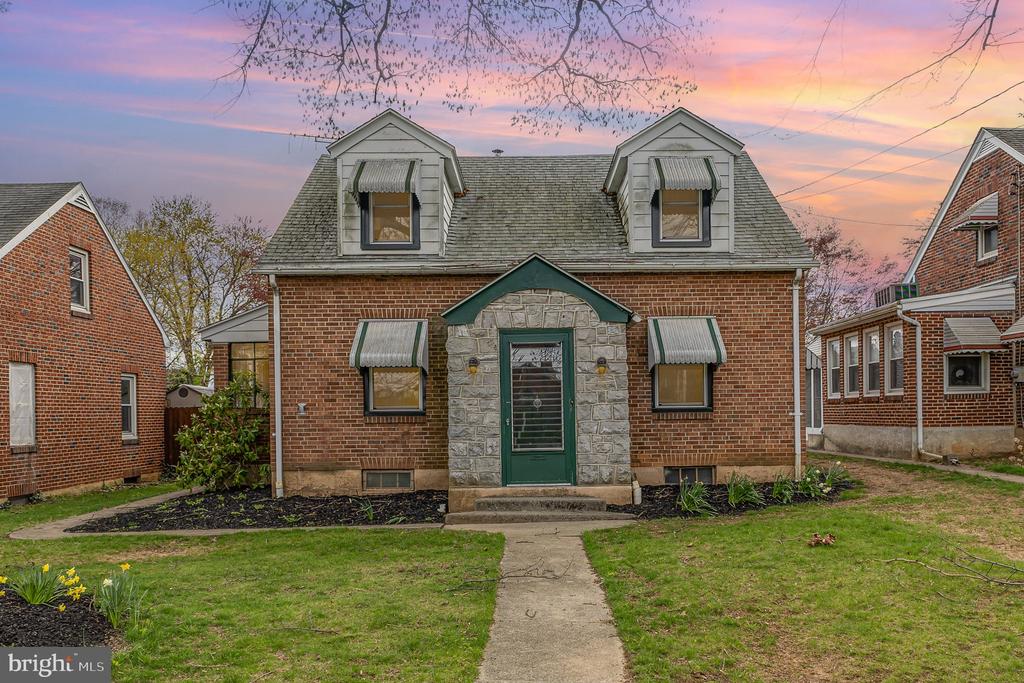
Brick house with a stone entry, green door, and two dormers at dusk.
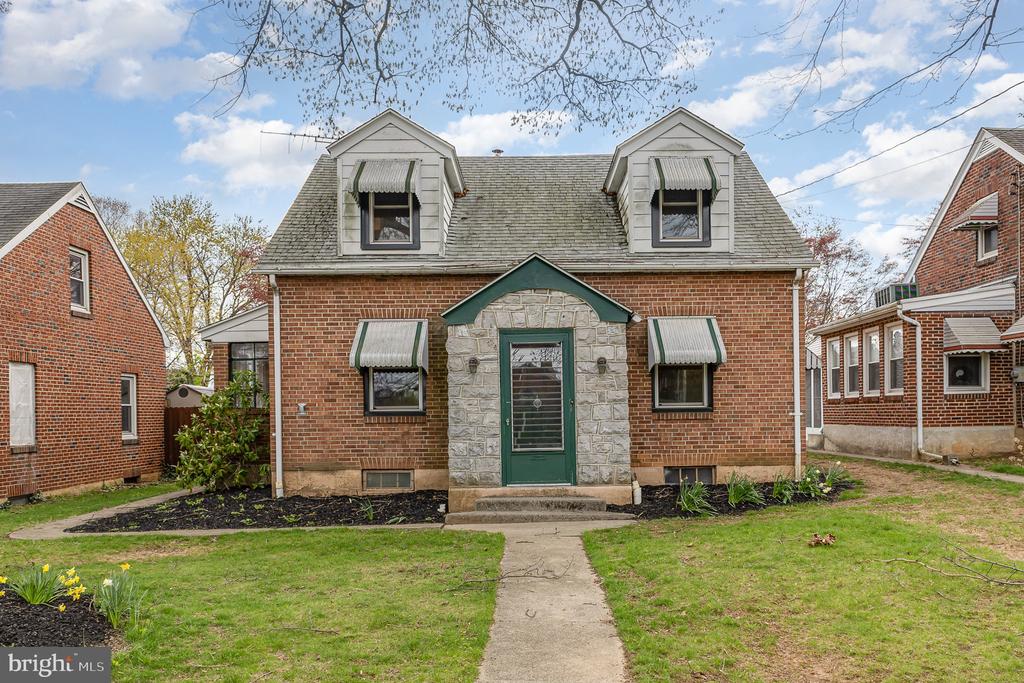
Brick two-story home with a stone entry, green door, and paired roof dormers.
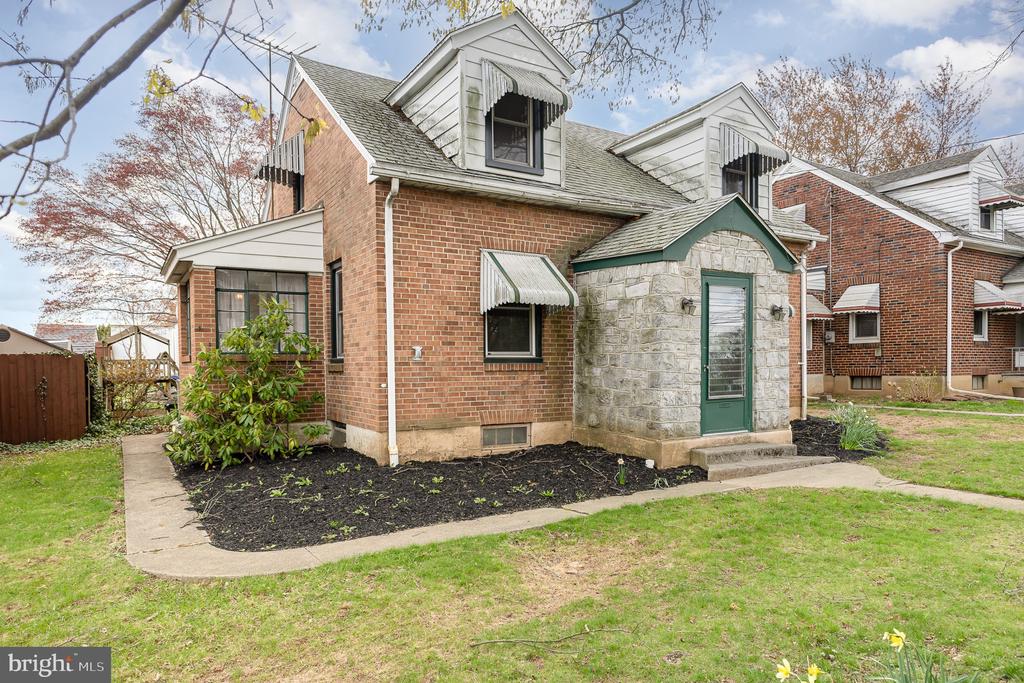
Brick house with white dormers, striped awnings, and a stone entry with a green door.
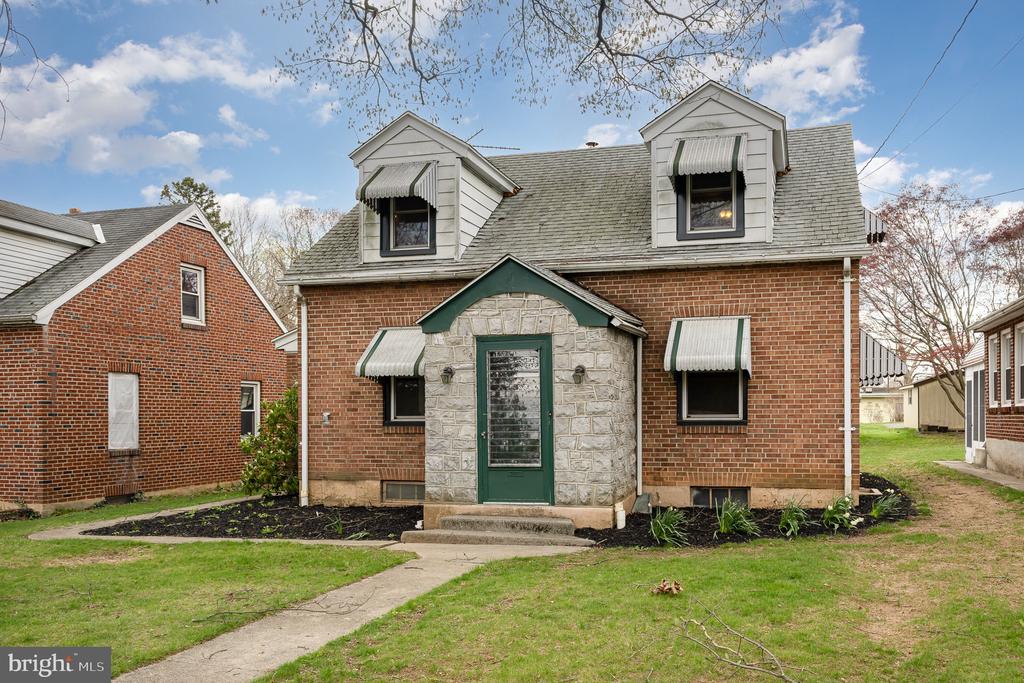
Red-brick house with a stone entry, green door, and two dormers with striped awnings.
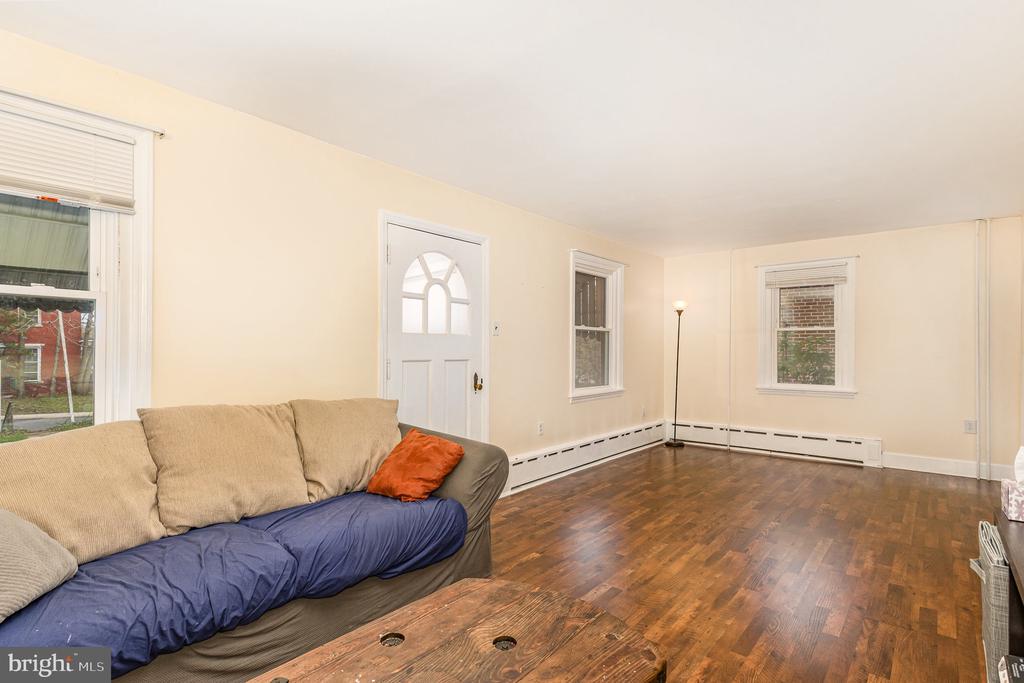
Living room with hardwood floors, arched-window front door, and a beige sofa with colorful cushions.
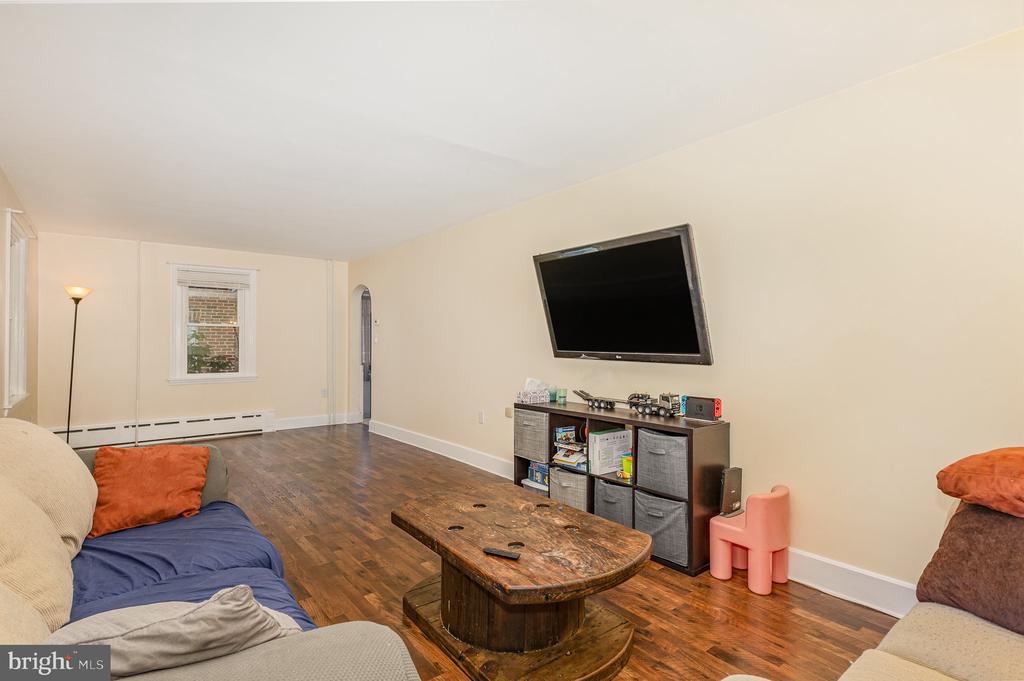
Furnished living room with dark wood floors, rustic coffee table, and wall-mounted television.
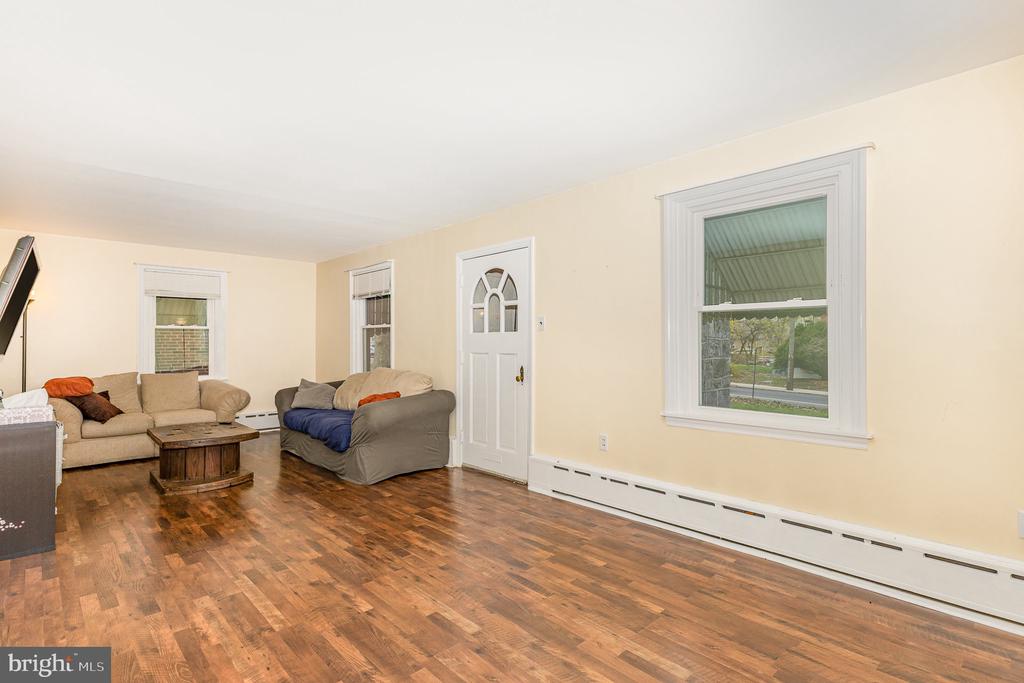
Furnished living room with wood-look flooring, two sofas, a coffee table, and white-trimmed windows.
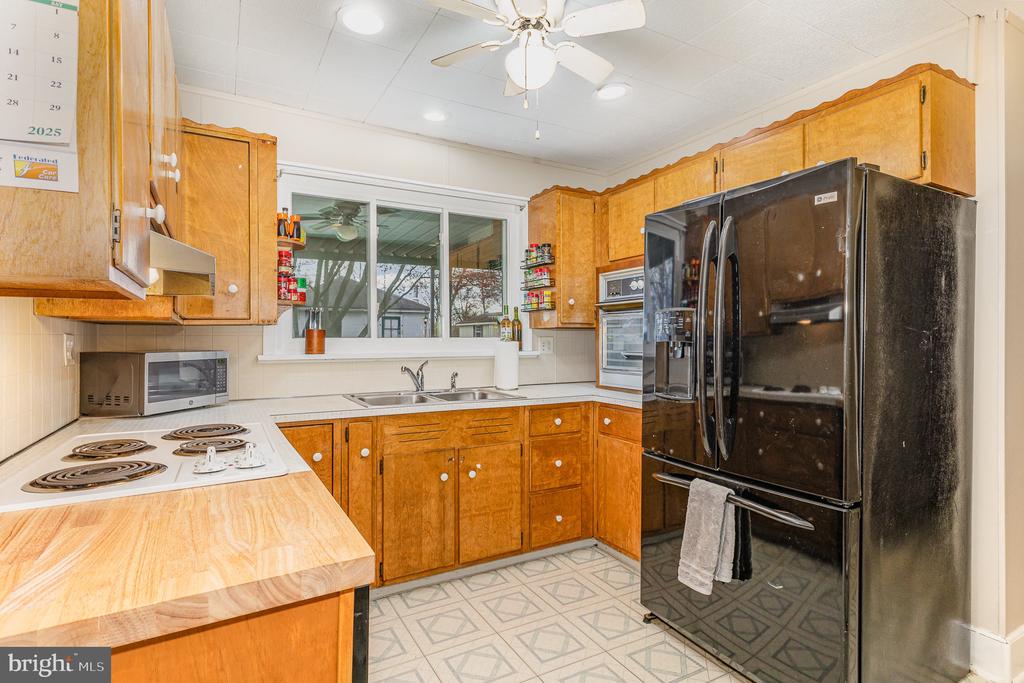
Kitchen with honey-colored wood cabinets, a black refrigerator, and a double sink beneath a wide window.
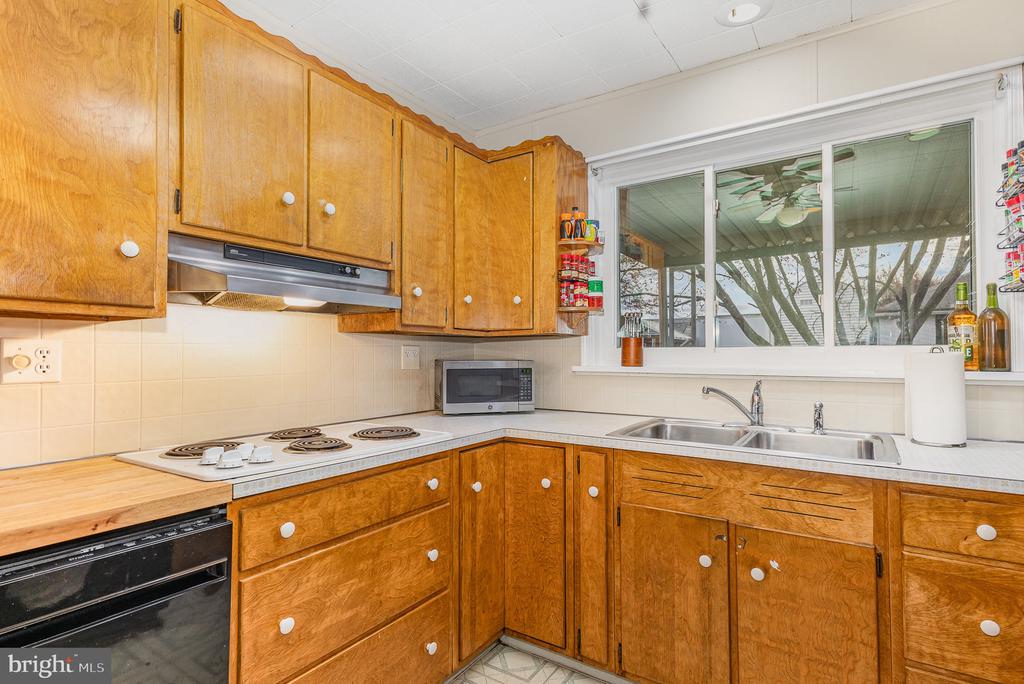
Kitchen with honey-colored wood cabinets, white counters, electric cooktop, and sink beneath a wide window.
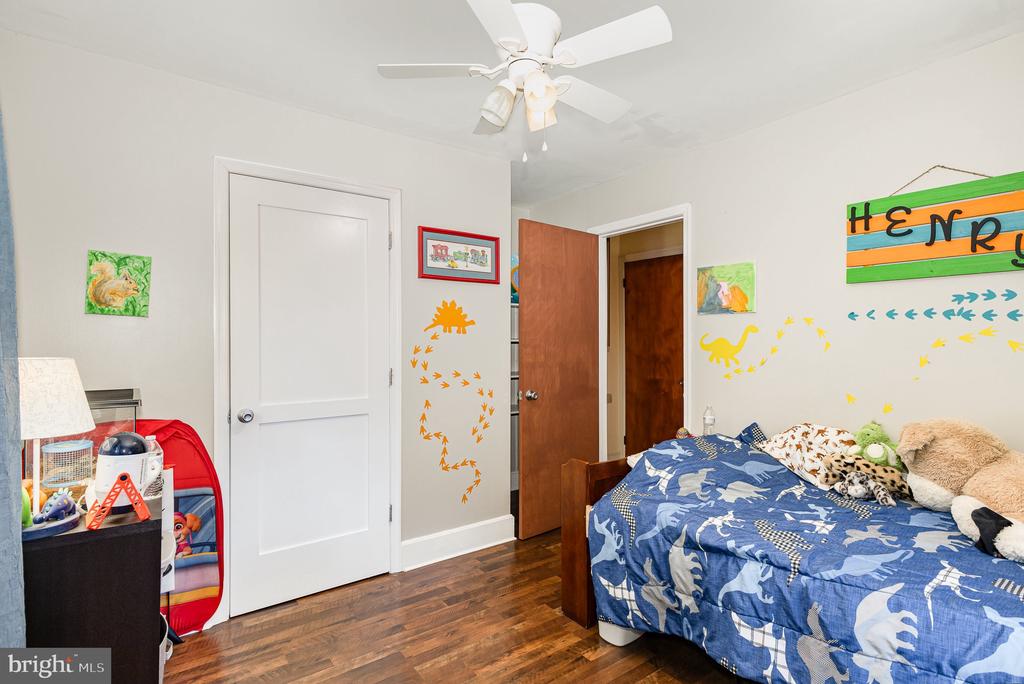
Bedroom with a blue dinosaur-print bedspread, hardwood floors, and colorful dinosaur wall decorations.
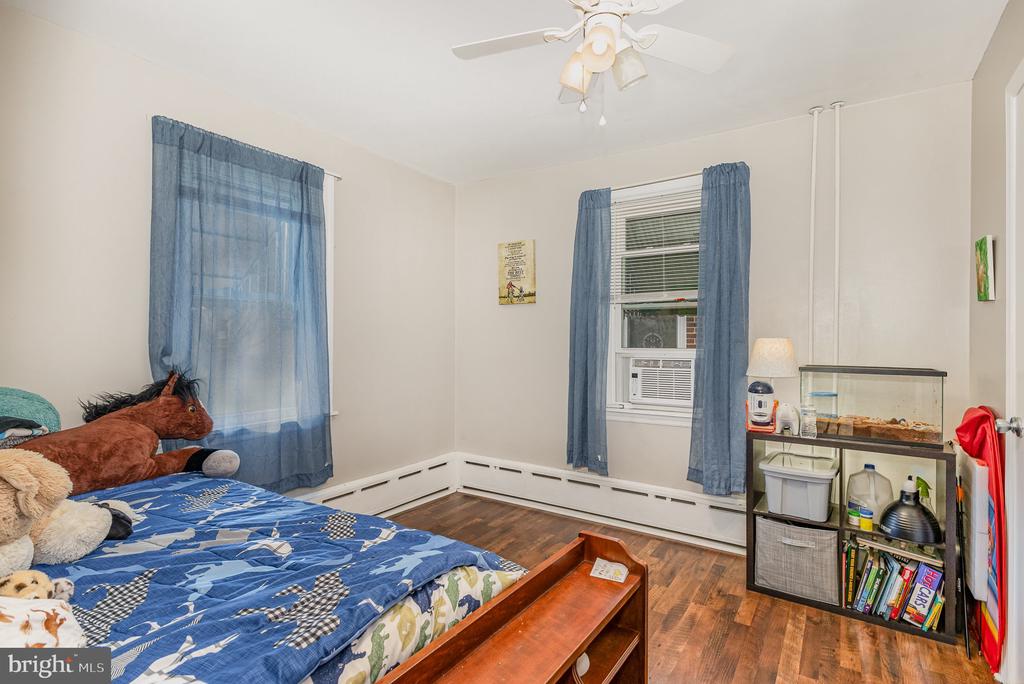
Bedroom with blue patterned bedding, blue curtains, window air conditioner, and hardwood floors.
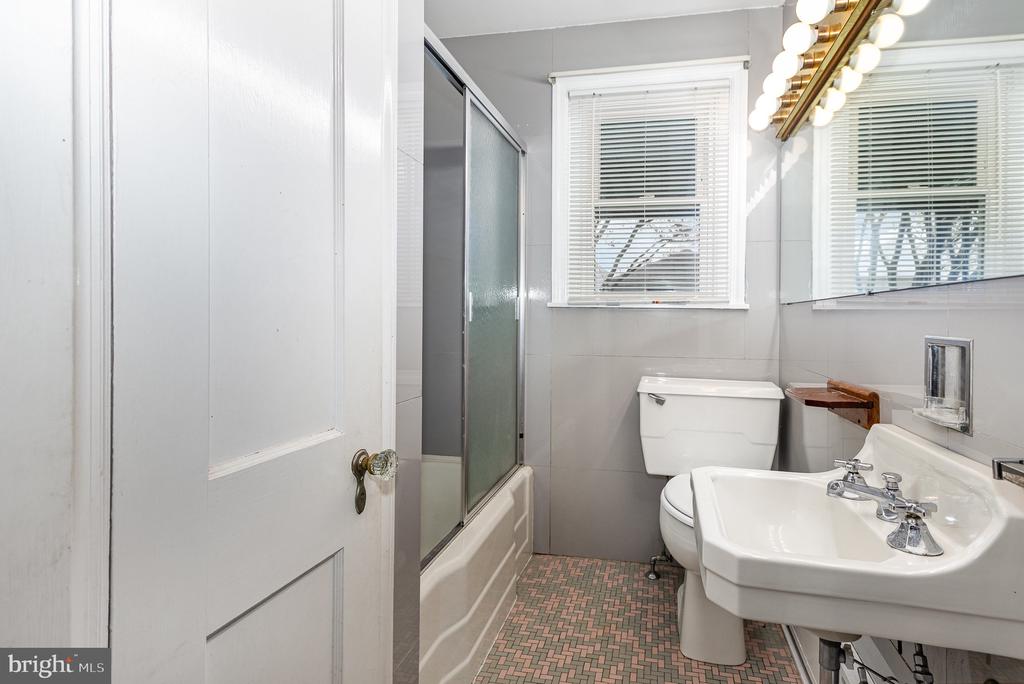
Bathroom with pedestal sink, tub-shower, toilet, and patterned tile floor.
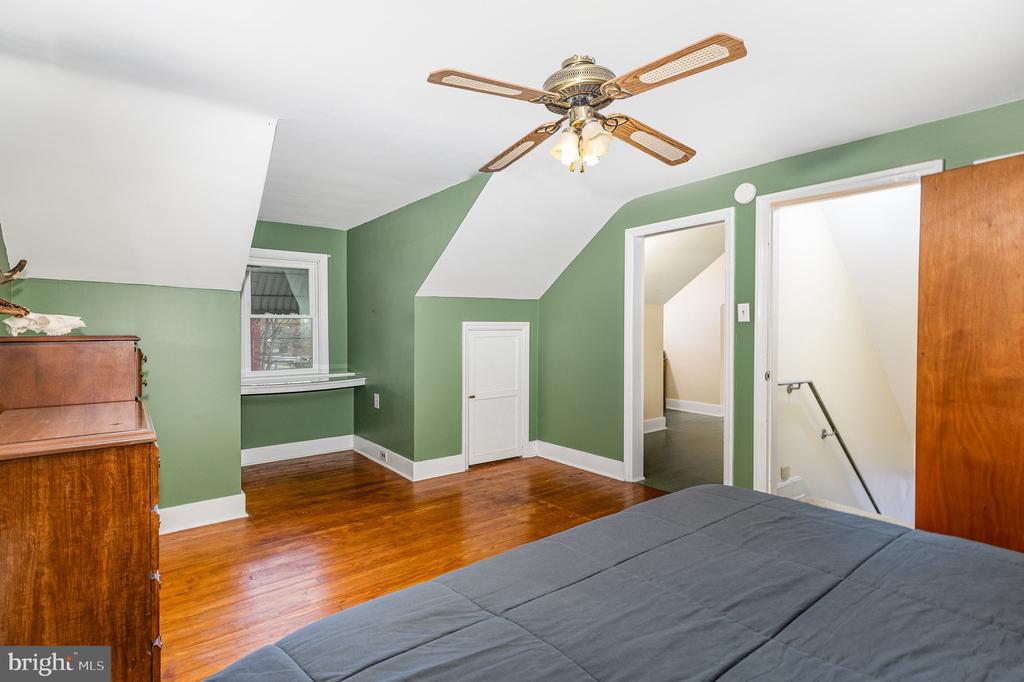
Bedroom with green walls, hardwood floors, and a dormer window.
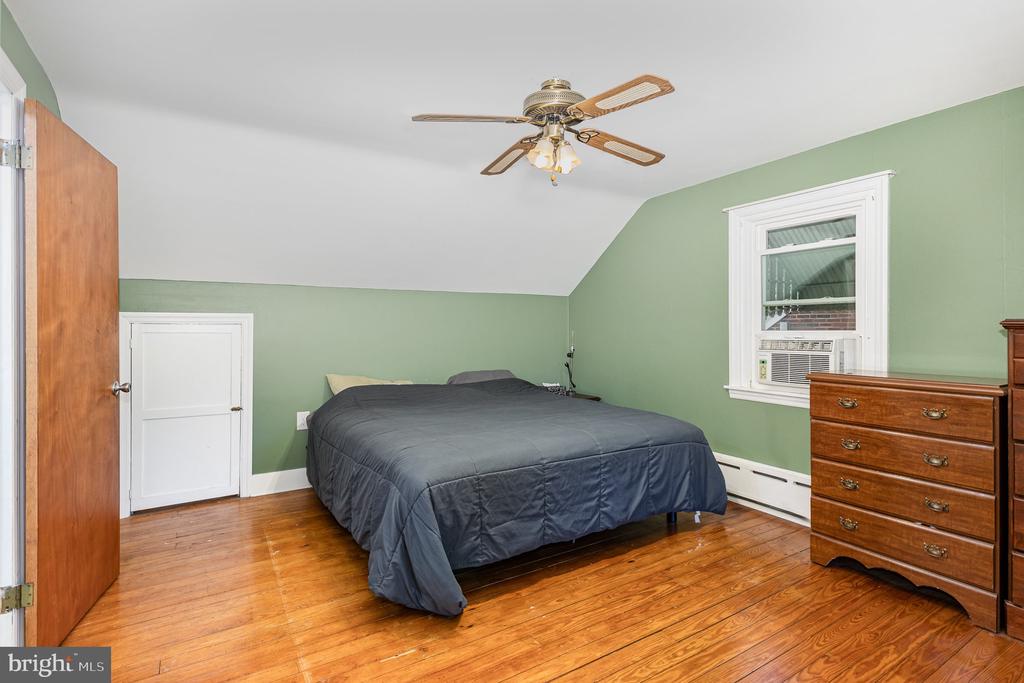
Bedroom with sage green walls, hardwood floors, a gray bed, and a window air conditioner.
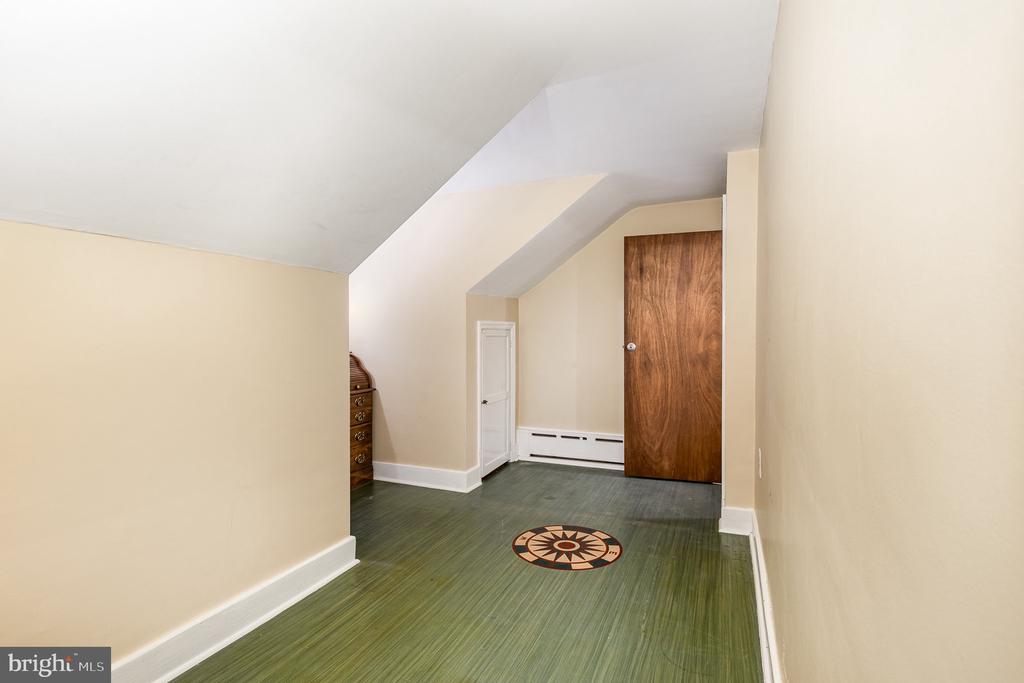
Upstairs room with a sloped ceiling, green flooring, and a compass-pattern medallion.
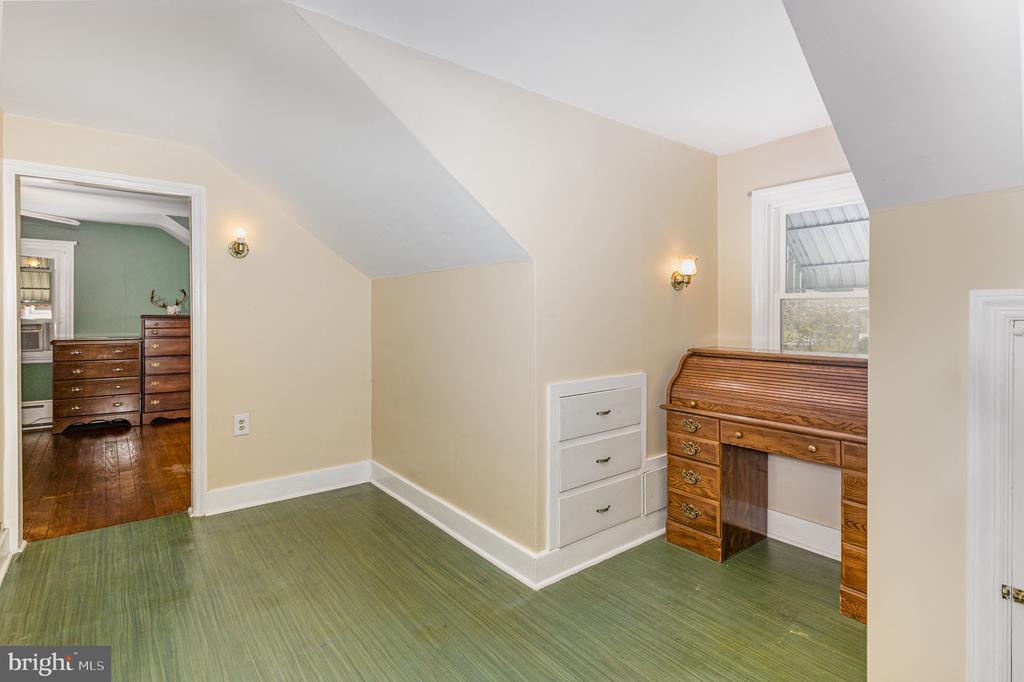
Bedroom with sloped ceilings, green flooring, white built-in drawers, and a wooden roll-top desk.
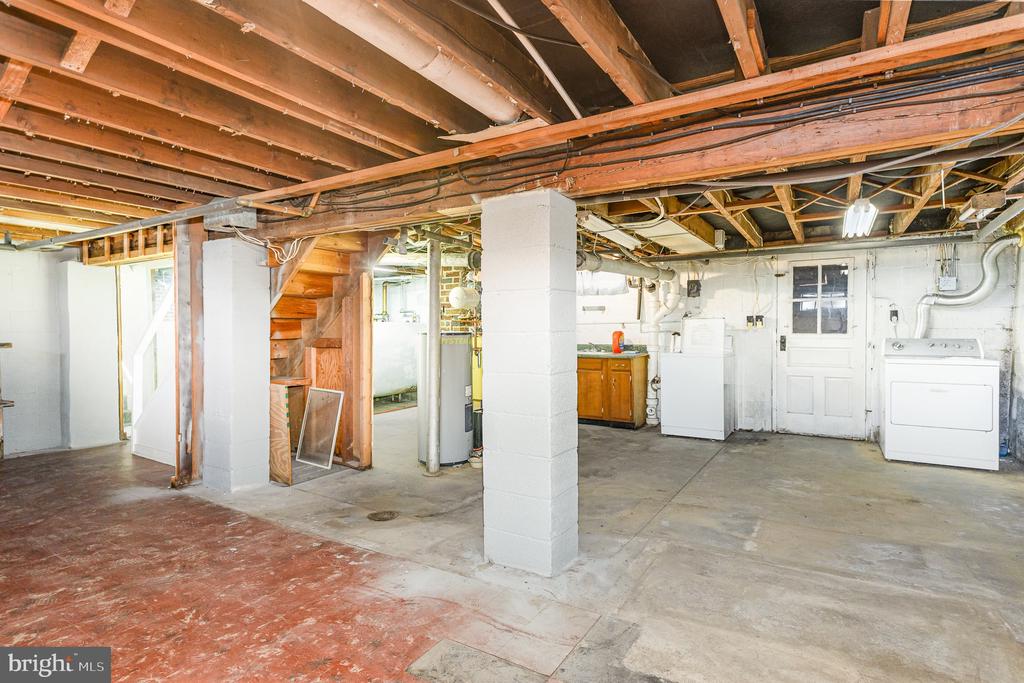
Unfinished basement with exposed joists, a central support column, and laundry appliances.
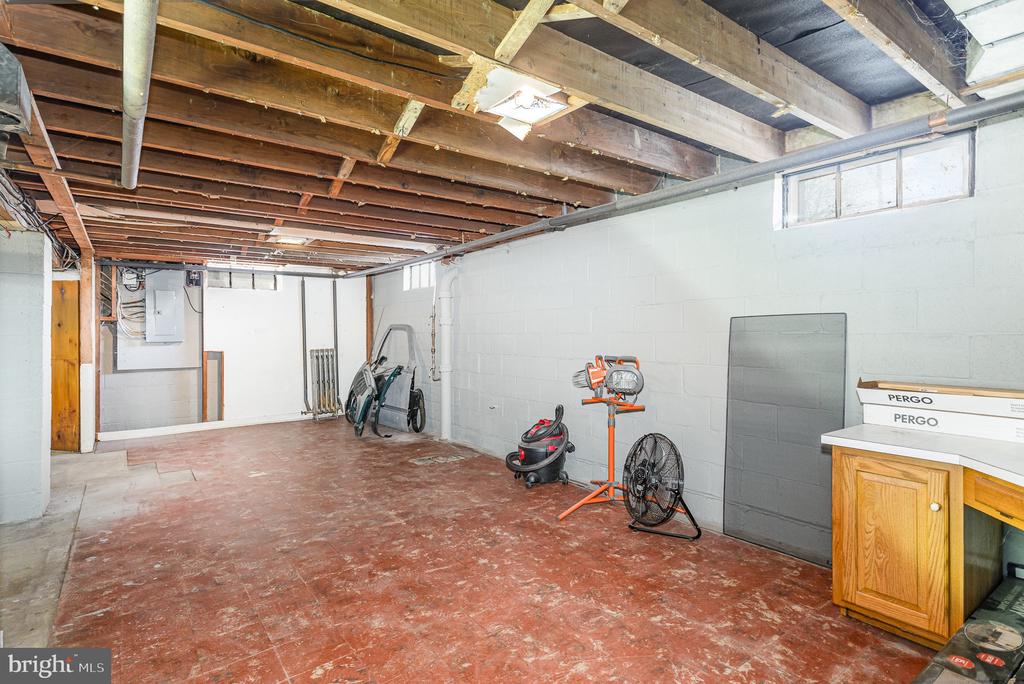
Unfinished basement with exposed ceiling joists, utility equipment, and a small wooden cabinet.
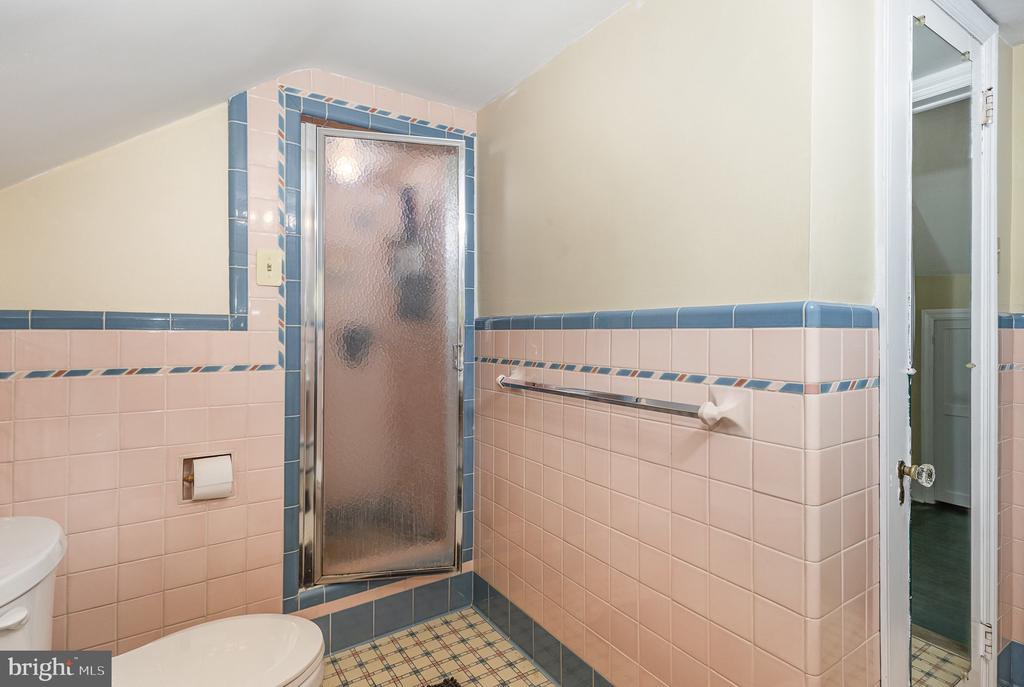
Bathroom with pink tile, blue trim, a frosted-glass shower door, and tiled floor.
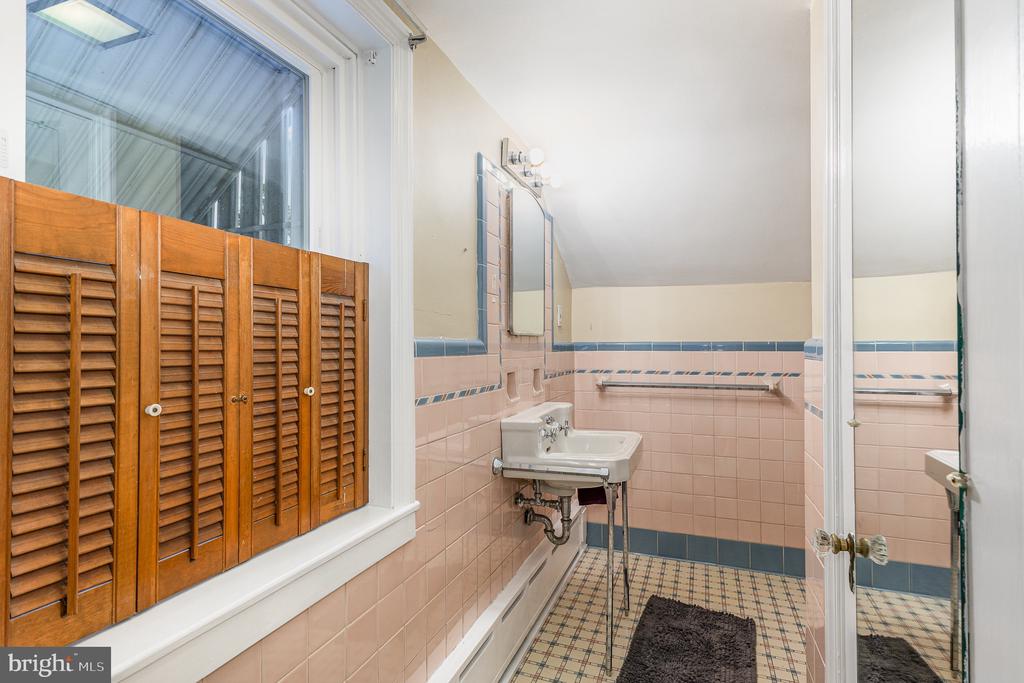
Bathroom with pink tile, patterned floor, pedestal sink, and wooden louvered window shutters.
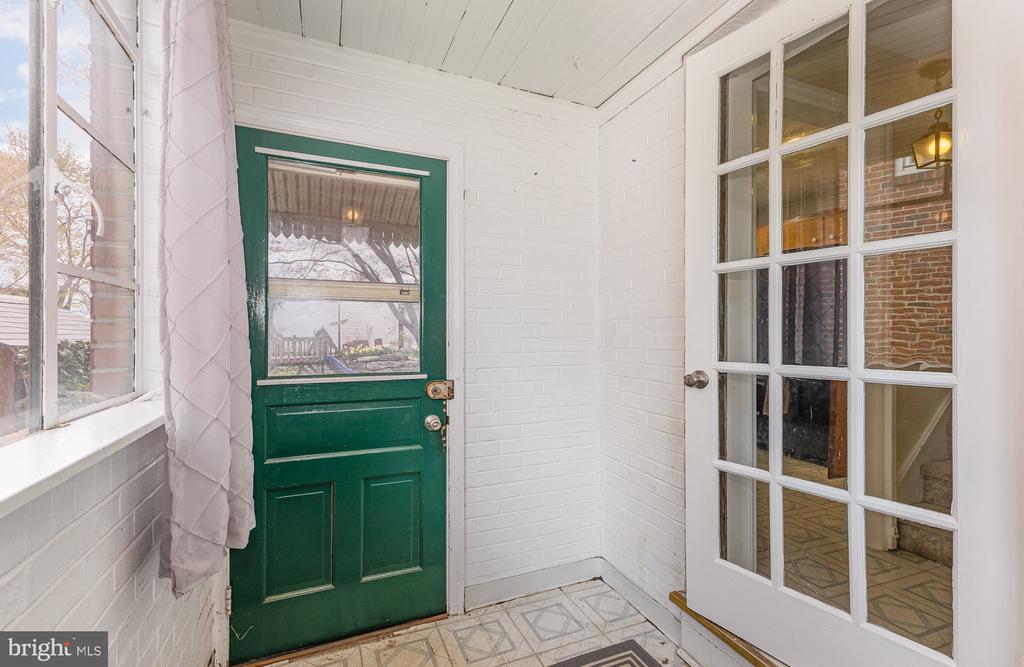
Entryway with a dark green front door, white brick walls, and patterned tile floor.
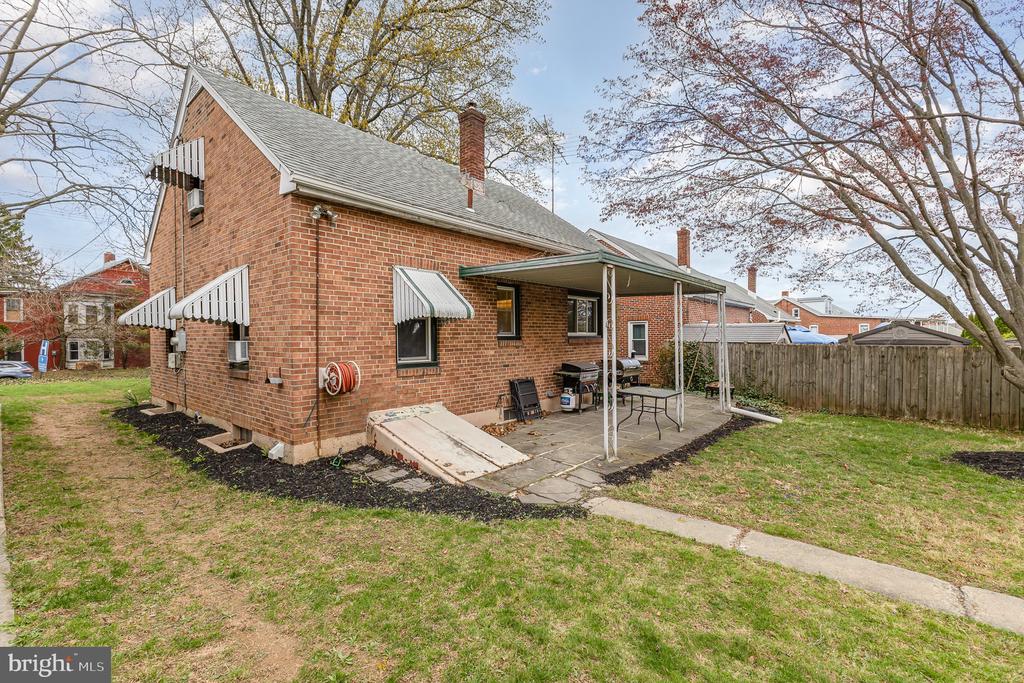
Red brick house with a covered patio and grassy yard.
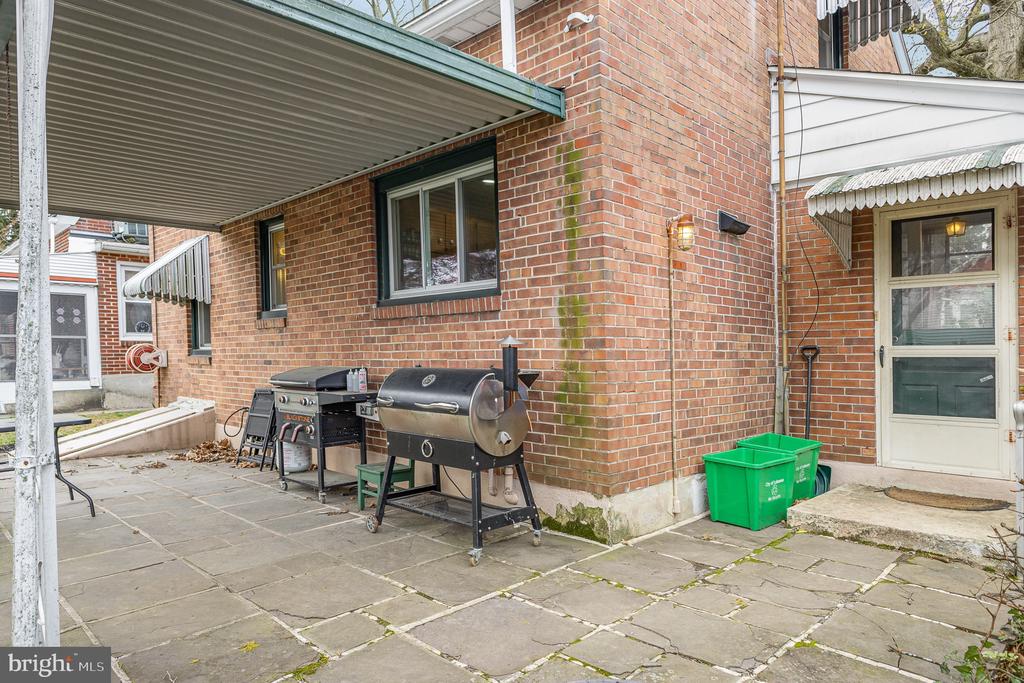
Brick home patio with two grills beneath a covered canopy beside the side entrance.
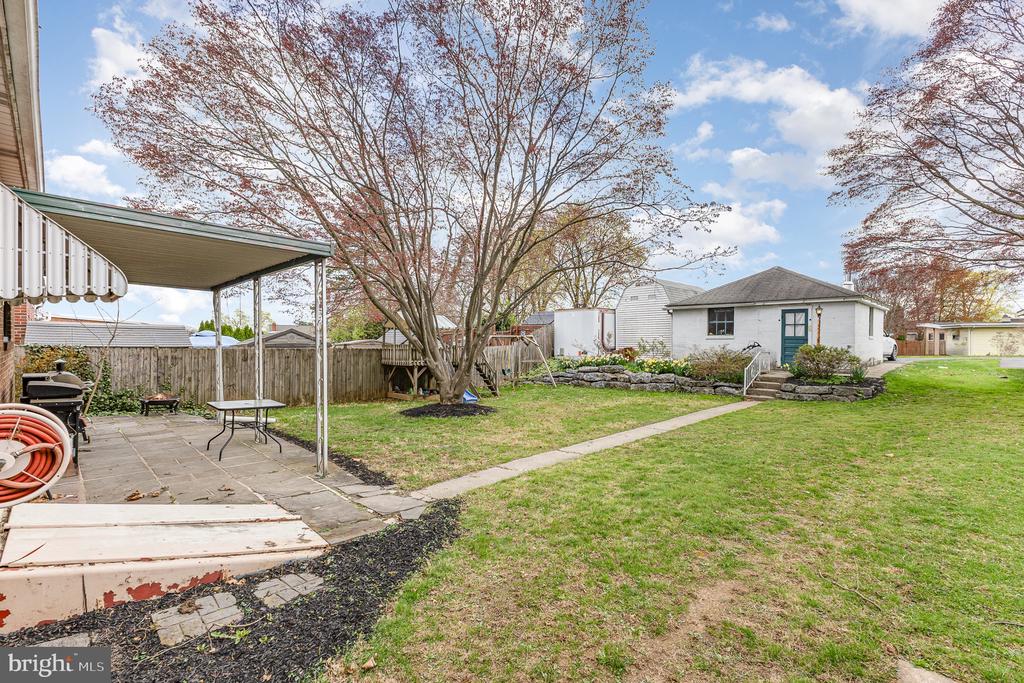
Backyard with a covered patio, large budding tree, lawn, and white outbuilding with a teal door.
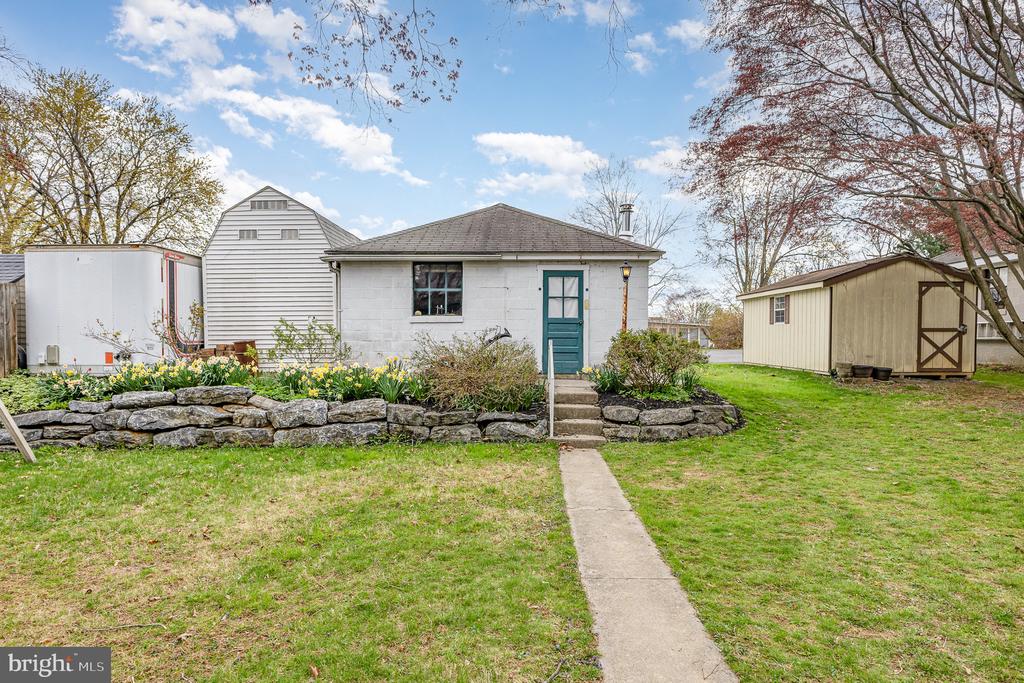
White house with a teal front door, stone retaining wall, and detached shed.
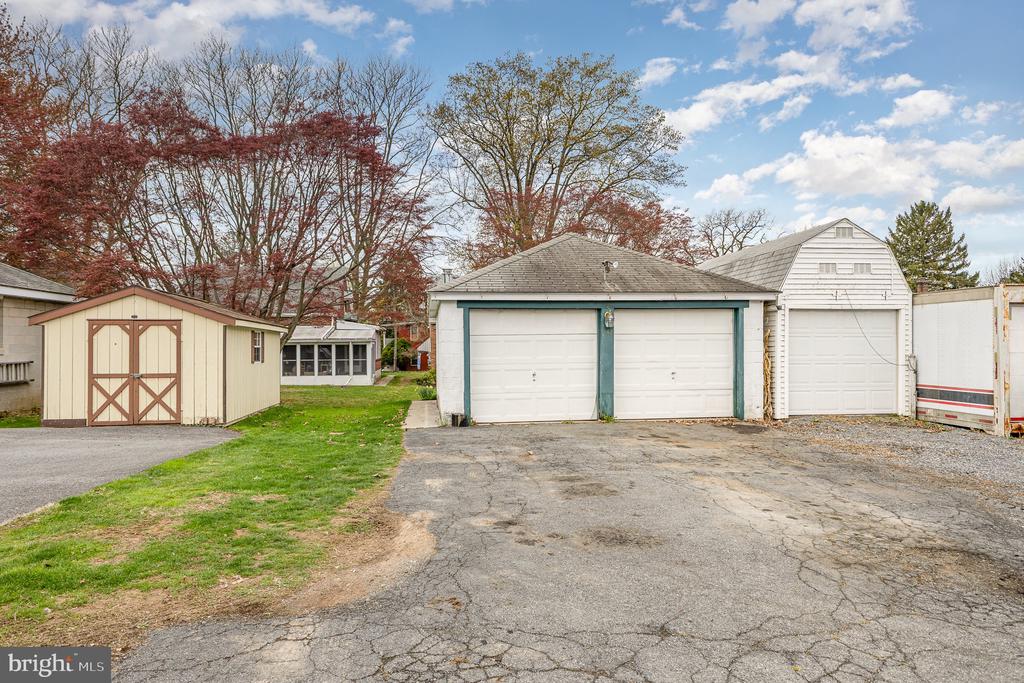
Detached garages and storage sheds line a cracked paved driveway.
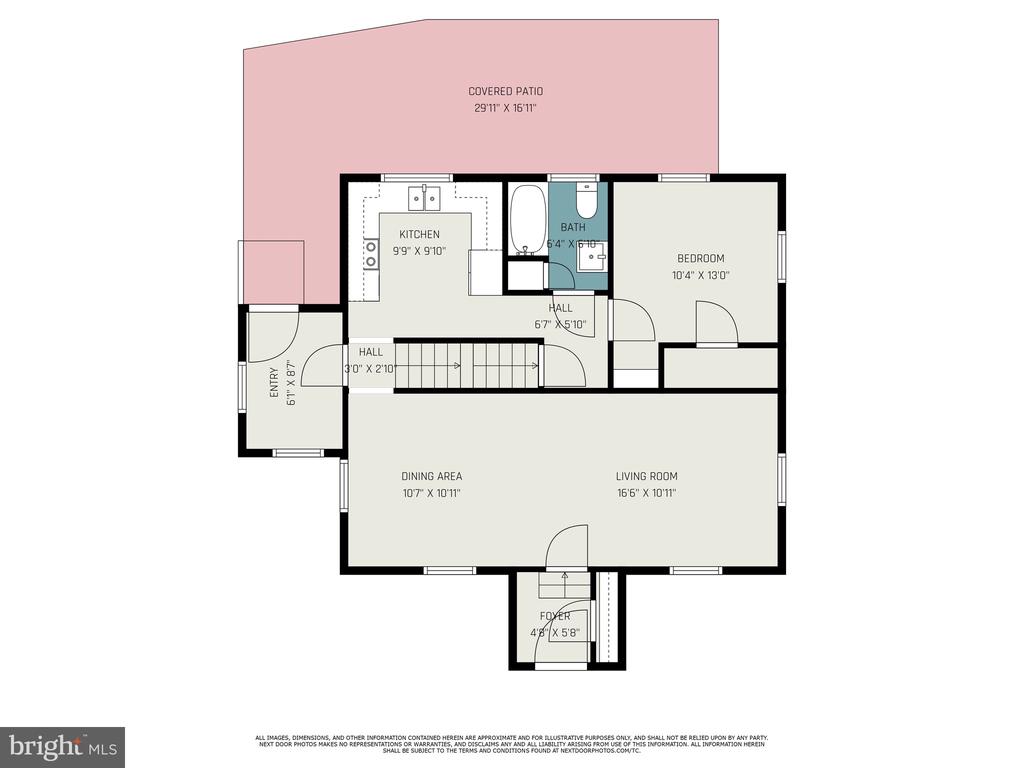
Floor plan showing a one-bedroom home with a large covered patio.
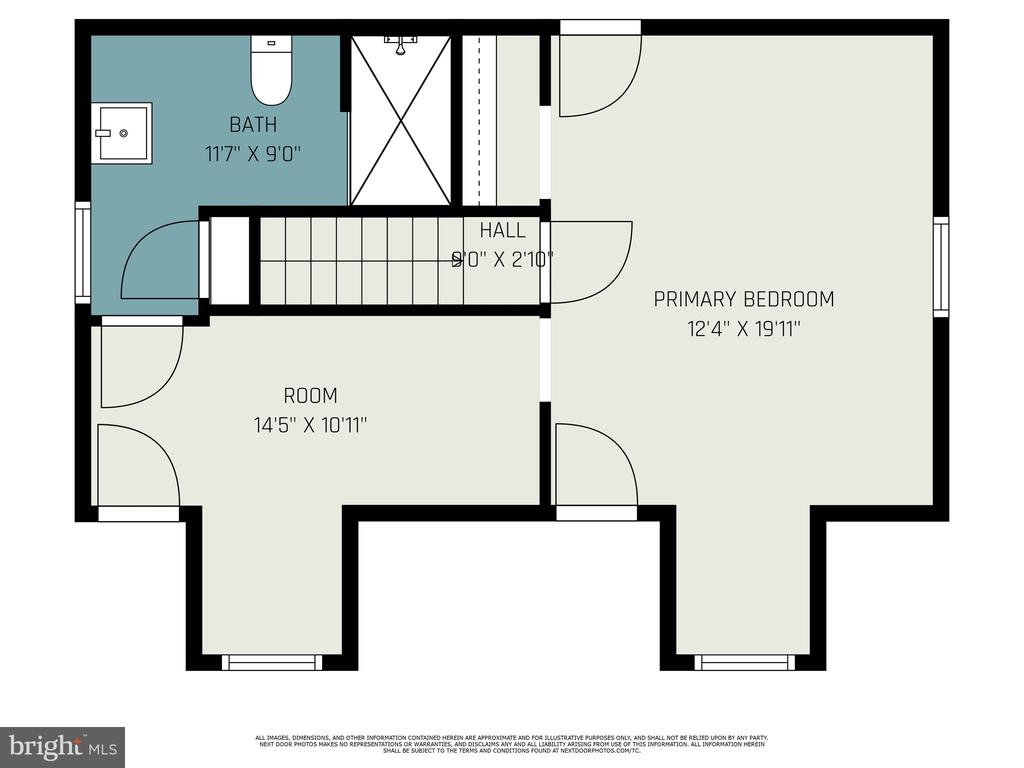
Floor plan showing a primary bedroom, another room, a hall, and a bathroom.
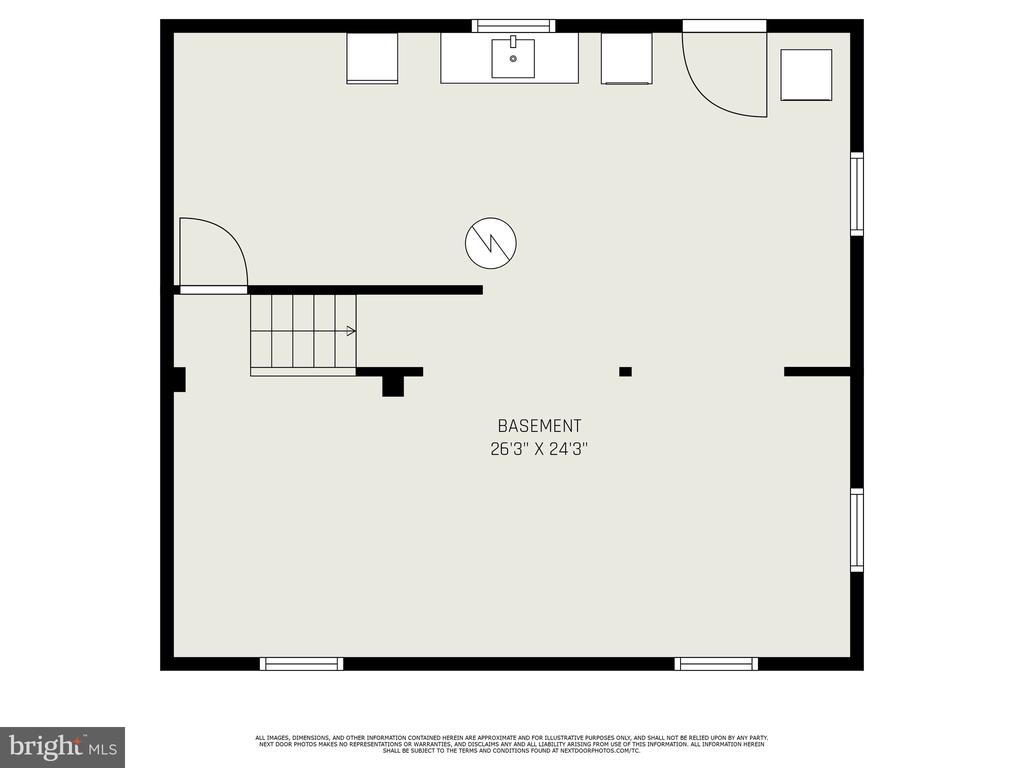
Basement floor plan, 26 feet 3 inches by 24 feet 3 inches, with stairs and a mostly open area.
SEE ALL PHOTOS
Brick house with a stone entry, green door, and two dormers at dusk.
Brick two-story home with a stone entry, green door, and paired roof dormers.
Brick house with white dormers, striped awnings, and a stone entry with a green door.
Red-brick house with a stone entry, green door, and two dormers with striped awnings.
Living room with hardwood floors, arched-window front door, and a beige sofa with colorful cushions.
Furnished living room with dark wood floors, rustic coffee table, and wall-mounted television.
Furnished living room with wood-look flooring, two sofas, a coffee table, and white-trimmed windows.
Kitchen with honey-colored wood cabinets, a black refrigerator, and a double sink beneath a wide window.
Kitchen with honey-colored wood cabinets, white counters, electric cooktop, and sink beneath a wide window.
Bedroom with a blue dinosaur-print bedspread, hardwood floors, and colorful dinosaur wall decorations.
Bedroom with blue patterned bedding, blue curtains, window air conditioner, and hardwood floors.
Bathroom with pedestal sink, tub-shower, toilet, and patterned tile floor.
Bedroom with green walls, hardwood floors, and a dormer window.
Bedroom with sage green walls, hardwood floors, a gray bed, and a window air conditioner.
Upstairs room with a sloped ceiling, green flooring, and a compass-pattern medallion.
Bedroom with sloped ceilings, green flooring, white built-in drawers, and a wooden roll-top desk.
Unfinished basement with exposed joists, a central support column, and laundry appliances.
Unfinished basement with exposed ceiling joists, utility equipment, and a small wooden cabinet.
Bathroom with pink tile, blue trim, a frosted-glass shower door, and tiled floor.
Bathroom with pink tile, patterned floor, pedestal sink, and wooden louvered window shutters.
Entryway with a dark green front door, white brick walls, and patterned tile floor.
Red brick house with a covered patio and grassy yard.
Brick home patio with two grills beneath a covered canopy beside the side entrance.
Backyard with a covered patio, large budding tree, lawn, and white outbuilding with a teal door.
White house with a teal front door, stone retaining wall, and detached shed.
Detached garages and storage sheds line a cracked paved driveway.
Floor plan showing a one-bedroom home with a large covered patio.
Floor plan showing a primary bedroom, another room, a hall, and a bathroom.
Basement floor plan, 26 feet 3 inches by 24 feet 3 inches, with stairs and a mostly open area.
Sold

942 Quentin Rd

942 QUENTIN ROAD, LEBANON, PA 17042

$220,000
Welcome home to this 1940's brick Cape Cod. This home is as solid as they come. It's the perfect home for a small family or couple. Entering through the mudroom, with plenty of space for your coats and shoes, you will find yourself in the cozy kitchen, where modern conveniences such as recessed lighting and a dishwasher meet all the character of yesteryear. The wood floors shine in the spacious living and dining rooms, as well as the first floor bedroom. The bathroom on the first floor features a full size tub and large linen closet. Upstairs is the primary bedroom, with its own full bath with a stand up shower. The connecting room can be used as an office, nursery, reading or hobby room, or even configured as an extra large closet. The basement is clean and dry, with an outside exit allowing for future additional living space, or leave it unfinished for use as storage or a workshop. The newer oil boiler supplies the home with heat and hot water, it is services by upgraded 200A electric, all new windows, which are still under warranty, and a newer roof. The semi-private back yard and patio is a great place to kick back with your coffee or a cold beverage while the kids do their thing in safety. Did I mention the garage? This is a car guy's (person's) dream come true. A large 2 car garage with attached storage shed (making it a 3 bay garage) has its own power including multiple 220v outlets and heat! You do not want to miss out on the opportunity to own a home such as this. Seller is also providing a full 1 year home warranty for your peace of mind! I'd be happy to arrange your own private showing.

2
beds

2
baths

1,442 Sq.Ft. LIVING AREA

10,019 Sq.Ft. lot

Robert Rinkus

Robert Rinkus

Features & Amenities

Interior

  • total bedrooms2
  • Total bathrooms2
  • full bathrooms2

Area & Lot

  • Status Sold
  • Date Sold July 15, 2025
  • Living Area1,442 Sq.Ft.
  • Total Area1,442 Sq.Ft.
  • Lot Area10,019 Sq.Ft.
  • MLS® IDPALN2018764
  • TypeResidential
  • YEAR BUILT1944
  • NeighborhoodLebanon County
  • Architecture StylesCape Cod
  • Middle SchoolLEBANON
  • High SchoolLEBANON
  • School DistrictLEBANON

Exterior

  • STORIES1
  • Garage Space2.0
  • water SourcePublic
  • PoolNo Pool
  • roofShingle, Composite
  • parkingDetached Garage, Off Street
  • HEAT TYPEBaseboard - Hot Water
  • AIR CONDITIONINGWindow Unit(s)
  • sewerPublic Sewer
  • SubstructureBlock
  • Disability FeaturesNone
  • security FeaturesSmoke Detector

Financial

  • Sales Price$220,000
  • Real Estate Tax $3,855/yr
  • Zoning RHD RESIDENTIAL

Work With Robert

Your home is more than an address—it’s a reflection of your lifestyle. Partner with an expert who truly understands what luxury means.

Follow Me on Instagram