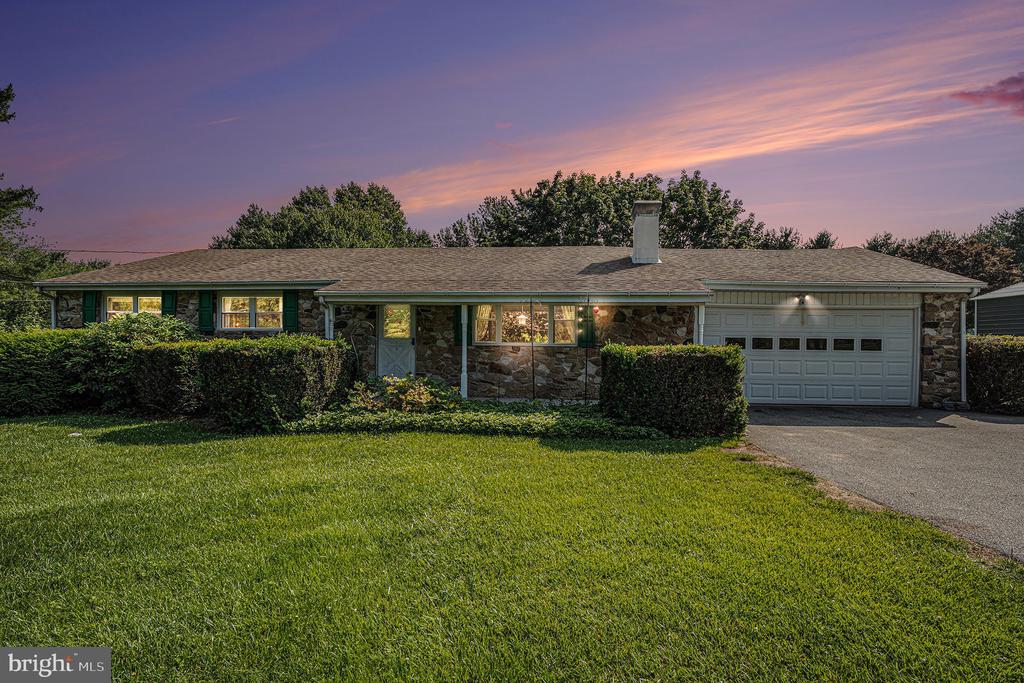
Single-story stone-front home with green shutters and an attached garage at sunset.
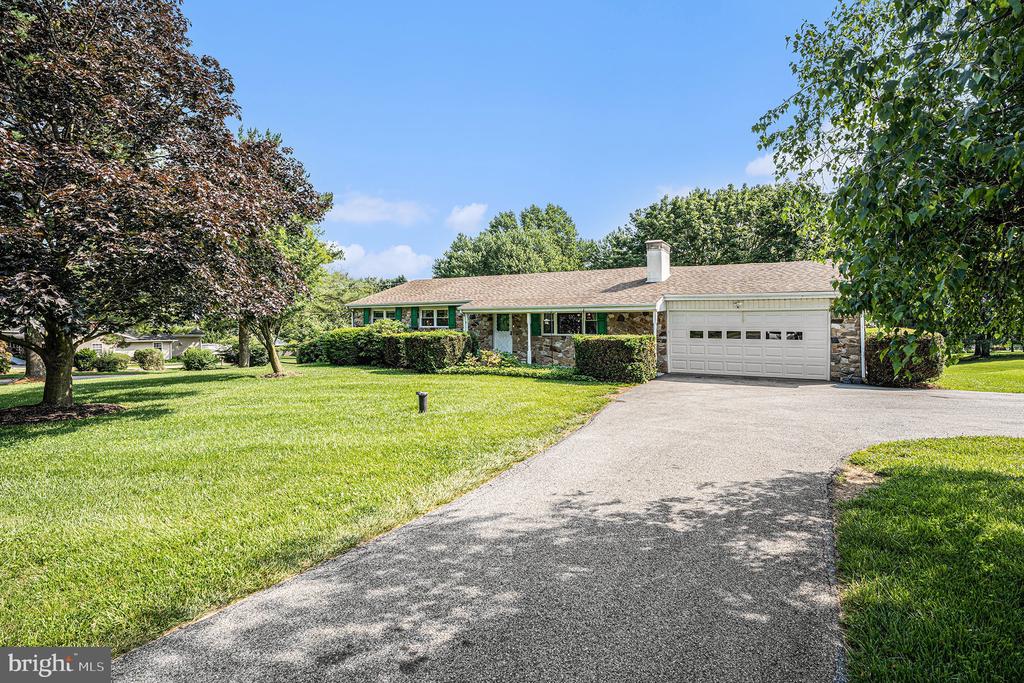
Single-story ranch home with stone accents, attached garage, wide driveway, and mature trees.
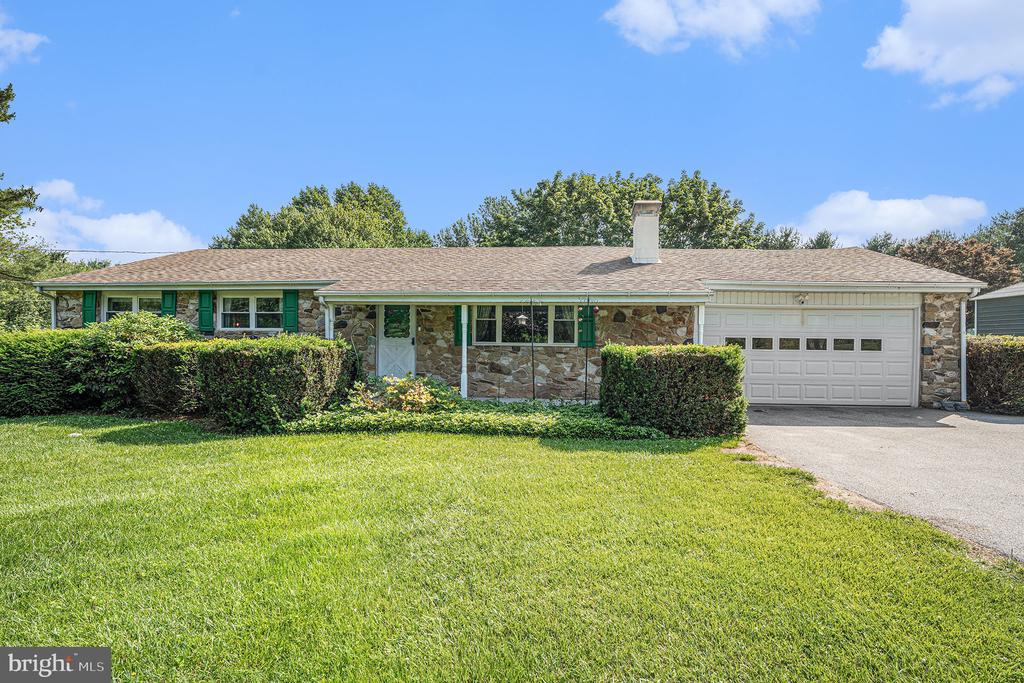
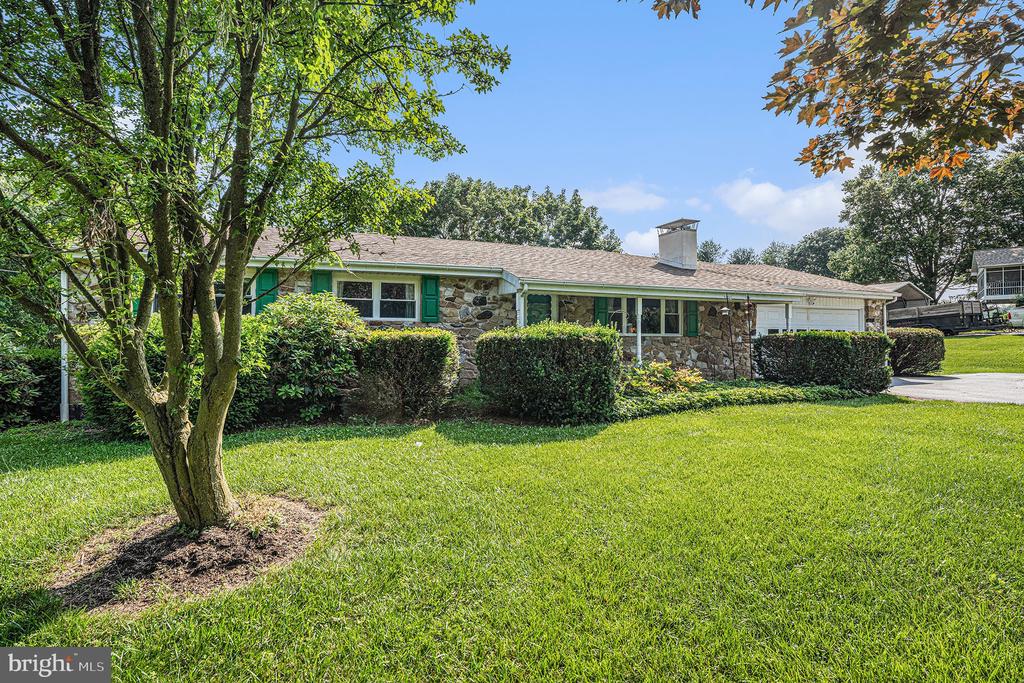
Stone ranch home with green shutters, white garage door, trimmed hedges, and a broad lawn.
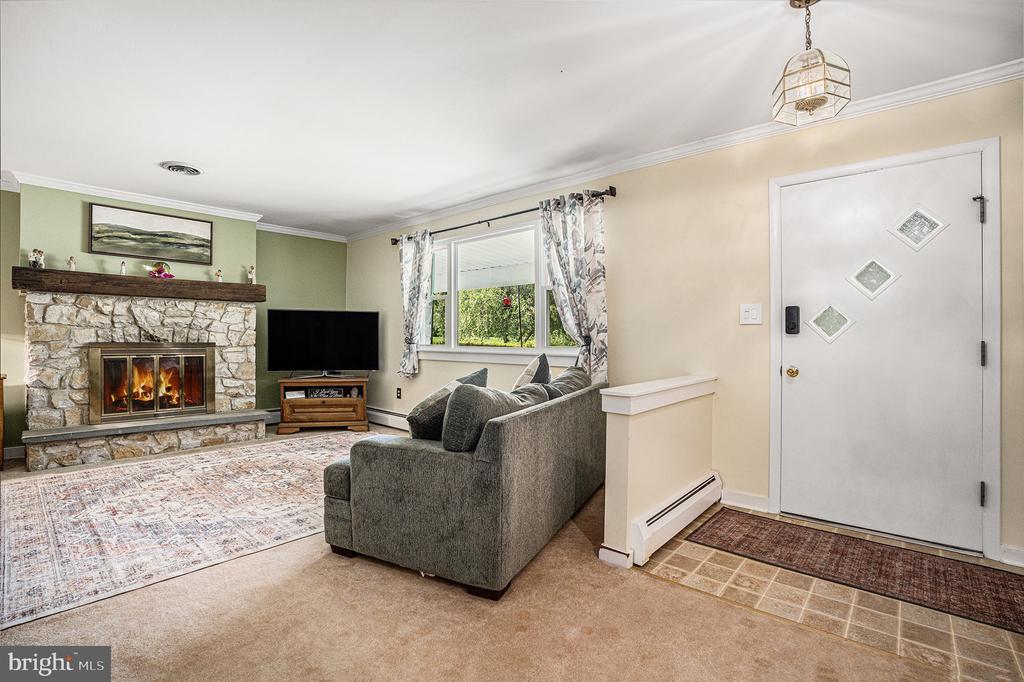
Living room with a stone fireplace, gray sofa, and white entry door with diamond-shaped windows.
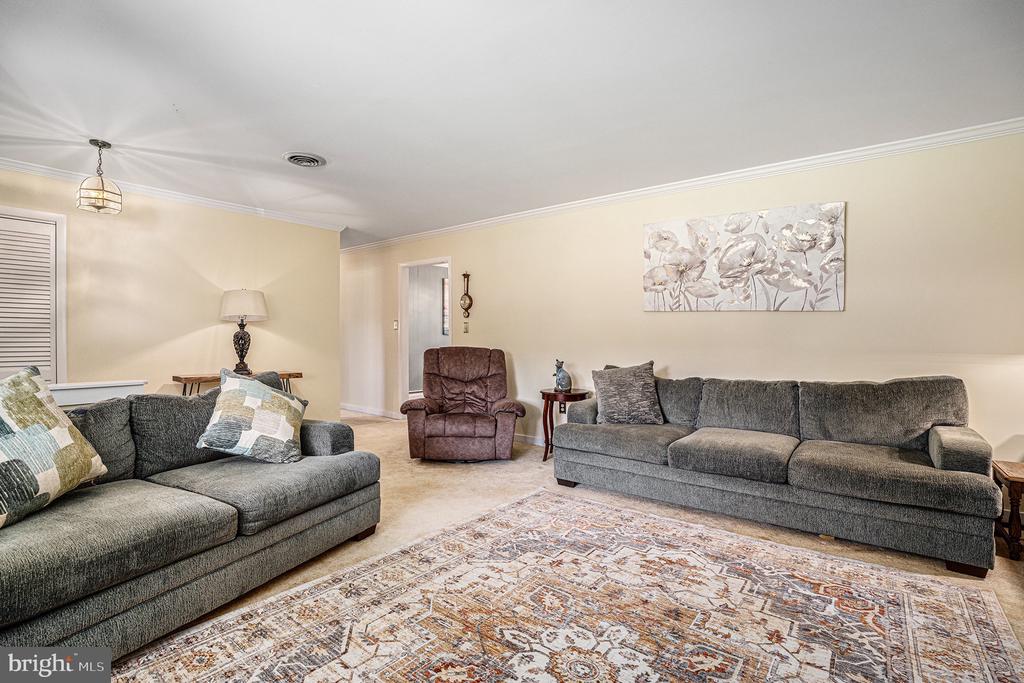
Living room with gray sofas, a brown recliner, and a patterned area rug.
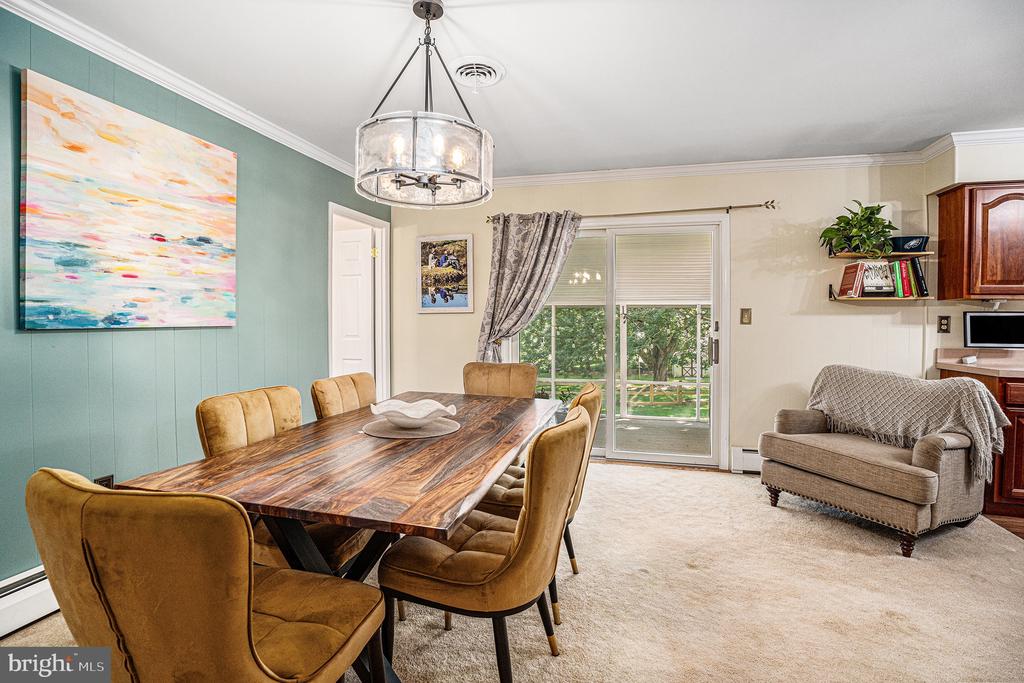
Dining and living area with a wood table, teal accent wall, and sliding glass door to the yard.
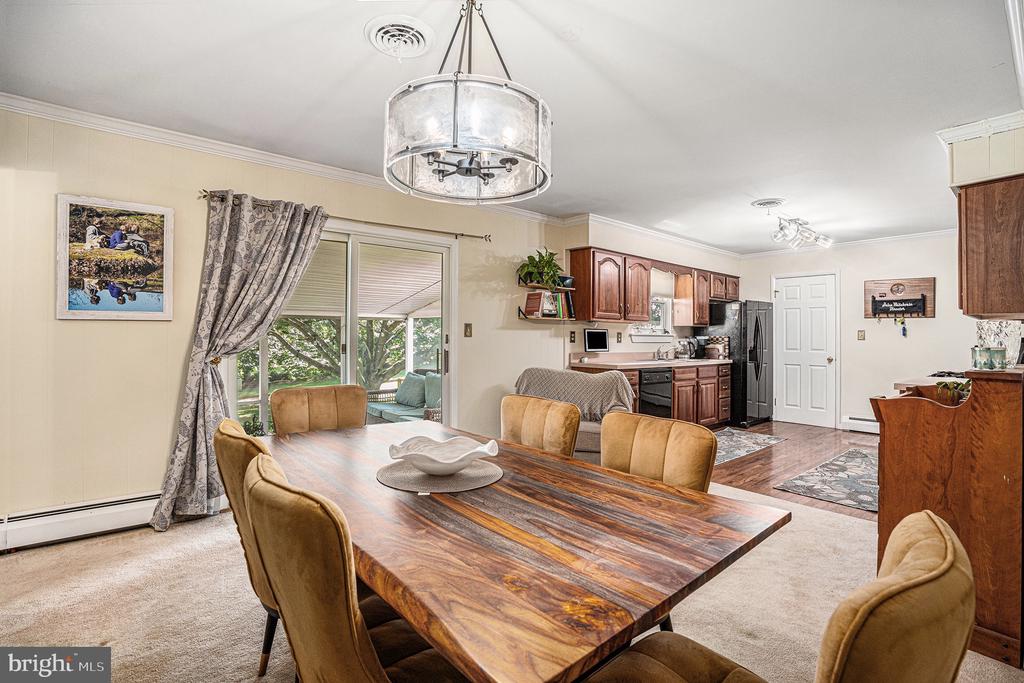
Dining room with a large wood table and chandelier beside an open kitchen and sliding glass doors.
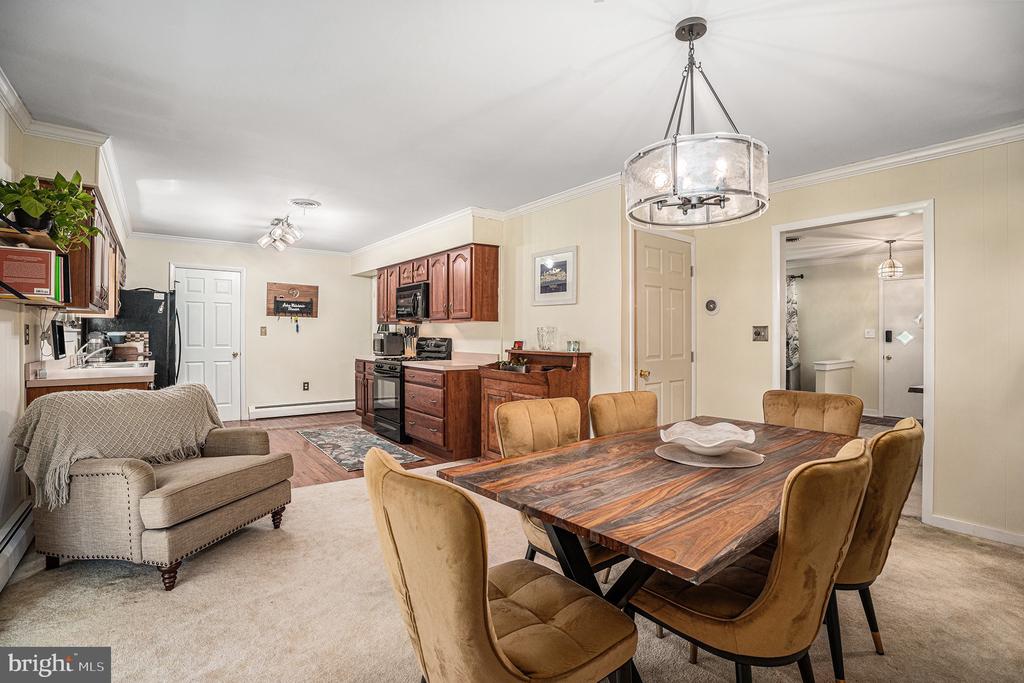
Open dining and kitchen area with a wood table, upholstered chairs, and dark wood cabinets.
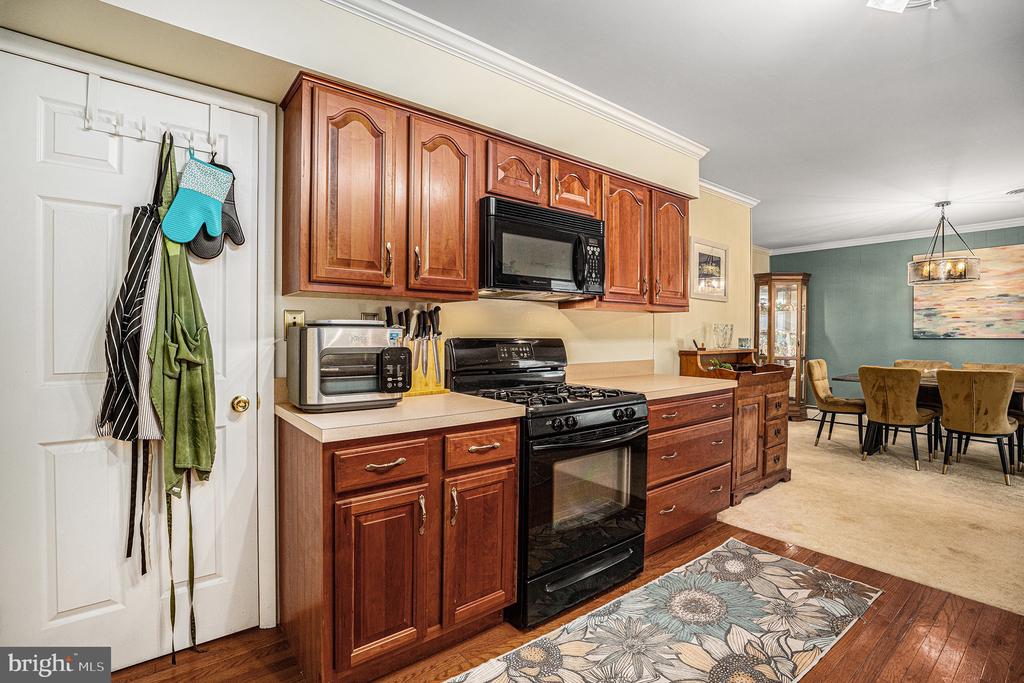
Kitchen with reddish-brown wood cabinets, black gas range, and an adjoining dining area.
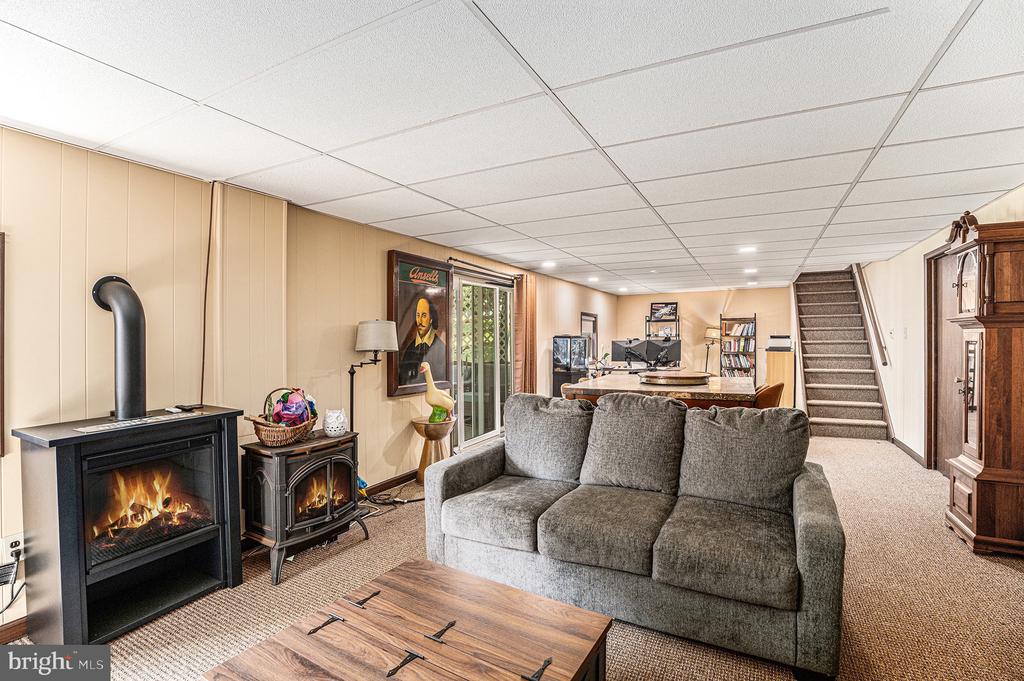
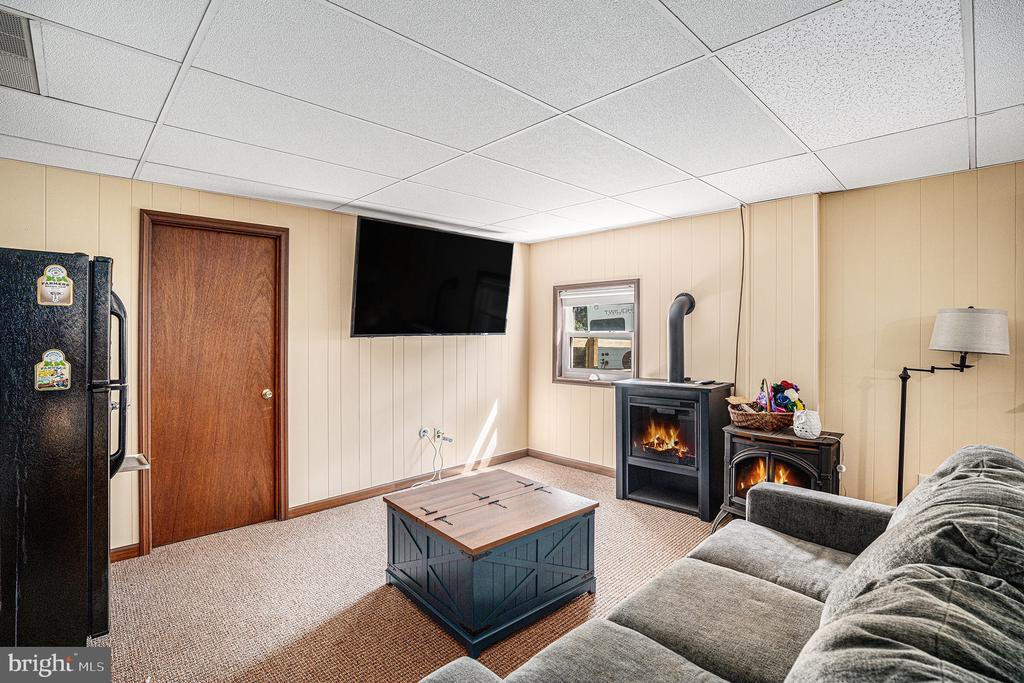
Basement family room with a gray sectional, two wood stoves, and stairs.
Living room with a gray sectional, wooden coffee table, and two freestanding fireplaces.
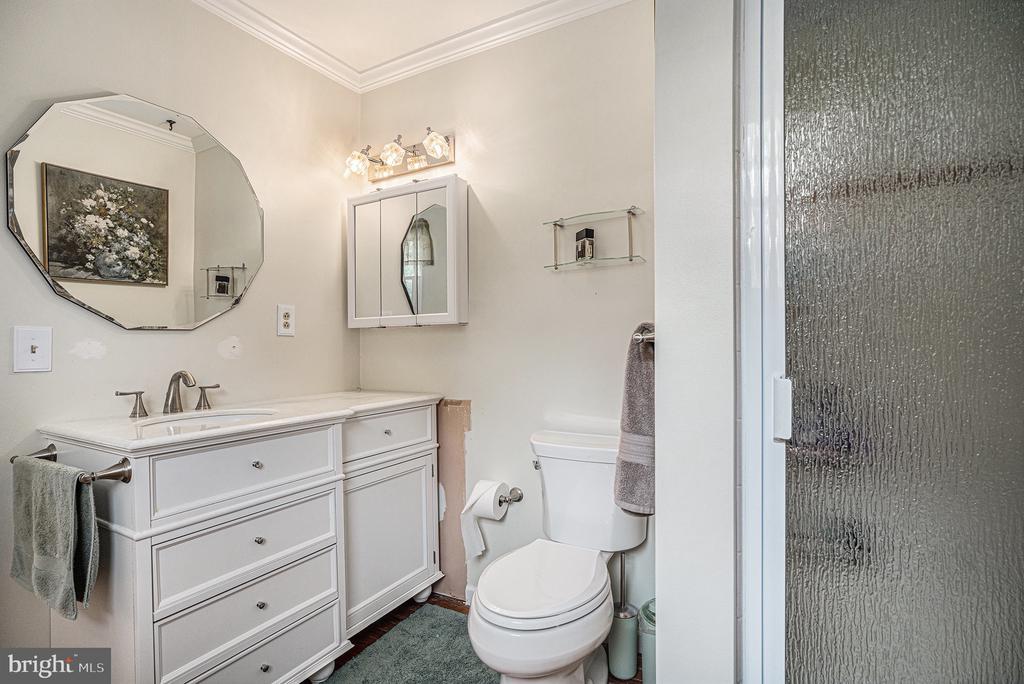
Bathroom with a white paneled vanity, large faceted mirror, toilet, and textured-glass shower enclosure.
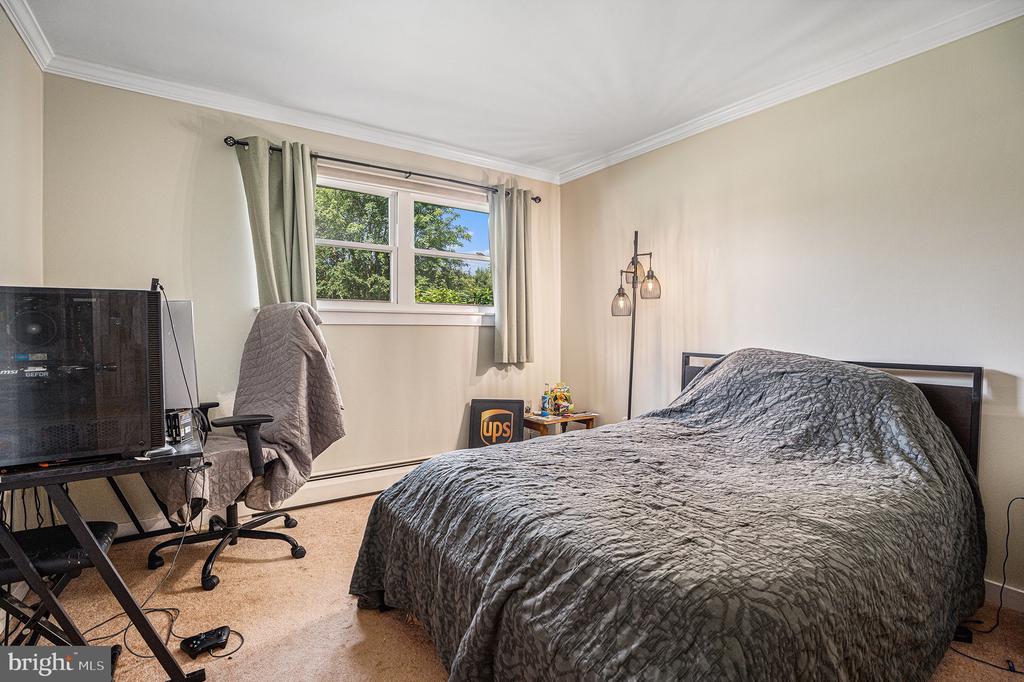
Bedroom with a gray quilted bed, computer workstation, and window overlooking trees.
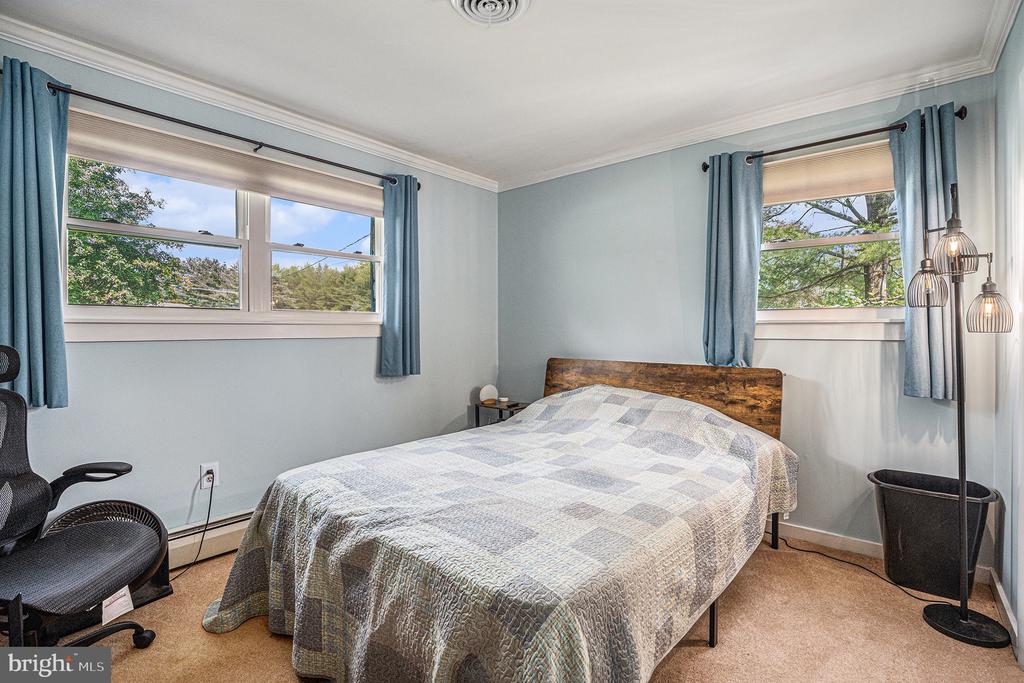
Bedroom with a patchwork-quilt bed, pale blue walls, and two windows with blue curtains.
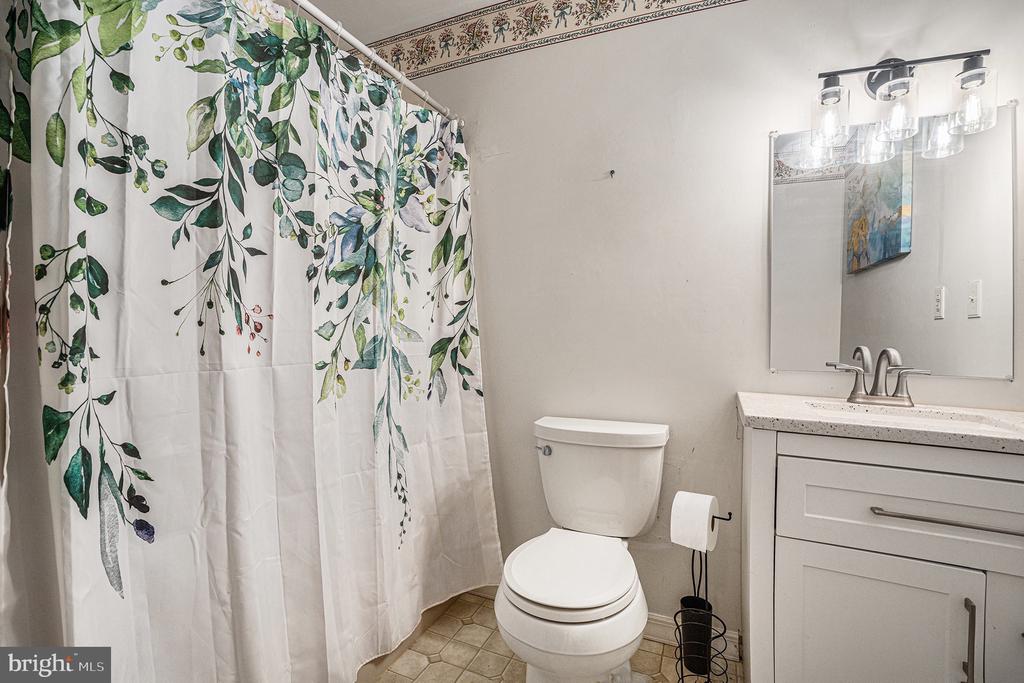
Bathroom with a leafy botanical shower curtain beside a toilet and white vanity.
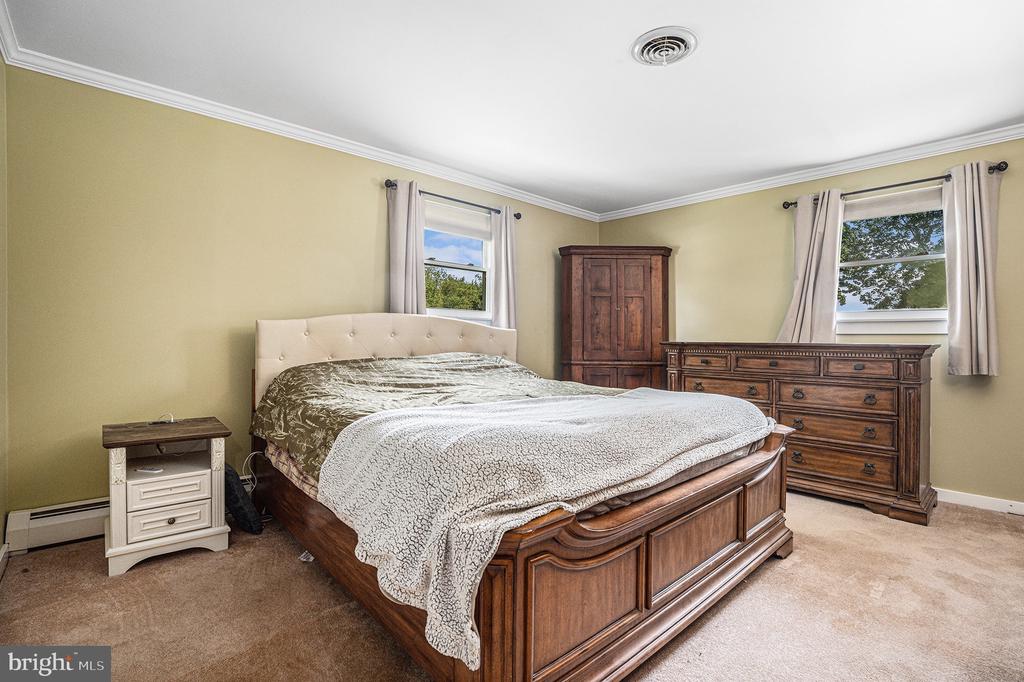
Bedroom with a large wooden bed and matching dresser beneath curtained windows.
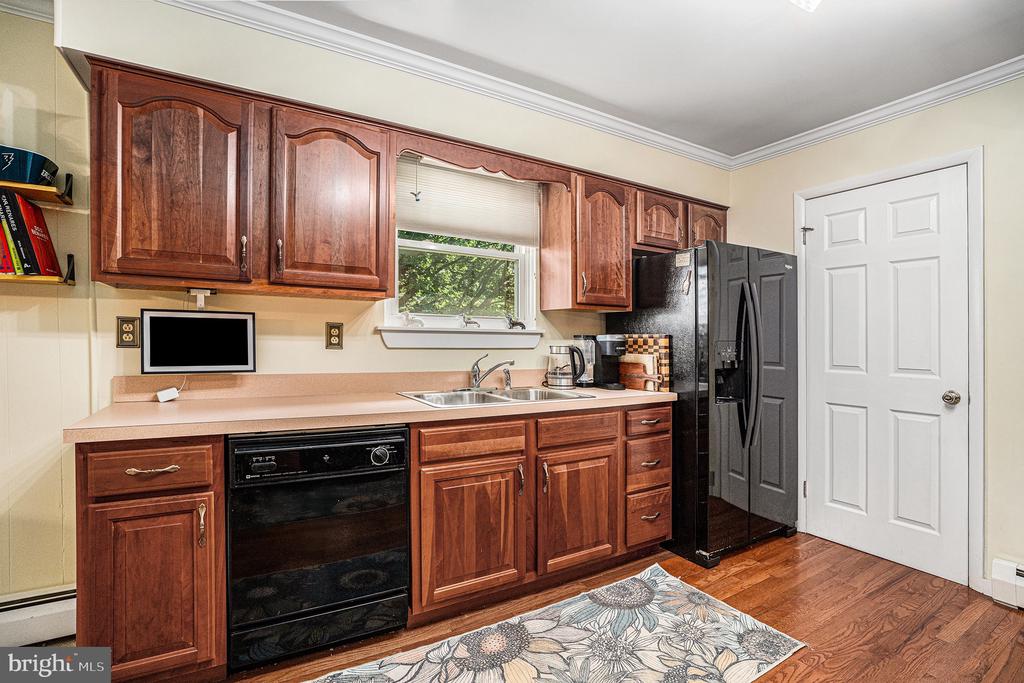
Kitchen with reddish-brown cabinets, a double-basin sink beneath a window, and black appliances.
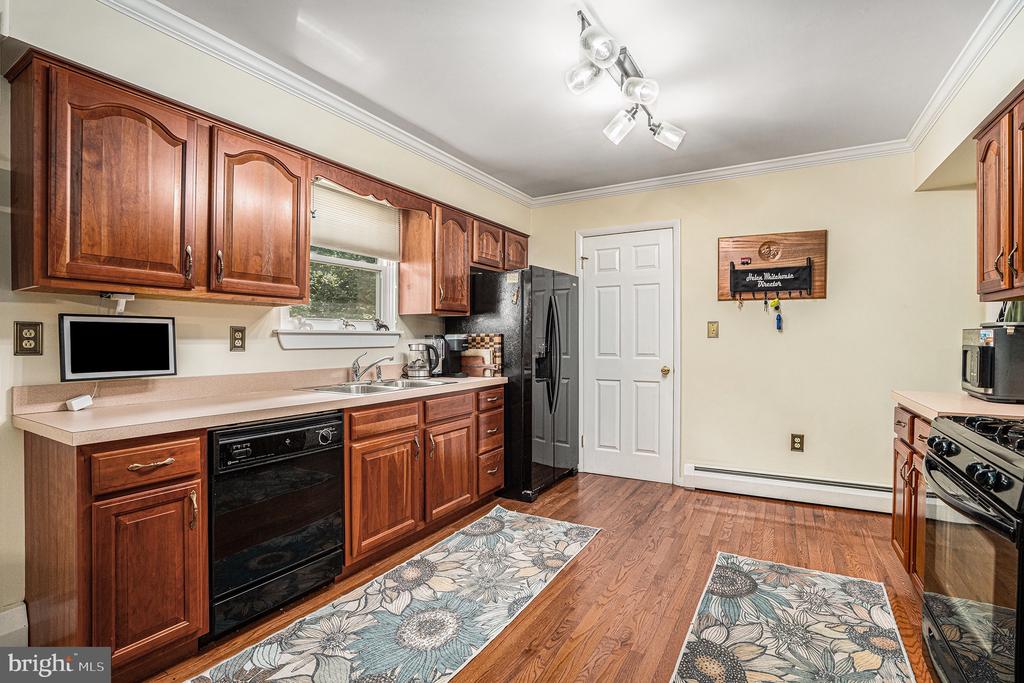
Kitchen with reddish-brown wood cabinets, black appliances, and two floral floor runners.
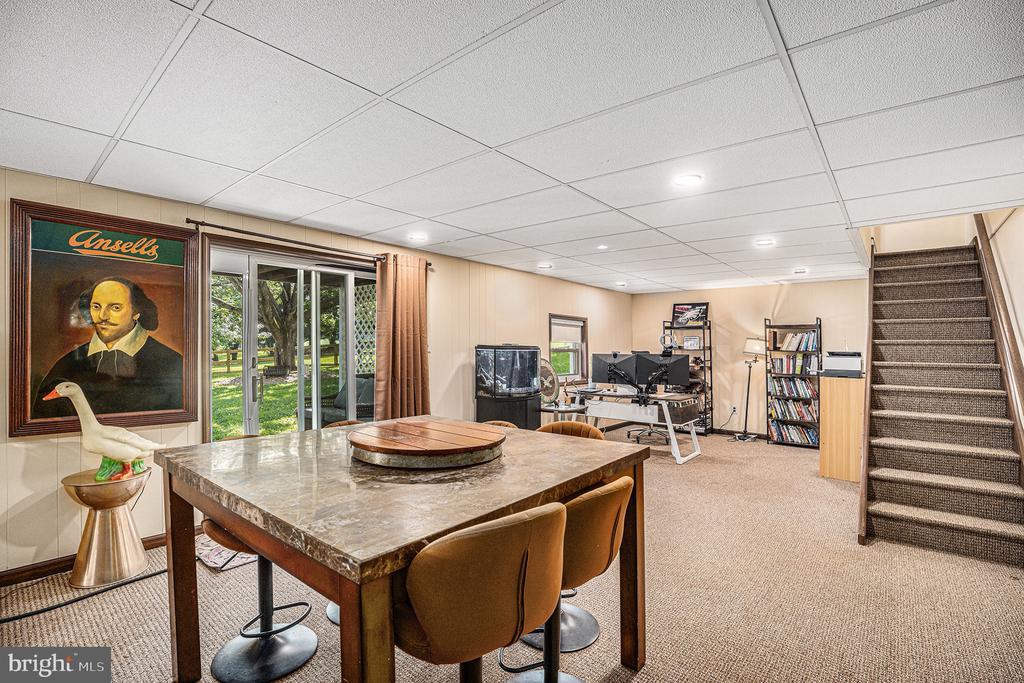
Furnished lower-level room with a stone-topped table, computer workspace, carpeted stairs, and sliding glass doors.
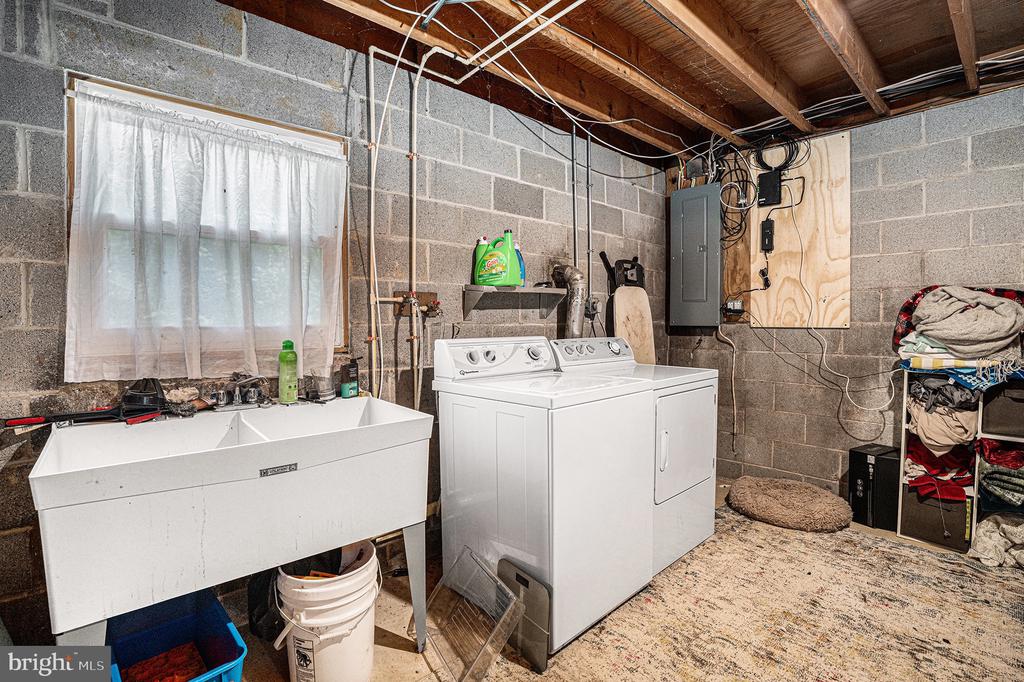
Basement laundry room with a deep utility sink, washer, dryer, and exposed ceiling joists.
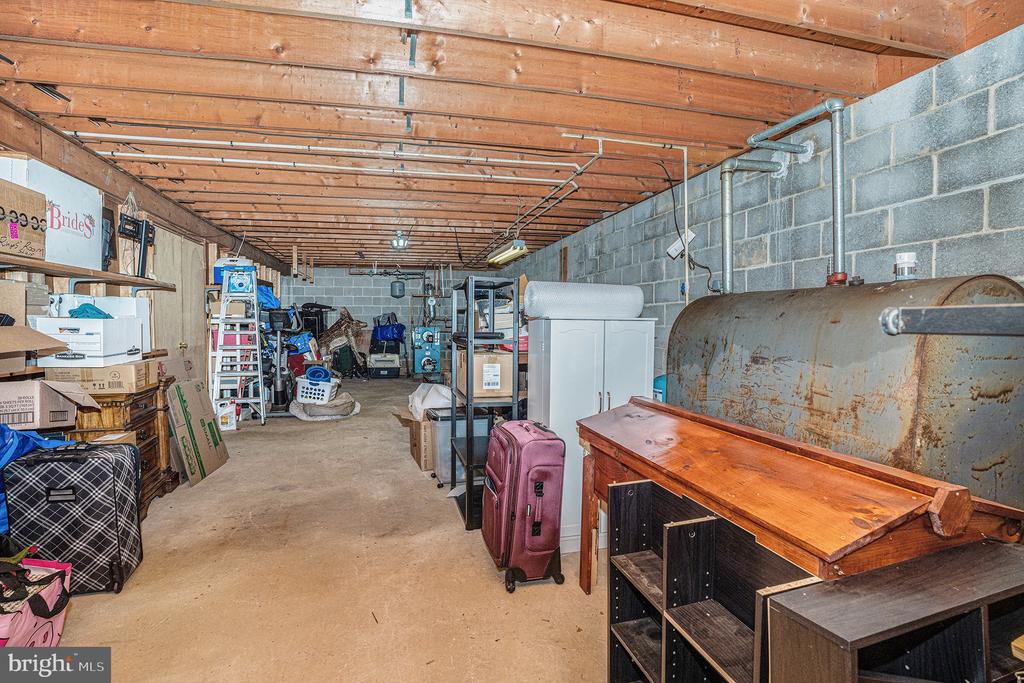
Unfinished basement storage area with exposed ceiling joists, block walls, and a large cylindrical tank.
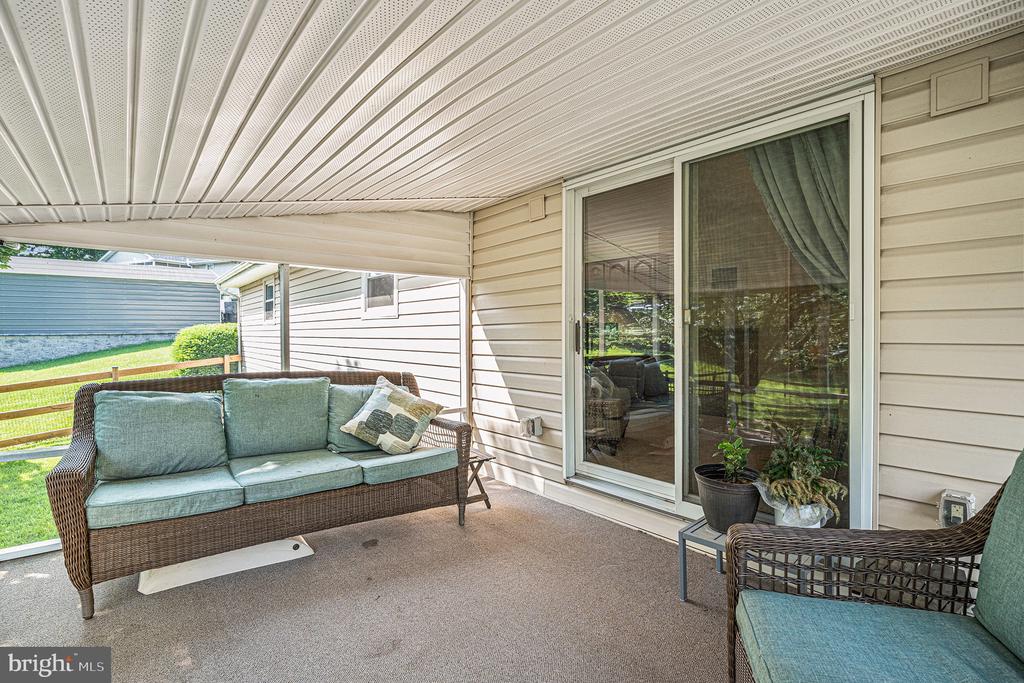
Covered patio with wicker seating and sliding glass doors.
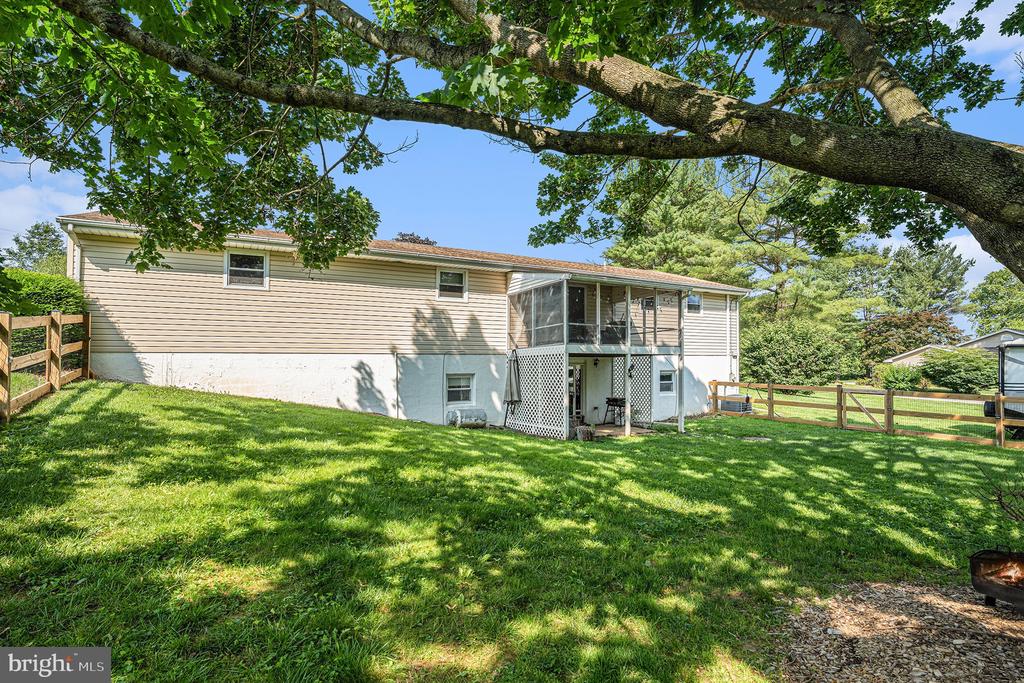
House rear with screened porch and deck overlooking a shaded, fenced lawn.
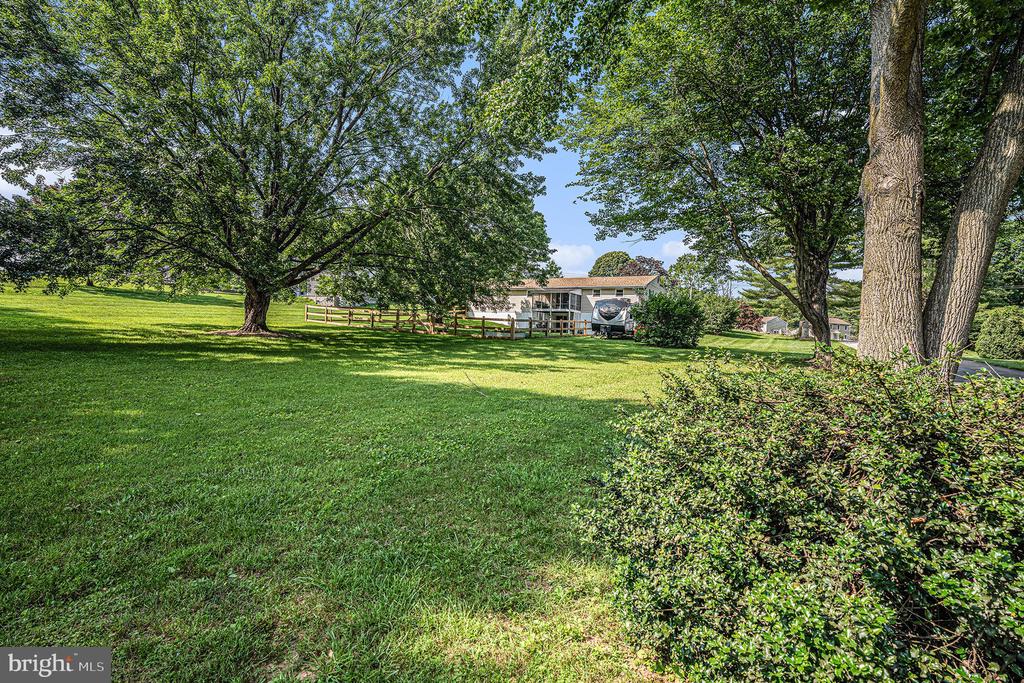
House beyond a broad lawn, framed by mature trees and shrubs.
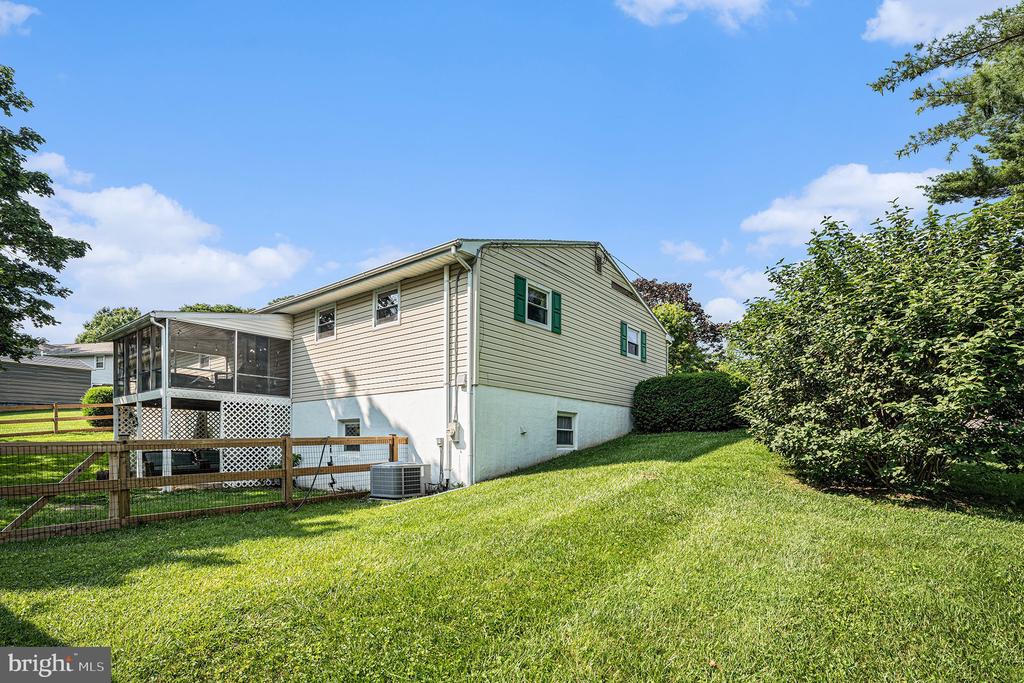
Home exterior with screened porch, green shutters, and a sloping fenced lawn.
Single-story stone-front home with green shutters, an attached garage, and a tree-framed lawn.
SEE ALL PHOTOS
Single-story stone-front home with green shutters and an attached garage at sunset.
Single-story ranch home with stone accents, attached garage, wide driveway, and mature trees.
Stone ranch home with green shutters, white garage door, trimmed hedges, and a broad lawn.
Living room with a stone fireplace, gray sofa, and white entry door with diamond-shaped windows.
Living room with gray sofas, a brown recliner, and a patterned area rug.
Dining and living area with a wood table, teal accent wall, and sliding glass door to the yard.
Dining room with a large wood table and chandelier beside an open kitchen and sliding glass doors.
Open dining and kitchen area with a wood table, upholstered chairs, and dark wood cabinets.
Kitchen with reddish-brown wood cabinets, black gas range, and an adjoining dining area.
Basement family room with a gray sectional, two wood stoves, and stairs.
Living room with a gray sectional, wooden coffee table, and two freestanding fireplaces.
Bathroom with a white paneled vanity, large faceted mirror, toilet, and textured-glass shower enclosure.
Bedroom with a gray quilted bed, computer workstation, and window overlooking trees.
Bedroom with a patchwork-quilt bed, pale blue walls, and two windows with blue curtains.
Bathroom with a leafy botanical shower curtain beside a toilet and white vanity.
Bedroom with a large wooden bed and matching dresser beneath curtained windows.
Kitchen with reddish-brown cabinets, a double-basin sink beneath a window, and black appliances.
Kitchen with reddish-brown wood cabinets, black appliances, and two floral floor runners.
Furnished lower-level room with a stone-topped table, computer workspace, carpeted stairs, and sliding glass doors.
Basement laundry room with a deep utility sink, washer, dryer, and exposed ceiling joists.
Unfinished basement storage area with exposed ceiling joists, block walls, and a large cylindrical tank.
Covered patio with wicker seating and sliding glass doors.
House rear with screened porch and deck overlooking a shaded, fenced lawn.
House beyond a broad lawn, framed by mature trees and shrubs.
Home exterior with screened porch, green shutters, and a sloping fenced lawn.
Single-story stone-front home with green shutters, an attached garage, and a tree-framed lawn.
Sold

428 Pusey Mill Rd

428 PUSEY MILL ROAD, COCHRANVILLE, PA 19330

$450,000
Welcome to your dream home! This charming 3-bedroom, 2-bath ranch has everything you need--and then some! Step inside to a bright, open living space with large stone fireplace and a layout that just feels like home. The kitchen is large and open with plenty of cabinet space, plus it opens right up to the dining area, making it easy to cook, chat, and entertain. The sliders open to the sunroom which overlooks the huge back yard, a perfect place for that morning cup of coffee.
The primary bedroom has its own access to the full bath with a stall shower while 2 additional bedrooms share a well appointed full bath. Everything you need is on the main level--but there's more!
Head downstairs to a spacious walkout basement that's full of potential. It is partially finished for additional living area. The unfinished area provides massive amounts of storage, Sliders here lead to the covered patio. You'll love the massive backyard, with a portion fenced off--perfect for the kids and pets to play in.There's also a two-car garage, and plenty of storage. Tucked away in a quiet, friendly neighborhood, this home is the perfect mix of peaceful and practical. Come take a look--you'll feel right at home!

3
beds

2
baths

2,200 Sq.Ft. LIVING AREA

1.1 Acres lot

Robert Rinkus

Robert Rinkus

Features & Amenities

Interior

  • total bedrooms3
  • Total bathrooms2
  • full bathrooms2
  • Laundry room Basement
  • Flooring Carpet, Vinyl, Wood
  • Fireplace Fireplace - Glass Doors, Gas/Propane, Stone, Wood
  • APPLIANCES Dryer, Washer
  • other interior Features Crown Moldings, Kitchen - Country, Primary Bath(s), Bathroom - Stall Shower

Area & Lot

  • Status Sold
  • Date Sold August 22, 2025
  • Living Area2,200 Sq.Ft.
  • Total Area3,200 Sq.Ft.
  • Lot Area1.1 Acres
  • MLS® IDPACT2101396
  • TypeResidential
  • YEAR BUILT1977
  • NeighborhoodChester County
  • Architecture StylesRanch/Rambler
  • View DescriptionTrees/Woods
  • School DistrictOXFORD AREA

Exterior

  • STORIES1
  • Garage Space2.0
  • water SourceWell
  • utilitiesCable TV Available, Electric Available, Phone Available, Propane
  • PoolNo Pool
  • roofShingle
  • lot featuresFront Yard, Rural
  • parkingAttached Garage, Driveway
  • HEAT TYPEHot Water
  • AIR CONDITIONINGCentral A/C, Heat Pump(s)
  • sewerOn Site Septic
  • SubstructureBlock
  • Disability FeaturesNone

Financial

  • Sales Price$450,000
  • Real Estate Tax $5,379/yr
  • Zoning RESIDENTIAL

Work With Robert

Your home is more than an address—it’s a reflection of your lifestyle. Partner with an expert who truly understands what luxury means.

Follow Me on Instagram