
723 RIDGE ROAD
723 RIDGE ROAD
723 RIDGE ROAD
723 RIDGE ROAD
723 RIDGE ROAD
723 RIDGE ROAD
723 RIDGE ROAD
723 RIDGE ROAD
723 RIDGE ROAD
723 RIDGE ROAD
723 RIDGE ROAD
723 RIDGE ROAD
723 RIDGE ROAD
723 RIDGE ROAD
723 RIDGE ROAD
723 RIDGE ROAD
723 RIDGE ROAD
723 RIDGE ROAD
723 RIDGE ROAD
723 RIDGE ROAD
723 RIDGE ROAD
723 RIDGE ROAD
723 RIDGE ROAD
723 RIDGE ROAD
723 RIDGE ROAD
723 RIDGE ROAD
723 RIDGE ROAD
723 RIDGE ROAD
723 RIDGE ROAD
723 RIDGE ROAD
723 RIDGE ROAD
723 RIDGE ROAD
723 RIDGE ROAD
723 RIDGE ROAD
723 RIDGE ROAD
723 RIDGE ROAD
723 RIDGE ROAD
723 RIDGE ROAD
723 RIDGE ROAD
723 RIDGE ROAD
723 RIDGE ROAD
723 RIDGE ROAD
723 RIDGE ROAD
723 RIDGE ROAD
723 RIDGE ROAD
723 RIDGE ROAD
723 RIDGE ROAD
723 RIDGE ROAD
723 RIDGE ROAD
723 RIDGE ROAD
723 RIDGE ROAD
723 RIDGE ROAD
723 RIDGE ROAD
723 RIDGE ROAD
723 RIDGE ROAD
723 RIDGE ROAD
723 RIDGE ROAD
723 RIDGE ROAD
723 RIDGE ROAD
723 RIDGE ROAD
723 RIDGE ROAD
723 RIDGE ROAD
723 RIDGE ROAD
723 RIDGE ROAD
723 RIDGE ROAD
723 RIDGE ROAD
723 RIDGE ROAD
723 RIDGE ROAD
723 RIDGE ROAD
723 RIDGE ROAD
723 RIDGE ROAD
723 RIDGE ROAD
SEE ALL PHOTOS
723 RIDGE ROAD
723 RIDGE ROAD
723 RIDGE ROAD
723 RIDGE ROAD
723 RIDGE ROAD
723 RIDGE ROAD
723 RIDGE ROAD
723 RIDGE ROAD
723 RIDGE ROAD
723 RIDGE ROAD
723 RIDGE ROAD
723 RIDGE ROAD
723 RIDGE ROAD
723 RIDGE ROAD
723 RIDGE ROAD
723 RIDGE ROAD
723 RIDGE ROAD
723 RIDGE ROAD
723 RIDGE ROAD
723 RIDGE ROAD
723 RIDGE ROAD
723 RIDGE ROAD
723 RIDGE ROAD
723 RIDGE ROAD
723 RIDGE ROAD
723 RIDGE ROAD
723 RIDGE ROAD
723 RIDGE ROAD
723 RIDGE ROAD
723 RIDGE ROAD
723 RIDGE ROAD
723 RIDGE ROAD
723 RIDGE ROAD
723 RIDGE ROAD
723 RIDGE ROAD
723 RIDGE ROAD
723 RIDGE ROAD
723 RIDGE ROAD
723 RIDGE ROAD
723 RIDGE ROAD
723 RIDGE ROAD
723 RIDGE ROAD
723 RIDGE ROAD
723 RIDGE ROAD
723 RIDGE ROAD
723 RIDGE ROAD
723 RIDGE ROAD
723 RIDGE ROAD
723 RIDGE ROAD
723 RIDGE ROAD
723 RIDGE ROAD
723 RIDGE ROAD
723 RIDGE ROAD
723 RIDGE ROAD
723 RIDGE ROAD
723 RIDGE ROAD
723 RIDGE ROAD
723 RIDGE ROAD
723 RIDGE ROAD
723 RIDGE ROAD
723 RIDGE ROAD
723 RIDGE ROAD
723 RIDGE ROAD
723 RIDGE ROAD
723 RIDGE ROAD
723 RIDGE ROAD
723 RIDGE ROAD
723 RIDGE ROAD
723 RIDGE ROAD
723 RIDGE ROAD
723 RIDGE ROAD
723 RIDGE ROAD
Sold

723 RIDGE ROAD

723 RIDGE ROAD, LEWISBERRY, PA 17339

$409,000
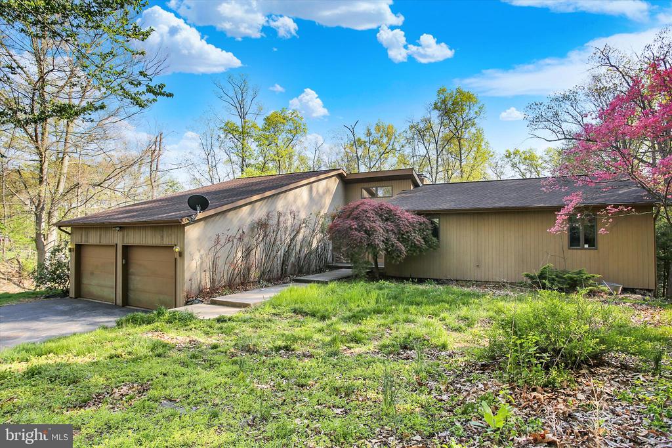
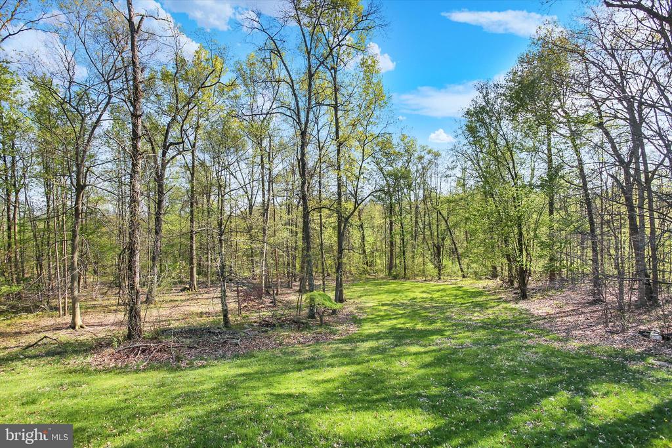
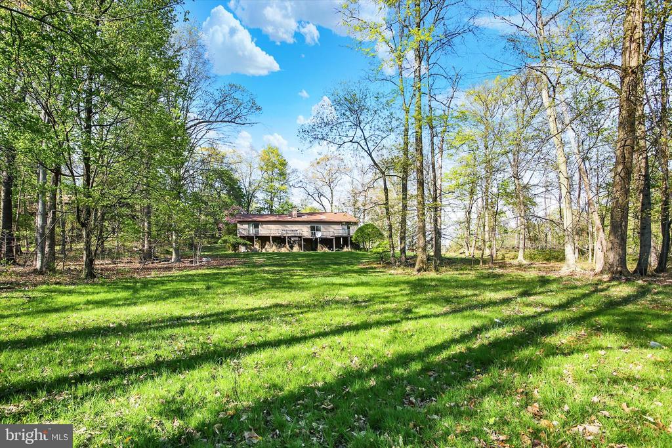
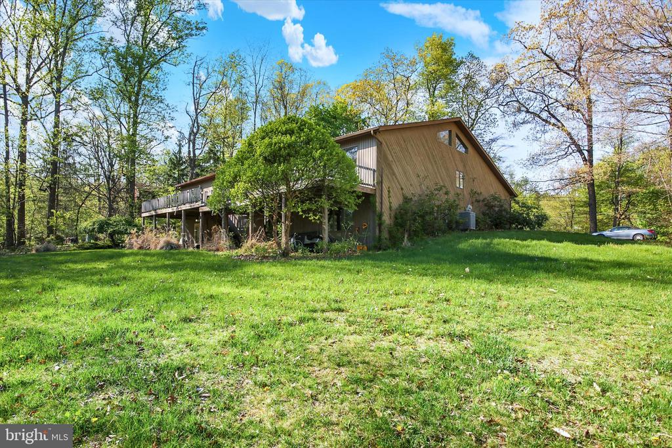
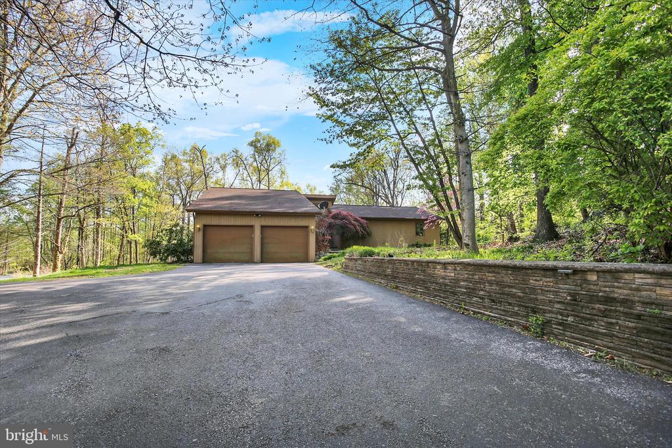
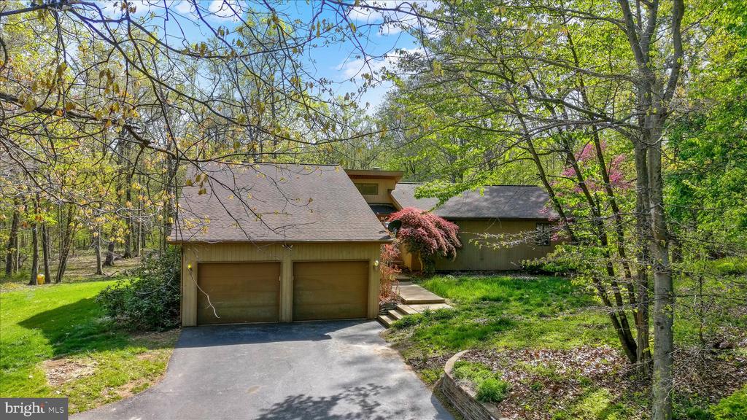
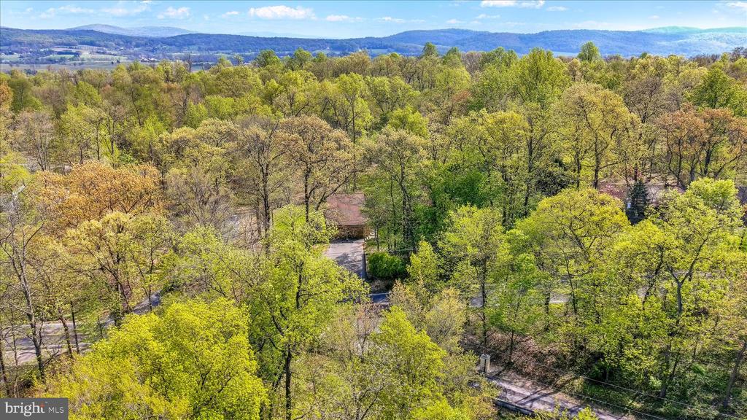
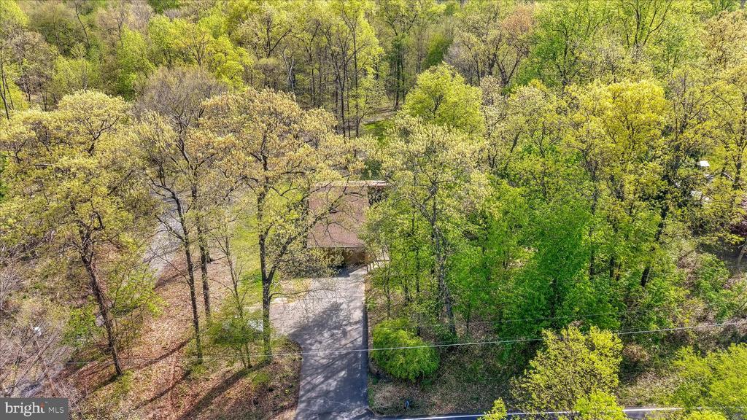
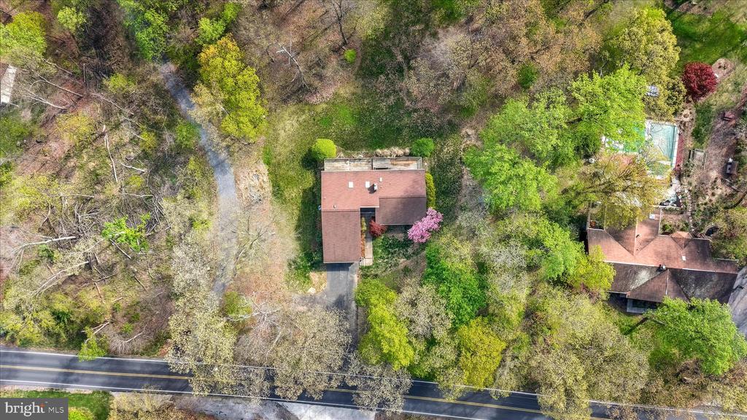
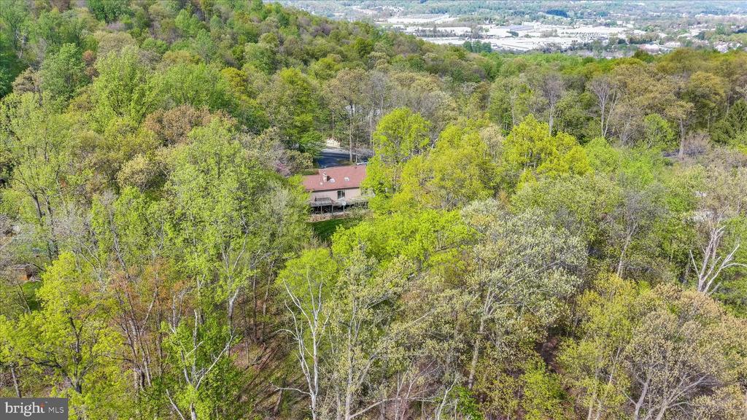
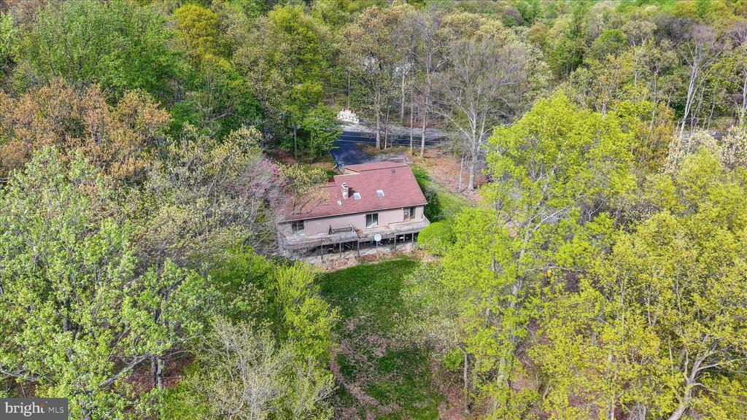
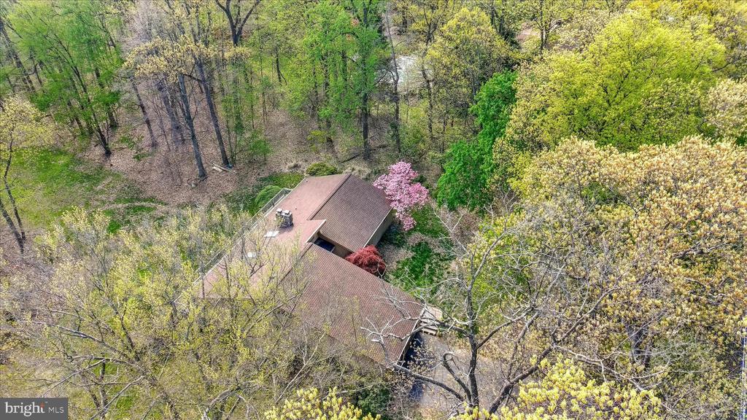
Nestled on Ridge Road in a serene semi-rural setting, this striking mid-century modern residence is surrounded by mature trees, rolling hills, and sweeping natural views across its private 4-acre lot. Offering a rare blend of privacy, space, and architectural character, the home is filled with natural light and thoughtfully designed living areas.
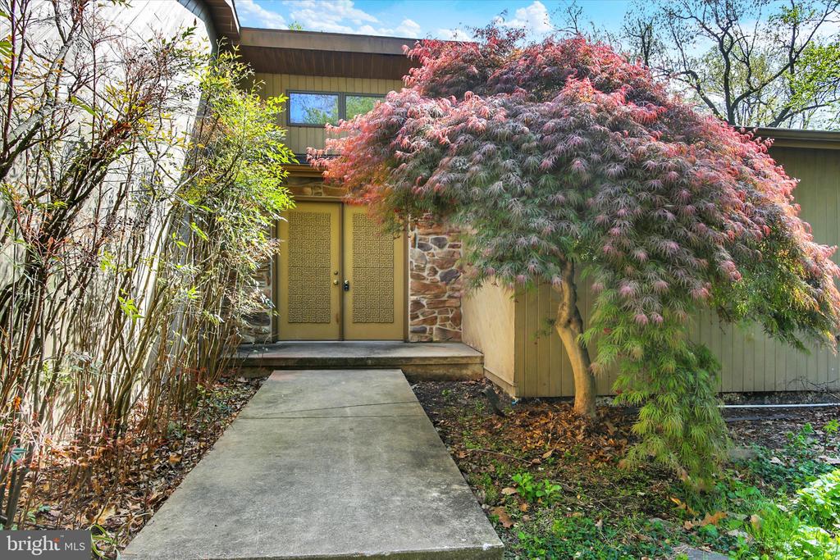
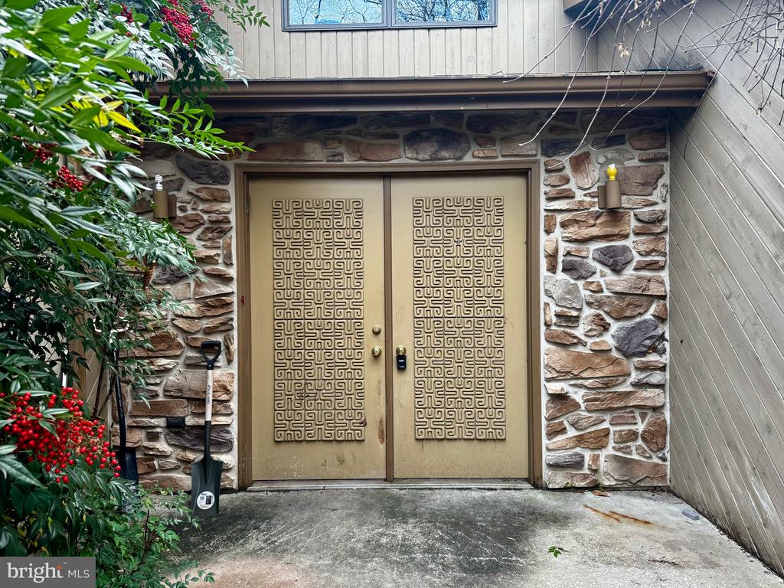
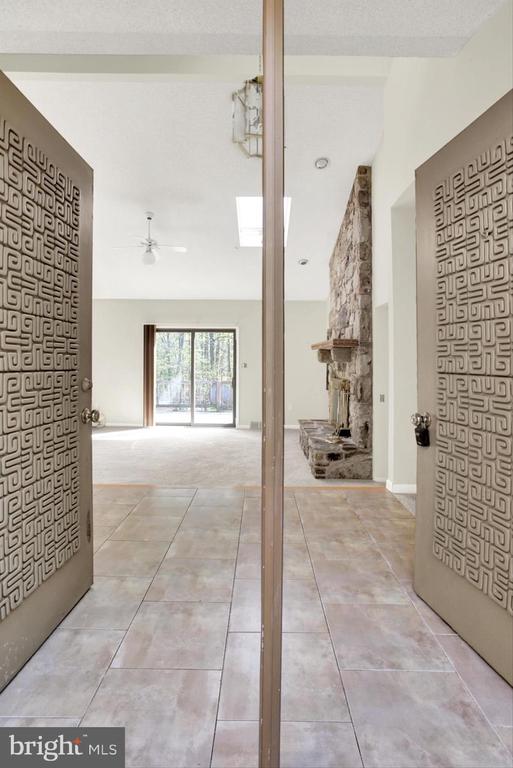
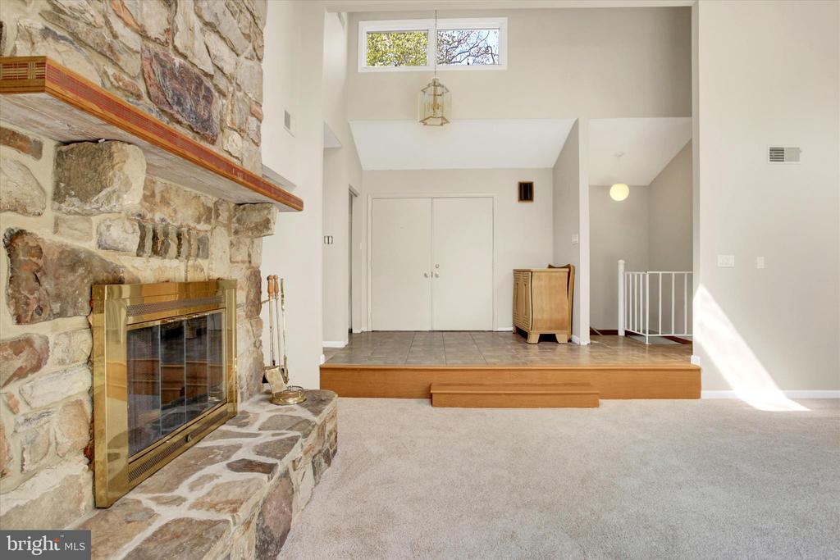
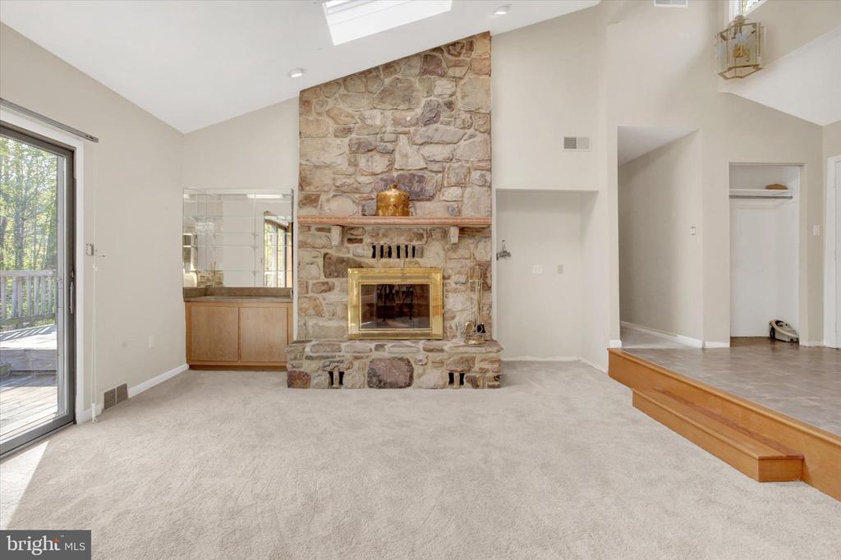
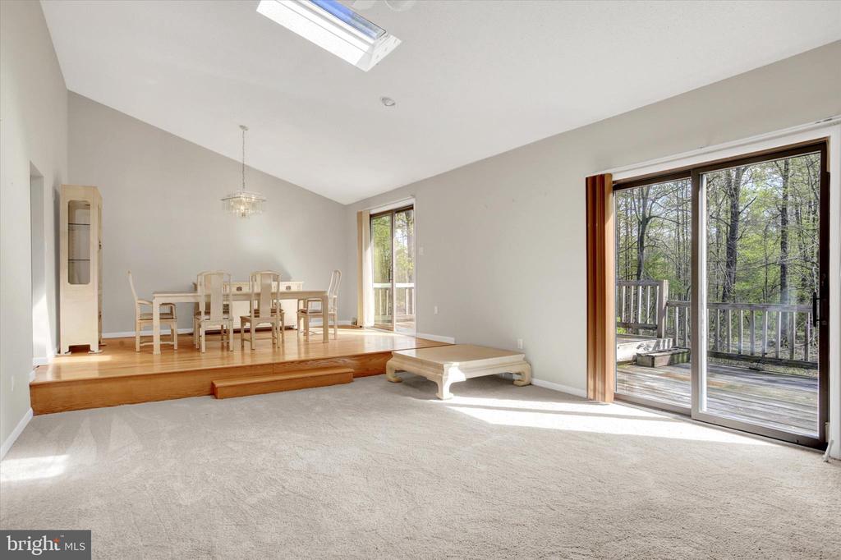
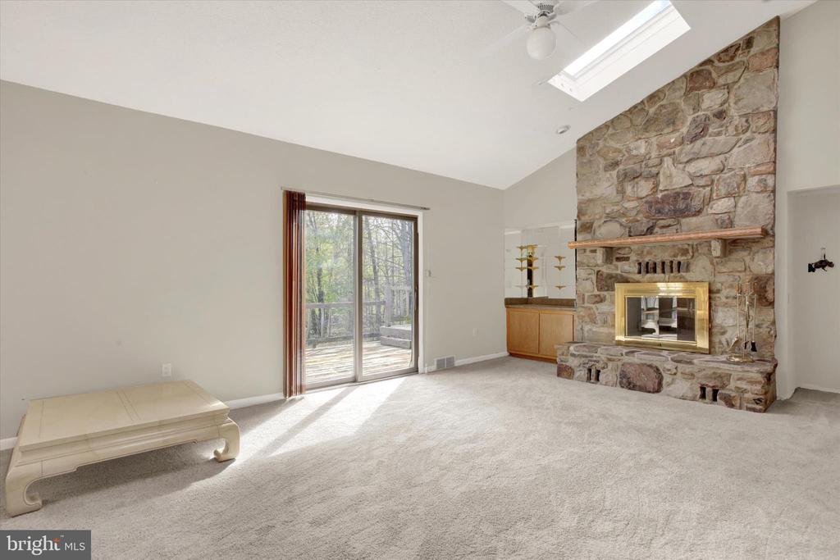
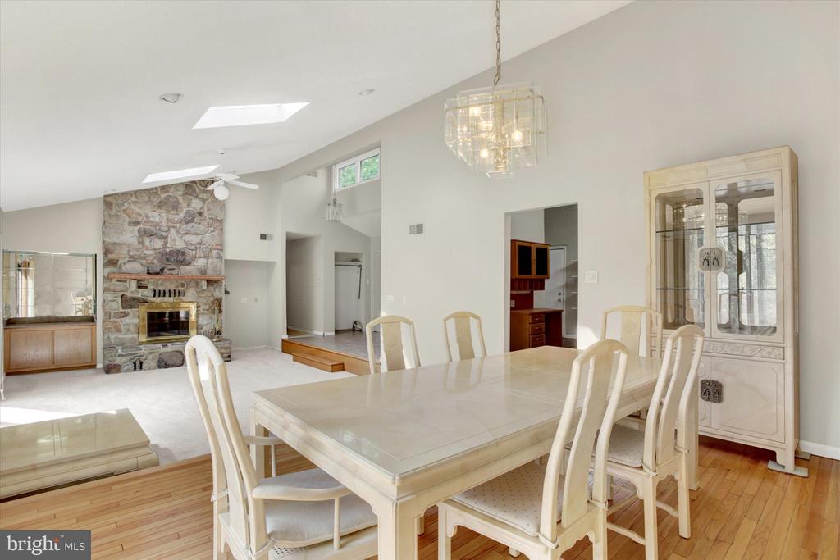
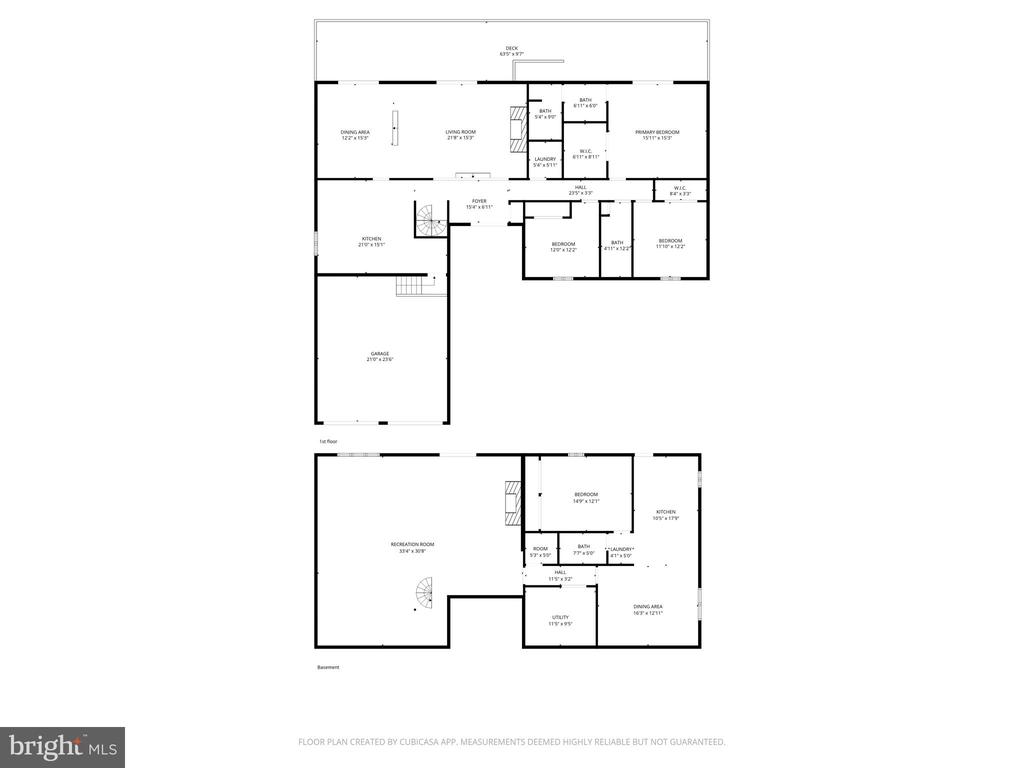
A two-story foyer welcomes you into the heart of the home, where soaring ceilings extend through the kitchen, dining, and living spaces. Expansive Andersen casement windows frame the surrounding landscape and bring the outdoors in. The sunken living room features new carpet, a skylight, and a full stone wood-burning fireplace with a built-in bar area--perfect for entertaining or relaxing evenings at home.
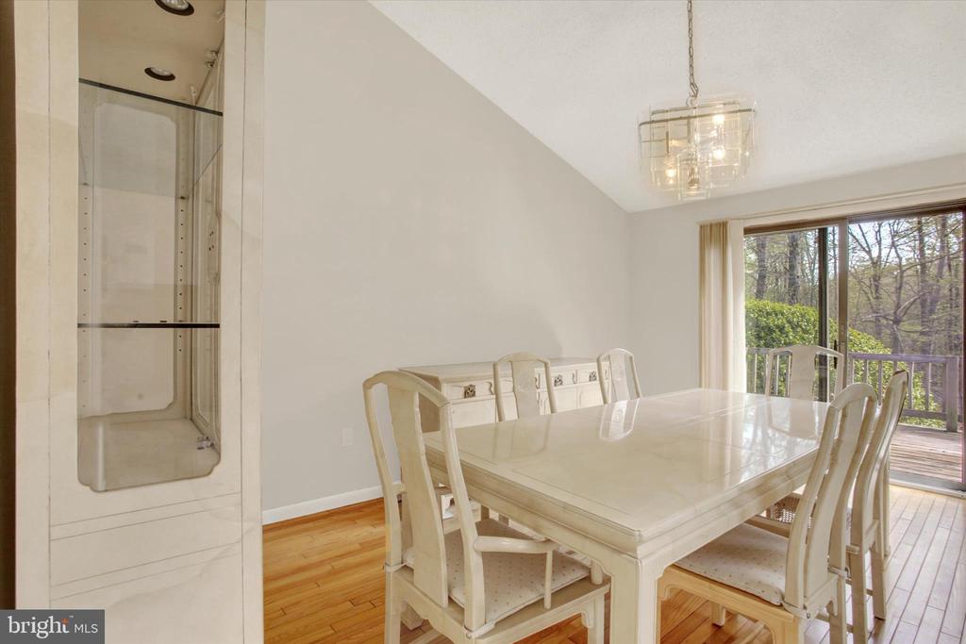
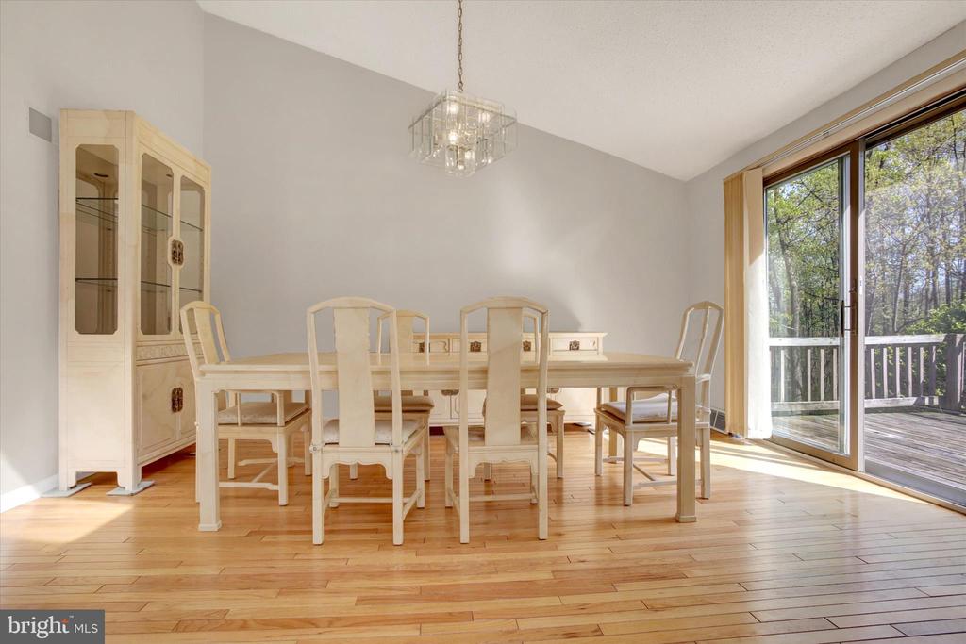
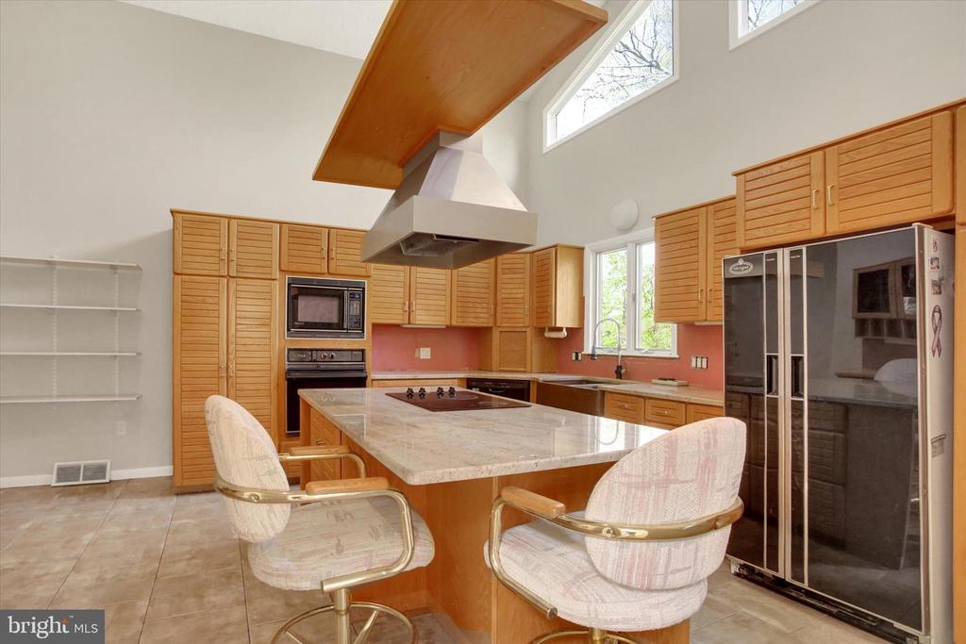
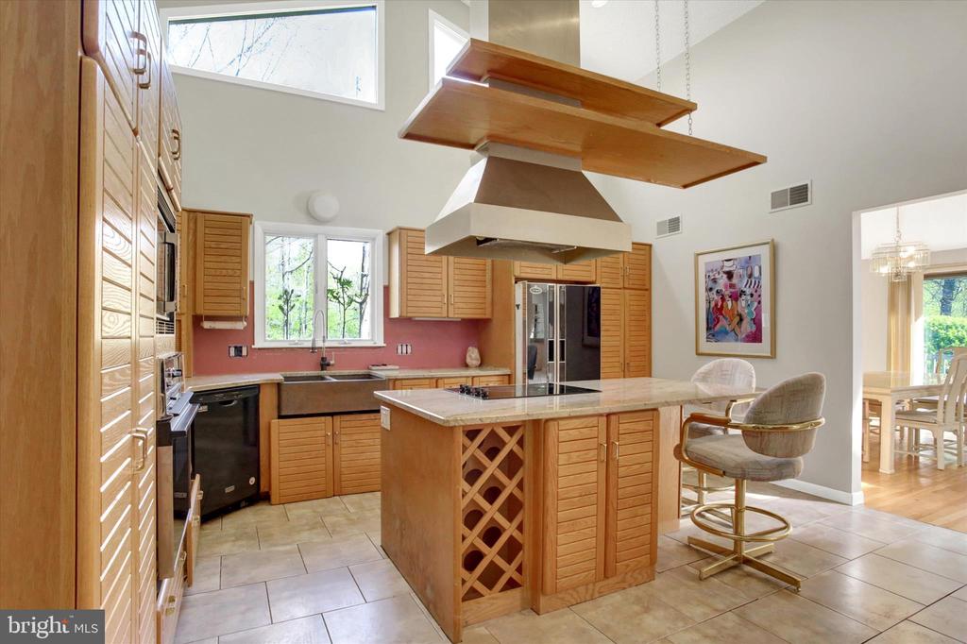
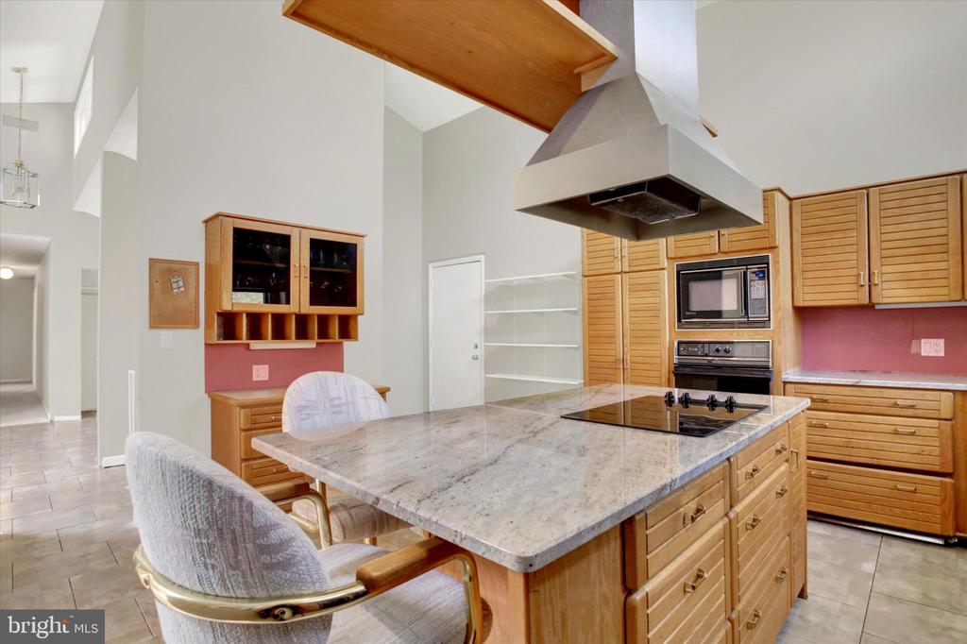
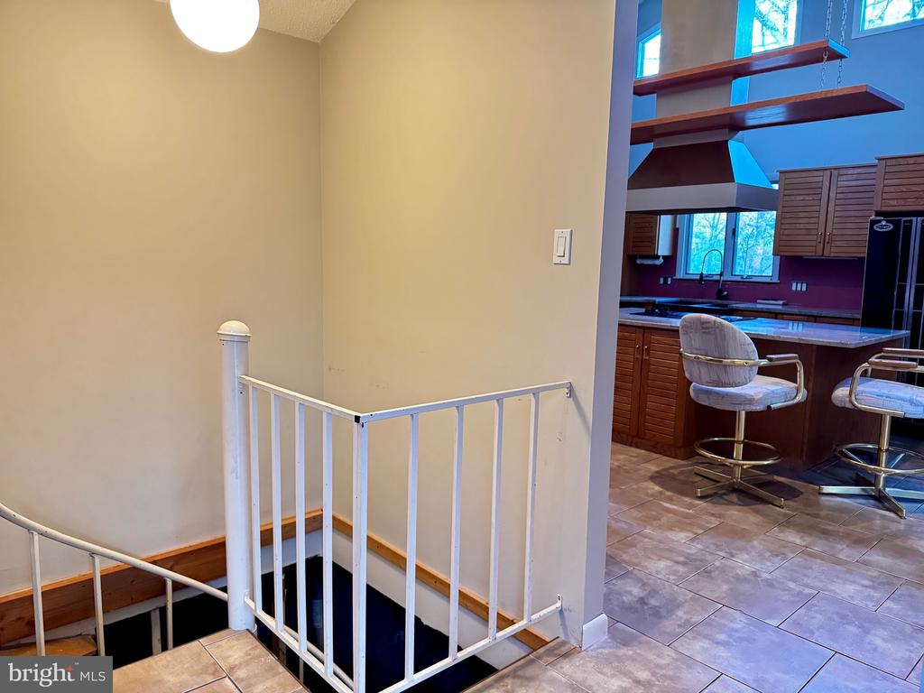
The dining room, elevated just steps above, showcases beautiful hardwood flooring and flows seamlessly into the kitchen. The kitchen offers granite countertops, a copper double sink, and a highly functional cabinetry layout with excellent storage. With a bit of finishing touch, the space has the potential to truly shine.
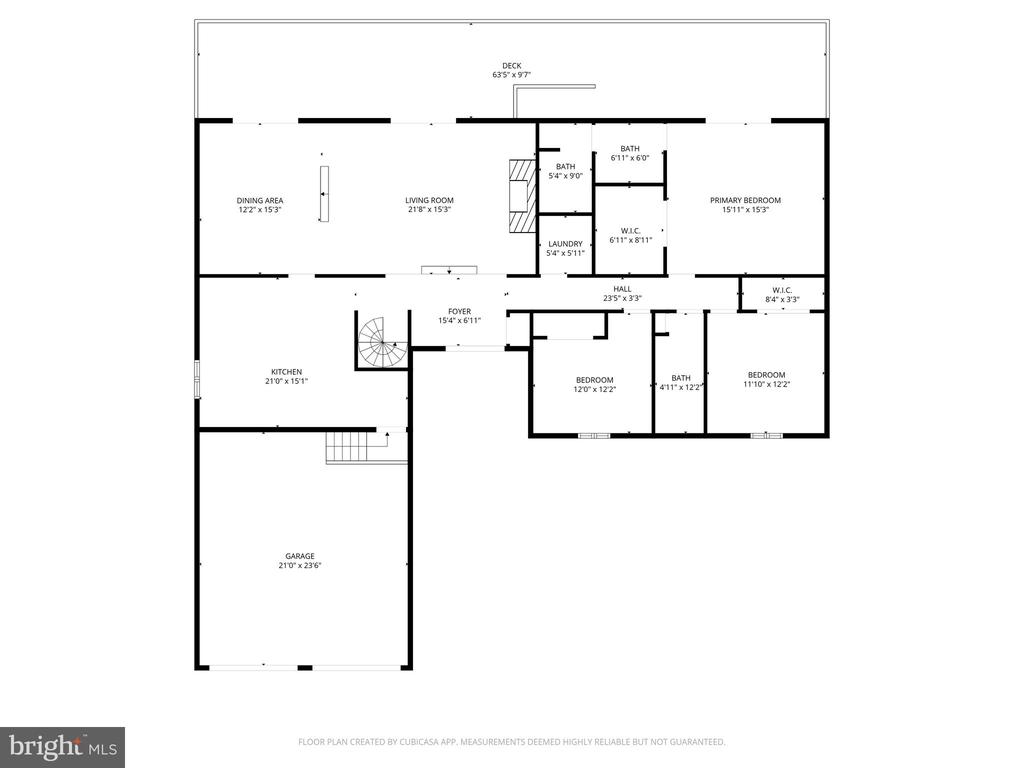
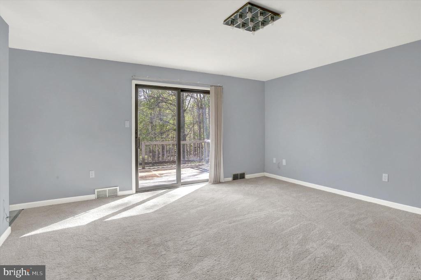
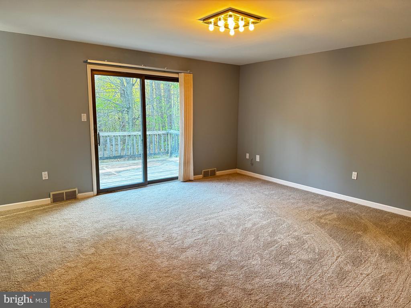
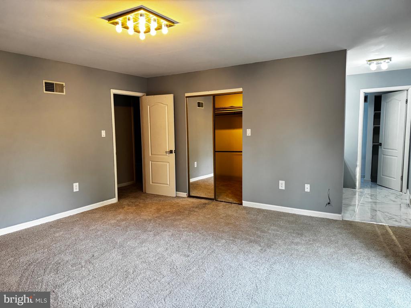
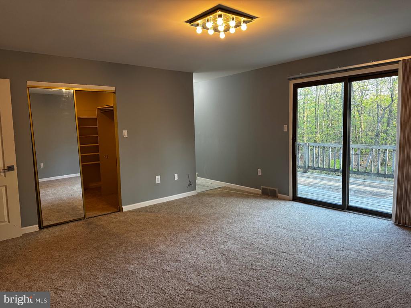
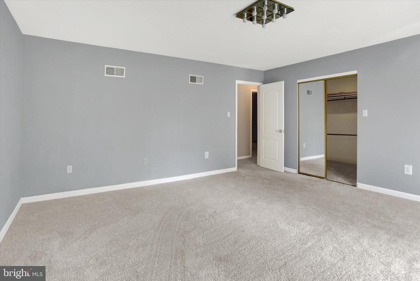
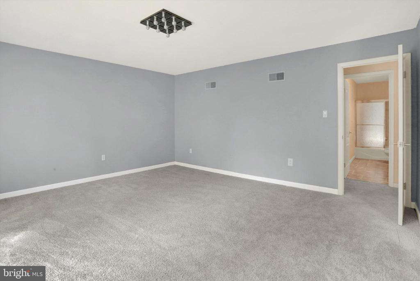
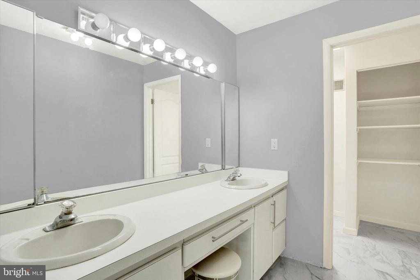
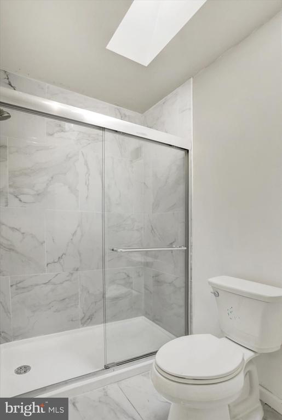
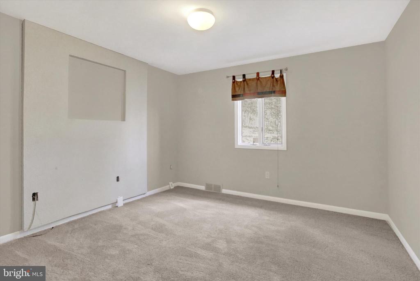
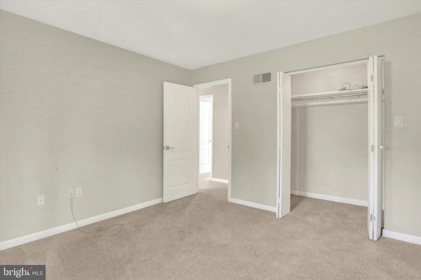
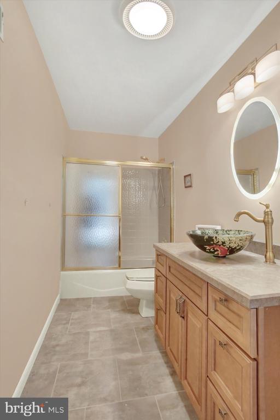
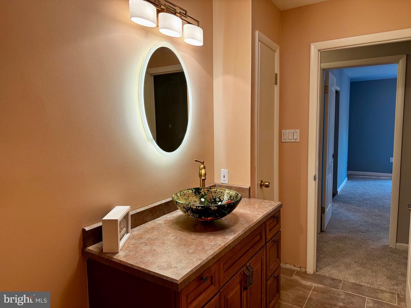
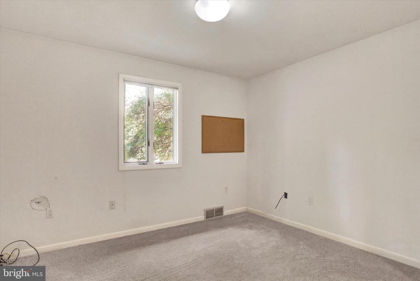
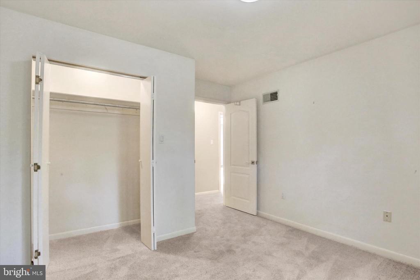
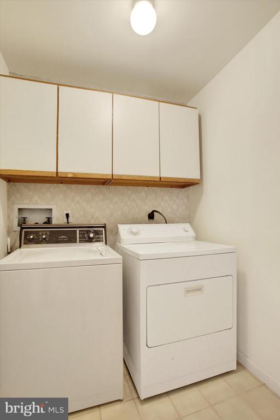
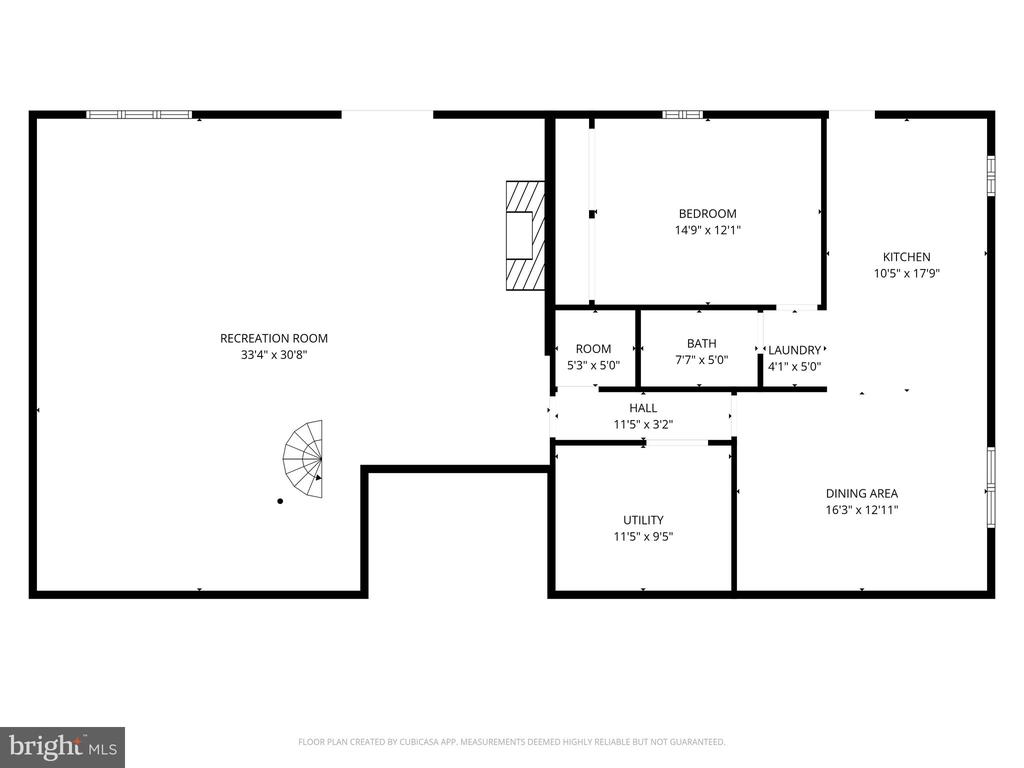
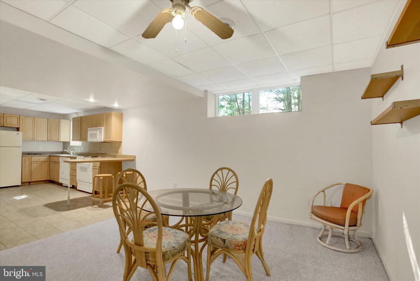
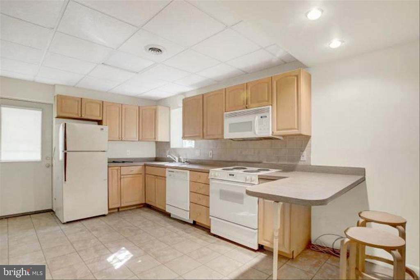
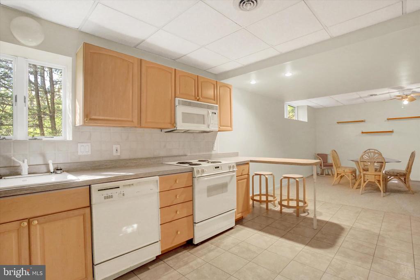
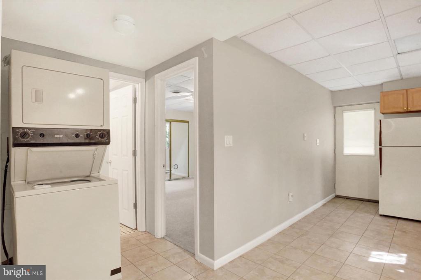
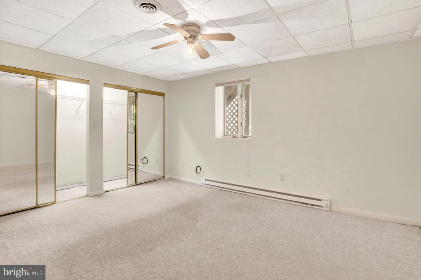
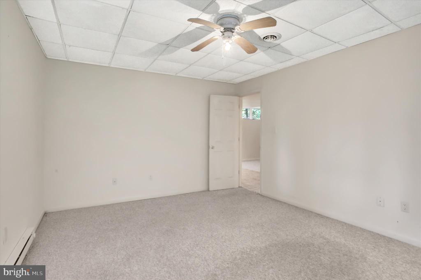
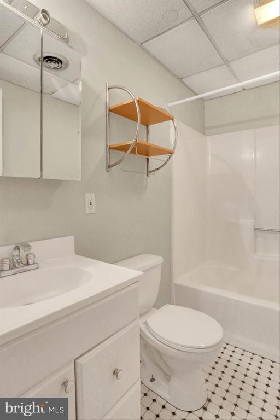
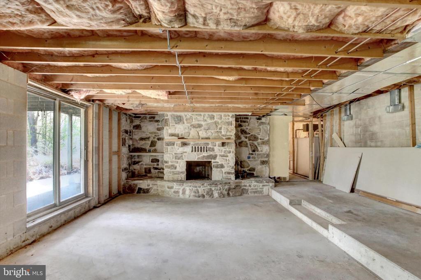
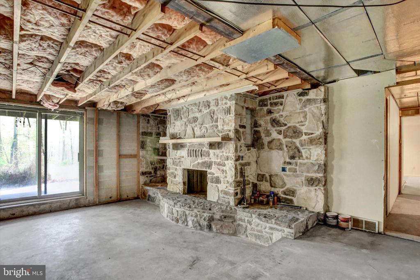
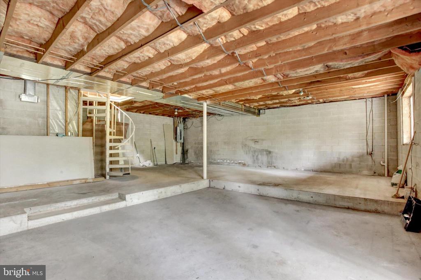
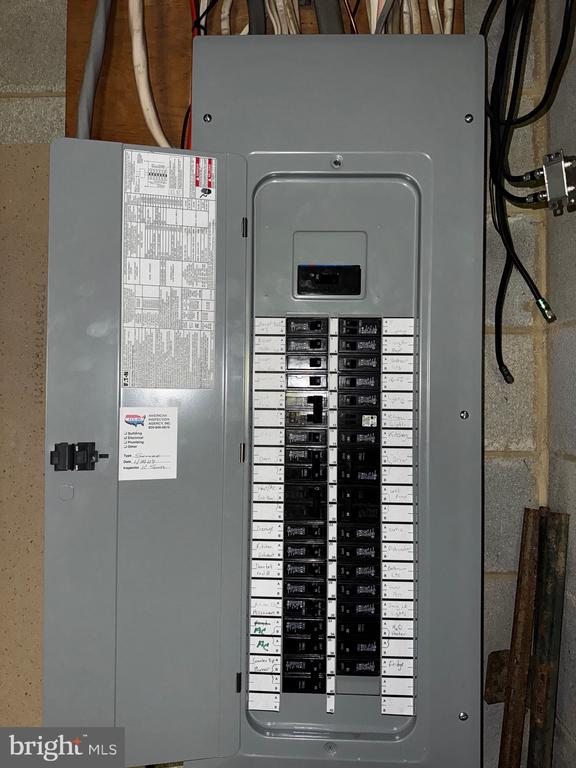
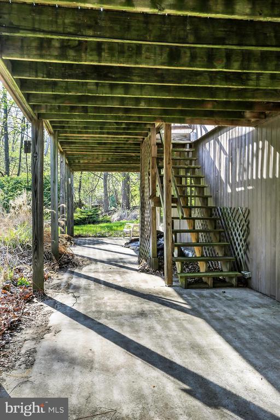
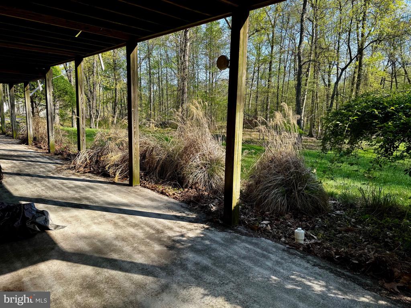
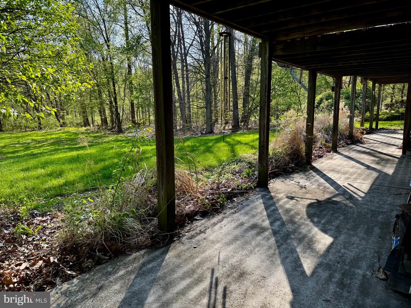
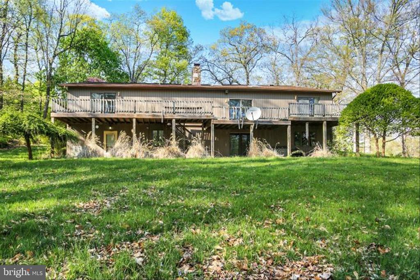
The main level includes three bedrooms with new carpeting throughout. The spacious primary suite features a large walk-in closet and a newly built tiled shower with skylight, creating a bright and private retreat. A convenient first-floor laundry adds everyday ease. One of the home's standout features is the lower-level exceptional versatility with a fully functional in-law suite, complete with a kitchen, family room, bedroom, full bath, separate laundry, independent electrical panel, and private exterior entry--ideal for multigenerational living or potential rental income. An additional unfinished lower-level family room includes a second stone wood-burning fireplace and walk-out access to a large rear patio.
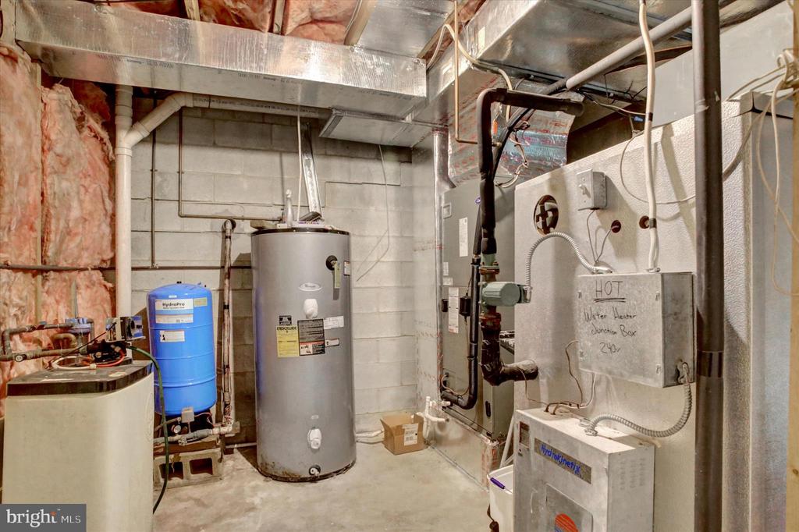
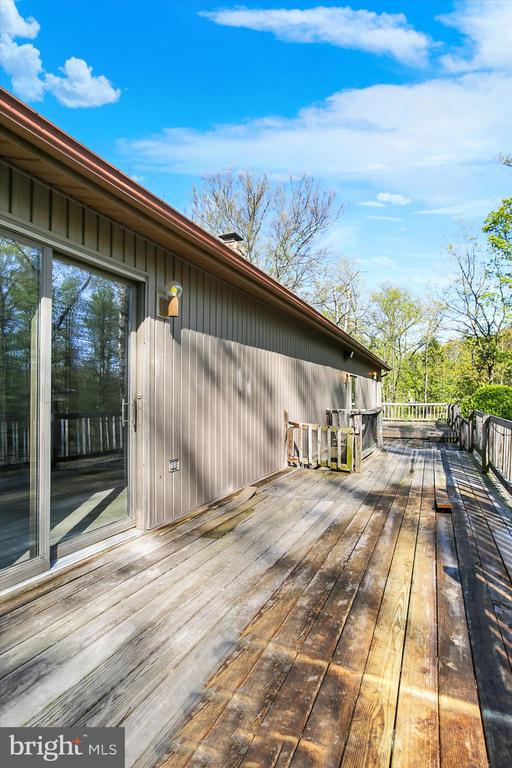
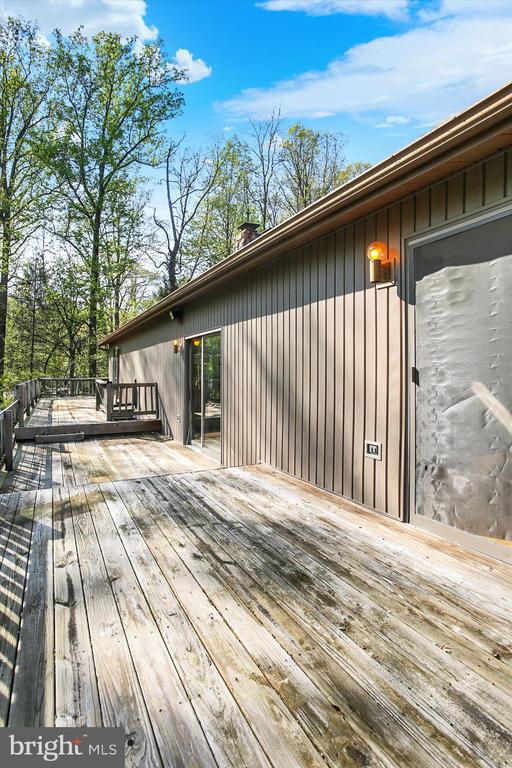
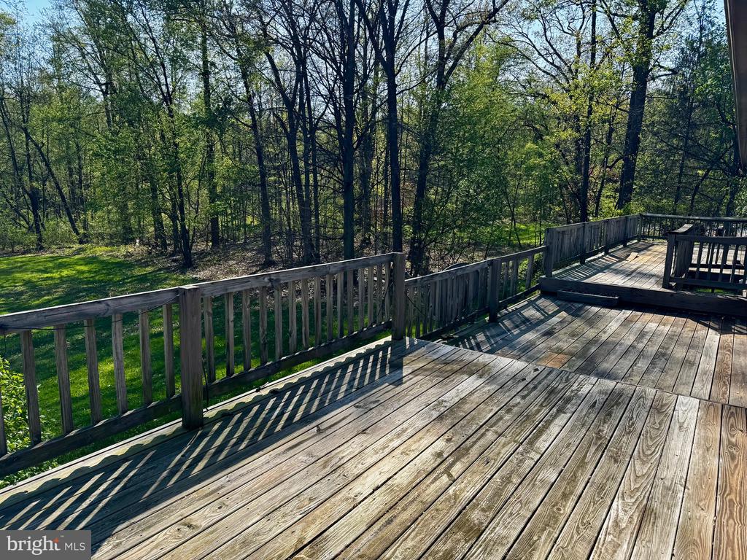
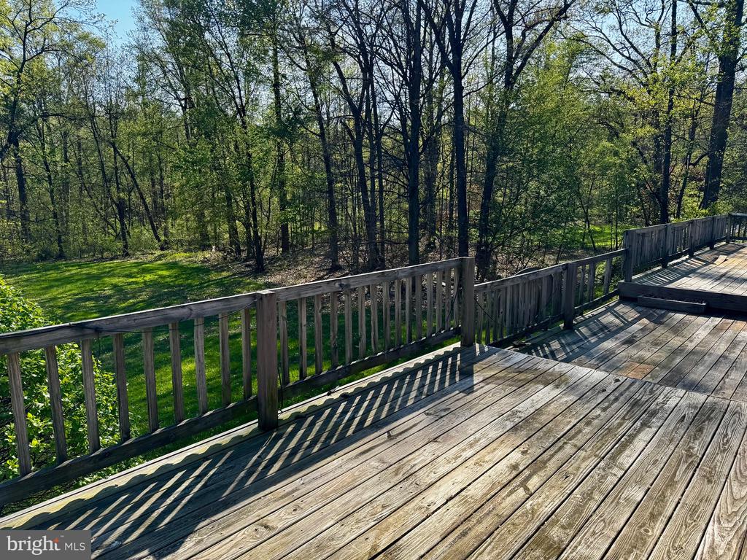
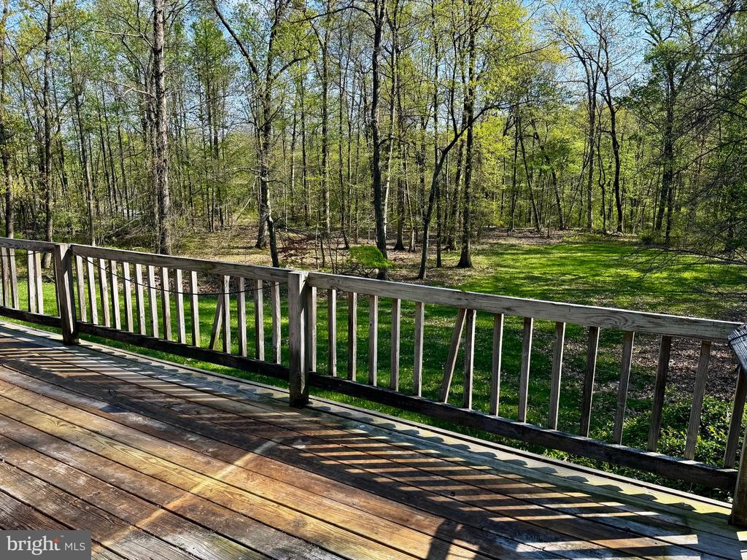
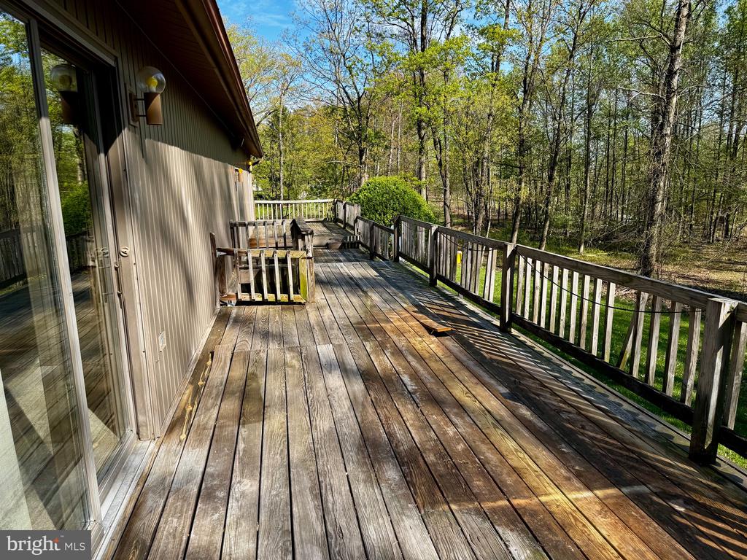
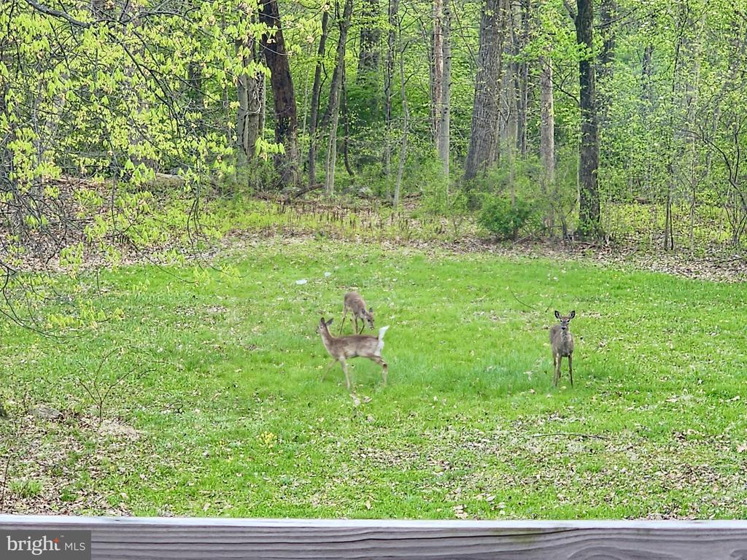
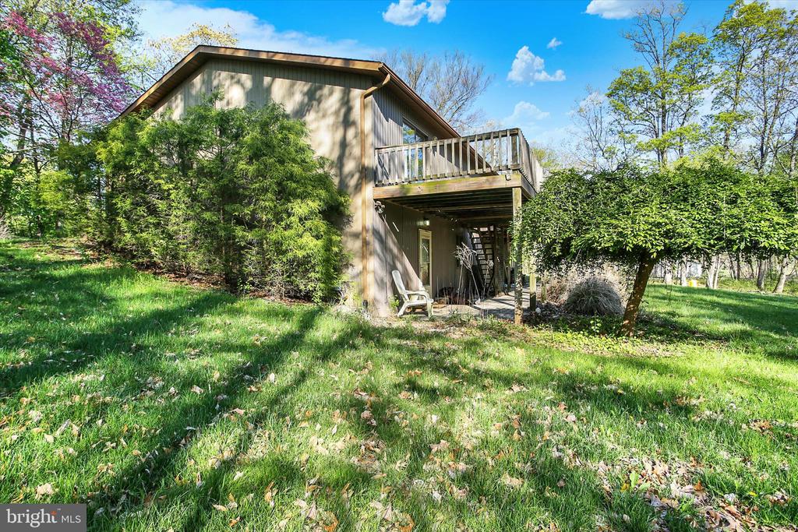
The expansive wraparound rear deck, accessible from the primary bedroom, living room, and dining room overlooks the wooded backyard, it provides a peaceful vantage point for wildlife viewing, morning coffee, or evening gatherings. A brand-new HVAC system installed in late 2025 adds modern comfort and peace of mind.
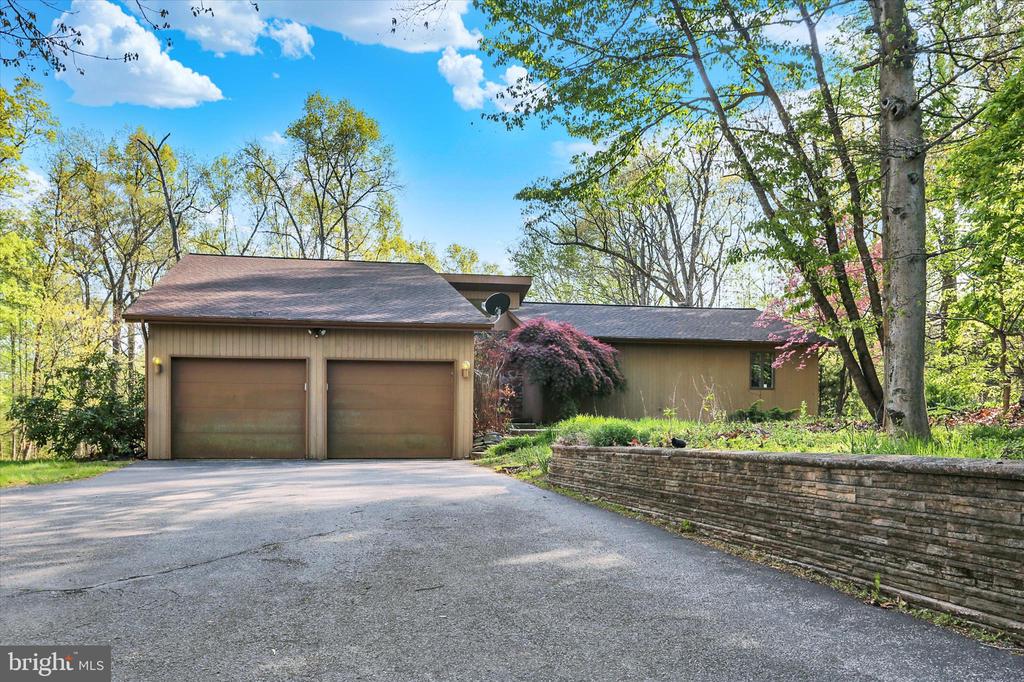
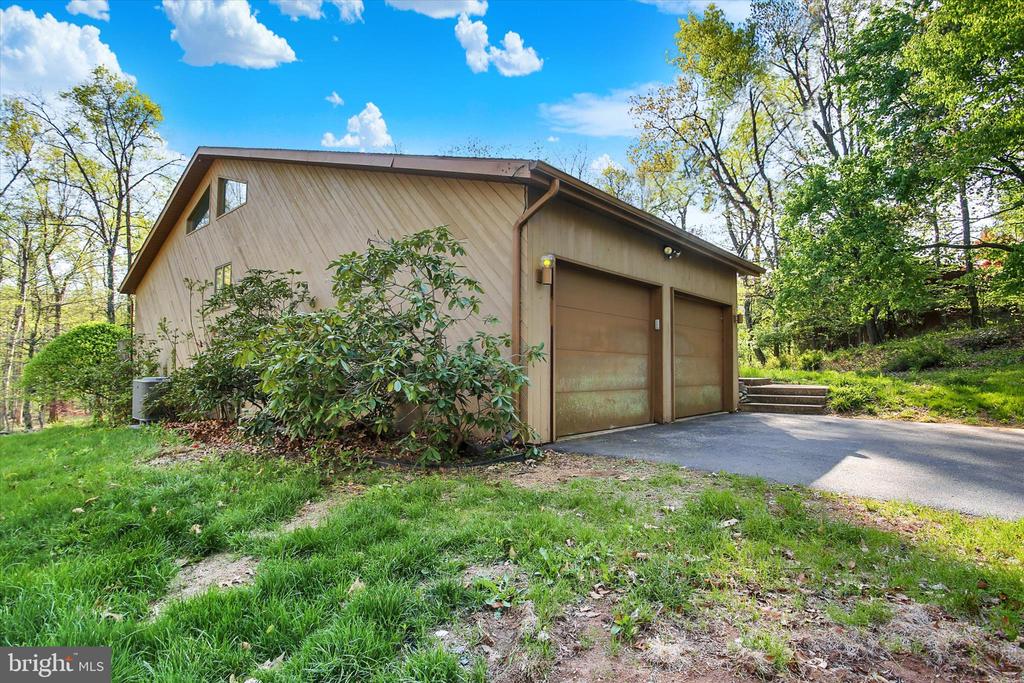
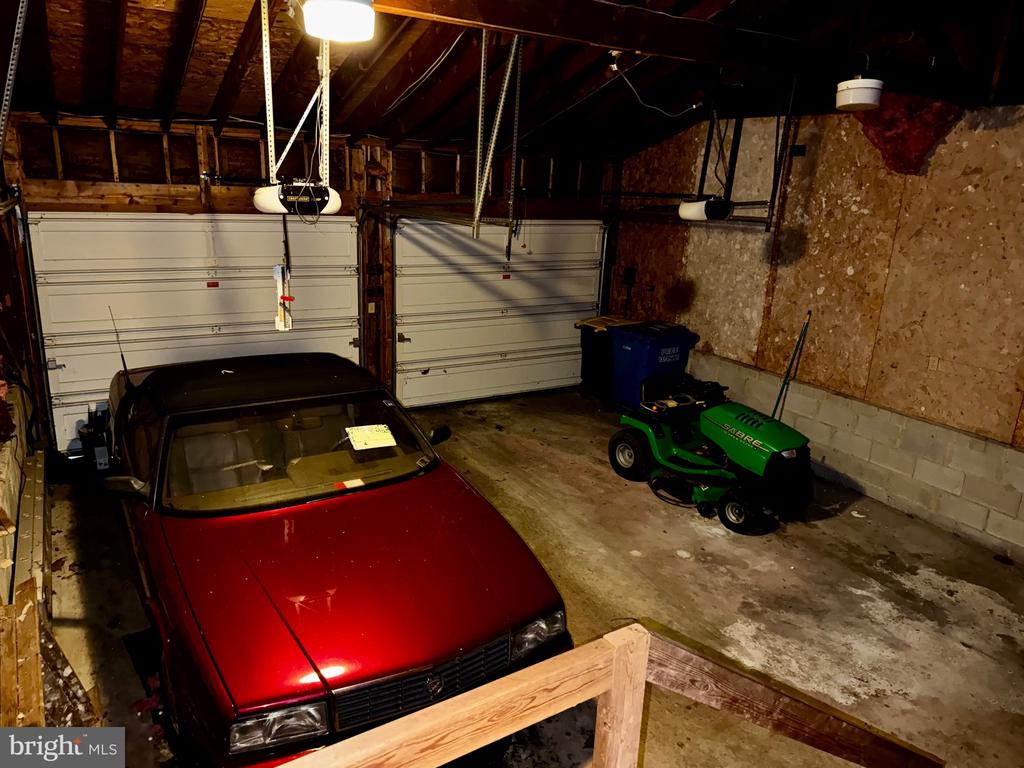
A two-car garage provides additional storage space. This estate sale presents a unique opportunity to build equity in a home with strong bones, character, and incredible potential. While some cosmetic updates are needed--including select trim work, kitchen finishing details, and deck repairs--the property is priced to reflect its current condition and invites a buyer ready to make it their own.

4
beds

3
baths

2,584 Sq.Ft. LIVING AREA

4.02 Acres lot

Robert Rinkus

Robert Rinkus

Features & Amenities

Interior

  • total bedrooms4
  • Total bathrooms3
  • full bathrooms3
  • Laundry room Lower Floor, Main Floor
  • Flooring Carpet, Ceramic Tile, Hardwood
  • Fireplace Mantel(s), Stone, Wood
  • APPLIANCES Built-In Microwave, Cooktop, Dishwasher, Disposal, Dryer - Electric, Extra Refrigerator/Freezer, Oven - Single, Oven - Wall, Range Hood, Refrigerator, Washer, Washer/Dryer Stacked, Water Heater - High-Efficiency
  • other interior Features 2nd Kitchen, Bathroom - Tub Shower, Bathroom - Walk-In Shower, Built-Ins, Carpet, Ceiling Fan(s), Combination Dining/Living, Dining Area, Entry Level Bedroom, Floor Plan - Open, Kitchen - Eat-In, Kitchen - Gourmet, Kitchen - Island, Primary Bath(s), Recessed Lighting, Skylight(s), Spiral Staircase, Upgraded Countertops, Walk-in Closet(s), Wet/Dry Bar, Wood Floors

Area & Lot

  • Status Sold
  • Date Sold May 27, 2026
  • Living Area2,584 Sq.Ft.
  • Total Area4,270 Sq.Ft.
  • Lot Area4.02 Acres
  • MLS® IDPAYK2101918
  • TypeResidential
  • YEAR BUILT1986
  • NeighborhoodYork County
  • Architecture StylesMid-Century Modern, Ranch/Rambler
  • View DescriptionScenic Vista, Trees/Woods
  • Elementary SchoolFISHING CREEK
  • Middle SchoolCROSSROADS
  • High SchoolRED LAND SENIOR
  • School DistrictWEST SHORE

Exterior

  • STORIES1
  • Garage Space2.0
  • water SourceWell
  • PoolNo Pool
  • roofArchitectural Shingle
  • lot featuresBacks to Trees, Front Yard, Partly Wooded, Private, Rear Yard, Rural, Secluded, Side Yard(s), Sloping, Vegetation Planting
  • parkingAttached Garage, Driveway
  • HEAT TYPEHeat Pump(s)
  • AIR CONDITIONINGCentral A/C
  • sewerOn Site Septic
  • SubstructureConcrete Perimeter, Block
  • Disability Features2 Access Exits, Level Entry - Main
  • other exterior FeaturesExterior Lighting, Flood Lights, Gutter System, Satellite Dish, Stone Retaining Walls

Financial

  • Sales Price$409,000
  • Real Estate Tax $5,653/yr
  • Zoning RESIDENTIAL

Work With Robert

Your home is more than an address—it’s a reflection of your lifestyle. Partner with an expert who truly understands what luxury means.

Follow Me on Instagram