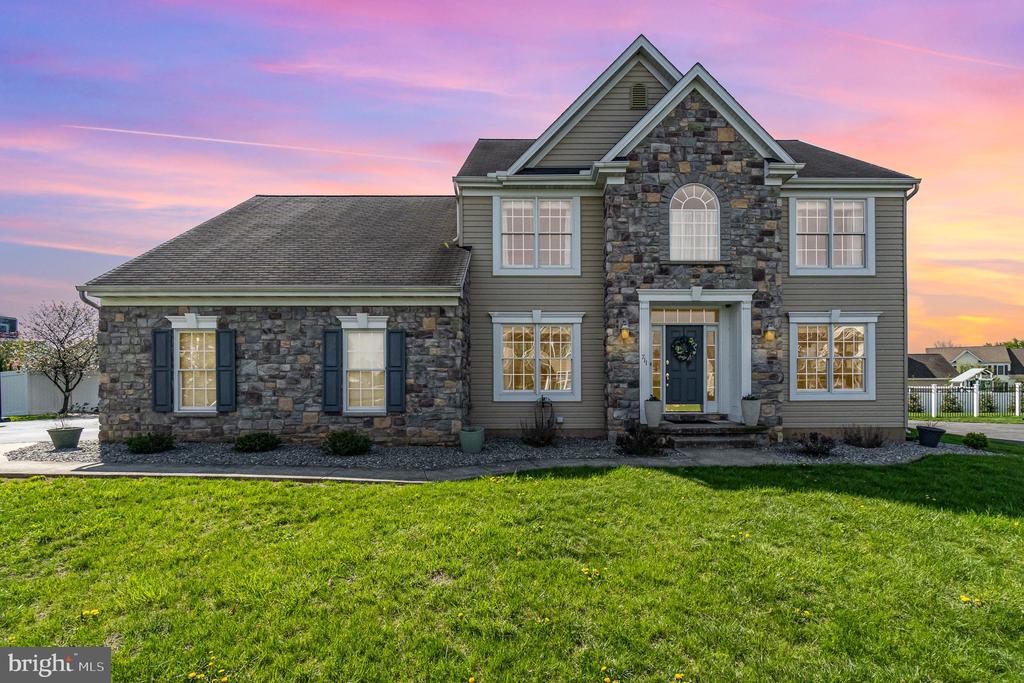
Two-story stone-and-gray-sided house with a green lawn beneath a pink dusk sky.
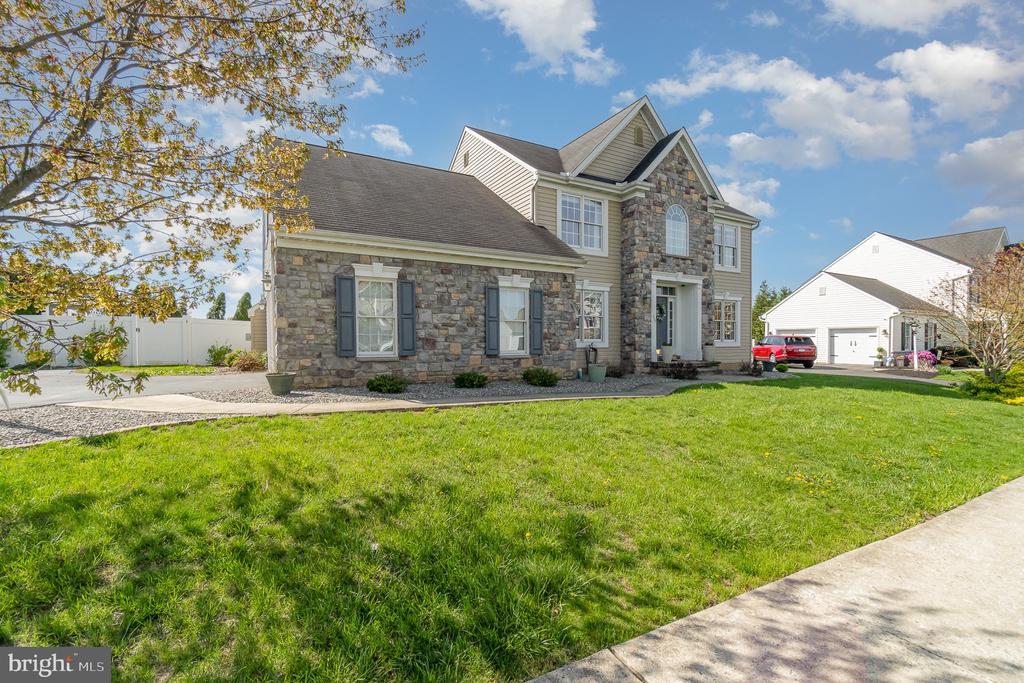
Two-story home with a stone facade, light siding, and a broad front lawn.
Two-story house with a stone facade, arched window, dark shutters, and a green front lawn.
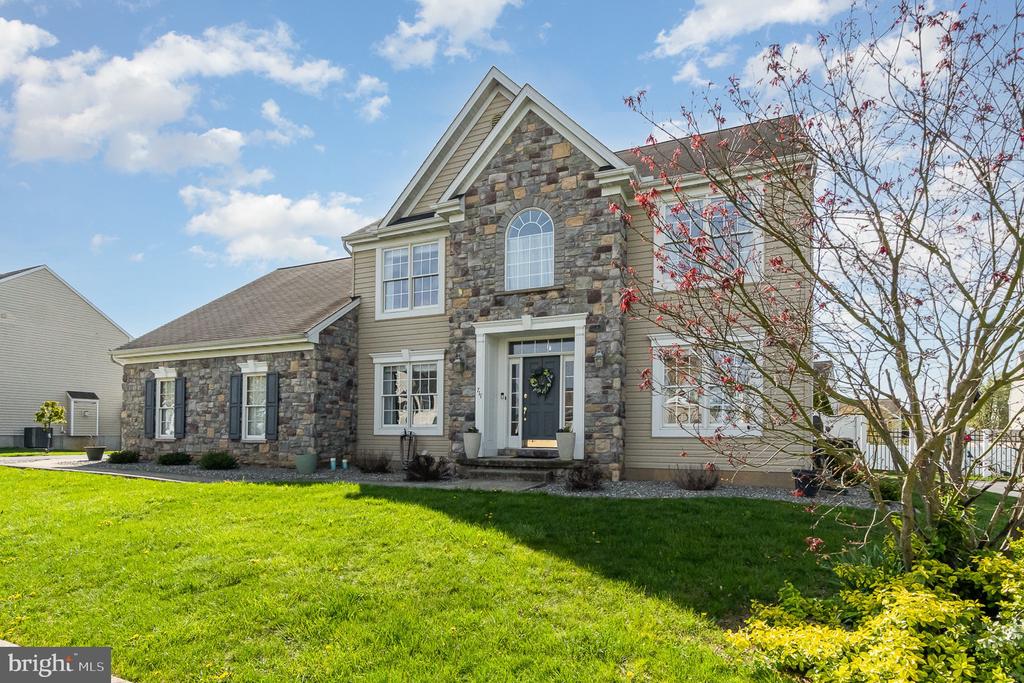
Two-story home with stone facade, central arched window, and broad green front lawn.
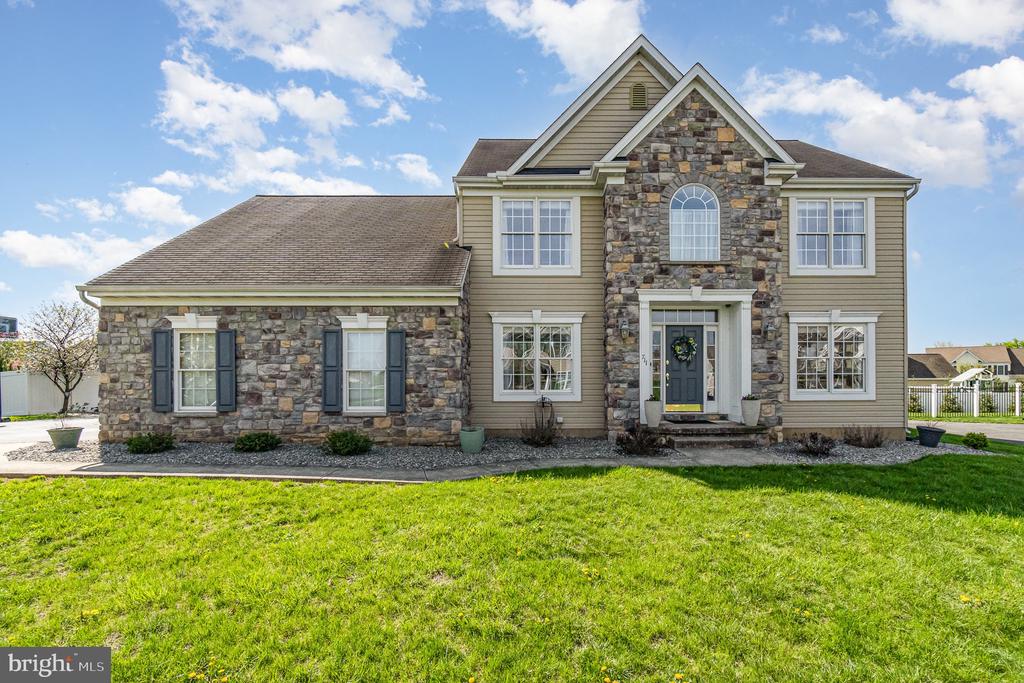
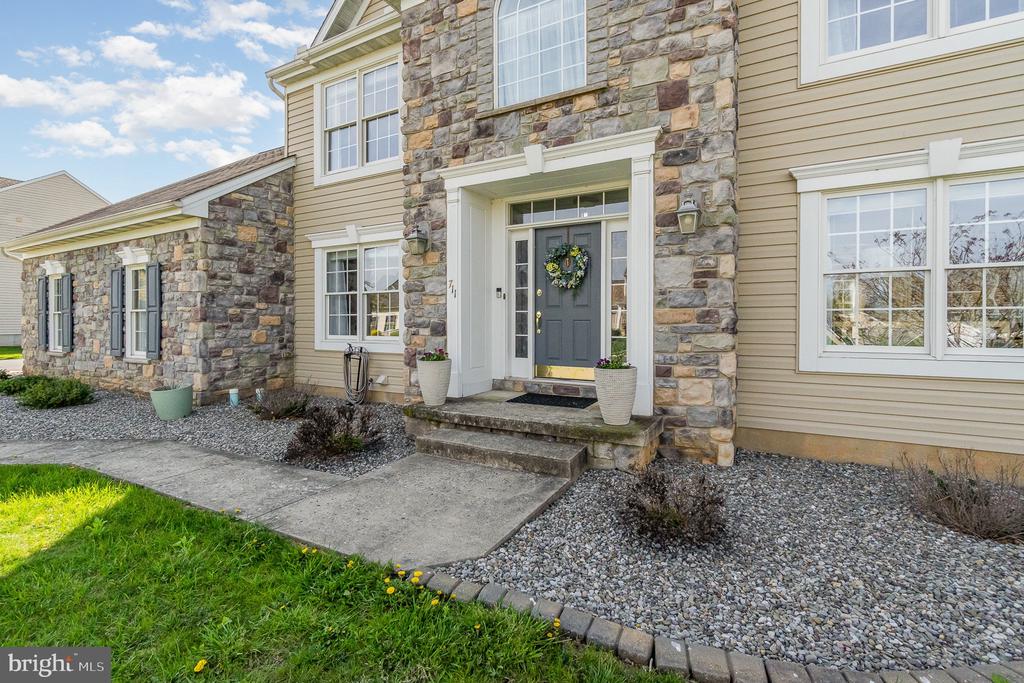
Two-story stone-and-siding home with a gray front door, wreath, and landscaped entrance.
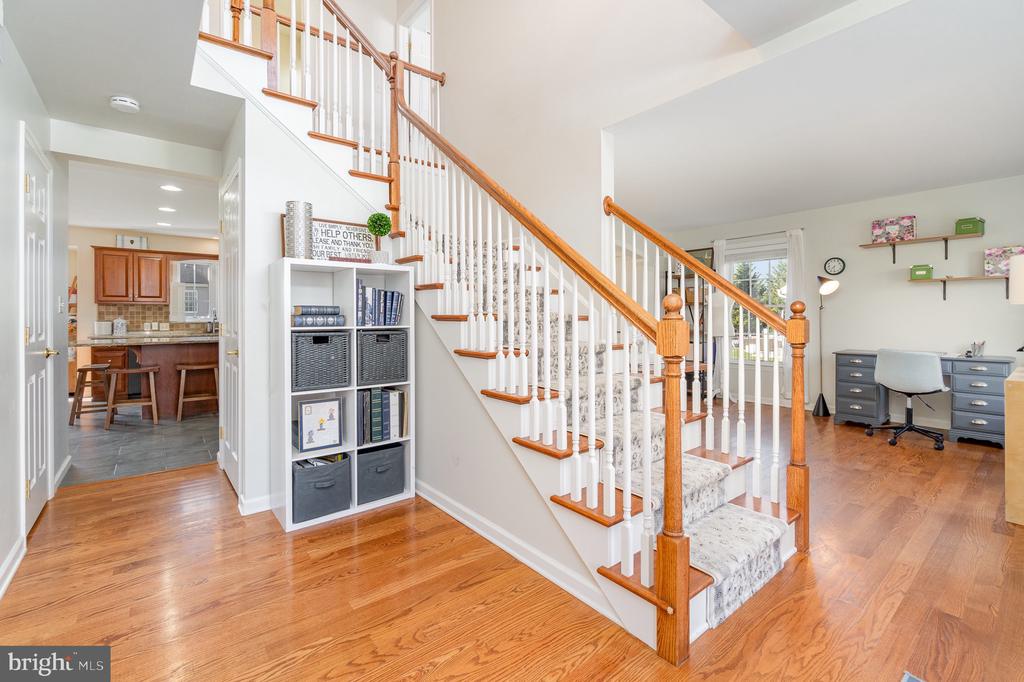
Entry hall with a carpeted staircase, wood handrail, hardwood floors, and an adjoining home office.
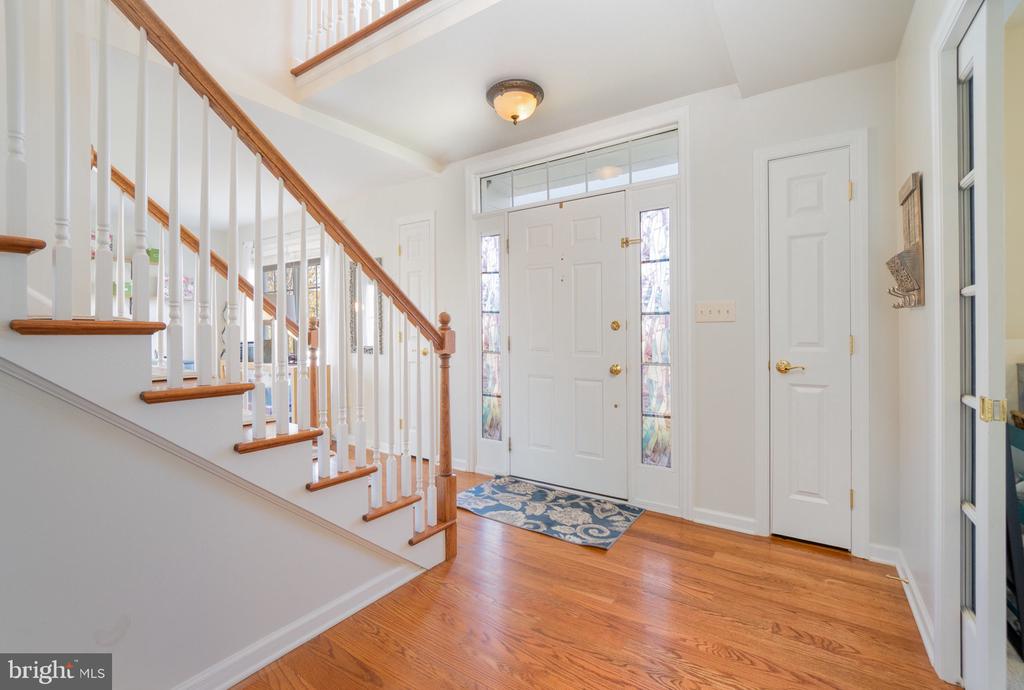
Entry foyer with hardwood floors, a white front door, and a staircase with wood handrails.
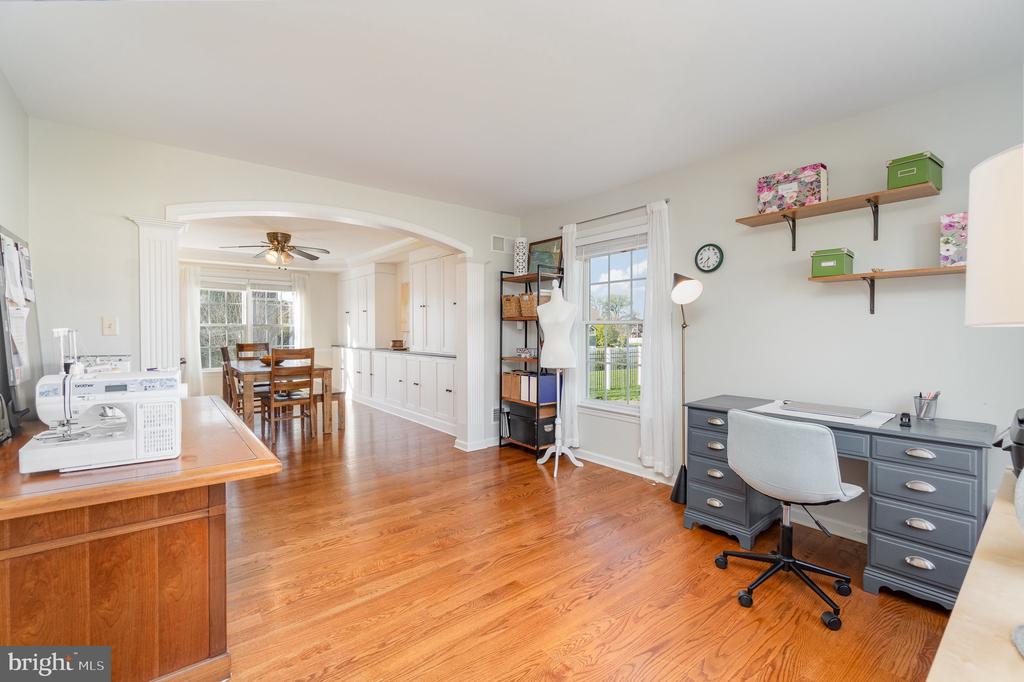
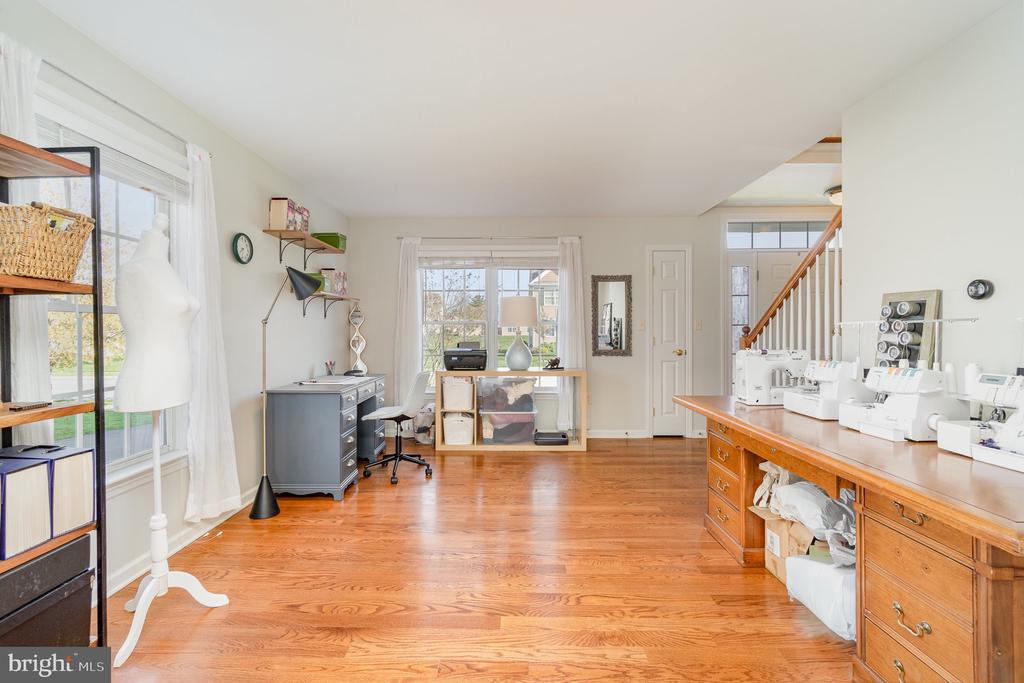
Home office and craft room with a sewing machine, gray desk, hardwood floors, and an arched opening to the dining area.
Sewing studio with machines on a long counter, hardwood floors, and large windows.
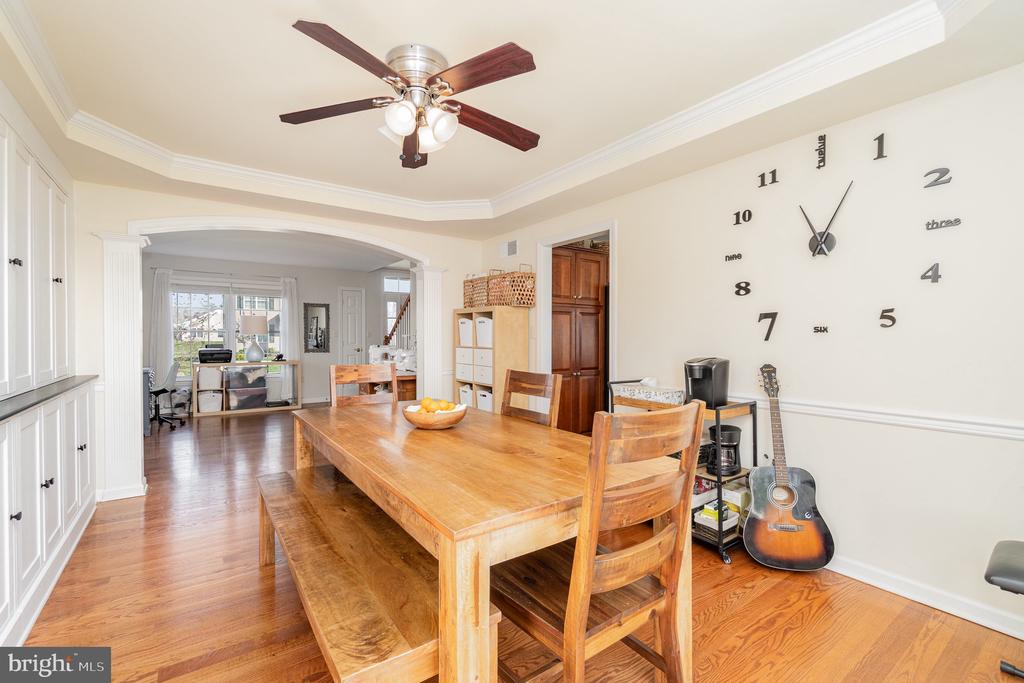
Dining room with a long wooden table, hardwood floors, built-in cabinetry, and an oversized wall clock.
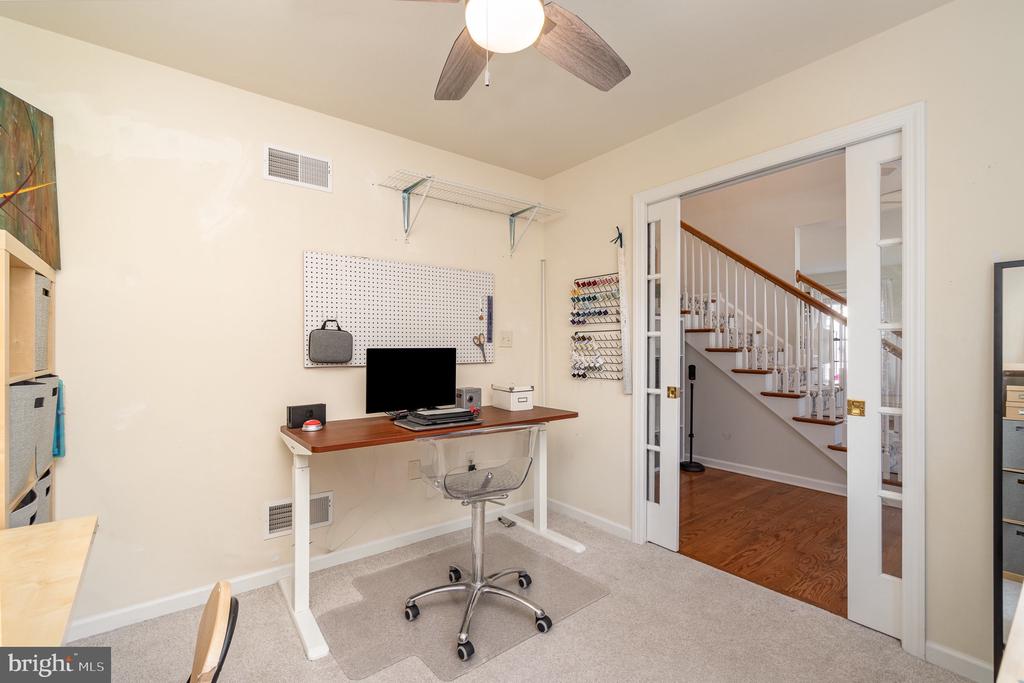
Home office with a desk and computer beside open French doors overlooking a wood-trimmed staircase.
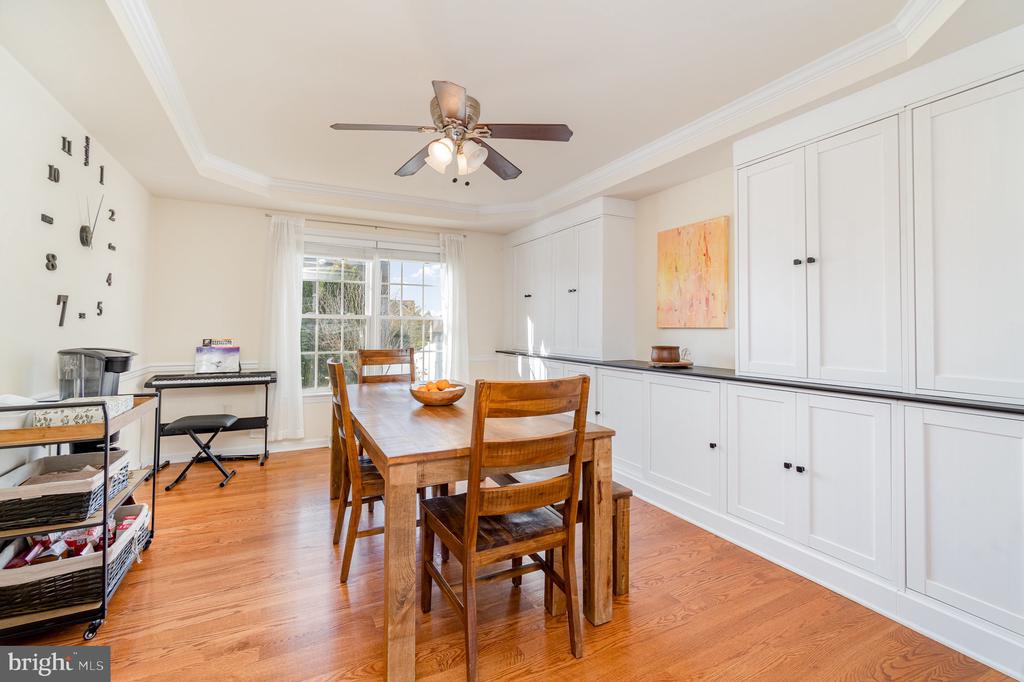
Dining room with white built-in cabinetry, a wooden table, hardwood floors, and a large window.
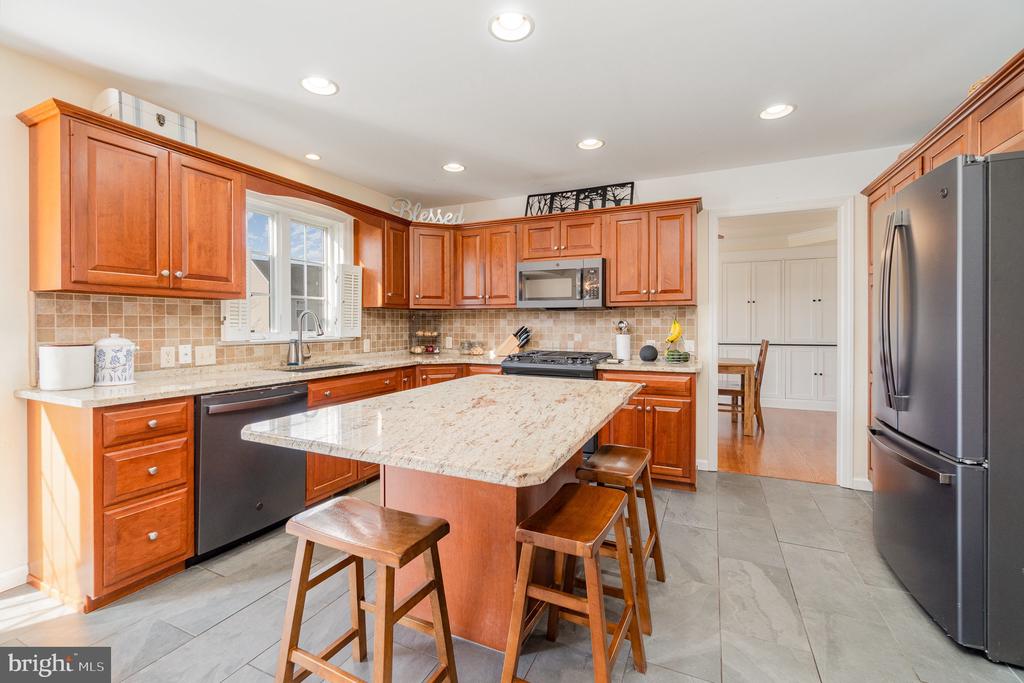
Kitchen with cherry cabinets, granite island seating, stainless steel appliances, and a window above the sink.
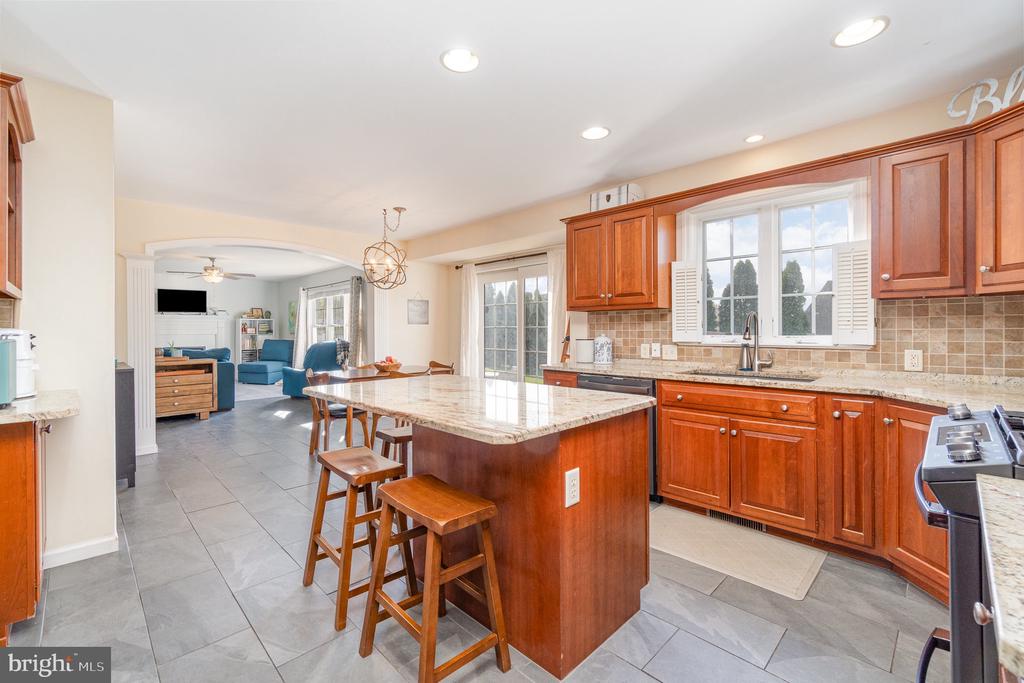
Kitchen with a large granite island, wood cabinetry, and an adjoining dining area.
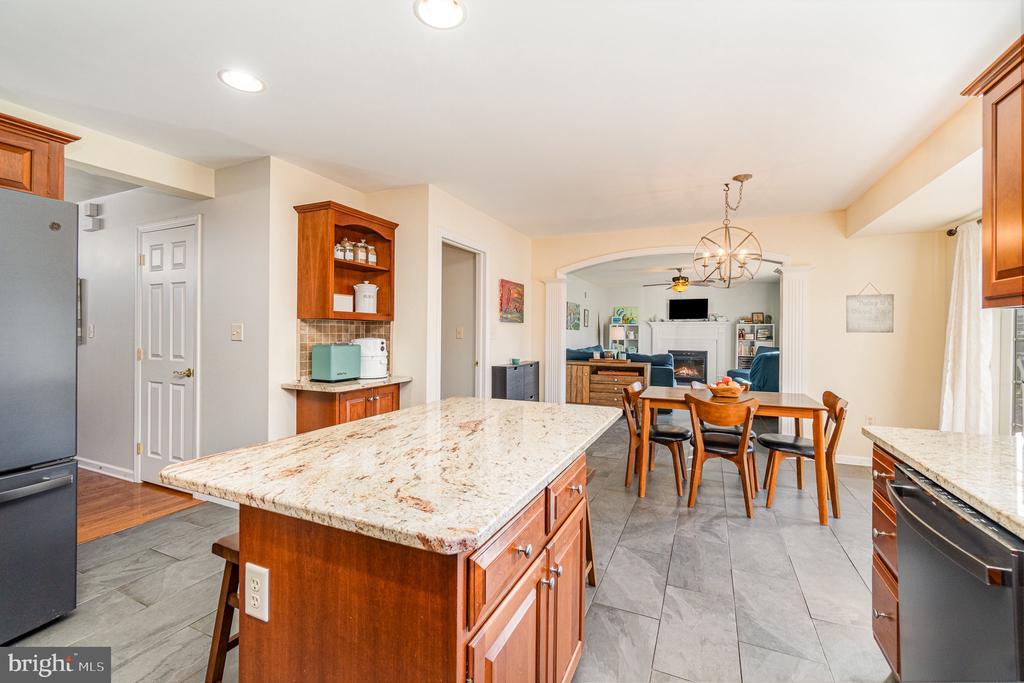
Kitchen with reddish wood cabinets, a granite island, bar stools, and an open archway to the living room.
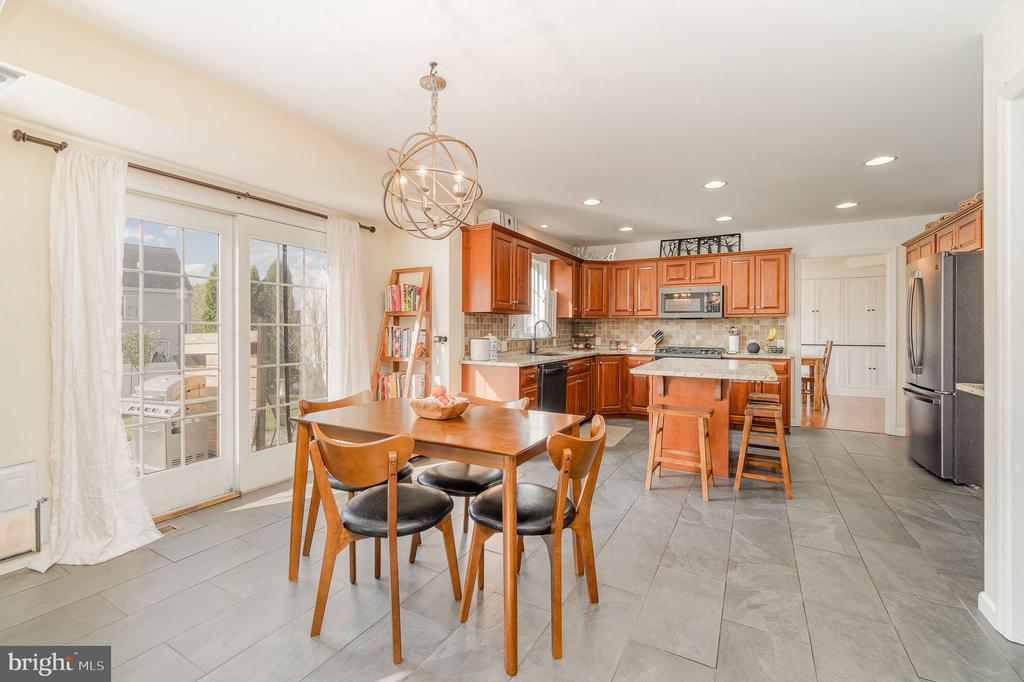
Kitchen and dining area with warm wood cabinets, island seating, and French doors to a patio.
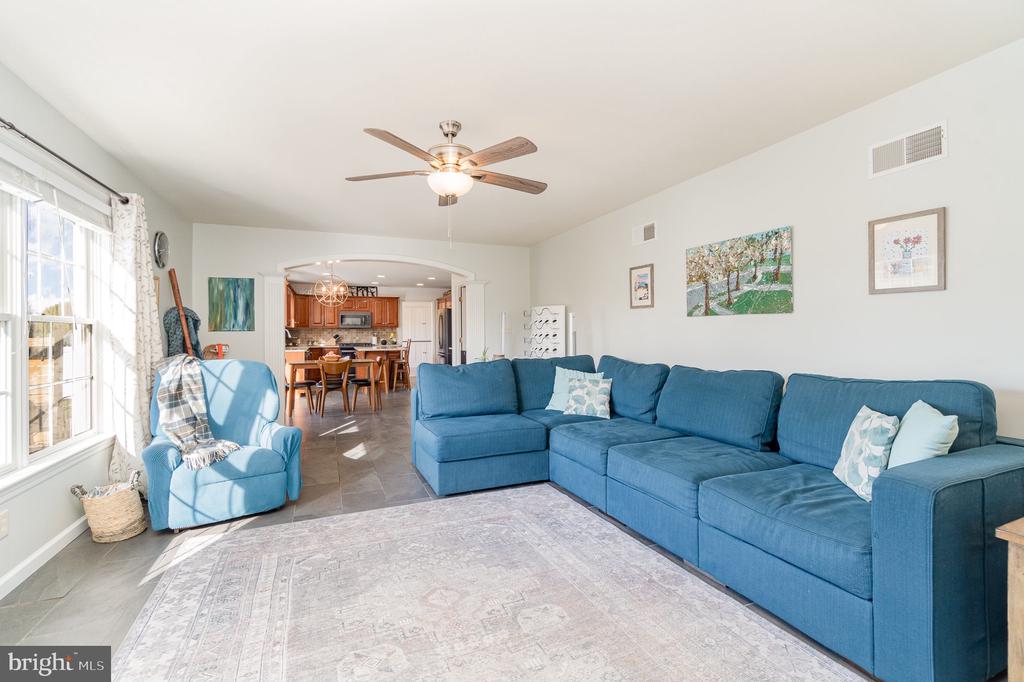
Living room with a blue sectional sofa, matching armchair, and arched opening to the kitchen.
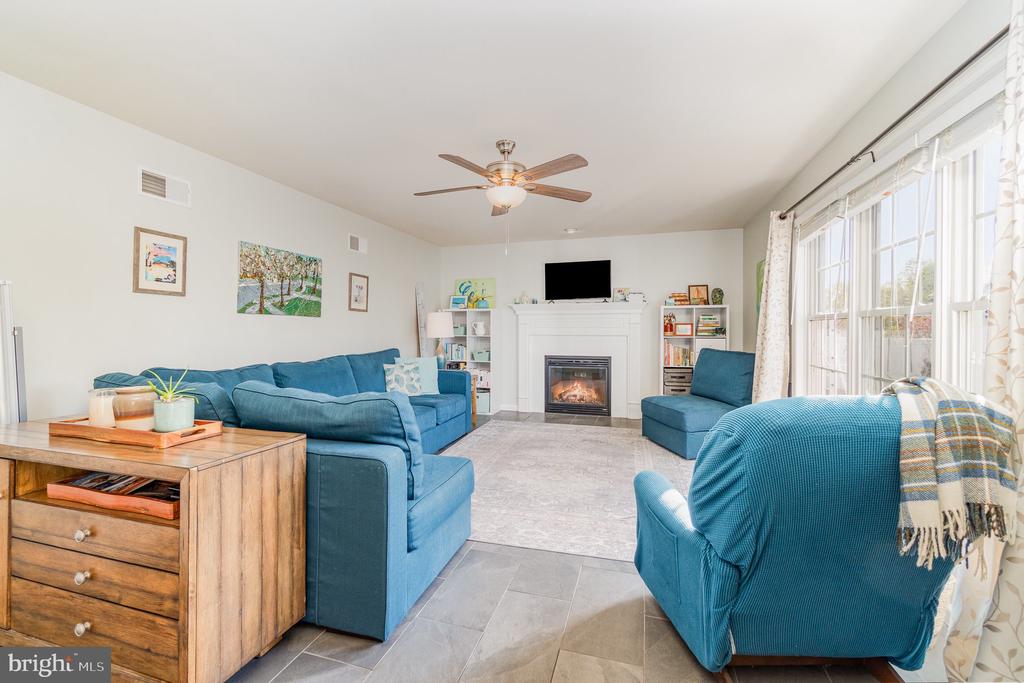
Living room with blue seating, a lit fireplace, and large curtained windows.
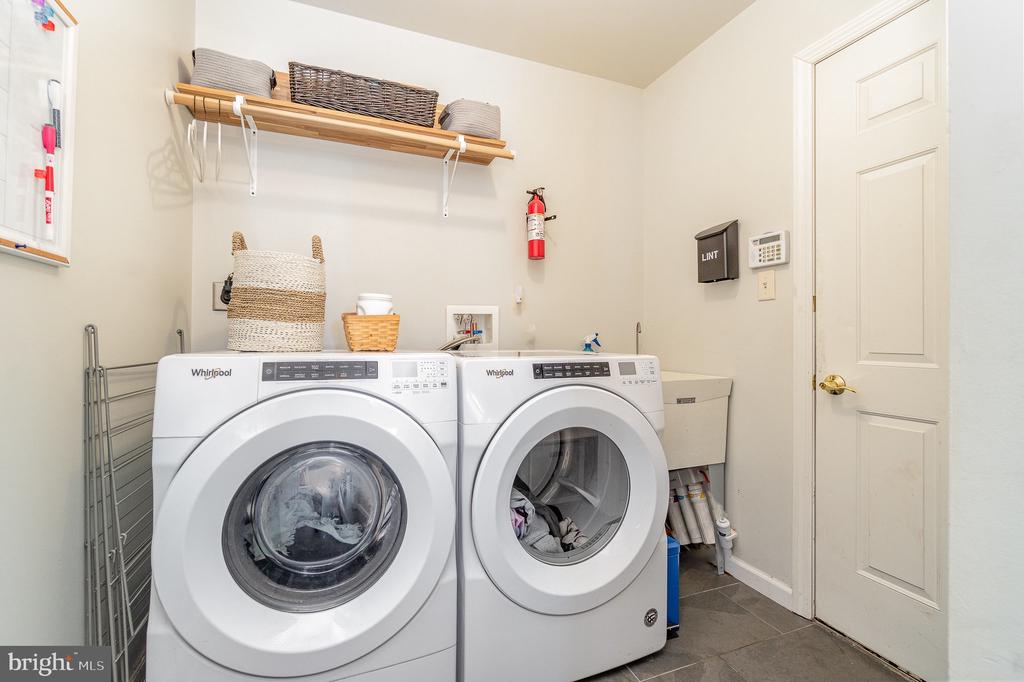
Laundry room with two front-loading washers, a utility sink, and a shelf with baskets.
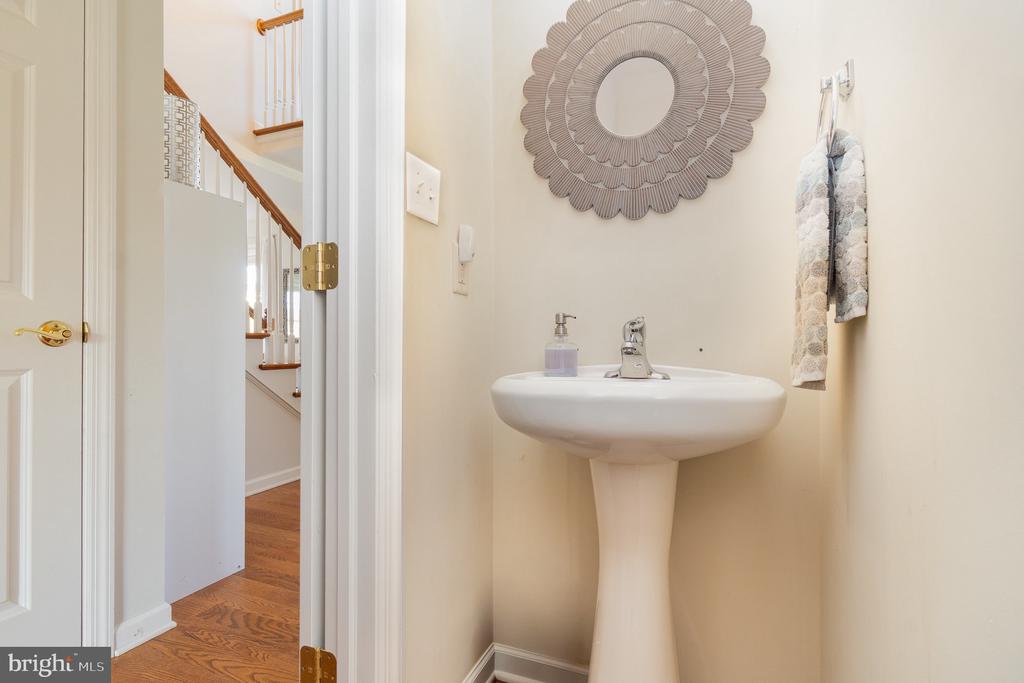
Small bathroom with a white pedestal sink and round decorative mirror beside an open doorway to a staircase.
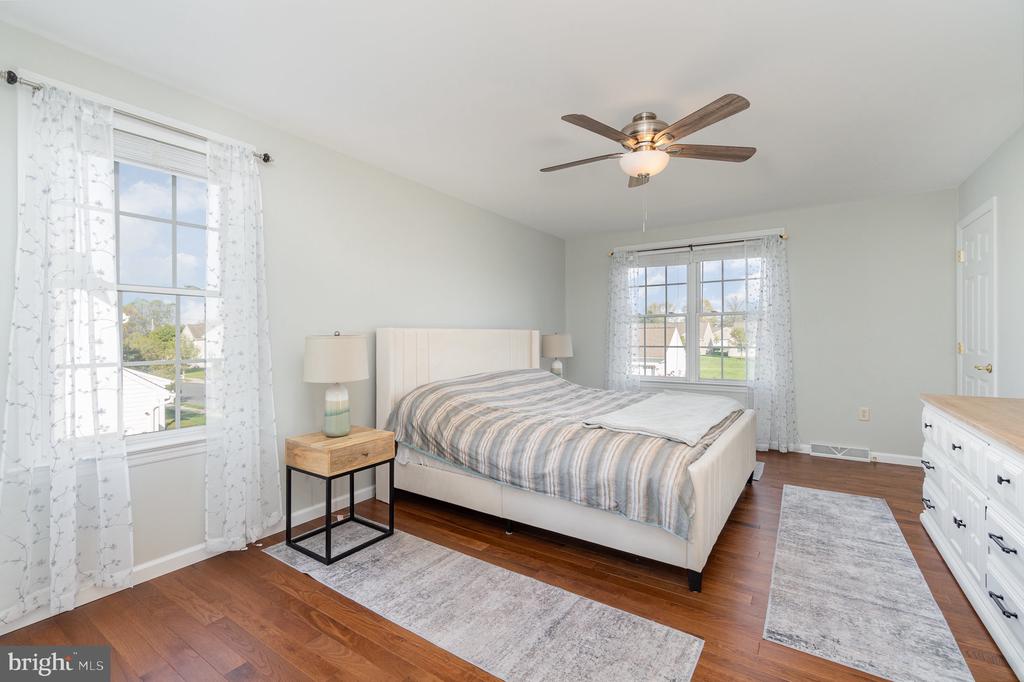
Bright bedroom with a large upholstered bed, hardwood floors, two curtained windows, and a ceiling fan.
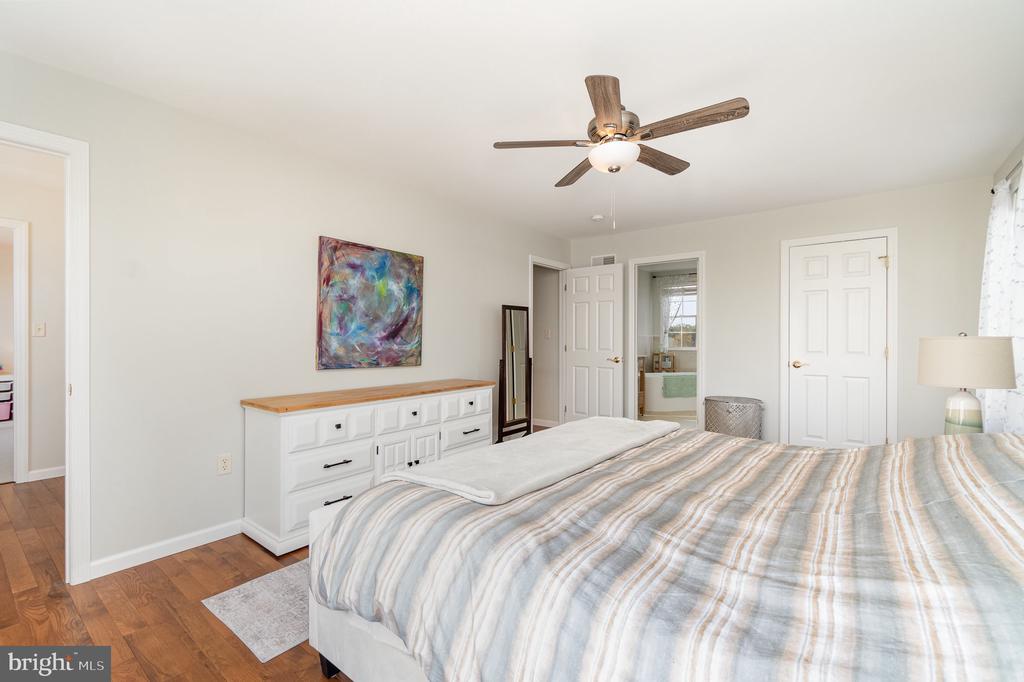
Bedroom with a striped bedspread, white dresser, colorful abstract art, and wood ceiling fan.
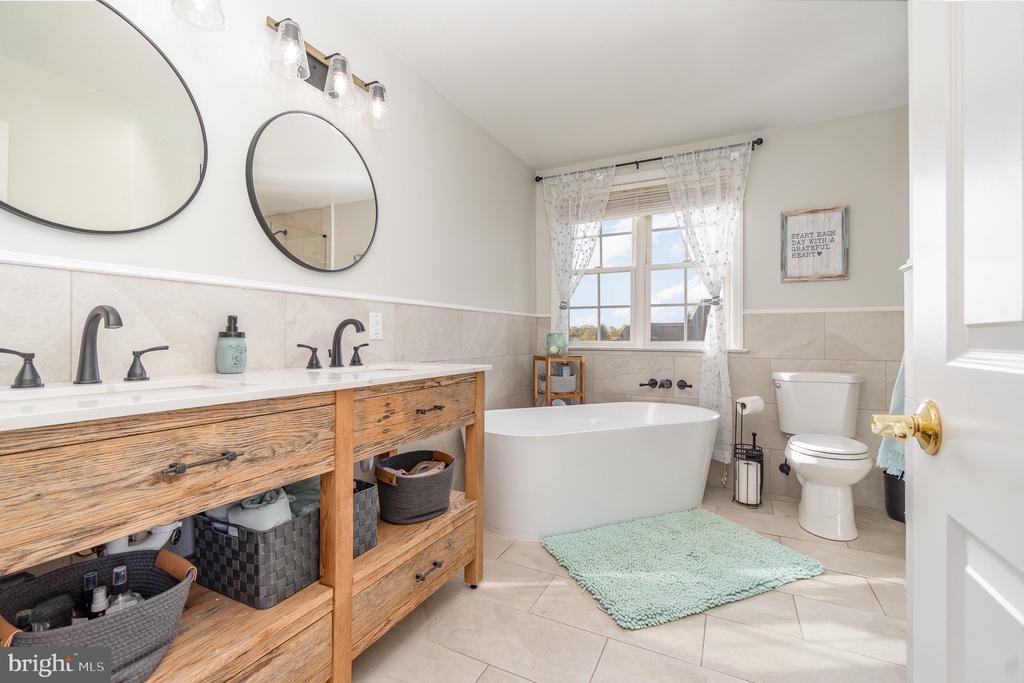
Bathroom with a freestanding tub beneath a window and a rustic wood double-sink vanity.
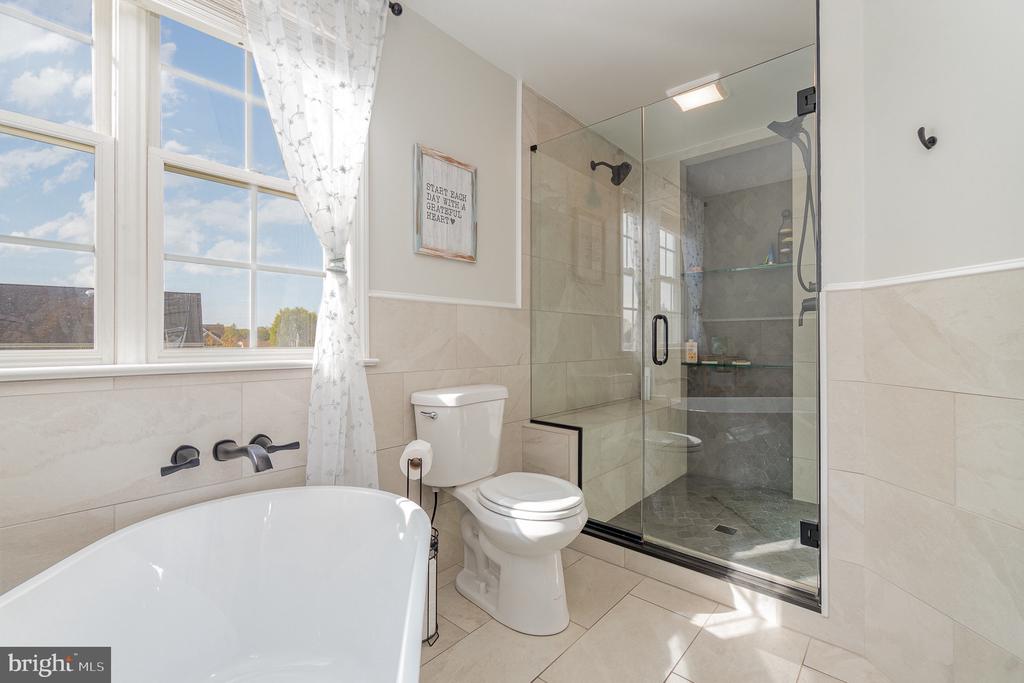
Bathroom with a freestanding tub by a large window and a glass-enclosed shower.
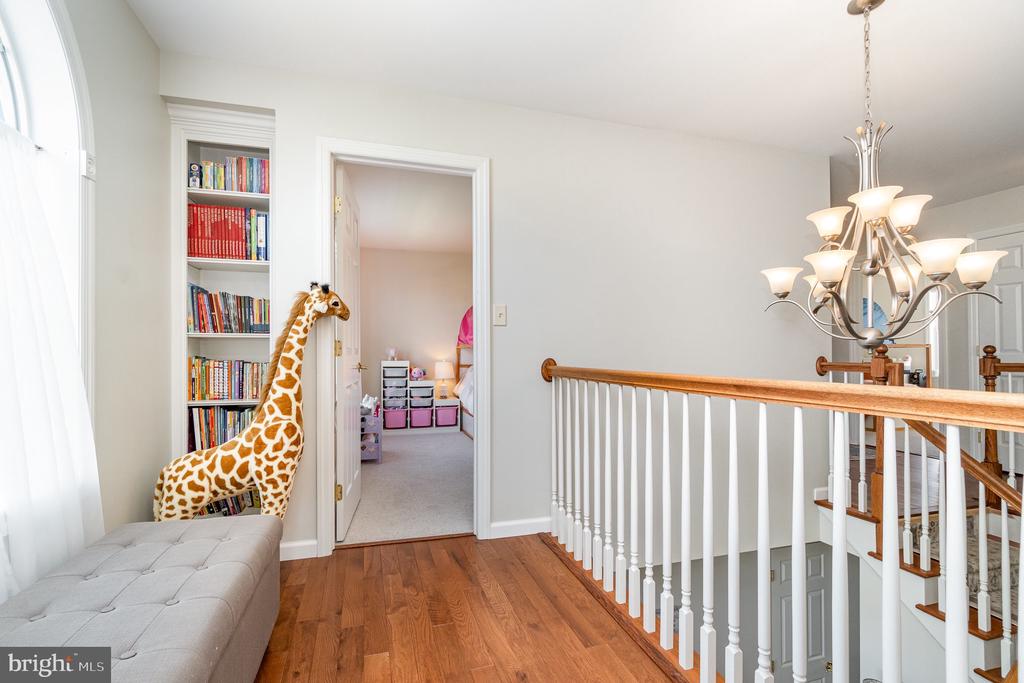
Upstairs hallway with hardwood floors, white stair railing, chandelier, and a giraffe toy beside a bookshelf.
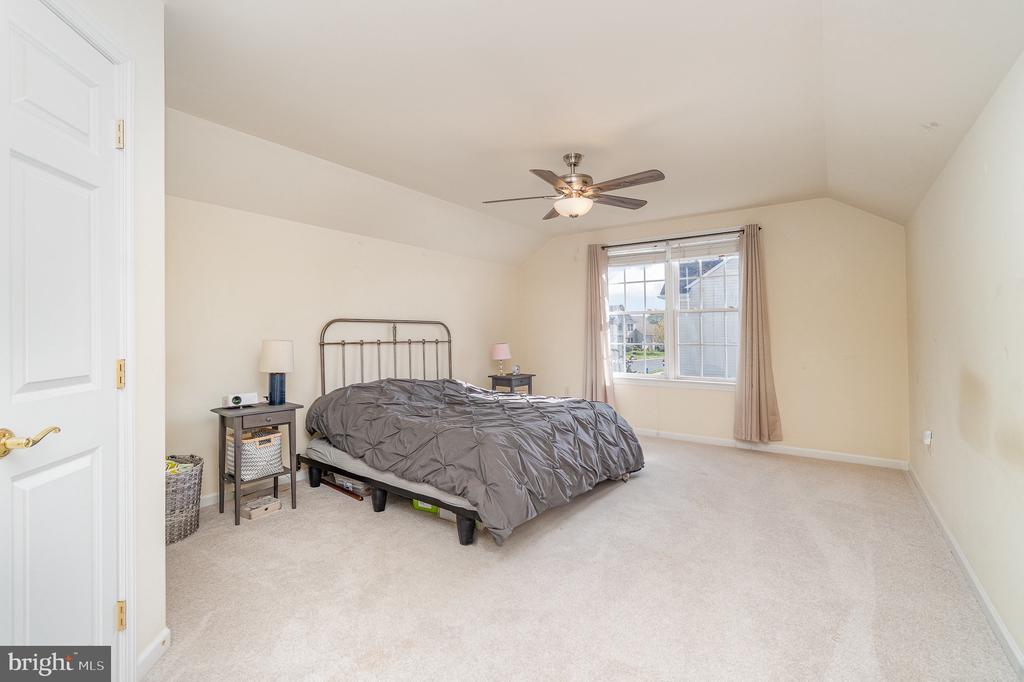
Bedroom with gray bedding, metal bed frame, and a curtained window.
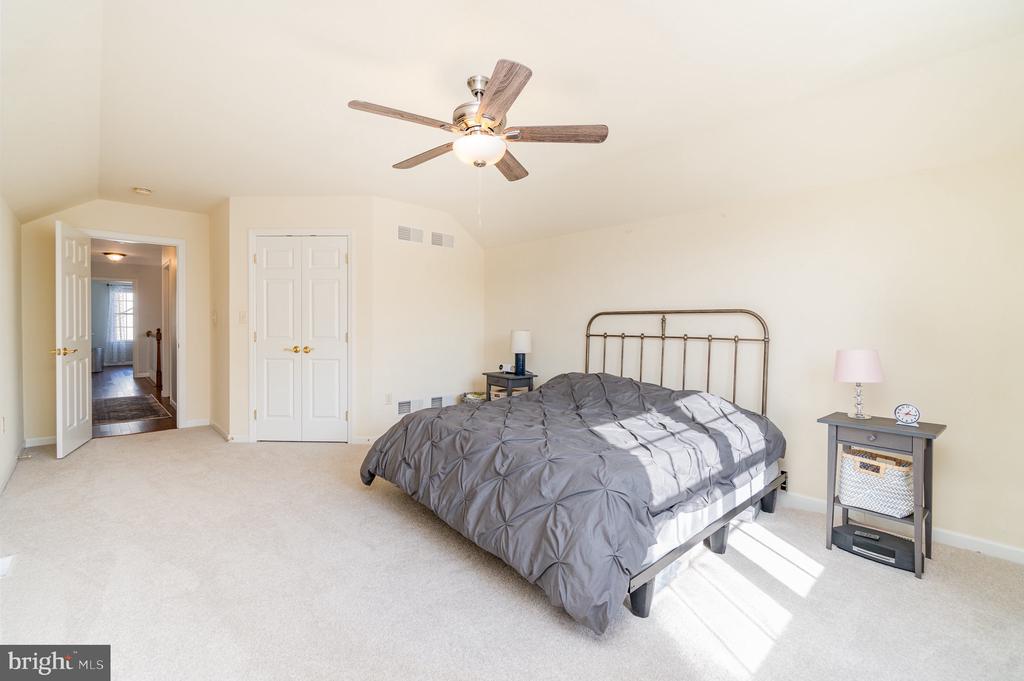
Bedroom with a metal-frame bed, gray bedding, ceiling fan, and sunlit carpet.
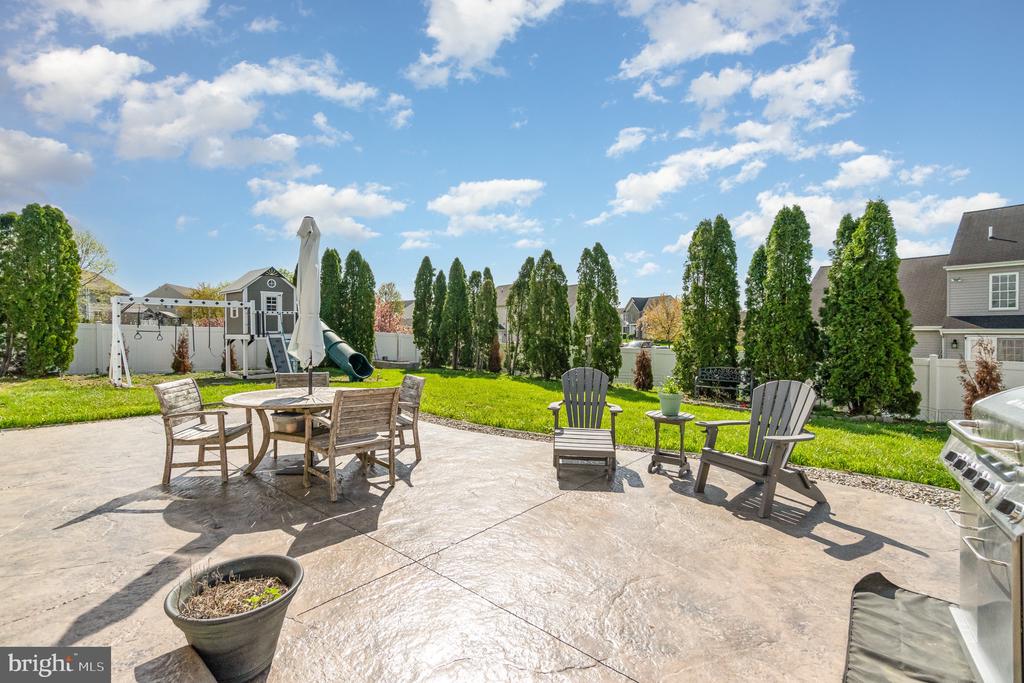
Backyard patio with stamped concrete, outdoor dining furniture, lounge chairs, and a playset beyond the lawn.
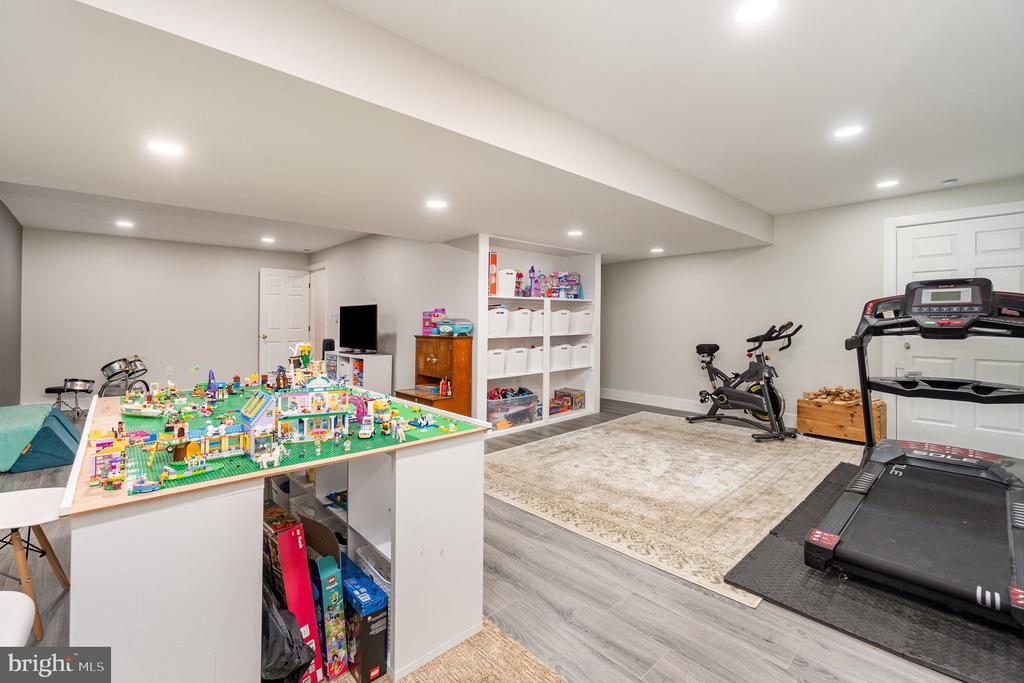
Recreation room with a colorful toy table, built-in storage shelves, stationary bike, and treadmill.
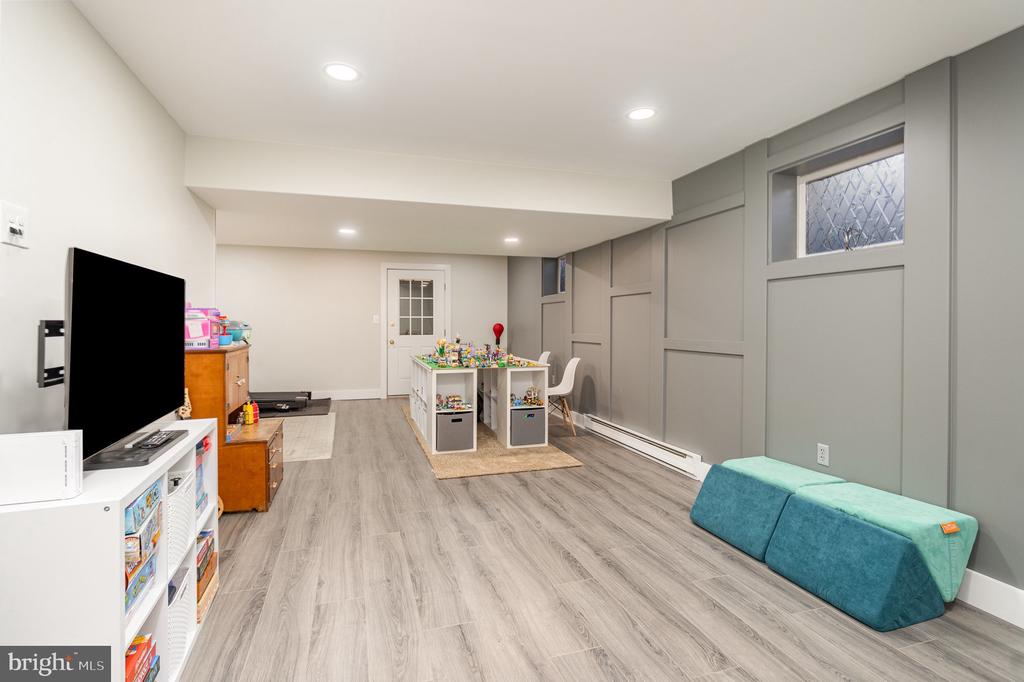
Finished basement recreation room with a children's activity table, toy storage, and teal floor cushions.
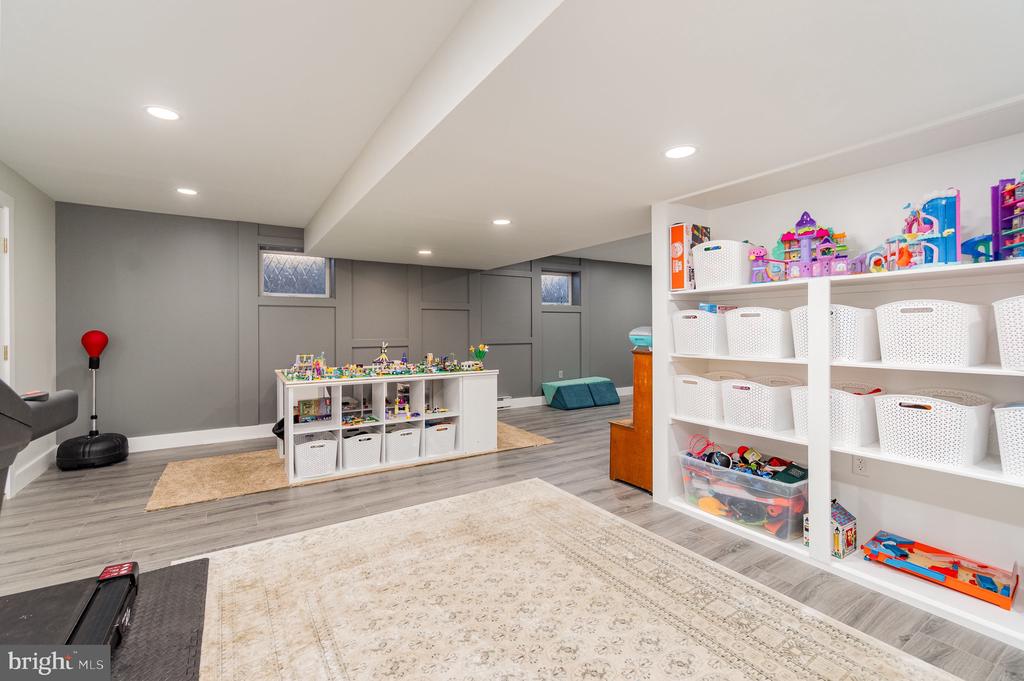
Finished playroom with toy-filled white shelves, gray paneled walls, and a low central cubby unit.
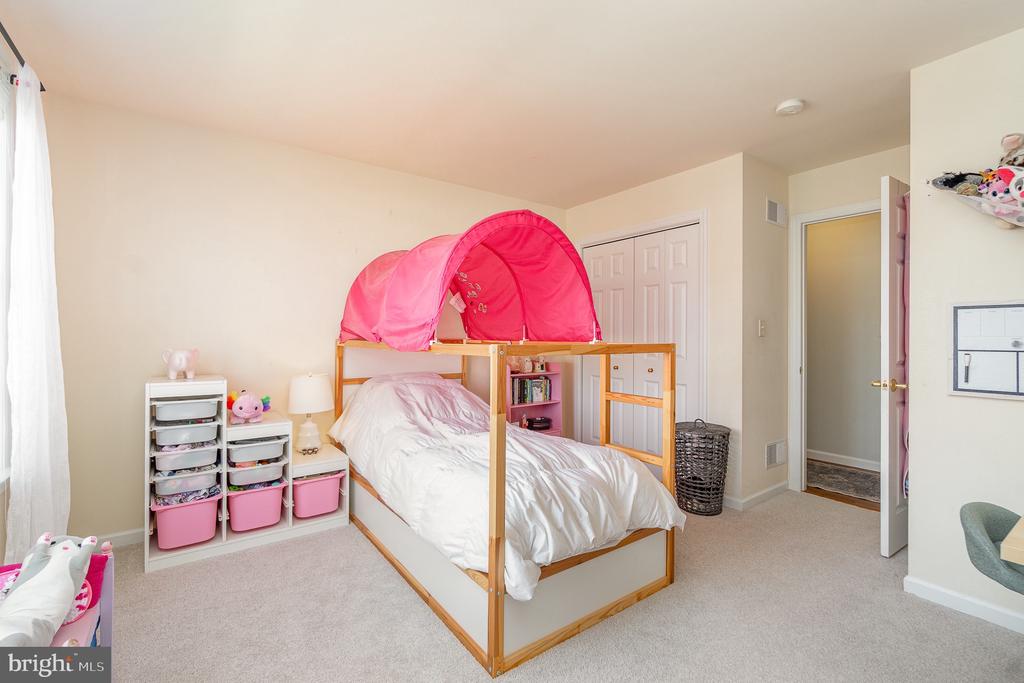
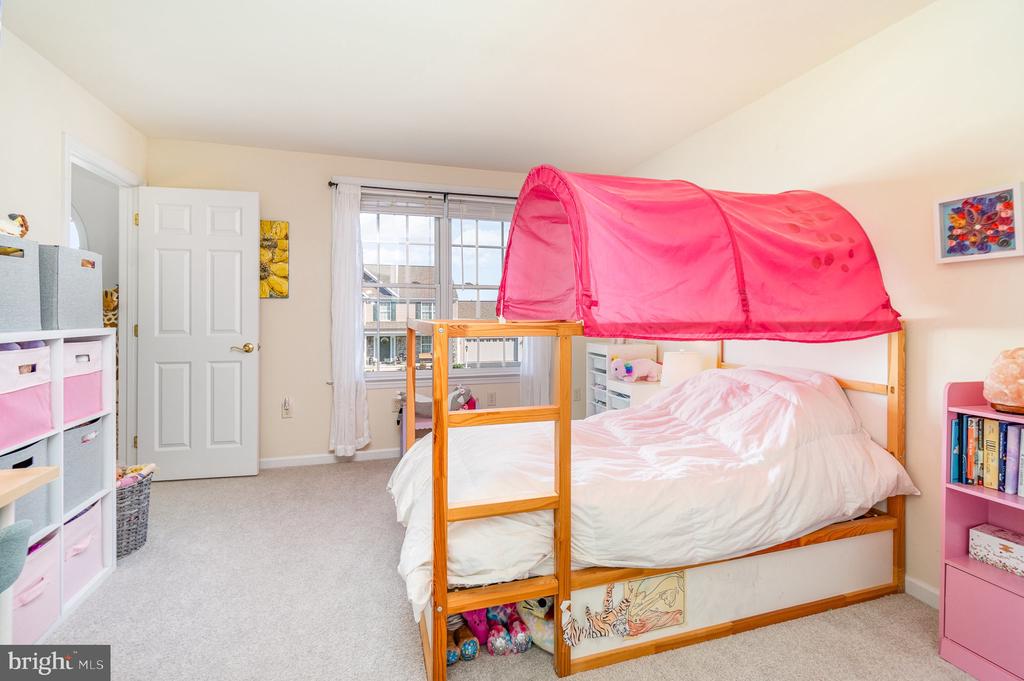
Bedroom with a white bed beneath a pink canopy and colorful storage bins.
Bedroom with a wooden bed beneath a bright pink canopy and a large window.
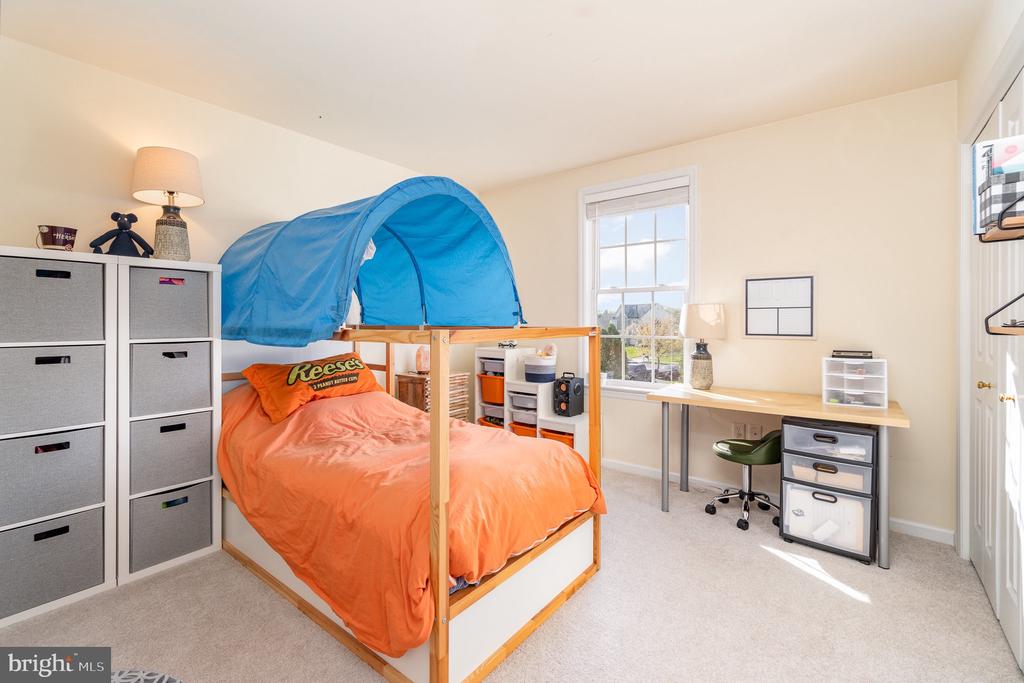
Bedroom with an orange-covered bed beneath a blue tent canopy and a desk beside the window.
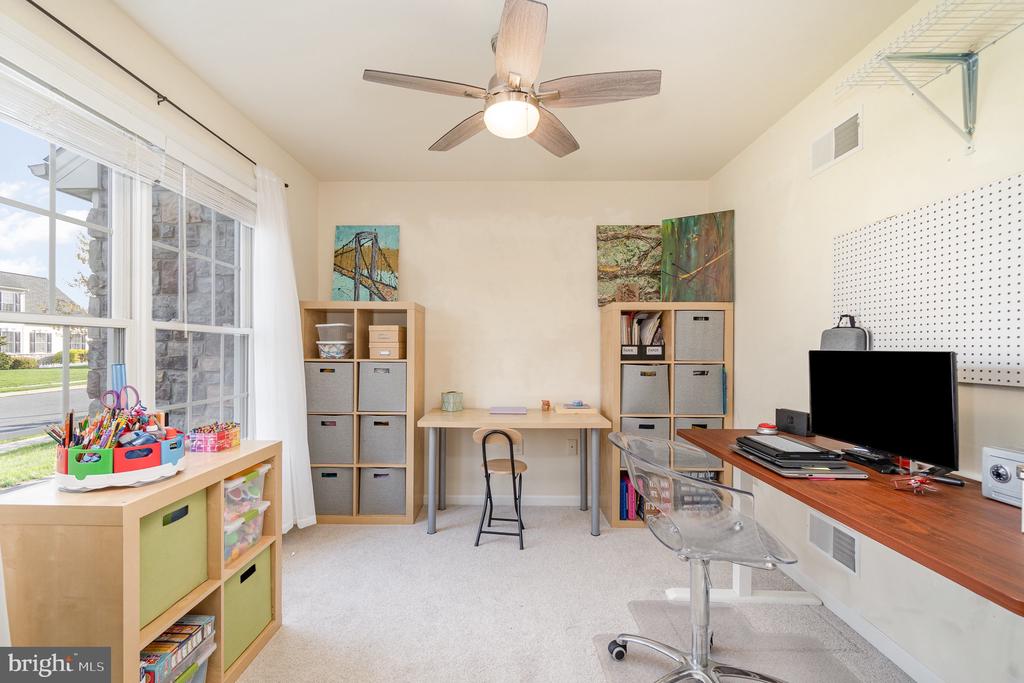
Home office with large windows, storage cubbies, a craft table, and a computer workstation.
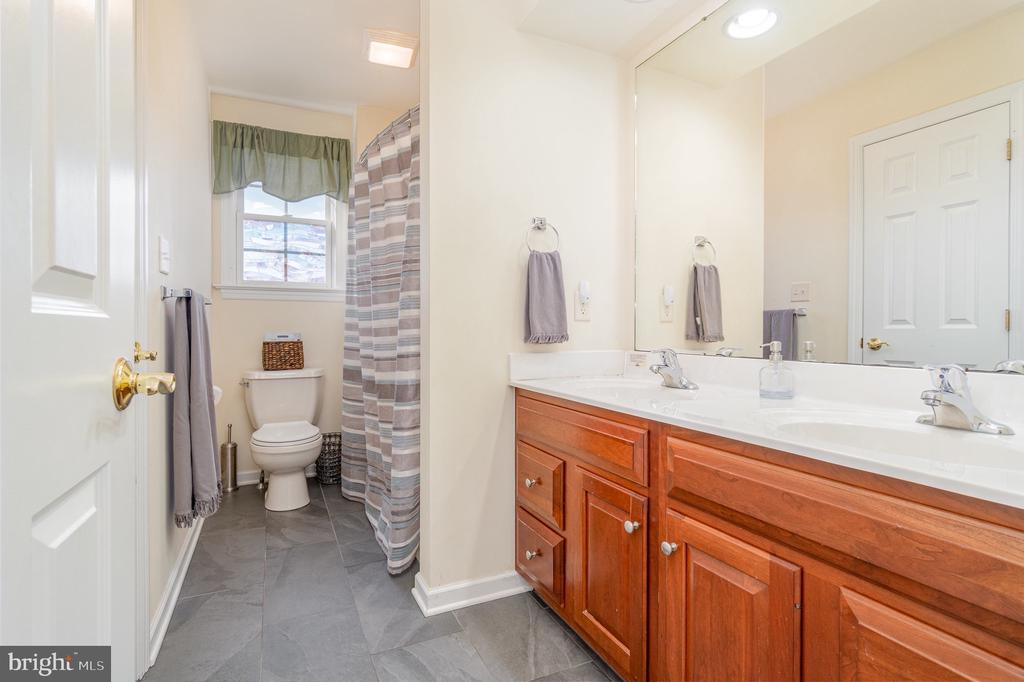
Bathroom with a double-sink wood vanity, gray tile floor, and curtained shower.
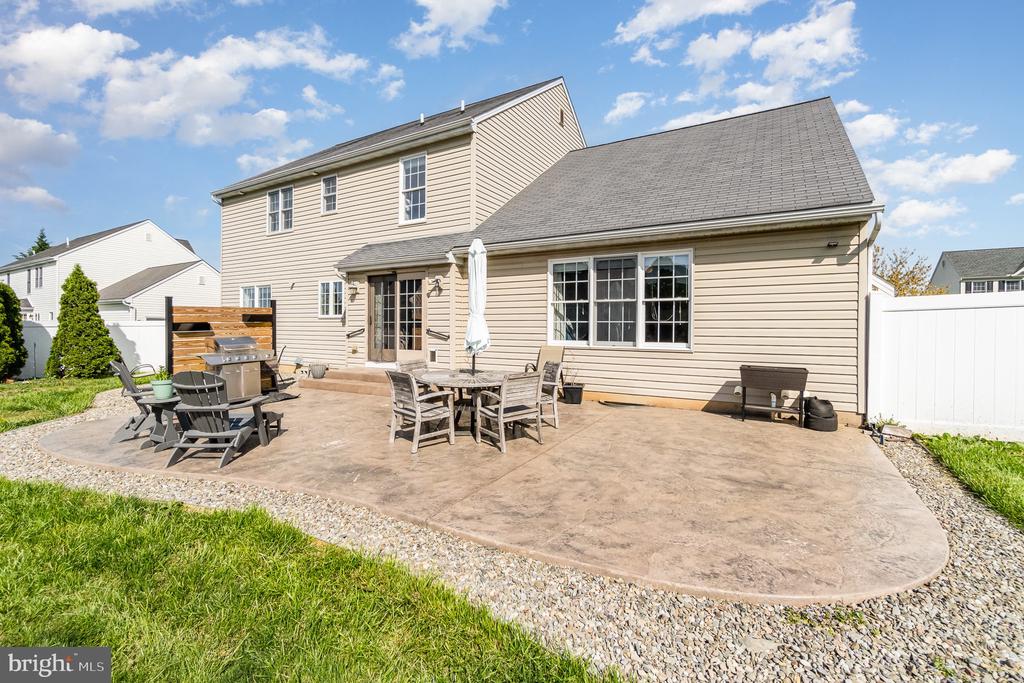
Rear of a beige two-story home with a spacious paved patio, outdoor dining furniture, and grill.
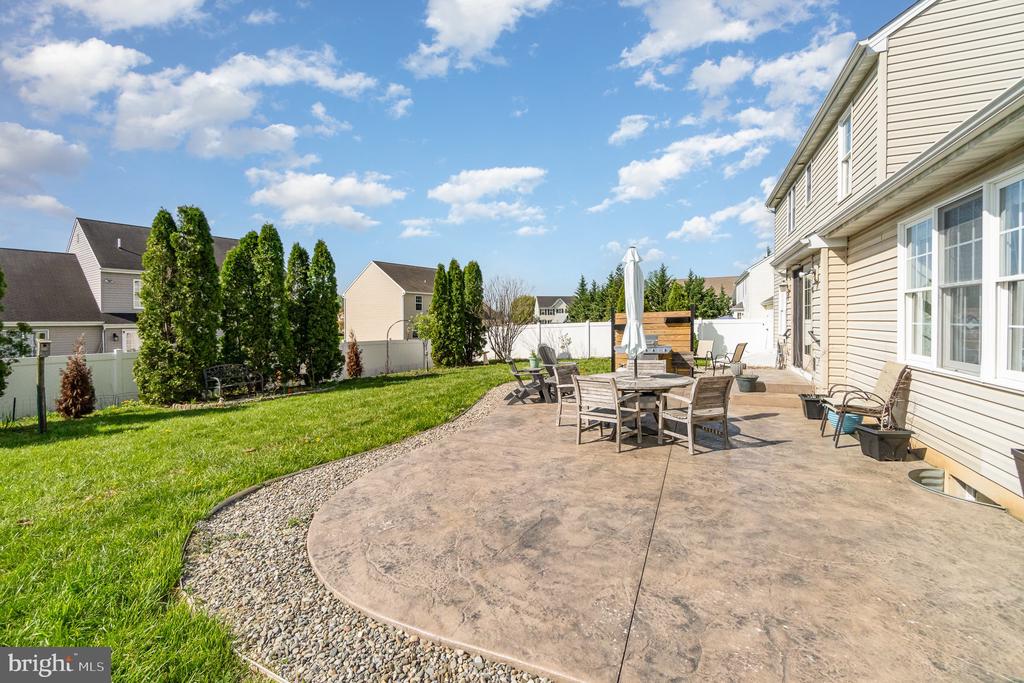
Backyard patio with outdoor dining set beside a green lawn and fenced yard.
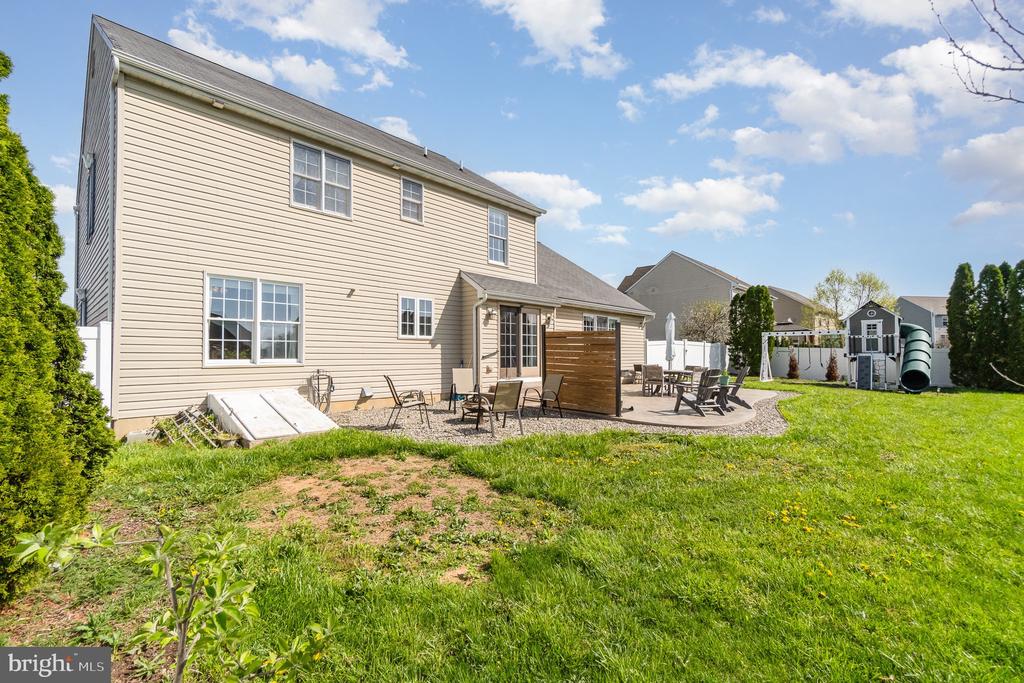
Rear of a beige two-story home with a gravel patio, outdoor furniture, and a backyard playset.
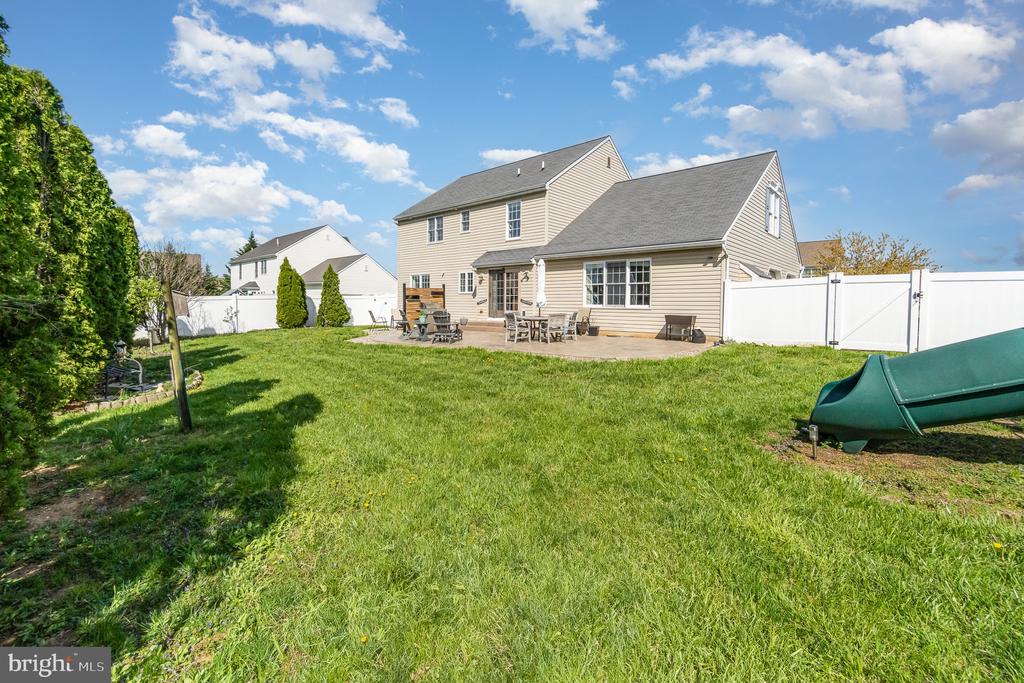
Two-story beige home behind a broad lawn, with a fenced patio and green slide.
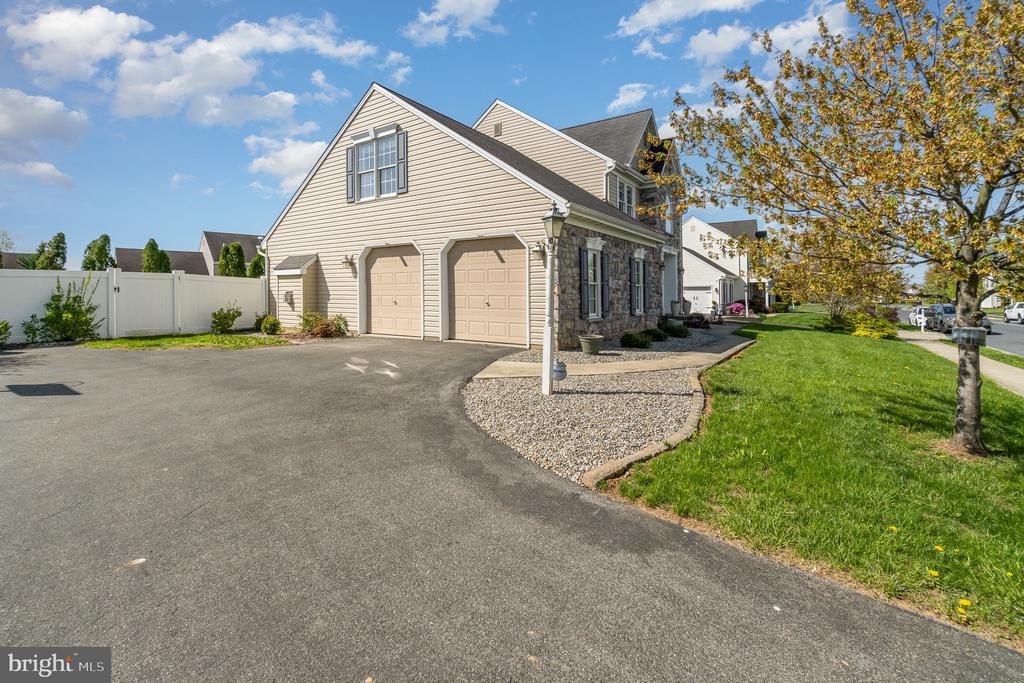
Home exterior with two garage doors, stone accents, a broad driveway, and a white fence.
SEE ALL PHOTOS
Two-story stone-and-gray-sided house with a green lawn beneath a pink dusk sky.
Two-story home with a stone facade, light siding, and a broad front lawn.
Two-story house with a stone facade, arched window, dark shutters, and a green front lawn.
Two-story home with stone facade, central arched window, and broad green front lawn.
Two-story stone-and-siding home with a gray front door, wreath, and landscaped entrance.
Entry hall with a carpeted staircase, wood handrail, hardwood floors, and an adjoining home office.
Entry foyer with hardwood floors, a white front door, and a staircase with wood handrails.
Home office and craft room with a sewing machine, gray desk, hardwood floors, and an arched opening to the dining area.
Sewing studio with machines on a long counter, hardwood floors, and large windows.
Dining room with a long wooden table, hardwood floors, built-in cabinetry, and an oversized wall clock.
Home office with a desk and computer beside open French doors overlooking a wood-trimmed staircase.
Dining room with white built-in cabinetry, a wooden table, hardwood floors, and a large window.
Kitchen with cherry cabinets, granite island seating, stainless steel appliances, and a window above the sink.
Kitchen with a large granite island, wood cabinetry, and an adjoining dining area.
Kitchen with reddish wood cabinets, a granite island, bar stools, and an open archway to the living room.
Kitchen and dining area with warm wood cabinets, island seating, and French doors to a patio.
Living room with a blue sectional sofa, matching armchair, and arched opening to the kitchen.
Living room with blue seating, a lit fireplace, and large curtained windows.
Laundry room with two front-loading washers, a utility sink, and a shelf with baskets.
Small bathroom with a white pedestal sink and round decorative mirror beside an open doorway to a staircase.
Bright bedroom with a large upholstered bed, hardwood floors, two curtained windows, and a ceiling fan.
Bedroom with a striped bedspread, white dresser, colorful abstract art, and wood ceiling fan.
Bathroom with a freestanding tub beneath a window and a rustic wood double-sink vanity.
Bathroom with a freestanding tub by a large window and a glass-enclosed shower.
Upstairs hallway with hardwood floors, white stair railing, chandelier, and a giraffe toy beside a bookshelf.
Bedroom with gray bedding, metal bed frame, and a curtained window.
Bedroom with a metal-frame bed, gray bedding, ceiling fan, and sunlit carpet.
Backyard patio with stamped concrete, outdoor dining furniture, lounge chairs, and a playset beyond the lawn.
Recreation room with a colorful toy table, built-in storage shelves, stationary bike, and treadmill.
Finished basement recreation room with a children's activity table, toy storage, and teal floor cushions.
Finished playroom with toy-filled white shelves, gray paneled walls, and a low central cubby unit.
Bedroom with a white bed beneath a pink canopy and colorful storage bins.
Bedroom with a wooden bed beneath a bright pink canopy and a large window.
Bedroom with an orange-covered bed beneath a blue tent canopy and a desk beside the window.
Home office with large windows, storage cubbies, a craft table, and a computer workstation.
Bathroom with a double-sink wood vanity, gray tile floor, and curtained shower.
Rear of a beige two-story home with a spacious paved patio, outdoor dining furniture, and grill.
Backyard patio with outdoor dining set beside a green lawn and fenced yard.
Rear of a beige two-story home with a gravel patio, outdoor furniture, and a backyard playset.
Two-story beige home behind a broad lawn, with a fenced patio and green slide.
Home exterior with two garage doors, stone accents, a broad driveway, and a white fence.
Sold

711 Arbor Rose Ave

711 ARBOR ROSE AVENUE, MOUNT JOY, PA 17552

$557,000
This is the one you've been waiting for! Nestled in one of the area's most sought-after neighborhoods, this beautifully maintained 4-bedroom, 2.5-bath colonial offers the perfect blend of classic charm and modern convenience. Step inside to find a bright, inviting layout with plenty of natural light. Hardwood flooring shines throughout the foyer, living and dining rooms. You're going to love the brand new built ins and recessed ceiling in the dining room. The kitchen has been recently updated with all brand new matte-finish appliances to compliment the granite countertops and tile backsplash. The new tile floors enhance the flow from the kitchen through the open family room with gas fireplace. Indoor/outdoor entertaining is a breeze with the new stamped concrete patio just outside the door. The yard is fully fenced in for the kids and pets. Finishing off the first floor is the office, through glass pocket doors. Upstairs, the large primary suite includes a walk-in closet and completely remodeled private ensuite bath, with soaking tub and large walk in shower featuring bench, shelves and multiple shower heads. New hardwood adorns the primary, halls and loft area. Three additional bedrooms, all with new carpeting, offer plenty of space for family and guests. The partially finished basement is perfect additional living space, with massive amounts of storage space available. Don't overlook the mature fruit trees, including sour and sweet cherry trees, golden delicious and honey crisp apple trees, and a kiwi vine. Located in a family friendly neighborhood in Donegal SD, close to town, the library and train station, this home is truly move-in ready and comes with the peace of mind of a seller provided 1 year home warranty. Don't miss your chance to live in this wonderful community! Call to schedule your private tour today

4
beds

3
baths

2,762 Sq.Ft. LIVING AREA

0.27 Acres lot

Robert Rinkus

Robert Rinkus

Features & Amenities

Interior

  • total bedrooms4
  • Total bathrooms3
  • full bathrooms2
  • half bathroom1
  • Flooring Hardwood, Tile/Brick, Carpet
  • Fireplace Gas/Propane
  • APPLIANCES Refrigerator, Oven/Range - Gas, Microwave, Dishwasher, Disposal, Washer, Dryer
  • other interior Features Breakfast Area, Formal/Separate Dining Room, Built-Ins, Kitchen - Island, Bathroom - Soaking Tub, Bathroom - Walk-In Shower, Ceiling Fan(s), Family Room Off Kitchen, Recessed Lighting, Upgraded Countertops

Area & Lot

  • Status Sold
  • Date Sold June 10, 2025
  • Living Area2,762 Sq.Ft.
  • Total Area3,462 Sq.Ft.
  • Lot Area0.27 Acres
  • MLS® IDPALA2068546
  • TypeResidential
  • YEAR BUILT2007
  • NeighborhoodLancaster County
  • Architecture StylesColonial, Traditional
  • Elementary SchoolDONEGAL
  • Middle SchoolDONEGAL
  • High SchoolDONEGAL
  • School DistrictDONEGAL

Exterior

  • STORIES2
  • Garage Space2.0
  • water SourcePublic
  • PoolNo Pool
  • roofShingle, Composite
  • parkingAttached Garage, Driveway
  • HEAT TYPEForced Air
  • AIR CONDITIONINGCentral A/C
  • sewerPublic Sewer
  • SubstructureConcrete Perimeter
  • Disability FeaturesOther
  • security FeaturesSmoke Detector

Financial

  • Sales Price$557,000
  • Real Estate Tax $7,529/yr
  • HOA $300/yr
  • Zoning RESIDENTIAL
View Virtual Tour

Work With Robert

Your home is more than an address—it’s a reflection of your lifestyle. Partner with an expert who truly understands what luxury means.

Follow Me on Instagram