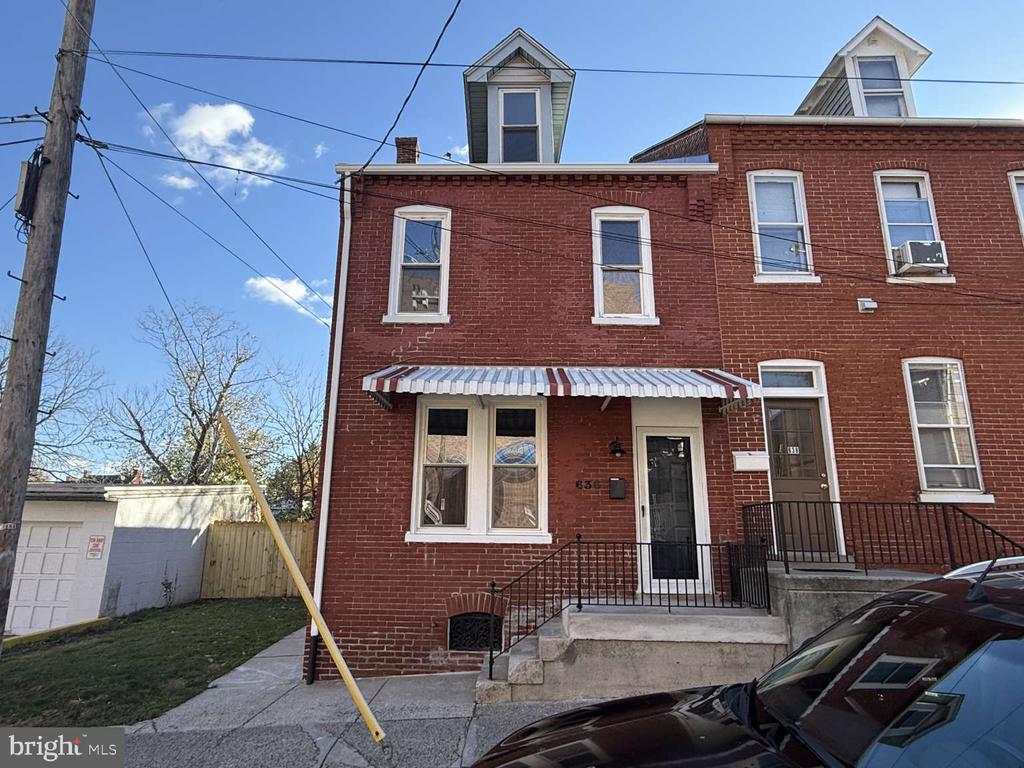
Red-brick rowhouse with a striped awning and concrete front steps.
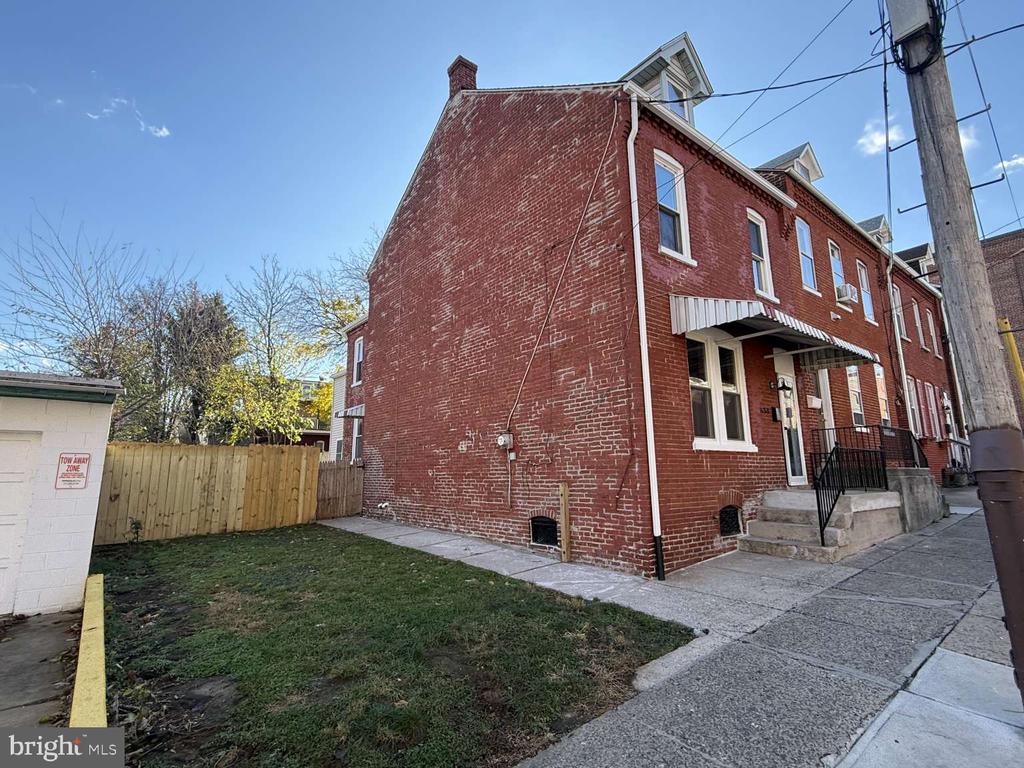
Red brick row house with a striped entrance awning, concrete steps, and a small fenced yard.
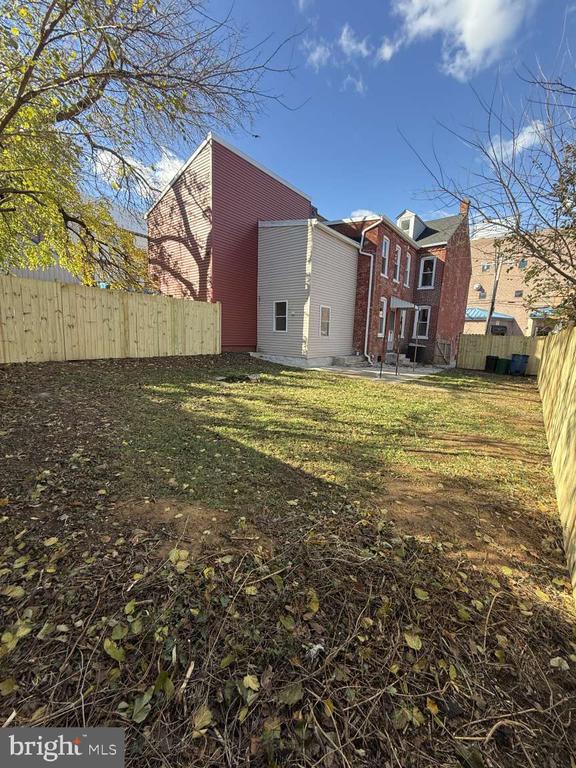
Home’s rear exterior beyond a fenced yard with fallen leaves and bare trees.
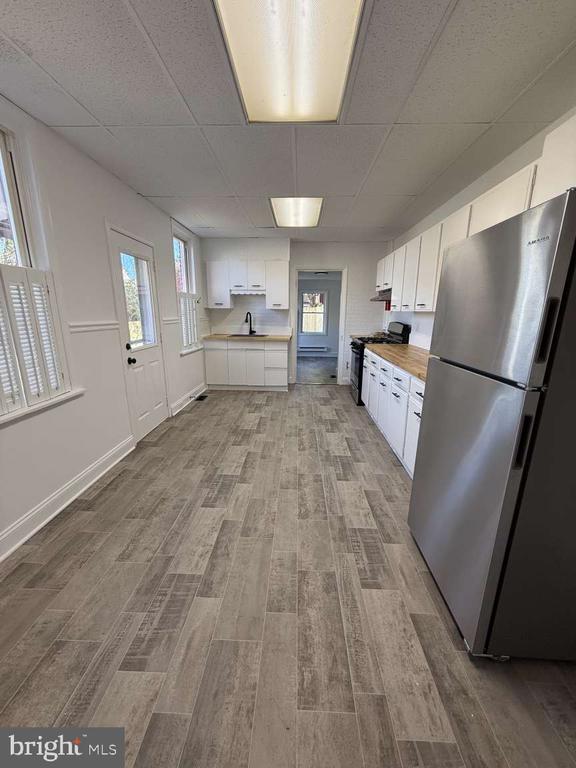
Kitchen with white cabinets, stainless steel refrigerator, and gray plank flooring.
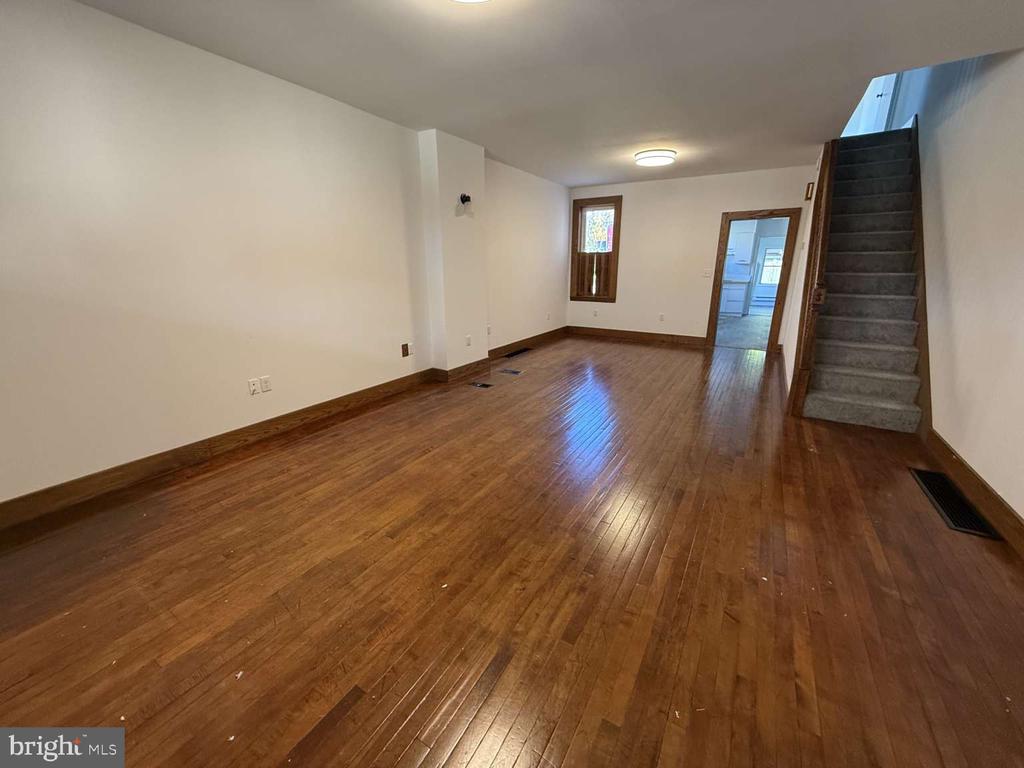
Vacant room with polished hardwood floors and a carpeted staircase.
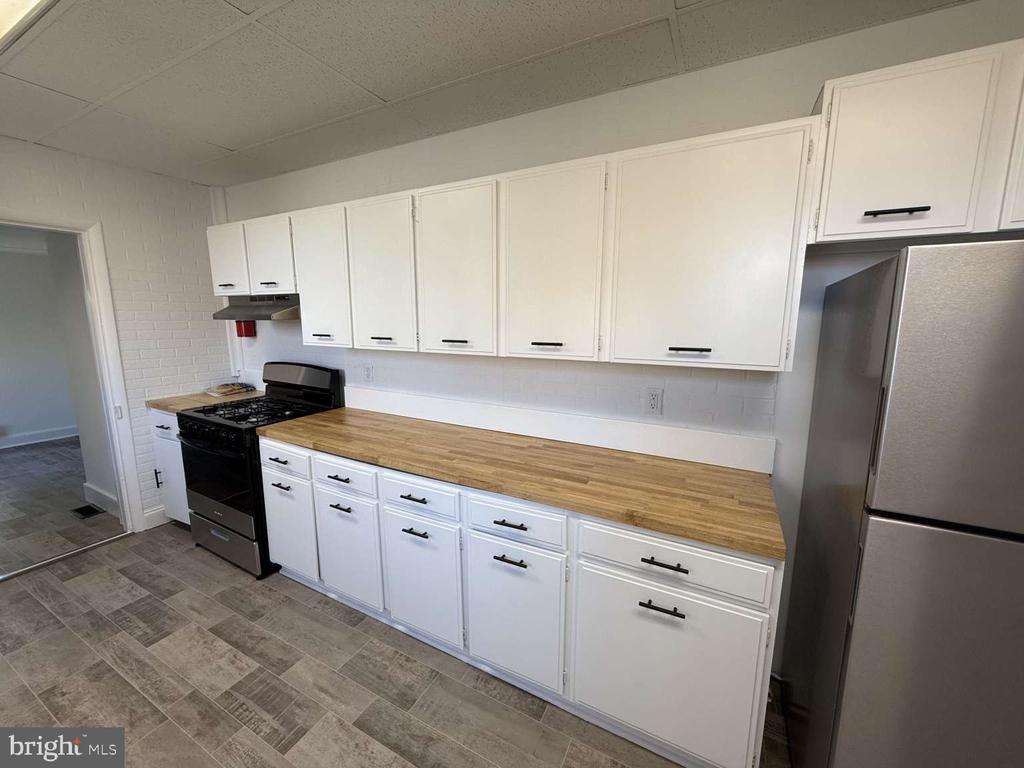
Kitchen with white cabinets, butcher-block countertops, and a black gas range.
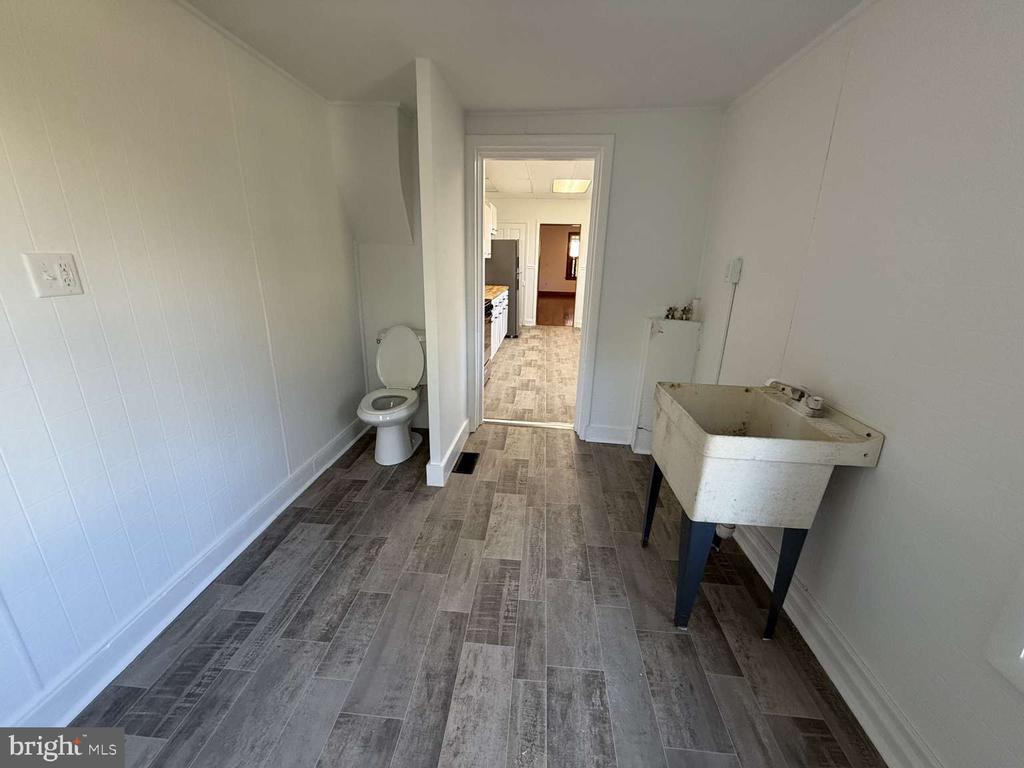
Utility room with a toilet, deep freestanding sink, and gray tile flooring.
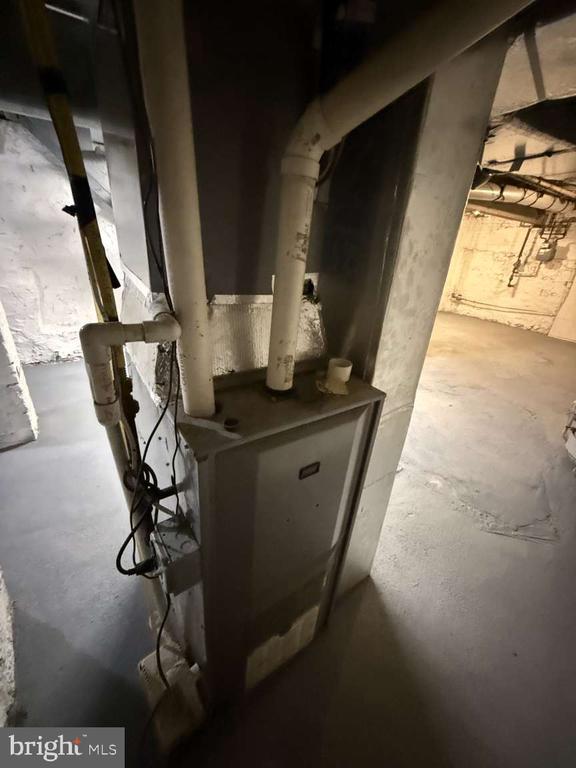
Basement furnace with exposed pipes and bare concrete floors.
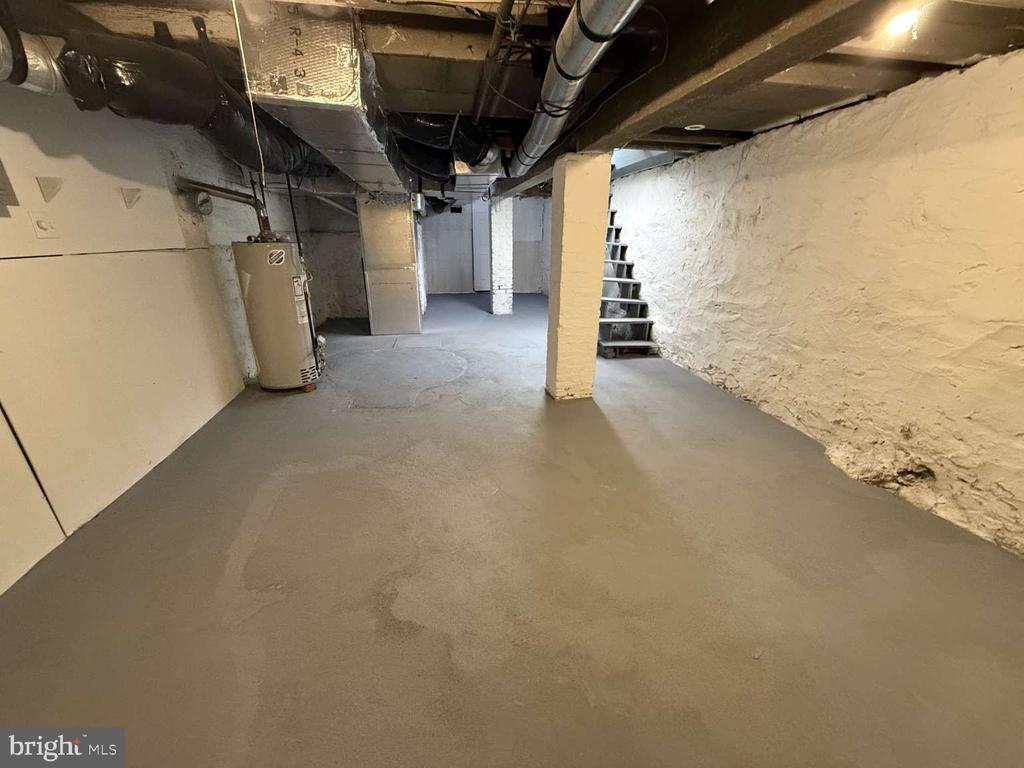
Unfinished basement with exposed ductwork, a water heater, and stairs.
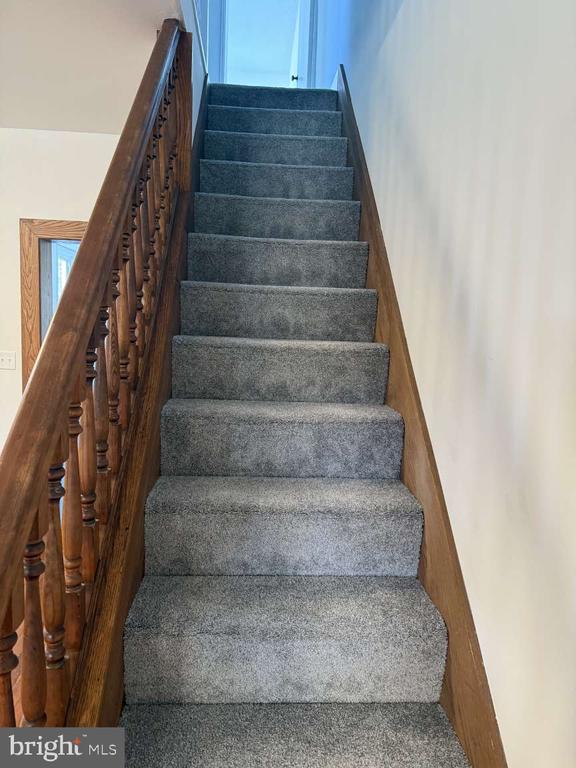
Carpeted staircase with a dark wood banister and a bright window at the top.
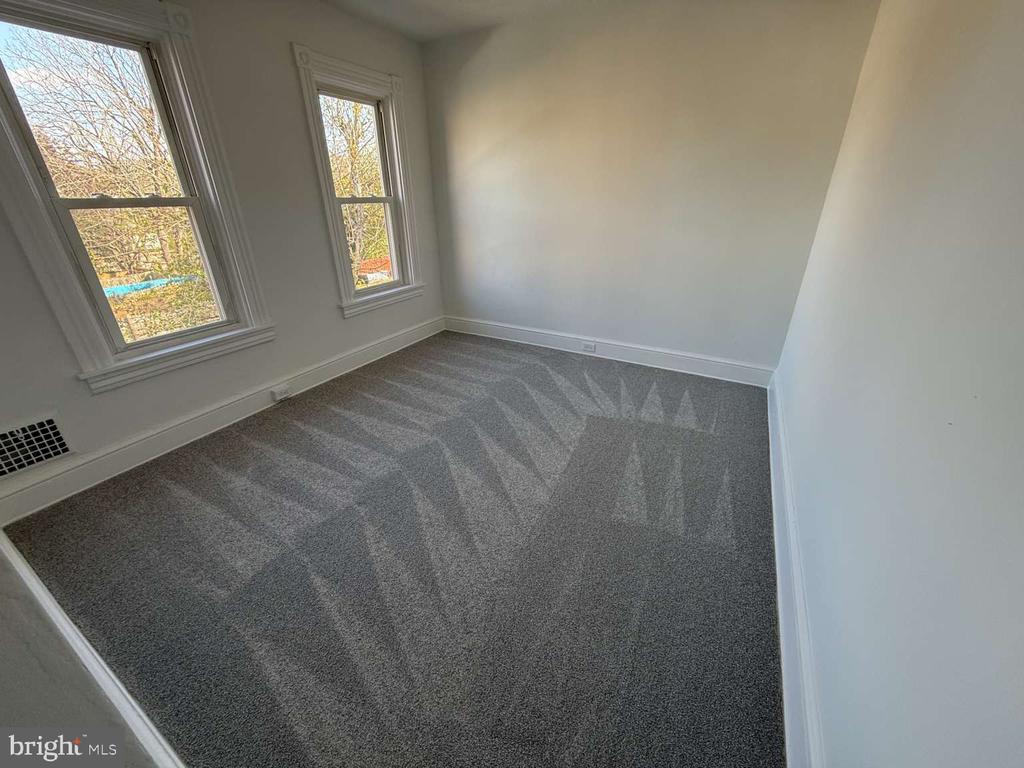
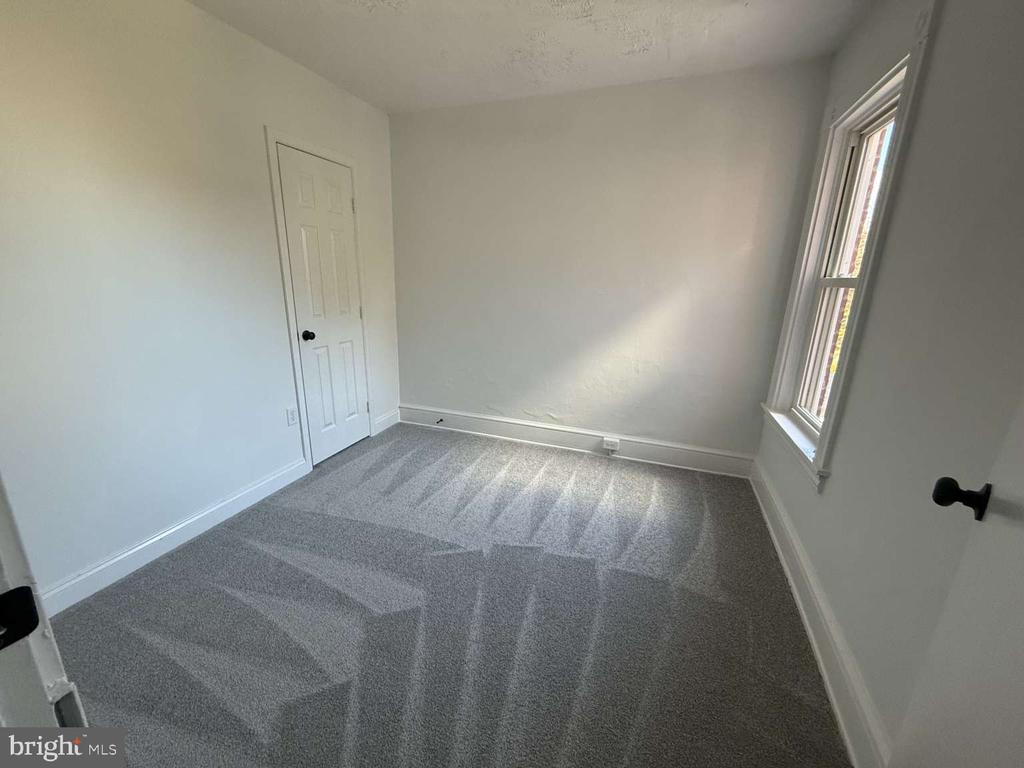
Empty bedroom with gray carpet and two windows along one wall.
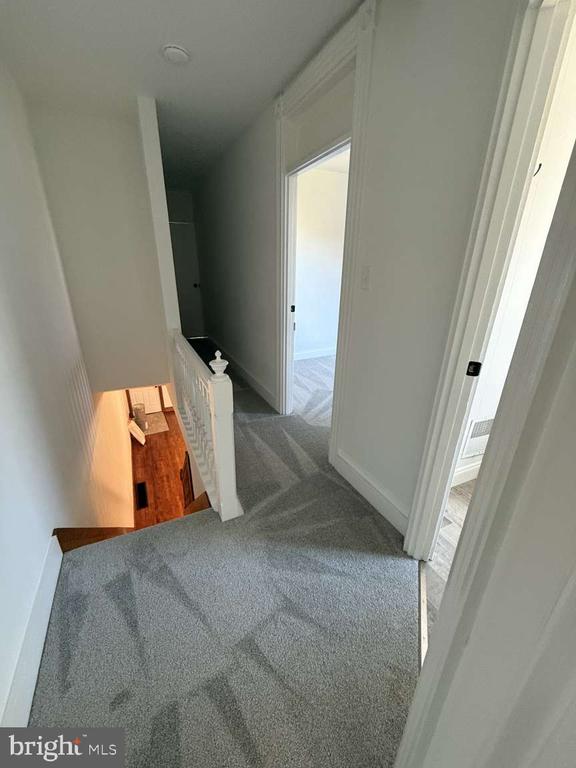
Upstairs hallway with gray carpeting, open doorways, and stairs leading down to a hardwood floor.
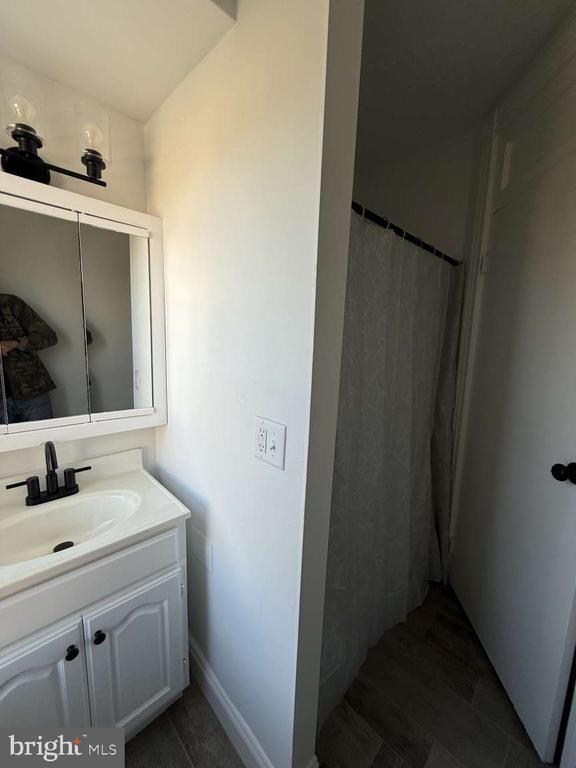
Bathroom with a white vanity and mirrored medicine cabinet beside a curtained shower.
Empty bedroom with gray carpet and a tall sunlit window.
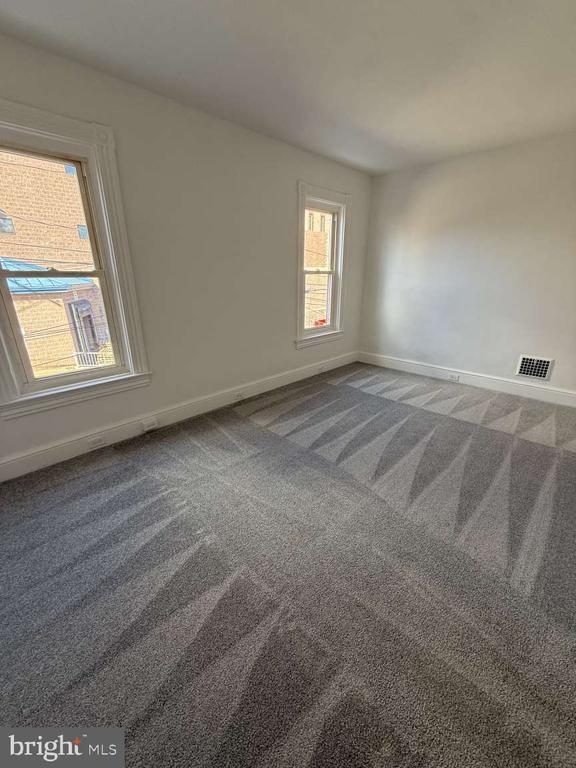
Empty room with gray patterned carpet and two windows.
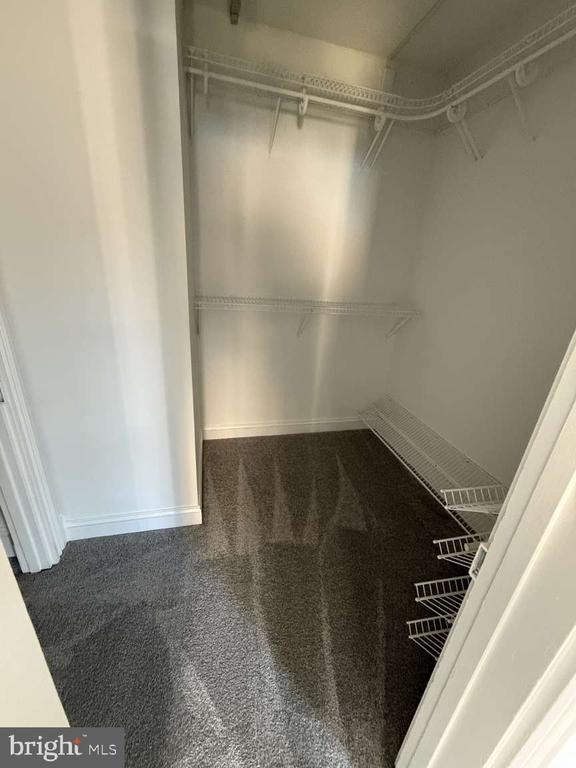
Empty walk-in closet with dark carpet and white wire shelving.
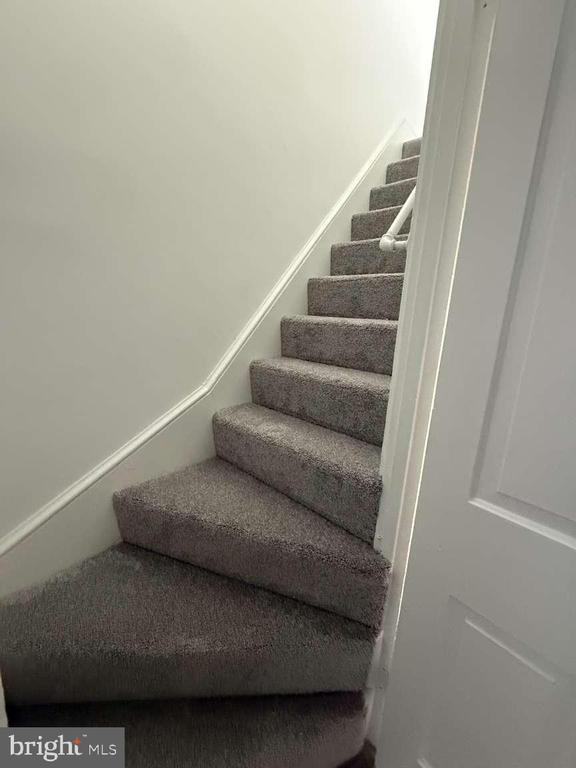
Carpeted staircase with gray steps, white walls, and a handrail.
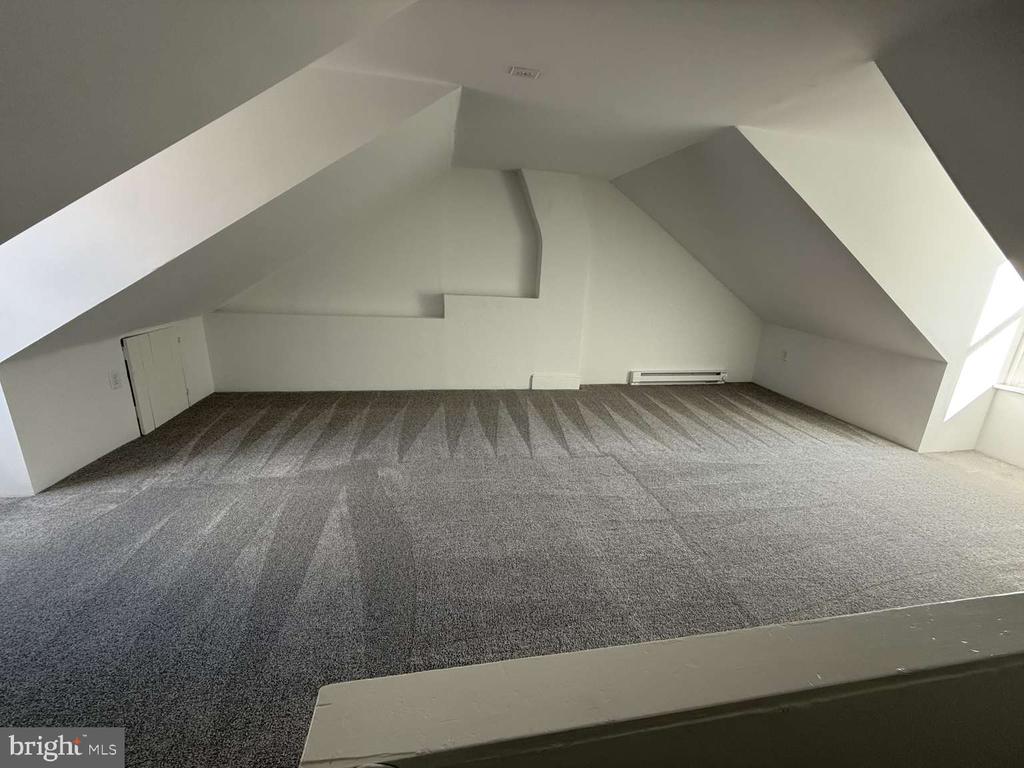
Vacant carpeted attic room with sharply sloped ceilings and a small access door.
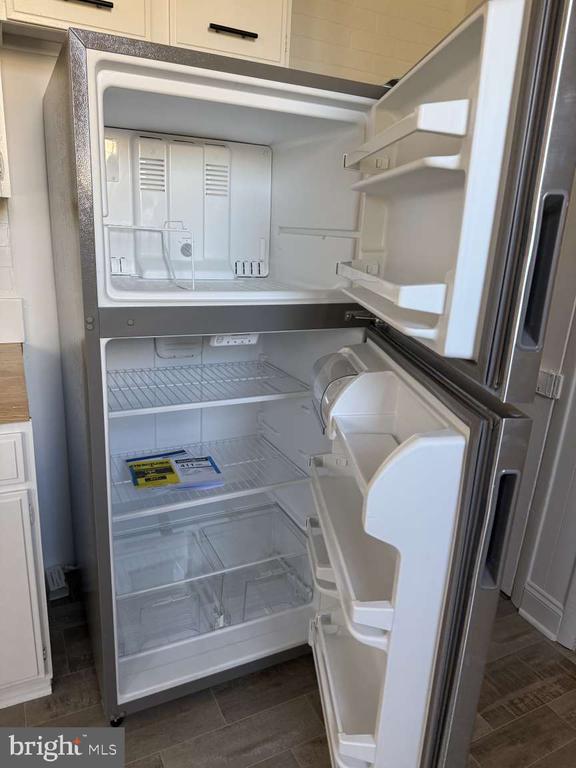
Open stainless-steel refrigerator with an upper freezer and empty shelves in a kitchen.
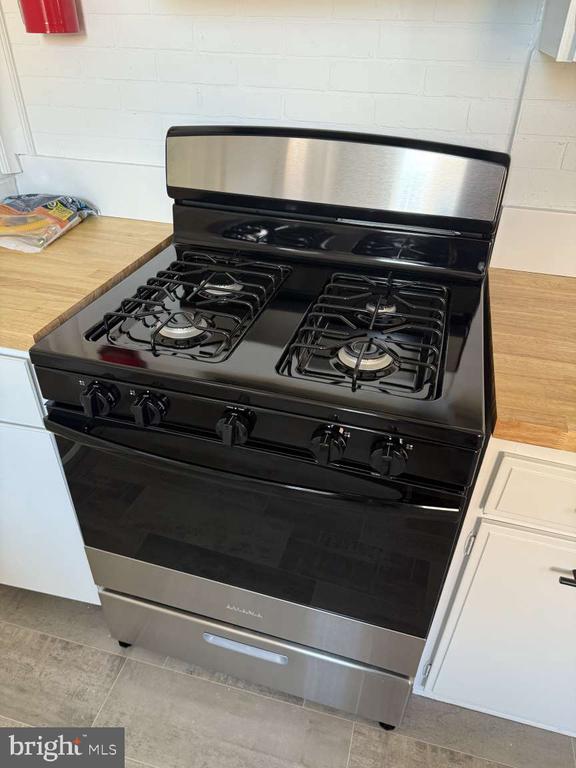
Kitchen gas range with four burners, stainless steel trim, and butcher-block countertops.
SEE ALL PHOTOS
Red-brick rowhouse with a striped awning and concrete front steps.
Red brick row house with a striped entrance awning, concrete steps, and a small fenced yard.
Home’s rear exterior beyond a fenced yard with fallen leaves and bare trees.
Kitchen with white cabinets, stainless steel refrigerator, and gray plank flooring.
Vacant room with polished hardwood floors and a carpeted staircase.
Kitchen with white cabinets, butcher-block countertops, and a black gas range.
Utility room with a toilet, deep freestanding sink, and gray tile flooring.
Basement furnace with exposed pipes and bare concrete floors.
Unfinished basement with exposed ductwork, a water heater, and stairs.
Carpeted staircase with a dark wood banister and a bright window at the top.
Empty bedroom with gray carpet and two windows along one wall.
Upstairs hallway with gray carpeting, open doorways, and stairs leading down to a hardwood floor.
Bathroom with a white vanity and mirrored medicine cabinet beside a curtained shower.
Empty bedroom with gray carpet and a tall sunlit window.
Empty room with gray patterned carpet and two windows.
Empty walk-in closet with dark carpet and white wire shelving.
Carpeted staircase with gray steps, white walls, and a handrail.
Vacant carpeted attic room with sharply sloped ceilings and a small access door.
Open stainless-steel refrigerator with an upper freezer and empty shelves in a kitchen.
Kitchen gas range with four burners, stainless steel trim, and butcher-block countertops.
Sold

636 Lafayette St

636 LAFAYETTE STREET, LANCASTER, PA 17603

$210,000
Welcome to this beautifully updated 4-bedroom, 1.5-bath home boasting 1,800 square feet of living space. This property features a brand-new roof, new HVAC system, and new flooring throughout most of the home, ensuring comfort and peace of mind for years to come. The spacious layout includes a bright and airy living area, perfect for relaxing or entertaining.
Step outside to discover a private backyard oasis enclosed by a new privacy fence, offering ample space for outdoor gatherings or quiet relaxation. Situated within walking distance to downtown Lancaster, this home combines style, functionality, and privacy--making it the perfect location.

4
beds

2
baths

1,800 Sq.Ft. LIVING AREA

3,485 Sq.Ft. lot

Robert Rinkus

Robert Rinkus

Features & Amenities

Interior

  • total bedrooms4
  • Total bathrooms2
  • full bathroom1
  • half bathroom1
  • Flooring Carpet, Hardwood, Vinyl

Area & Lot

  • Status Sold
  • Date Sold March 7, 2025
  • Living Area1,800 Sq.Ft.
  • Total Area1,800 Sq.Ft.
  • Lot Area3,485 Sq.Ft.
  • MLS® IDPALA2061560
  • TypeTownhouse
  • YEAR BUILT1900
  • NeighborhoodLancaster County
  • Architecture StylesFederal
  • High SchoolMCCASKEY H.S.
  • School DistrictSCHOOL DISTRICT OF LANCASTER

Exterior

  • STORIES2
  • water SourcePublic
  • PoolNo Pool
  • roofAsphalt, Rubber
  • parkingOn Street
  • HEAT TYPEForced Air
  • AIR CONDITIONINGCentral A/C
  • sewerPublic Sewer
  • SubstructureConcrete Perimeter
  • Disability FeaturesNone

Financial

  • Sales Price$210,000
  • Real Estate Tax $2,835/yr
  • Zoning R3

Work With Robert

Your home is more than an address—it’s a reflection of your lifestyle. Partner with an expert who truly understands what luxury means.

Follow Me on Instagram