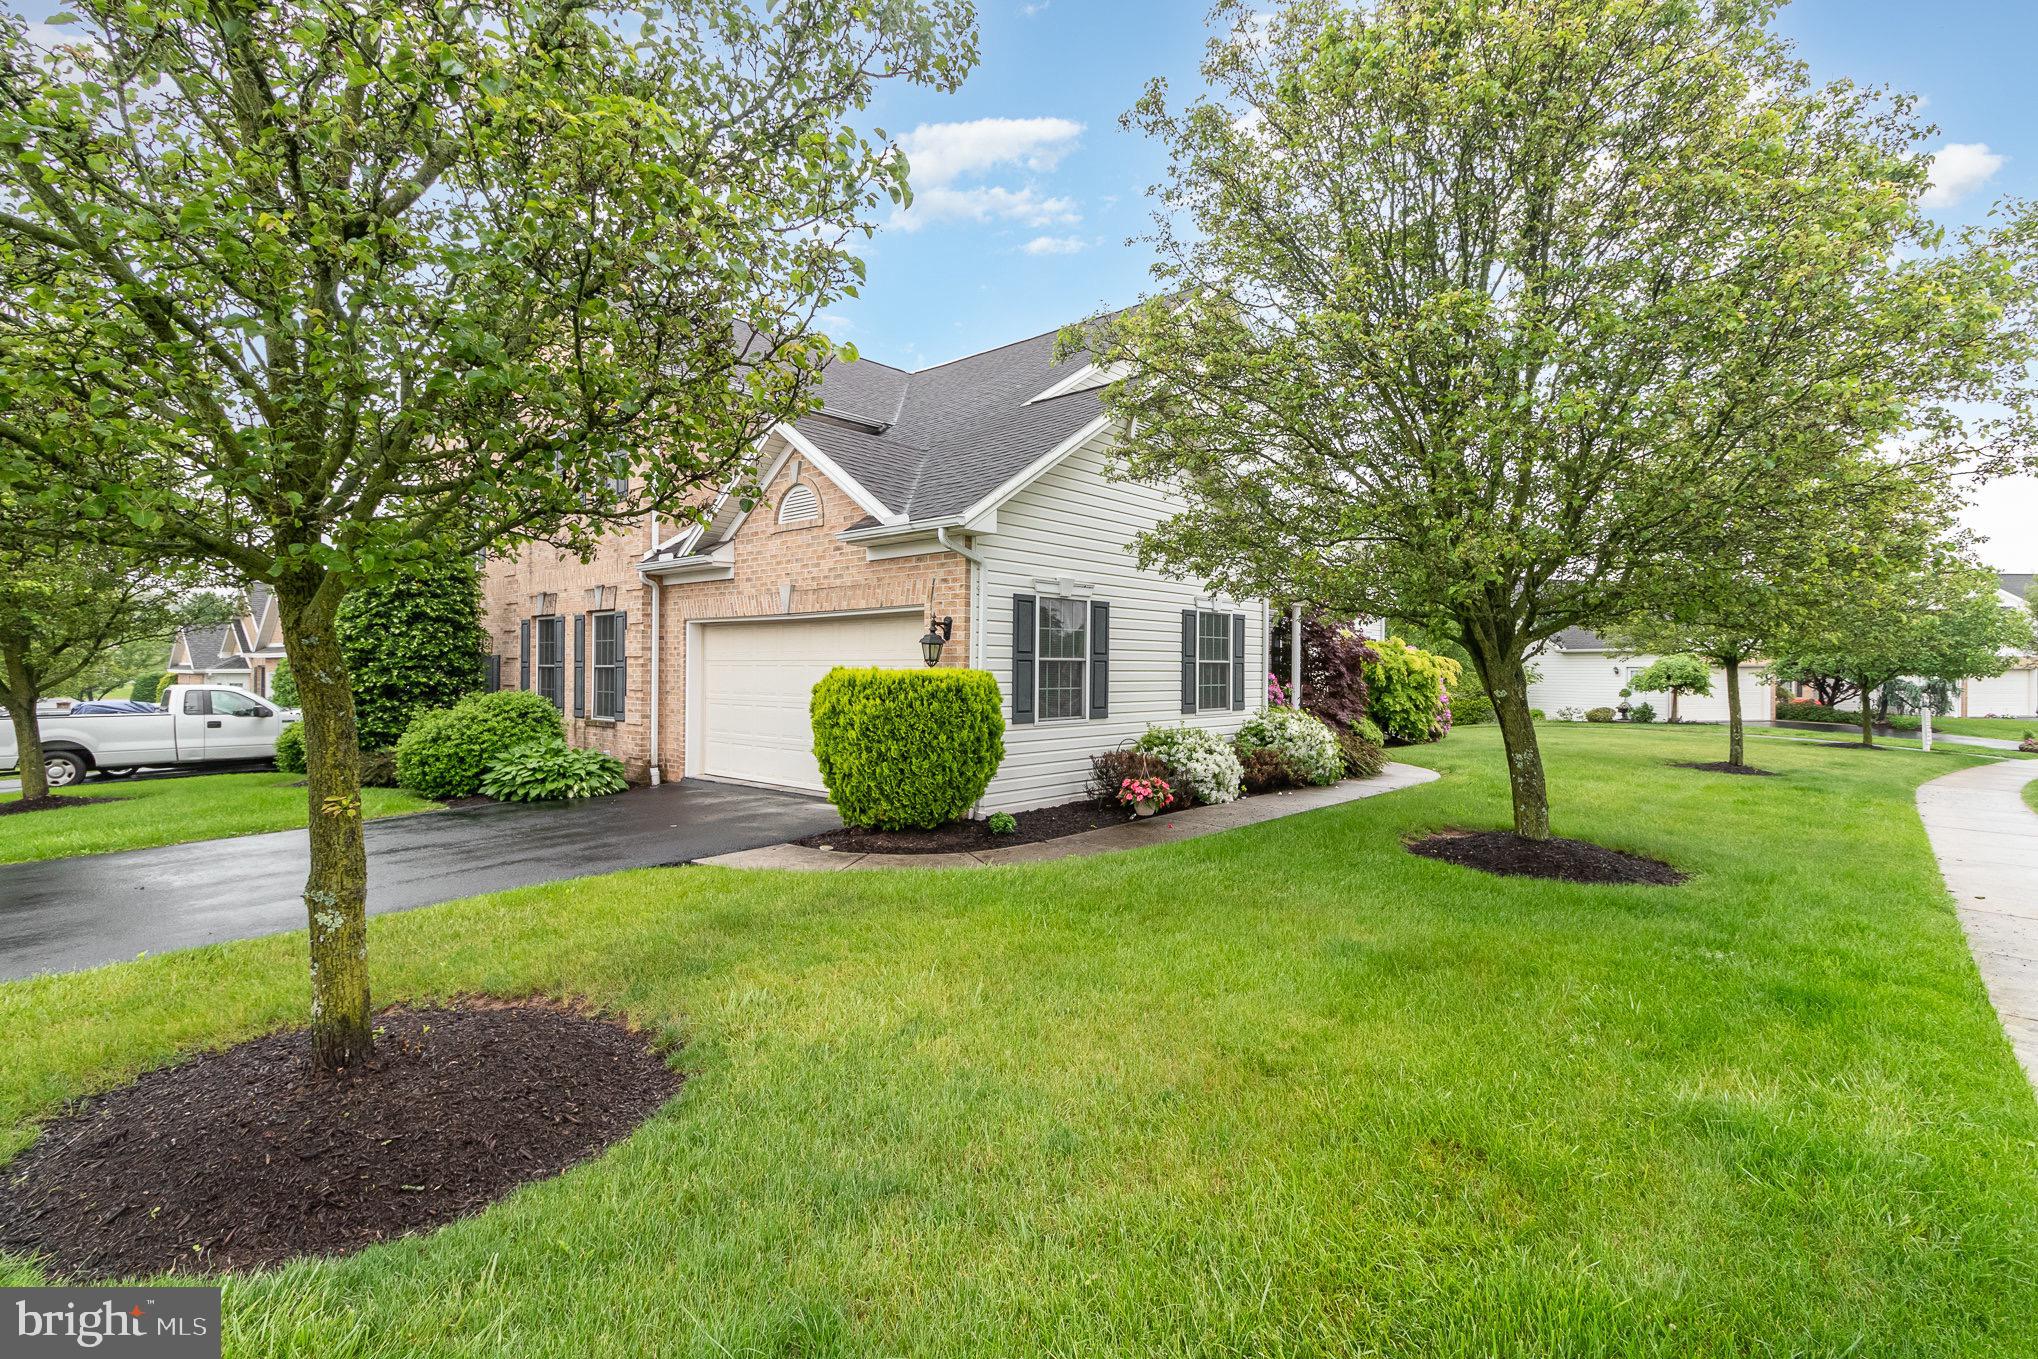
Home with brick front, attached garage, landscaped lawn, and mature shade trees.
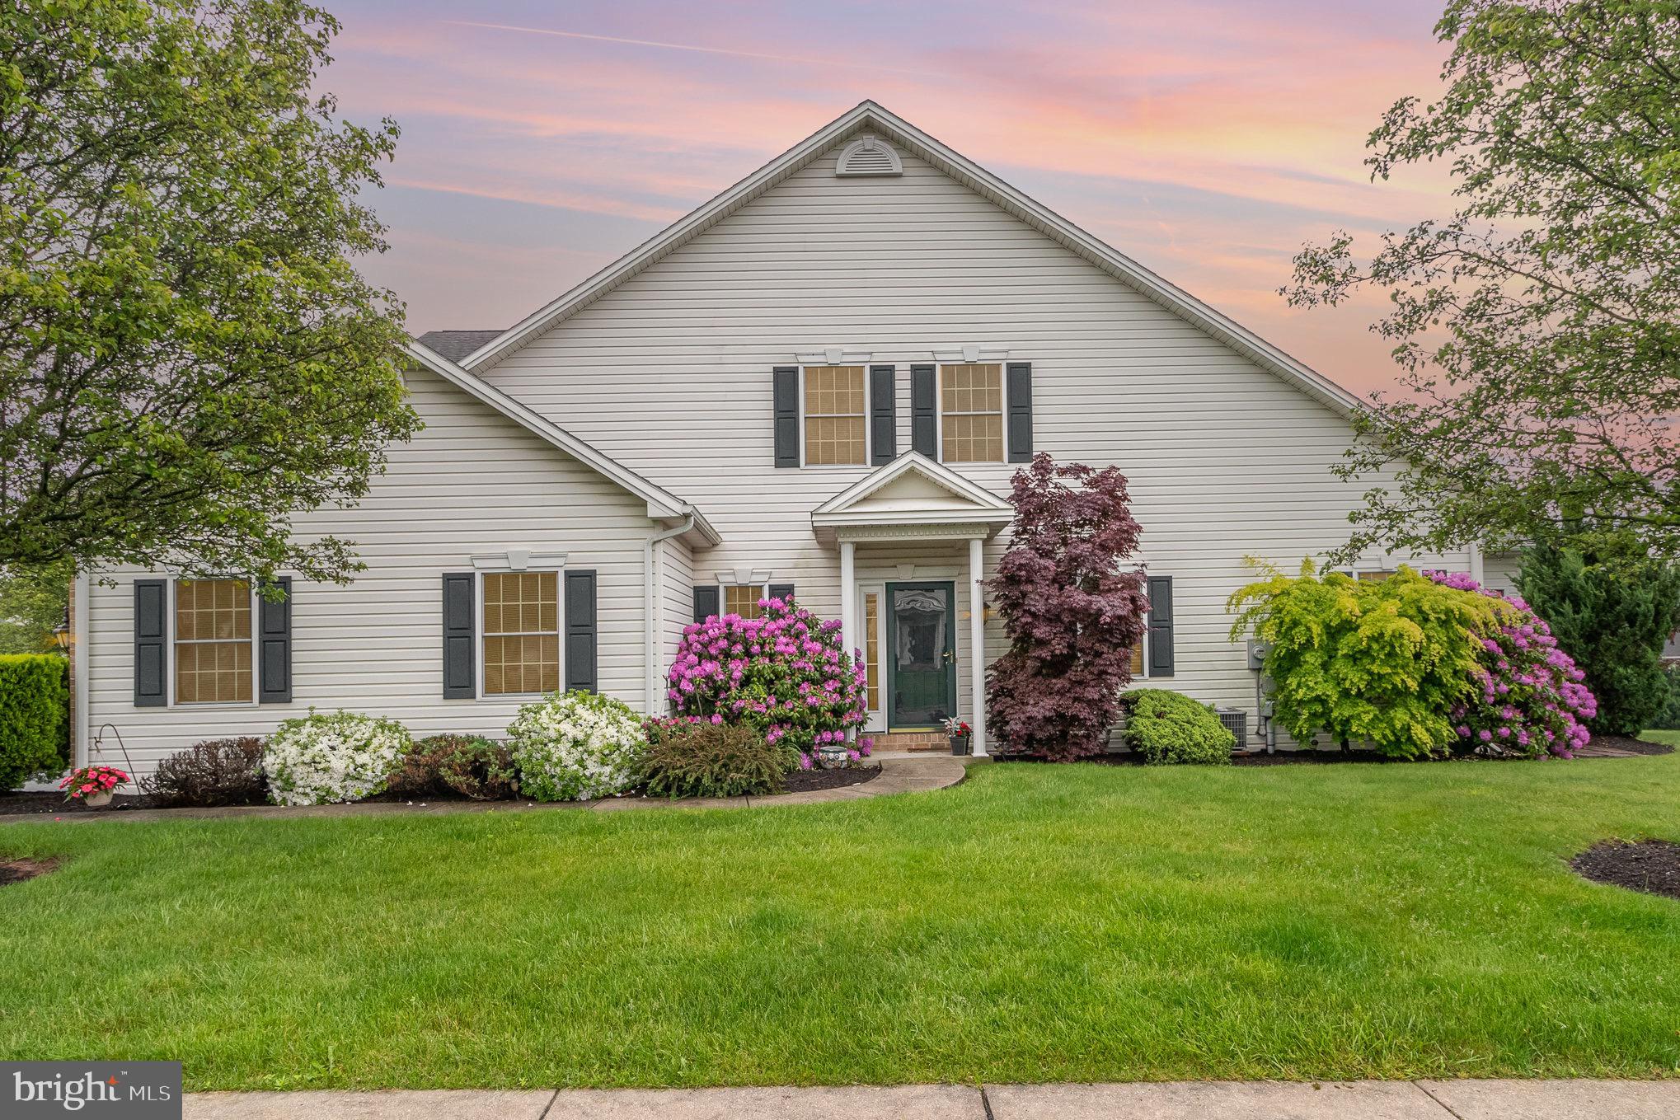
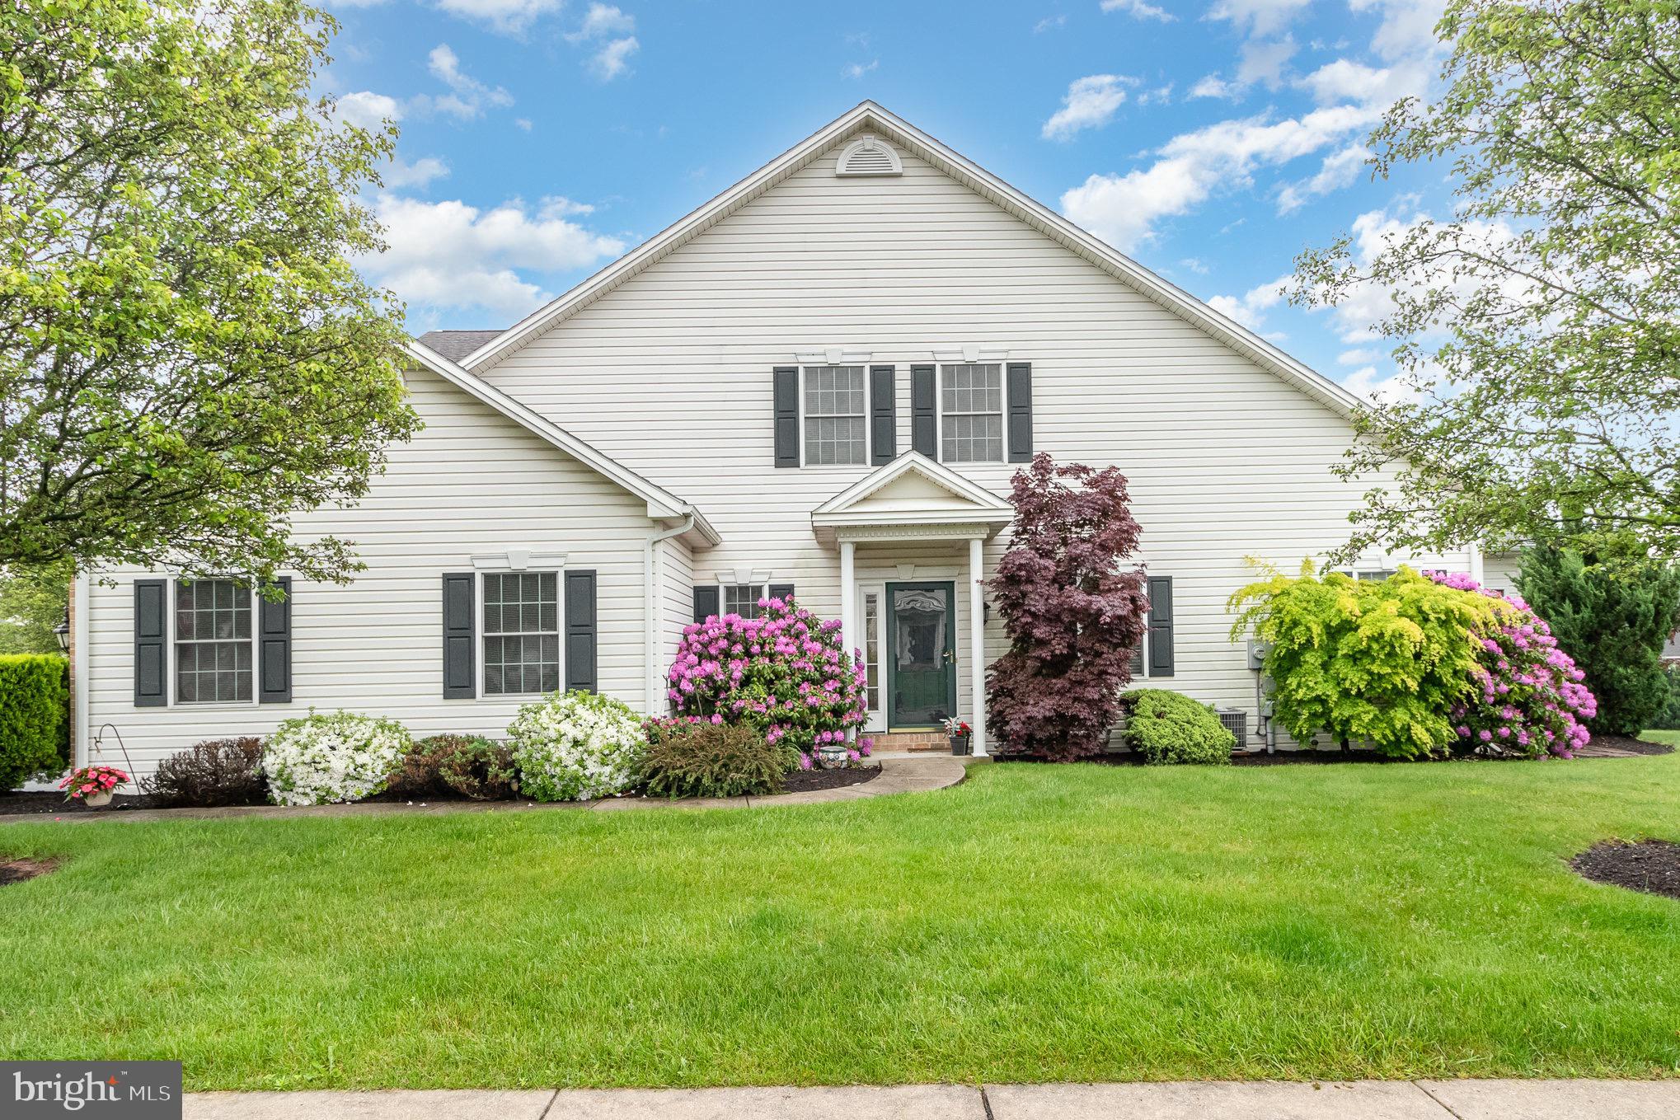
White two-story home with a tall gabled roof, dark shutters, and colorful flowering shrubs along the lawn.
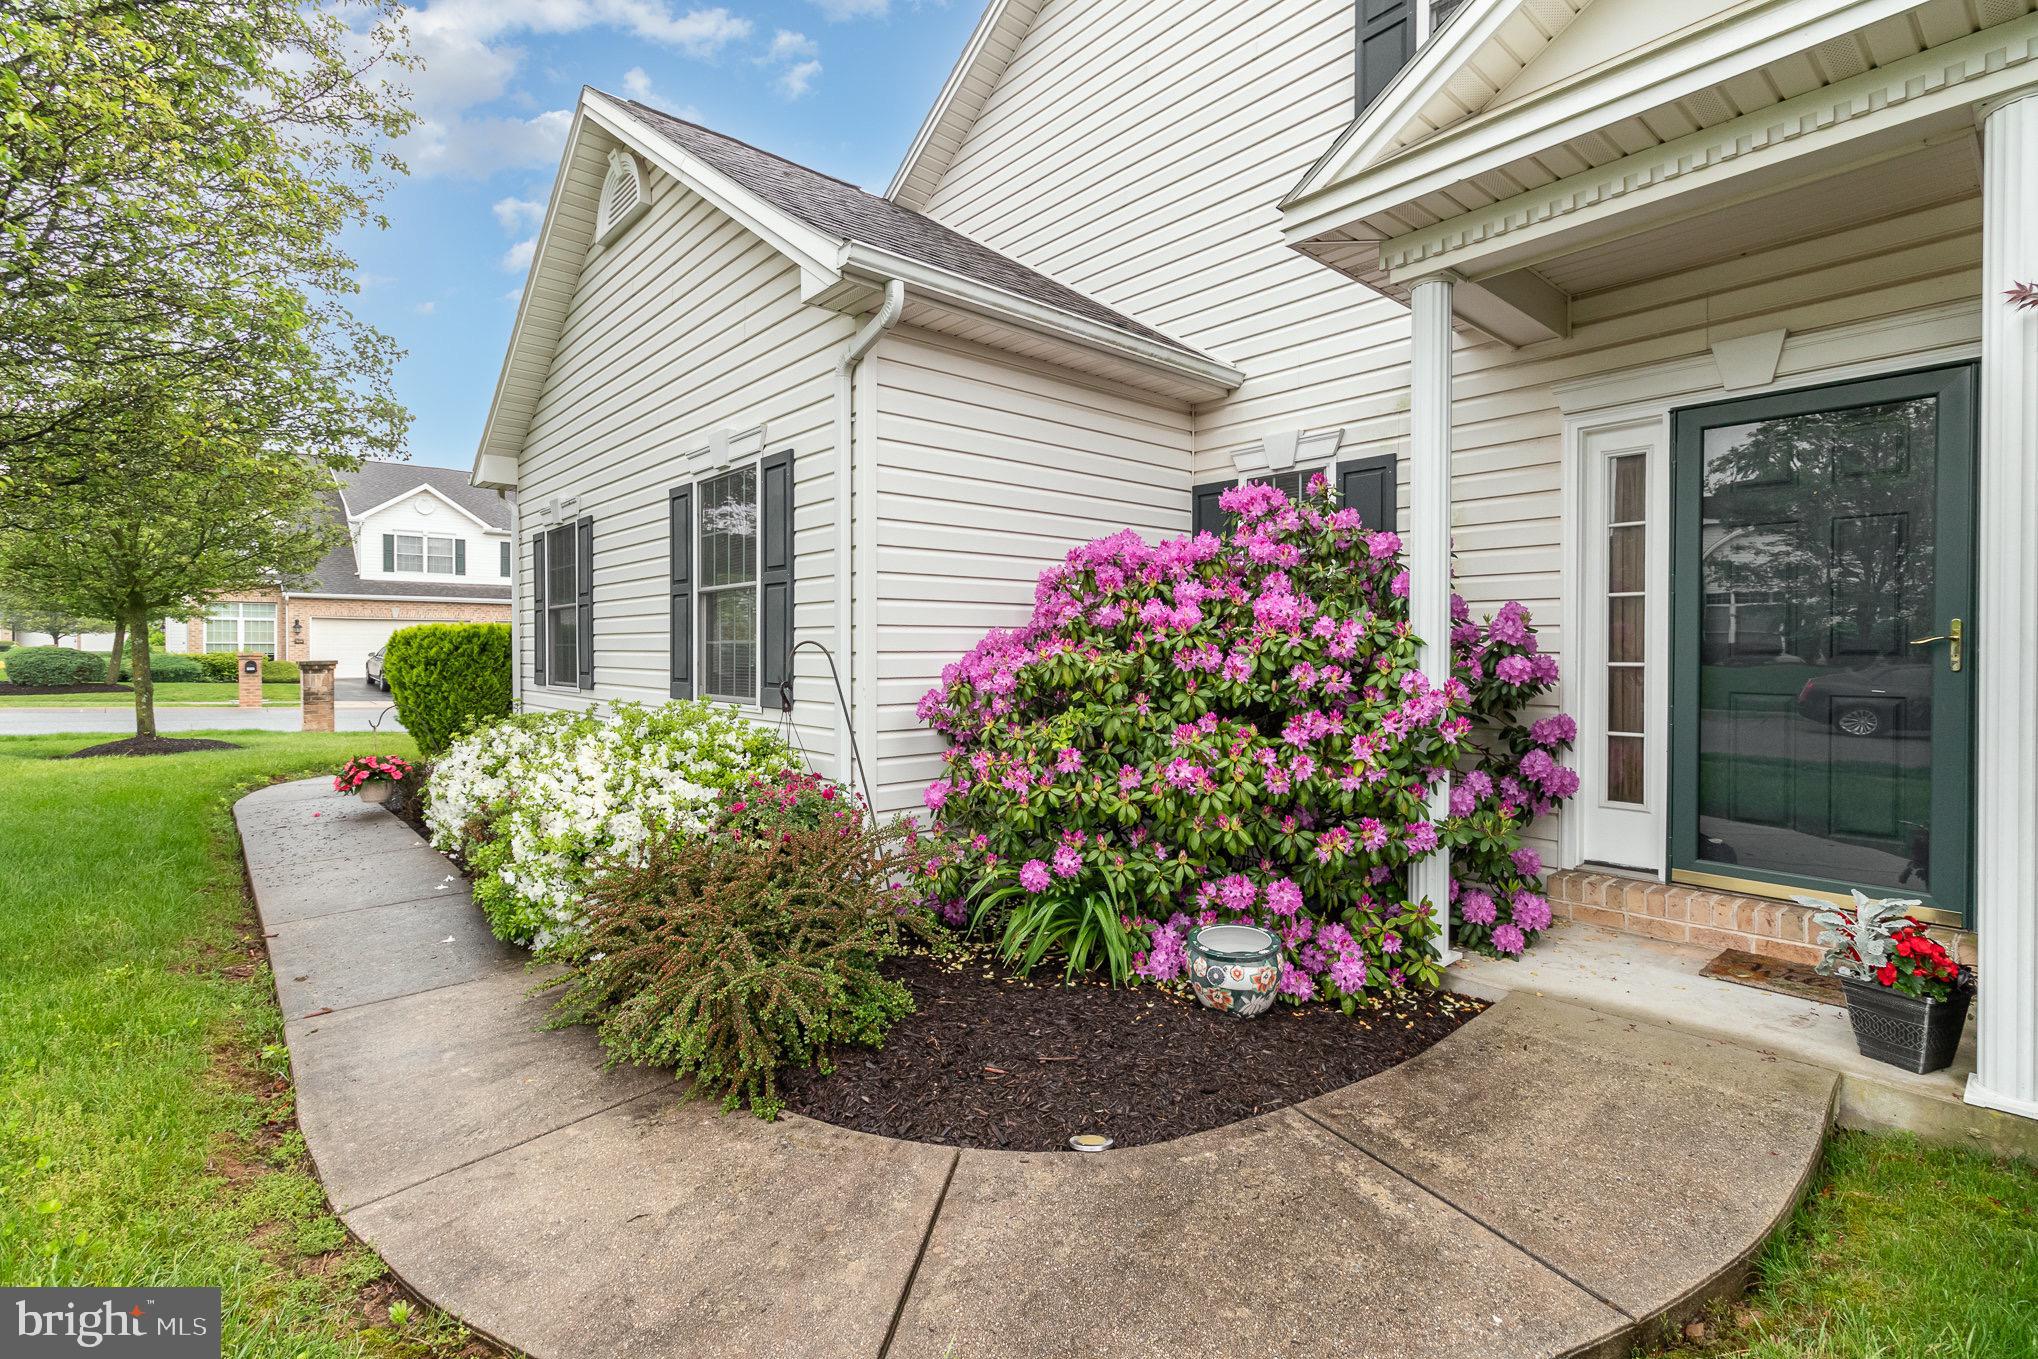
Home entrance with a dark green door, curved walkway, and blooming pink azaleas.
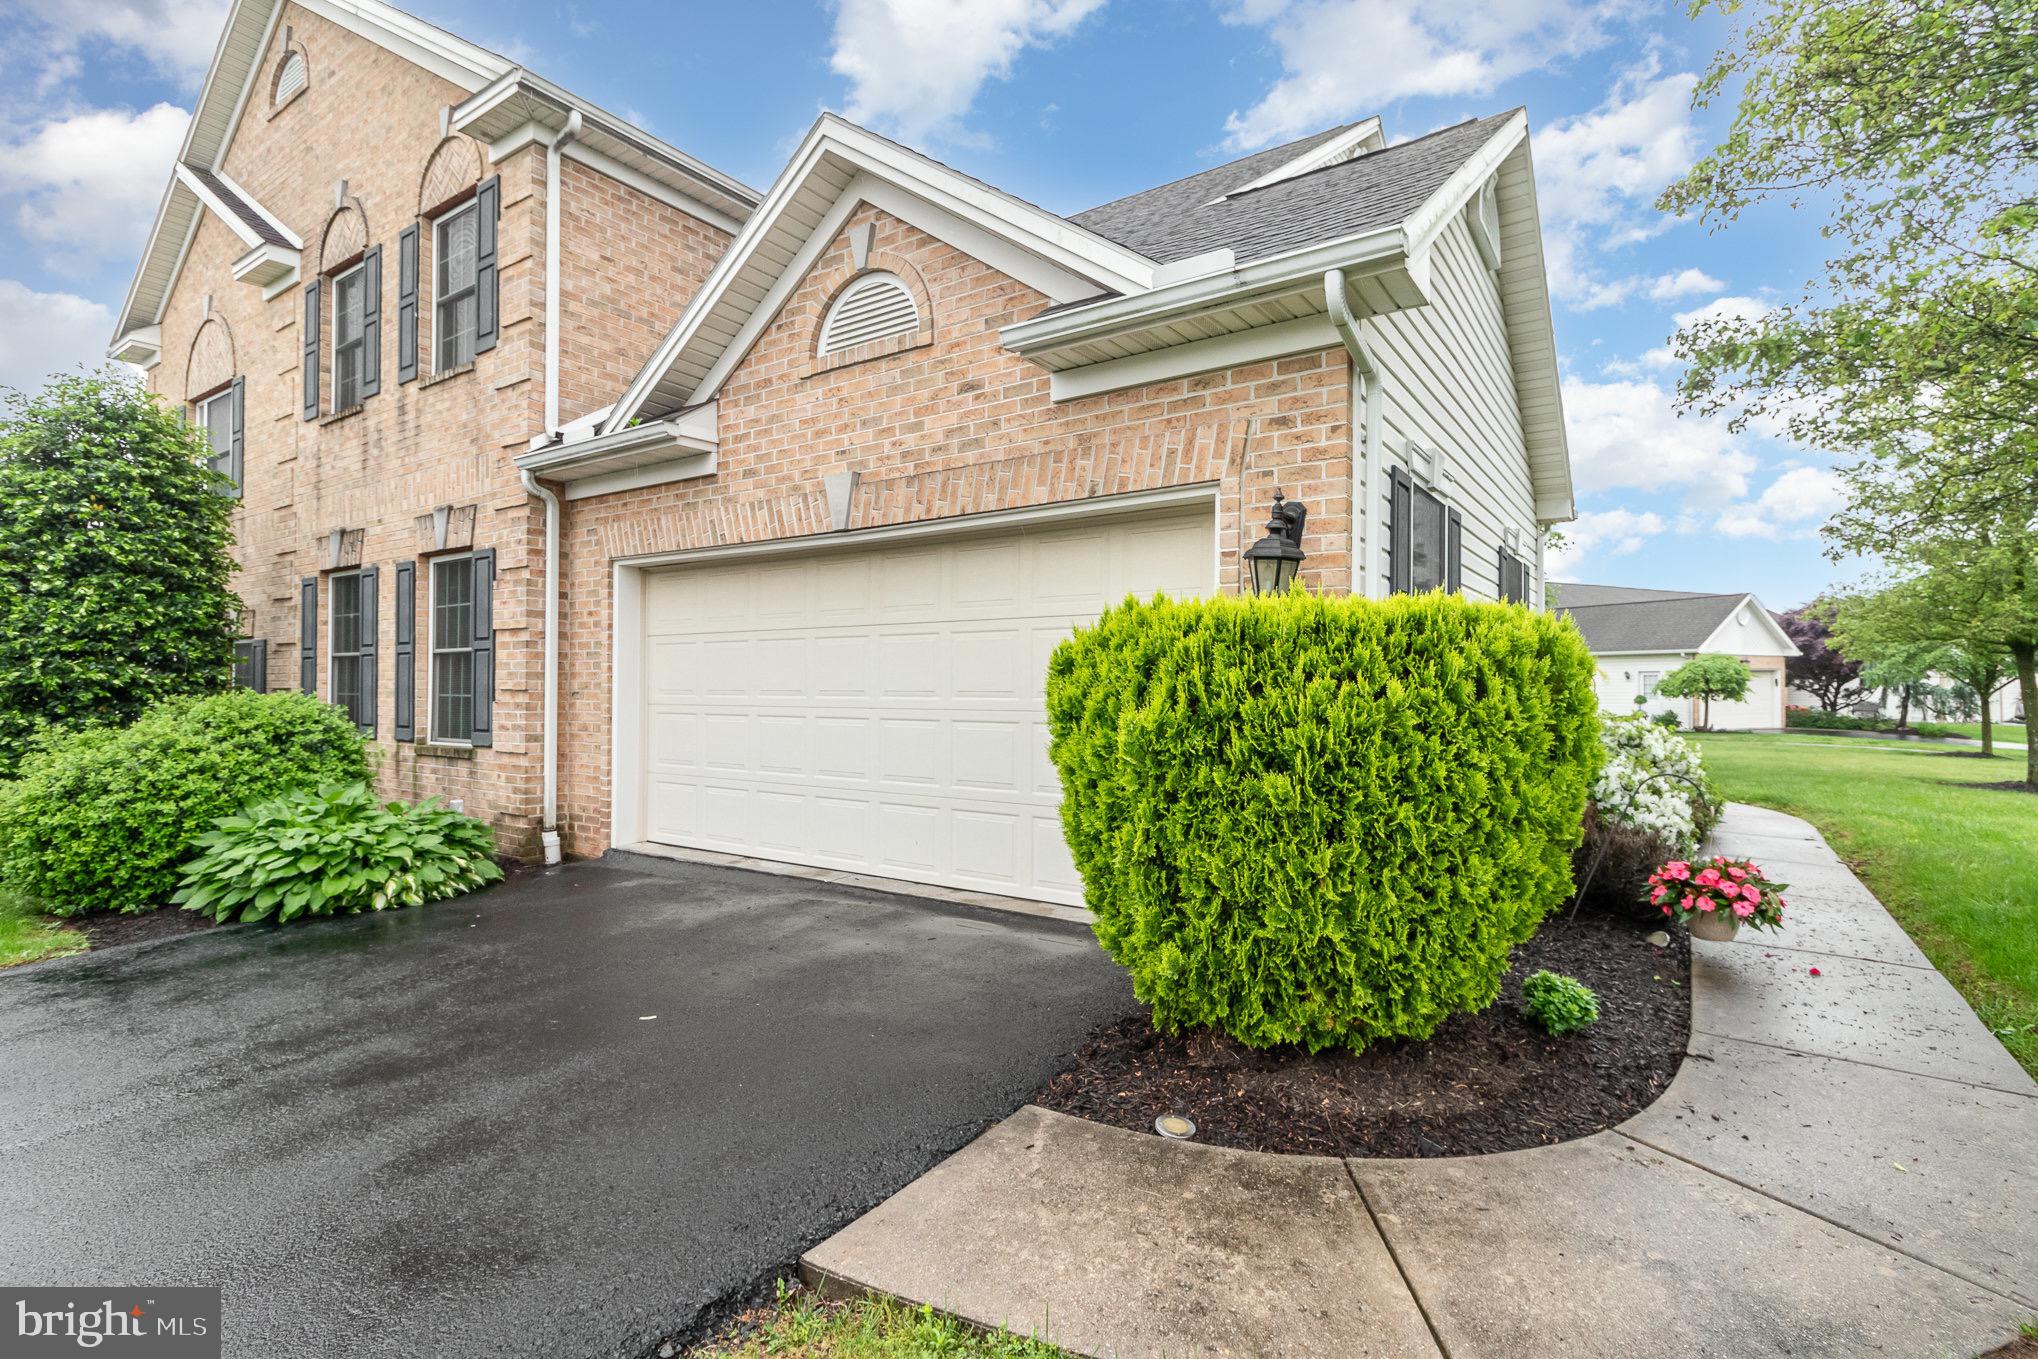
Two-story brick home with a white double garage, wide driveway, and landscaped front shrubs.
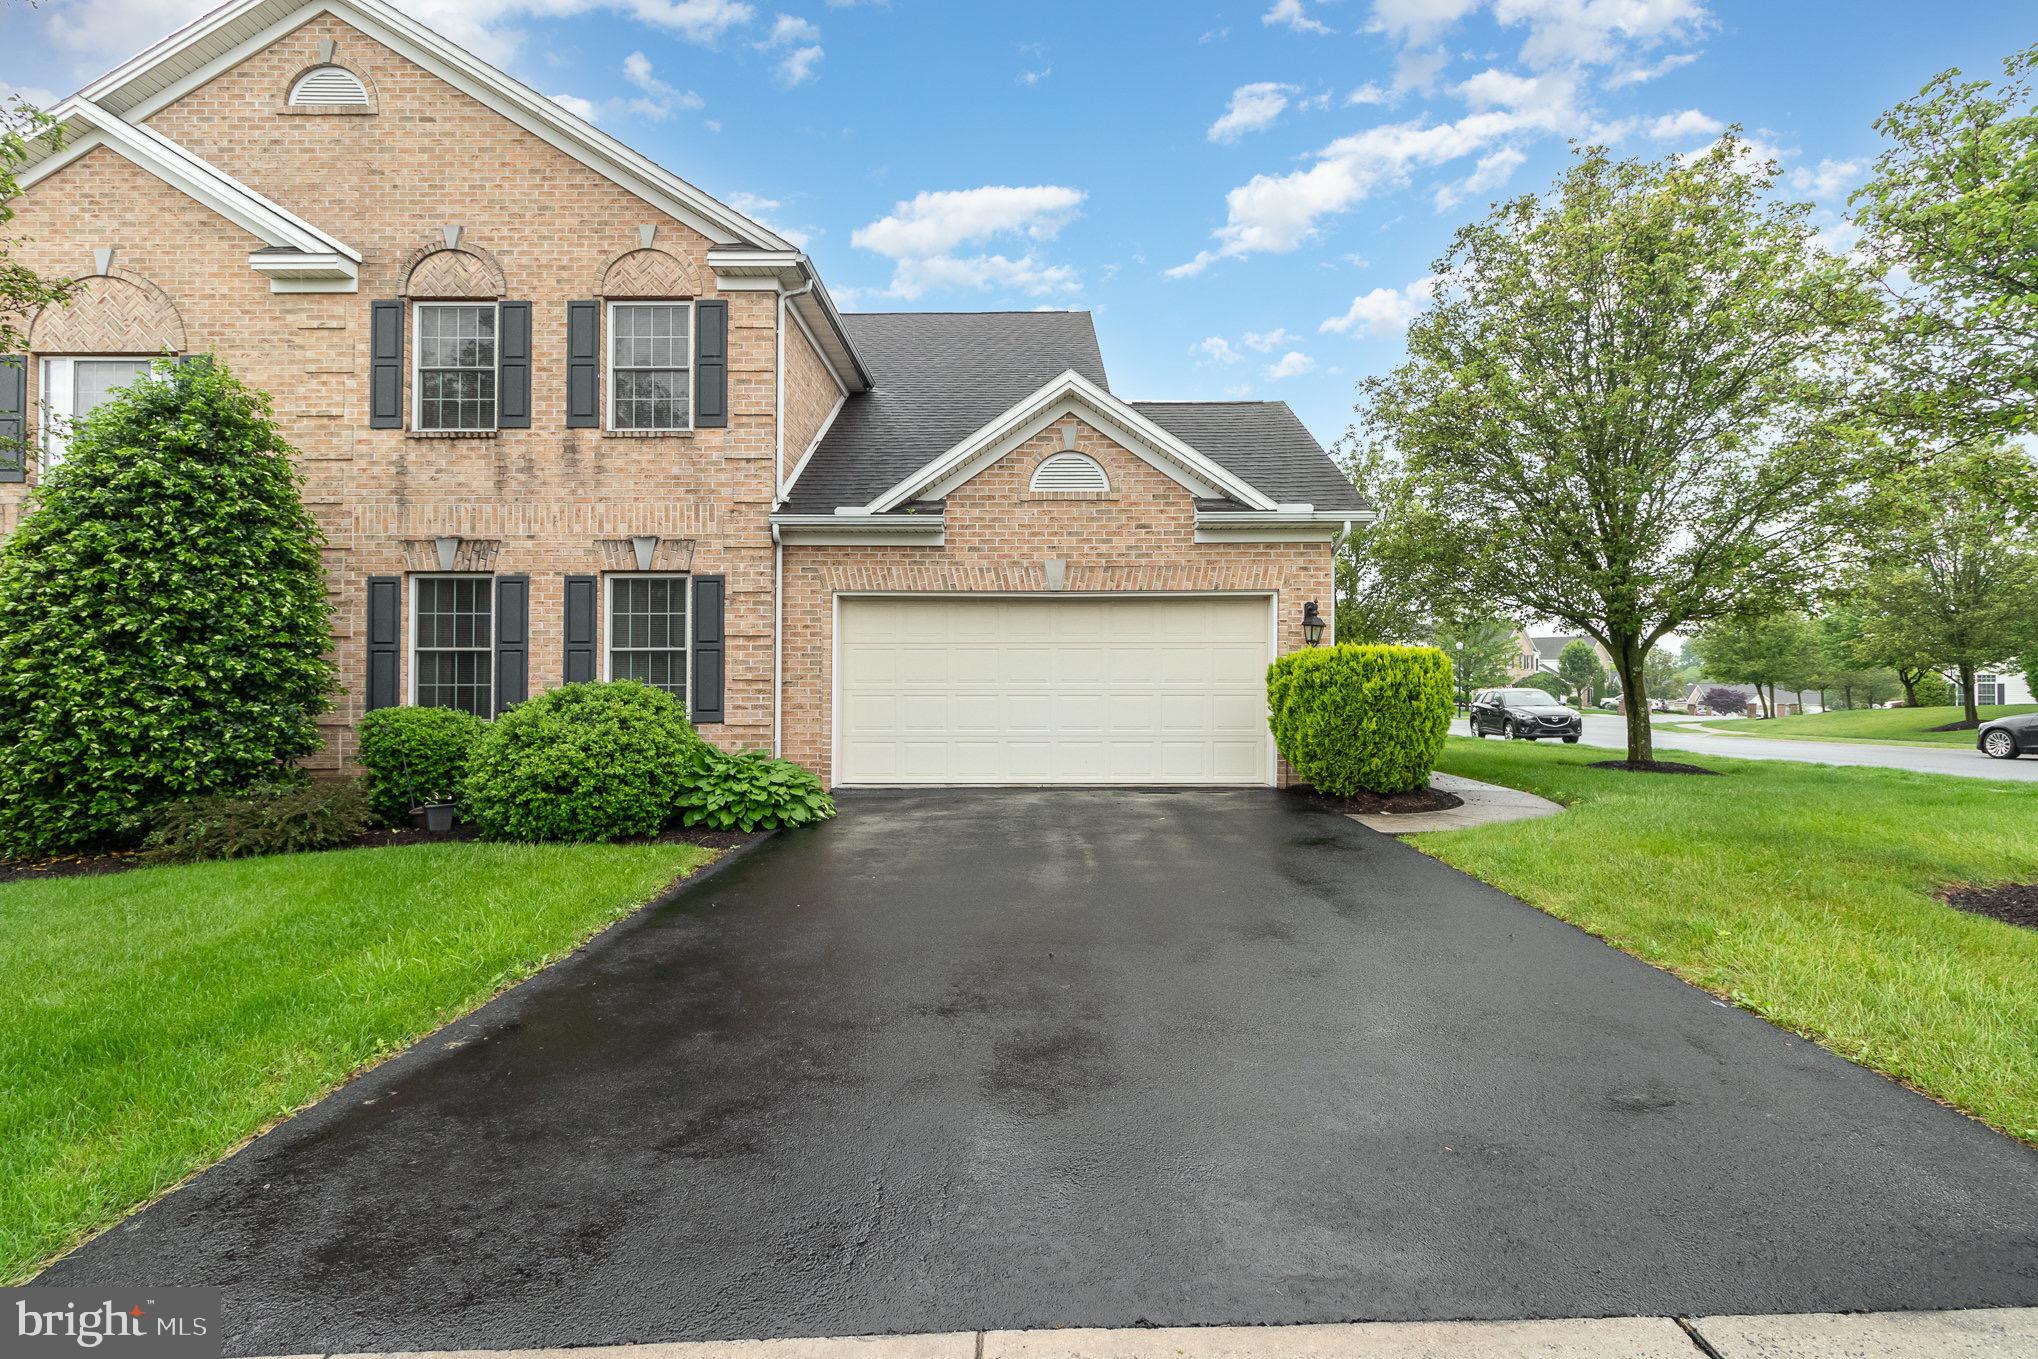
Two-story brick home with dark shutters, an attached garage, and a wide asphalt driveway.
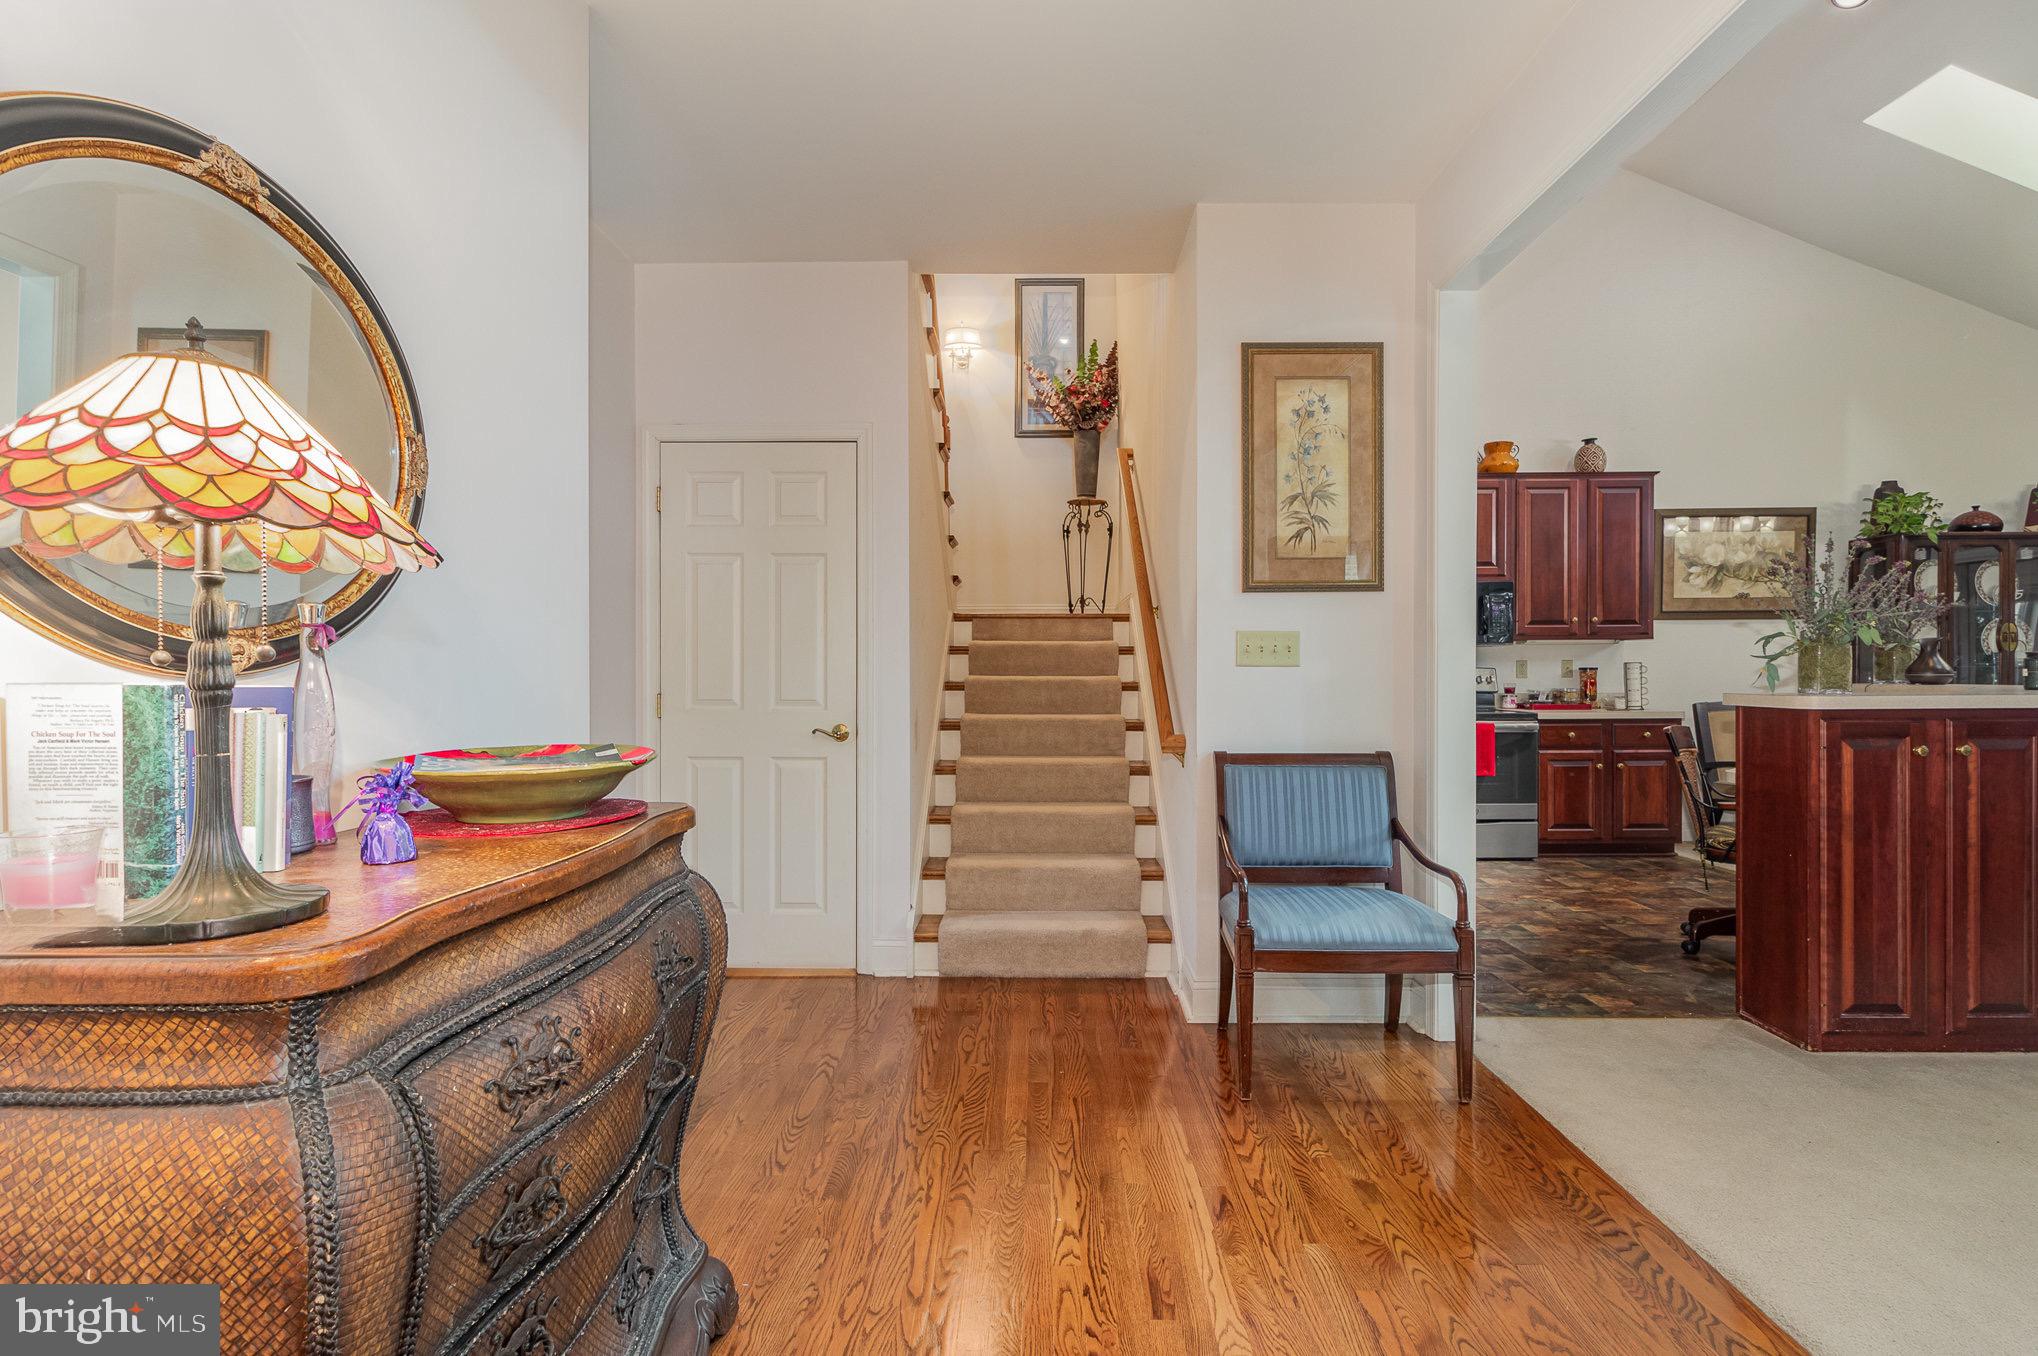
Foyer with carpeted stairs, hardwood floors, an ornate chest, and an adjoining kitchen.
Furnished living room with vaulted skylit ceiling, fireplace, leather seating, and a large kitchen island.
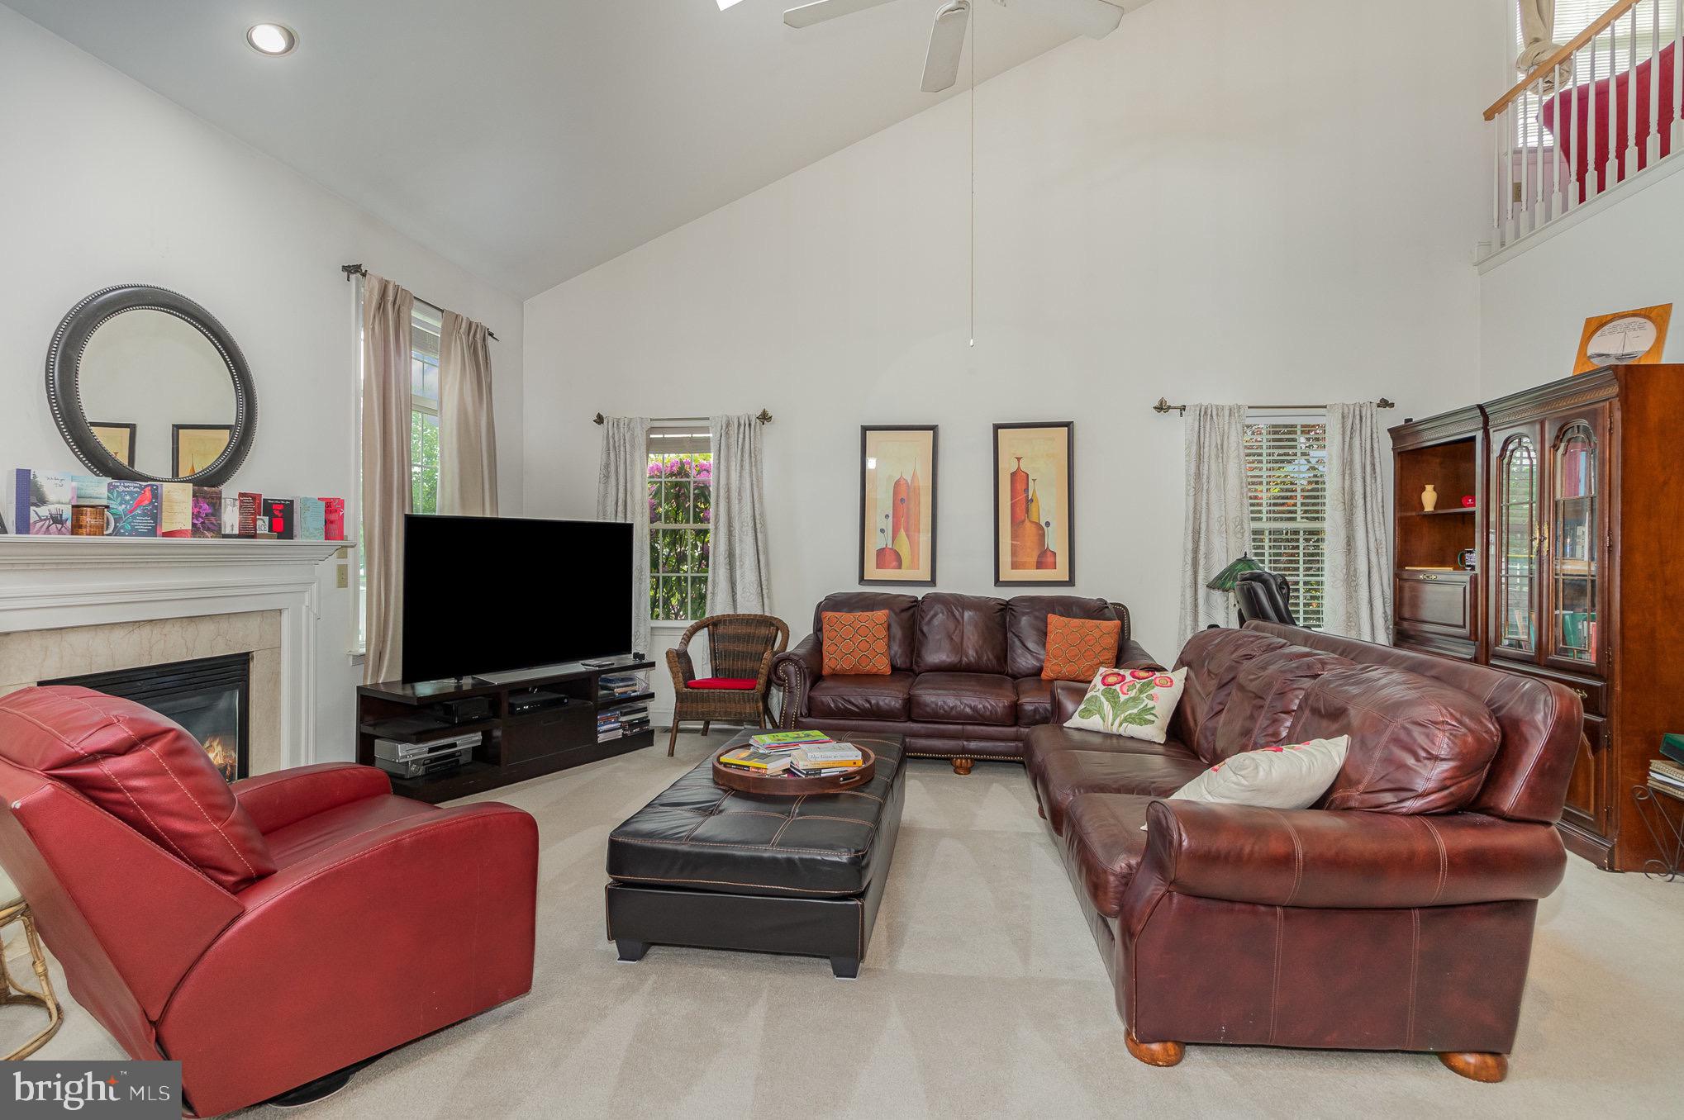
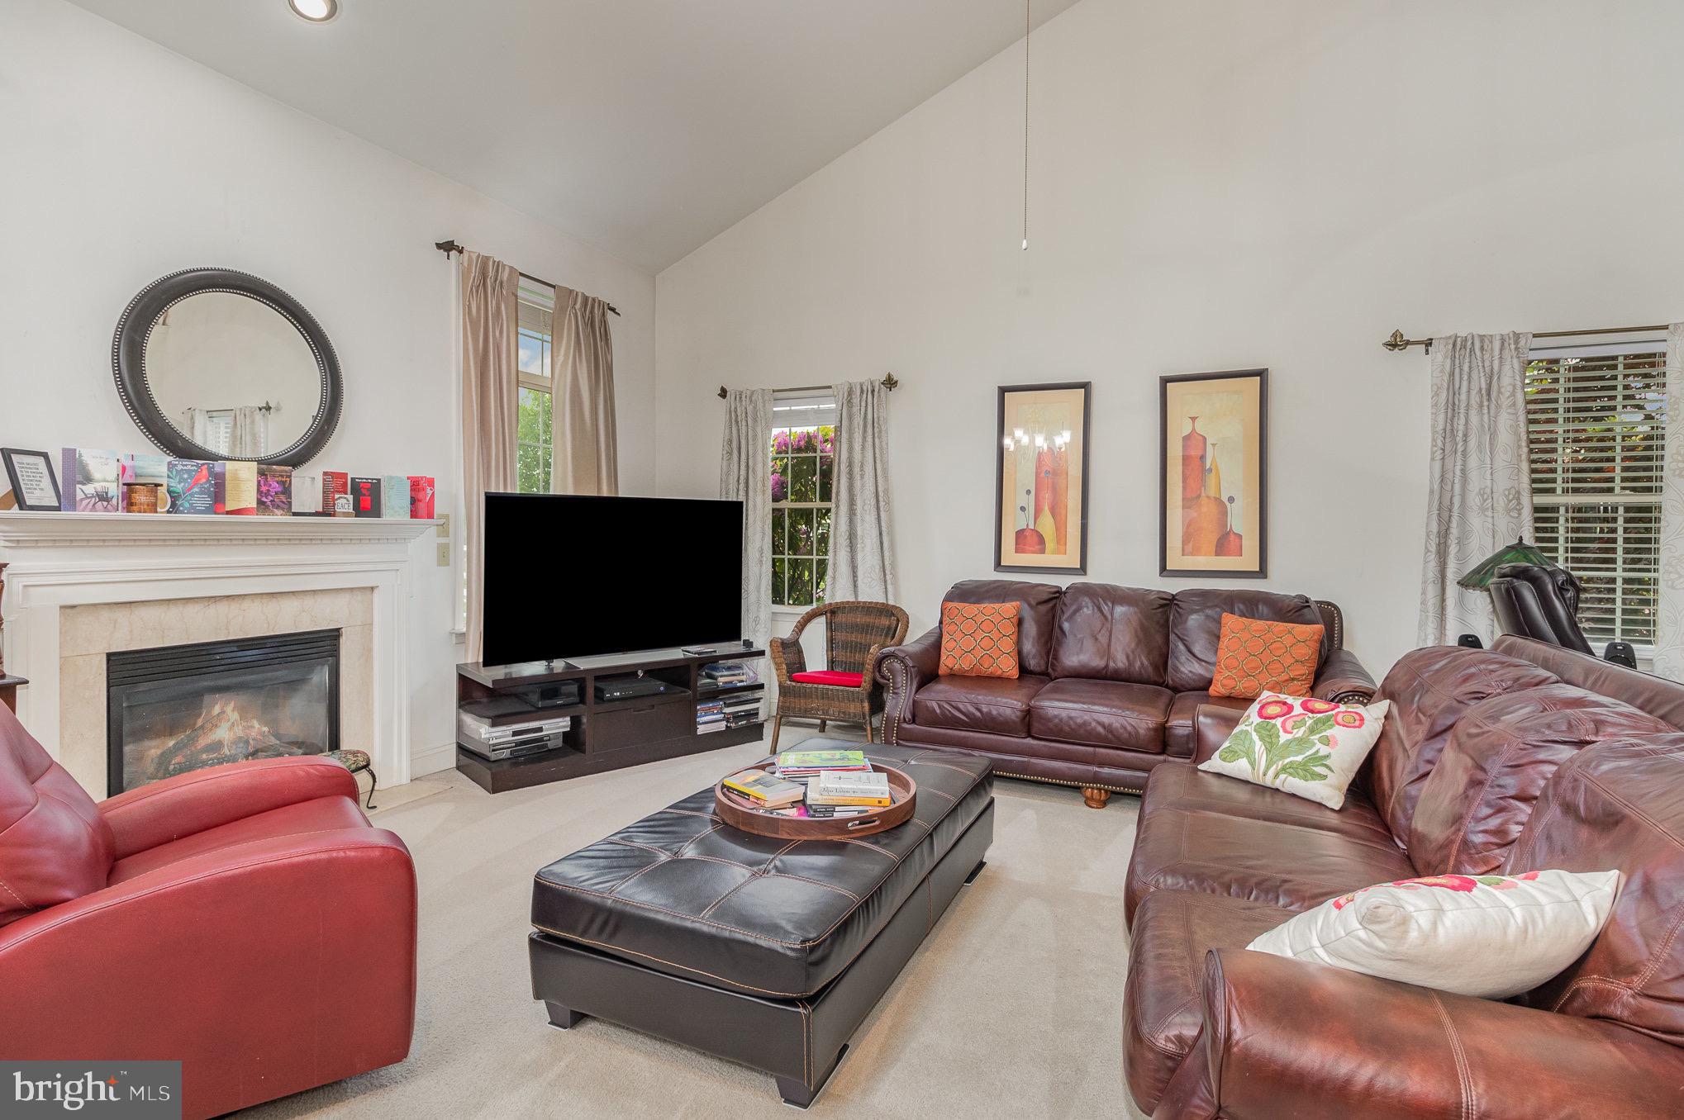
Living room with vaulted ceiling, white fireplace, leather seating, and an open second-floor railing.
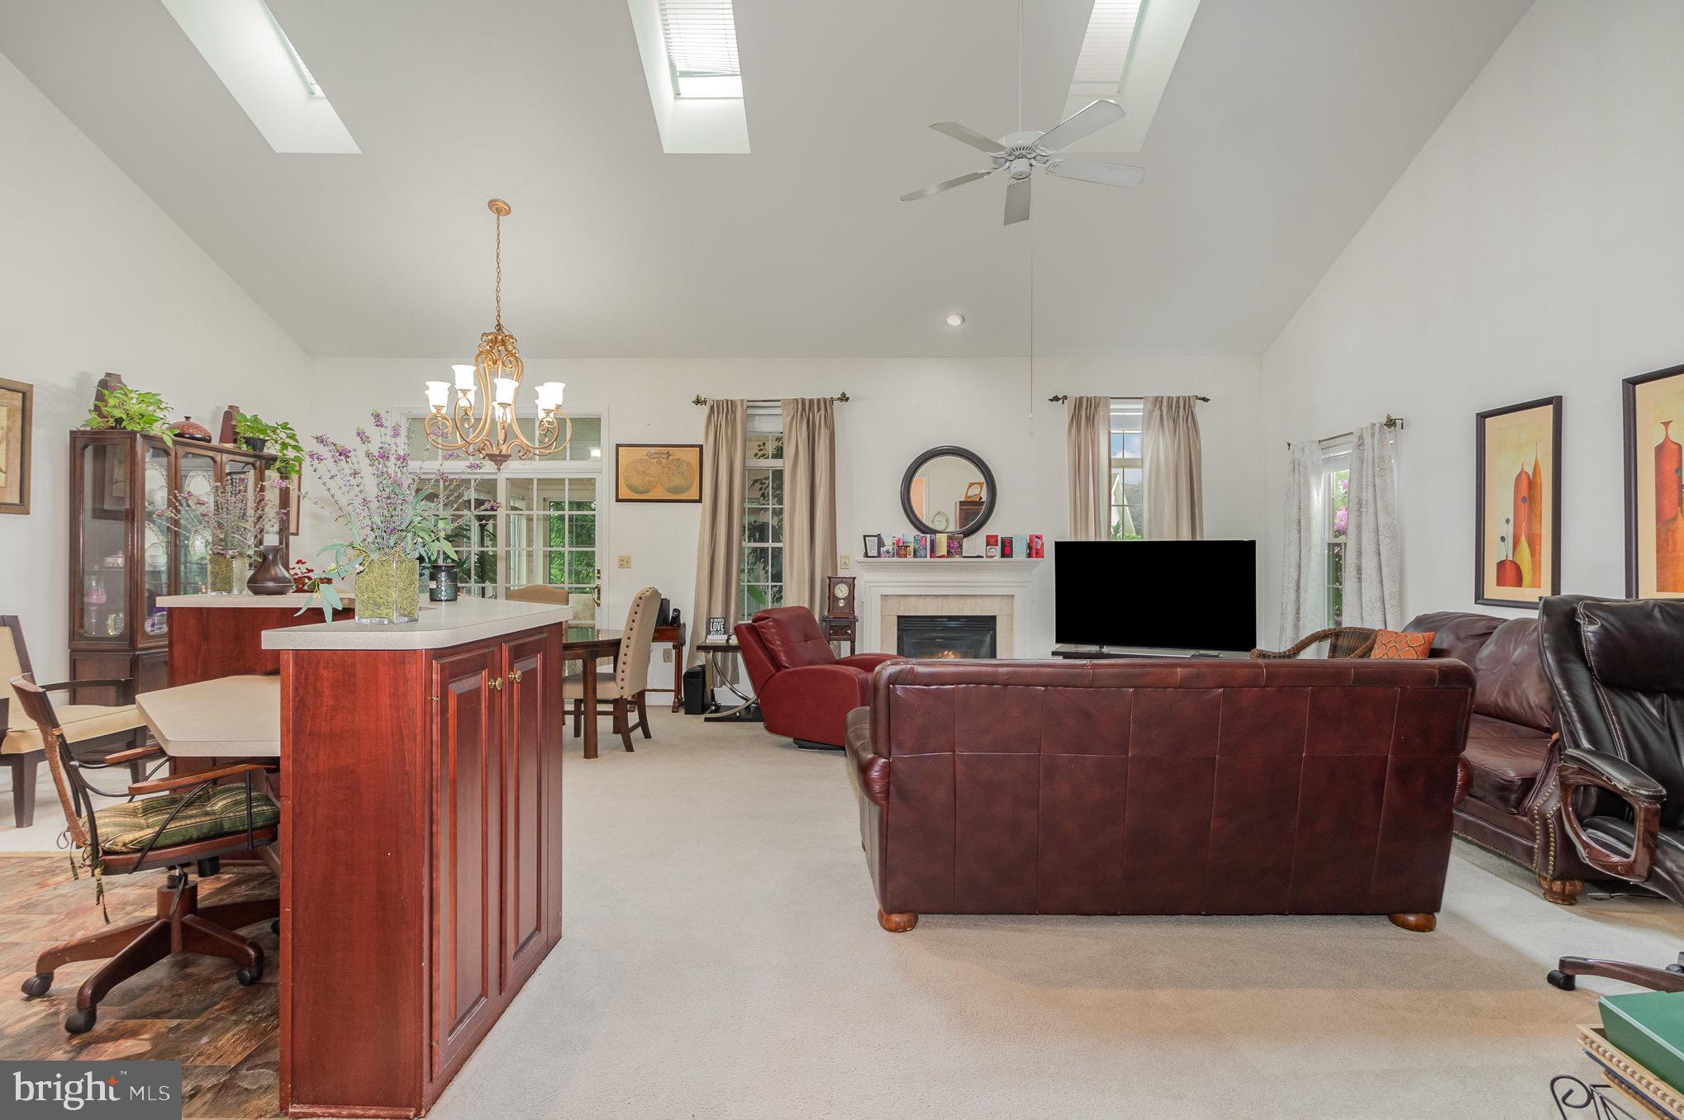
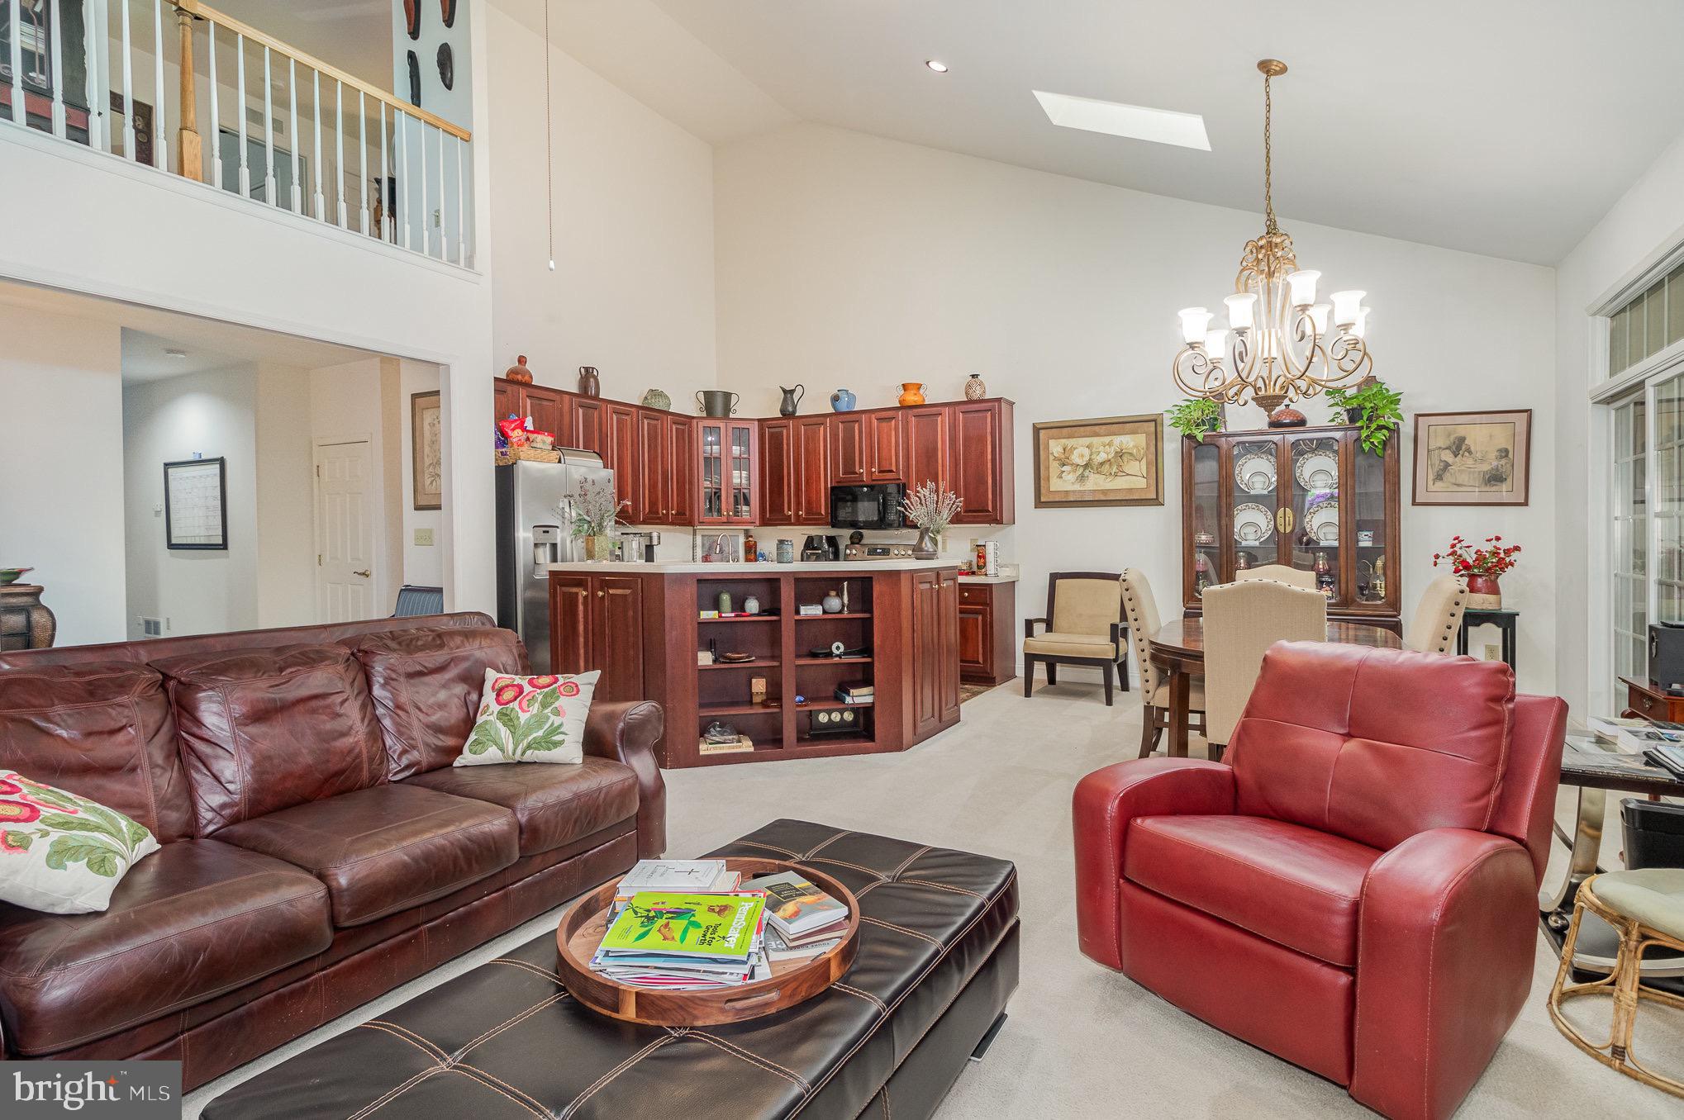
Open living and dining area with a vaulted ceiling, reddish wood kitchen cabinets, and leather seating.
Furnished living room with a fireplace, vaulted ceiling, and brown leather sofas.
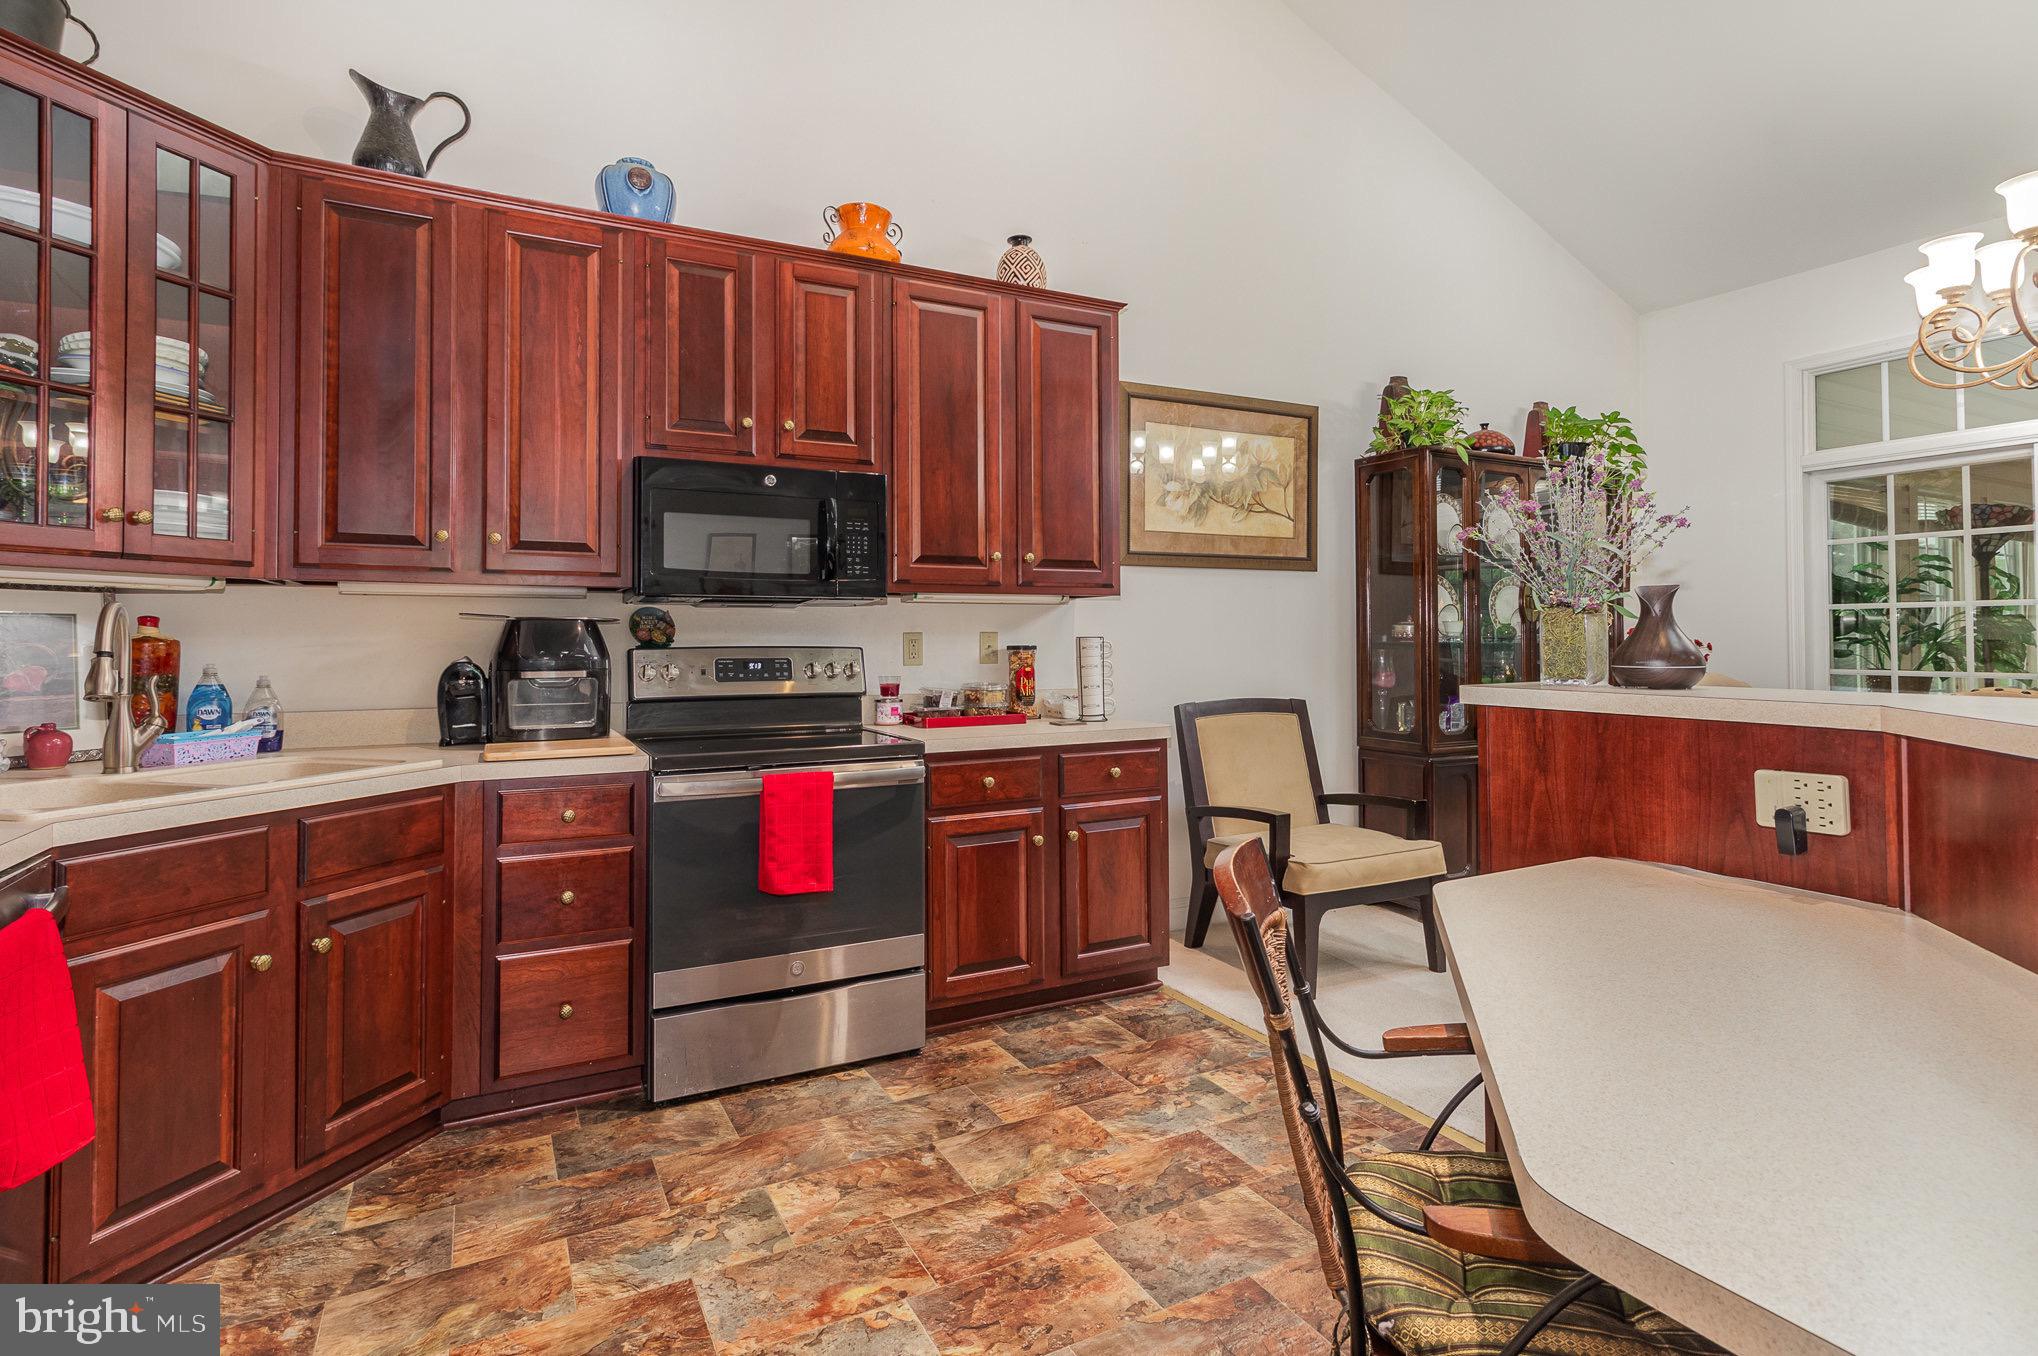
Kitchen with dark wood cabinets, stainless-steel range, and a large island with seating.
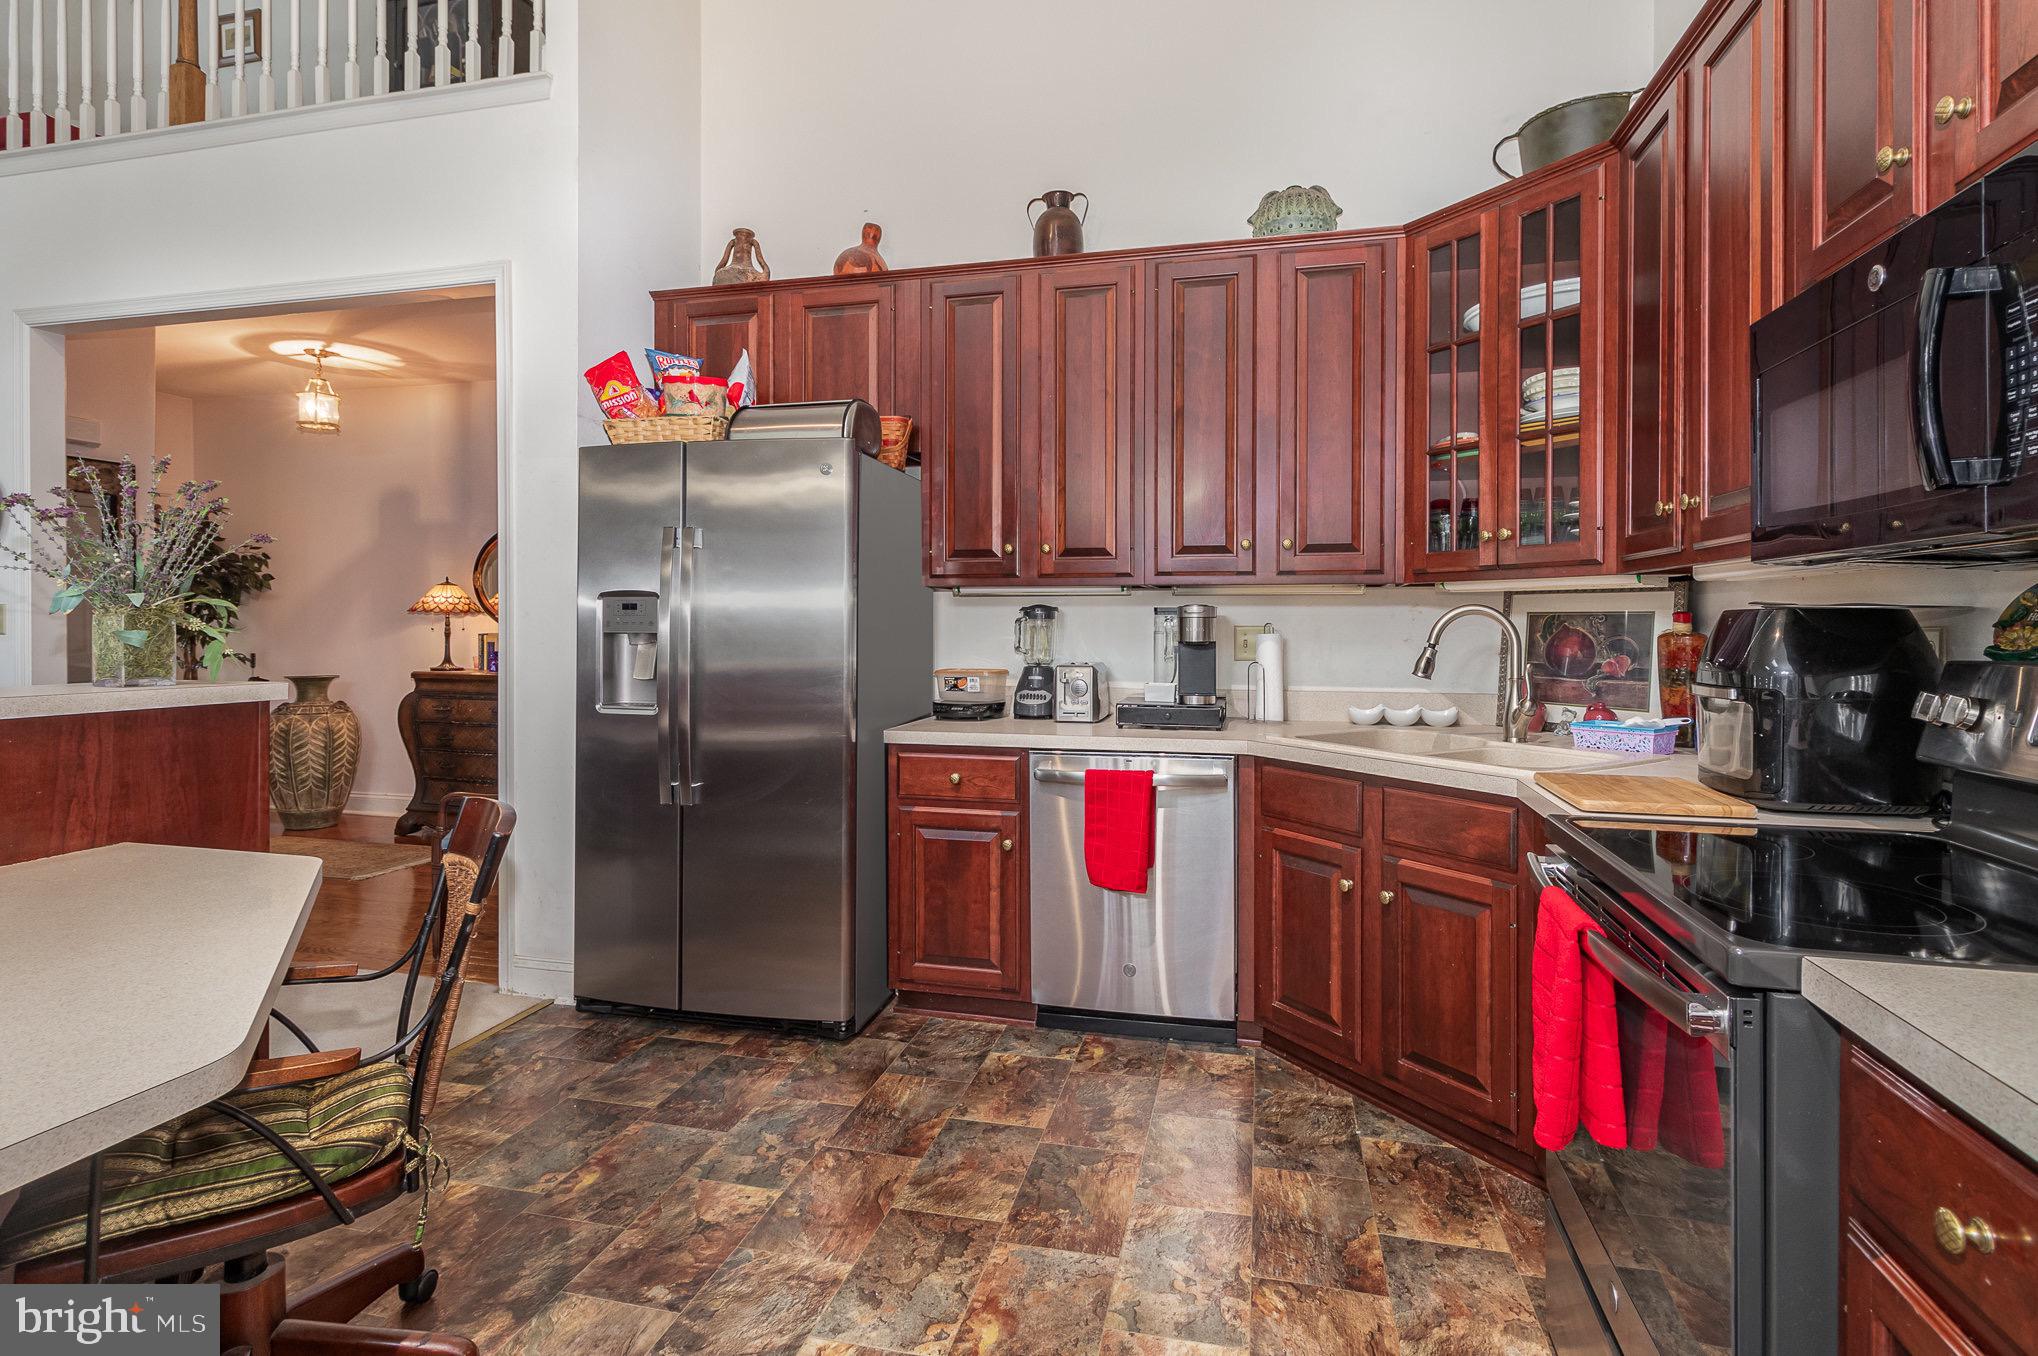
Kitchen with reddish-brown cabinetry, stainless steel appliances, and multicolored tile flooring.
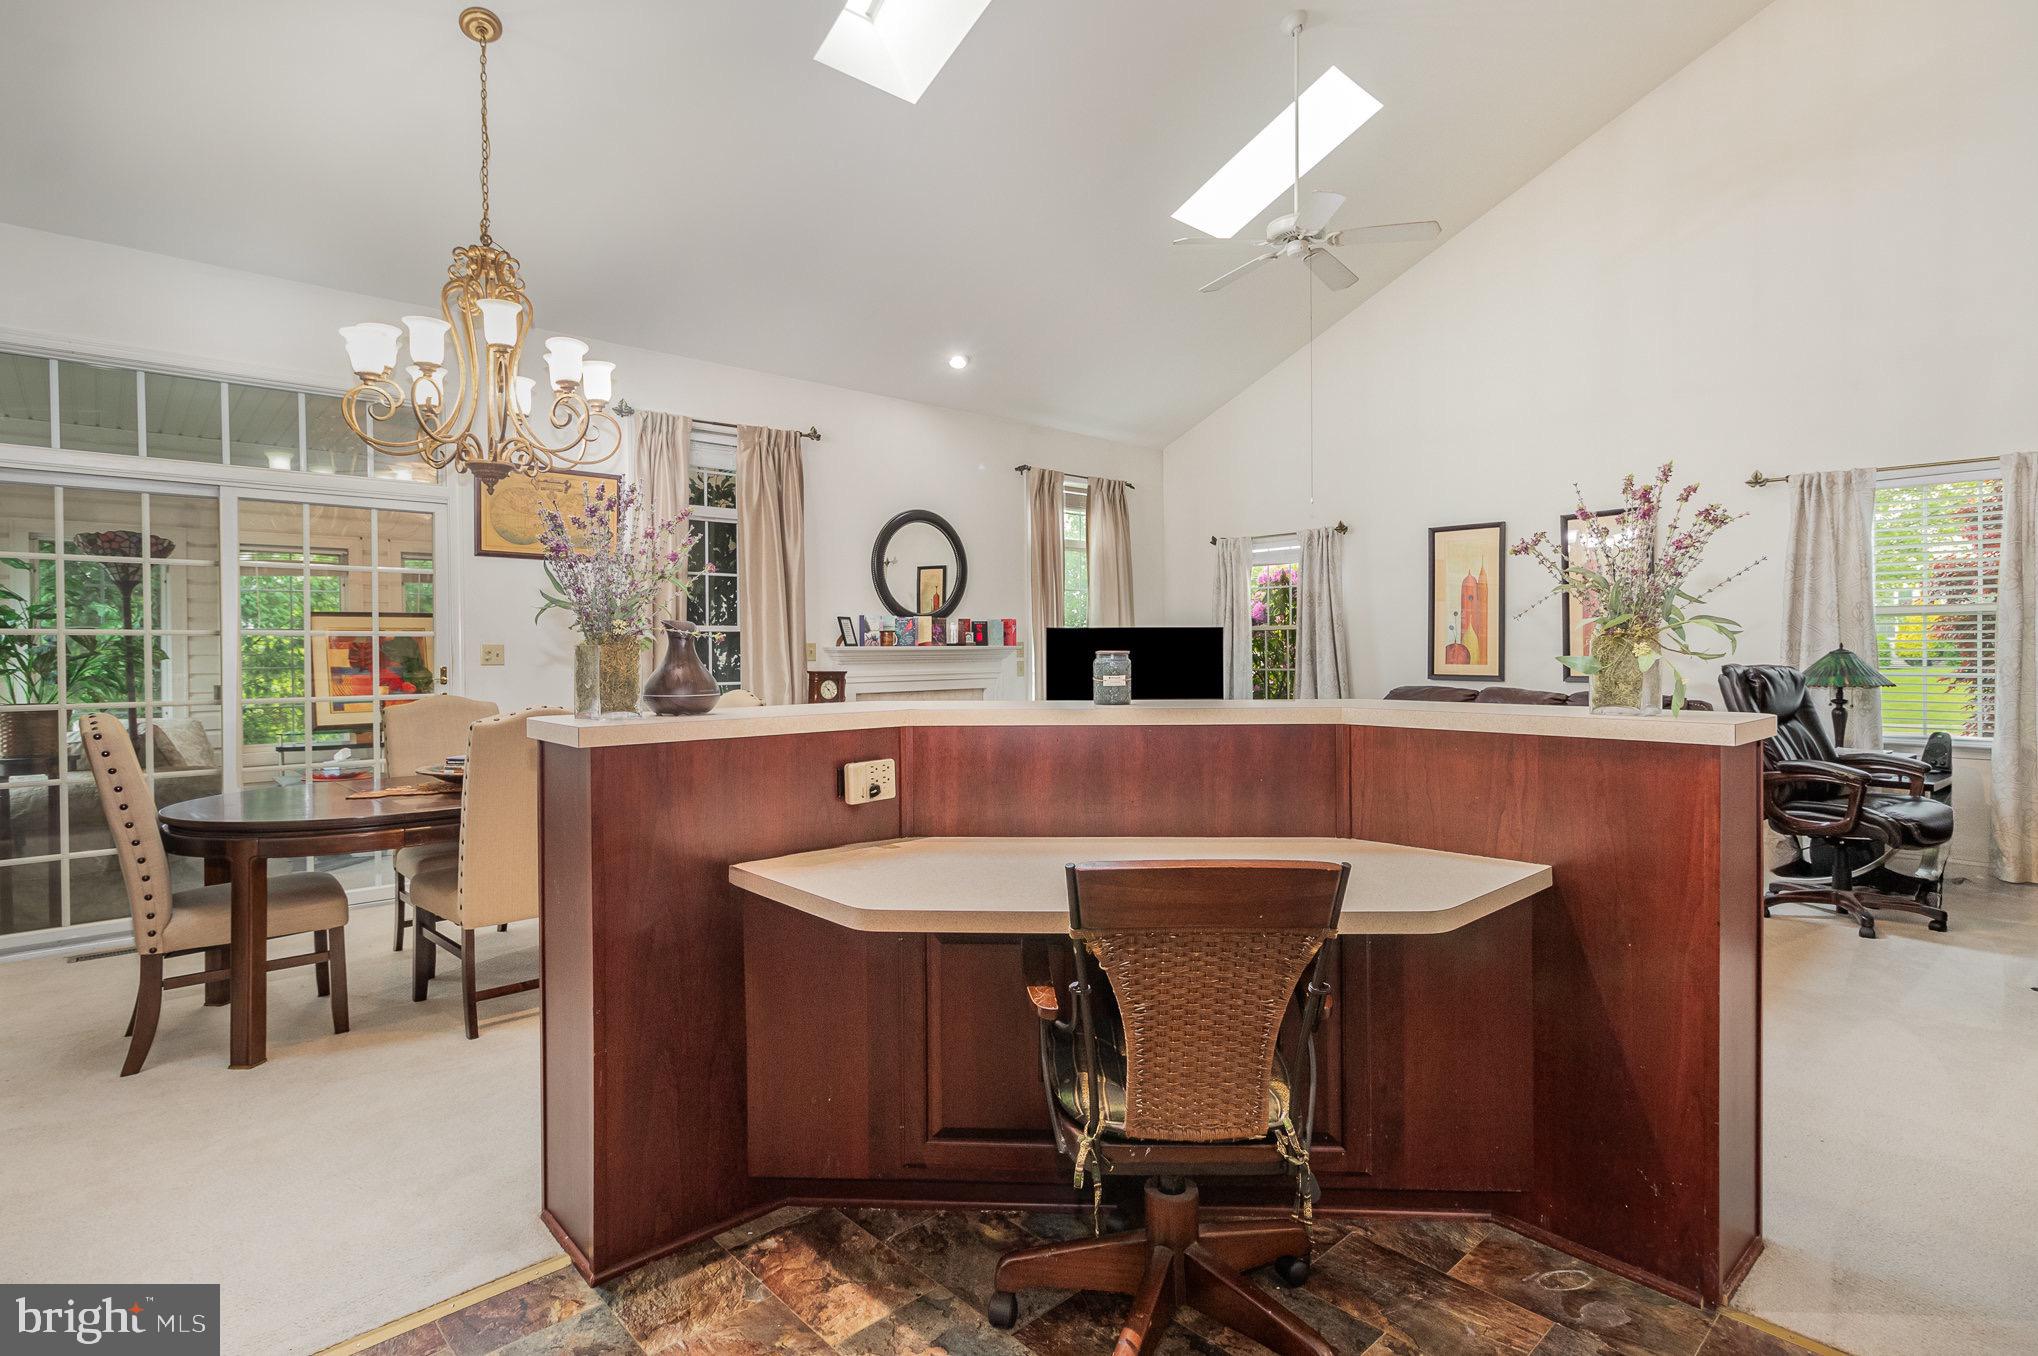
Living room with a large curved wood desk, vaulted ceiling, skylights, and chandelier.
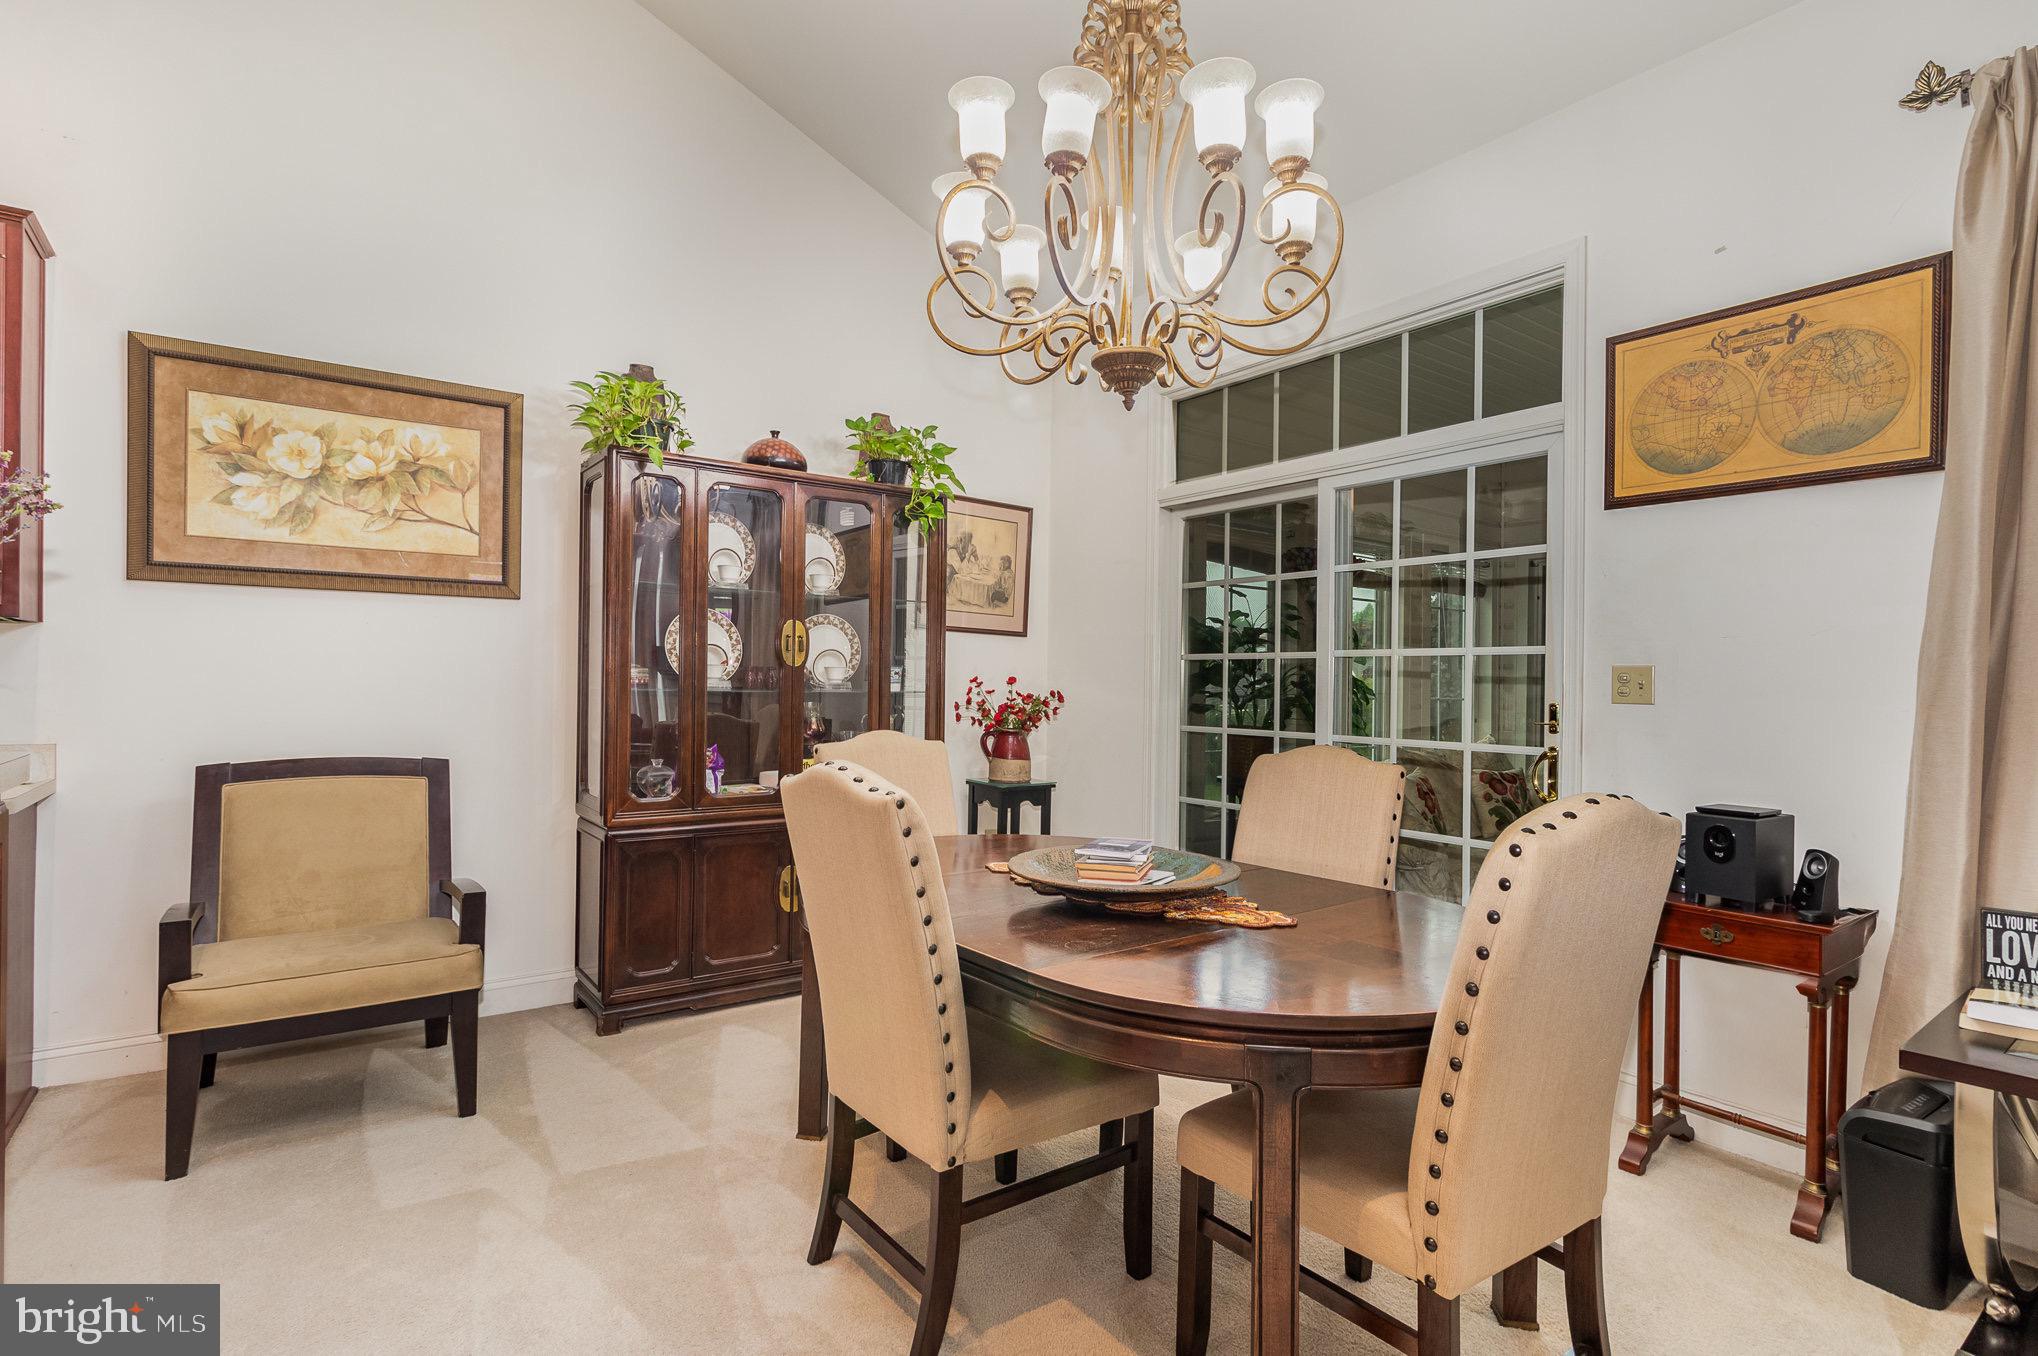
Dining room with an oval wood table, beige chairs, china cabinet, and ornate chandelier.
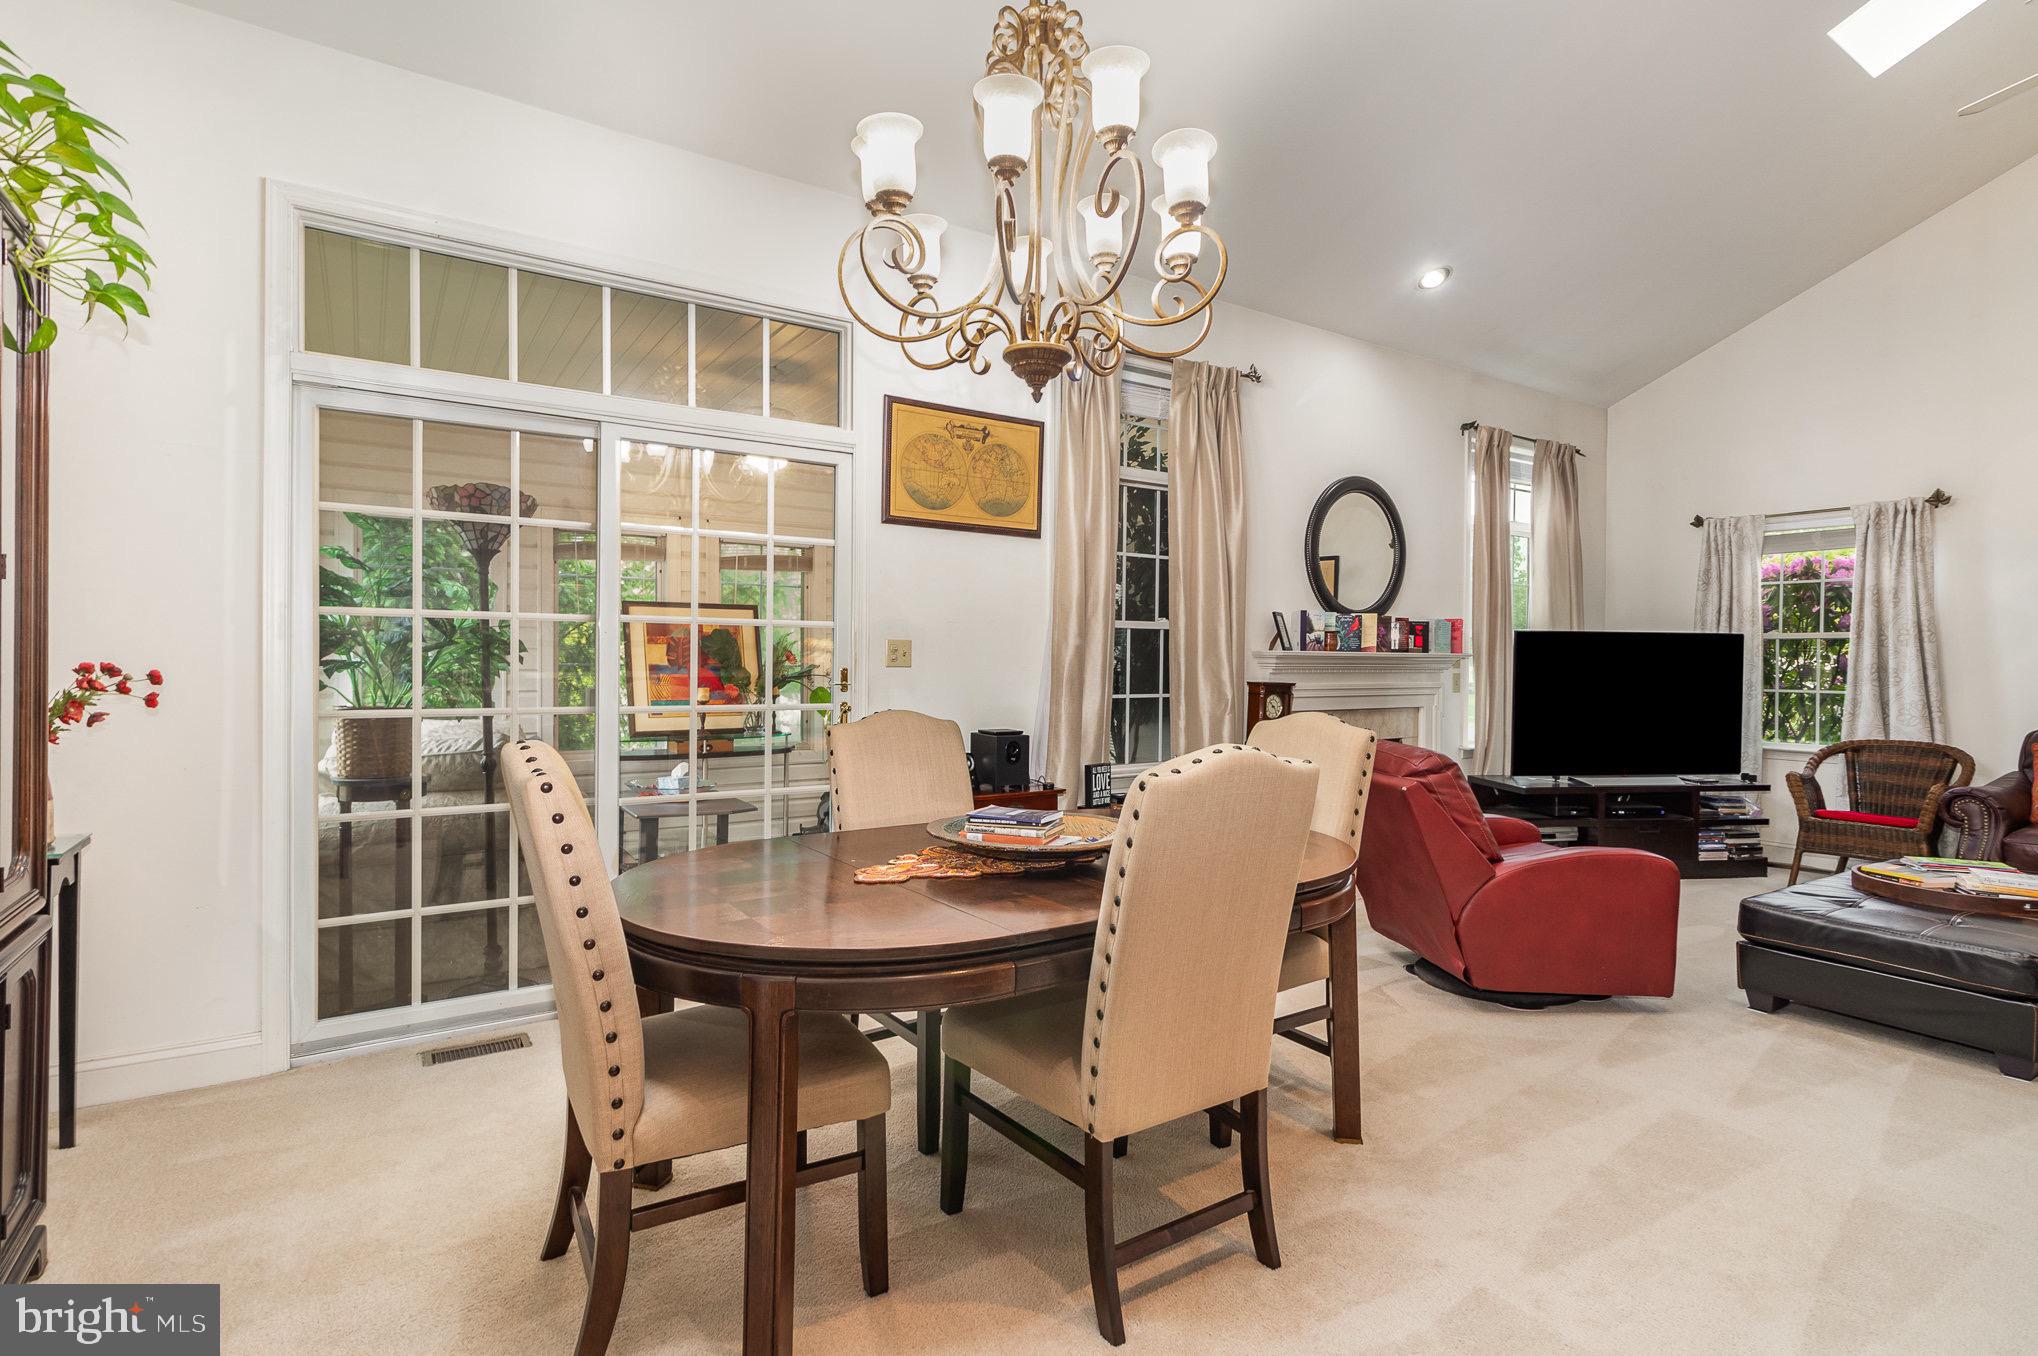
Furnished living and dining area with a round table, red leather seating, and glass doors to a sunroom.
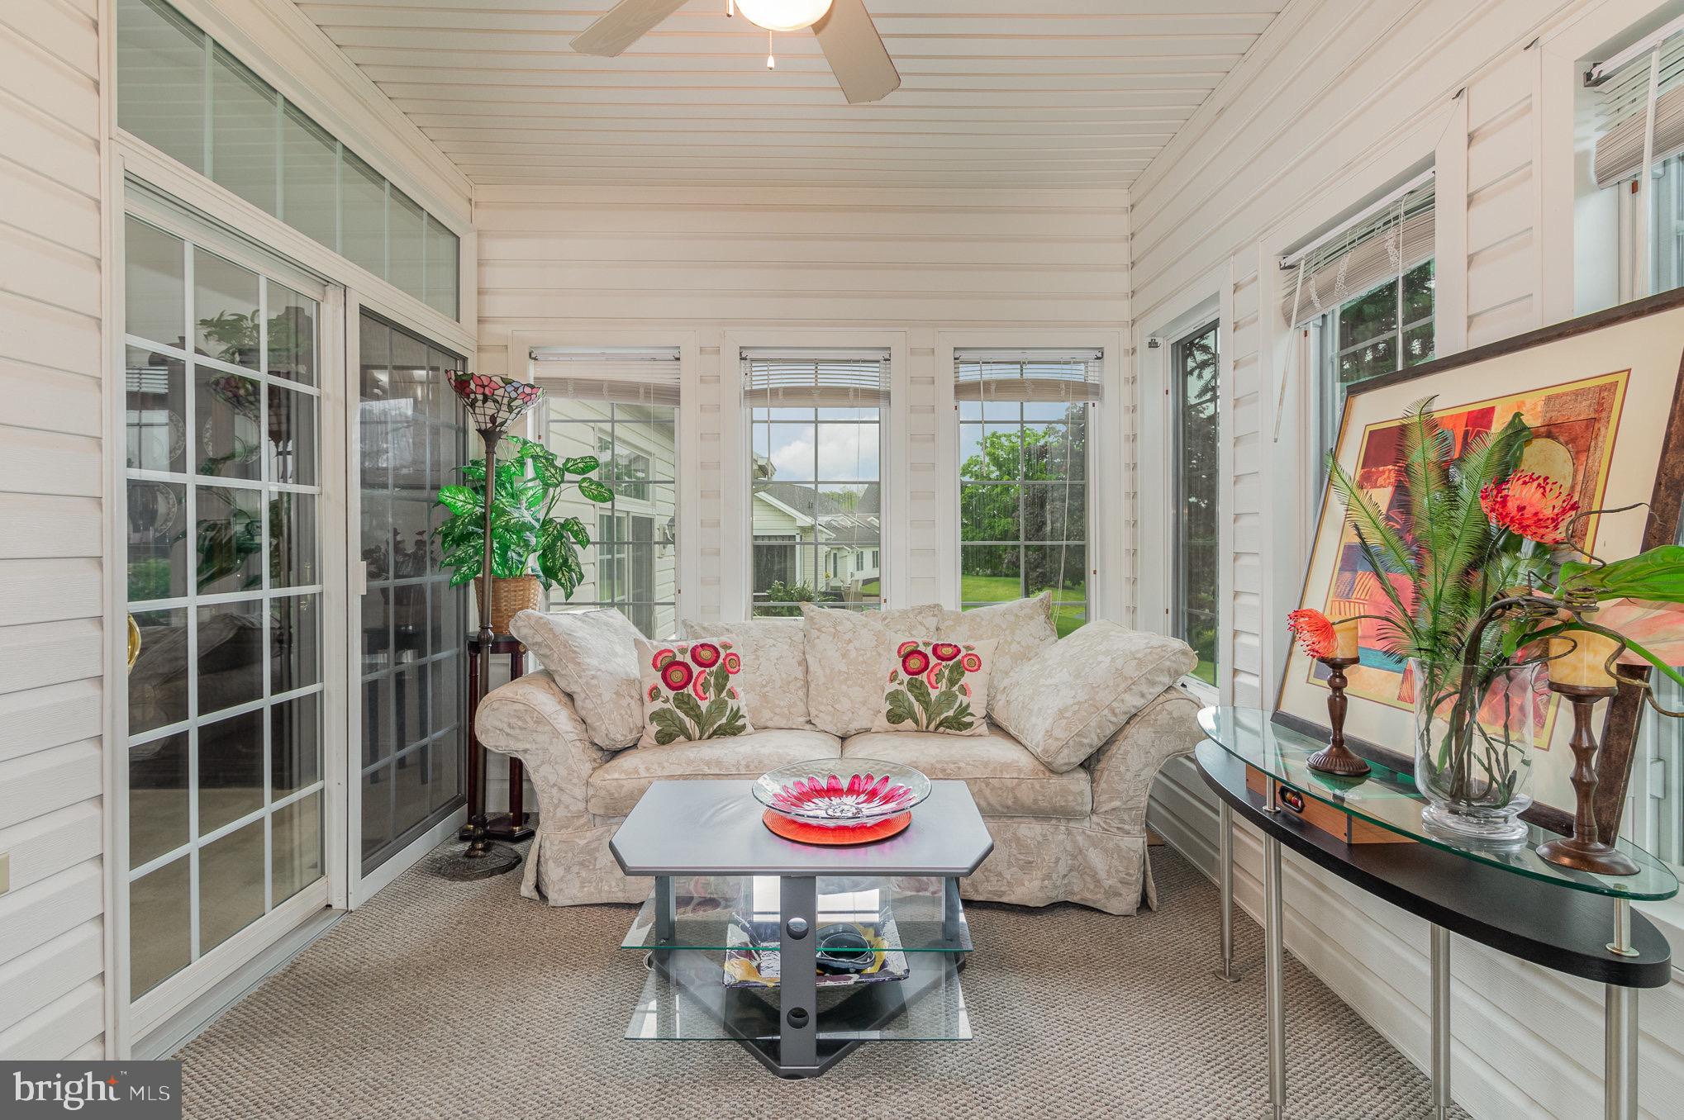
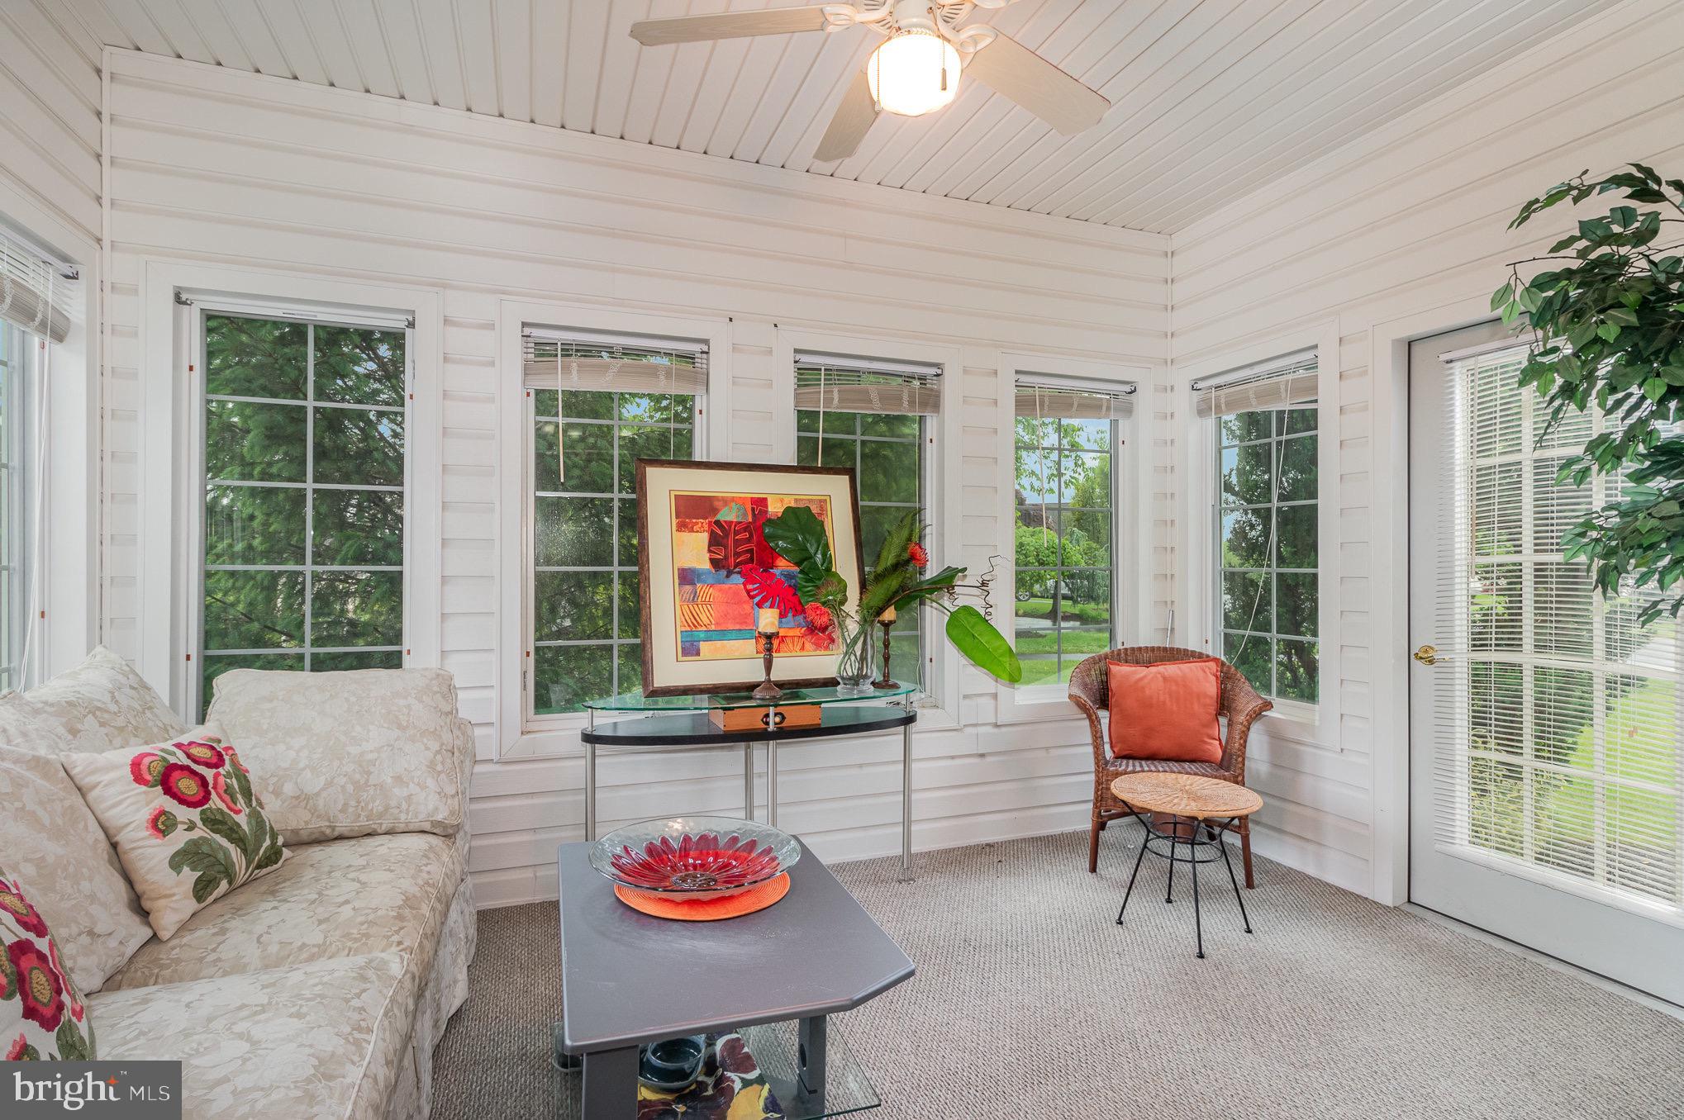
Furnished sunroom with a beige sofa, large windows, and views of the lawn.
Sunroom with windows on several sides, white paneled walls, and a furnished seating area.
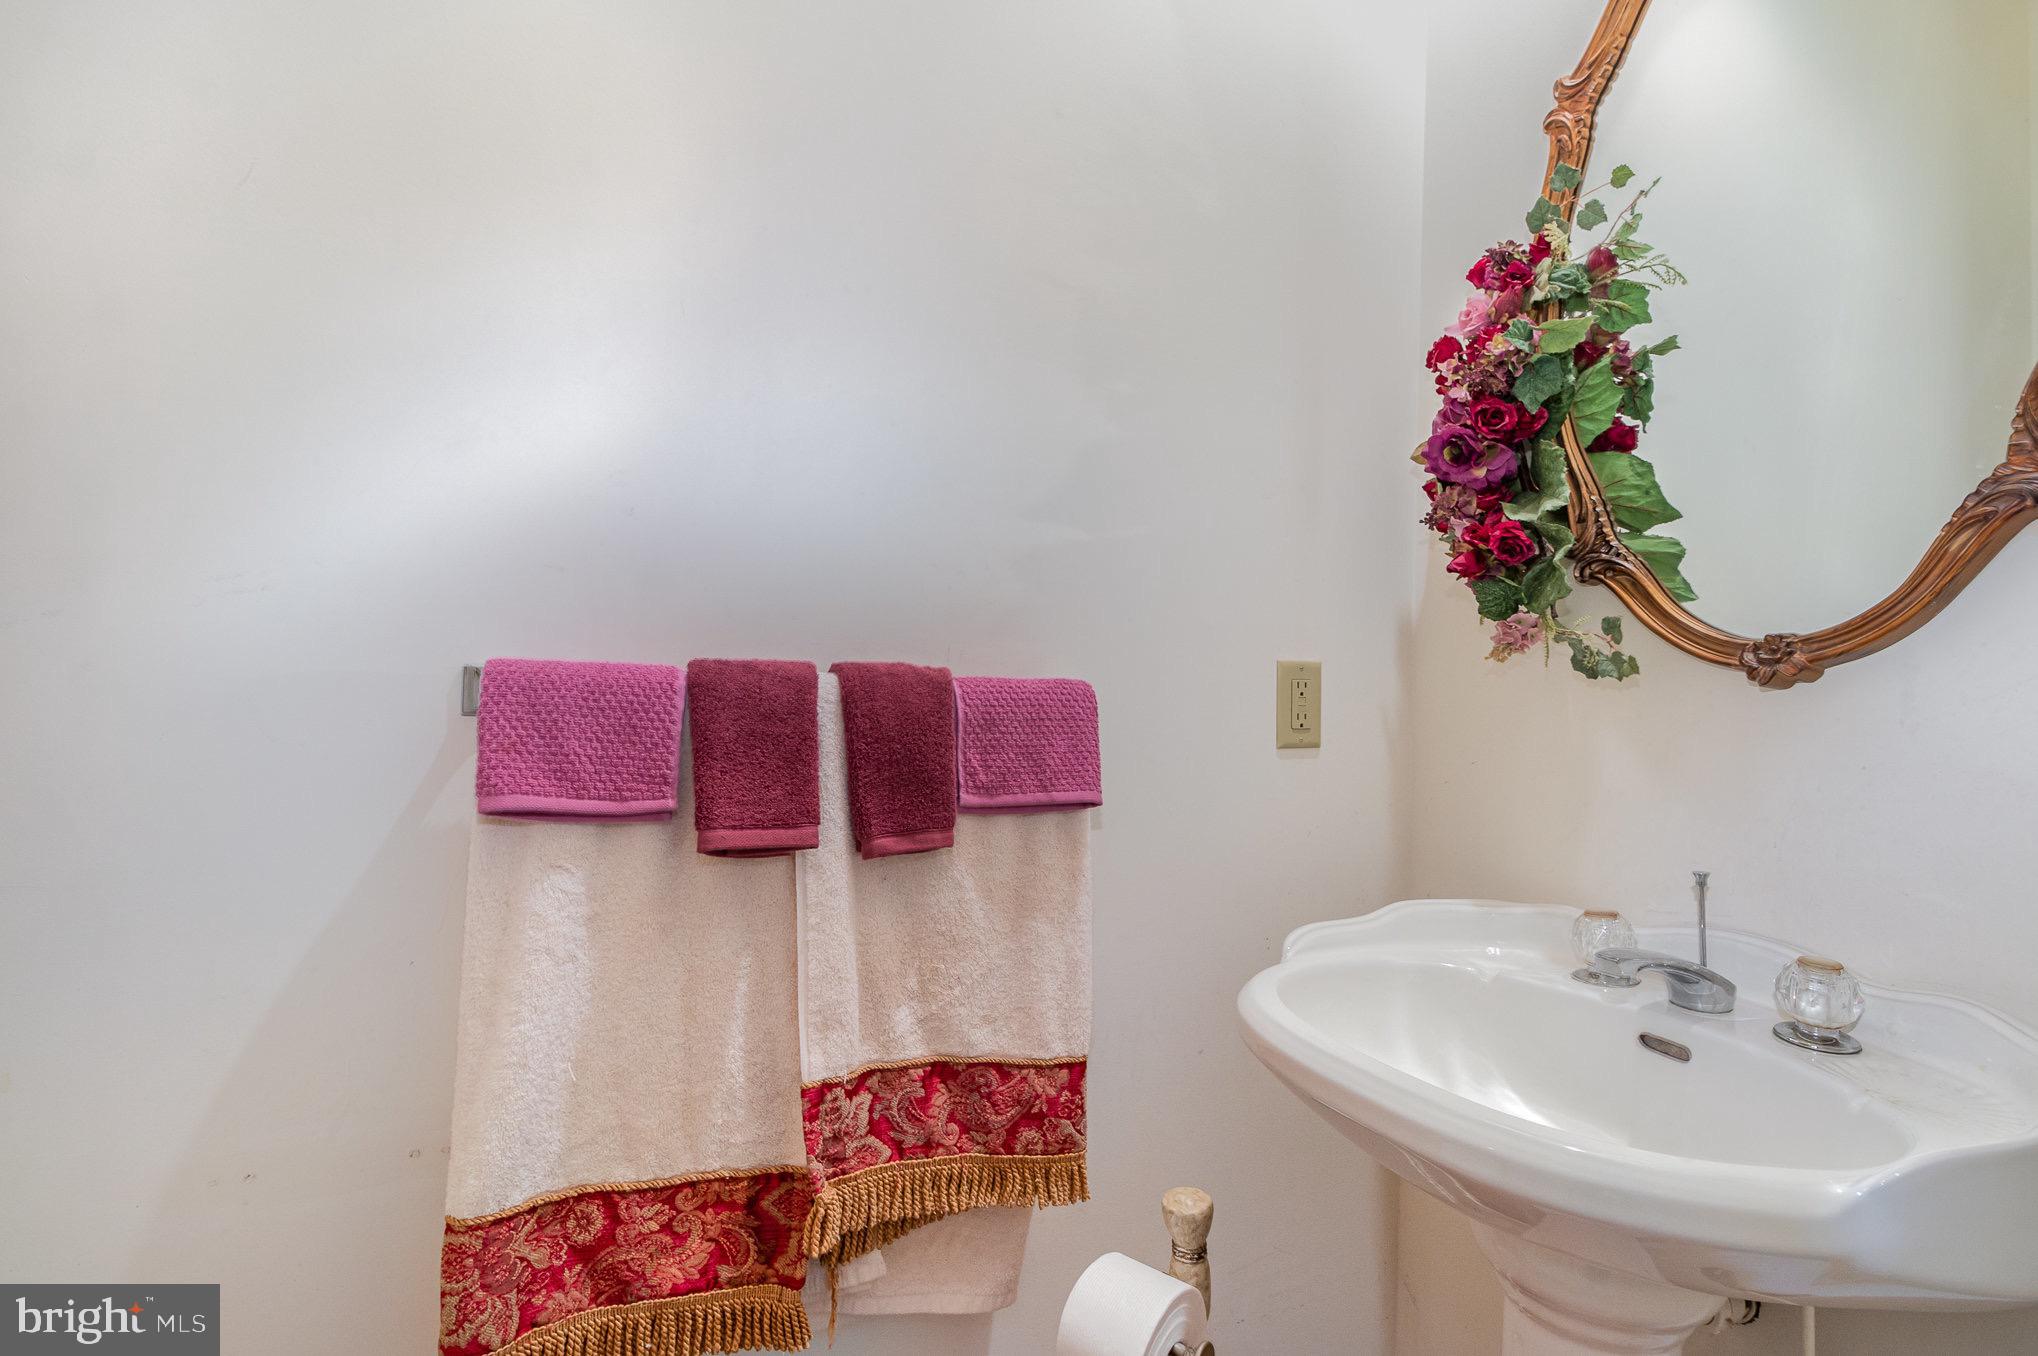
Bathroom sink beneath an ornate mirror, beside decorative pink and cream towels.
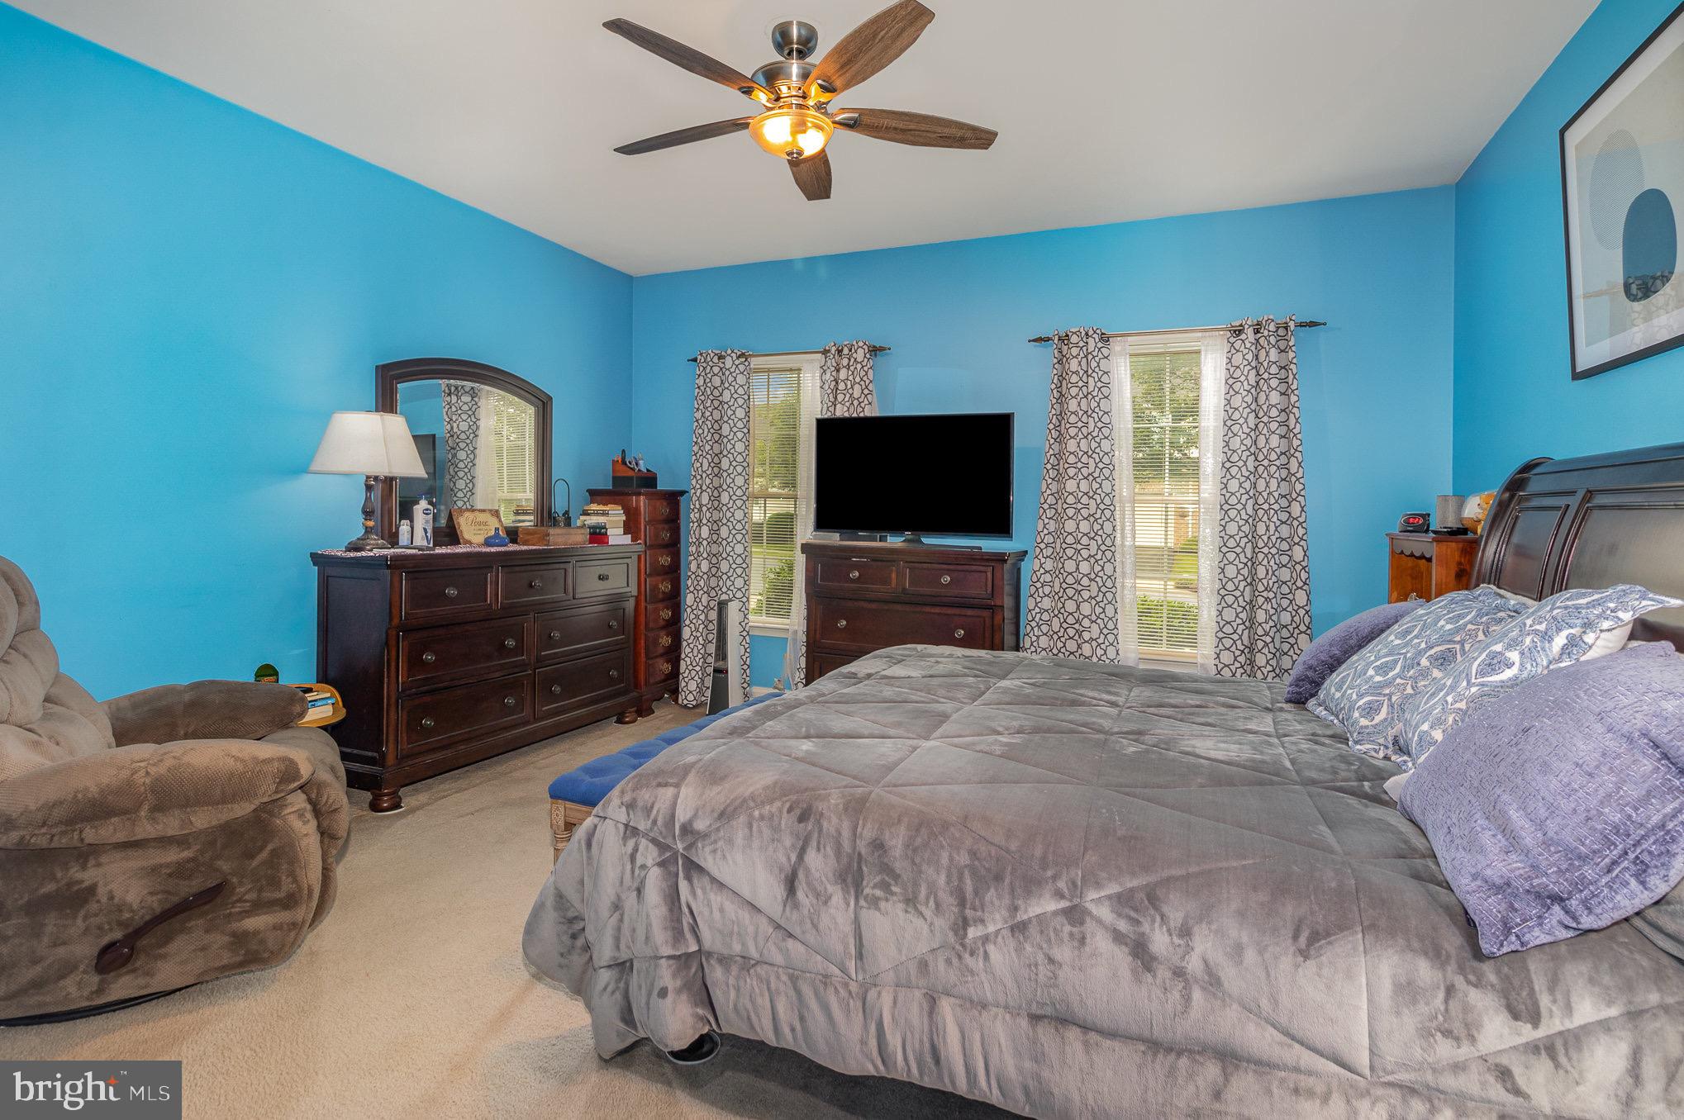
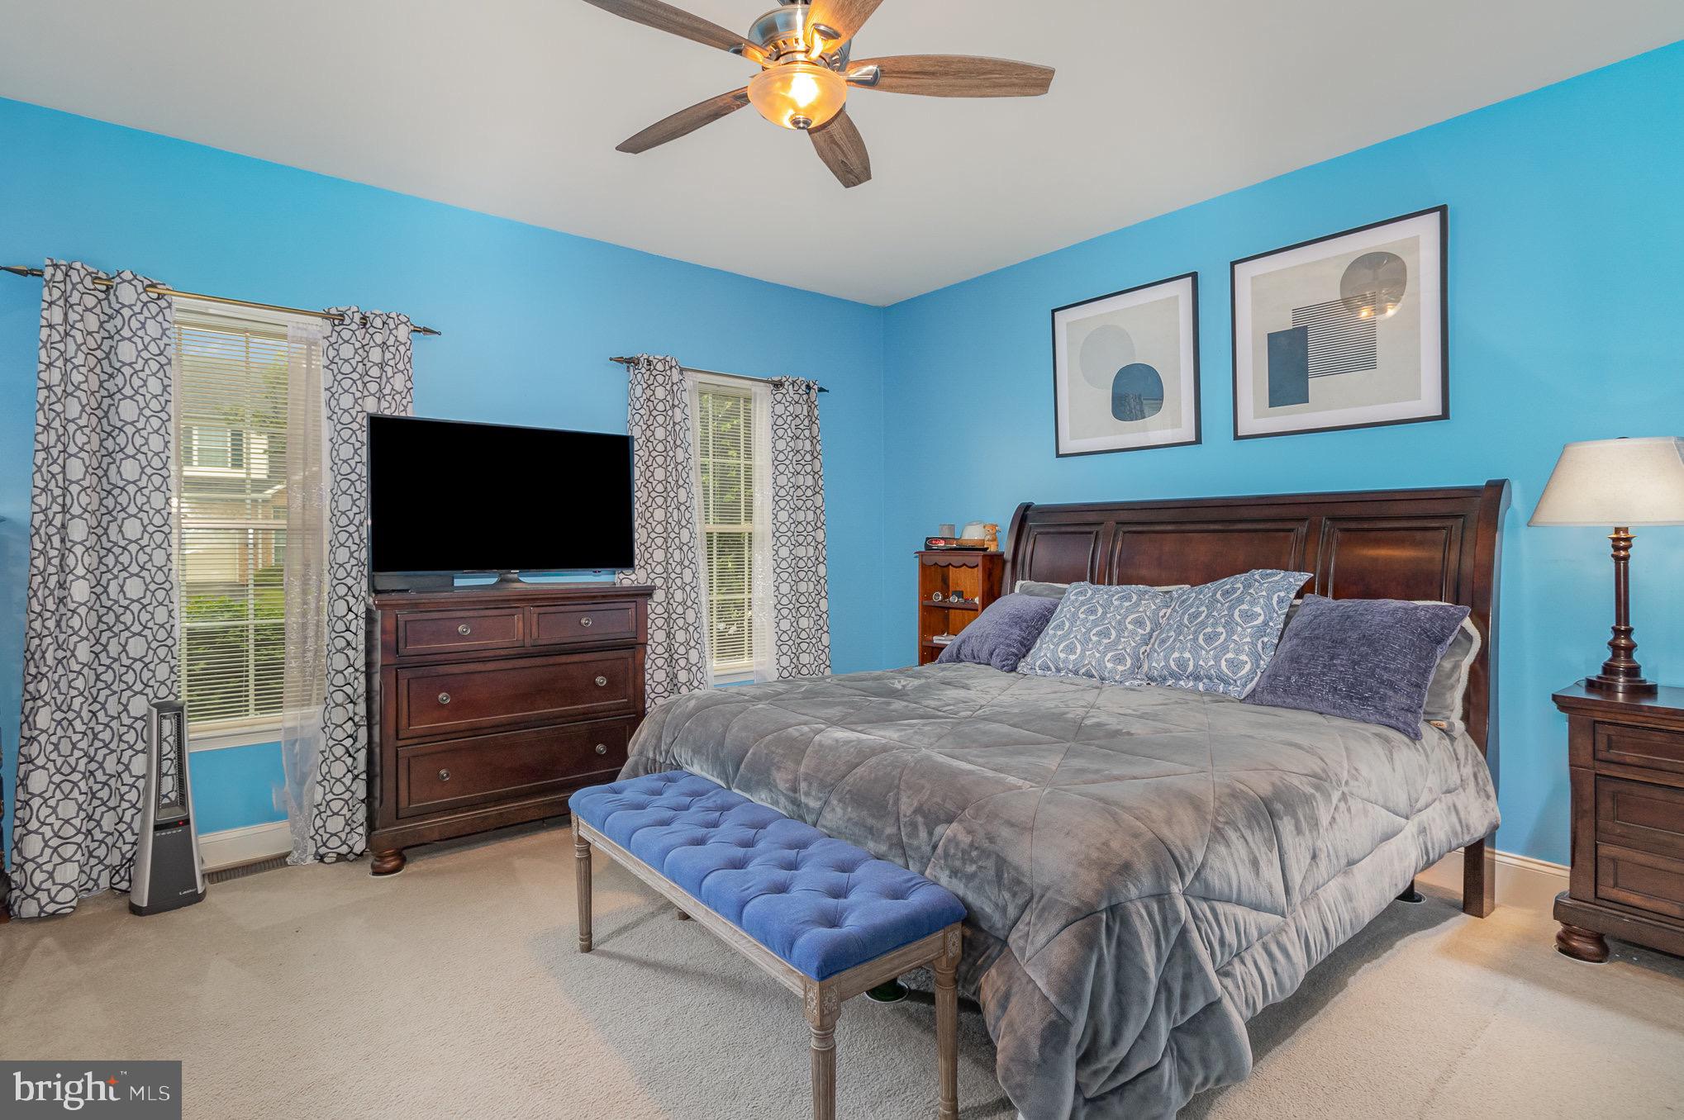
Furnished bedroom with vivid blue walls, a large gray-covered bed, dark wood dressers, and a ceiling fan.
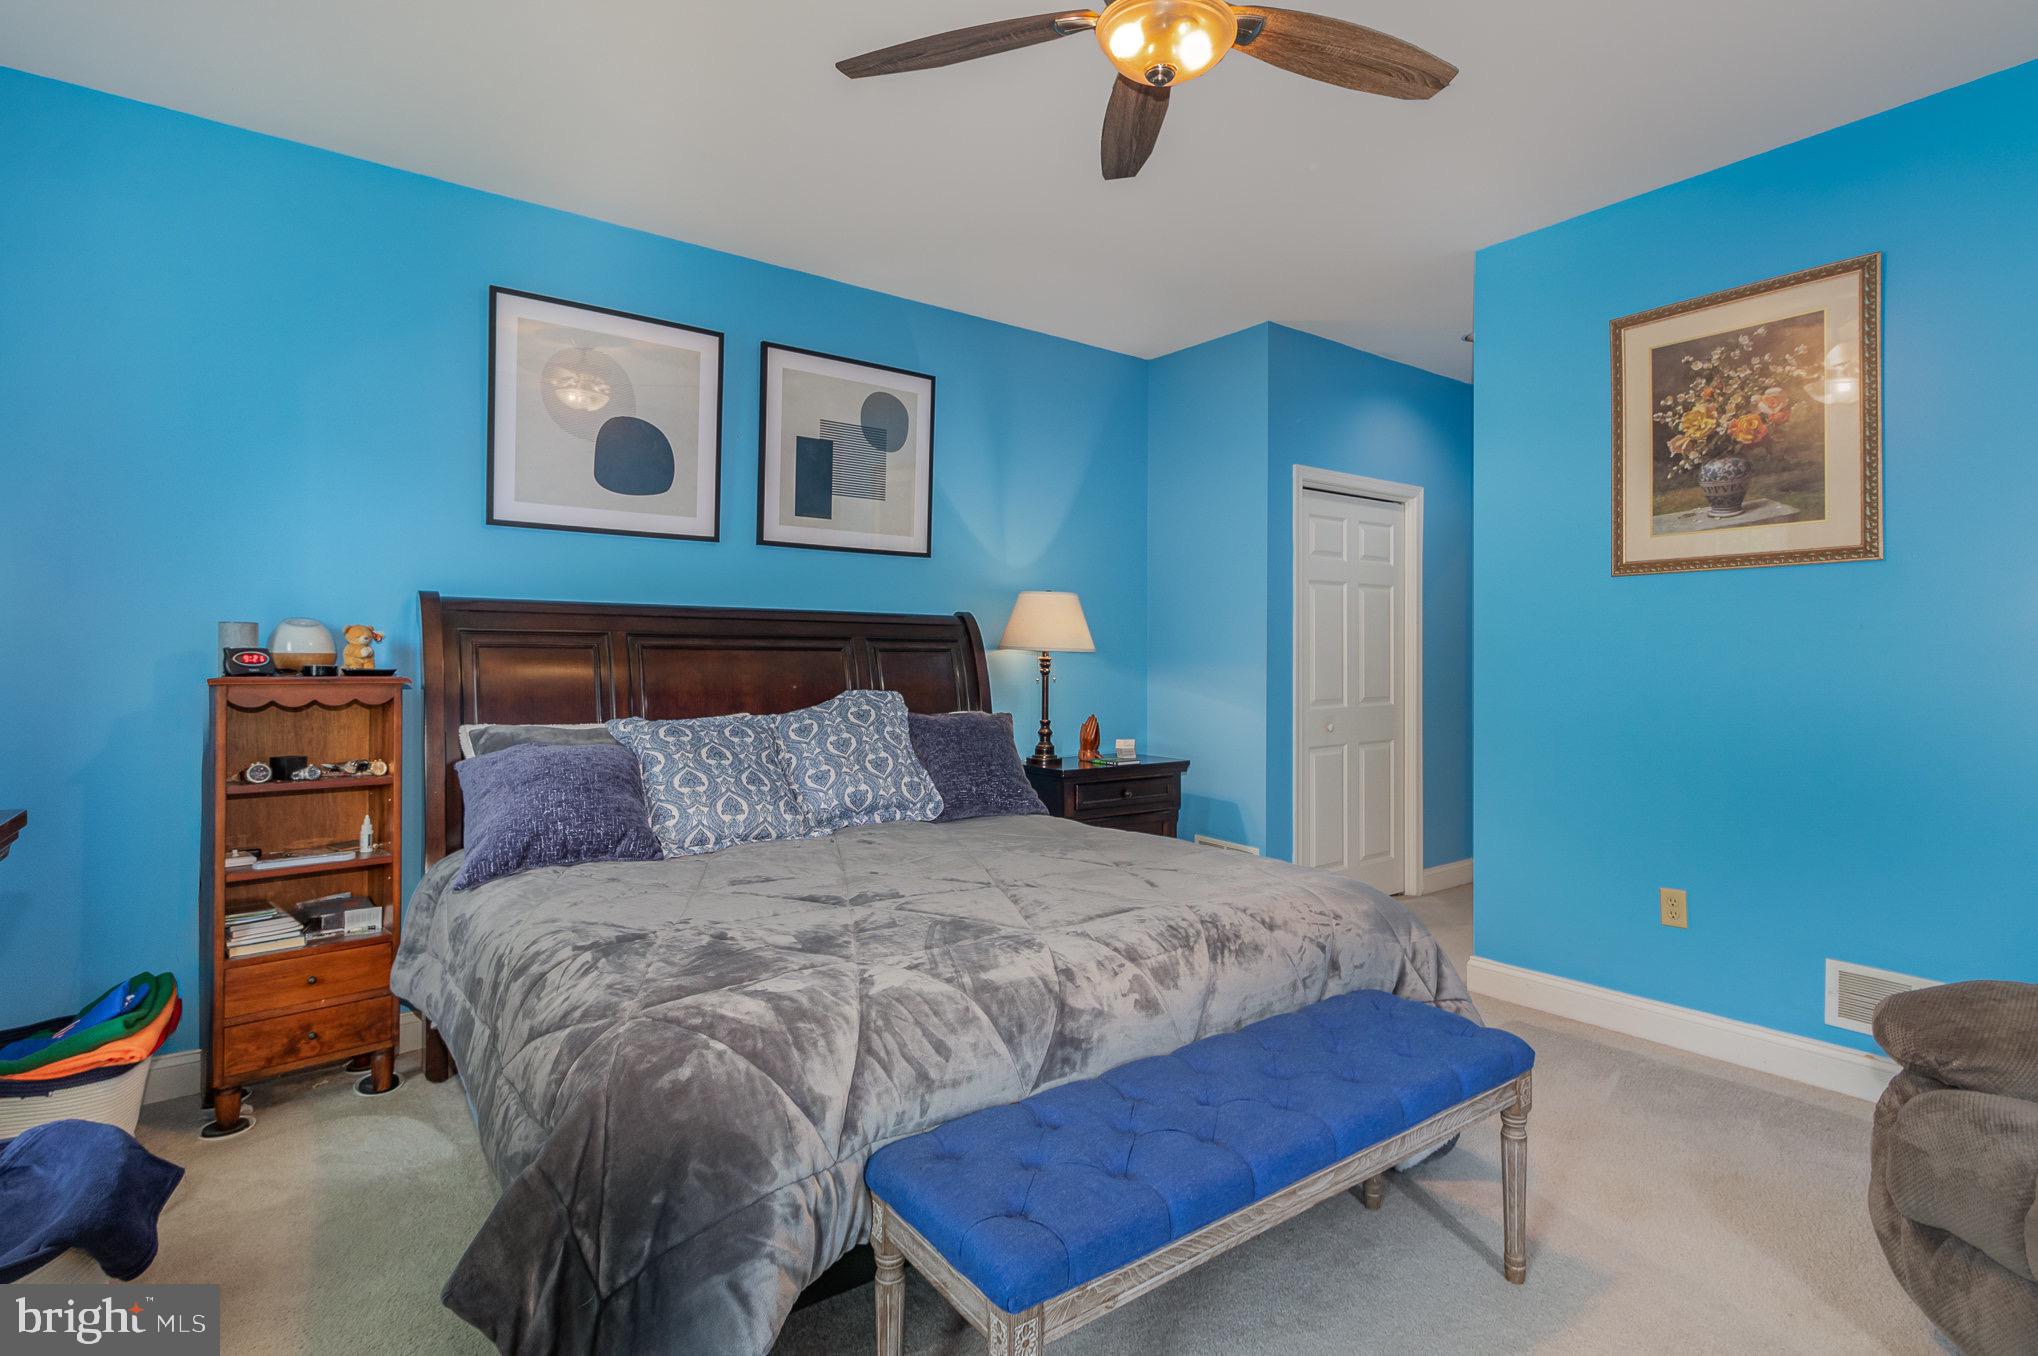
Bedroom with bright blue walls, a dark wood bed, gray bedding, and a blue upholstered bench.
Furnished bedroom with bright blue walls, a large dark wood bed, and two windows.
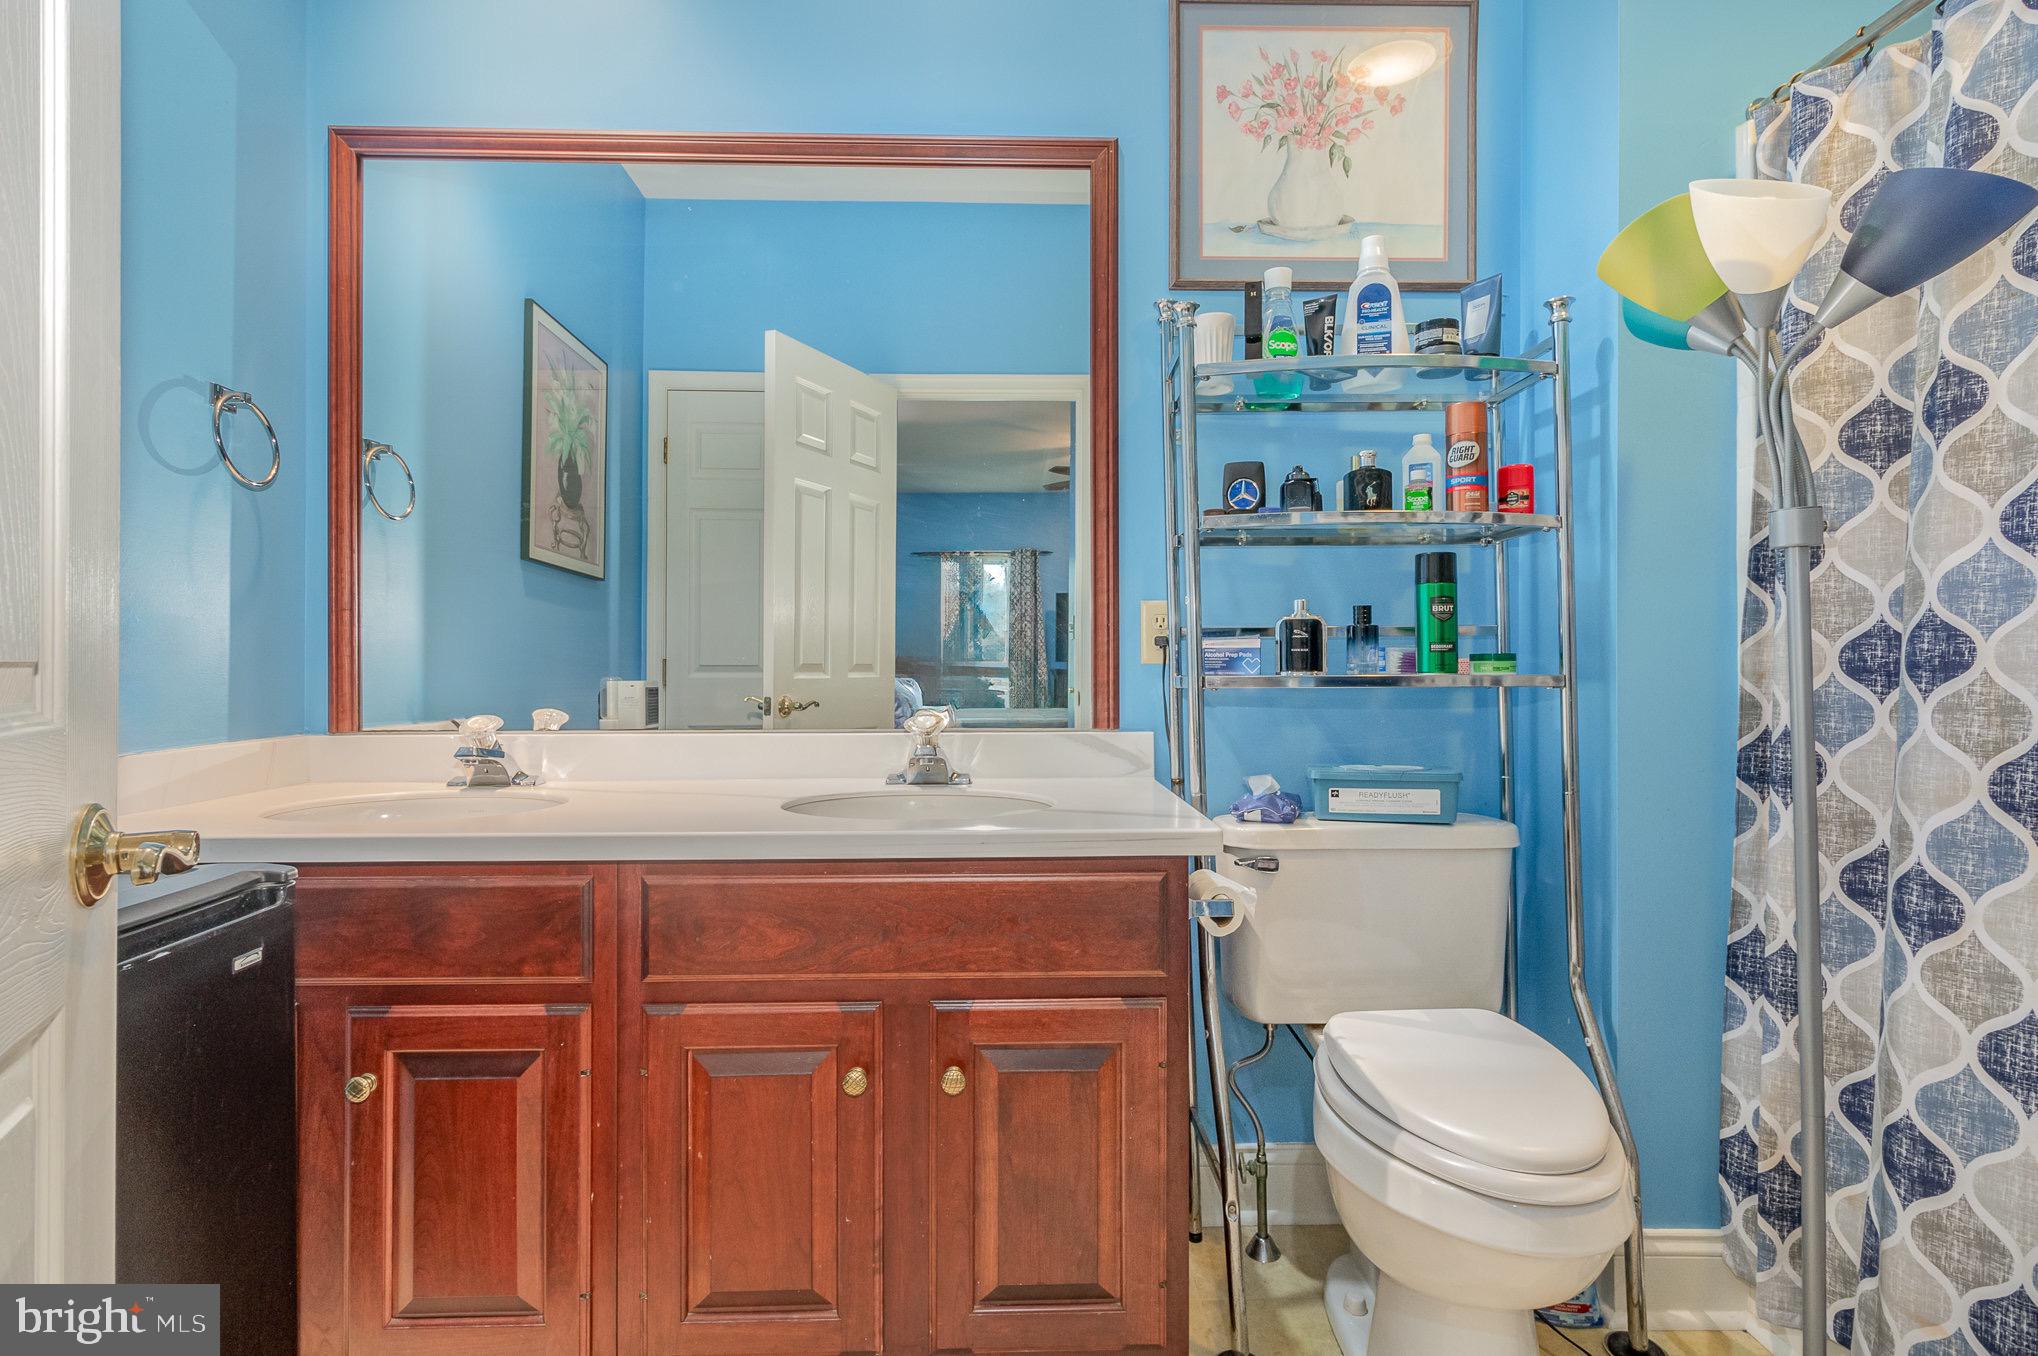
Bathroom with blue walls, dark wood double vanity, large mirror, and patterned shower curtain.
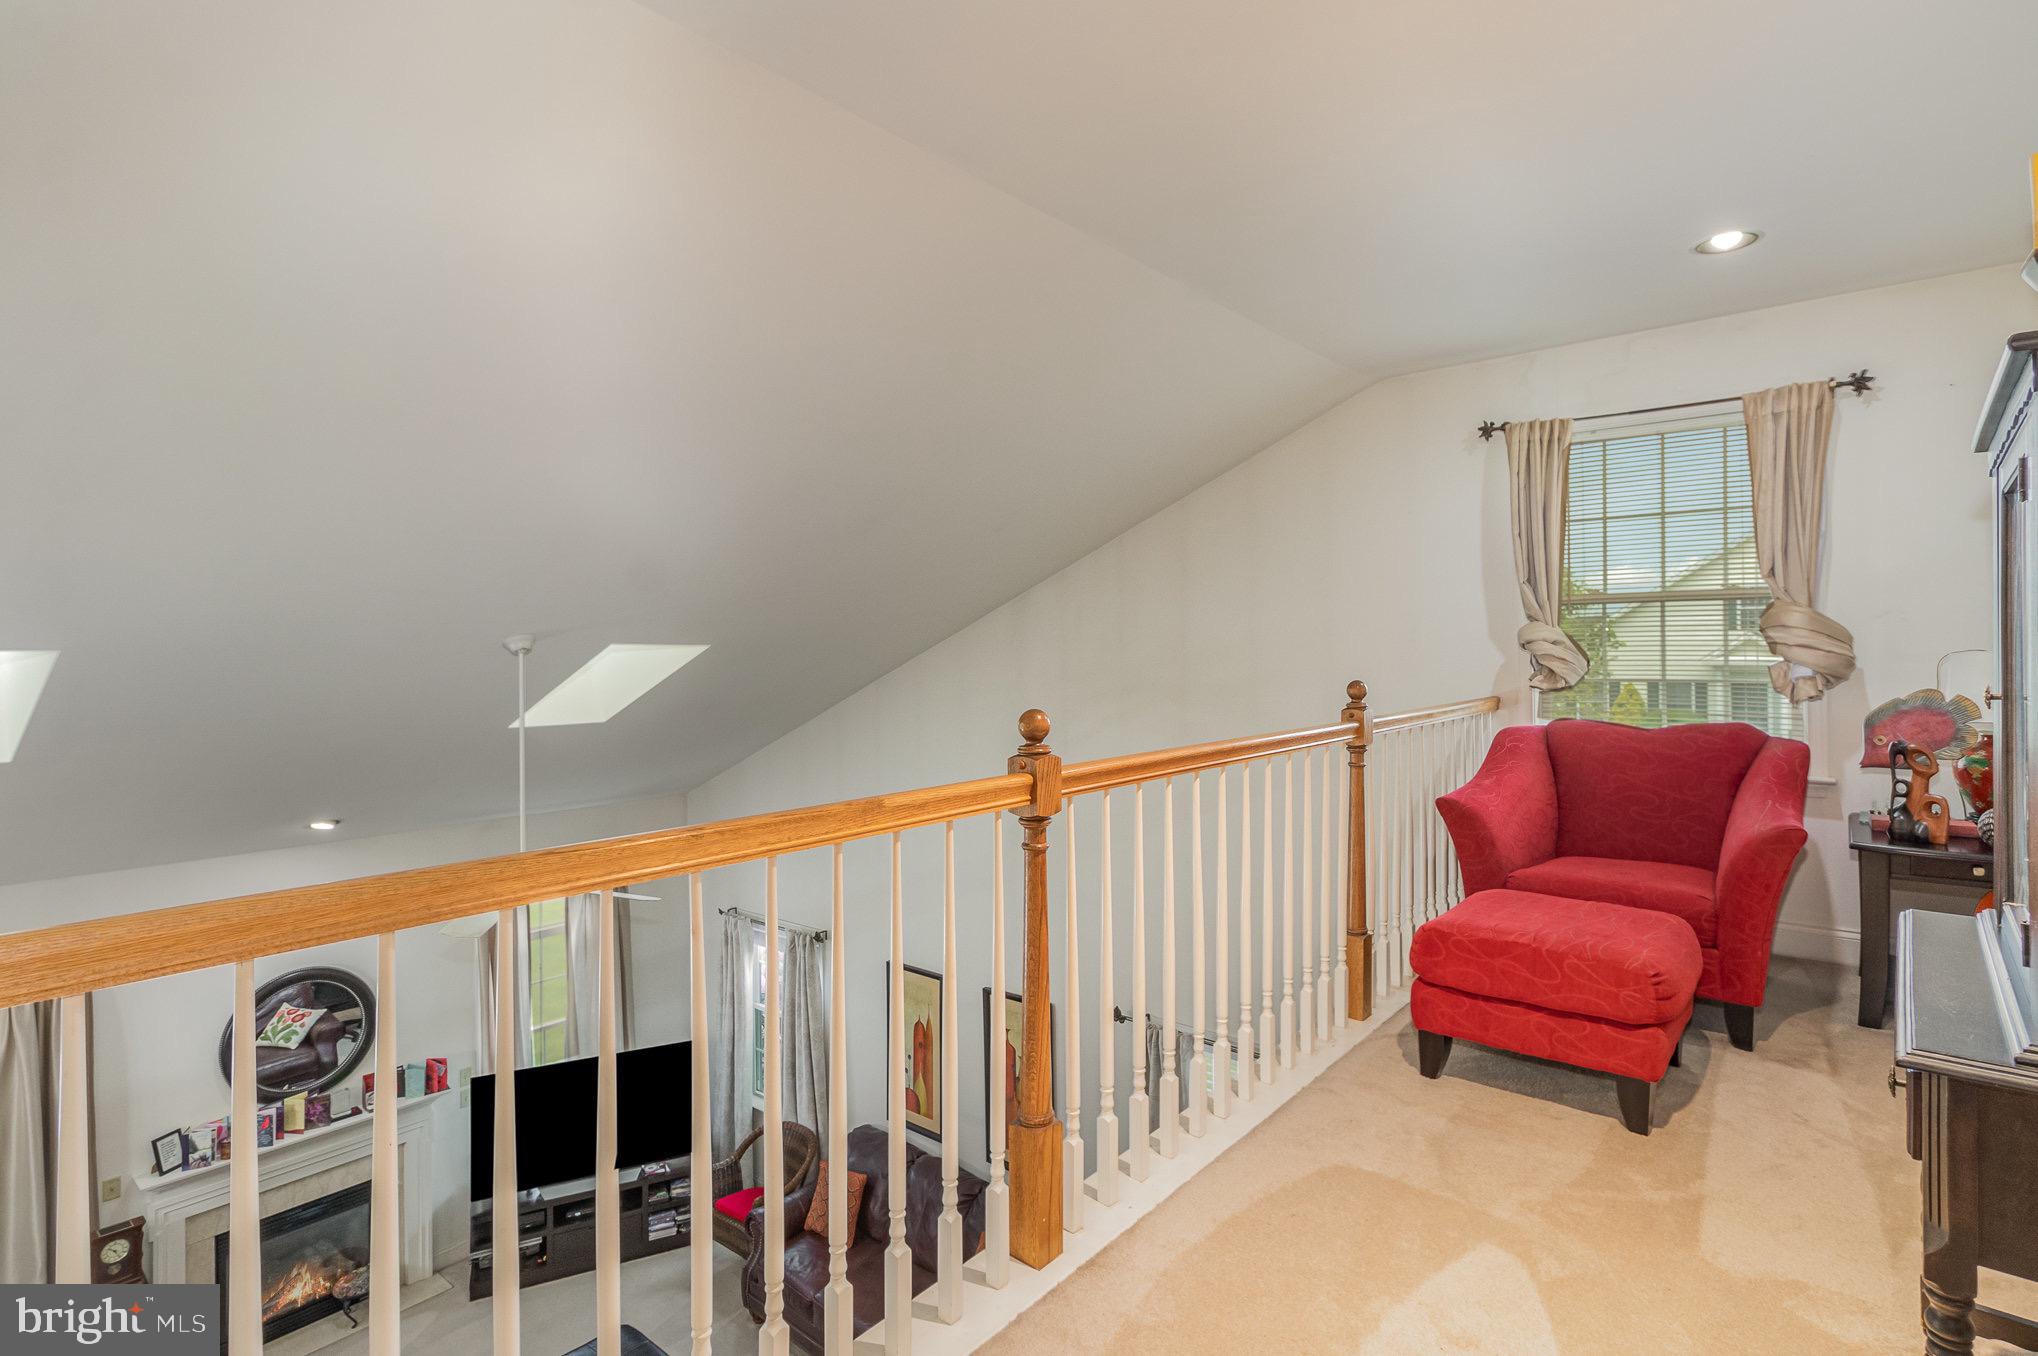
Upstairs loft landing with a red armchair and railing overlooking the living room.
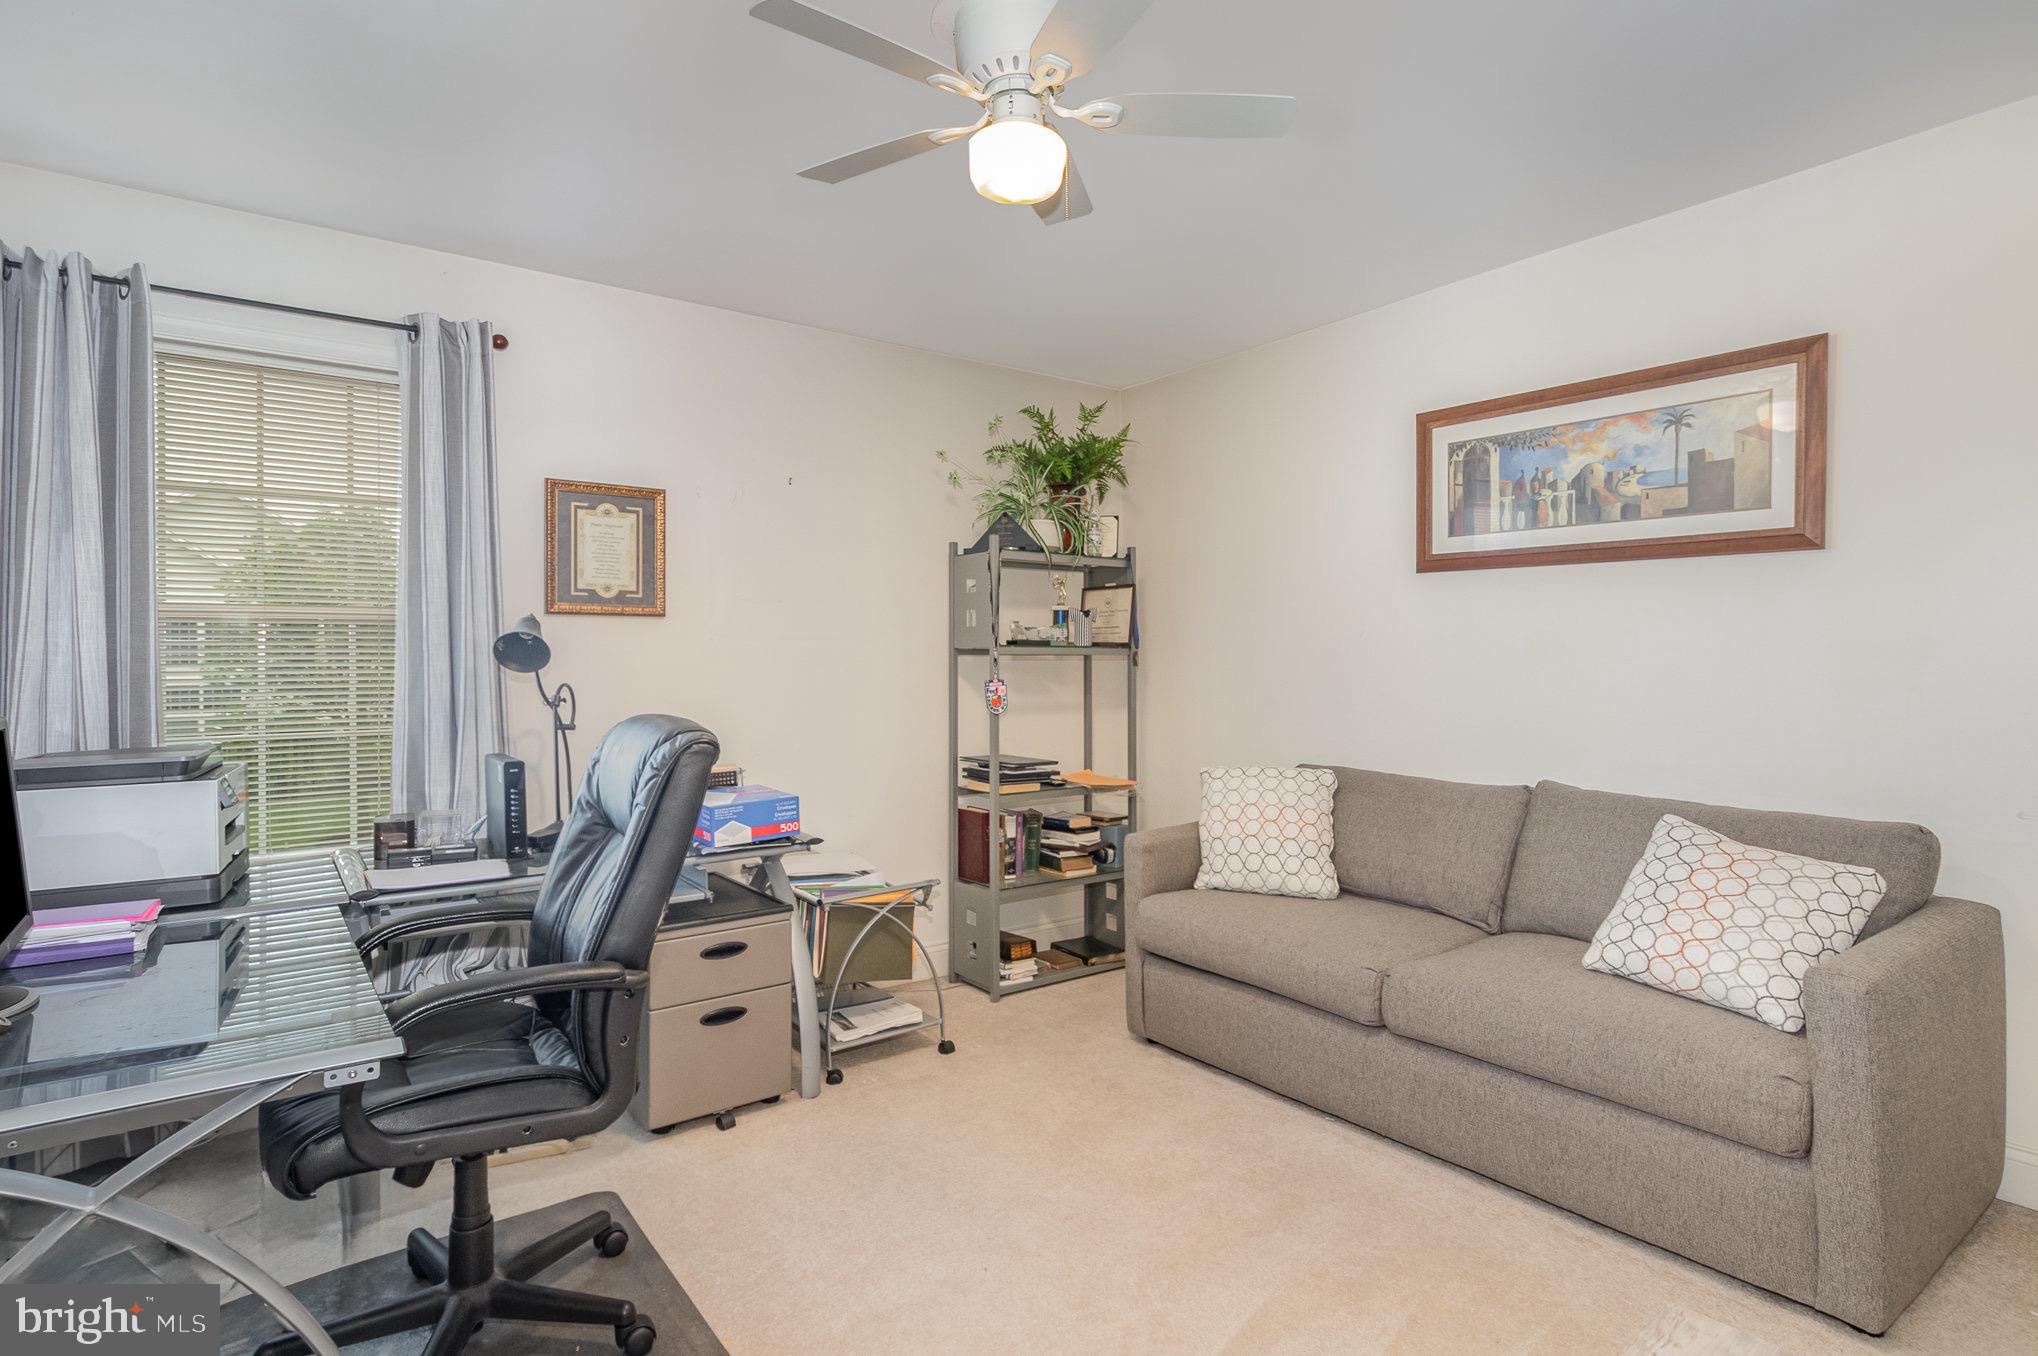
Home office with a glass desk and black chair beside a gray sofa.
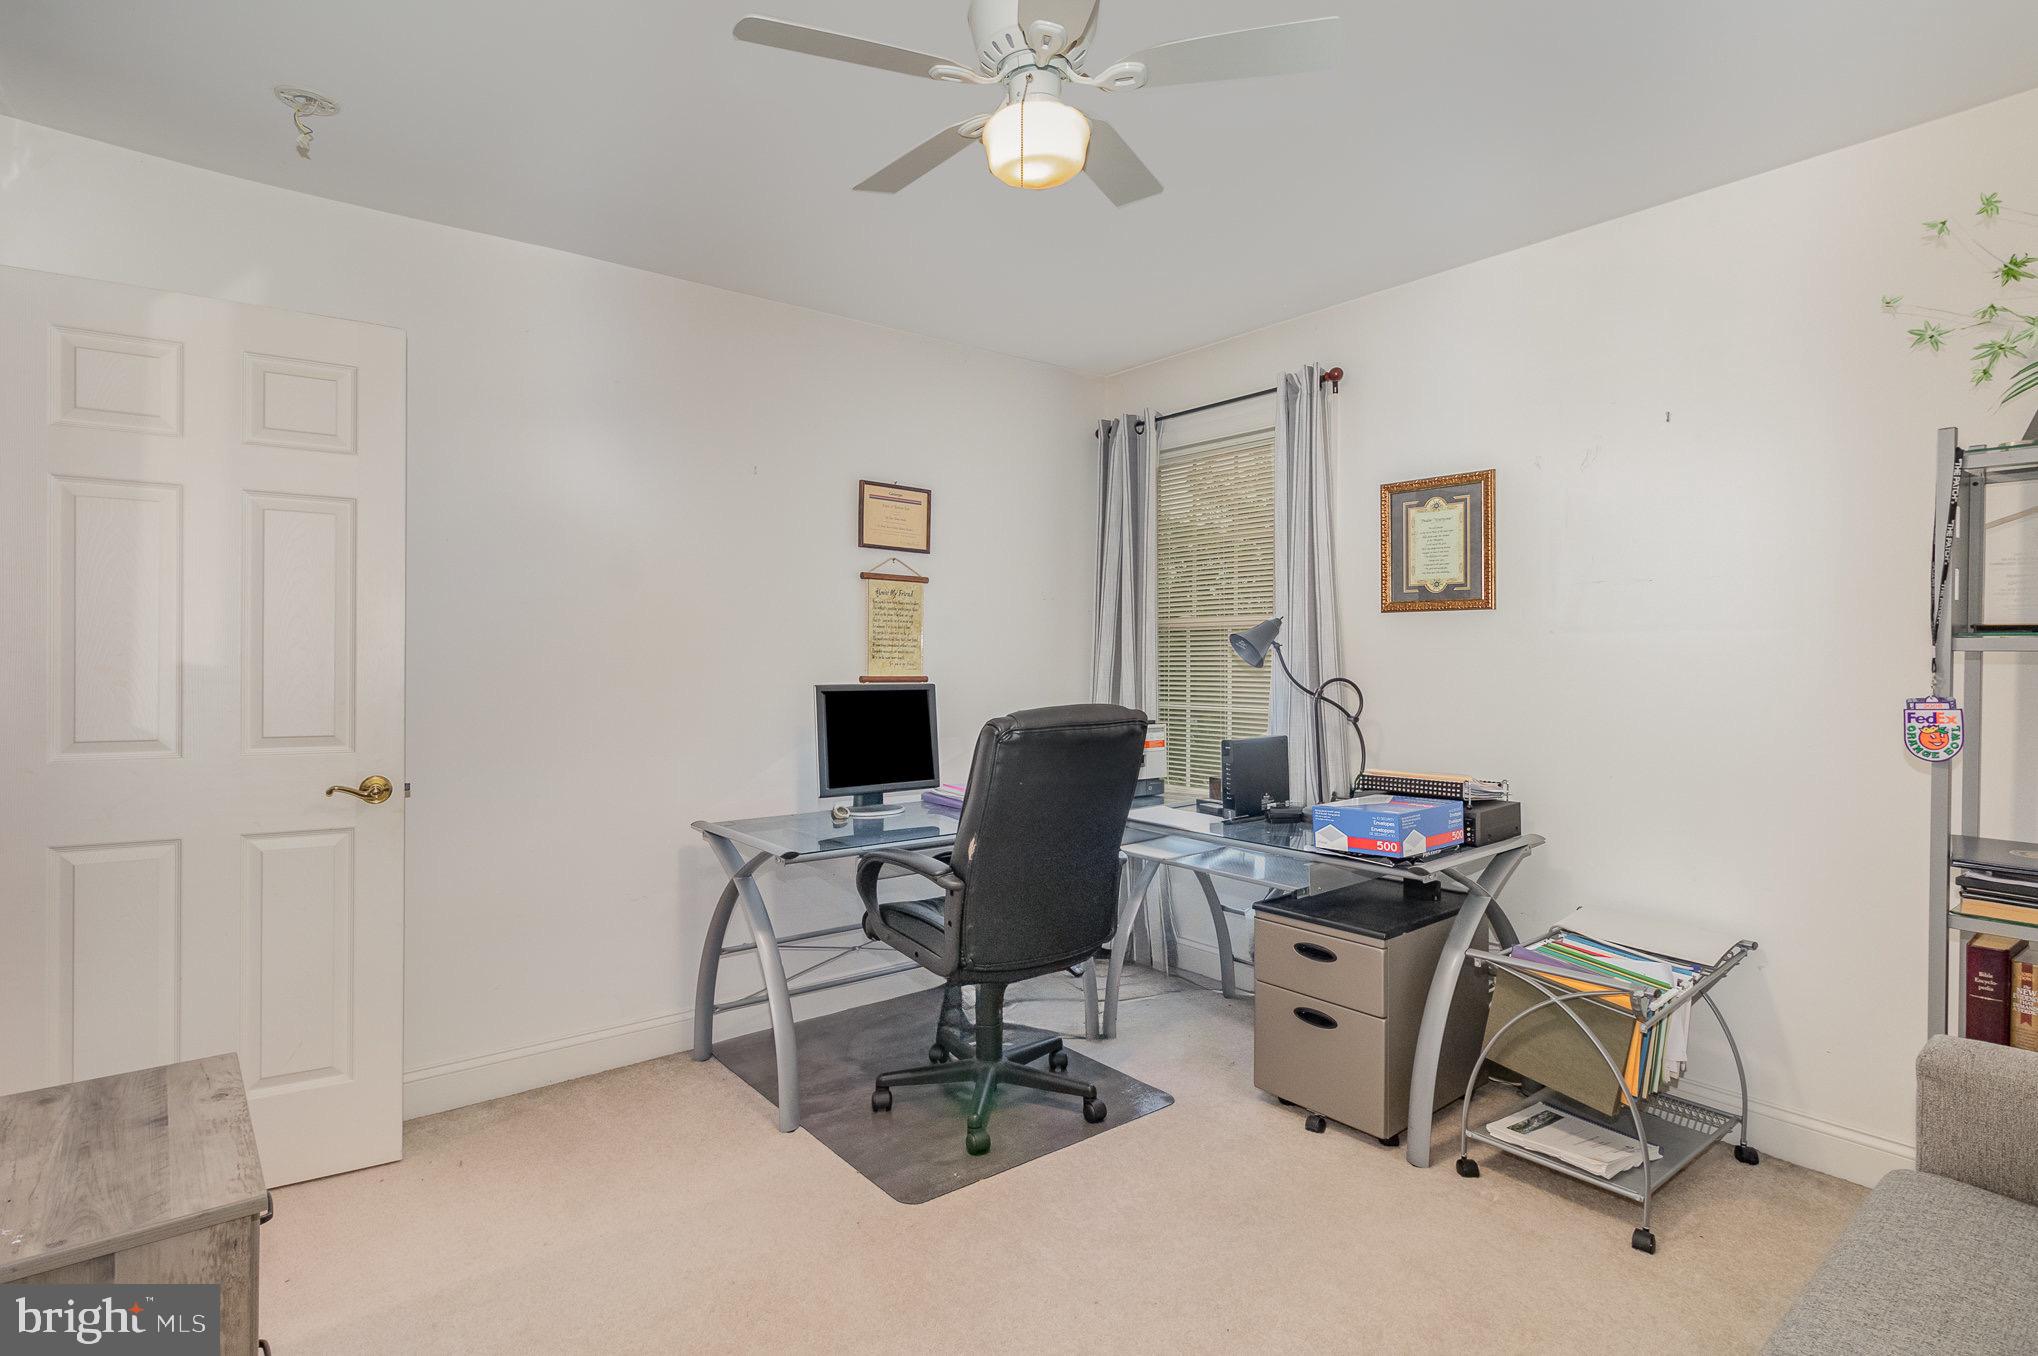
Furnished home office with a glass desk, black chair, and window with gray curtains.
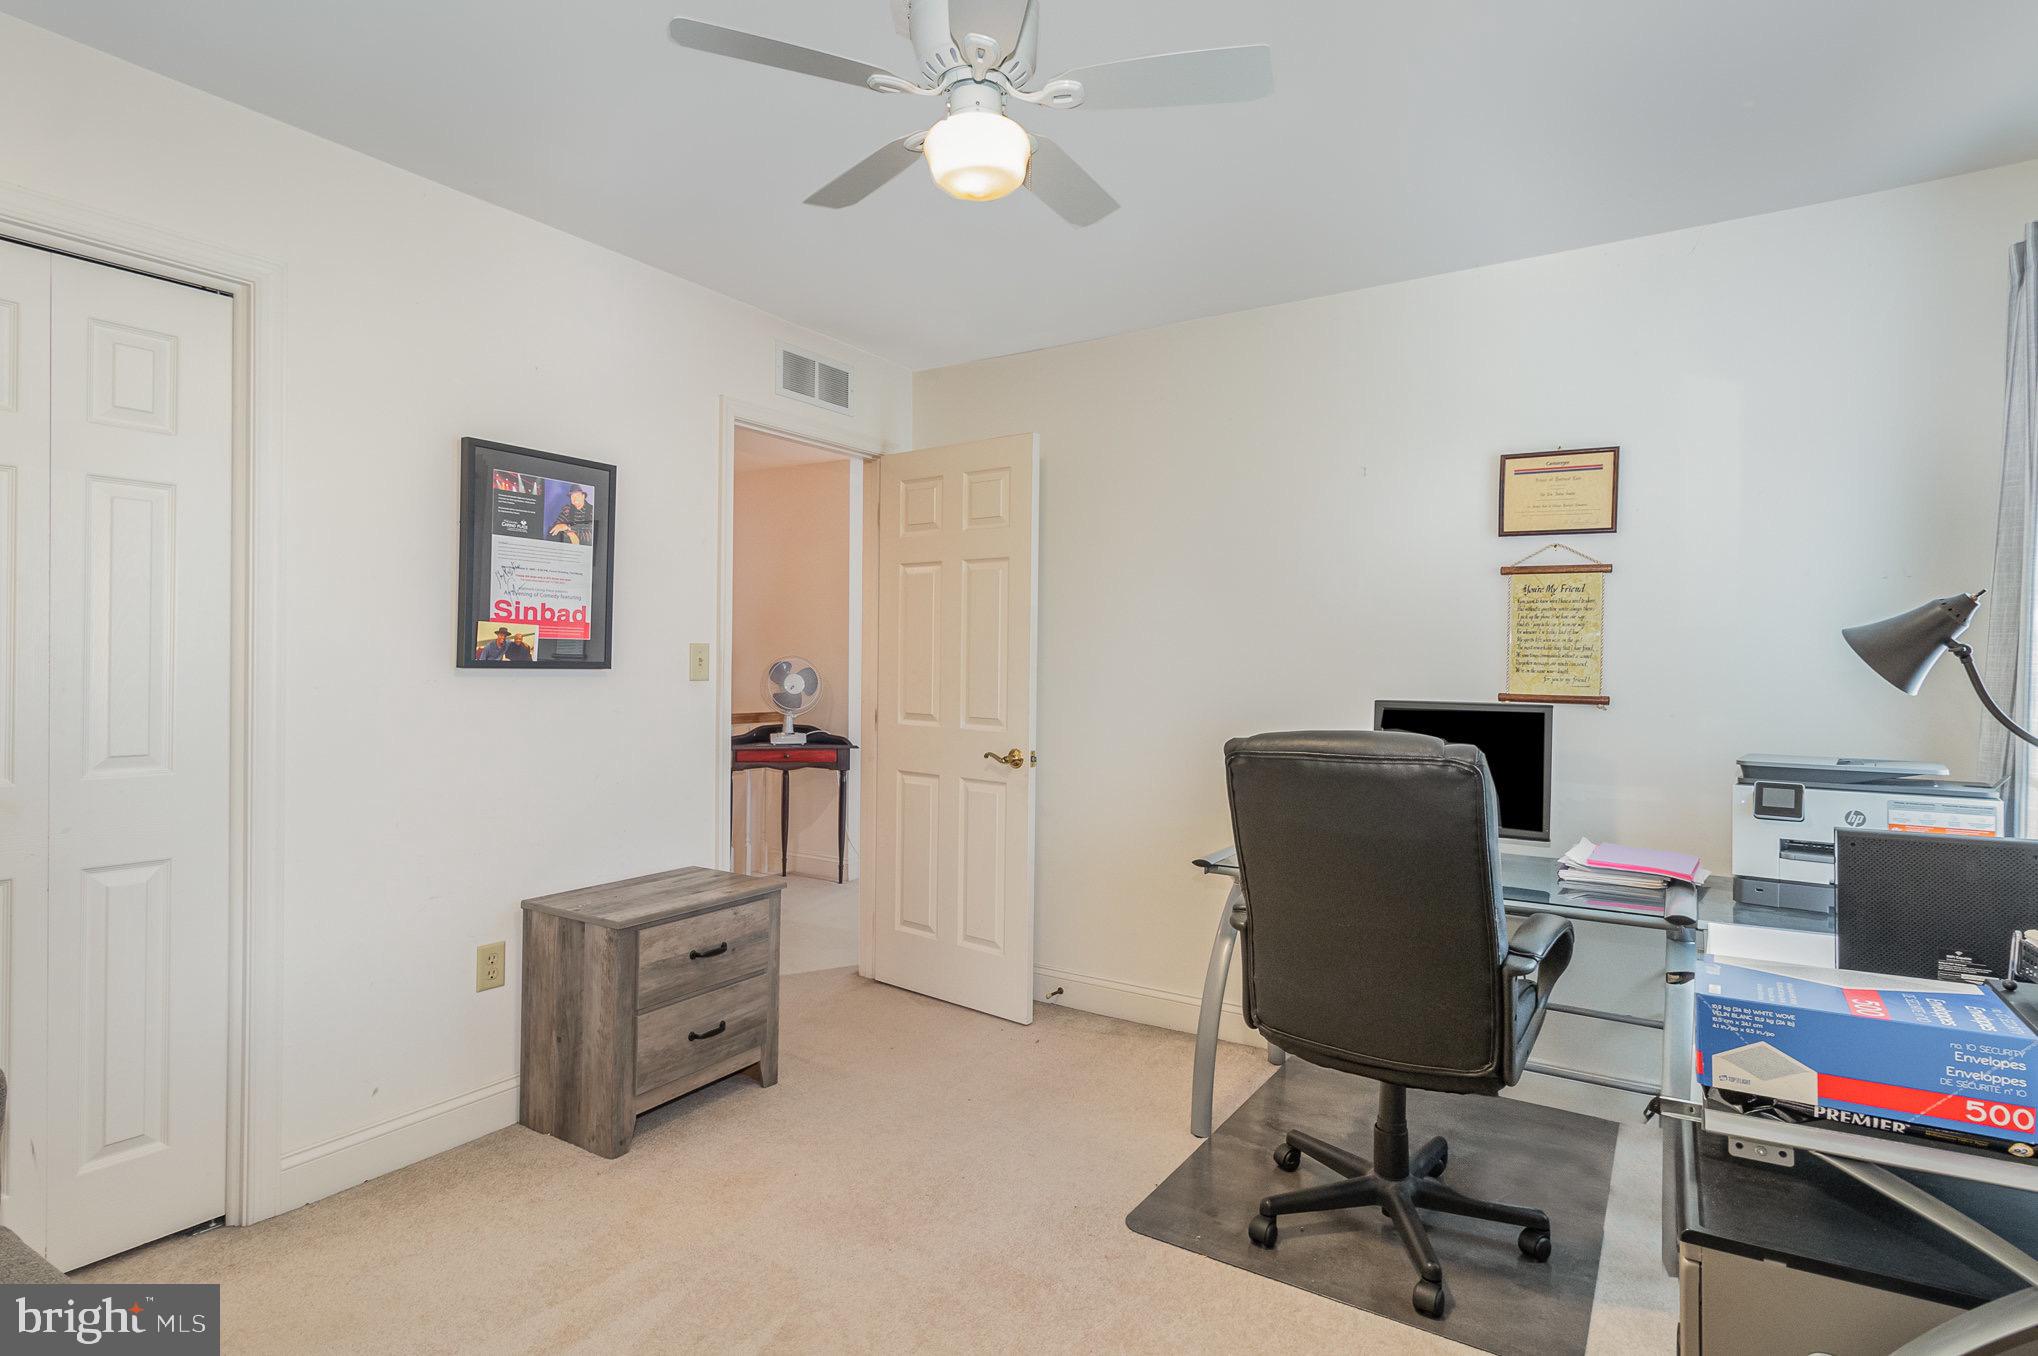
Home office with a glass desk, black chair, printer, and open doorway to an adjoining room.
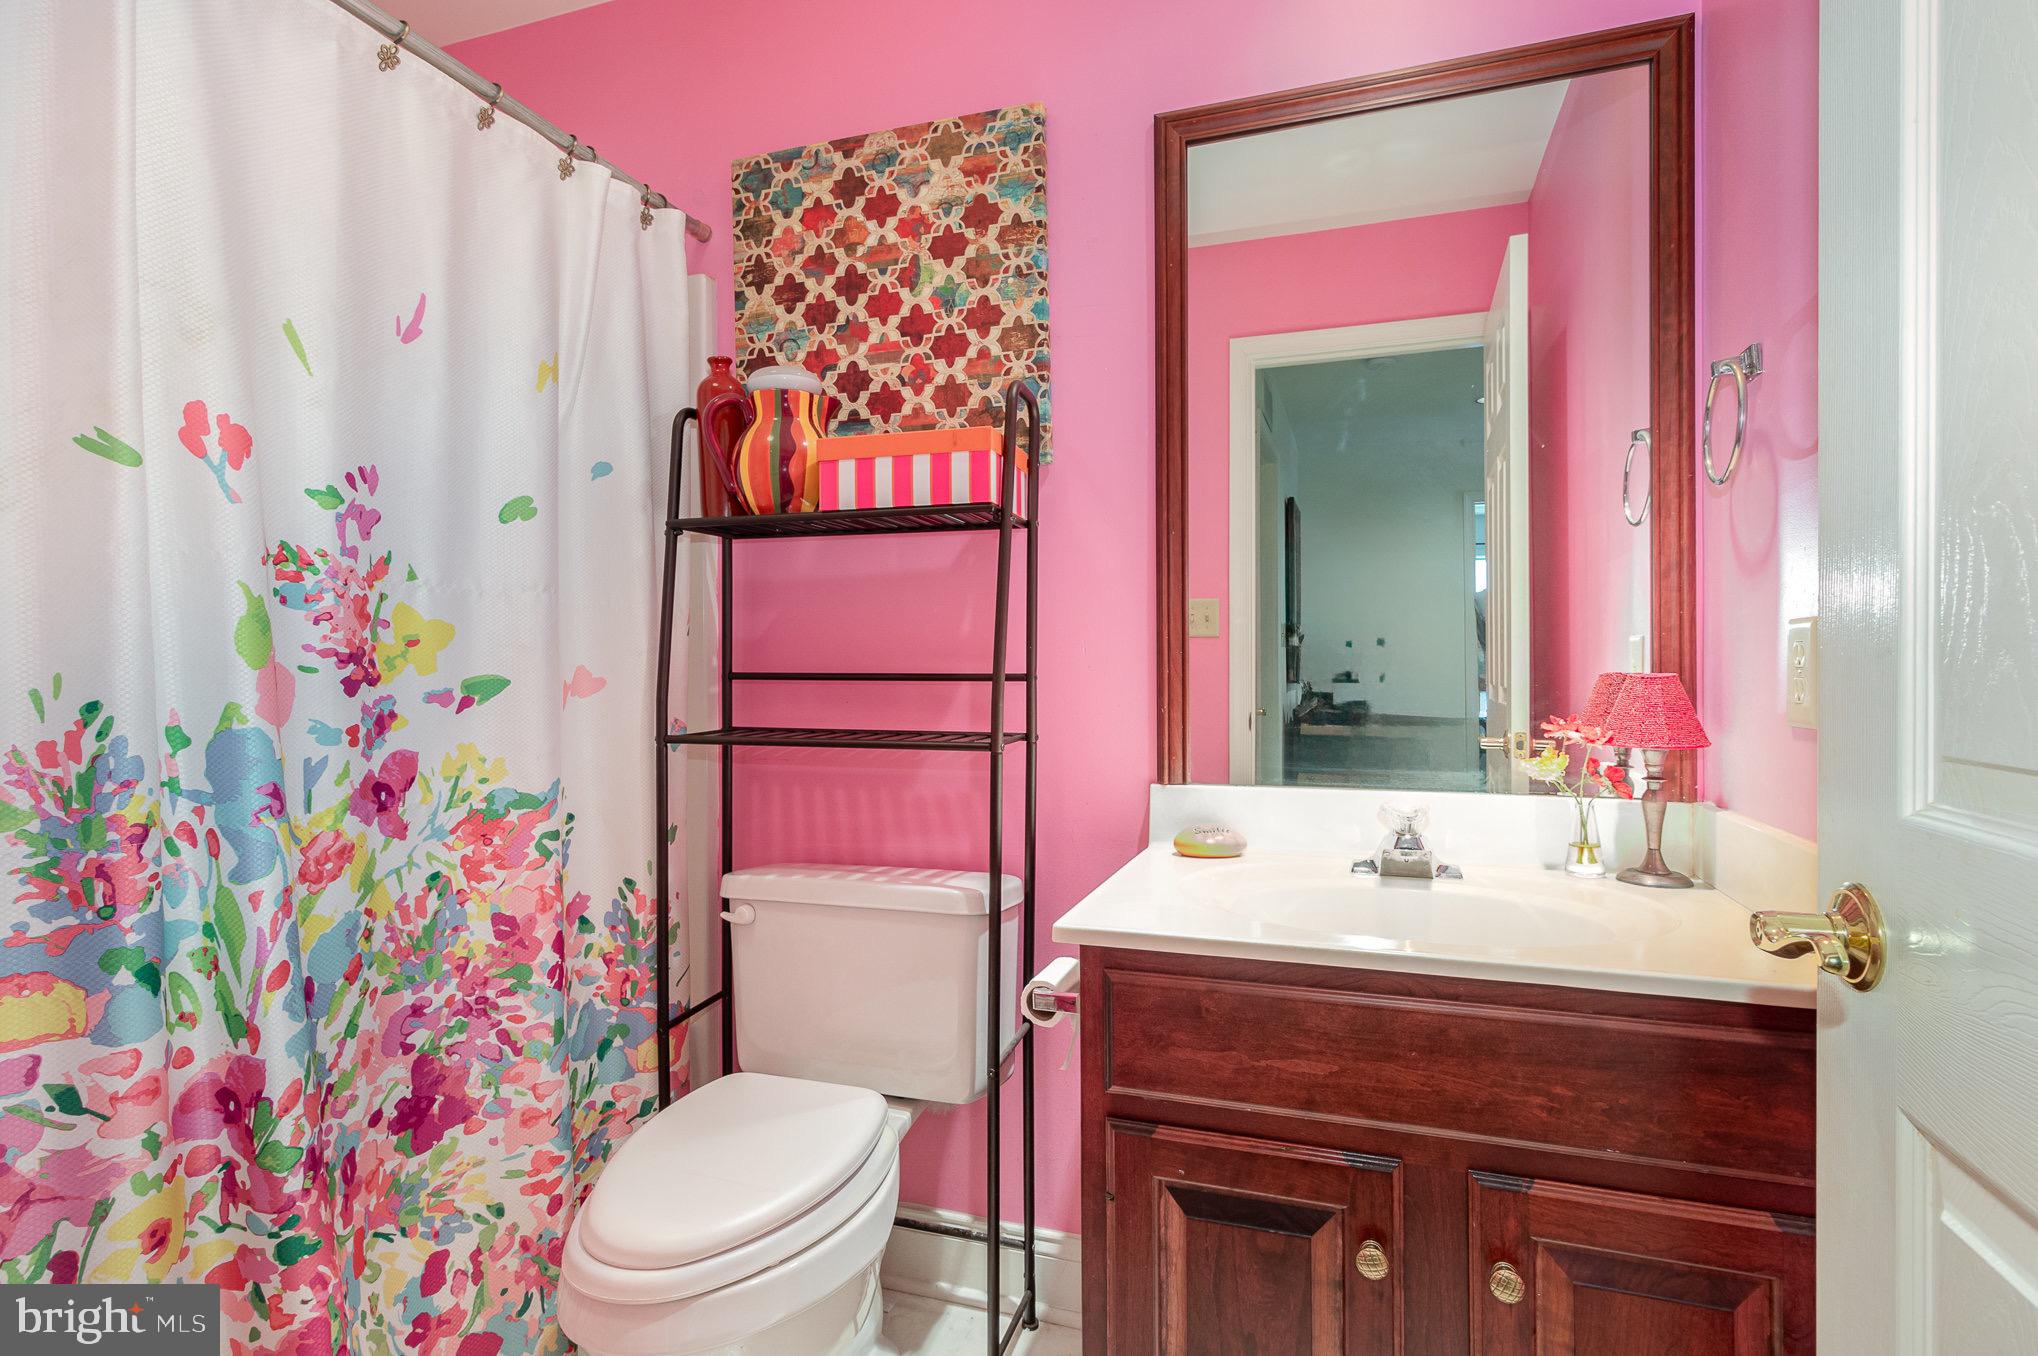
Pink bathroom with a floral shower curtain, white toilet, and dark wood vanity.
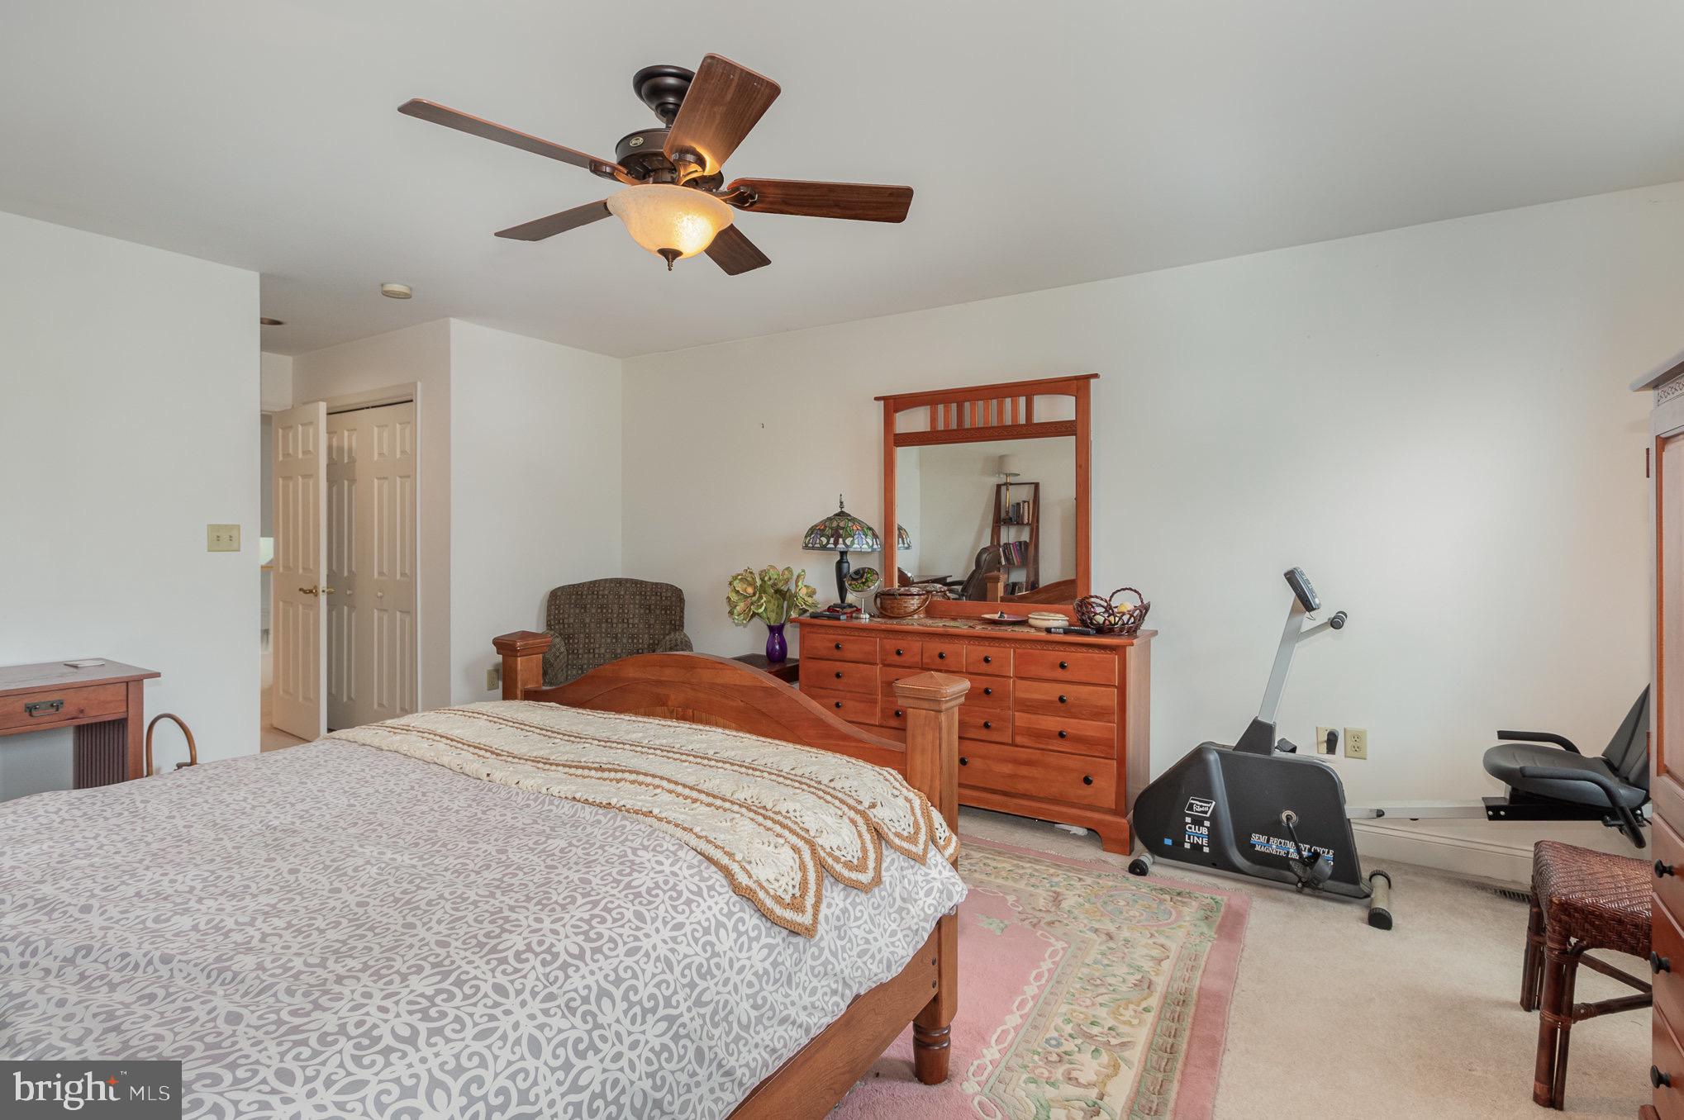
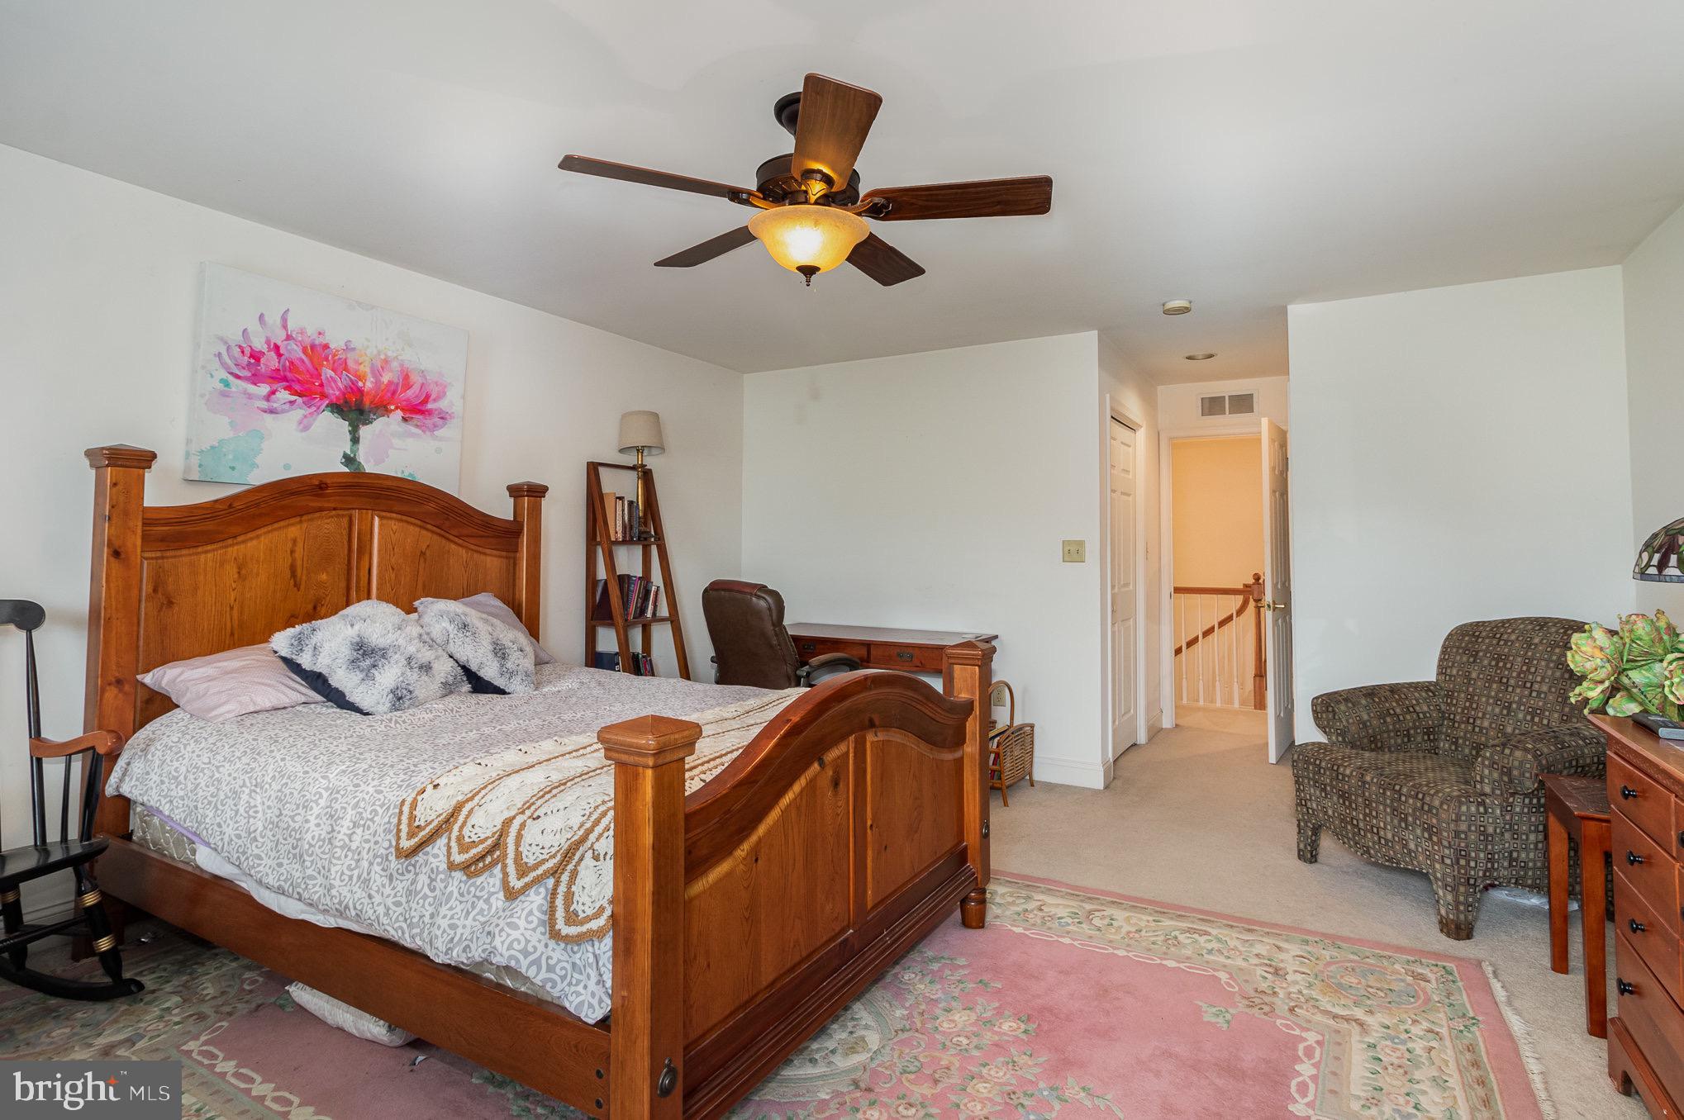
Furnished bedroom with a wooden bed and dresser, ceiling fan, and exercise bike.
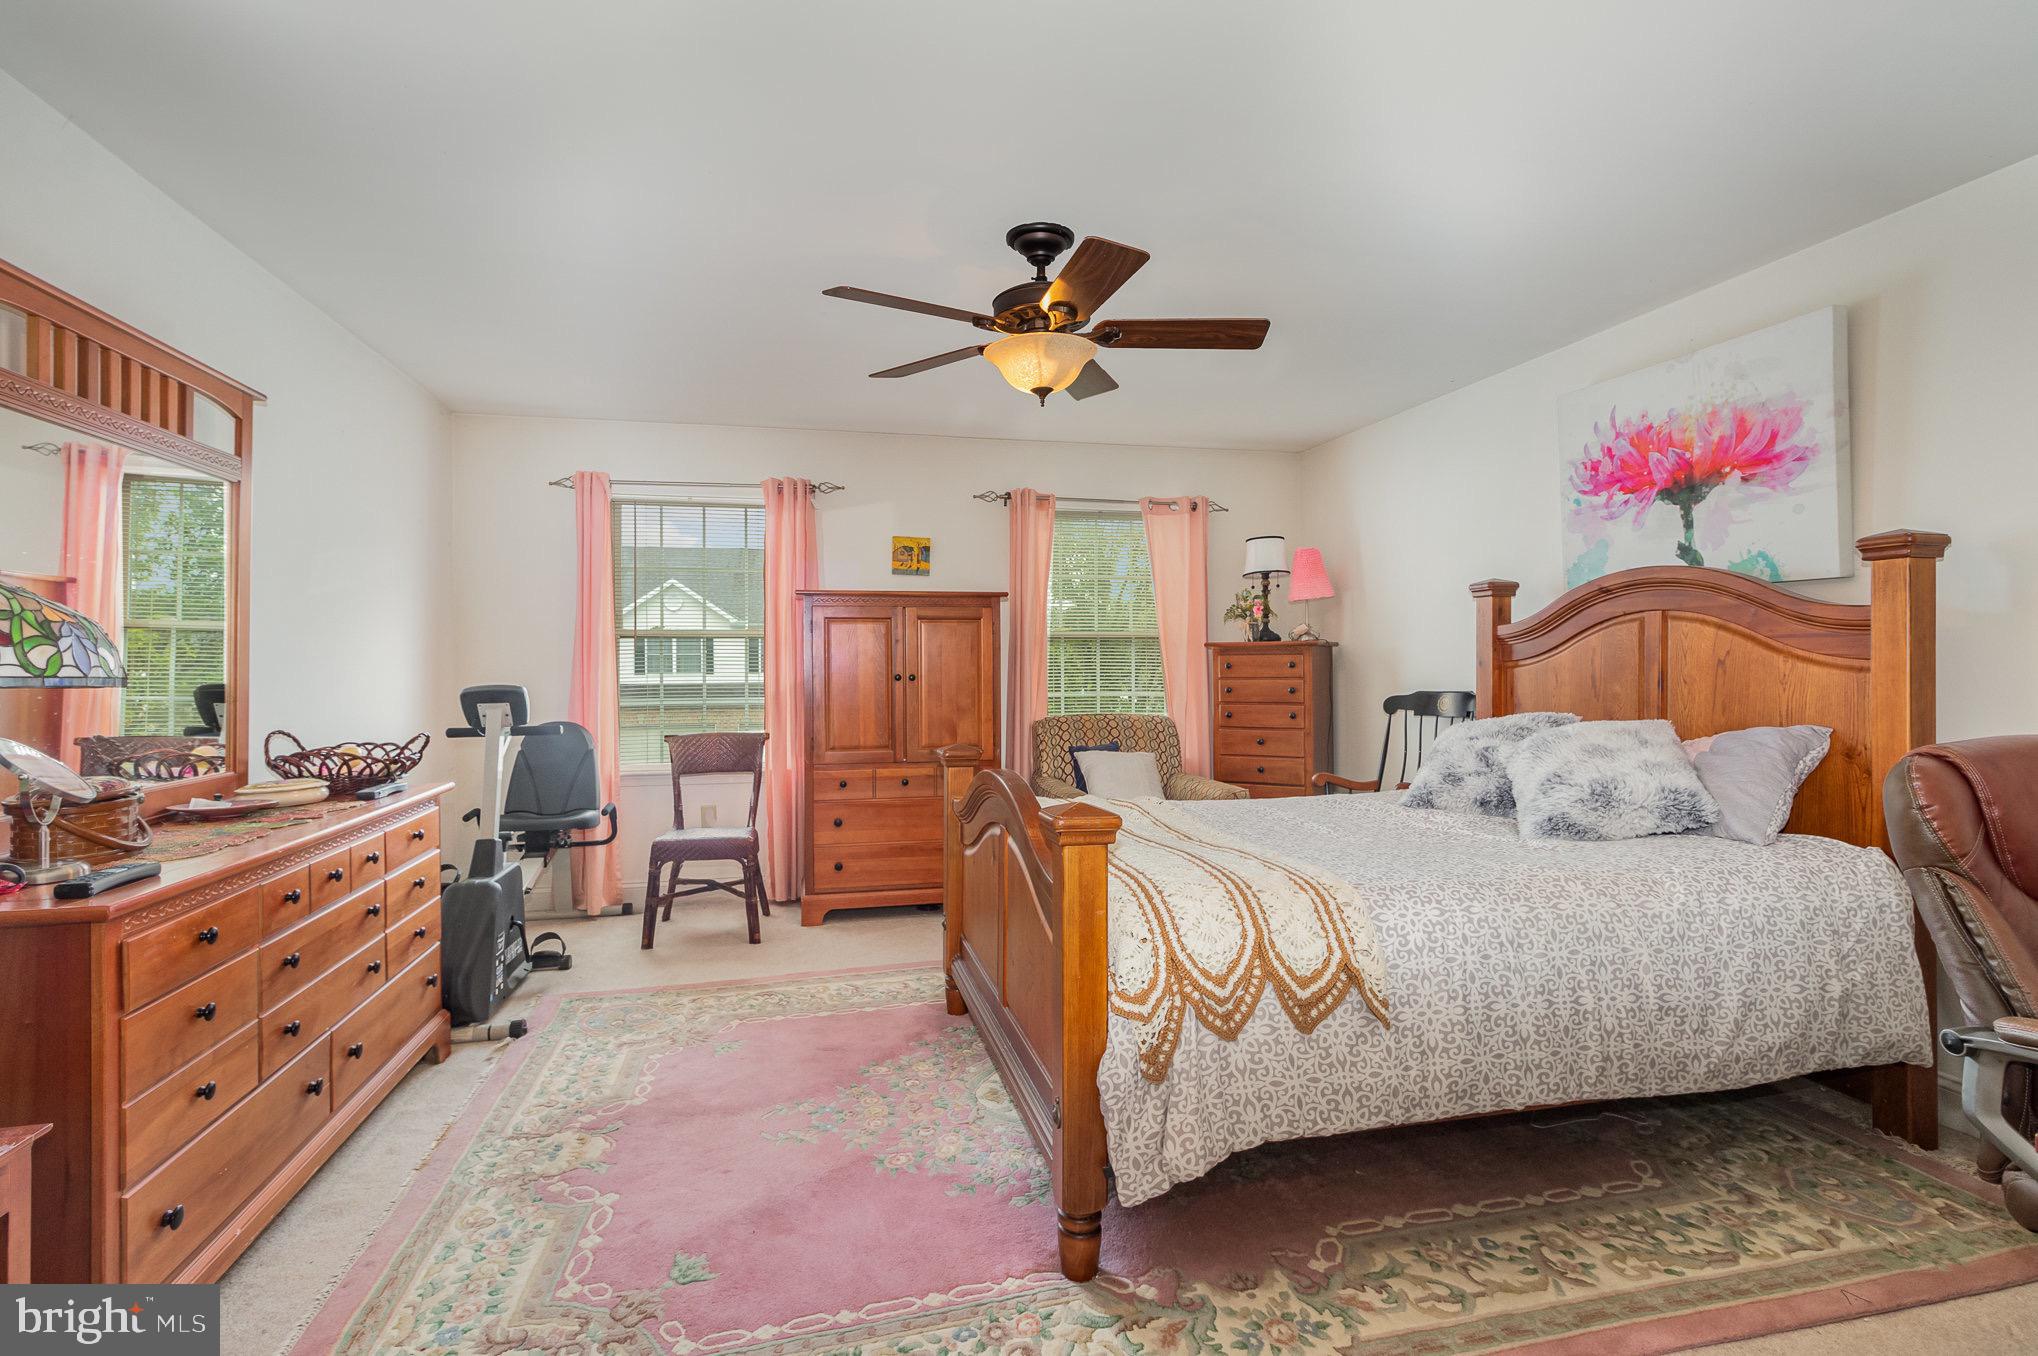
Furnished bedroom with a large wooden bed, floral rugs, and a ceiling fan.
Furnished bedroom with a large wooden bed, matching dressers, pink curtains, and floral rugs.
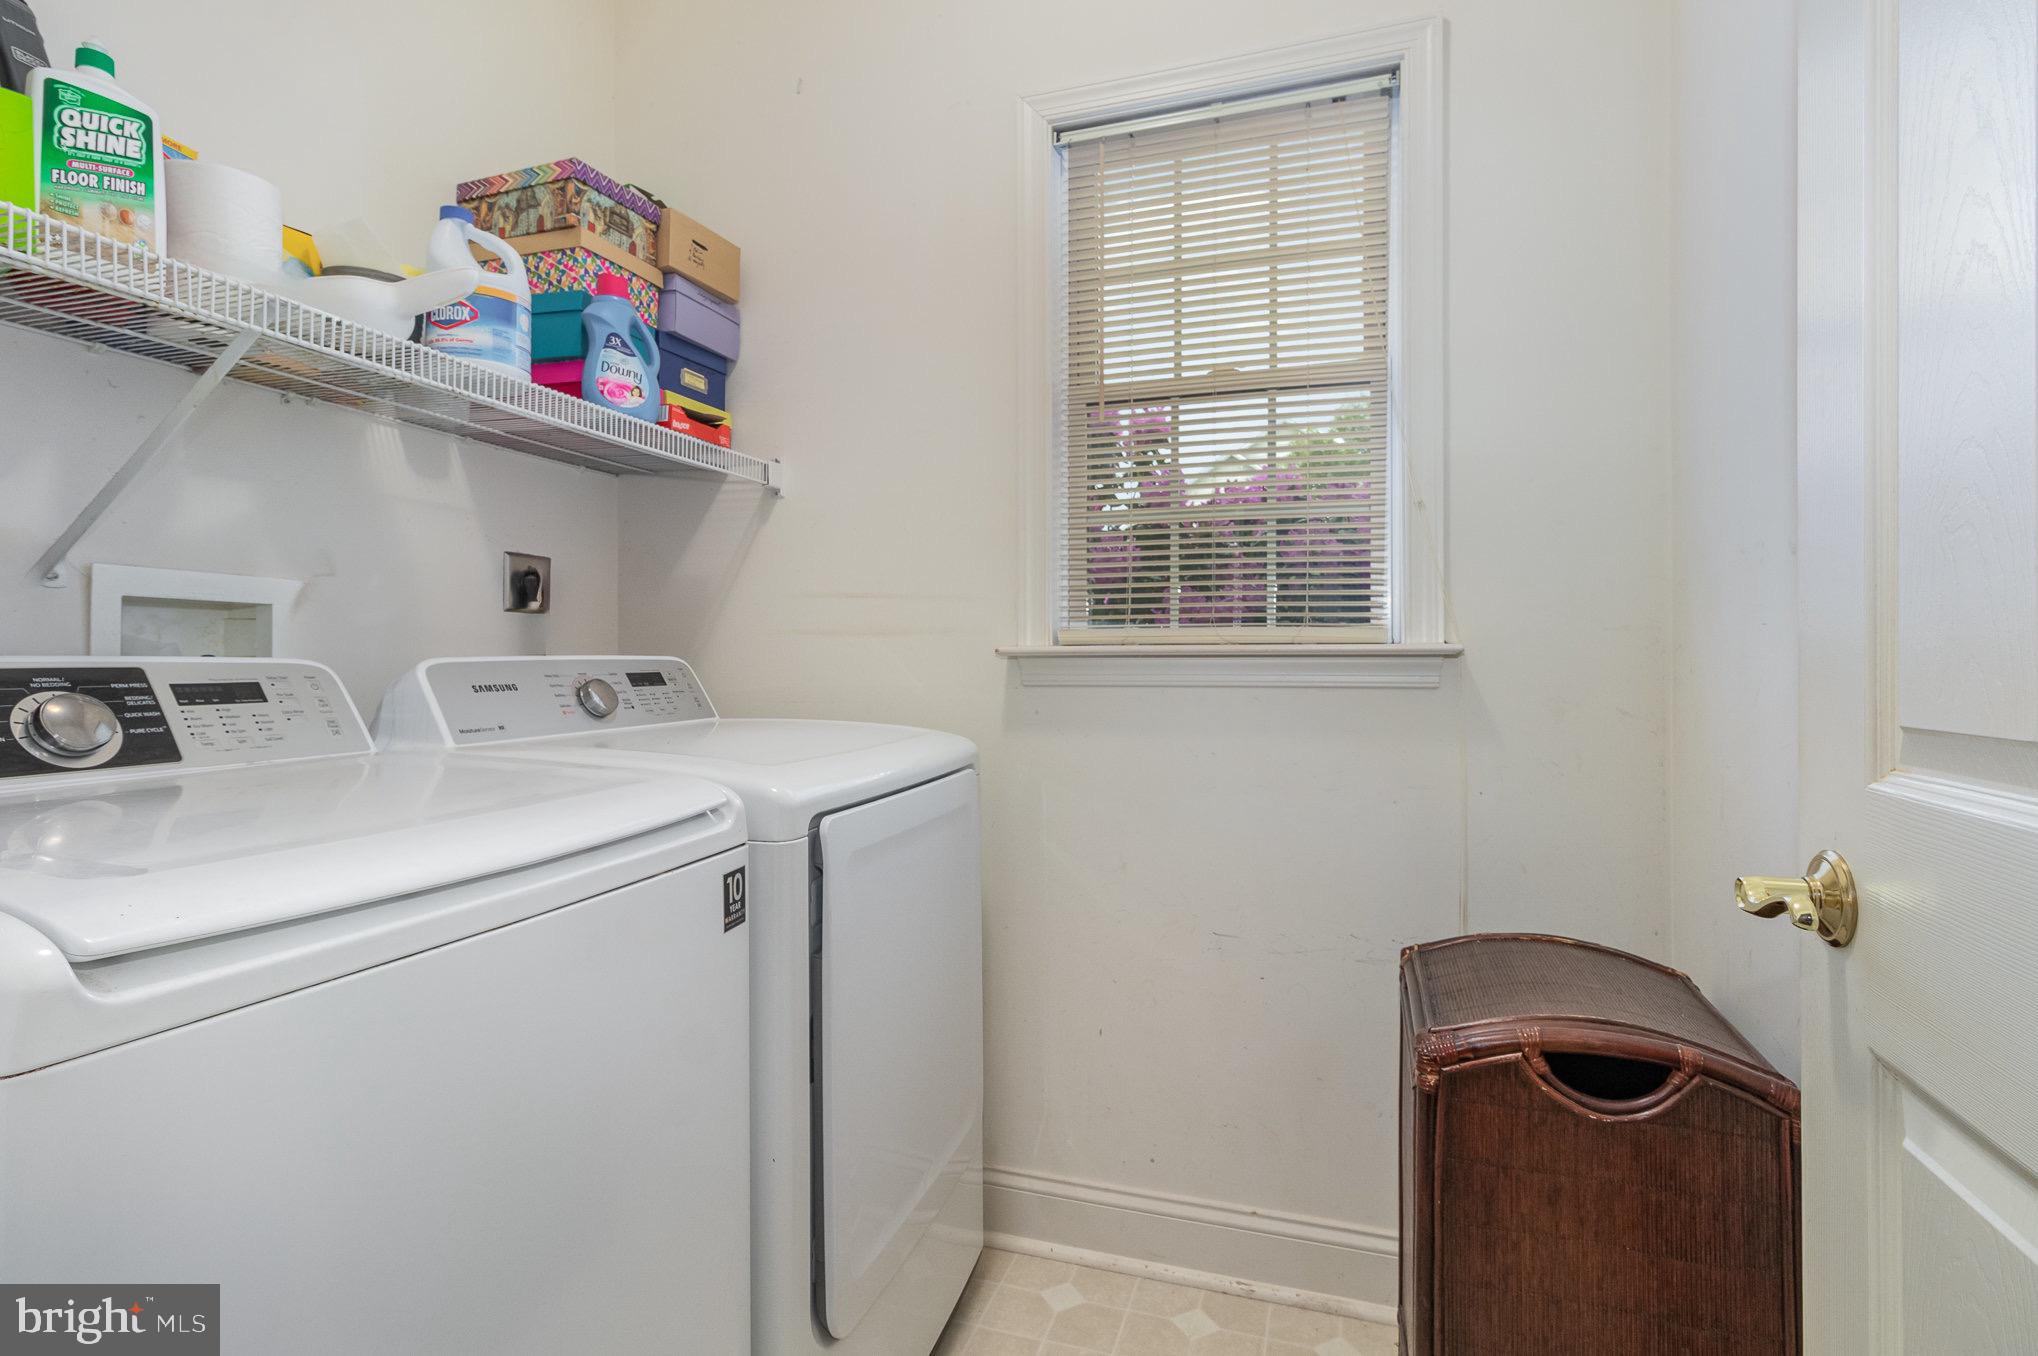
Laundry room with white washer and dryer, storage shelf, window with blinds, and wicker hamper.
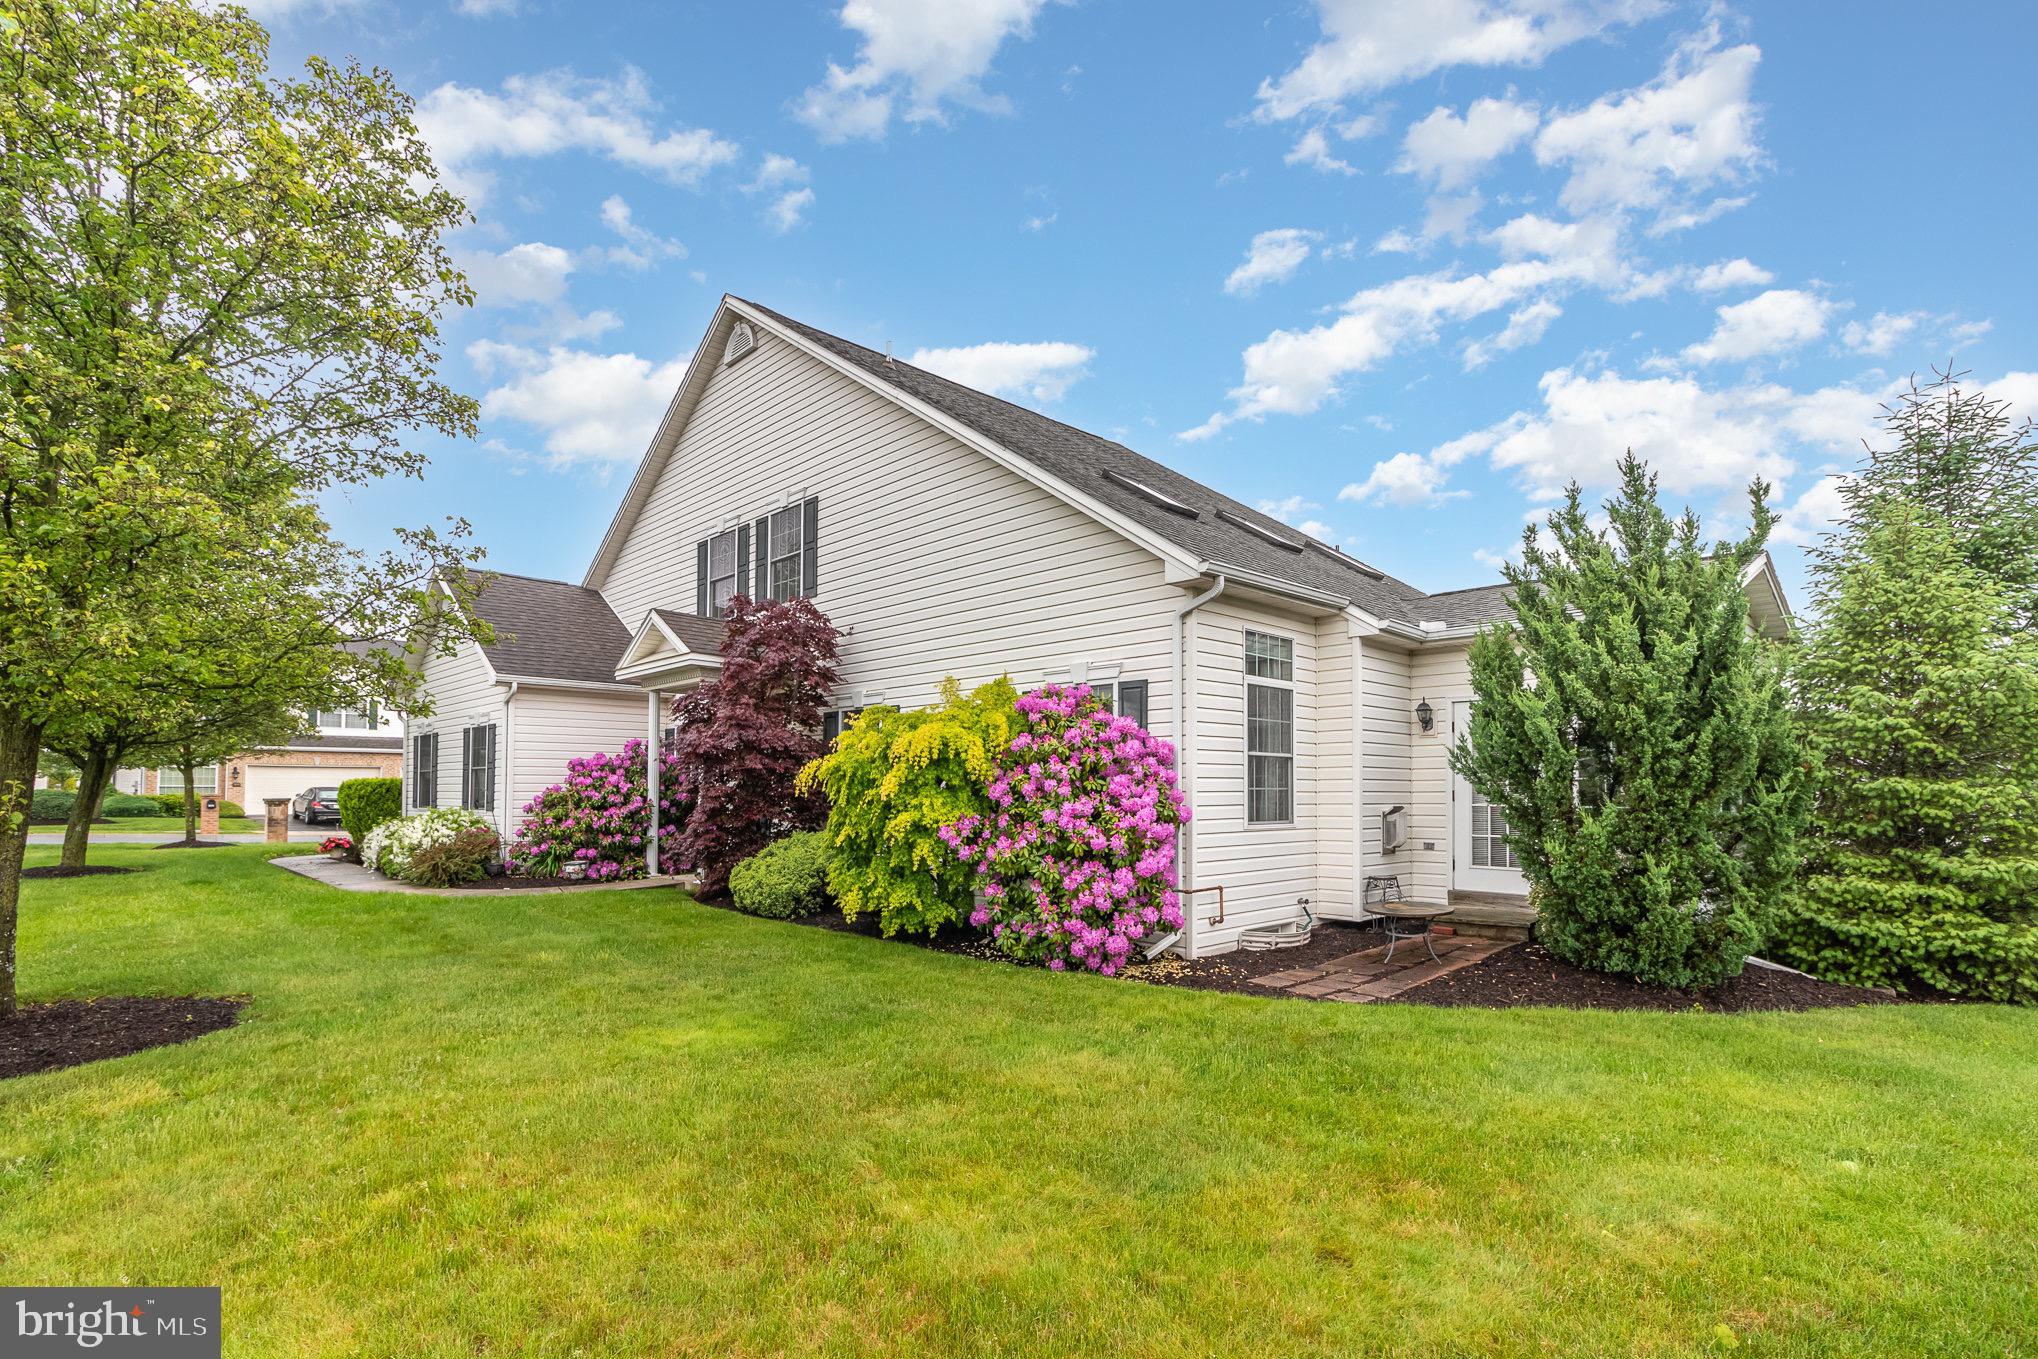
Two-story home with a gabled roof, flowering shrubs, and a small patio beside a broad lawn.
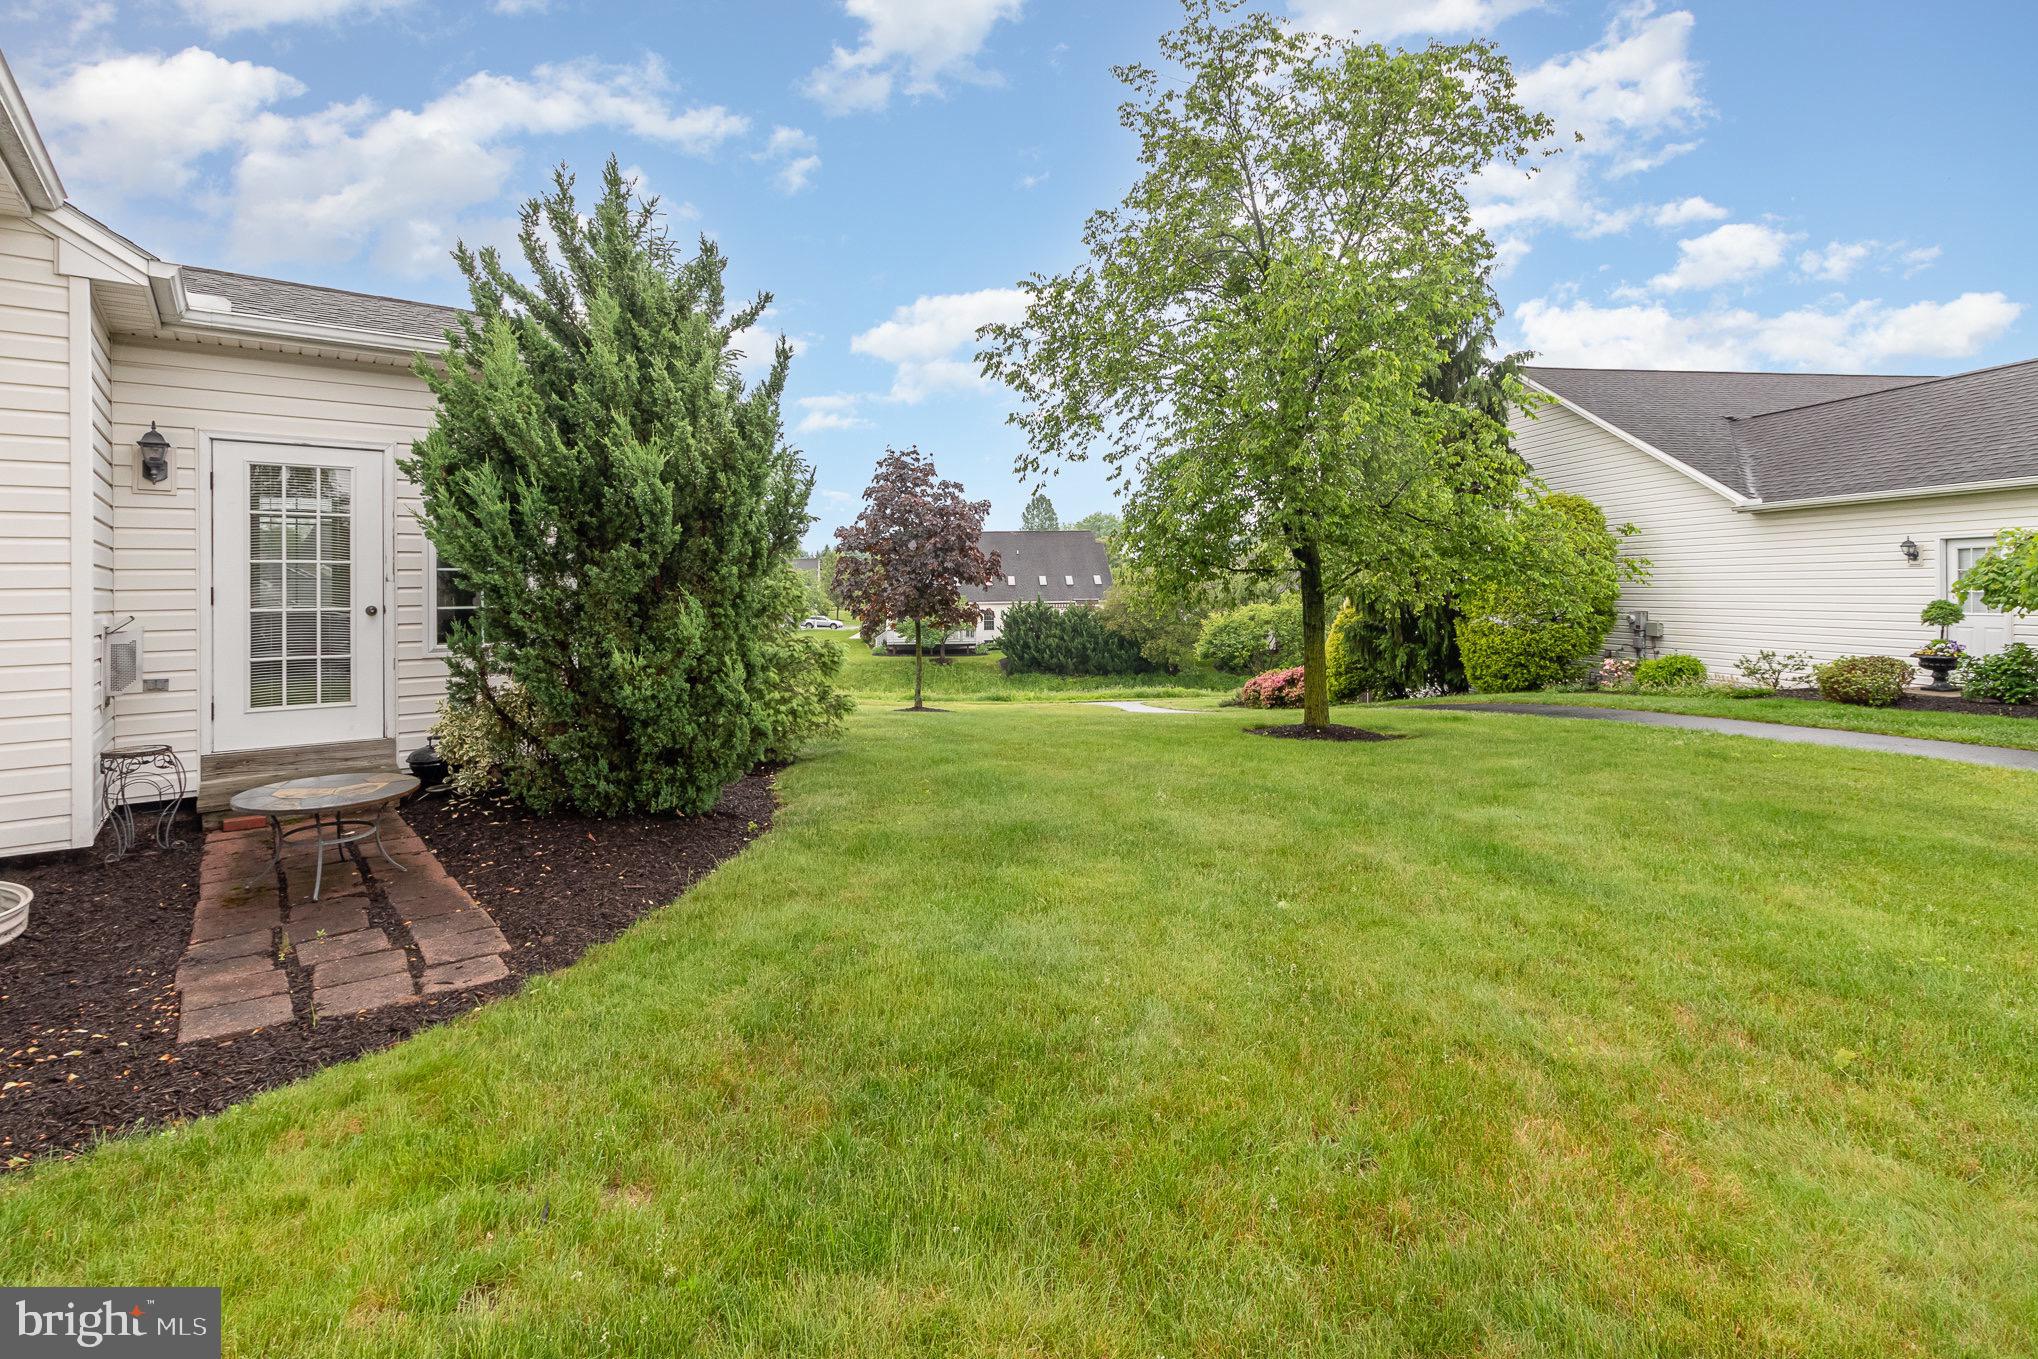
Backyard lawn with a brick patio, mature trees, and neighboring homes.
Backyard patio with a circular stone fire pit, lawn, mature trees, and neighboring homes.
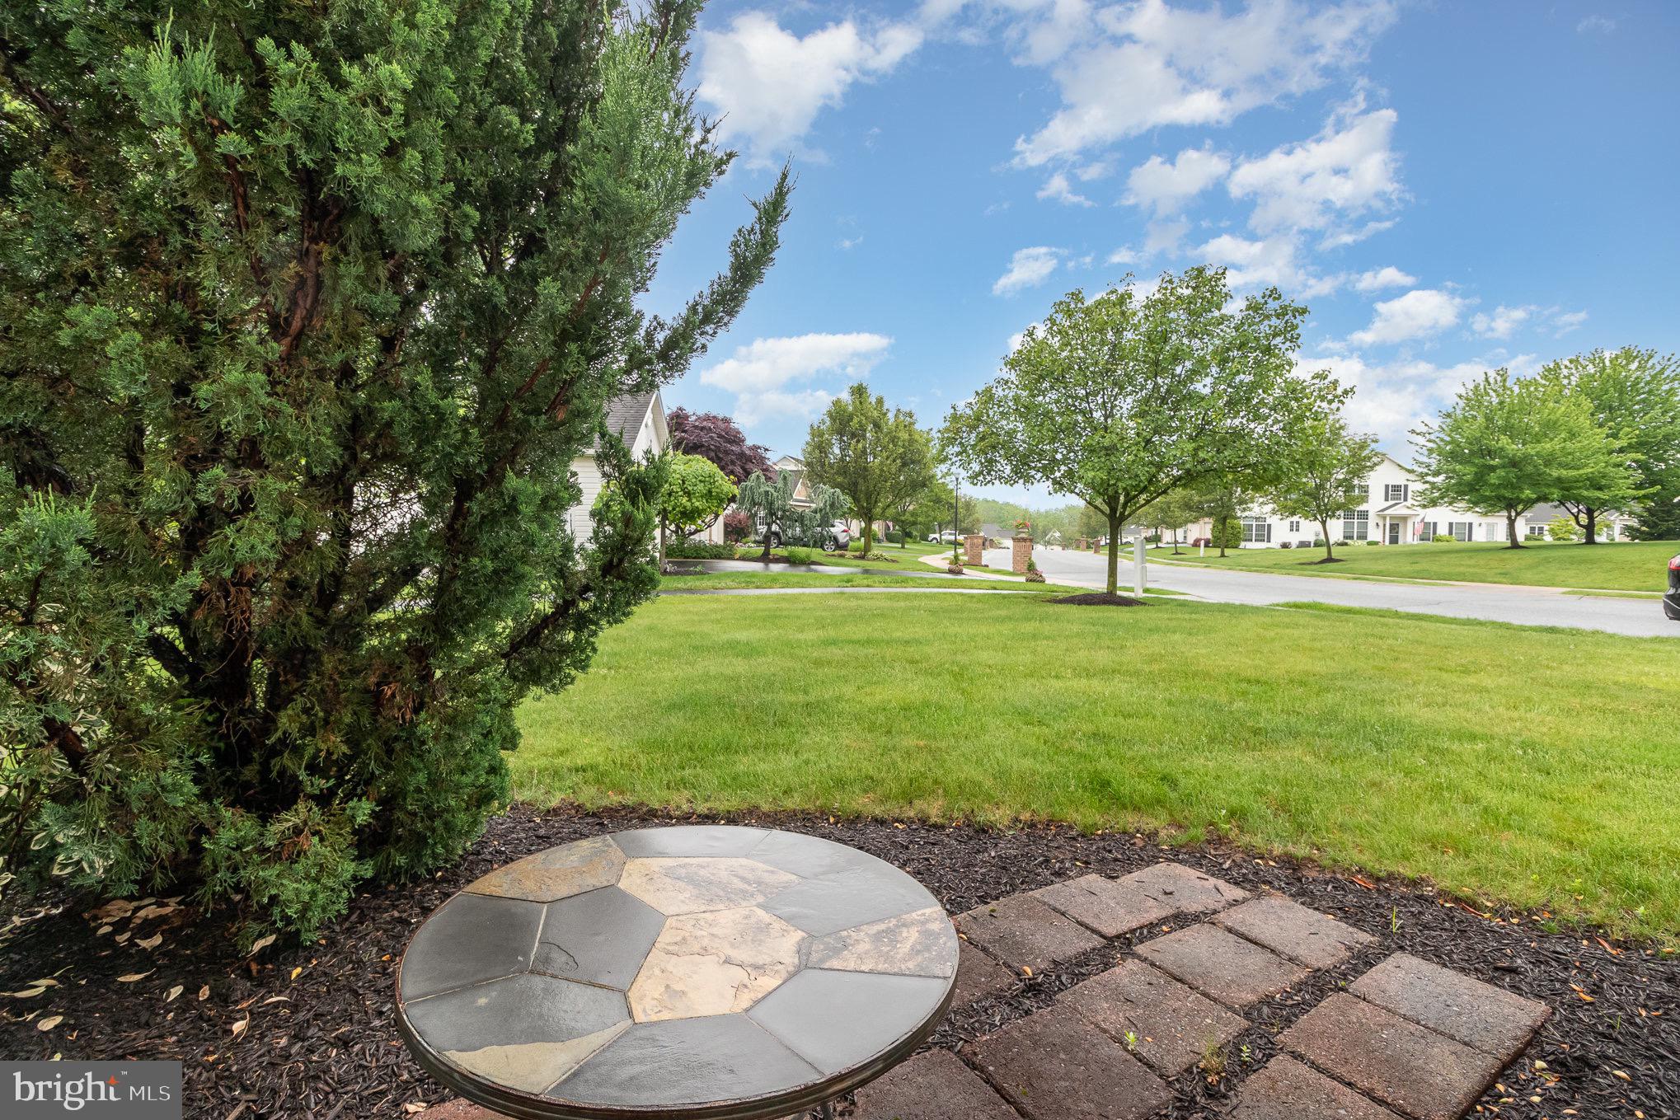
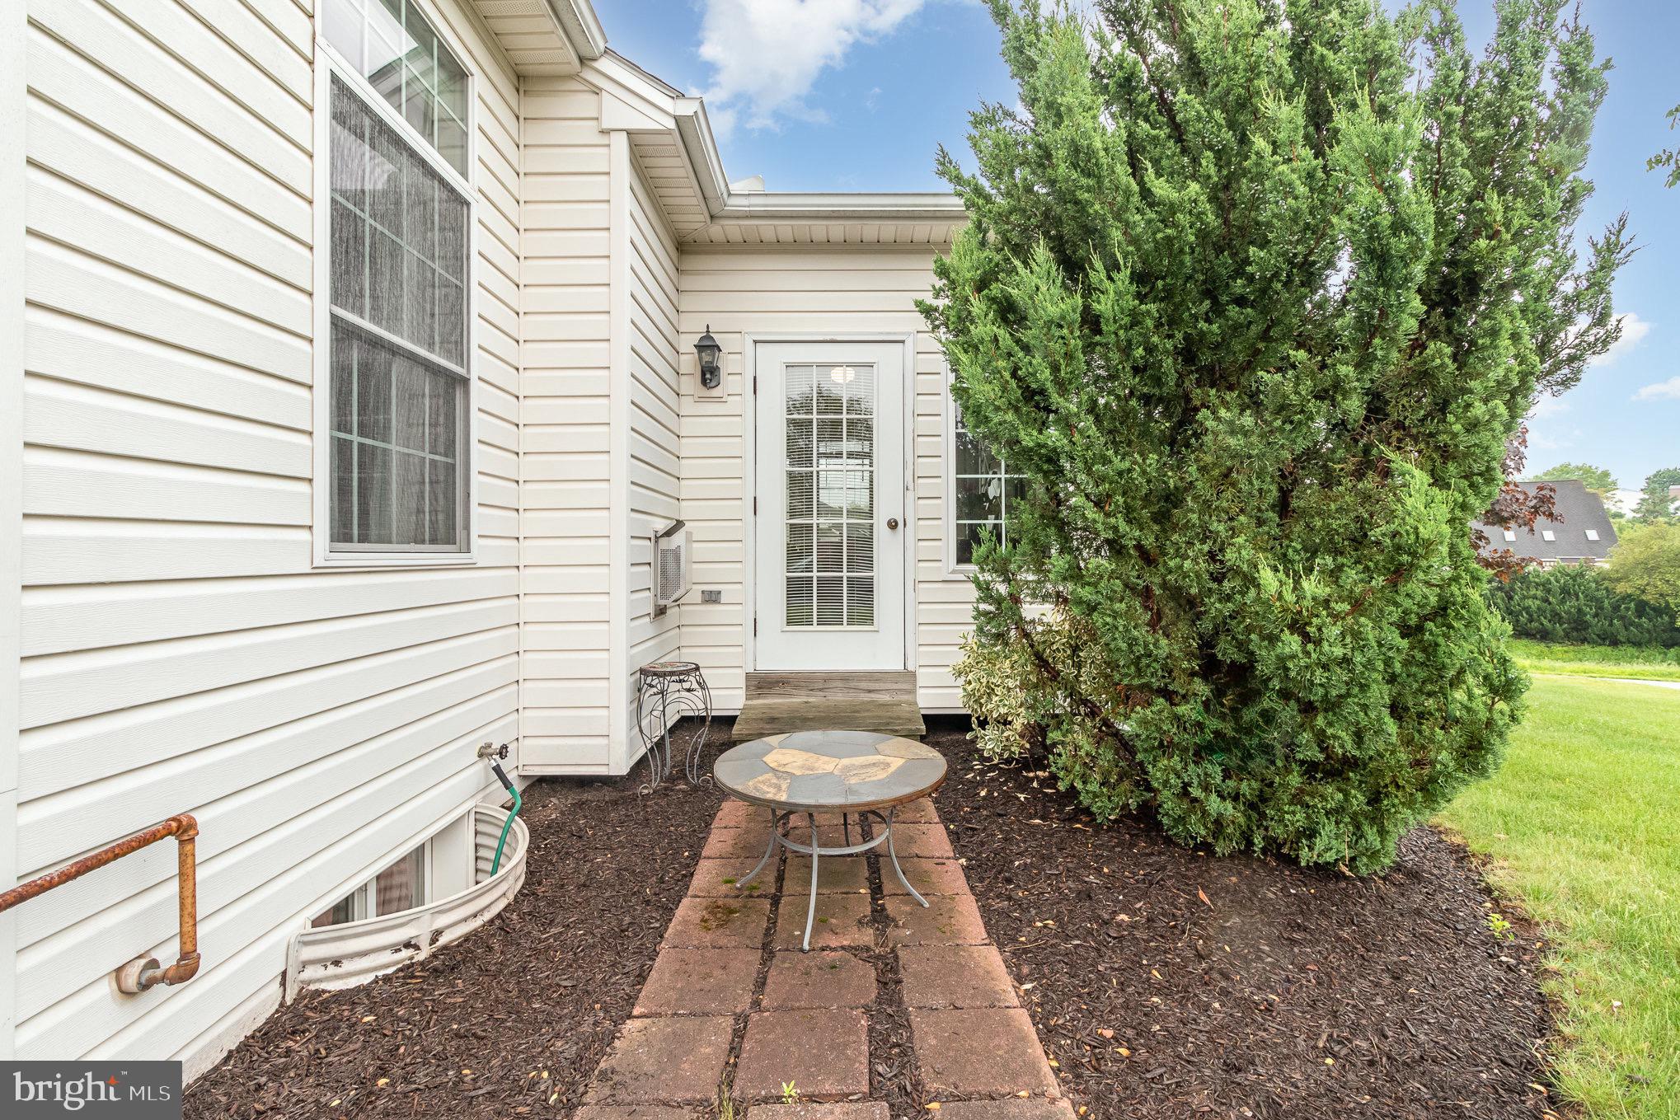
Rear patio with a brick walkway, round table, and large evergreen shrub beside the home.
White two-story house with dark shutters, a covered entry, and colorful flowering shrubs across the front lawn.
SEE ALL PHOTOS
Home with brick front, attached garage, landscaped lawn, and mature shade trees.
White two-story home with a tall gabled roof, dark shutters, and colorful flowering shrubs along the lawn.
Home entrance with a dark green door, curved walkway, and blooming pink azaleas.
Two-story brick home with a white double garage, wide driveway, and landscaped front shrubs.
Two-story brick home with dark shutters, an attached garage, and a wide asphalt driveway.
Foyer with carpeted stairs, hardwood floors, an ornate chest, and an adjoining kitchen.
Furnished living room with vaulted skylit ceiling, fireplace, leather seating, and a large kitchen island.
Living room with vaulted ceiling, white fireplace, leather seating, and an open second-floor railing.
Open living and dining area with a vaulted ceiling, reddish wood kitchen cabinets, and leather seating.
Furnished living room with a fireplace, vaulted ceiling, and brown leather sofas.
Kitchen with dark wood cabinets, stainless-steel range, and a large island with seating.
Kitchen with reddish-brown cabinetry, stainless steel appliances, and multicolored tile flooring.
Living room with a large curved wood desk, vaulted ceiling, skylights, and chandelier.
Dining room with an oval wood table, beige chairs, china cabinet, and ornate chandelier.
Furnished living and dining area with a round table, red leather seating, and glass doors to a sunroom.
Furnished sunroom with a beige sofa, large windows, and views of the lawn.
Sunroom with windows on several sides, white paneled walls, and a furnished seating area.
Bathroom sink beneath an ornate mirror, beside decorative pink and cream towels.
Furnished bedroom with vivid blue walls, a large gray-covered bed, dark wood dressers, and a ceiling fan.
Bedroom with bright blue walls, a dark wood bed, gray bedding, and a blue upholstered bench.
Furnished bedroom with bright blue walls, a large dark wood bed, and two windows.
Bathroom with blue walls, dark wood double vanity, large mirror, and patterned shower curtain.
Upstairs loft landing with a red armchair and railing overlooking the living room.
Home office with a glass desk and black chair beside a gray sofa.
Furnished home office with a glass desk, black chair, and window with gray curtains.
Home office with a glass desk, black chair, printer, and open doorway to an adjoining room.
Pink bathroom with a floral shower curtain, white toilet, and dark wood vanity.
Furnished bedroom with a wooden bed and dresser, ceiling fan, and exercise bike.
Furnished bedroom with a large wooden bed, floral rugs, and a ceiling fan.
Furnished bedroom with a large wooden bed, matching dressers, pink curtains, and floral rugs.
Laundry room with white washer and dryer, storage shelf, window with blinds, and wicker hamper.
Two-story home with a gabled roof, flowering shrubs, and a small patio beside a broad lawn.
Backyard lawn with a brick patio, mature trees, and neighboring homes.
Backyard patio with a circular stone fire pit, lawn, mature trees, and neighboring homes.
Rear patio with a brick walkway, round table, and large evergreen shrub beside the home.
White two-story house with dark shutters, a covered entry, and colorful flowering shrubs across the front lawn.
Sold

405 Baumgardner Dr

405 BAUMGARDNER DRIVE, HARRISBURG, PA 17112

$380,000
Welcome to this gorgeous, well maintained duplex in the sought after Brynfield neighborhood, featuring breathtaking cathedral ceilings that enhance the spaciousness and elegance of the living areas. This beautiful home offers an abundance of natural light, highlighting the open floor plan and making it perfect for entertaining. The main level boasts a modern kitchen with stainless steel appliances, a cozy living room with a fireplace, and a dining area that opens onto a private sunroom. Also on the first floor is the master suite with an en-suite bathroom and walk-in closet. The laundry facilities and a half bath round out the first floor. Upstairs, you'll find two generously sized bedrooms, a full bathroom, large closets and a modest loft area, perfect for a reading area. There is a full basement just waiting to be finished as you choose, with plenty of space for your rec-room, work shop, storage, and more. You'll love the large, corner lot situated in a quiet, friendly neighborhood. Come check out your new dream home today.

3
beds

3
baths

2,204 Sq.Ft. LIVING AREA

7,405 Sq.Ft. lot

Robert Rinkus

Robert Rinkus

Features & Amenities

Interior

  • total bedrooms3
  • Total bathrooms3
  • full bathrooms2
  • half bathroom1
  • Flooring Carpet, Hardwood
  • Fireplace Gas
  • APPLIANCES Gas Water Heater

Area & Lot

  • Status Sold
  • Date Sold July 18, 2024
  • Living Area2,204 Sq.Ft.
  • Lot Area7,405 Sq.Ft.
  • MLS® IDPADA2033904
  • TypeMulti-Family
  • YEAR BUILT2002
  • NeighborhoodDauphin County
  • Architecture StylesTraditional
  • Elementary SchoolWEST HANOVER
  • Middle SchoolCENTRAL DAUPHIN
  • High SchoolCENTRAL DAUPHIN
  • School DistrictCENTRAL DAUPHIN

Exterior

  • STORIES2
  • Garage Space2.0
  • water SourcePublic
  • roofShingle
  • lot featuresCorner Lot
  • parkingGarage Door Opener, Attached
  • HEAT TYPENatural Gas, Forced Air
  • AIR CONDITIONINGCentral Air
  • sewerPublic Sewer
  • SubstructureBlock

Financial

  • Sales Price$380,000
  • Real Estate Tax $5,088/yr
  • HOA $109/mo
  • Zoning RESIDENTIAL

Work With Robert

Your home is more than an address—it’s a reflection of your lifestyle. Partner with an expert who truly understands what luxury means.

Follow Me on Instagram