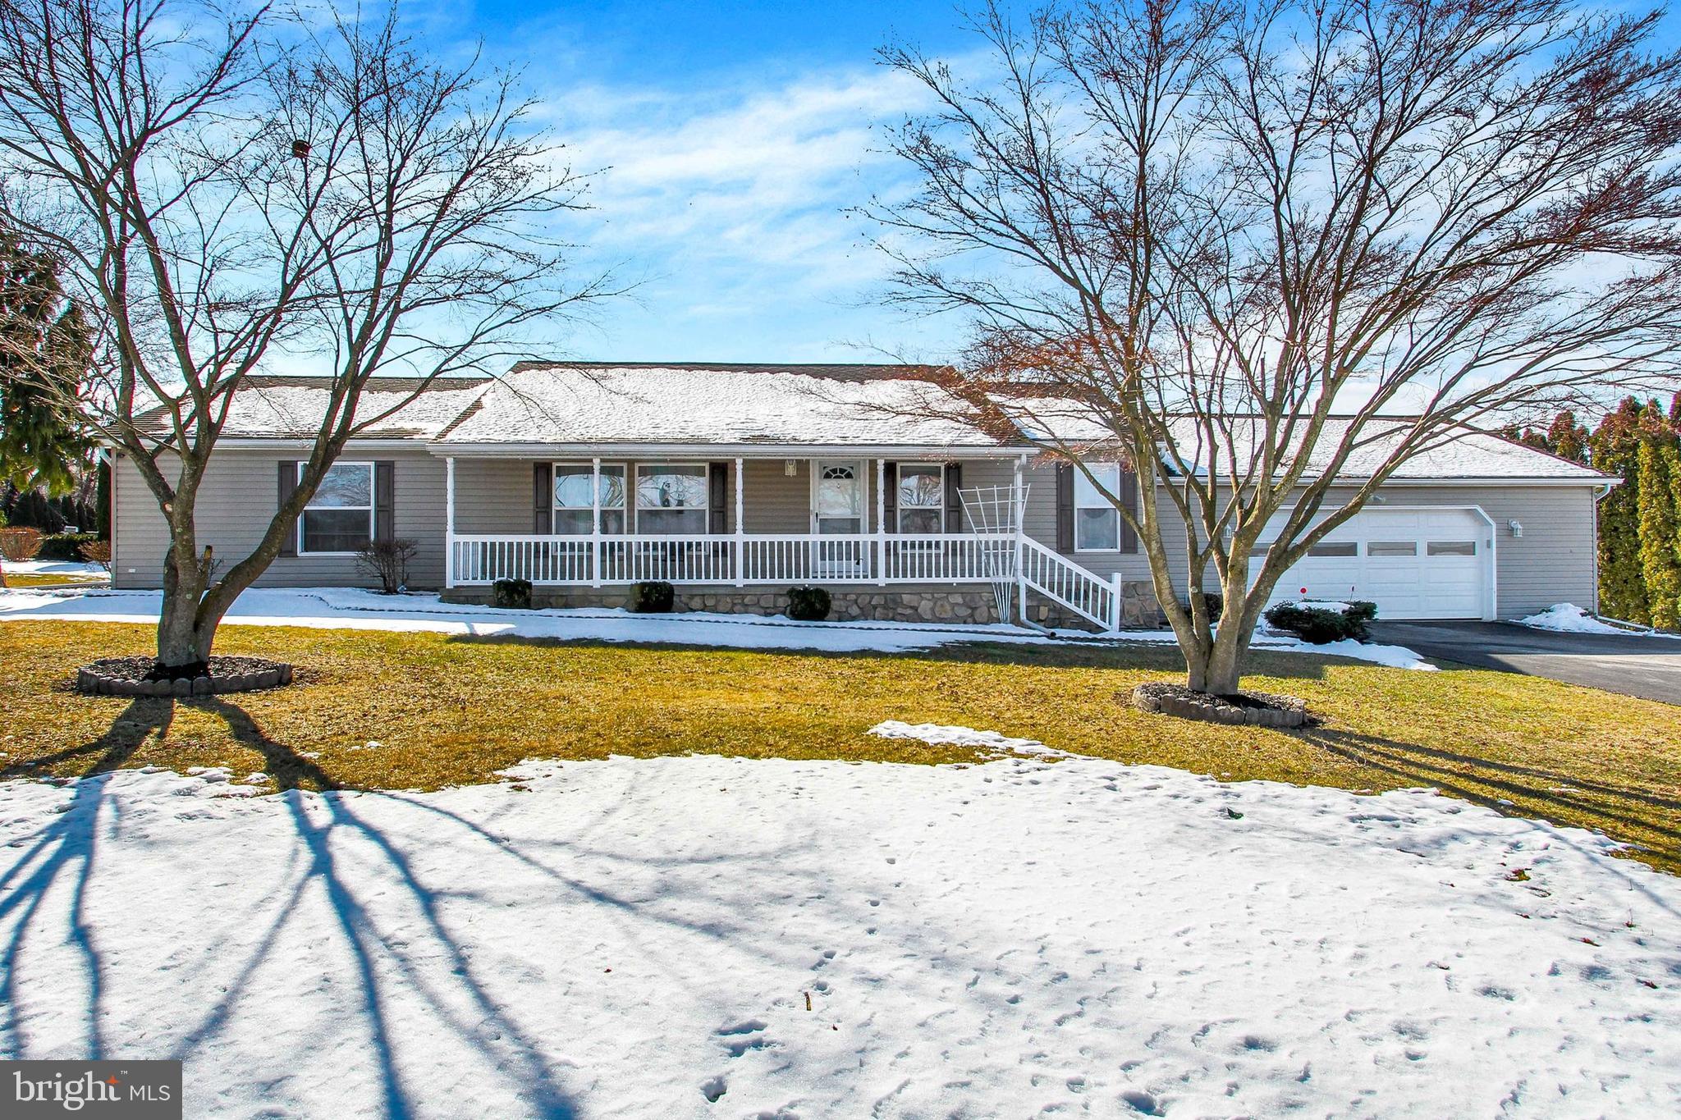
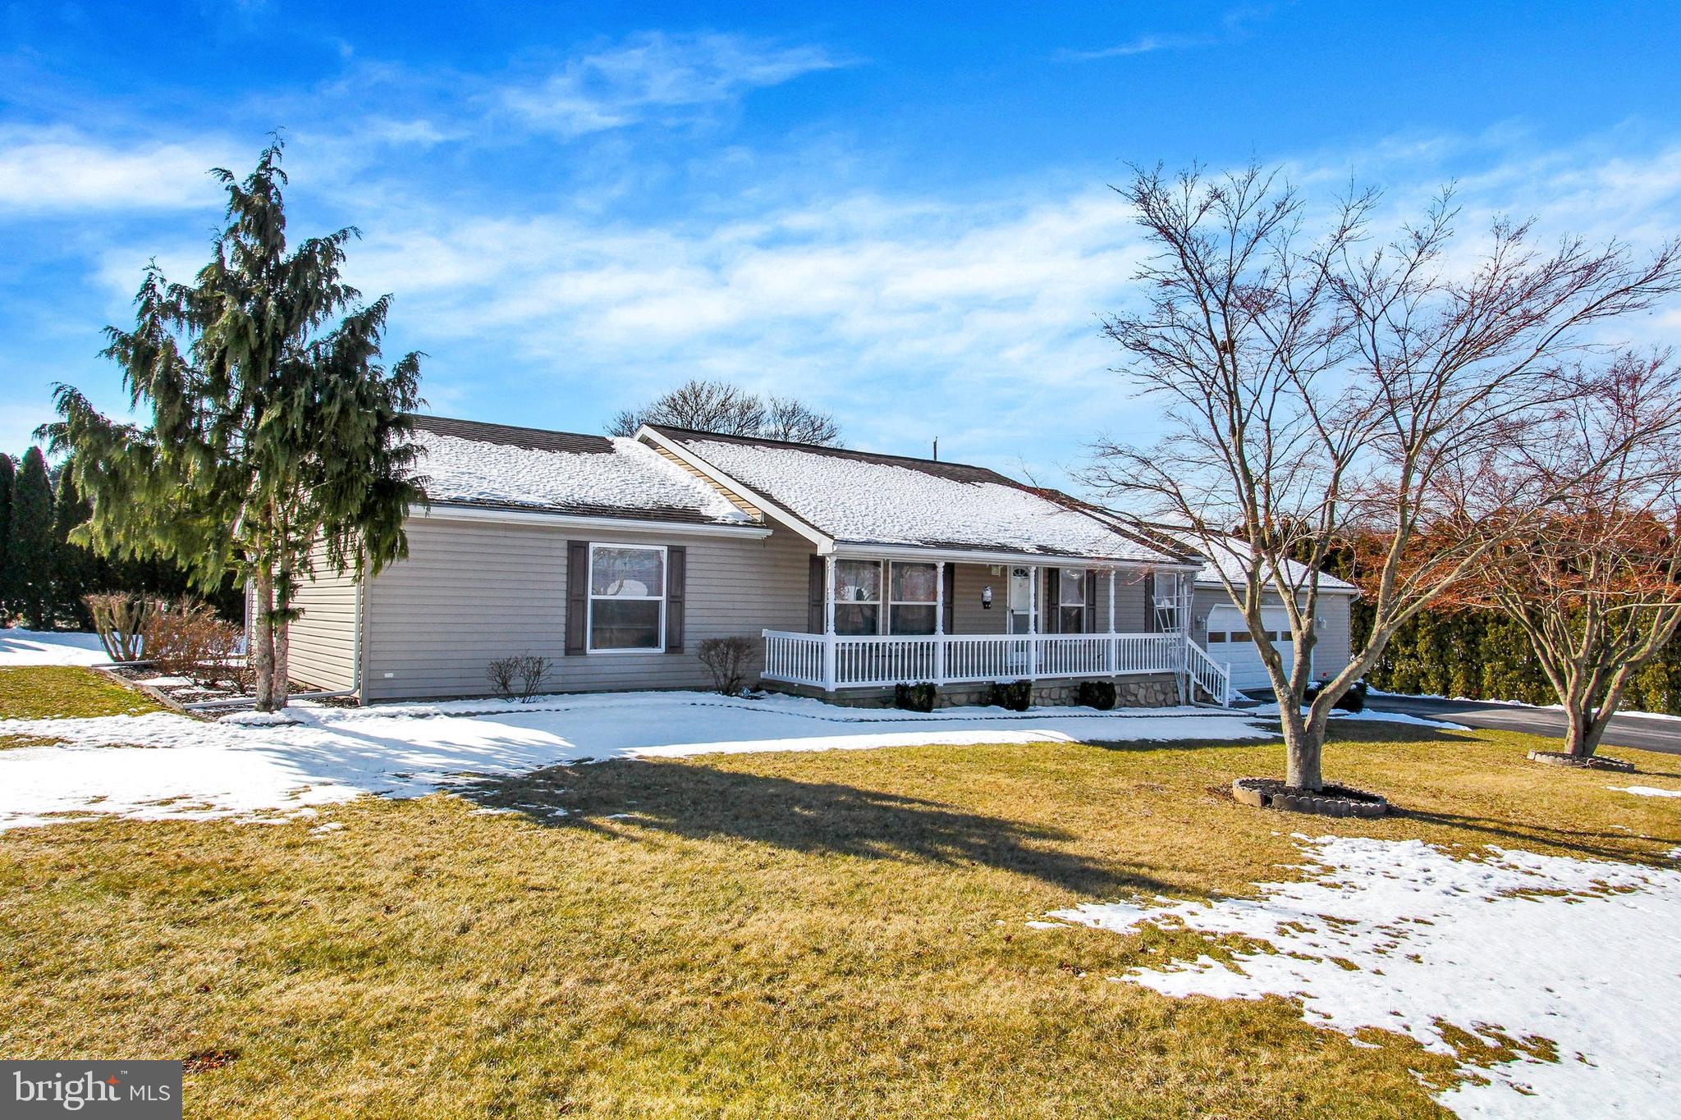
Gray single-story home with a long front porch and attached garage, framed by bare trees and patches of snow.
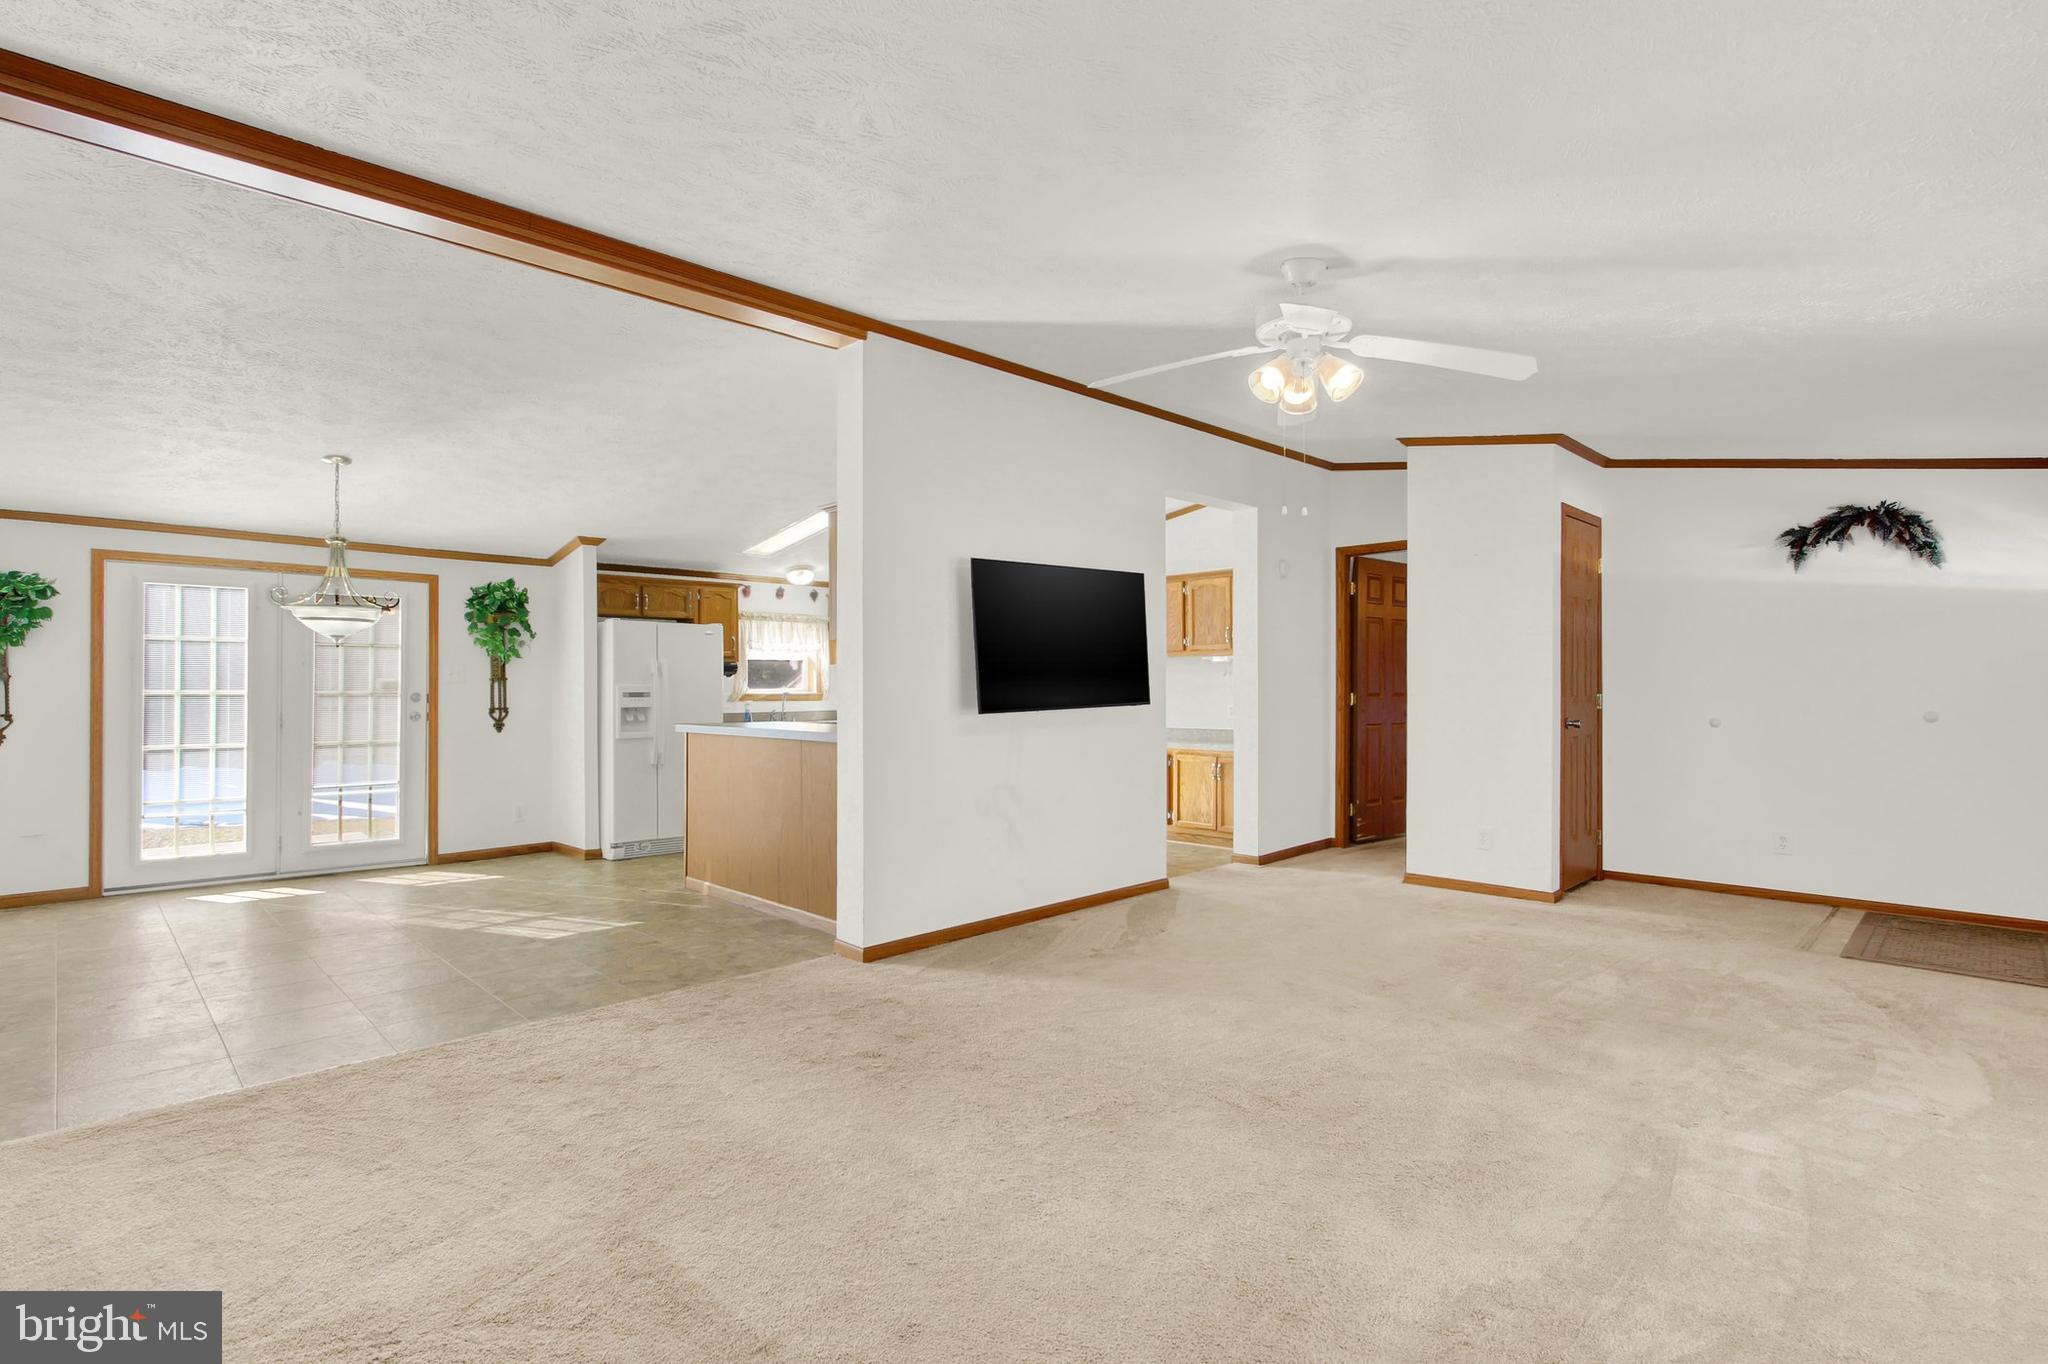
Open-plan living room and kitchen with beige carpet, tile flooring, and French patio doors.
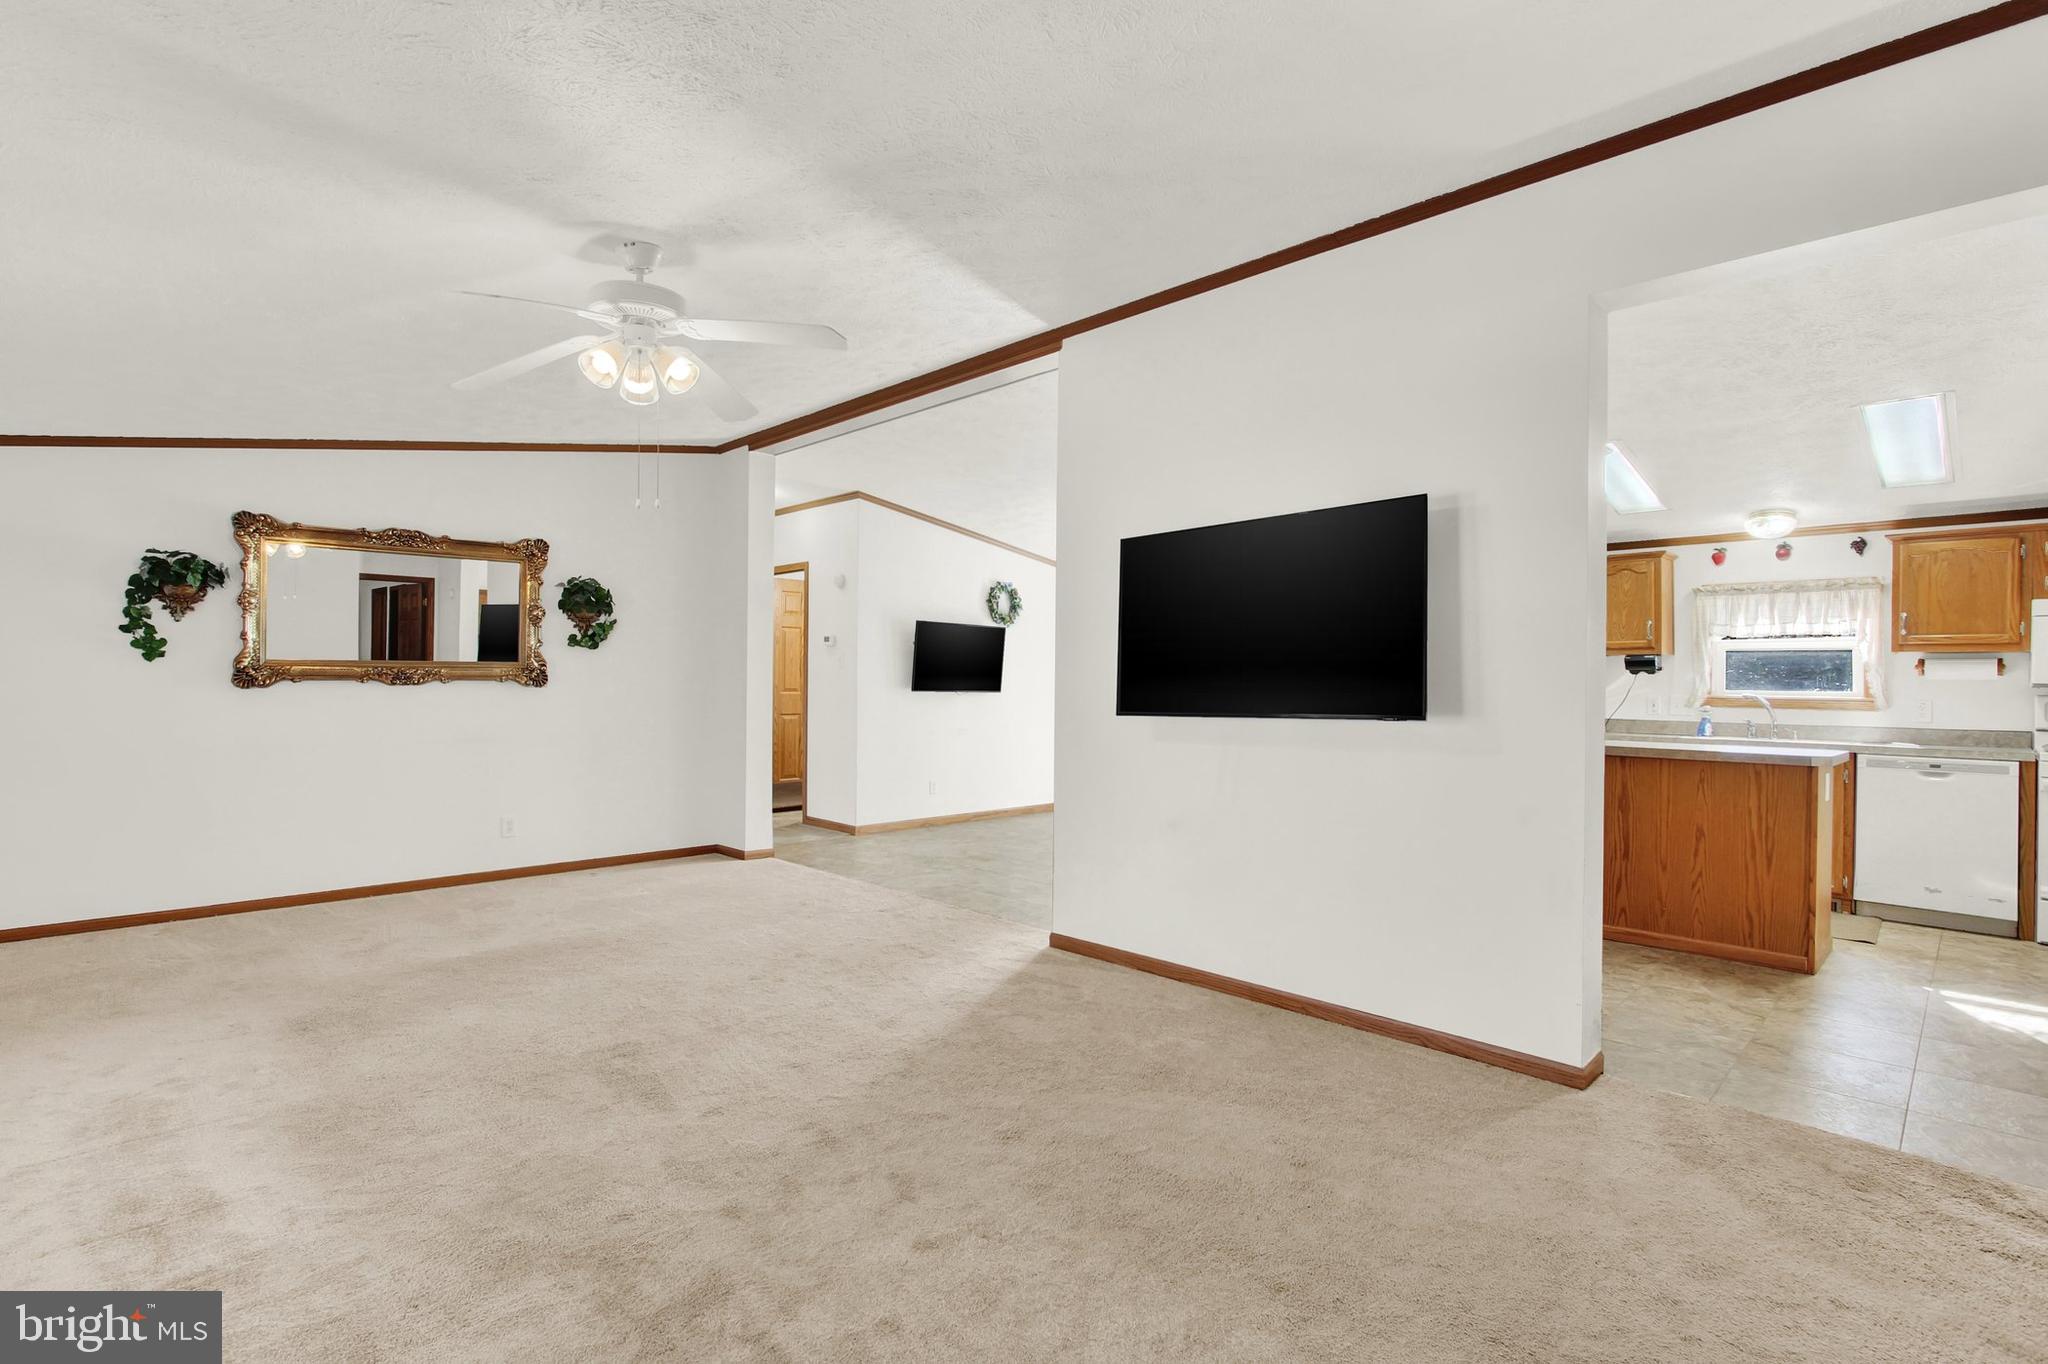
Living room with beige carpeting and ceiling fan, opening onto a kitchen with wood cabinets.
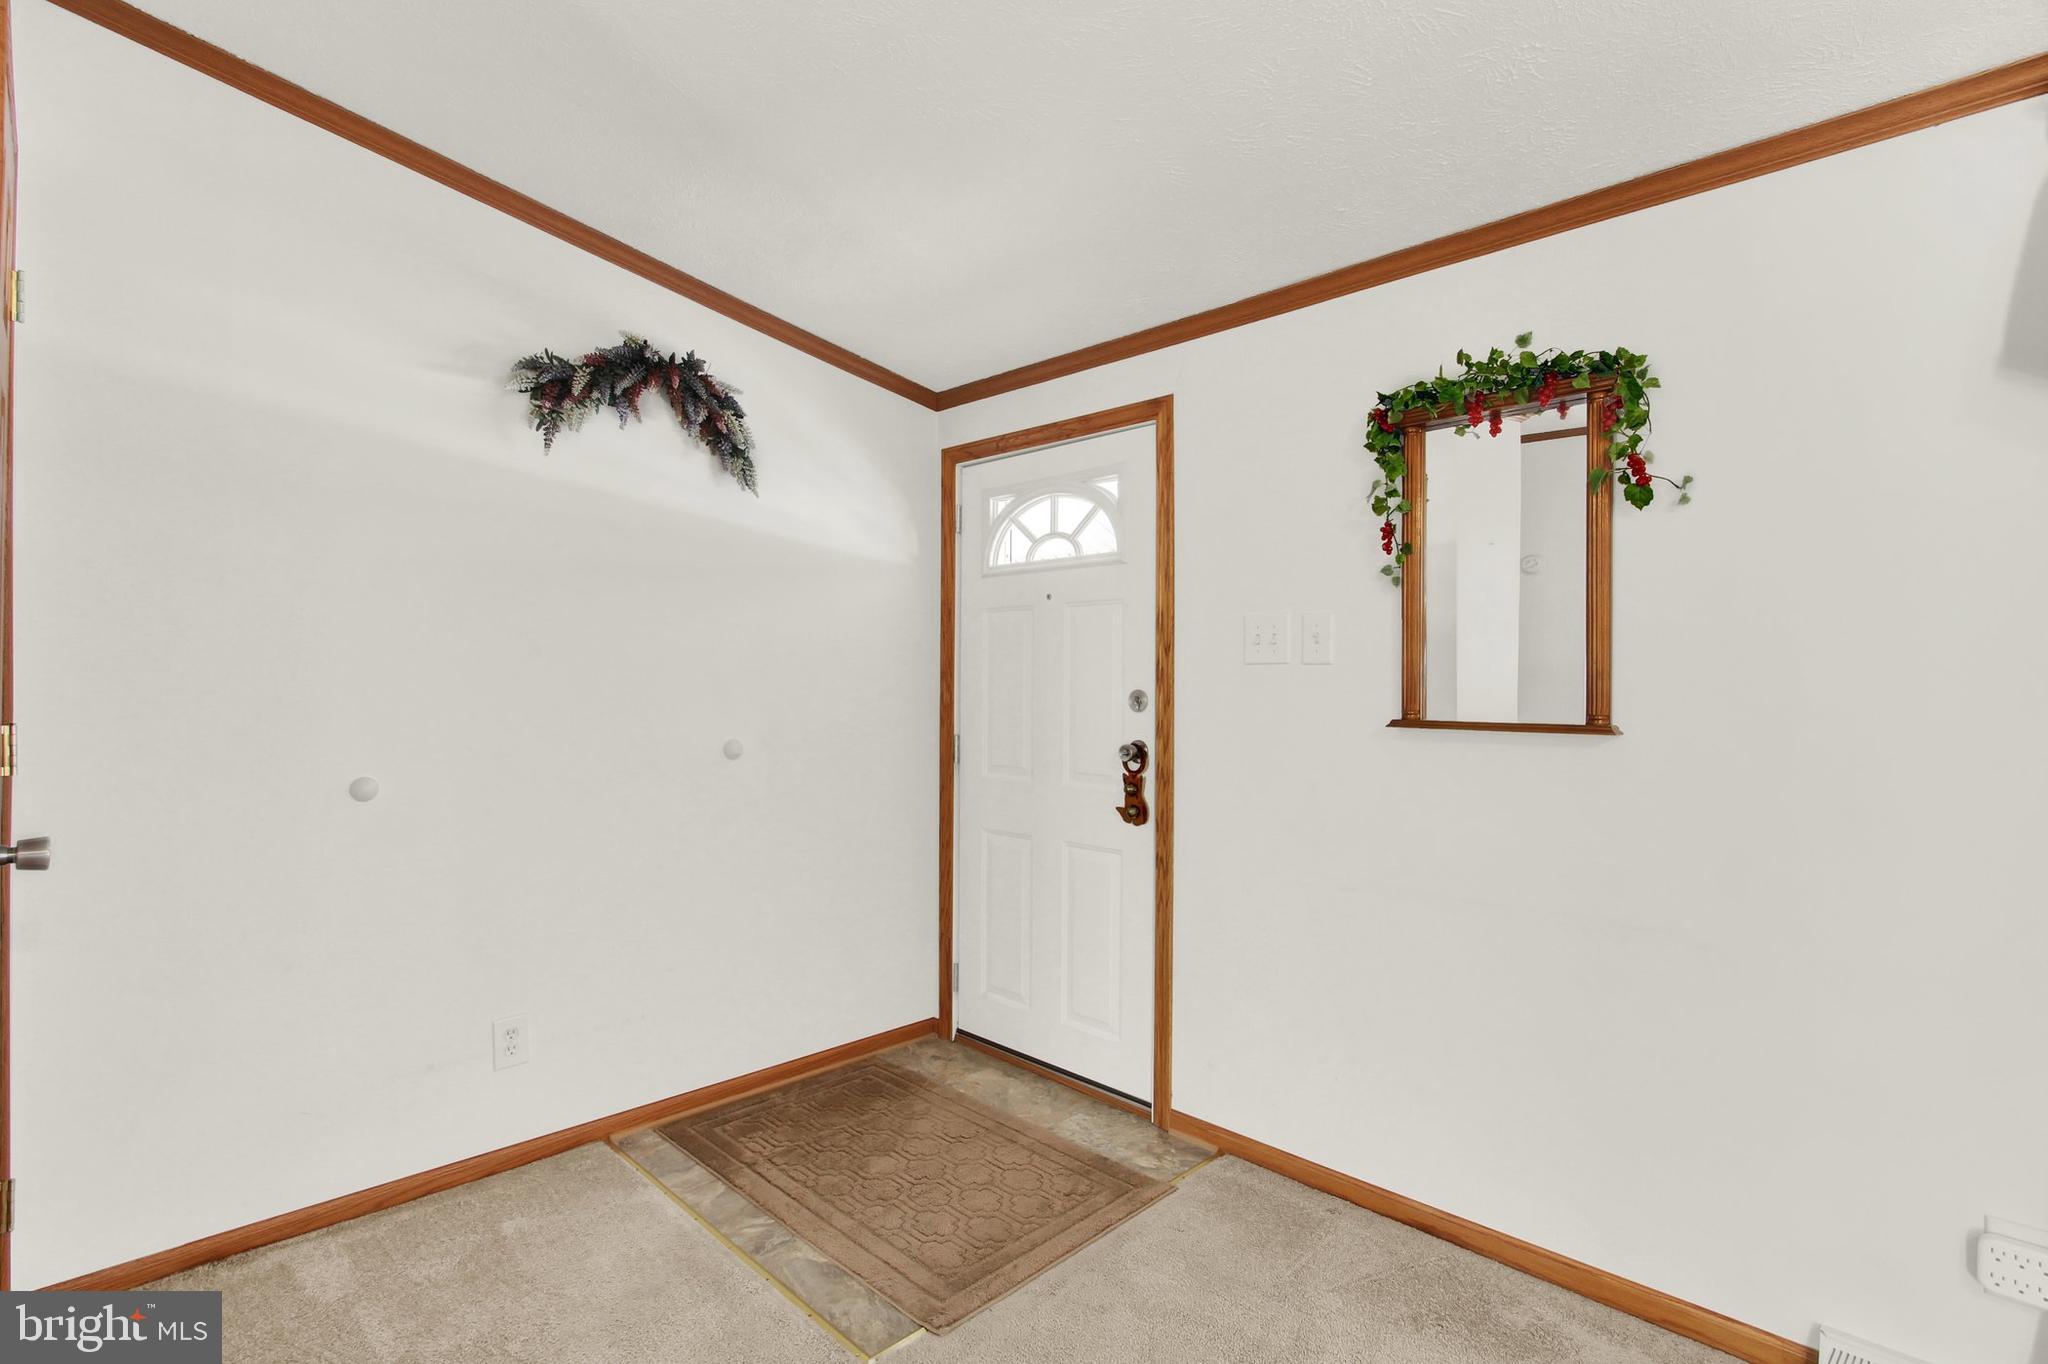
Entry foyer with a white front door, warm wood trim, and a tiled threshold with doormat.
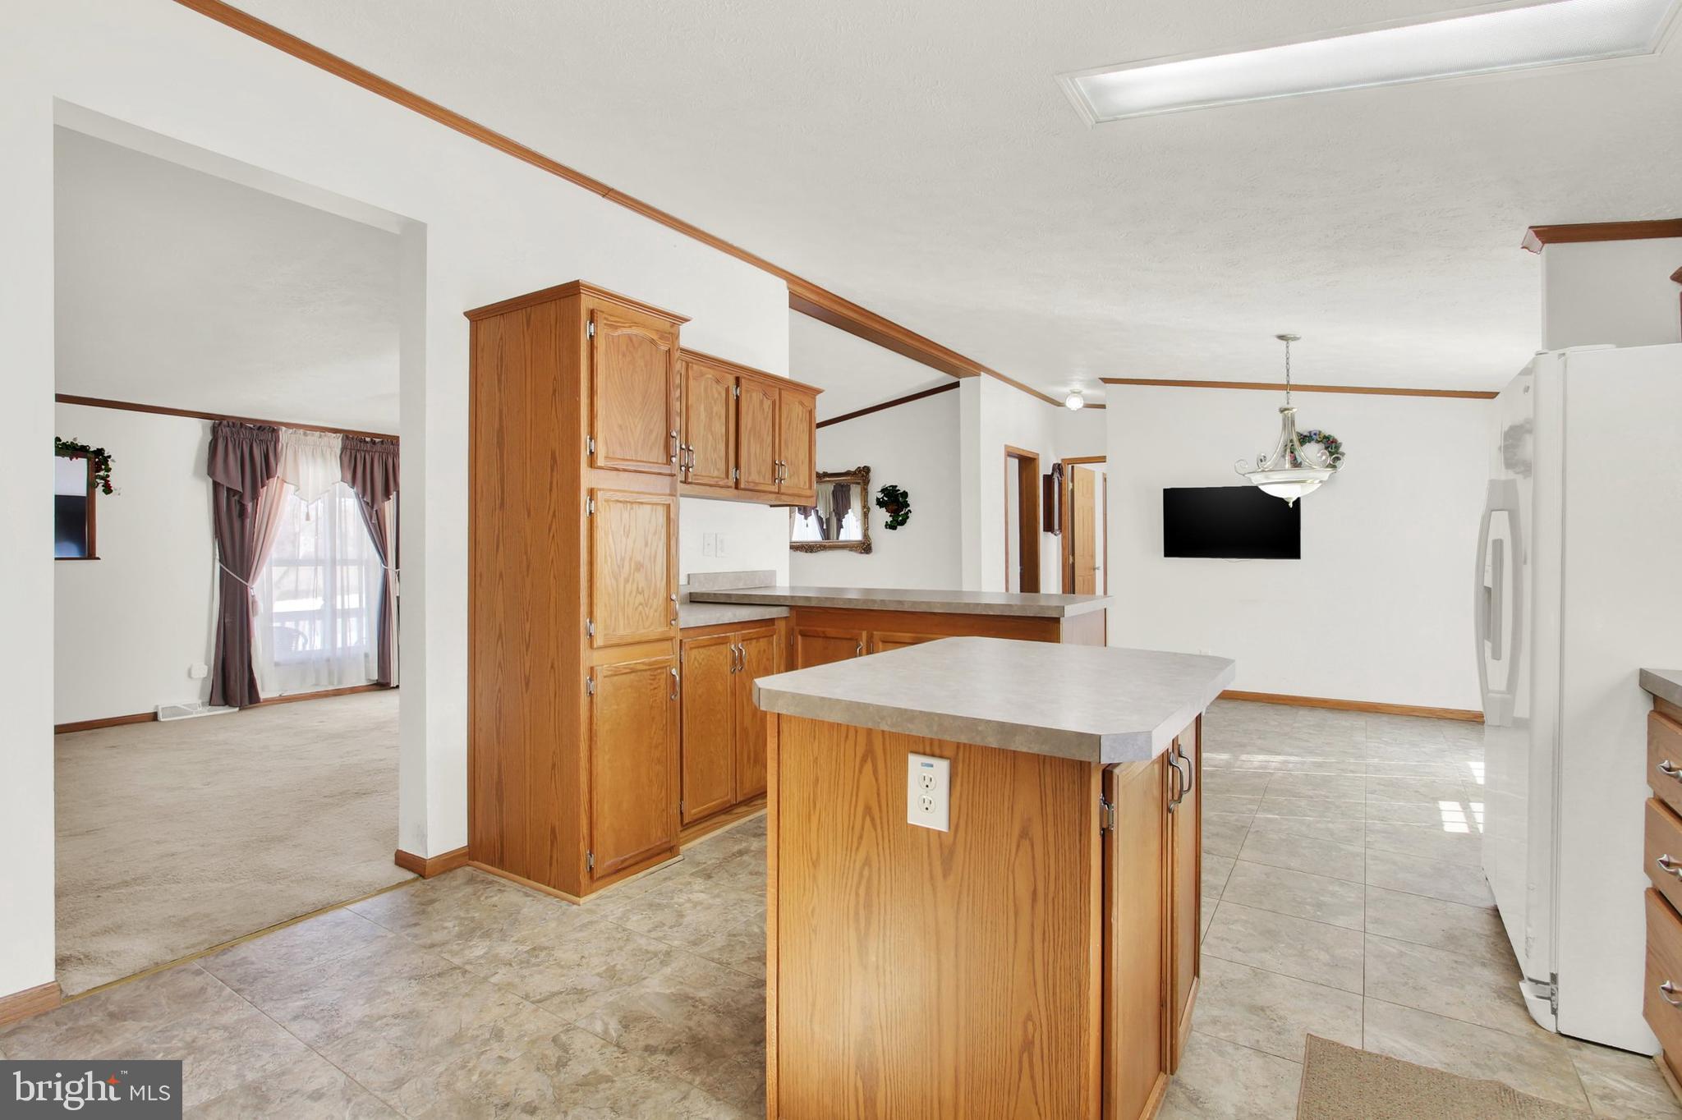
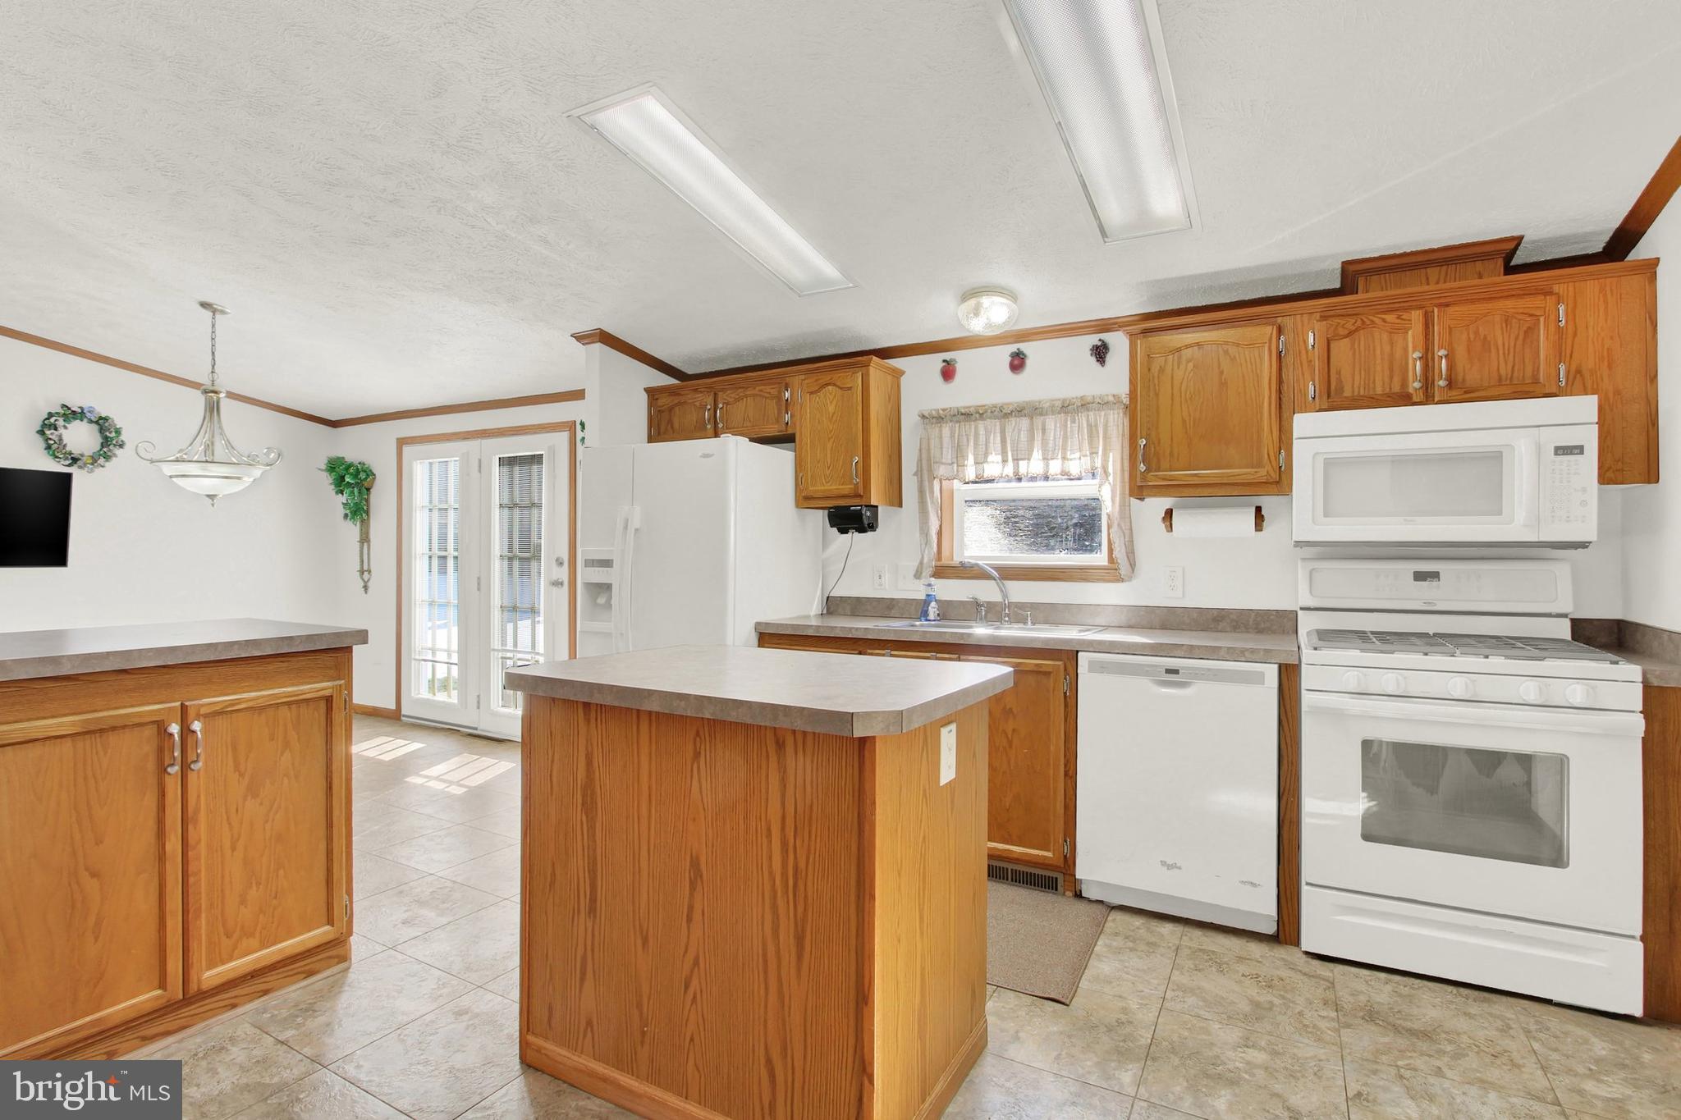
Kitchen with wood cabinetry, a central island, tiled floors, and an adjoining carpeted dining area.
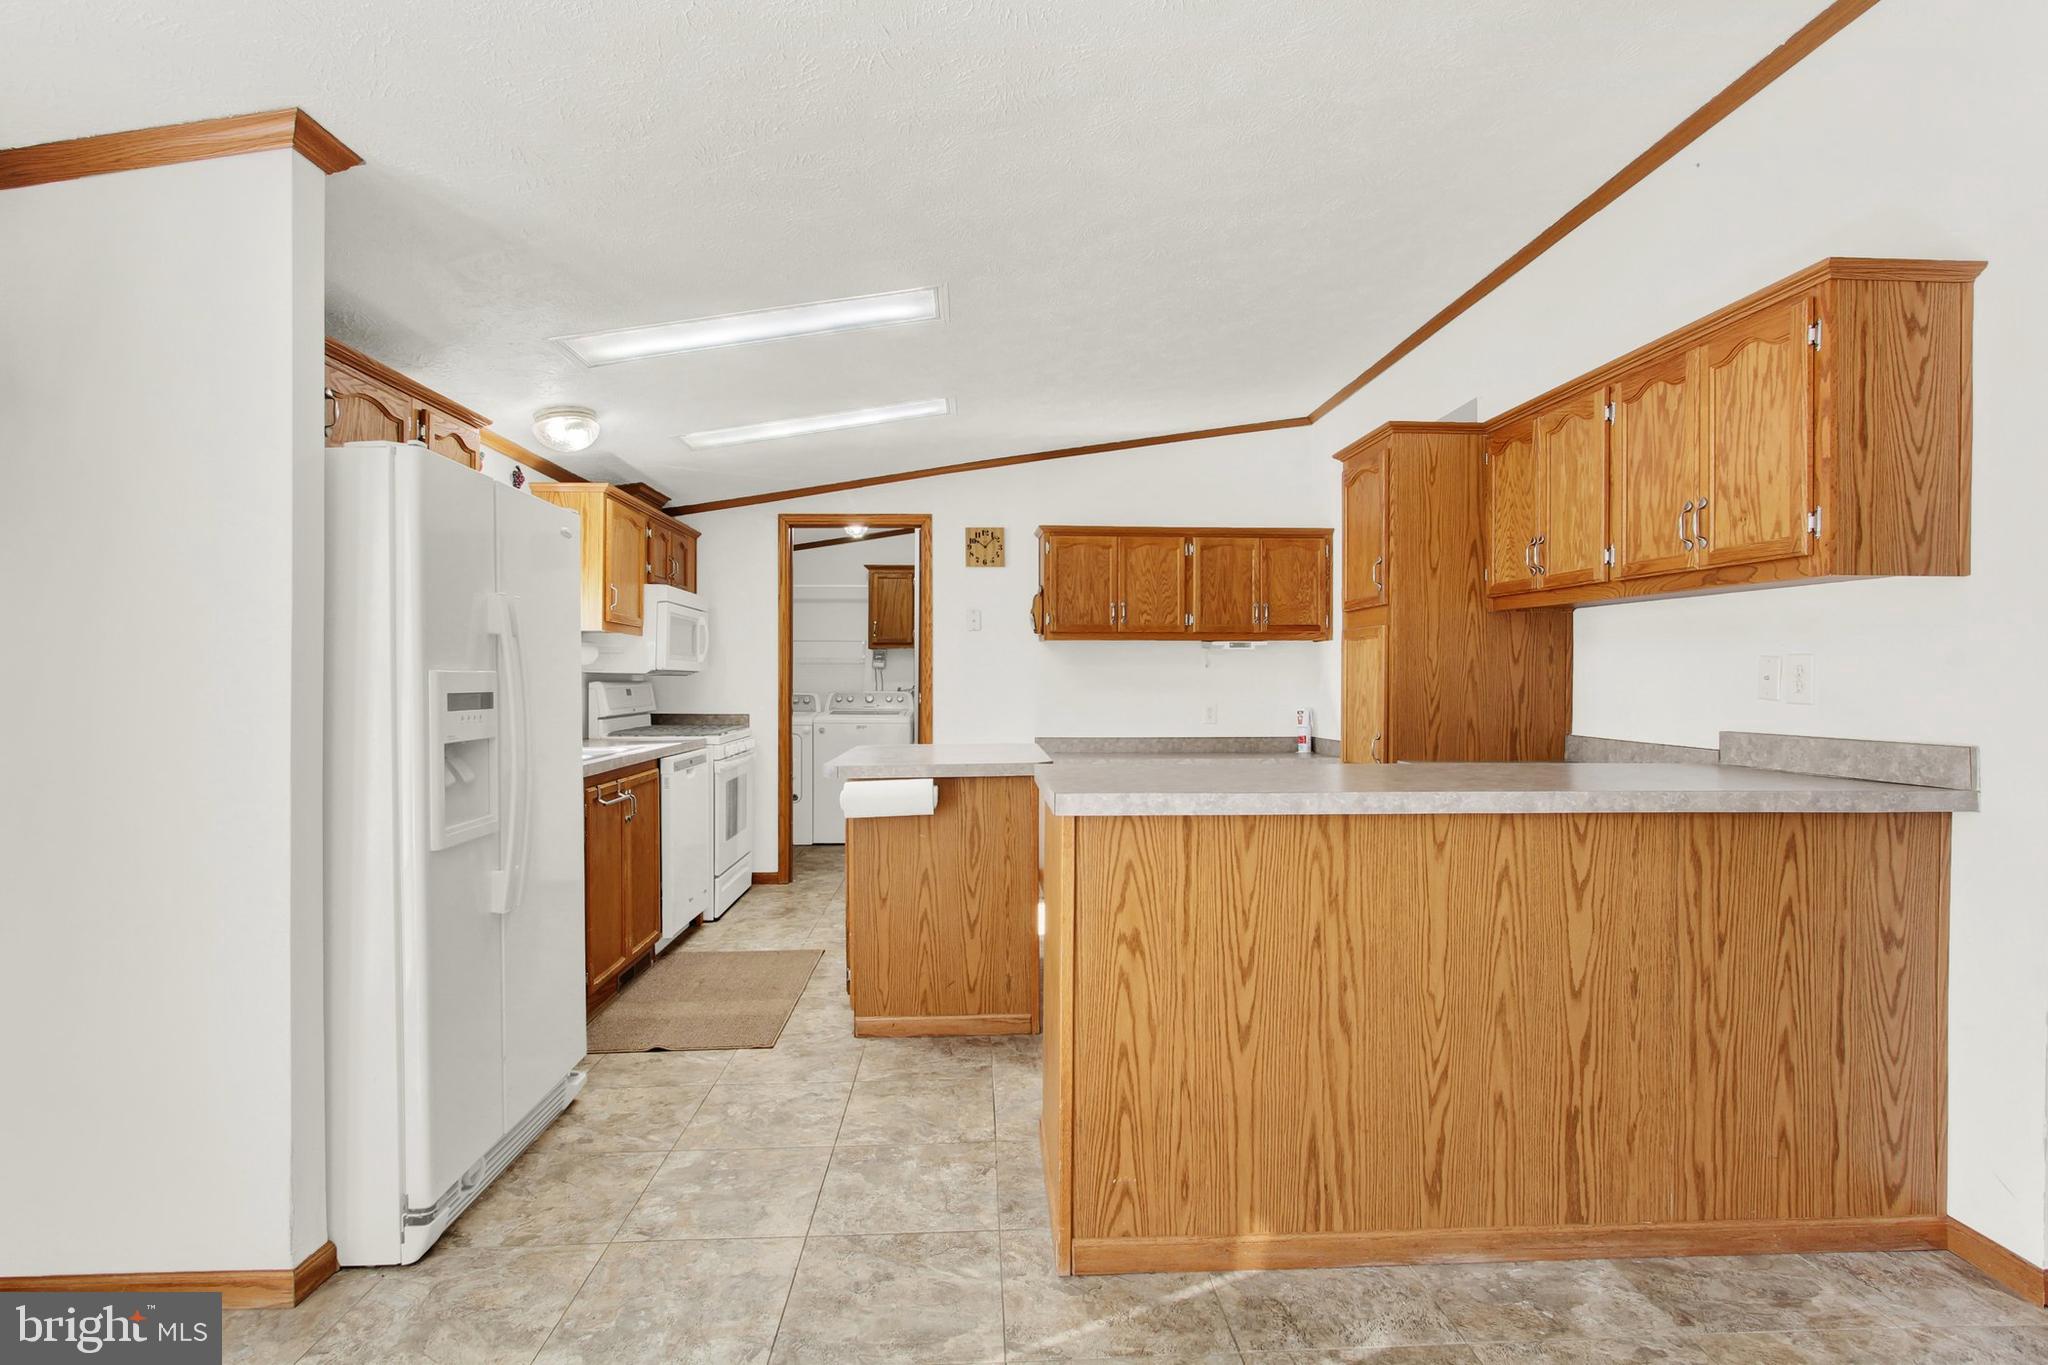
Kitchen with extensive honey-colored wood cabinetry, a large peninsula, white appliances, and tile flooring.
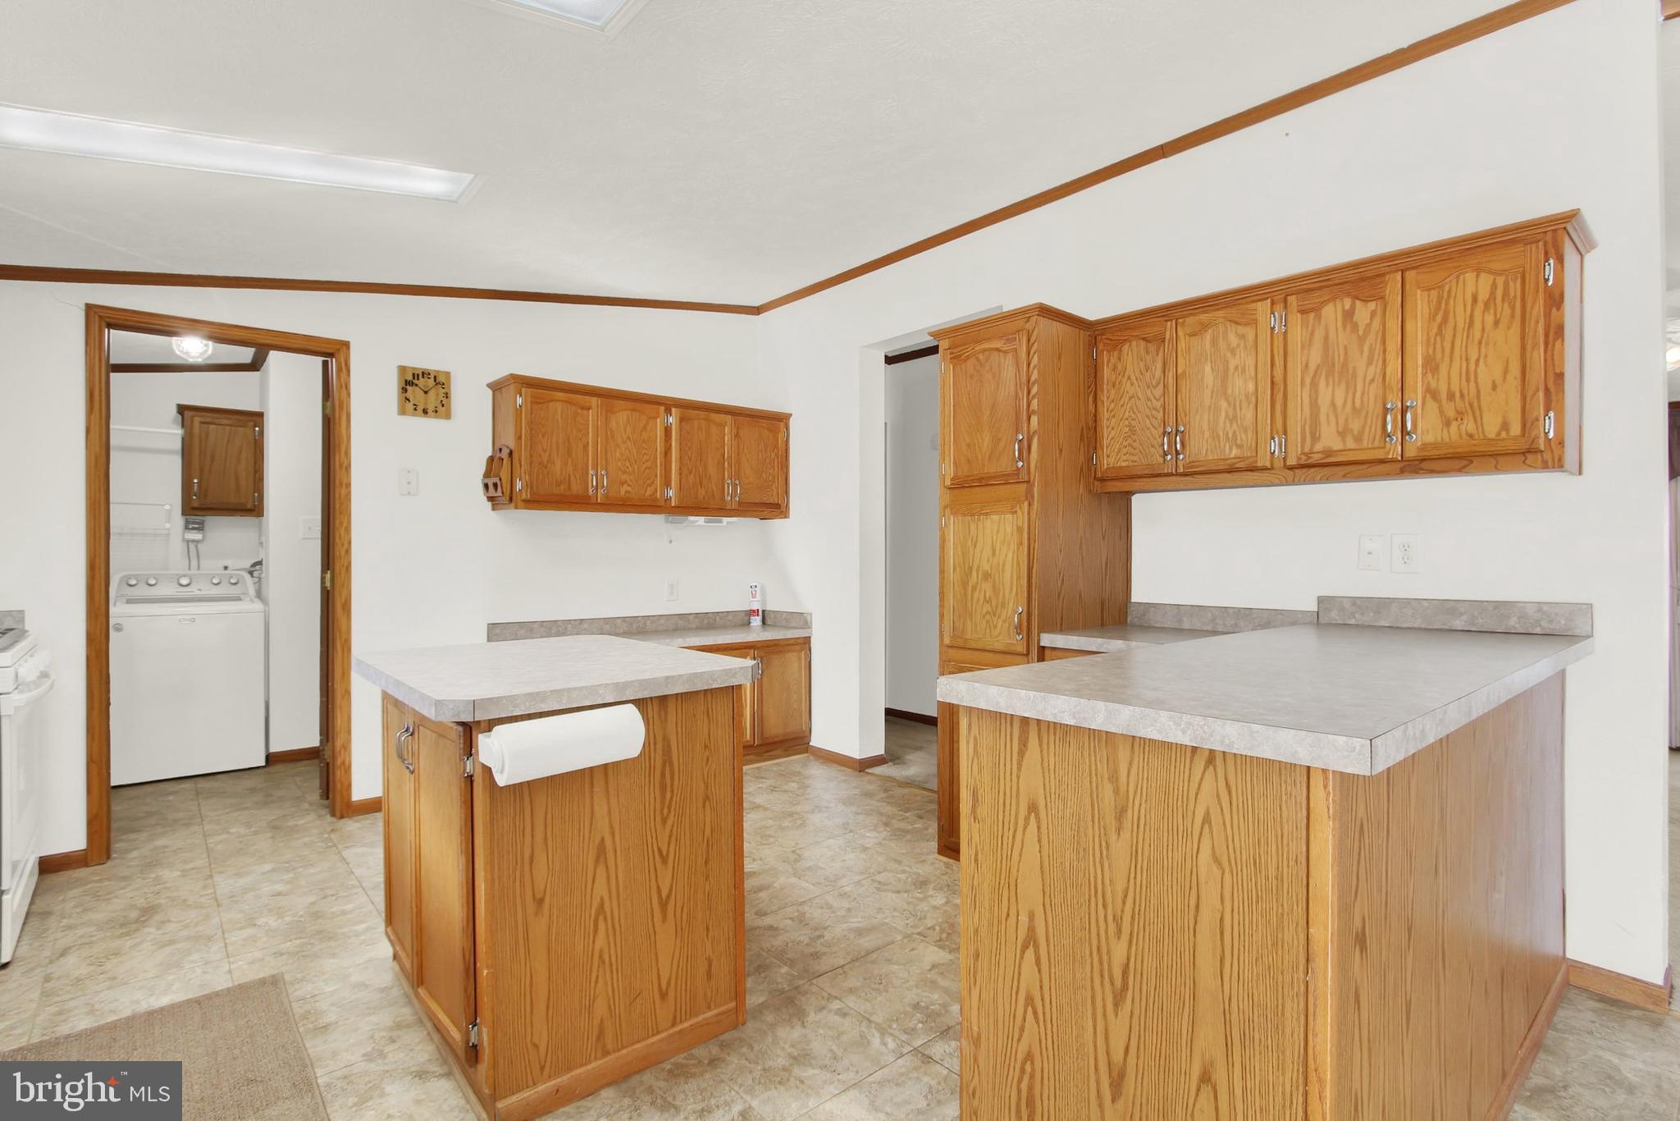
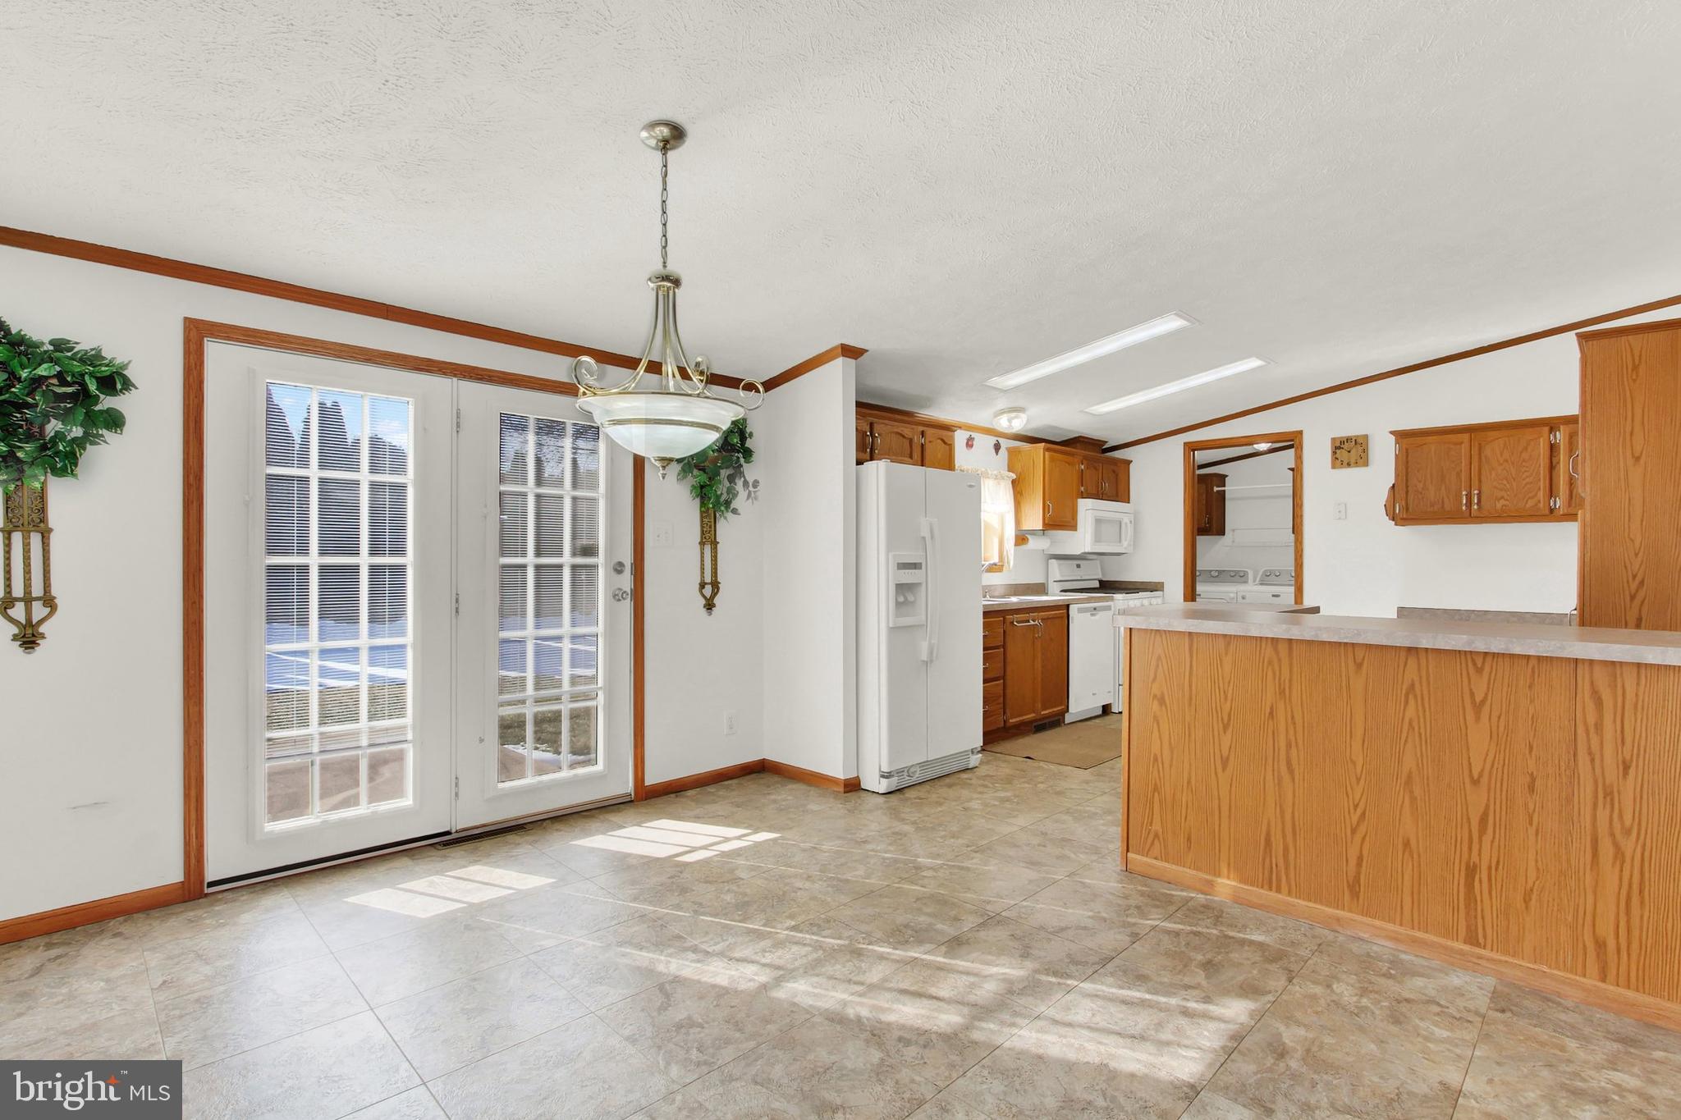
Kitchen with honey-colored wood cabinets, two peninsula counters, and a washer visible through the doorway.
Kitchen with oak cabinets, a large countertop peninsula, white appliances, and laundry area through the doorway.
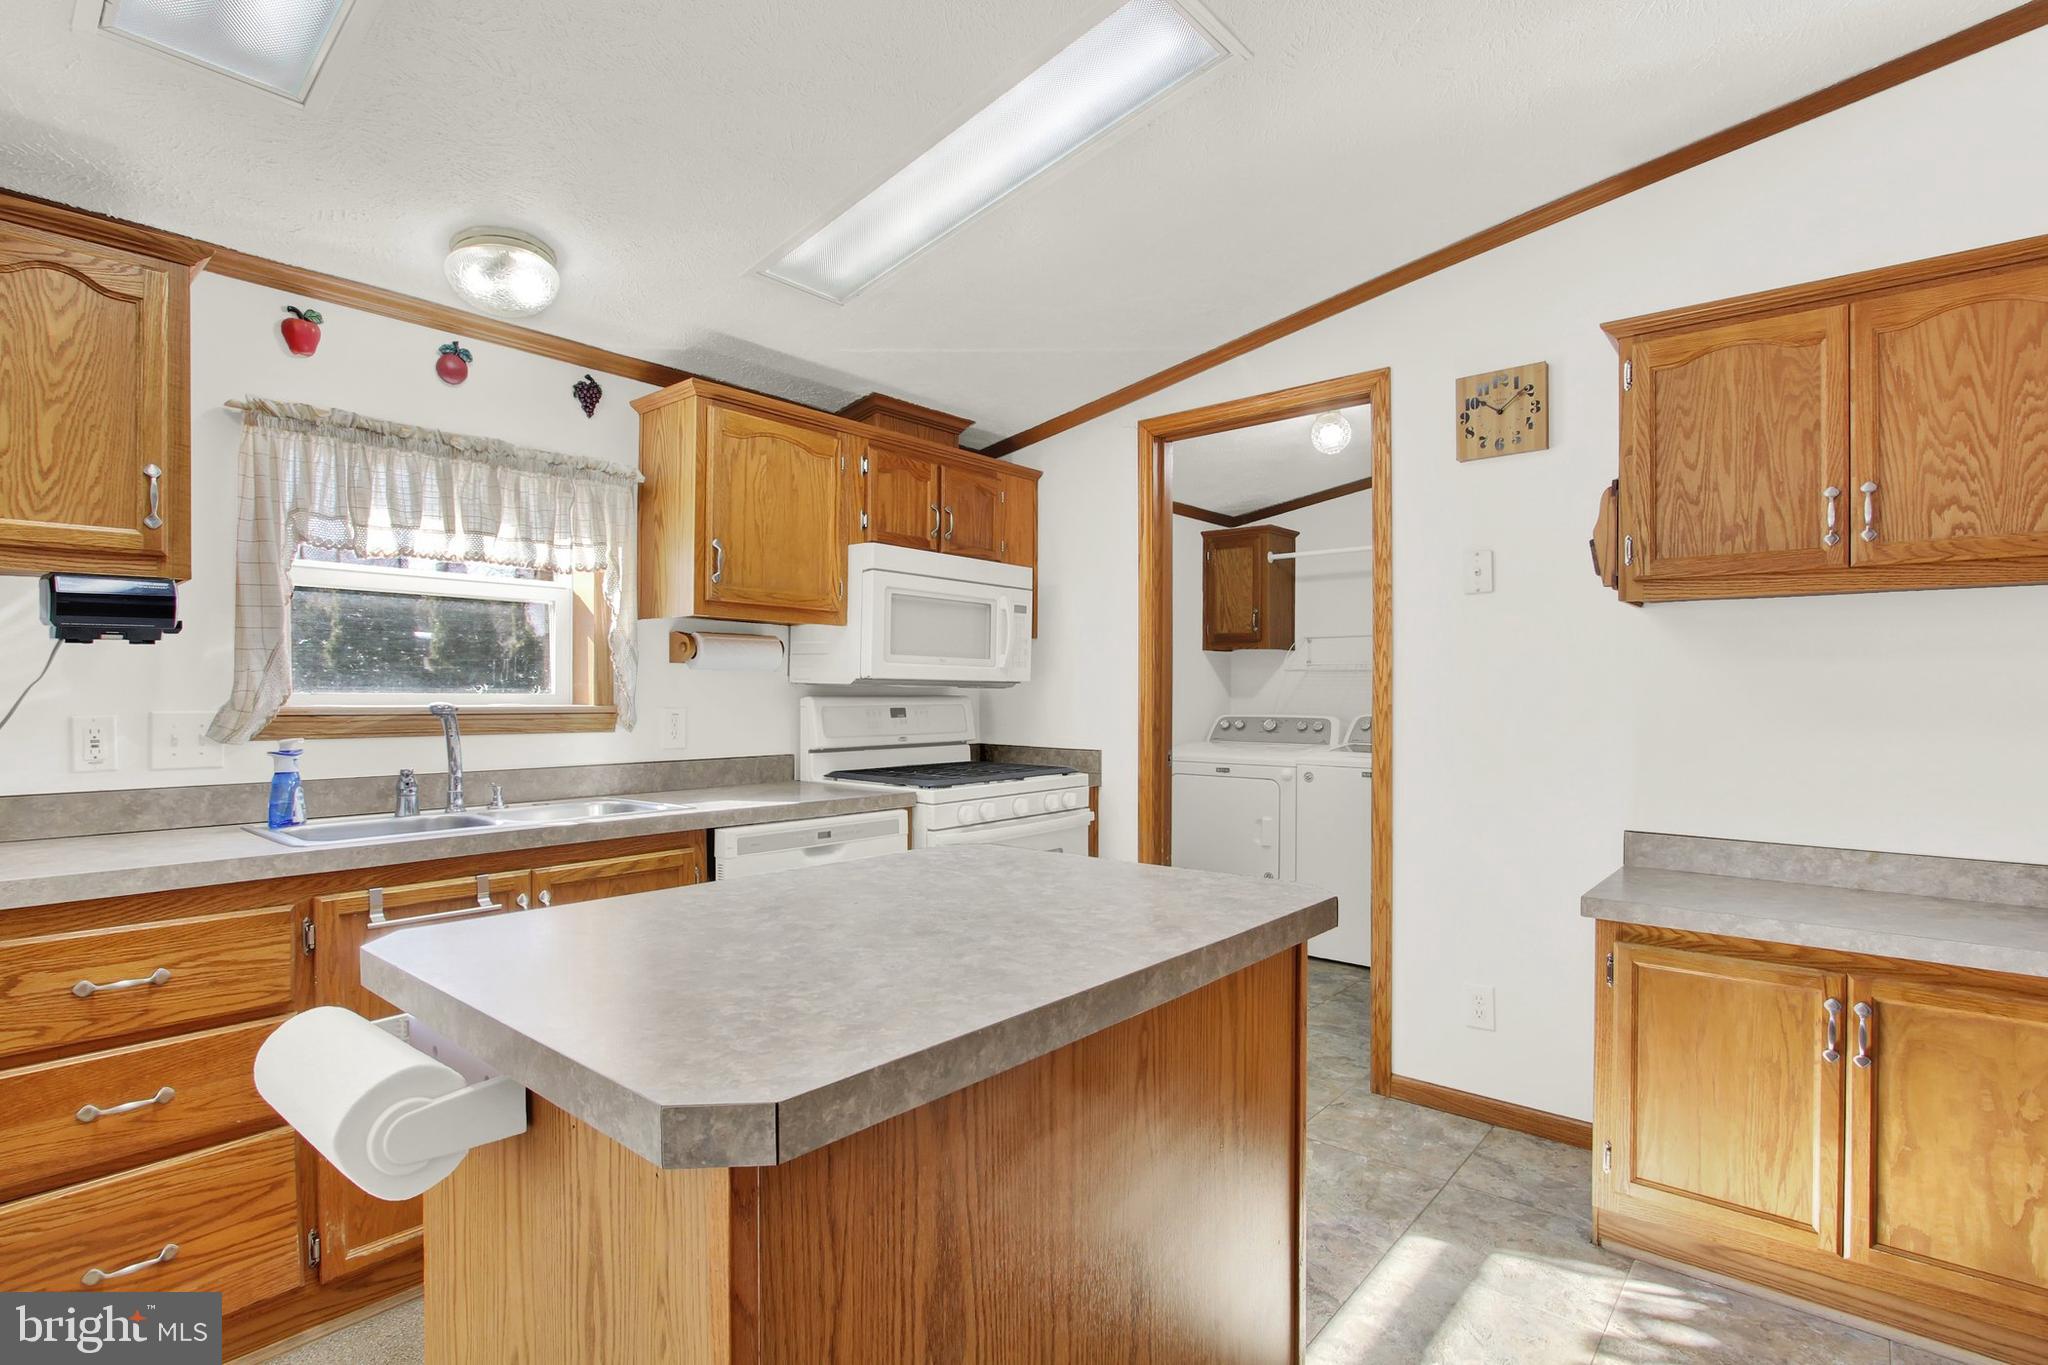
Kitchen with wood cabinets, a central island, white appliances, and glass doors.
Kitchen with wood cabinets, a breakfast peninsula, tiled floor, and sunlit French doors.
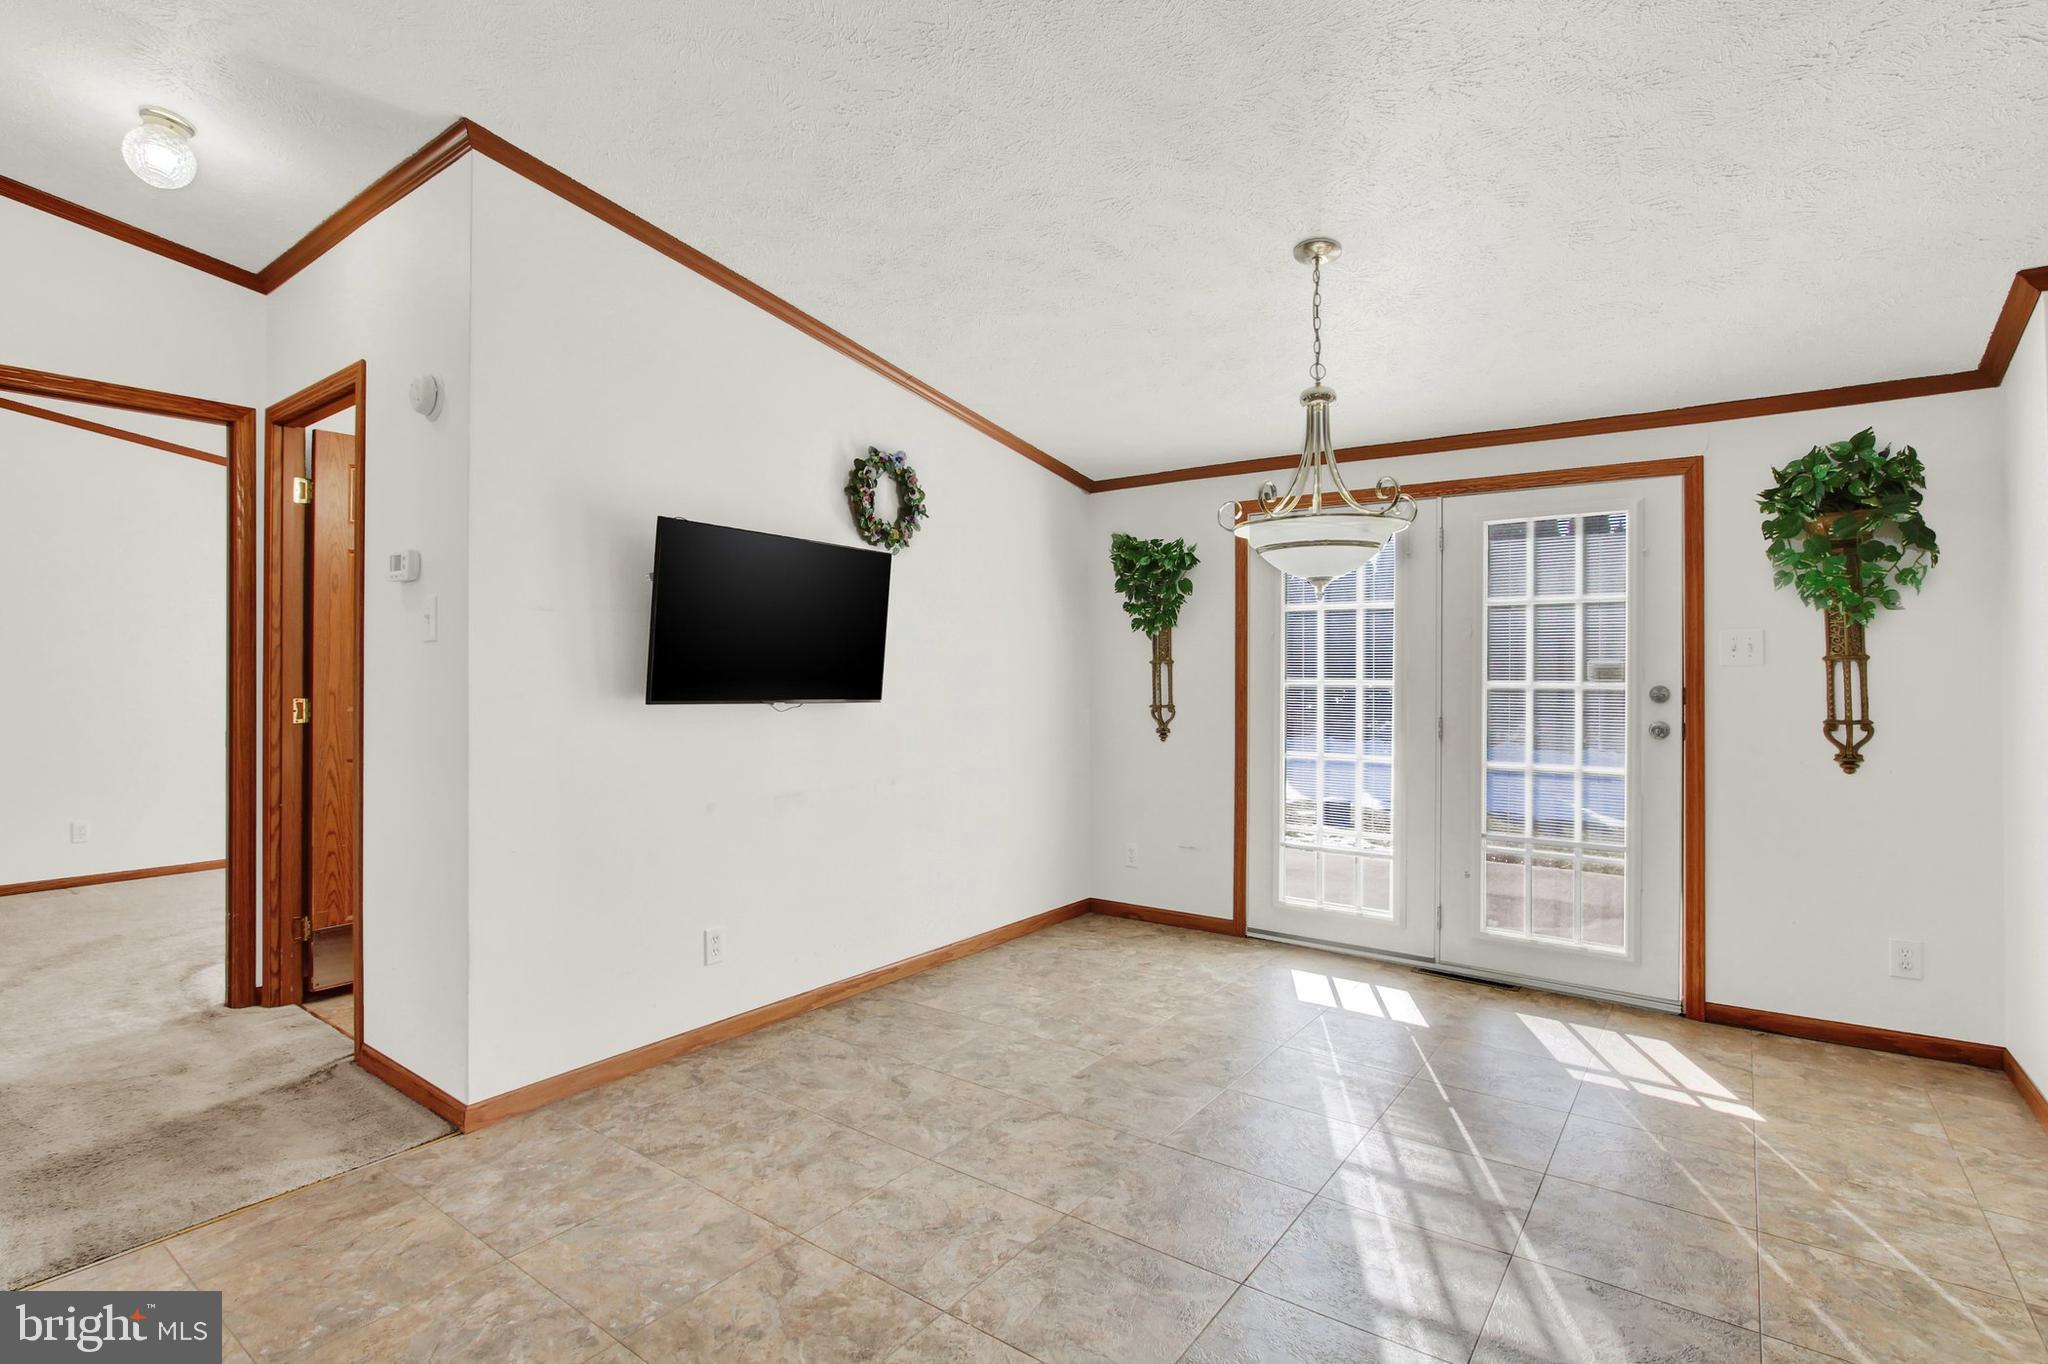
Tiled living area with wood trim, a wall-mounted television, and French doors to a patio.
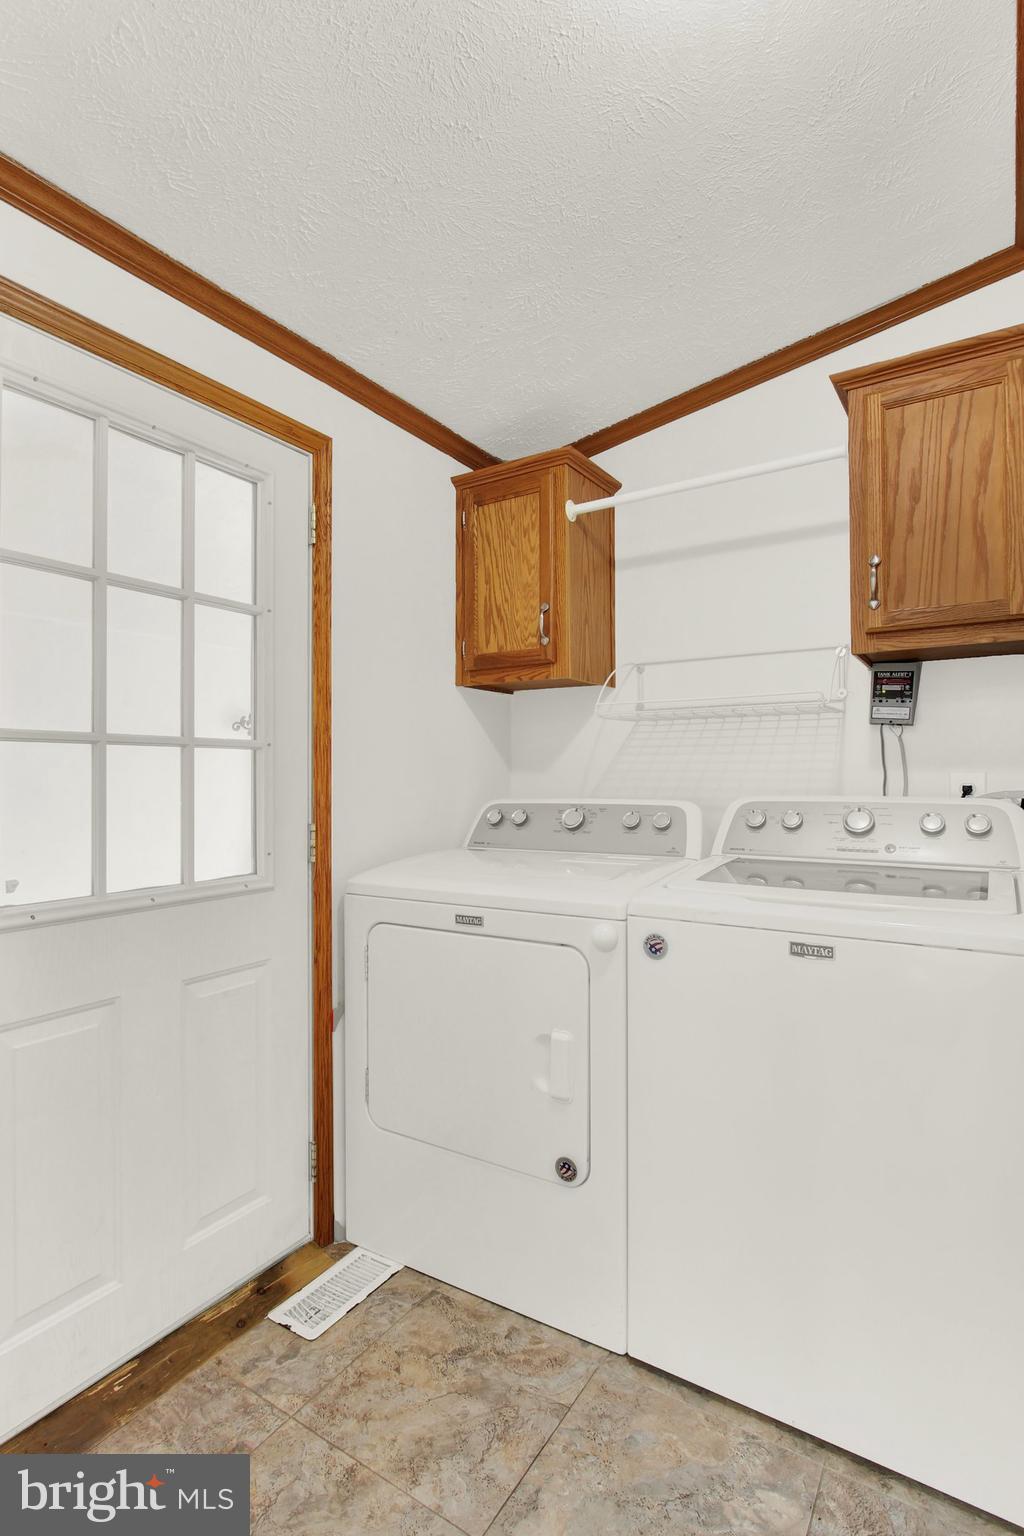
Laundry room with white washer and dryer, oak cabinets, and a glass-paneled door.
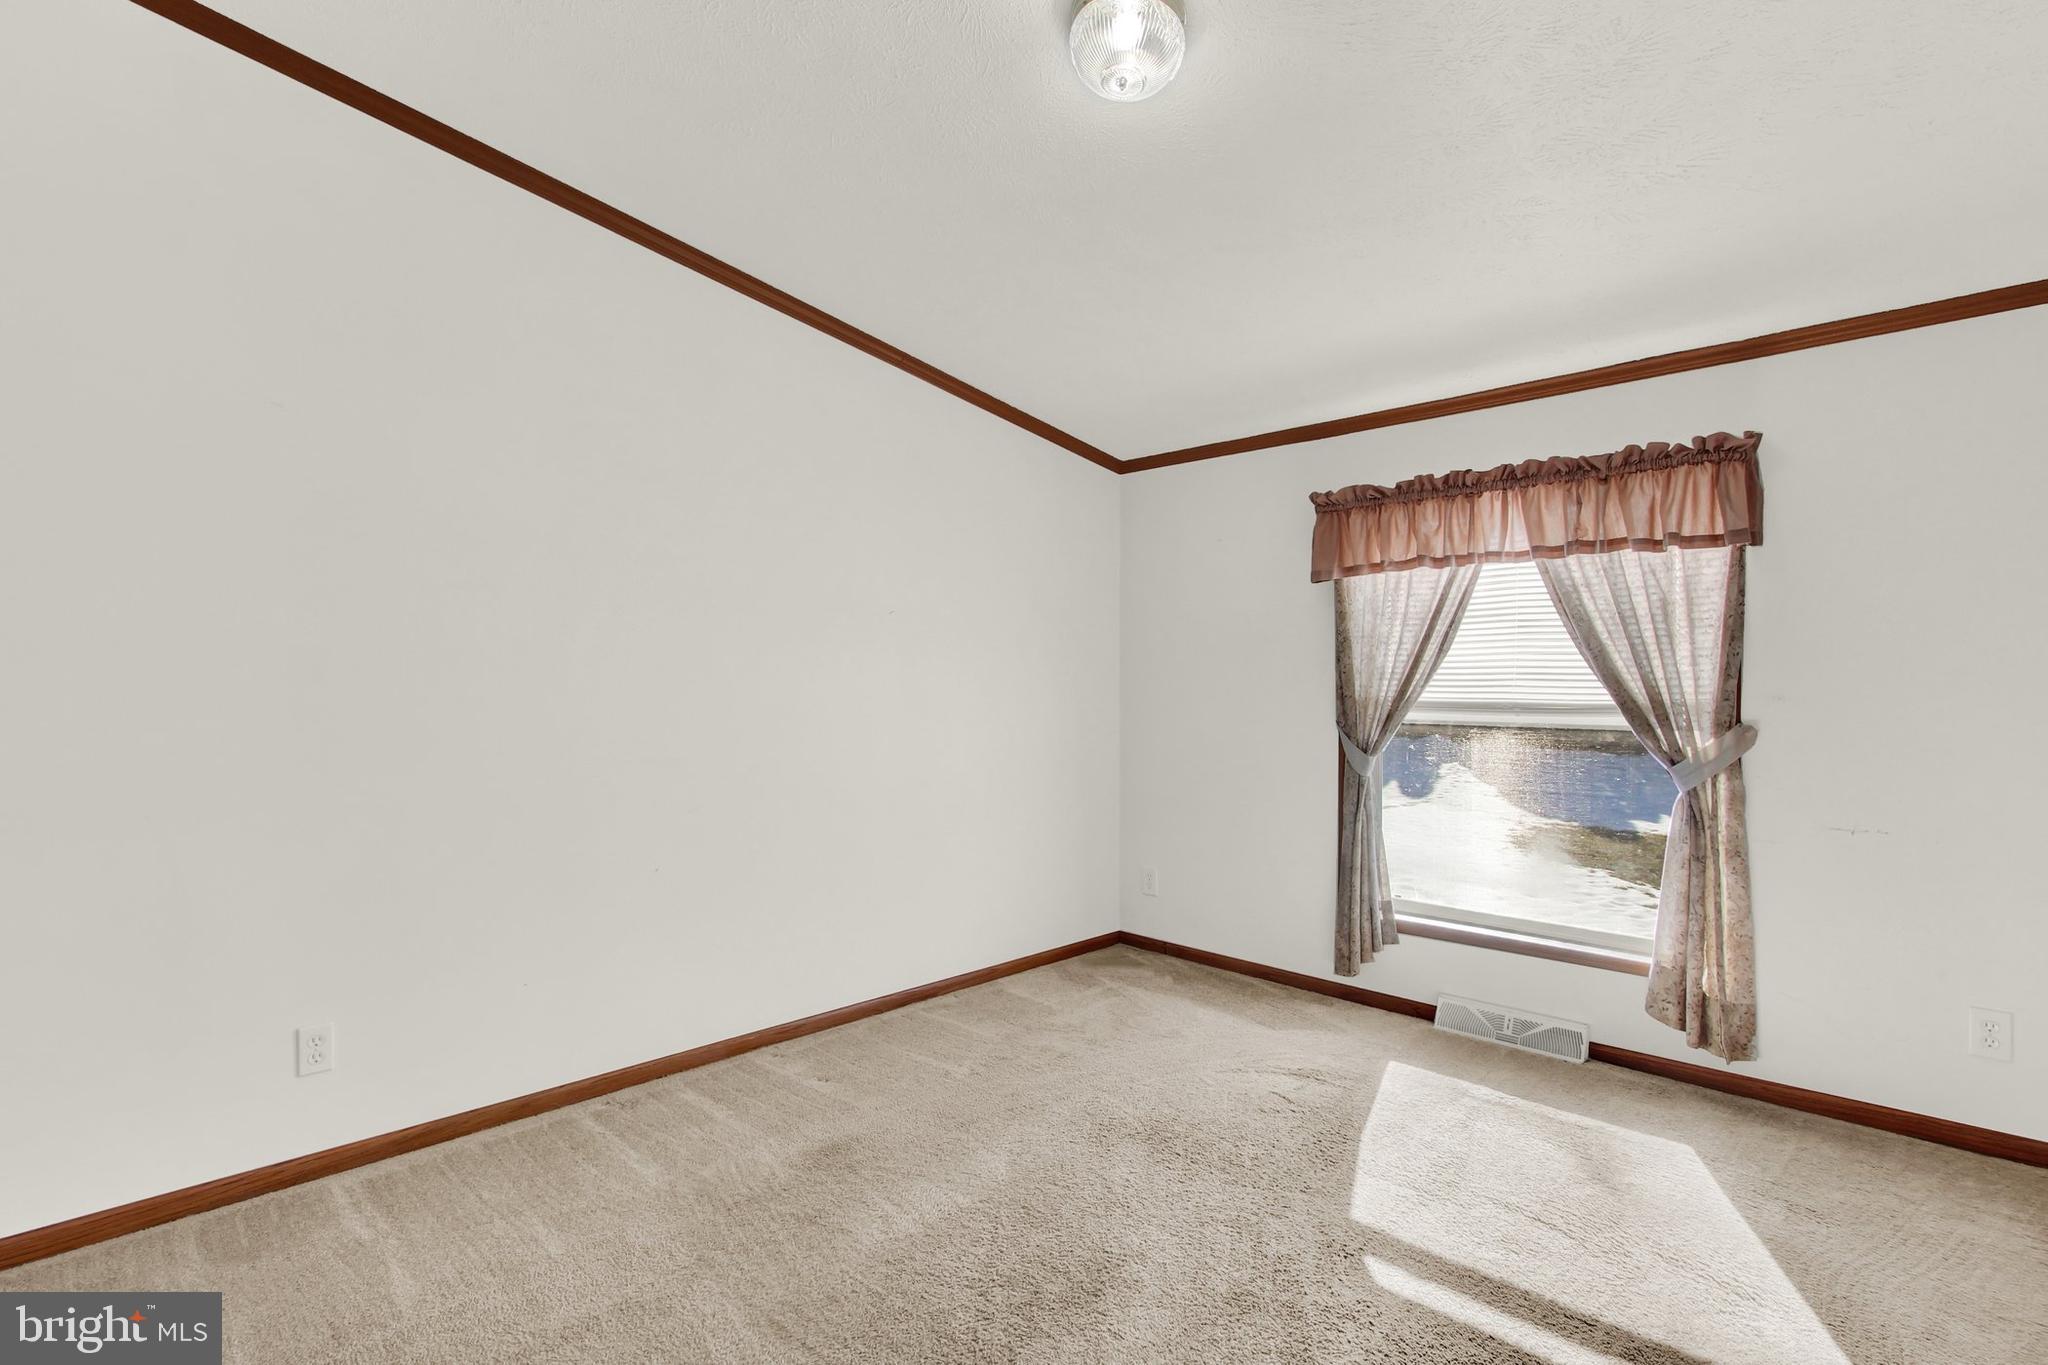
Empty carpeted bedroom with dark wood trim and sunlight through a curtained window.
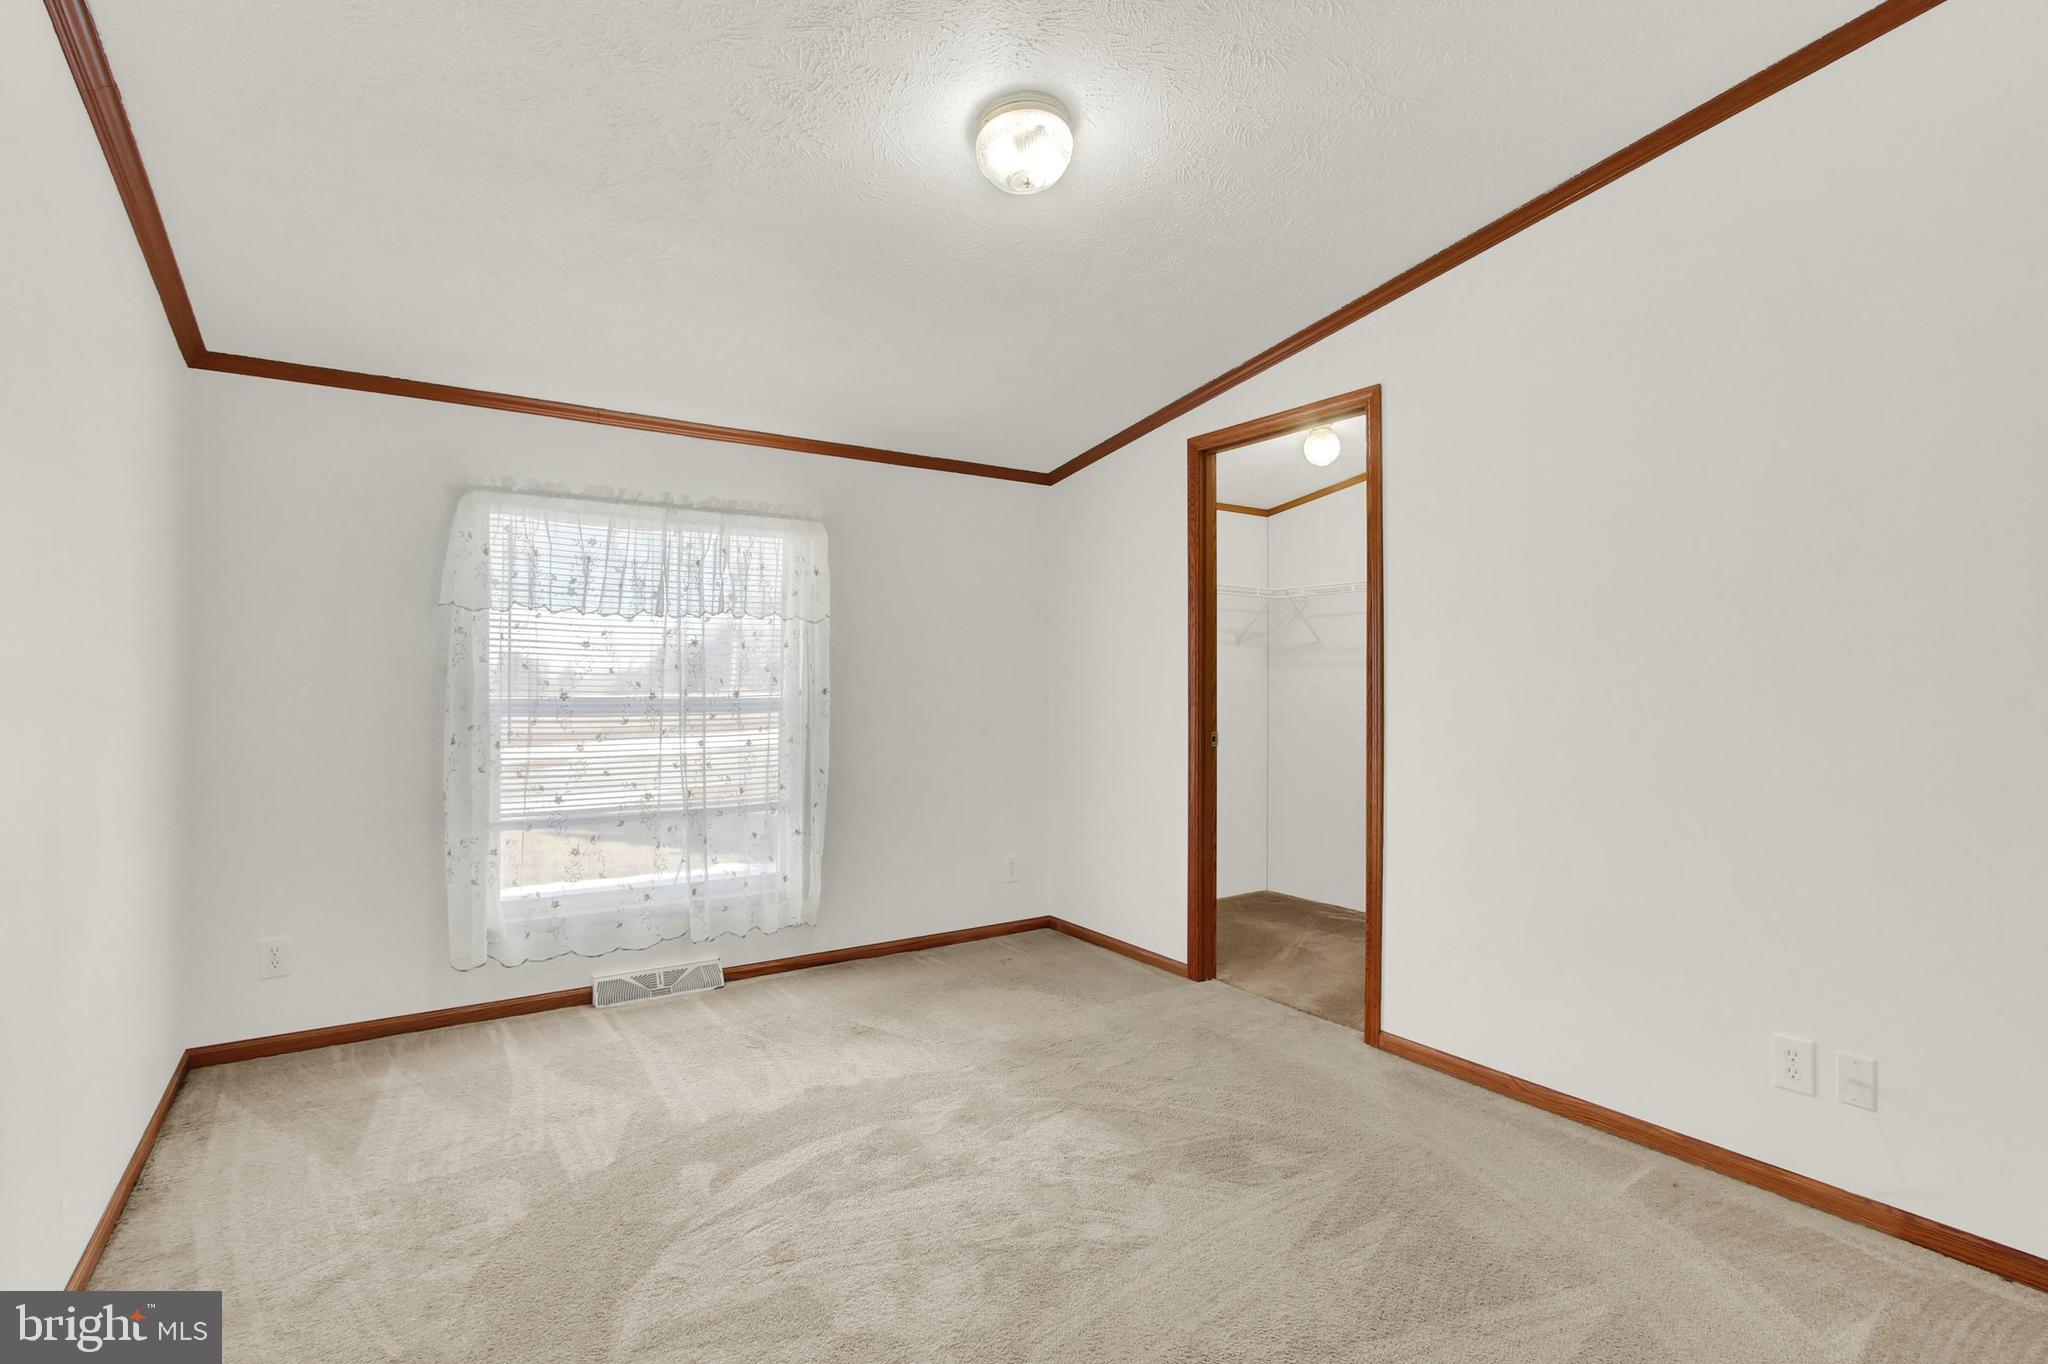
Empty carpeted bedroom with wood trim, a curtained window, and an open closet doorway.
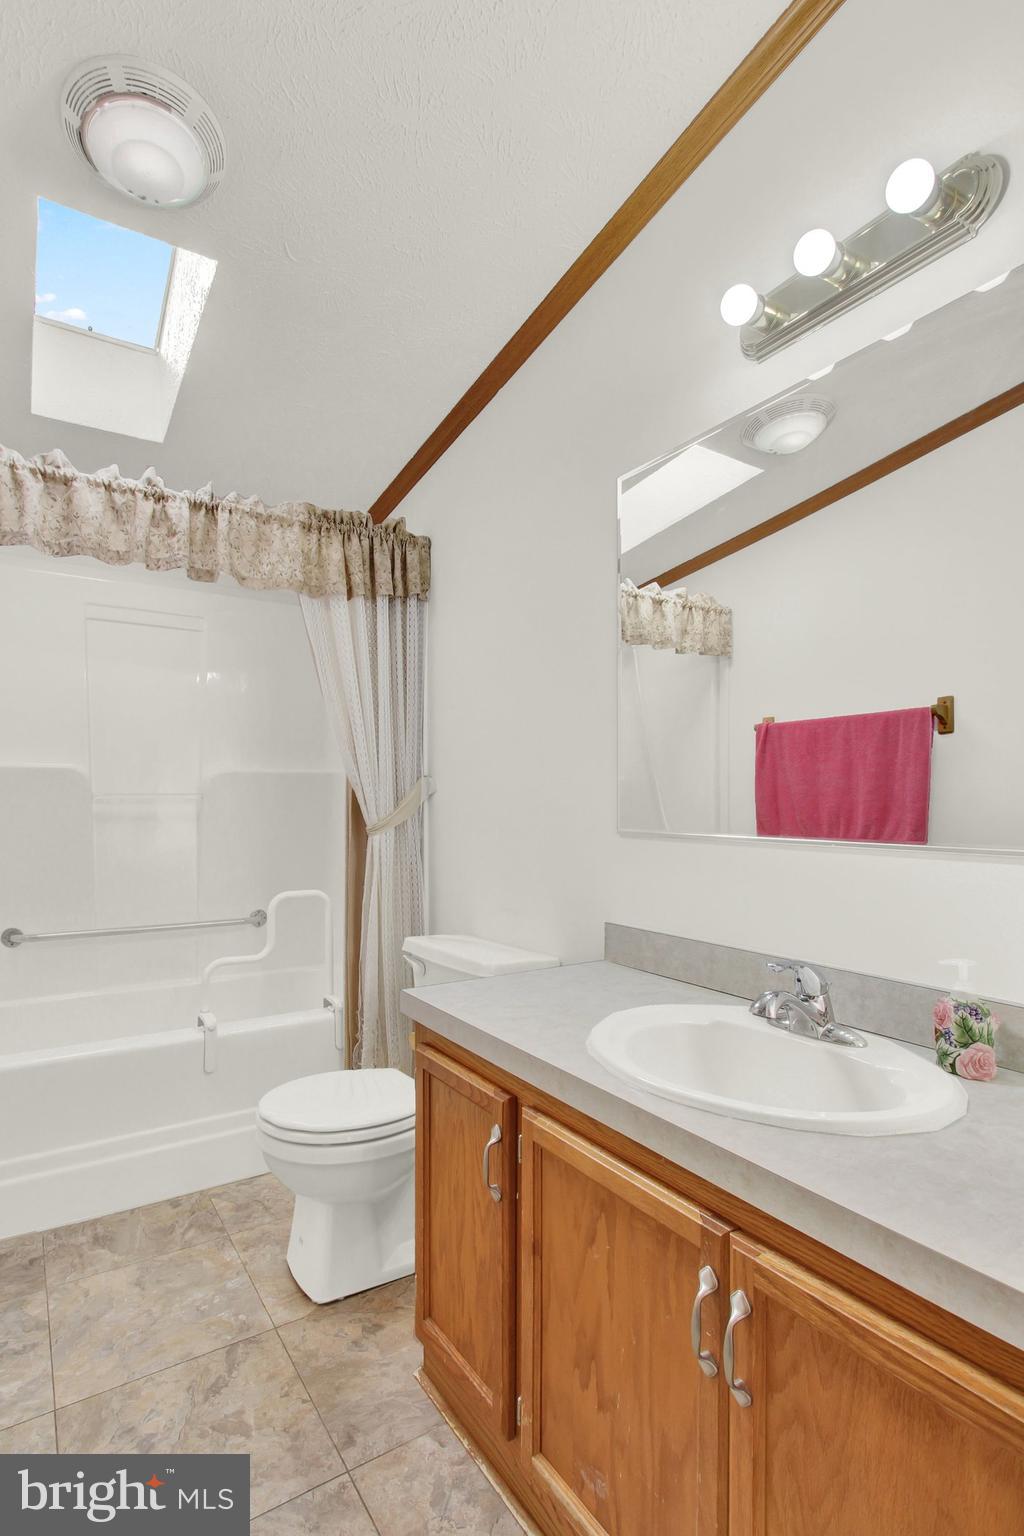
Bathroom with wood vanity, oval sink, tub and shower, and a skylight.
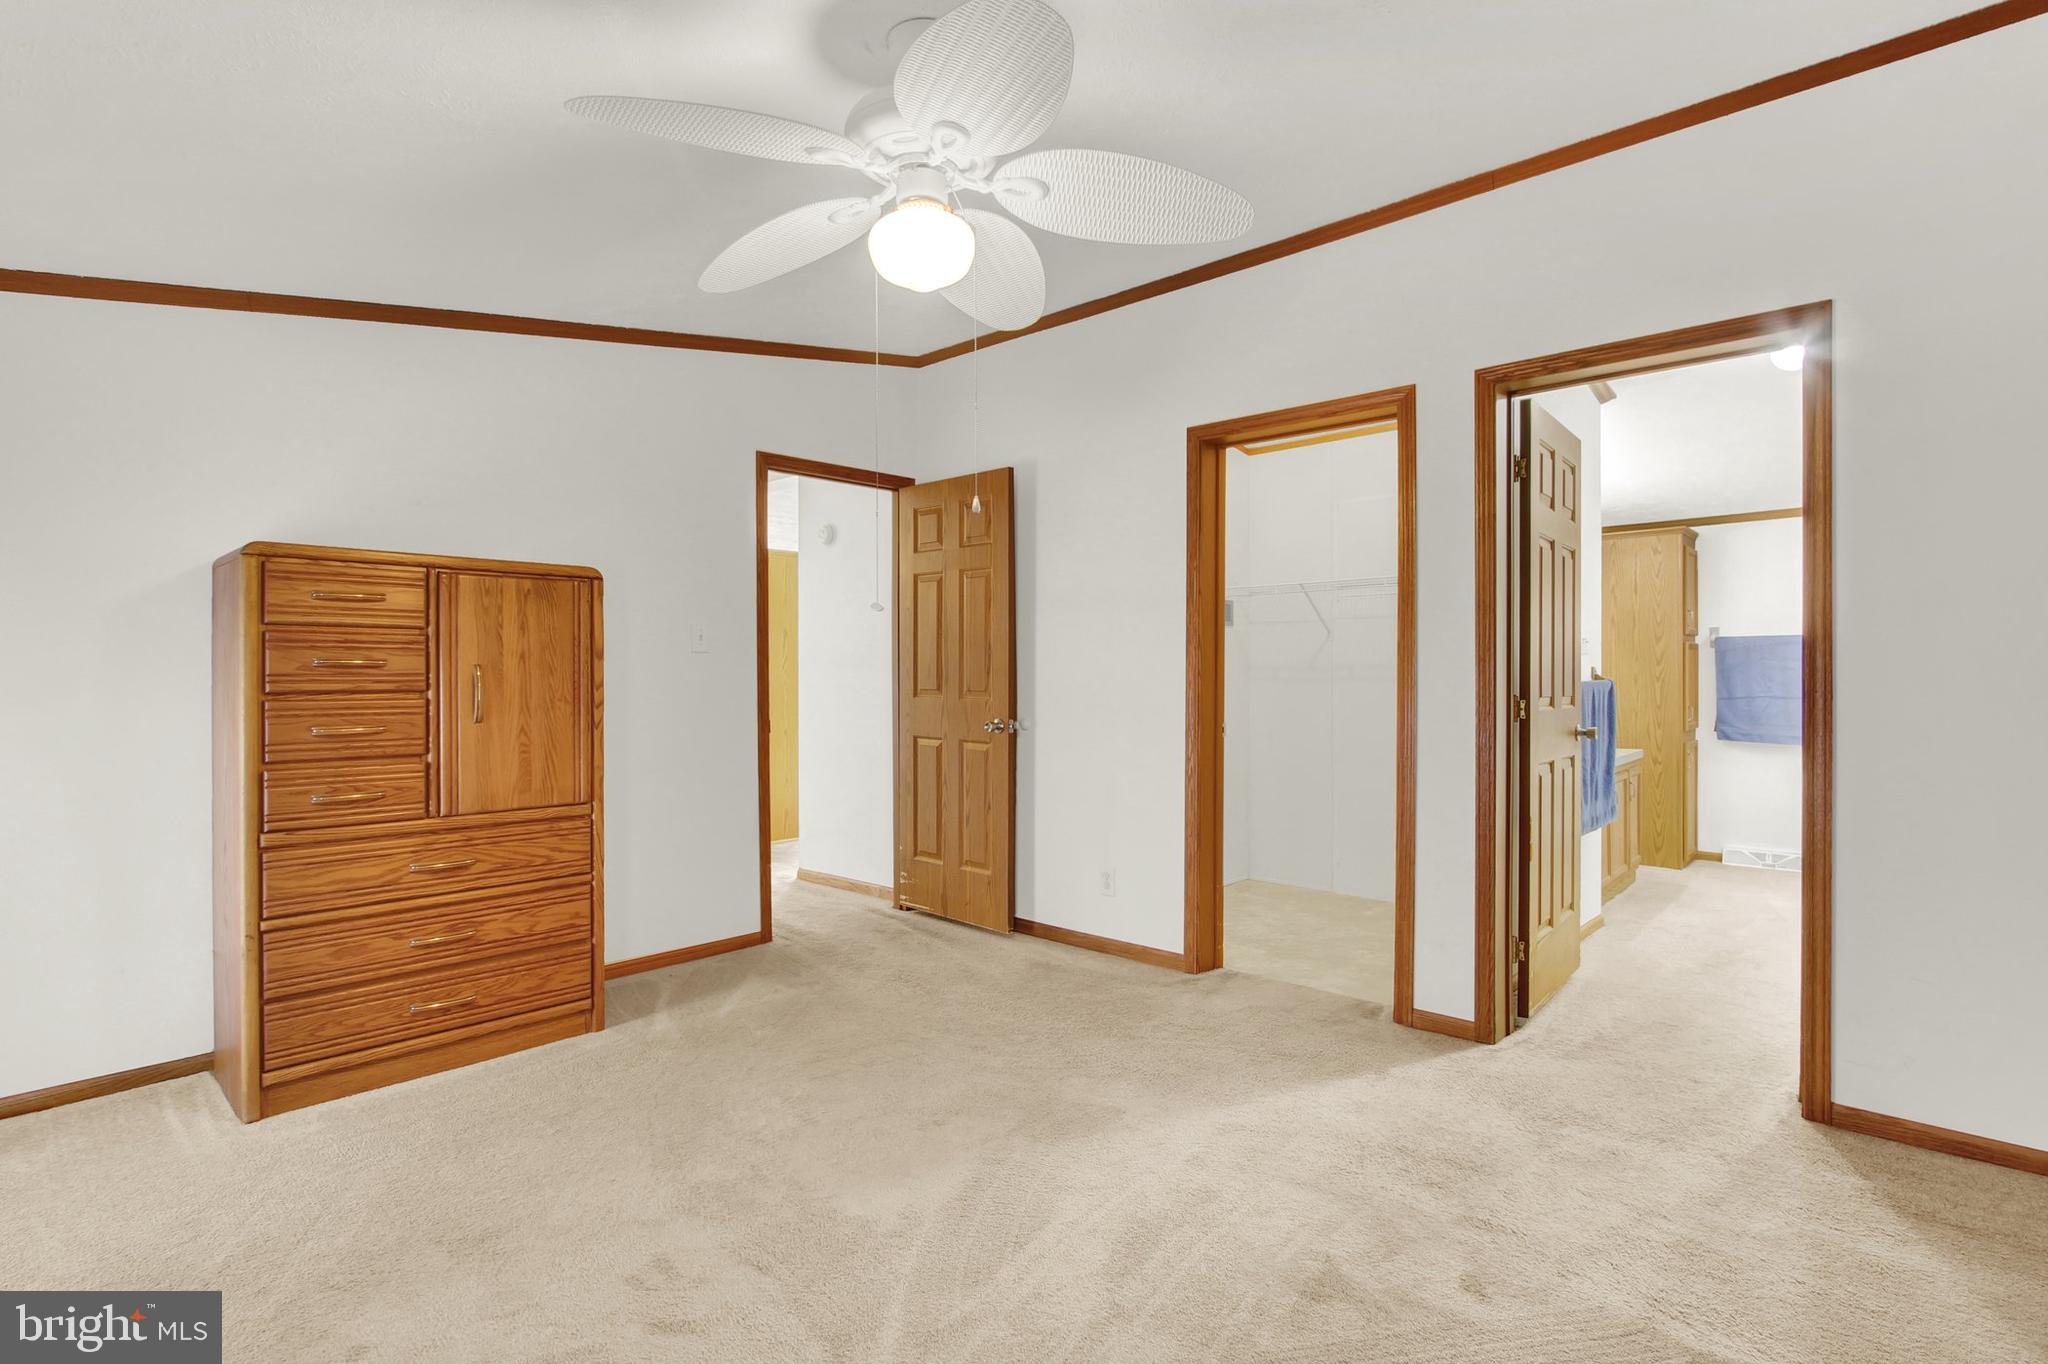
Carpeted bedroom with a wooden dresser, ceiling fan, and open doorways to adjoining rooms.
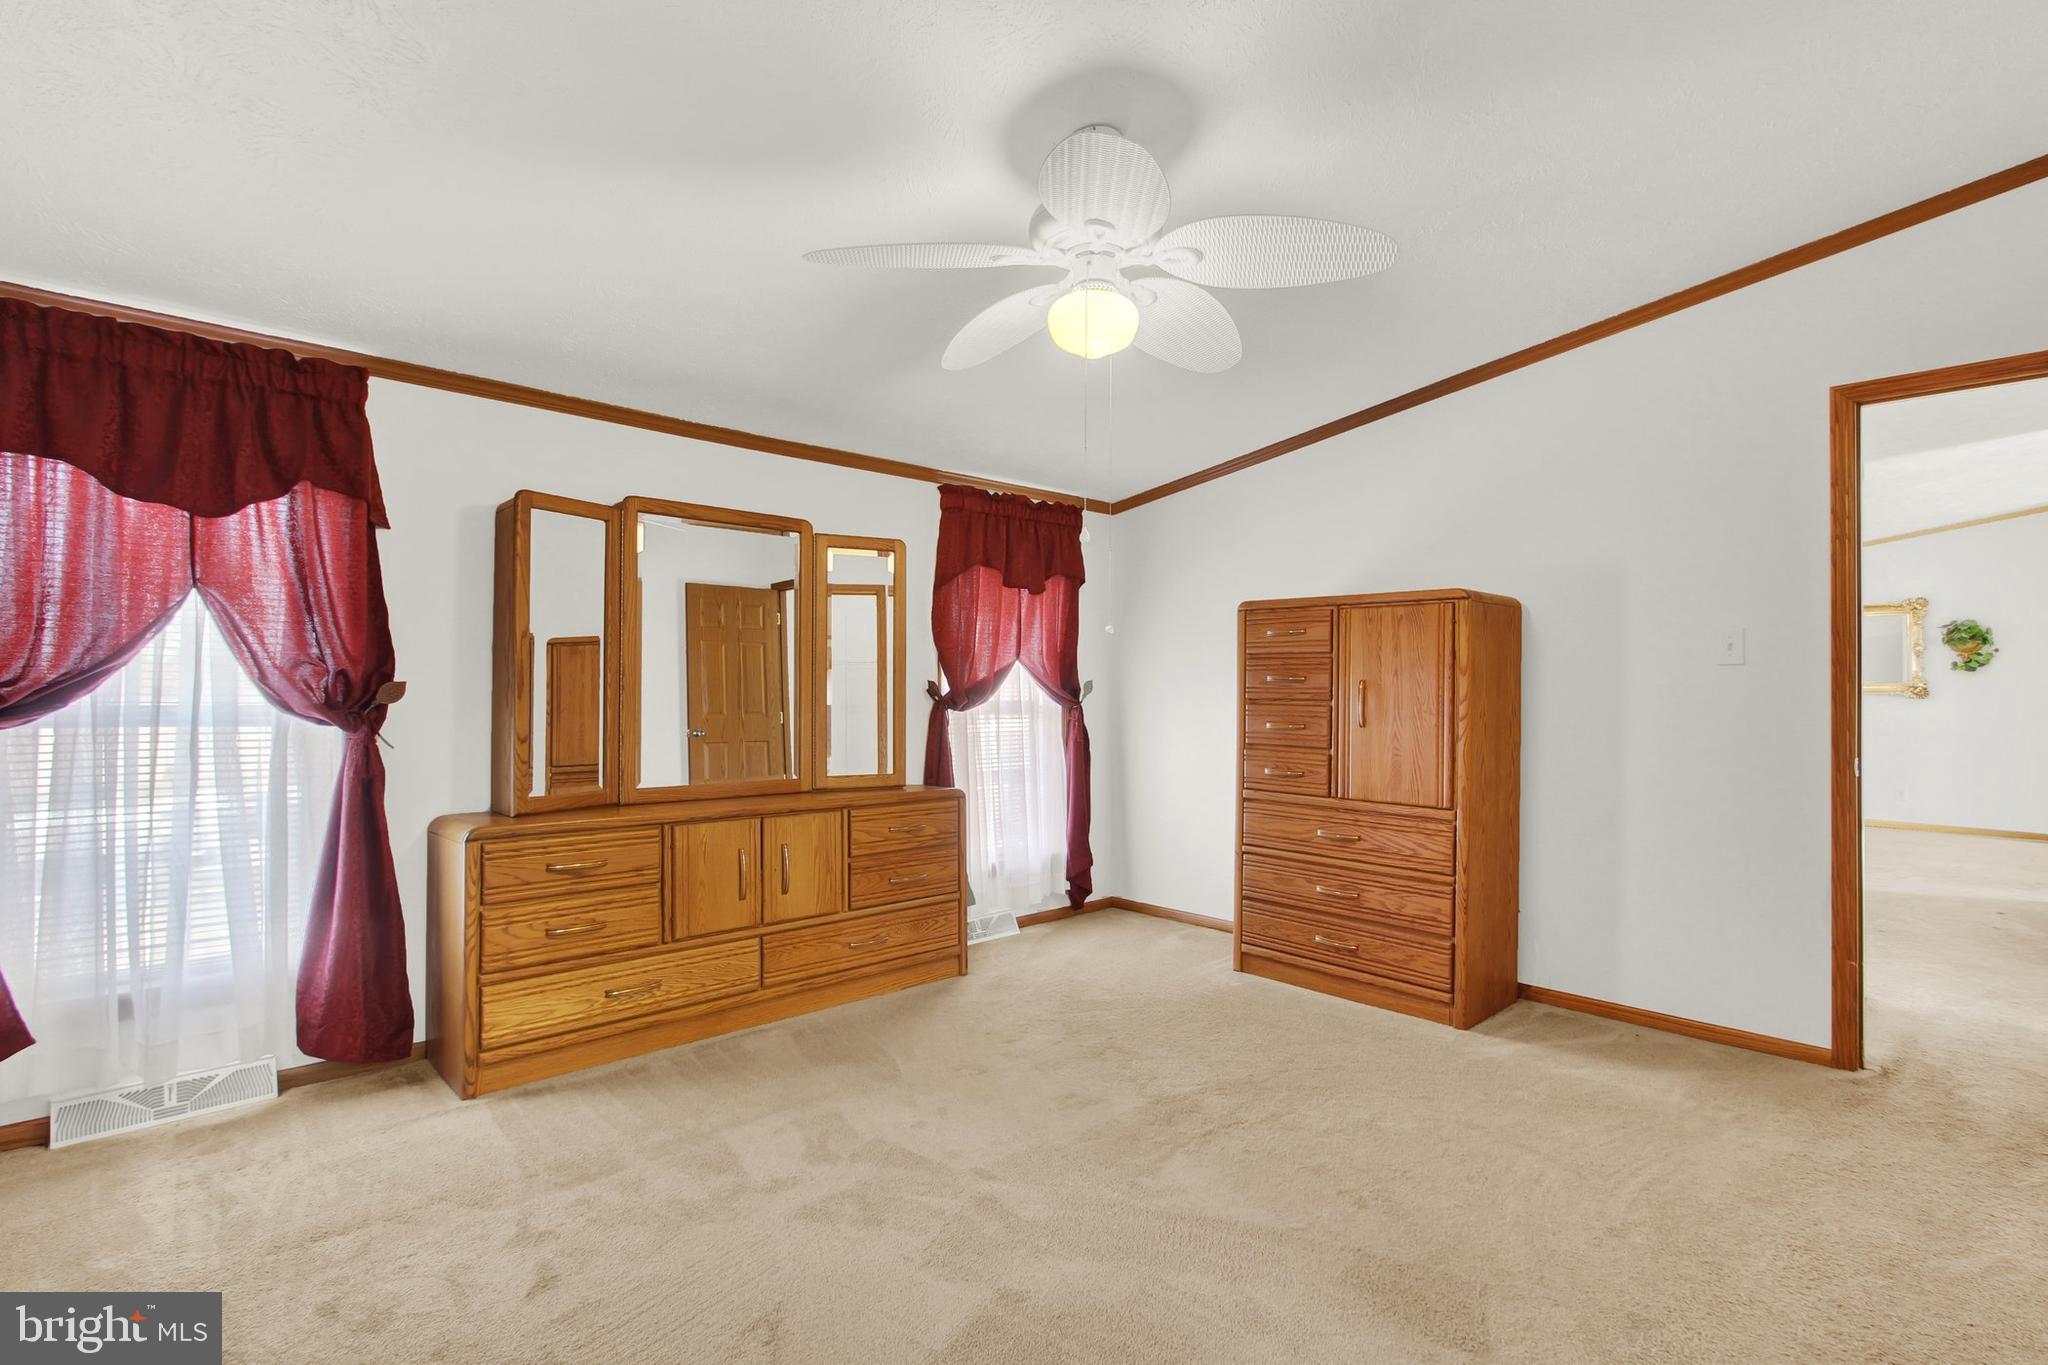
Furnished bedroom with wooden dressers, red curtains, beige carpet, and a ceiling fan.
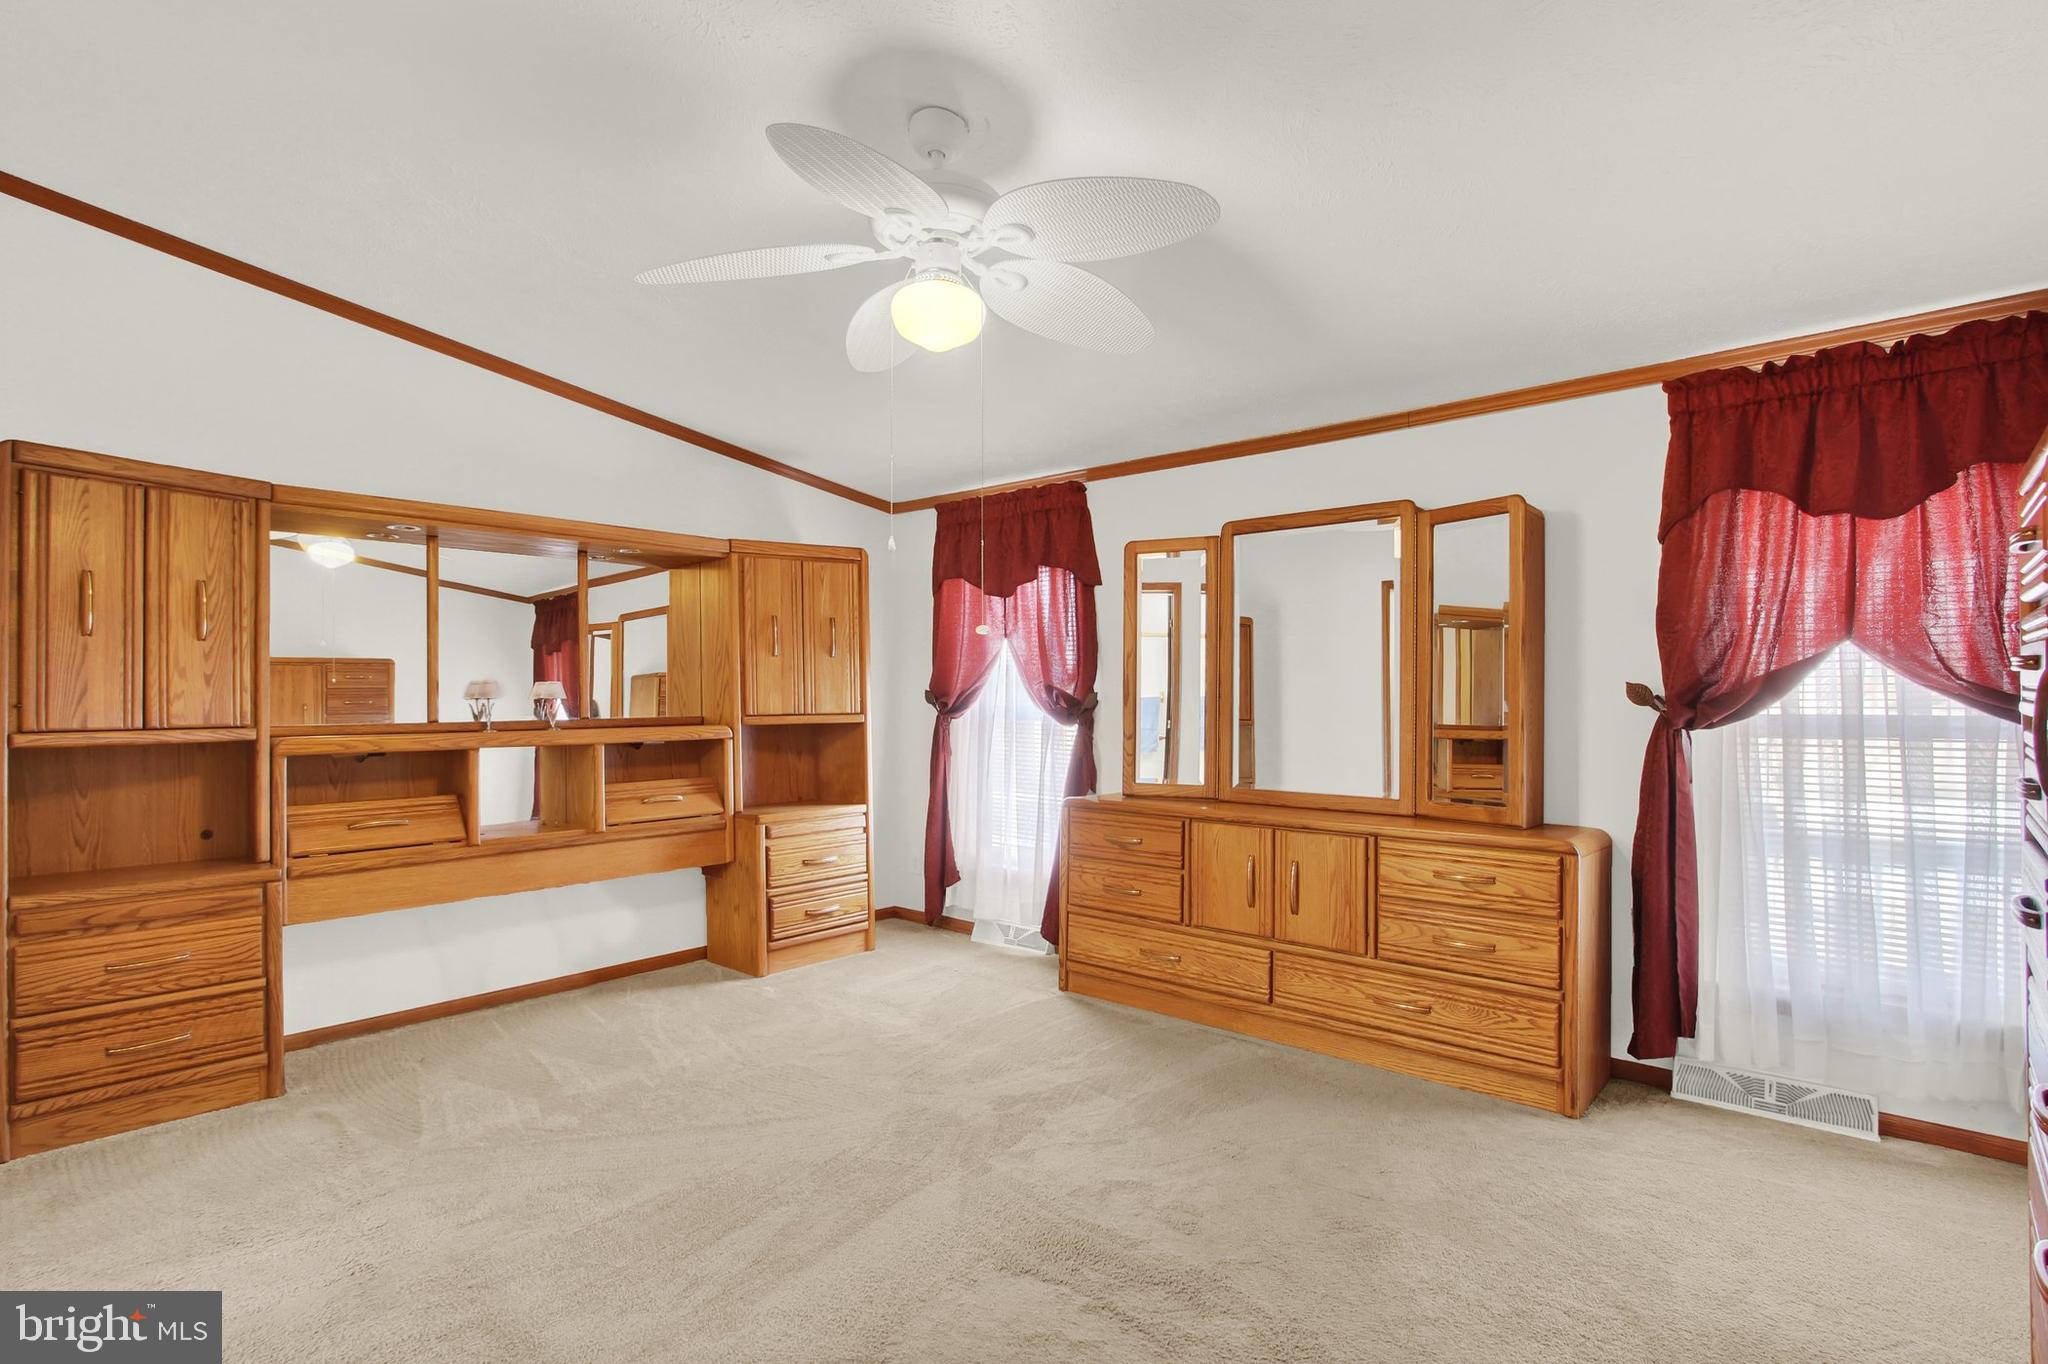
Bedroom with extensive honey-colored built-in wardrobes, matching mirrored dresser, and burgundy curtains.
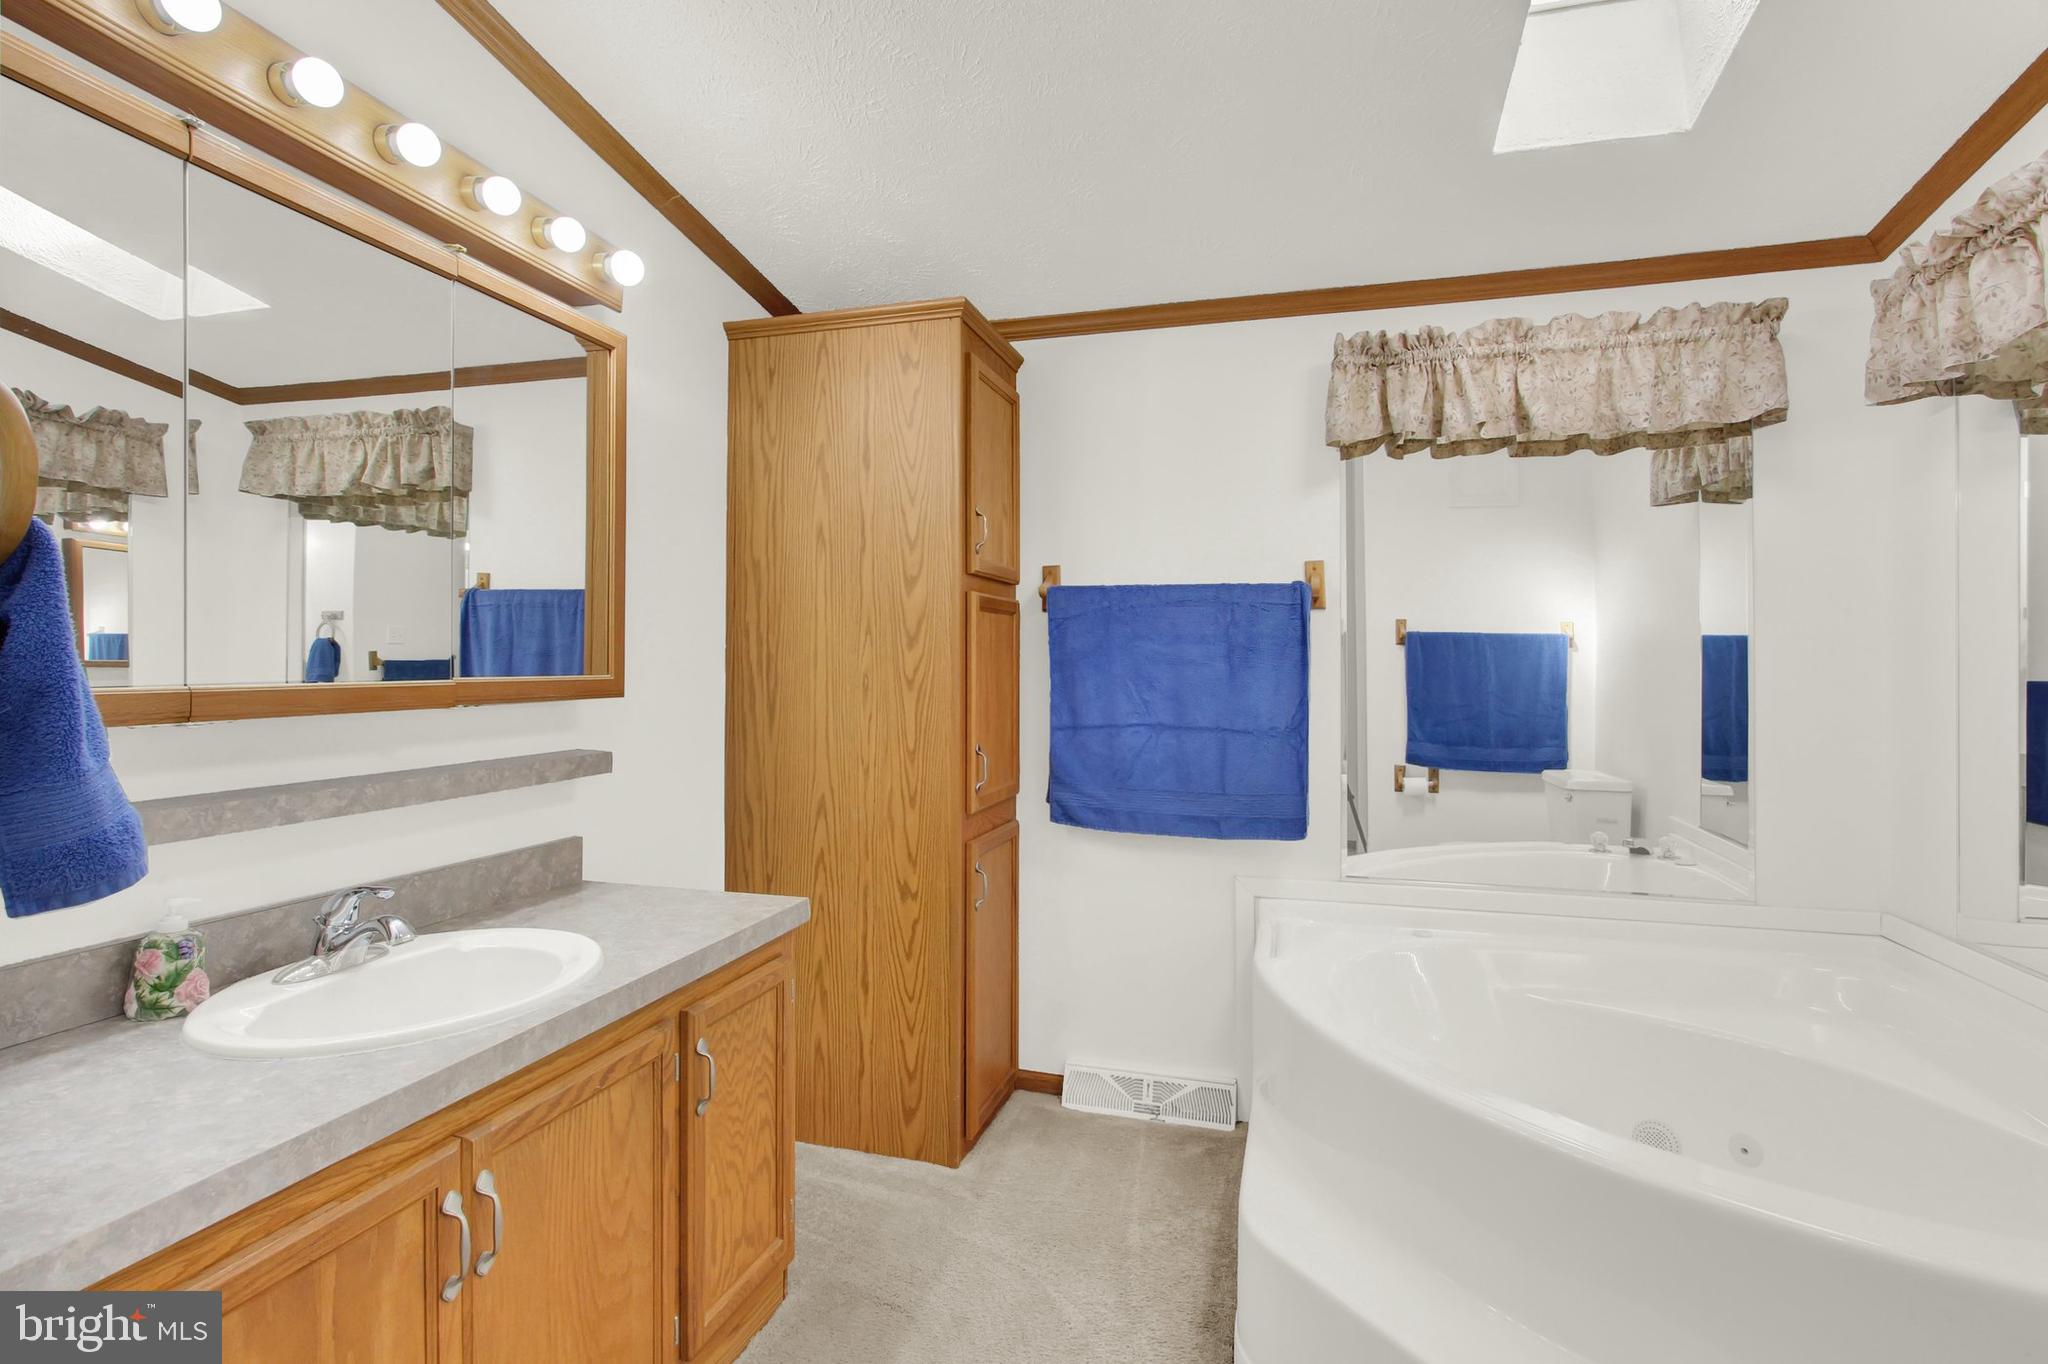
Bathroom with a large soaking tub, mirrored walls, and oak vanity cabinetry.
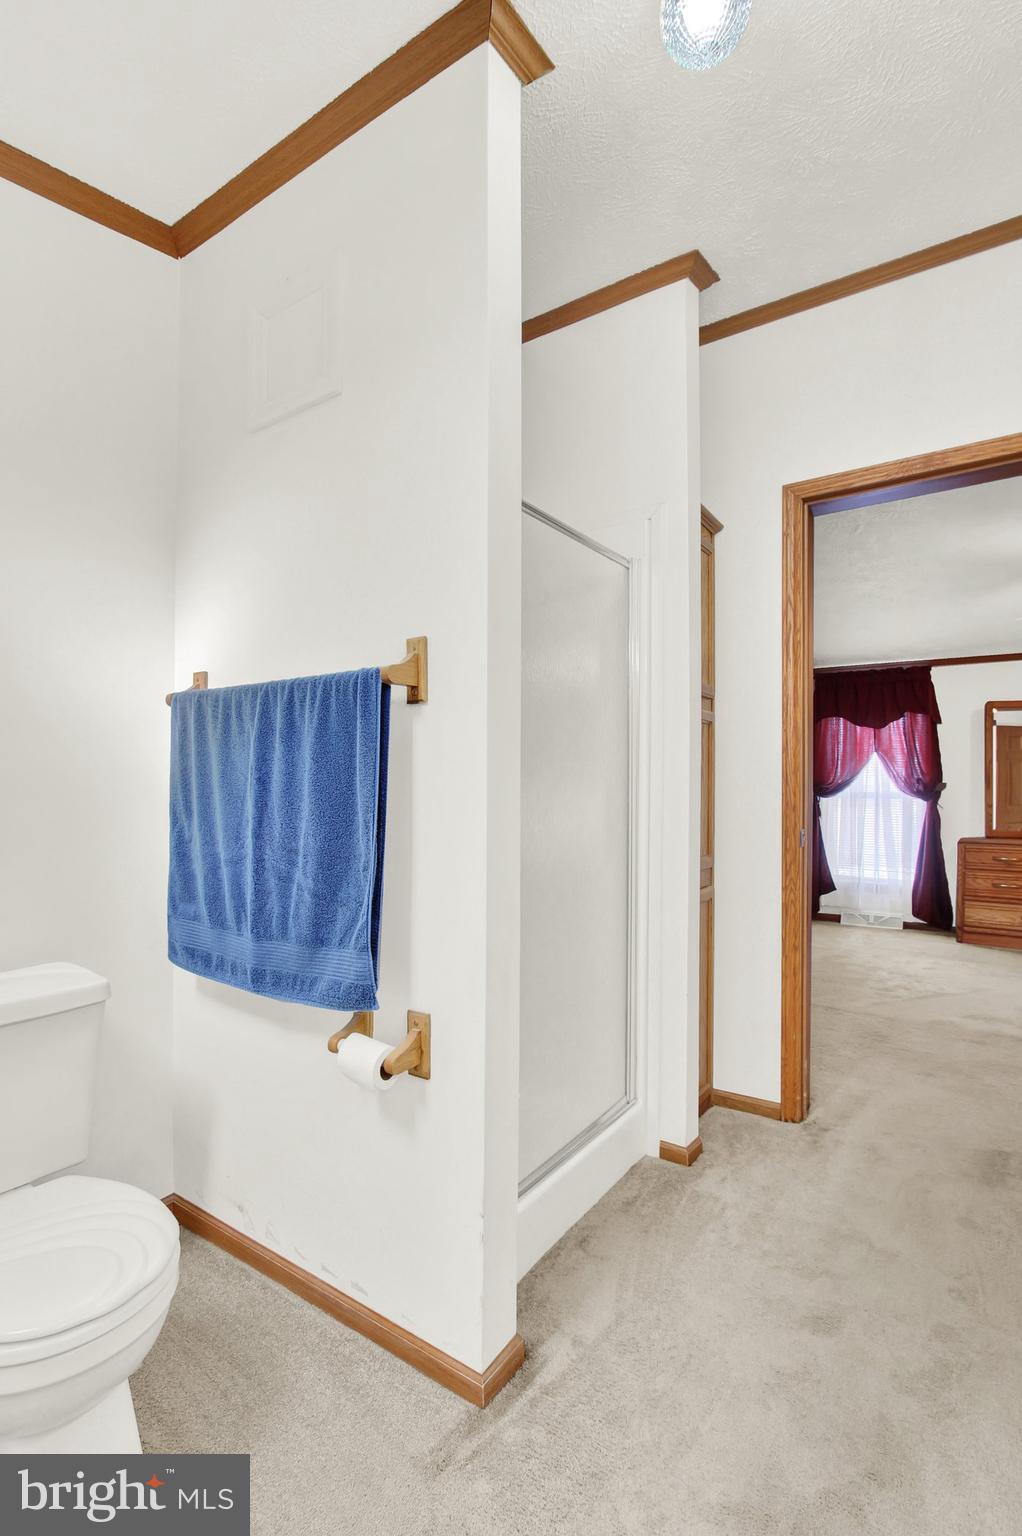
Bathroom with glass shower and blue towel, opening onto a bedroom with burgundy curtains.
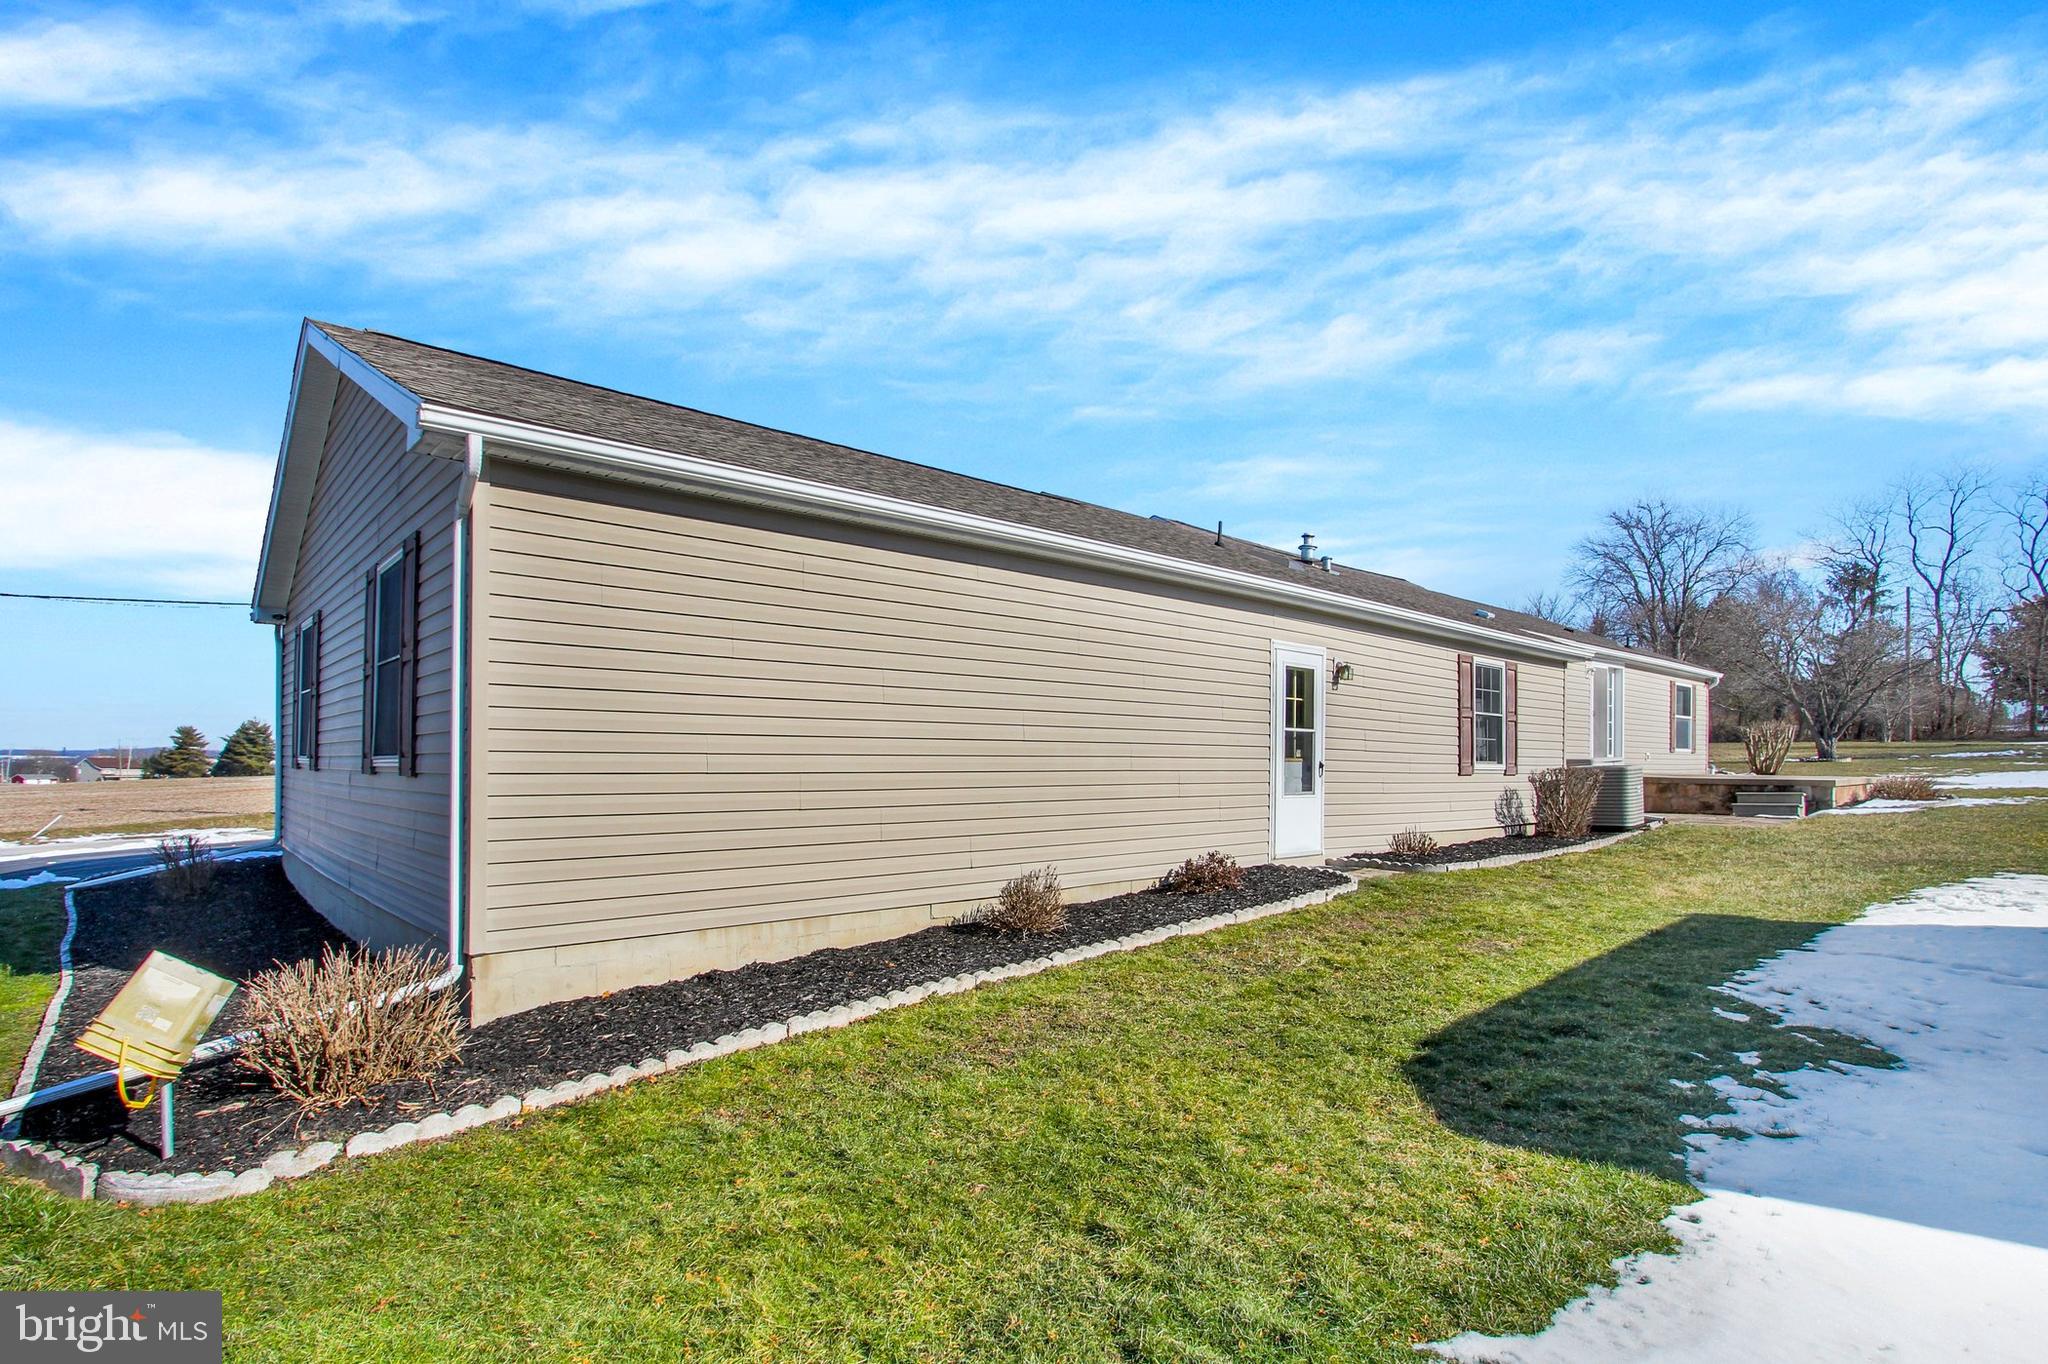
Side of a beige-sided home with a long roofline, foundation beds, and patches of snow in the yard.
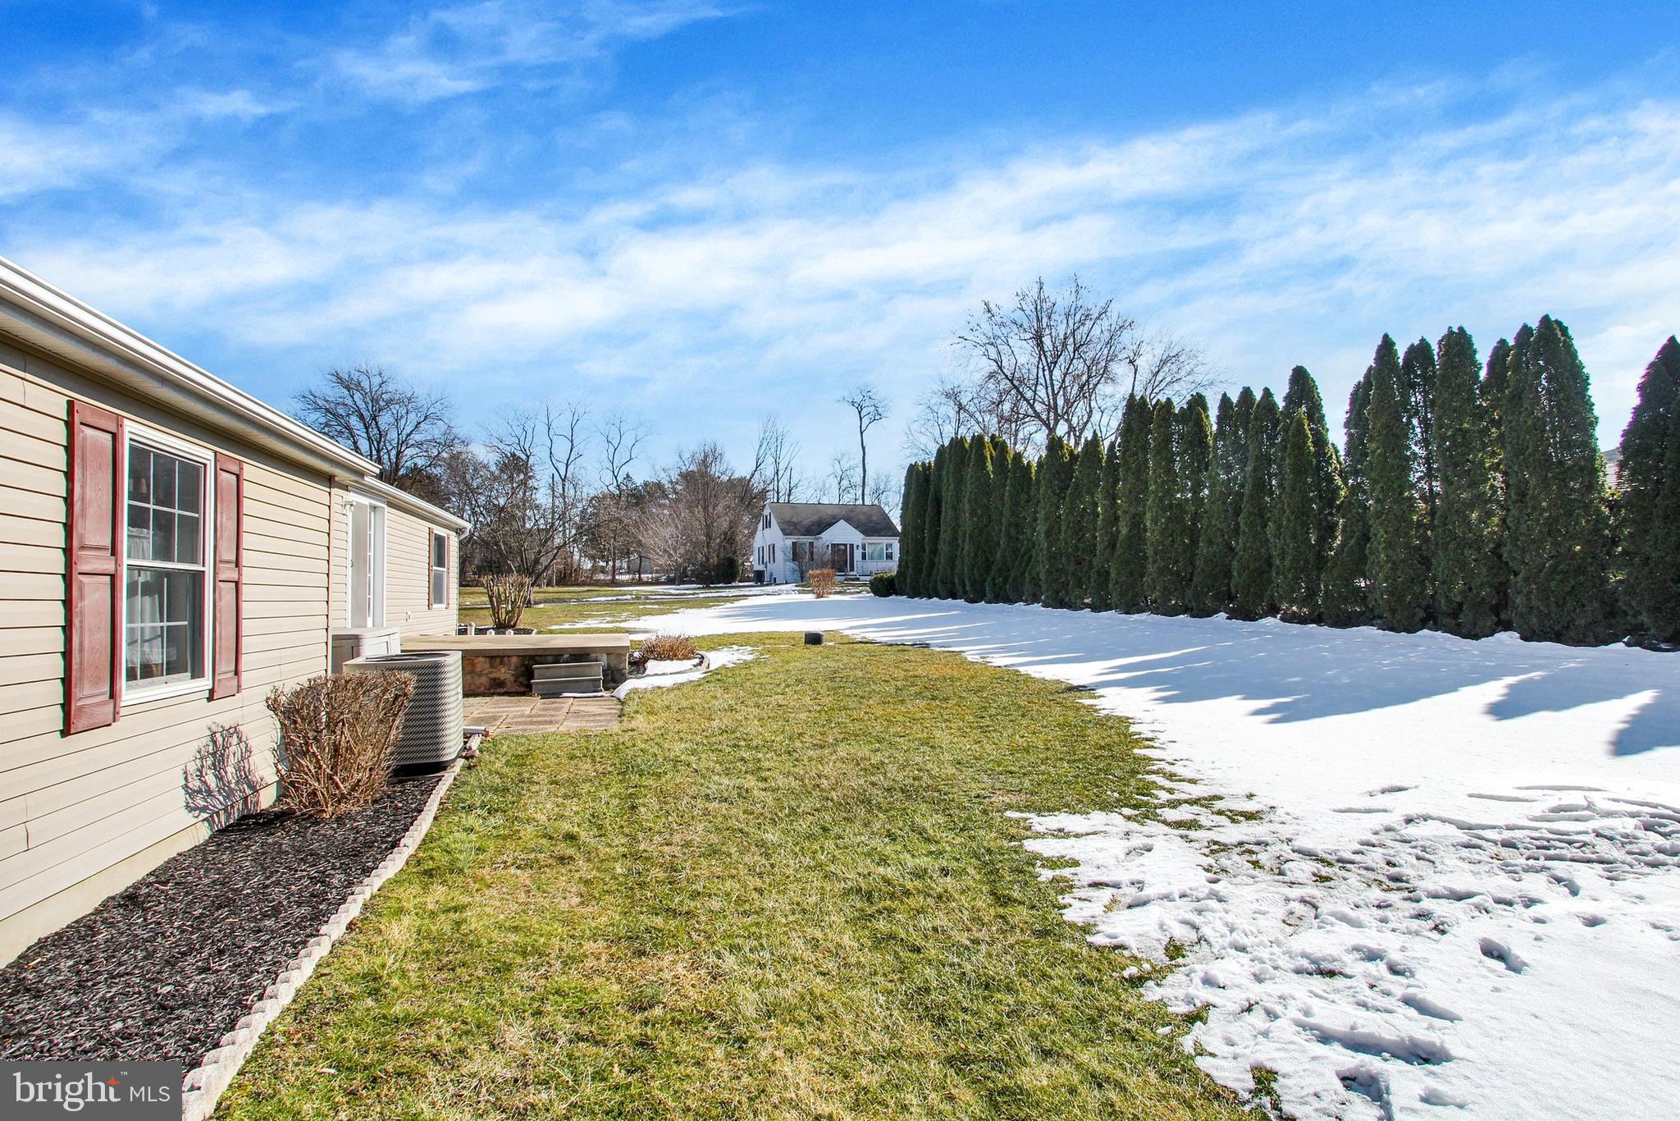
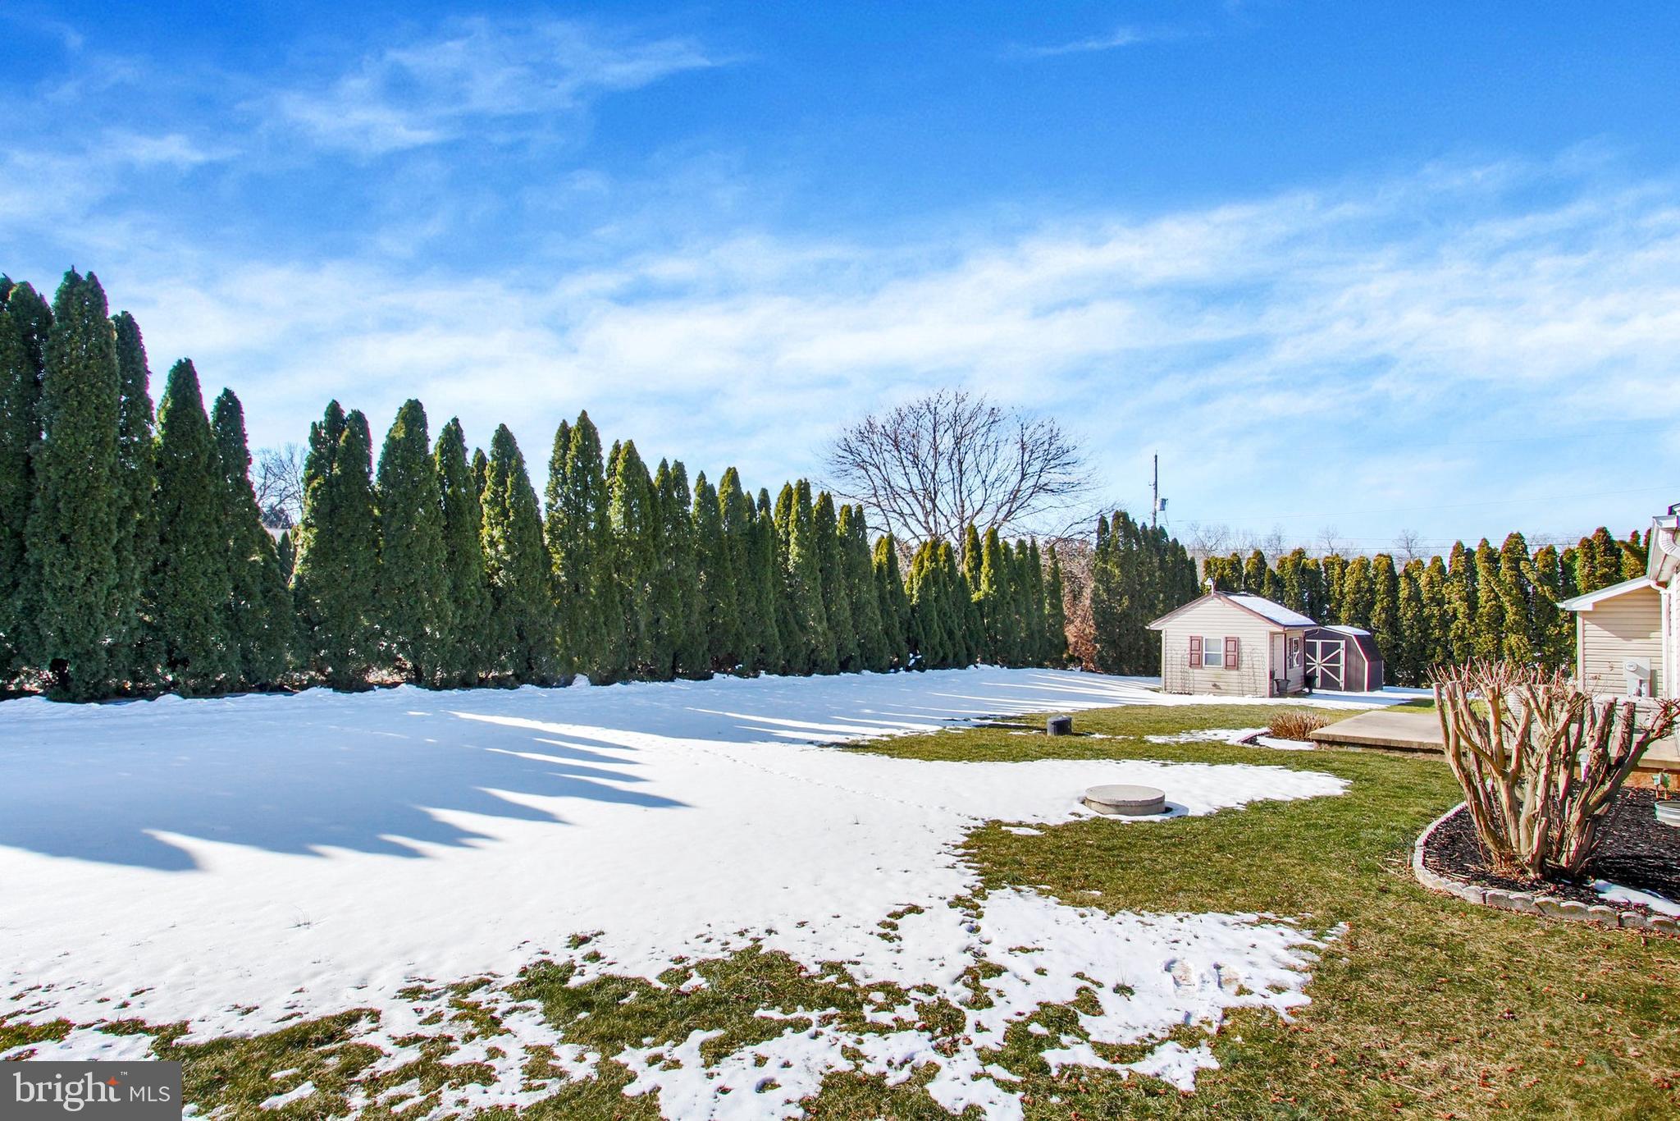
Backyard with a patio, snow-dusted lawn, and tall evergreen hedge beside the house.
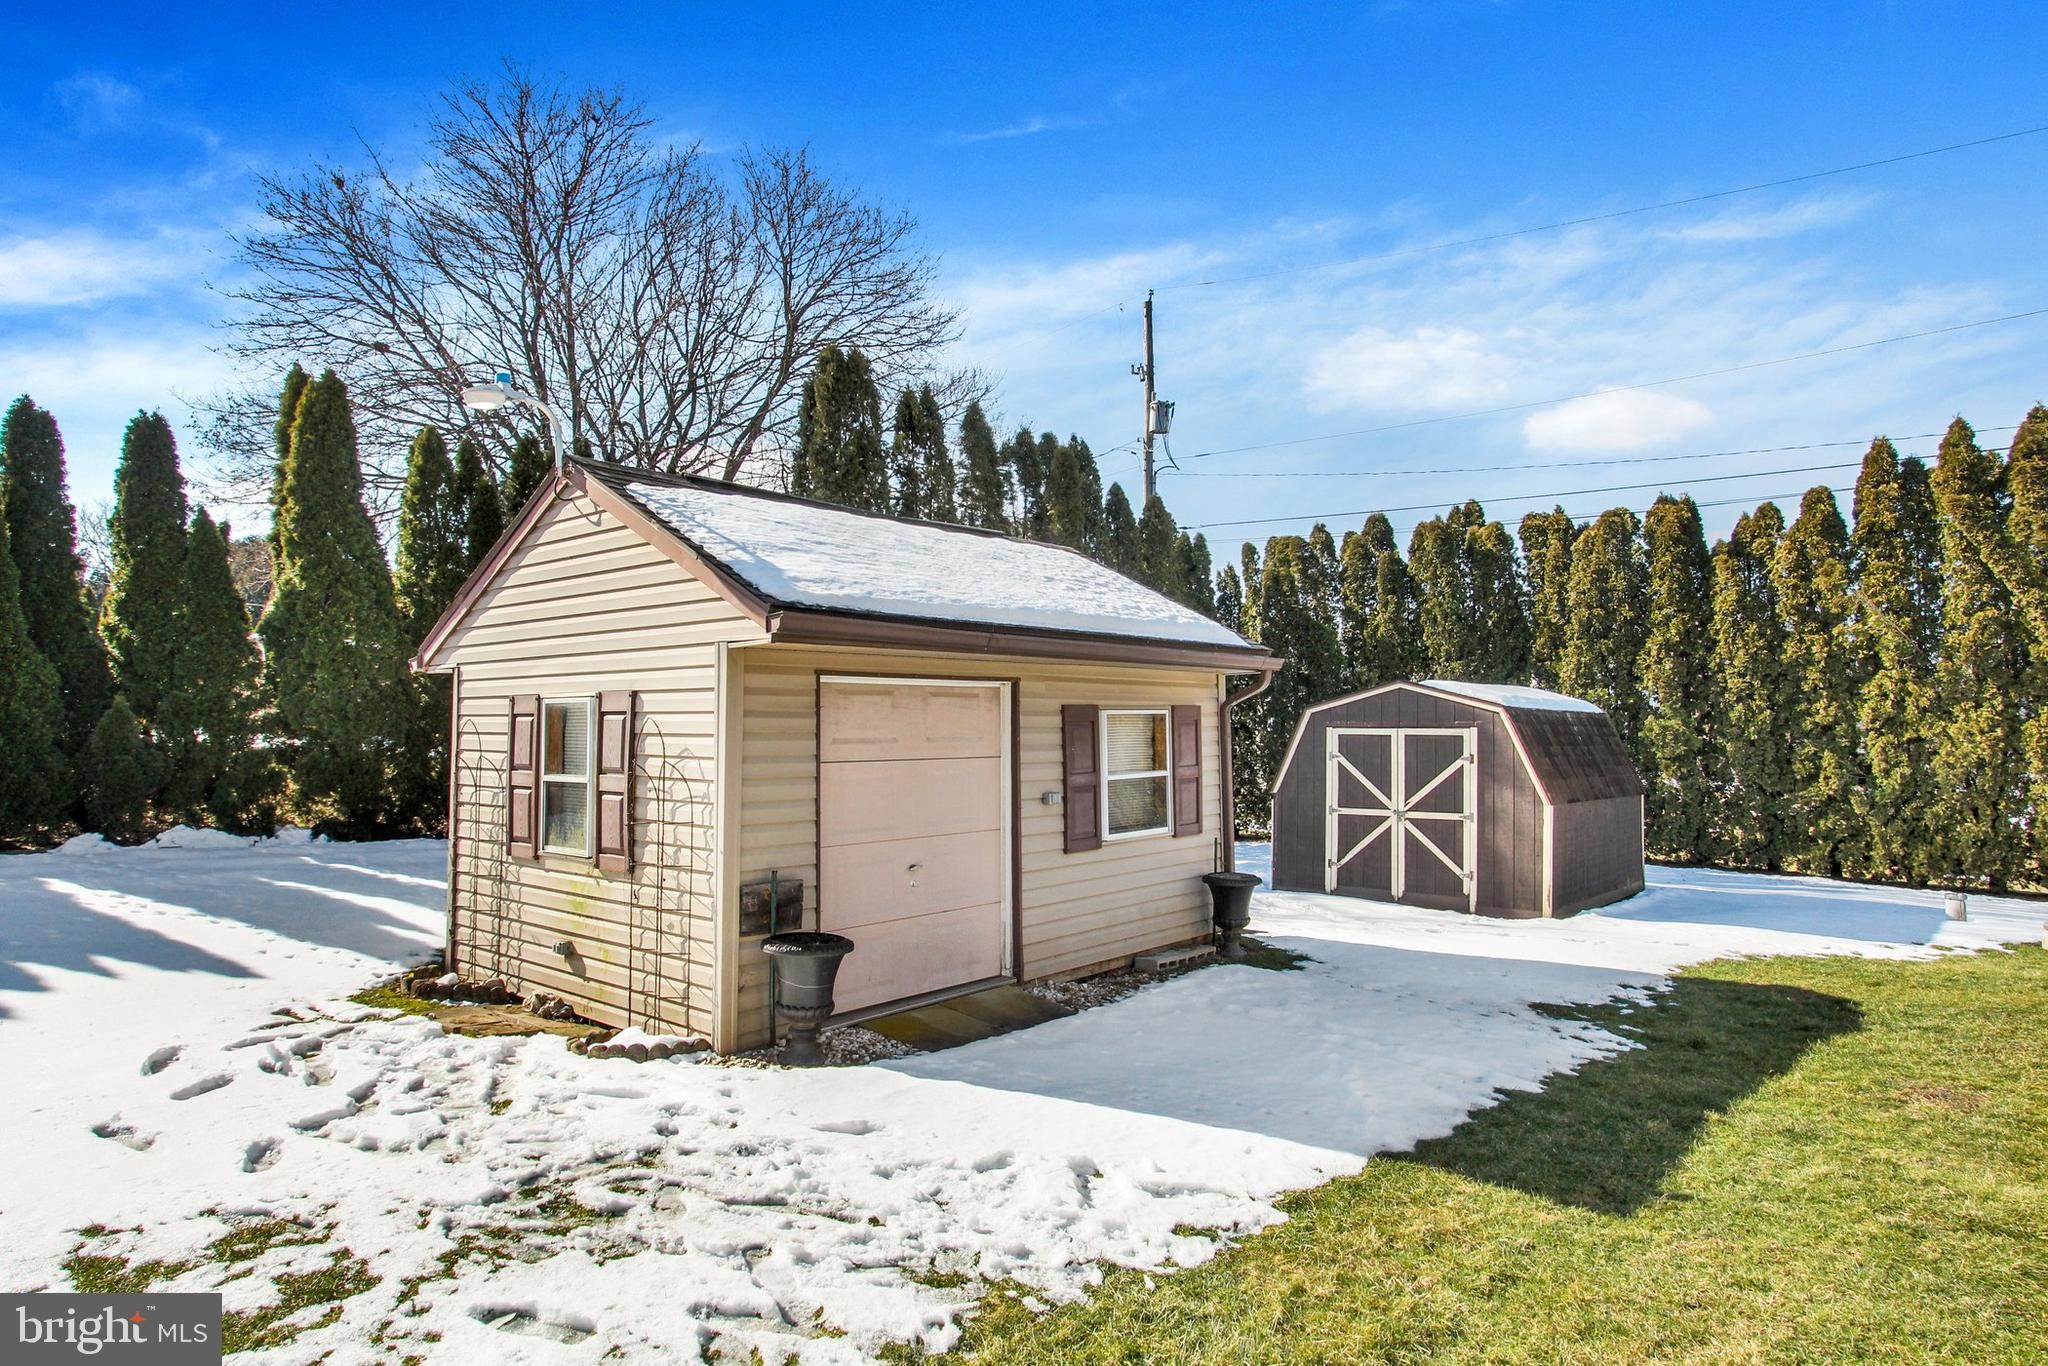
Beige detached garage and dark storage shed in a snow-covered yard.
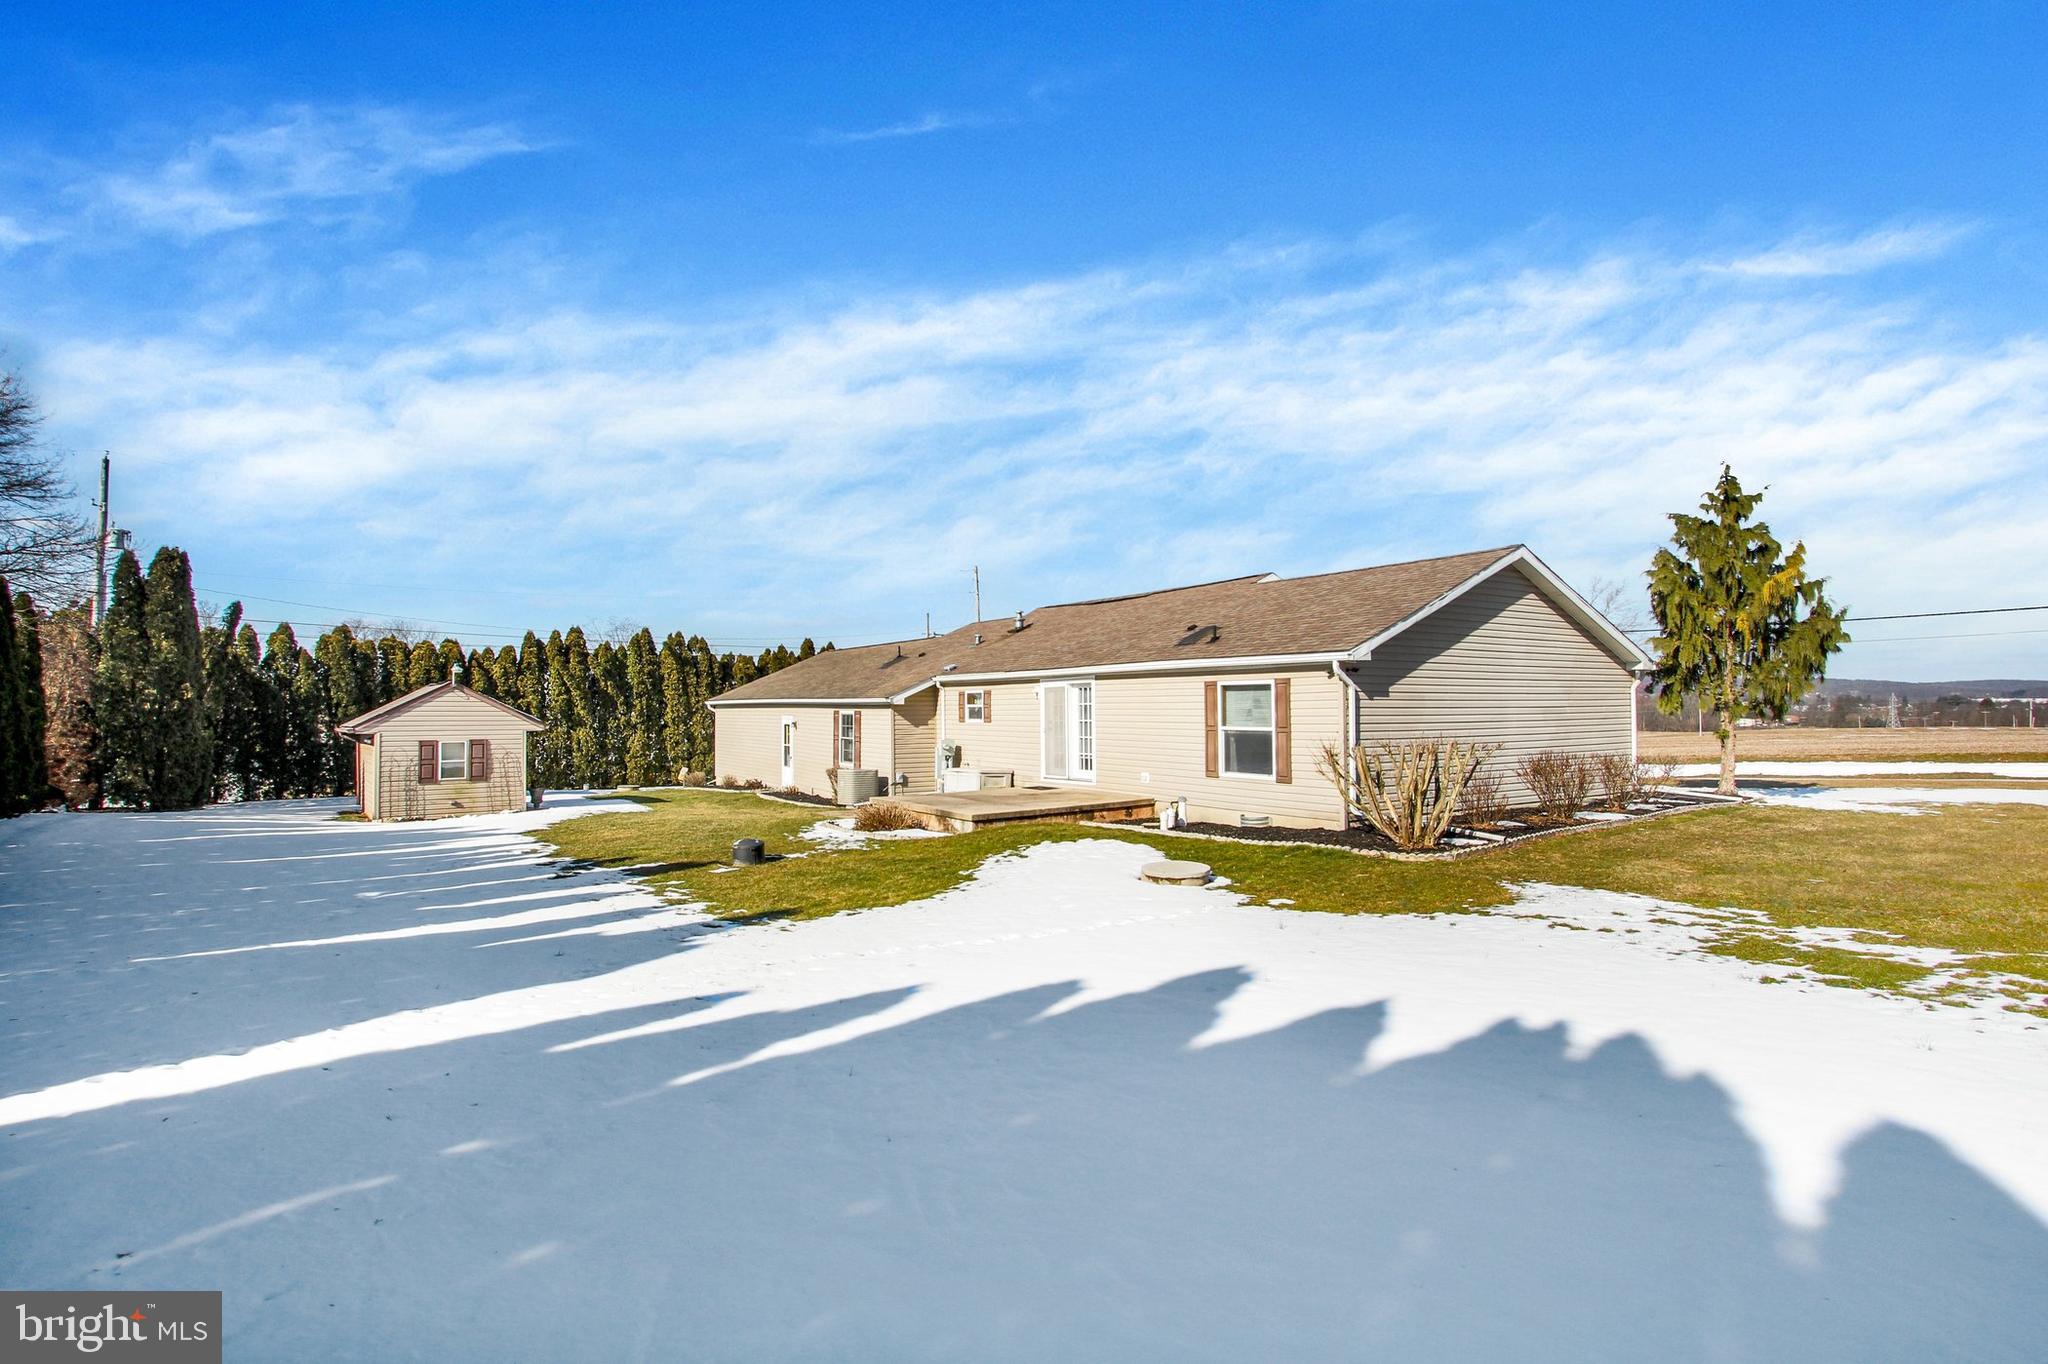
Beige single-story home with a small deck and detached shed in a snow-covered yard.
Snow-covered backyard bordered by evergreens, with a small shed and patio.
Gray ranch house with a white-railed porch and attached garage, surrounded by patchy snow.
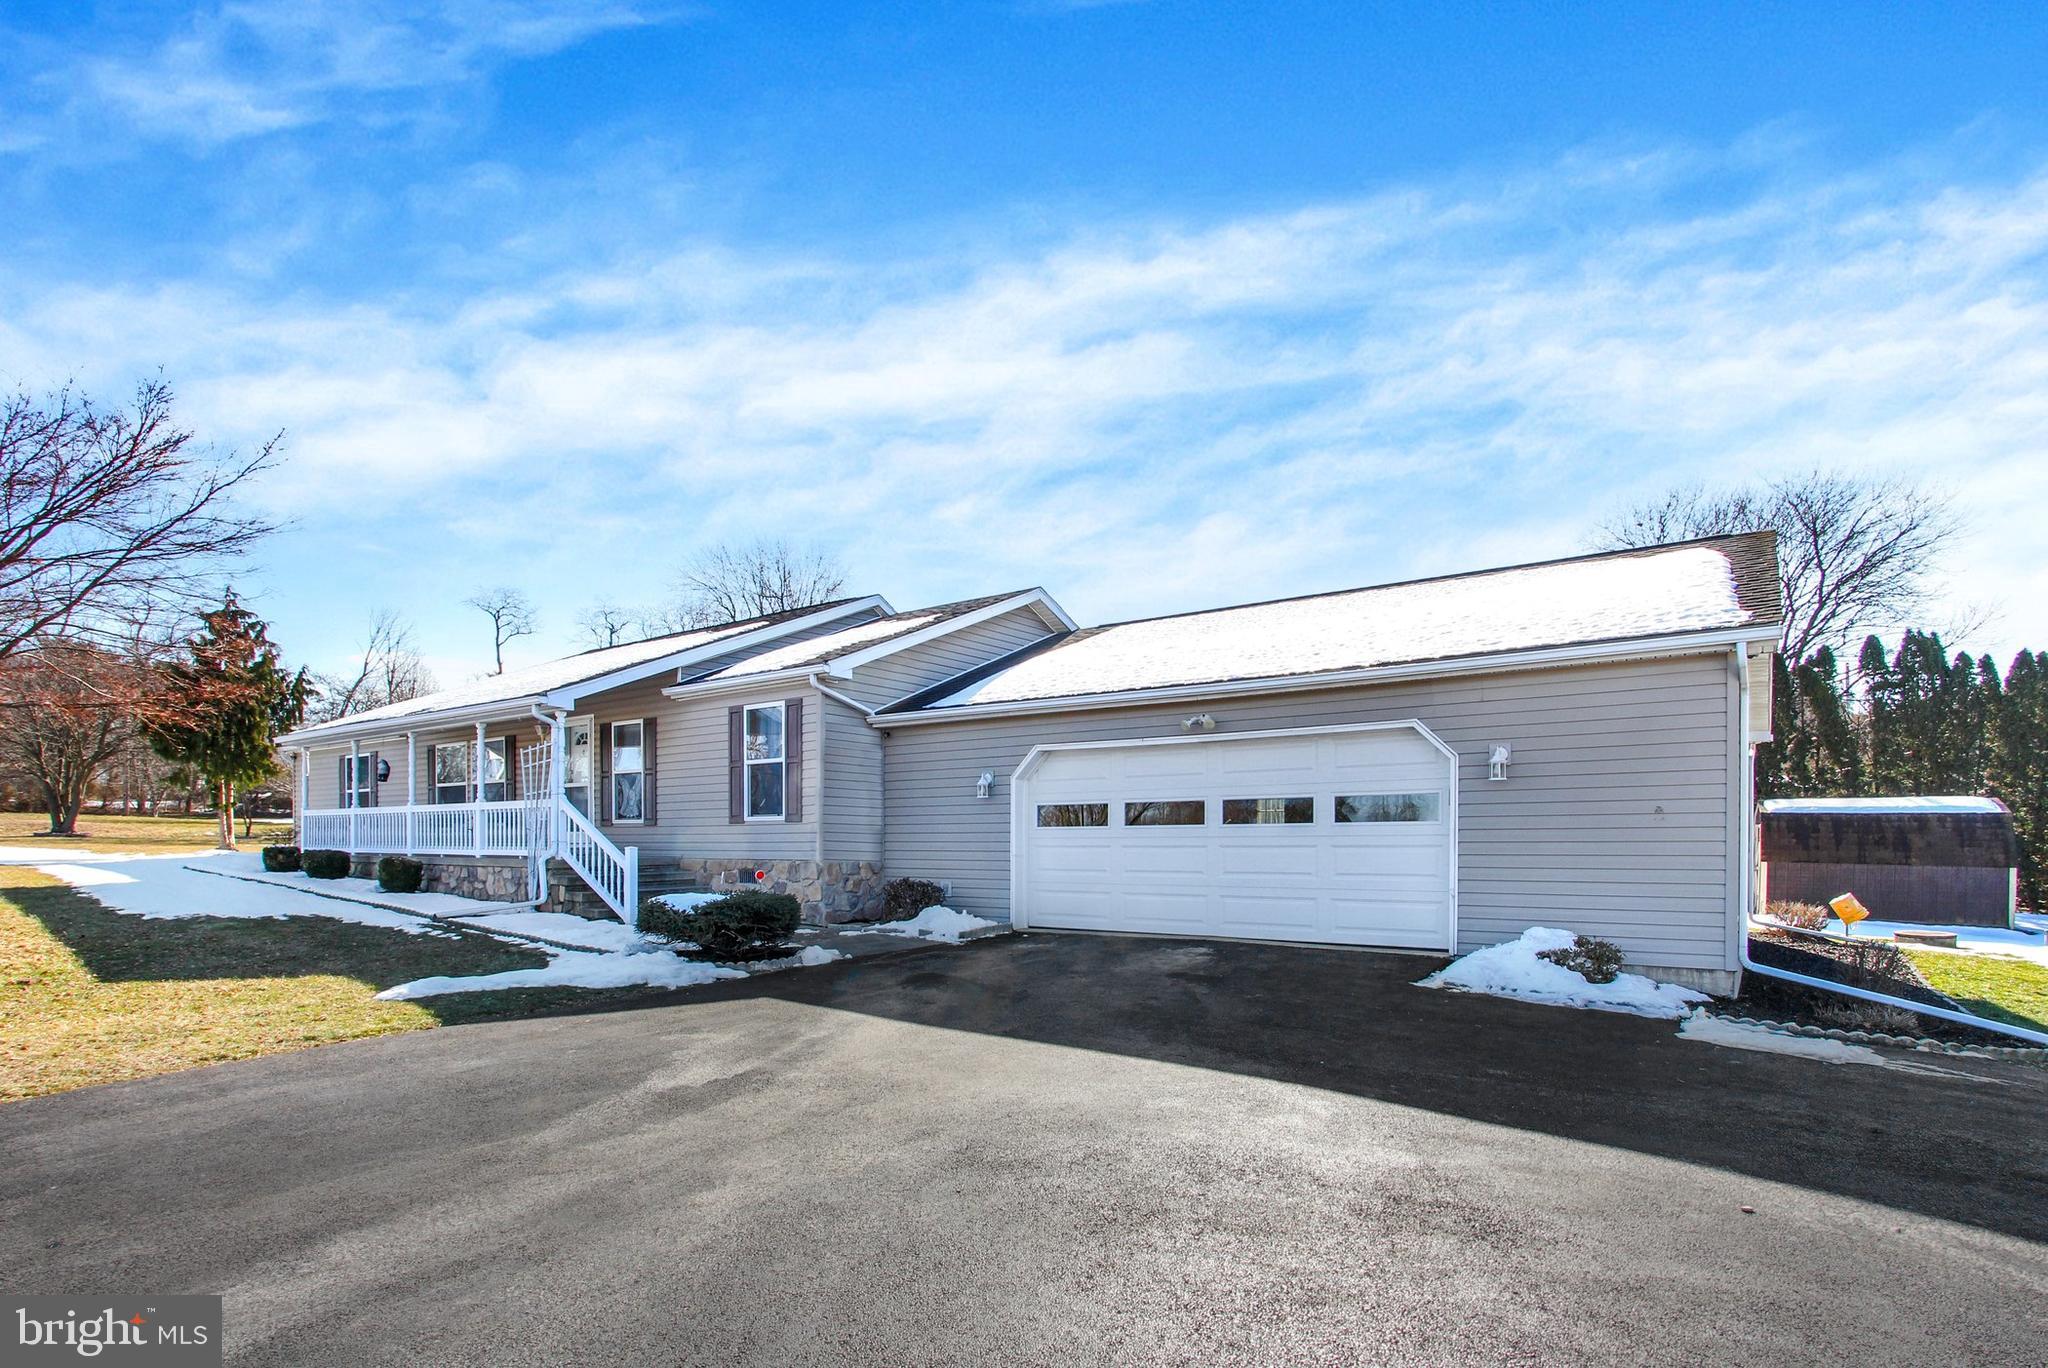
Gray single-story home with a covered porch, attached garage, and snow on the roof.
SEE ALL PHOTOS
Gray single-story home with a long front porch and attached garage, framed by bare trees and patches of snow.
Open-plan living room and kitchen with beige carpet, tile flooring, and French patio doors.
Living room with beige carpeting and ceiling fan, opening onto a kitchen with wood cabinets.
Entry foyer with a white front door, warm wood trim, and a tiled threshold with doormat.
Kitchen with wood cabinetry, a central island, tiled floors, and an adjoining carpeted dining area.
Kitchen with extensive honey-colored wood cabinetry, a large peninsula, white appliances, and tile flooring.
Kitchen with honey-colored wood cabinets, two peninsula counters, and a washer visible through the doorway.
Kitchen with oak cabinets, a large countertop peninsula, white appliances, and laundry area through the doorway.
Kitchen with wood cabinets, a central island, white appliances, and glass doors.
Kitchen with wood cabinets, a breakfast peninsula, tiled floor, and sunlit French doors.
Tiled living area with wood trim, a wall-mounted television, and French doors to a patio.
Laundry room with white washer and dryer, oak cabinets, and a glass-paneled door.
Empty carpeted bedroom with dark wood trim and sunlight through a curtained window.
Empty carpeted bedroom with wood trim, a curtained window, and an open closet doorway.
Bathroom with wood vanity, oval sink, tub and shower, and a skylight.
Carpeted bedroom with a wooden dresser, ceiling fan, and open doorways to adjoining rooms.
Furnished bedroom with wooden dressers, red curtains, beige carpet, and a ceiling fan.
Bedroom with extensive honey-colored built-in wardrobes, matching mirrored dresser, and burgundy curtains.
Bathroom with a large soaking tub, mirrored walls, and oak vanity cabinetry.
Bathroom with glass shower and blue towel, opening onto a bedroom with burgundy curtains.
Side of a beige-sided home with a long roofline, foundation beds, and patches of snow in the yard.
Backyard with a patio, snow-dusted lawn, and tall evergreen hedge beside the house.
Beige detached garage and dark storage shed in a snow-covered yard.
Beige single-story home with a small deck and detached shed in a snow-covered yard.
Snow-covered backyard bordered by evergreens, with a small shed and patio.
Gray ranch house with a white-railed porch and attached garage, surrounded by patchy snow.
Gray single-story home with a covered porch, attached garage, and snow on the roof.
Sold

3685 Raintree Rd

3685 RAINTREE ROAD, YORK, PA 17404

$305,000
Are you ready for one floor living? Then this is the home for you! Located on almost a half acre level lot In Central Schools, there are many features to appreciate! The open floor plan offers a large living room, spacious kitchen with lots of counter space and center island. Primary Bedroom with full bath and walk-in closet. Laundry off of kitchen ( washer dryer included ) and 2 more bedrooms. Large oversized garage that includes a ramp making the home handicap accessible. The outdoor area offers a patio, front porch and 2 sheds. This home also has two water sources, a well and public water. Fast closing is possible! Note: Bedroom Furniture does convey and will not be removed. Property being sold AS IS. Buyer must use Homesale Settlement Services for title and closing. Don't wait this home won't be available long!!

3
beds

2
baths

1,616 Sq.Ft. LIVING AREA

0.49 Acres lot

Robert Rinkus

Robert Rinkus

Features & Amenities

Interior

  • total bedrooms3
  • Total bathrooms2
  • full bathrooms2
  • Flooring Carpet, Vinyl
  • APPLIANCES Cooktop, Electric Water Heater, Dishwasher, Dryer, Microwave, Refrigerator, Washer
  • other interior Features Ceiling Fan(s), Kitchen Island, Walk-In Closet(s)

Area & Lot

  • Status Sold
  • Date Sold April 1, 2024
  • Living Area1,616 Sq.Ft.
  • Lot Area0.49 Acres
  • MLS® IDPAYK2056408
  • TypeResidential
  • YEAR BUILT2001
  • NeighborhoodYork County
  • Architecture StylesRanch/Rambler
  • High SchoolCENTRAL YORK
  • School DistrictCENTRAL YORK

Exterior

  • Garage Space2.0
  • water SourcePublic, Well
  • roofAsphalt
  • parkingOversized, Garage Door Opener, Attached
  • HEAT TYPEPropane, Forced Air
  • AIR CONDITIONINGCentral Air, Ceiling Fan(s)
  • sewerSeptic Tank

Financial

  • Sales Price$305,000
  • Real Estate Tax $4,199/yr
  • Zoning RESIDENTIAL

Work With Robert

Your home is more than an address—it’s a reflection of your lifestyle. Partner with an expert who truly understands what luxury means.

Follow Me on Instagram