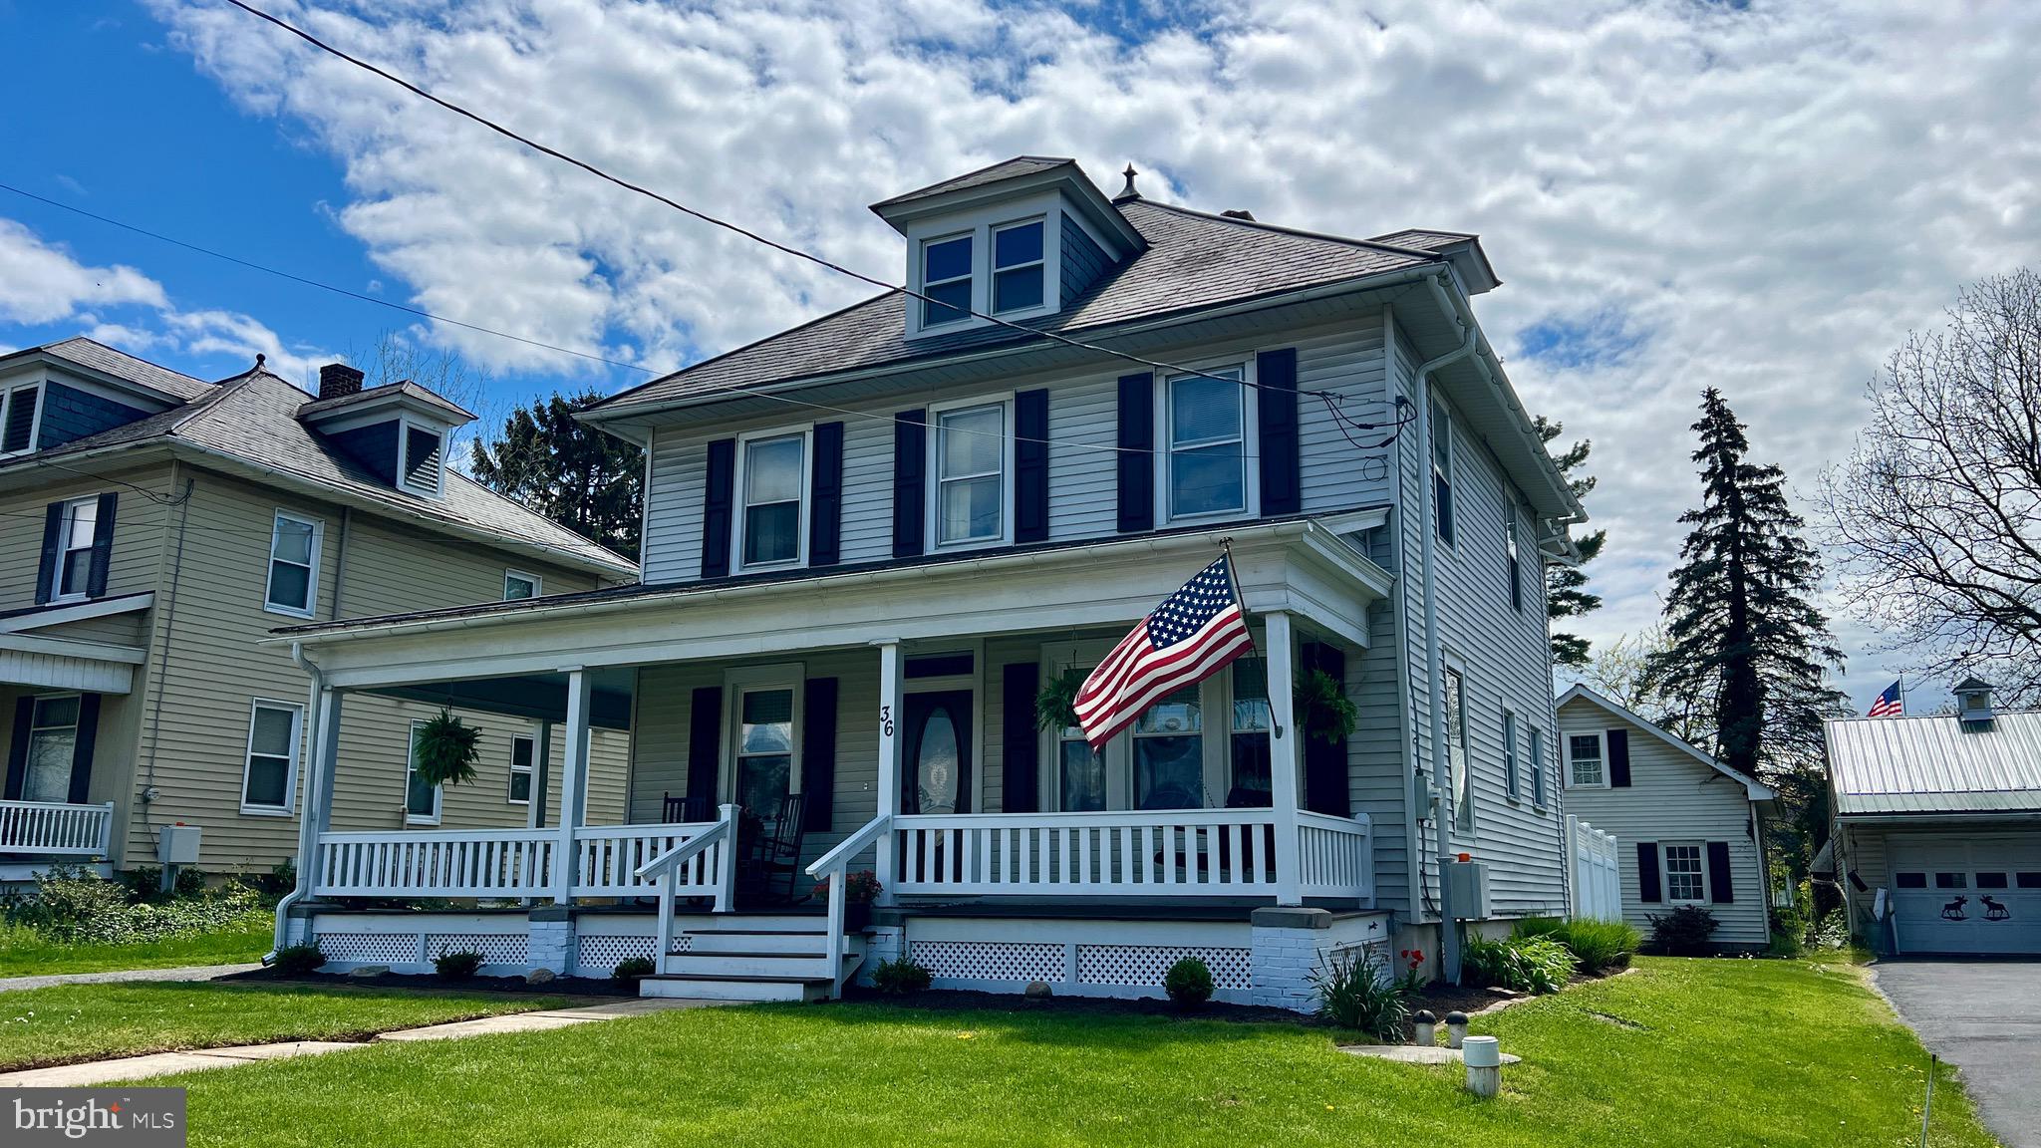
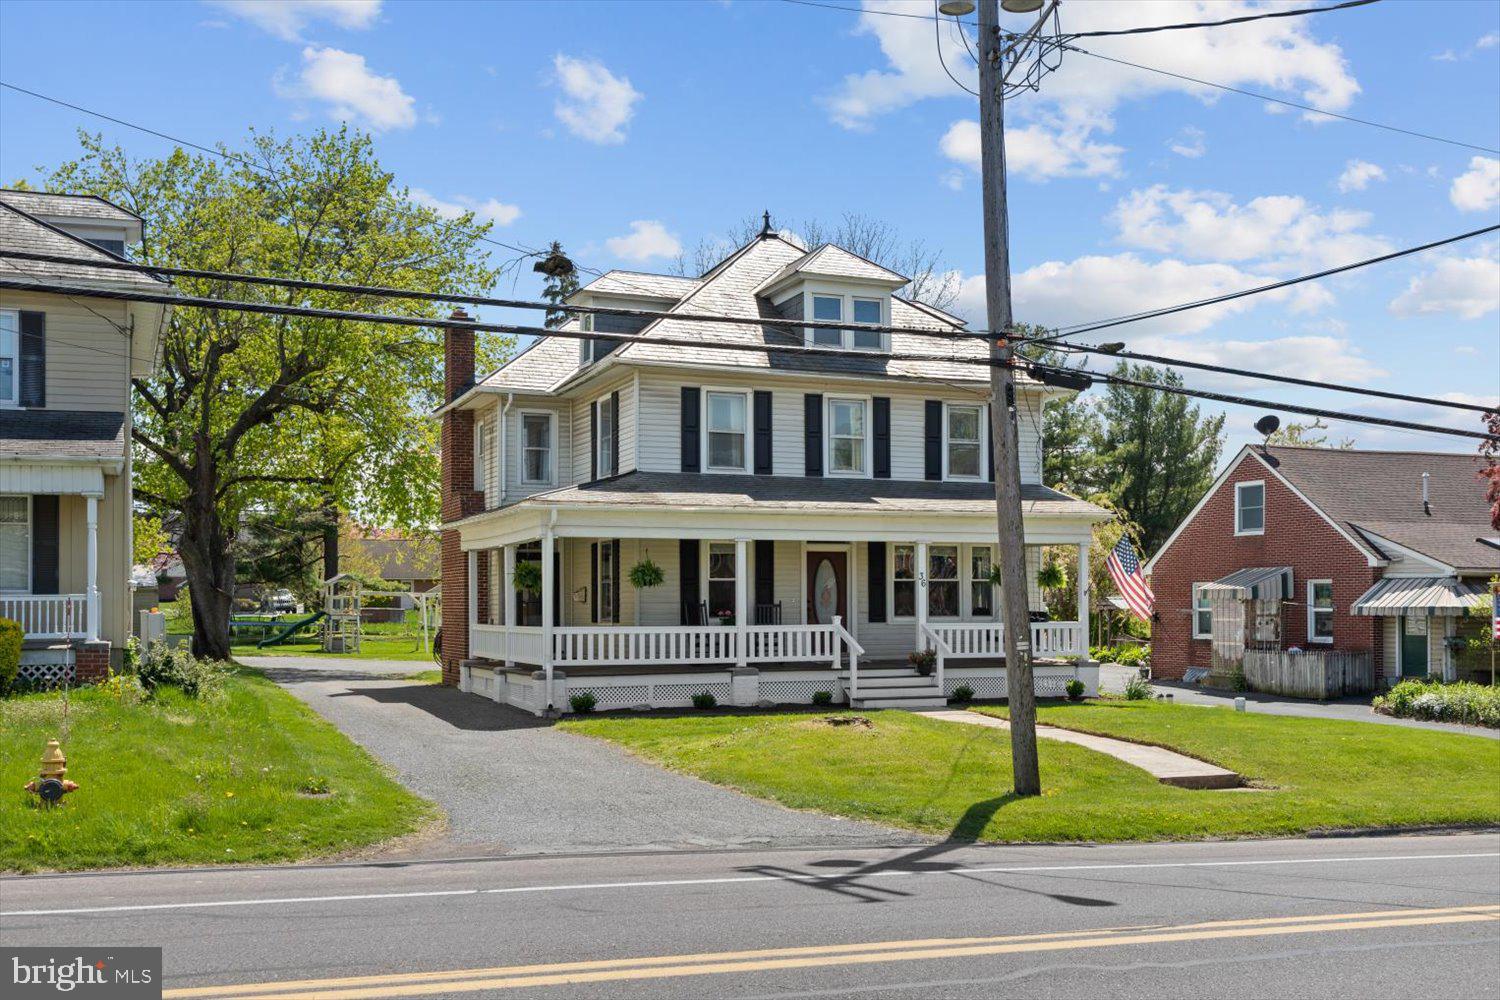
Two-story home with a covered porch, prominent dormer, dark shutters, and an American flag.
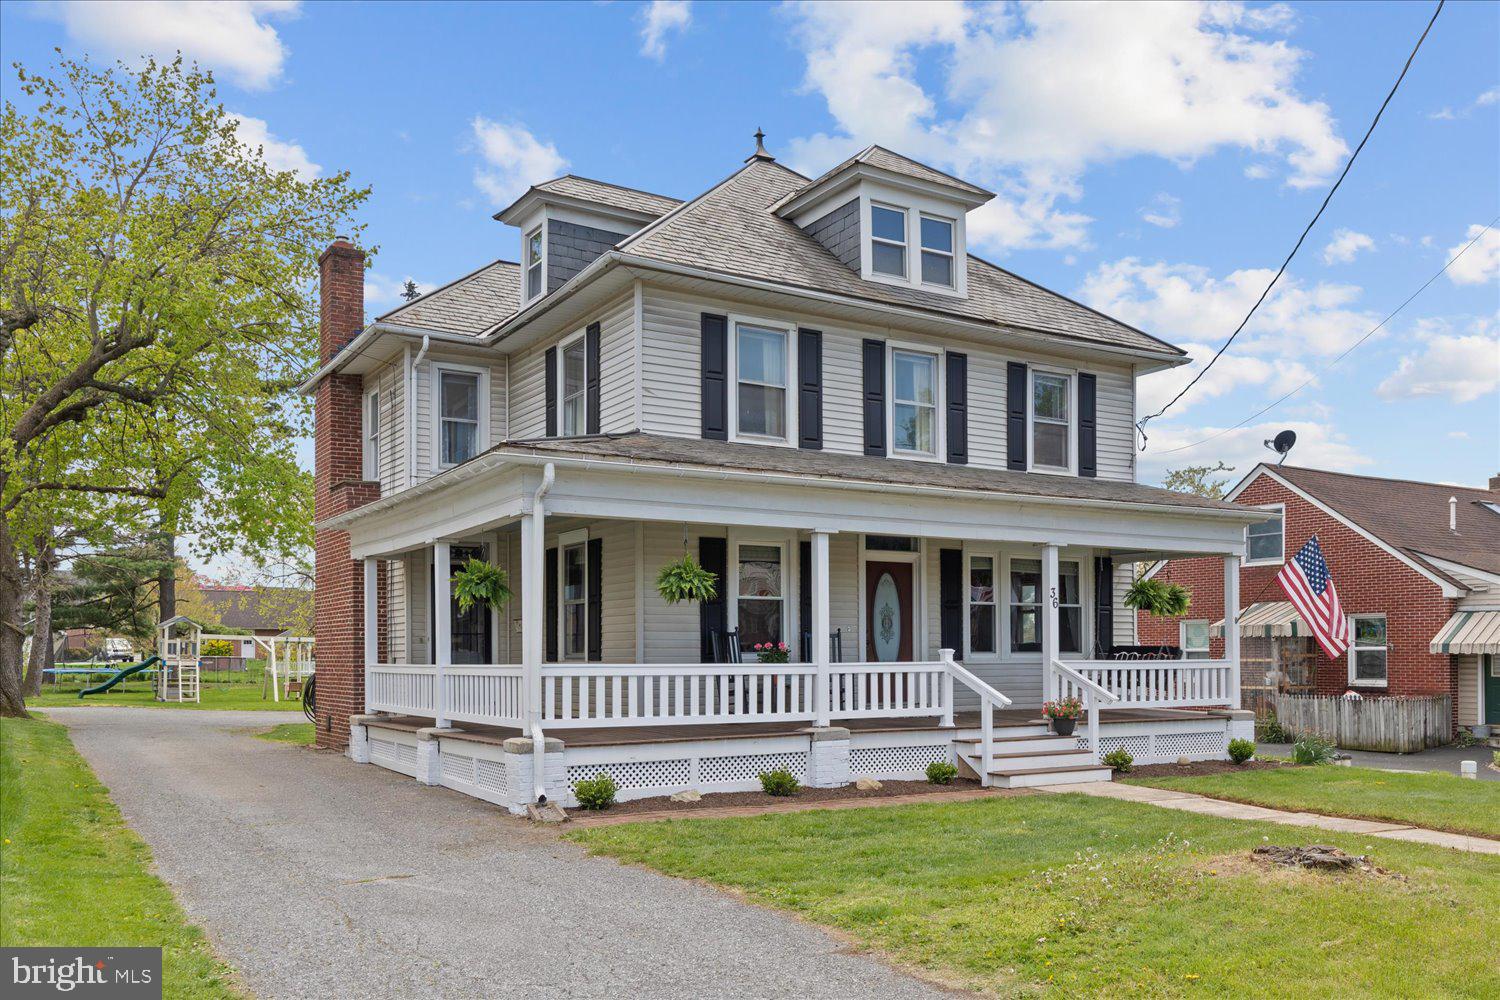
Two-story white house with black shutters, a broad wraparound porch, and gray shingle roof.
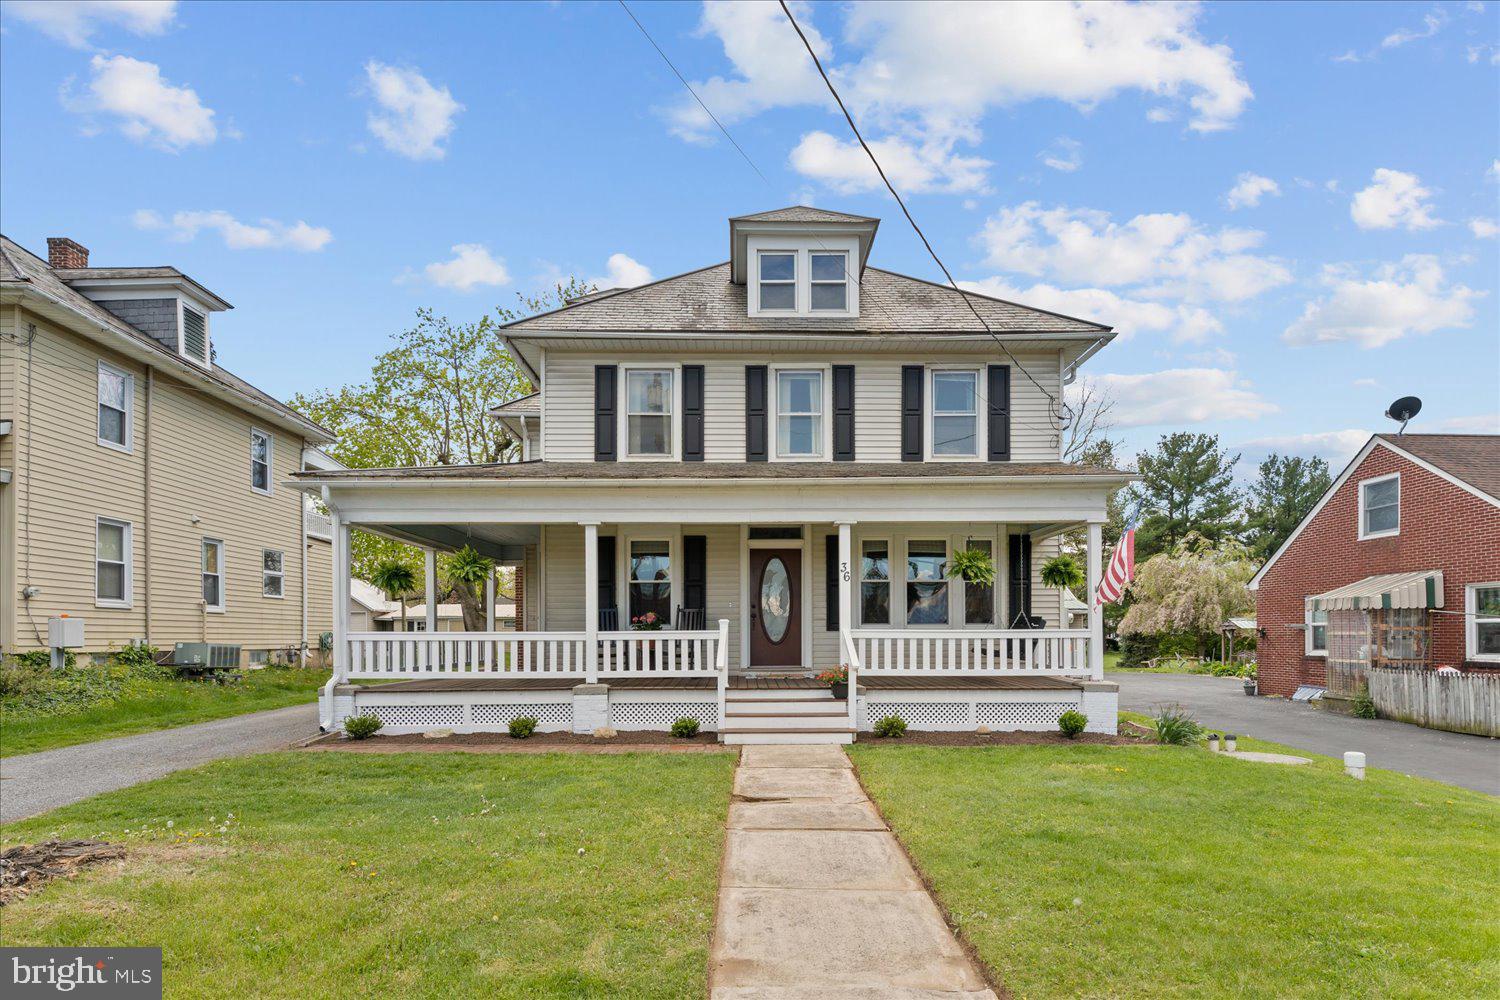
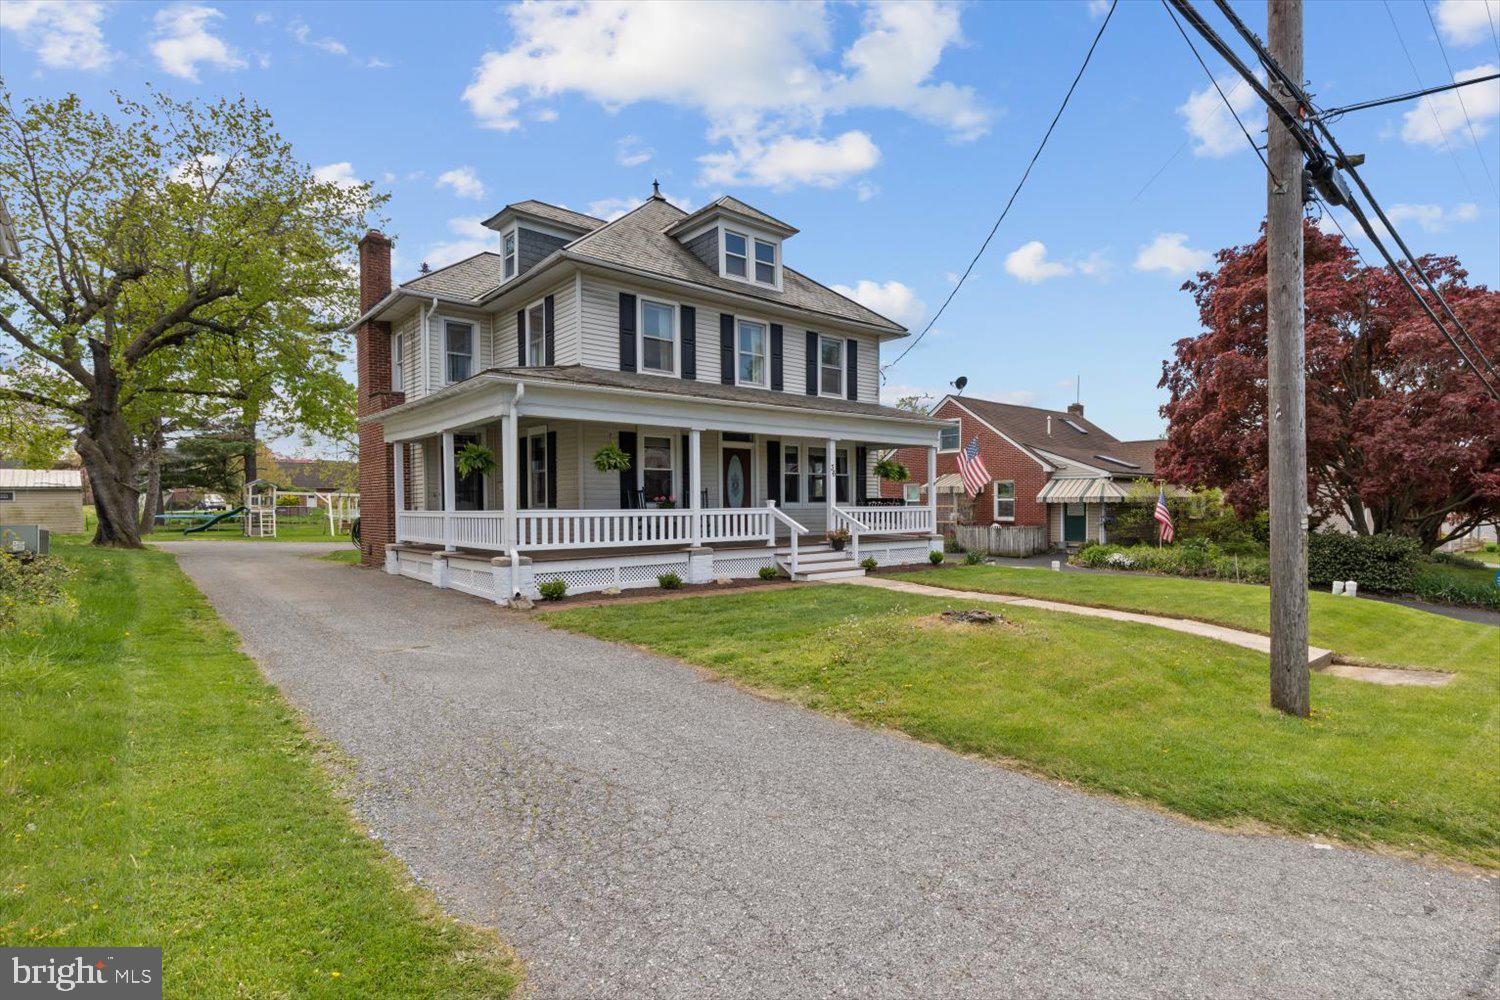
Two-story house with a covered wraparound porch, black shutters, and a central dormer.
Two-story home with a broad covered porch, white railings, hanging ferns, and dark shutters.
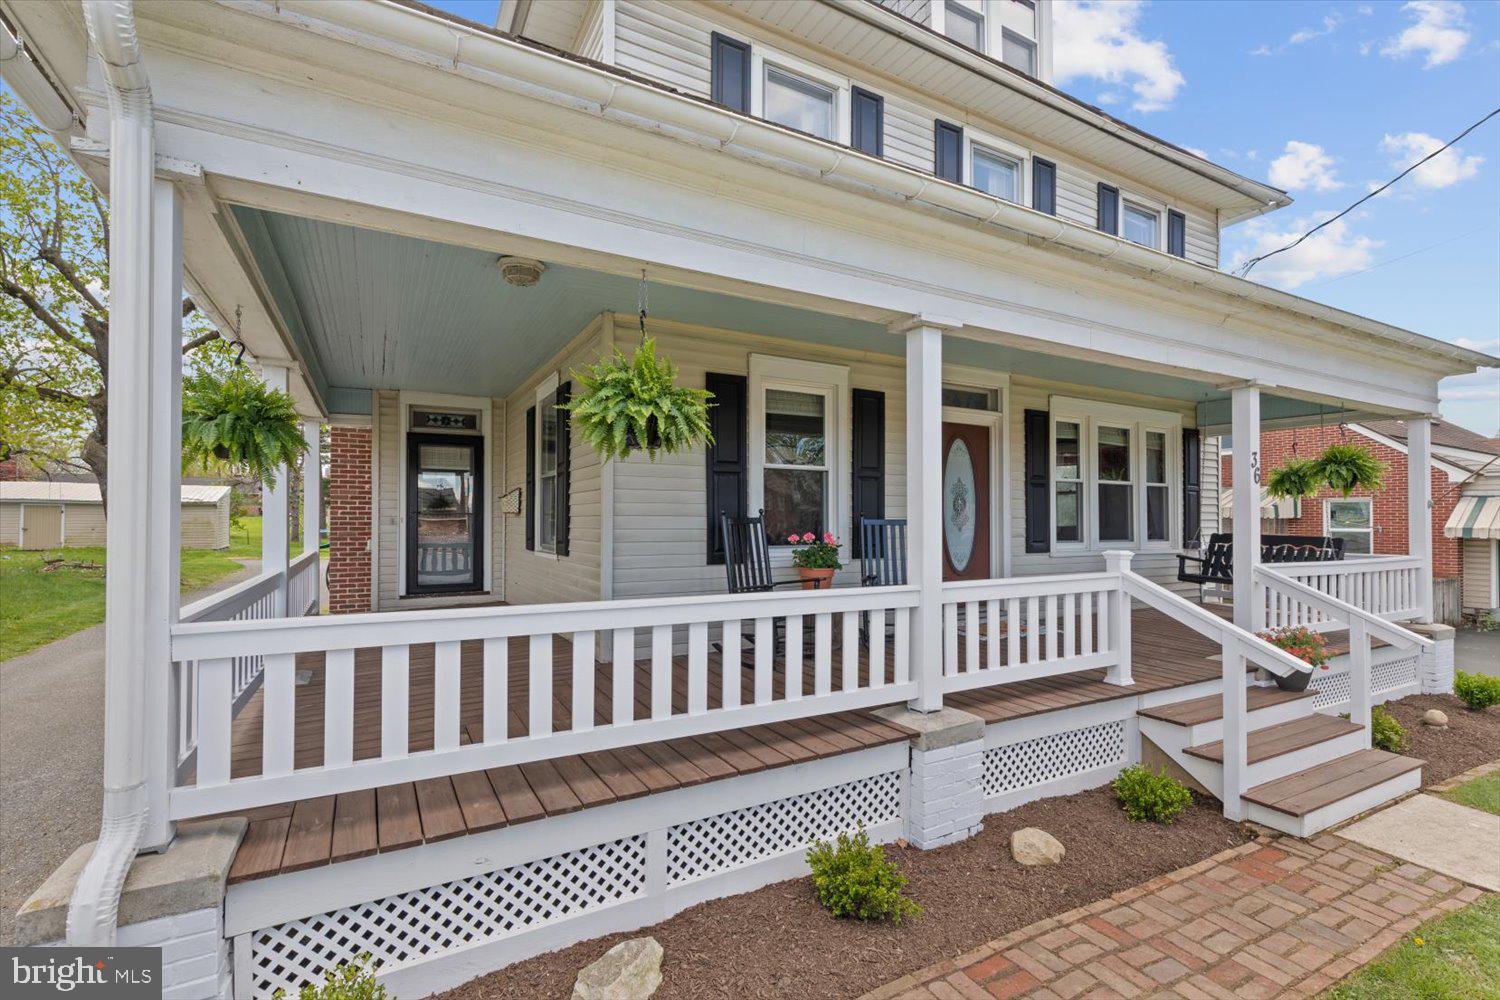
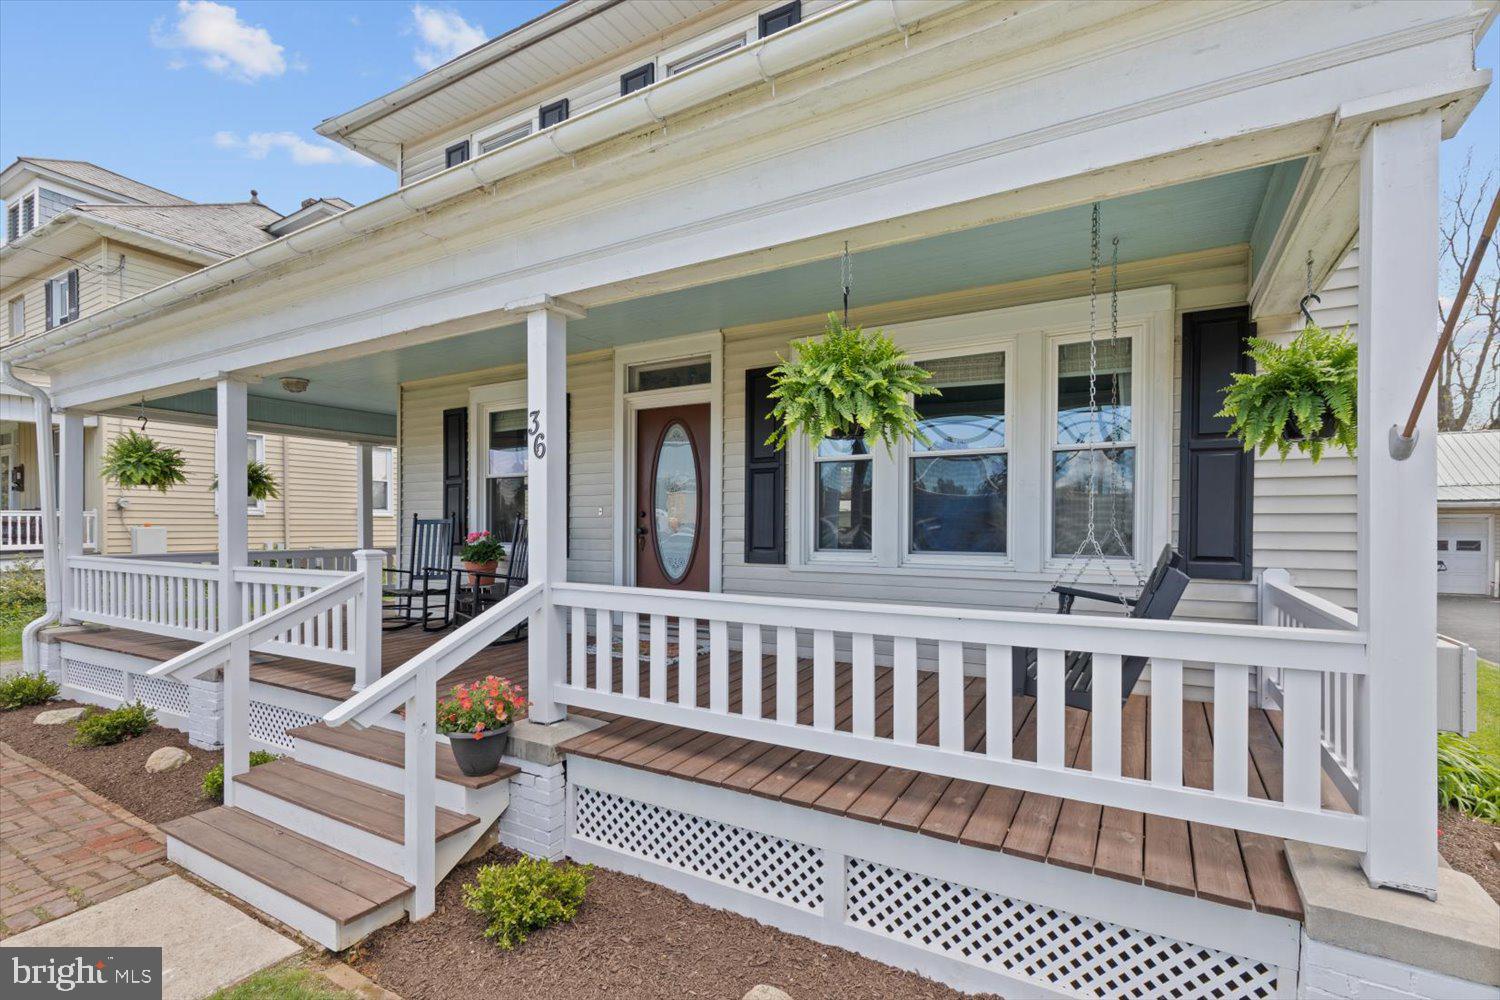
House front with a covered porch, white railings, brown decking, hanging ferns, and rocking chairs.
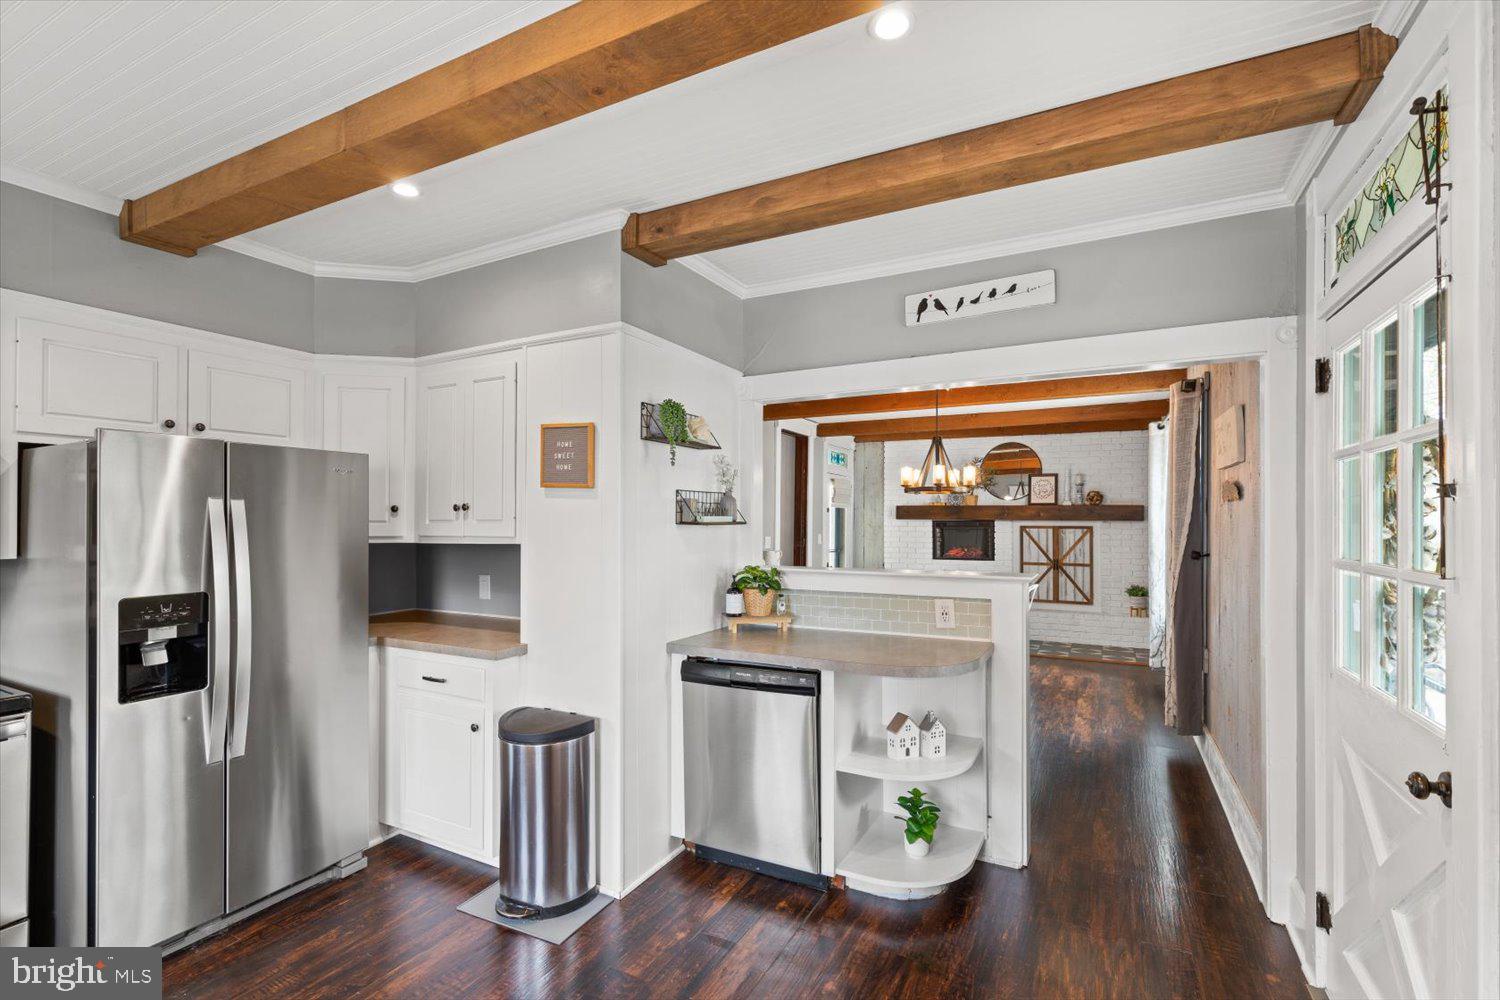
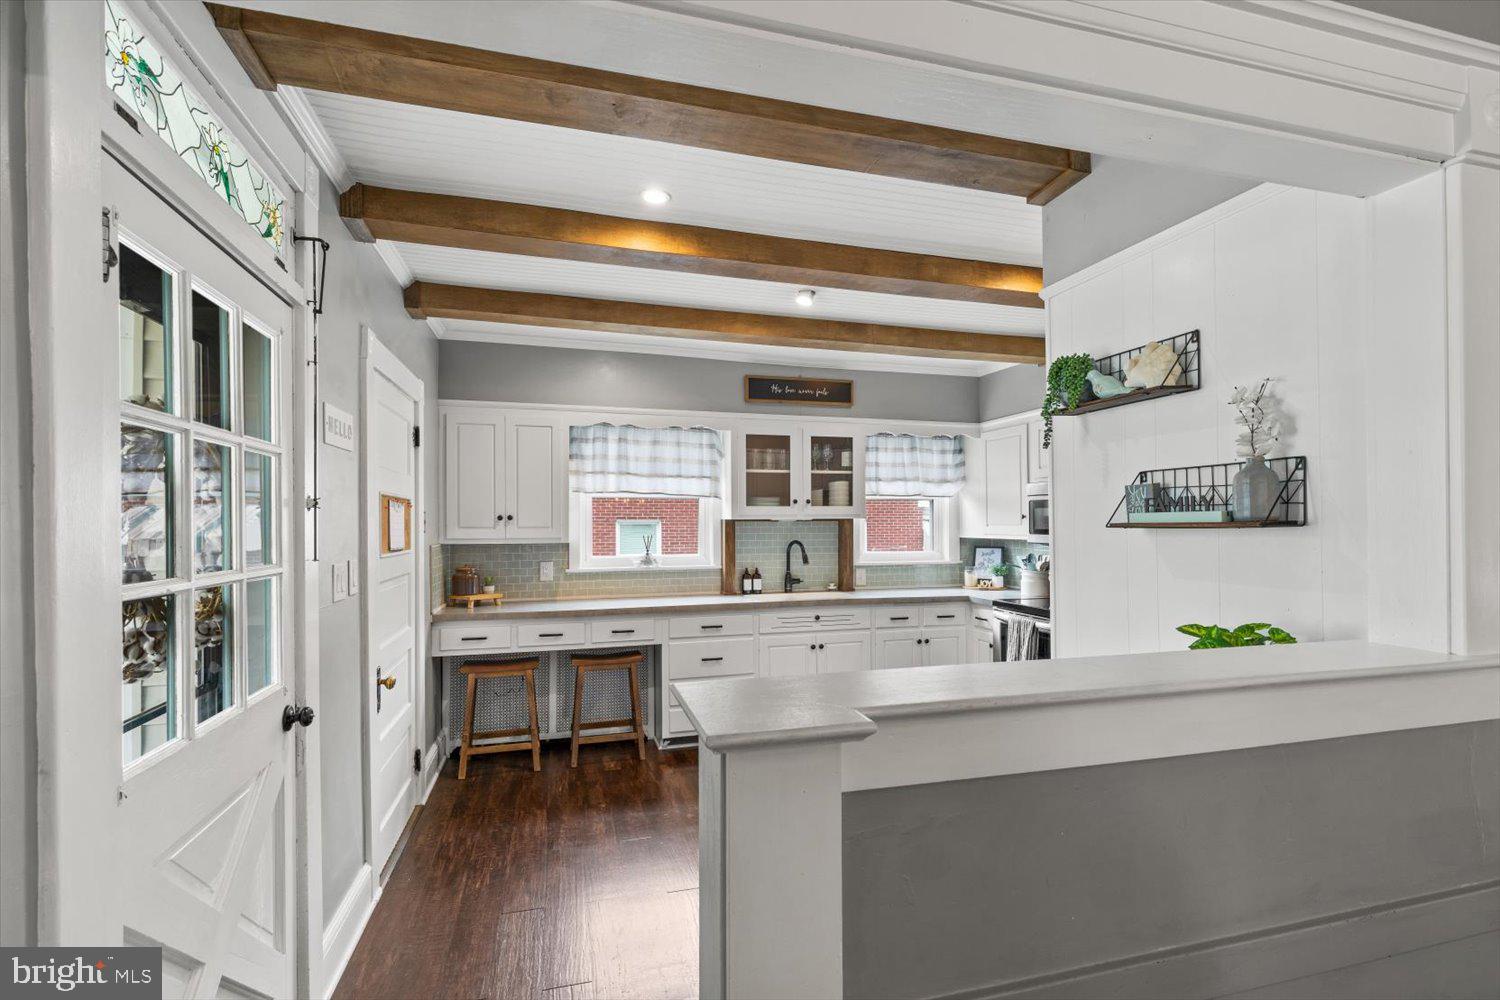
Kitchen with white cabinets, stainless steel appliances, exposed wood beams, and dark hardwood floors.
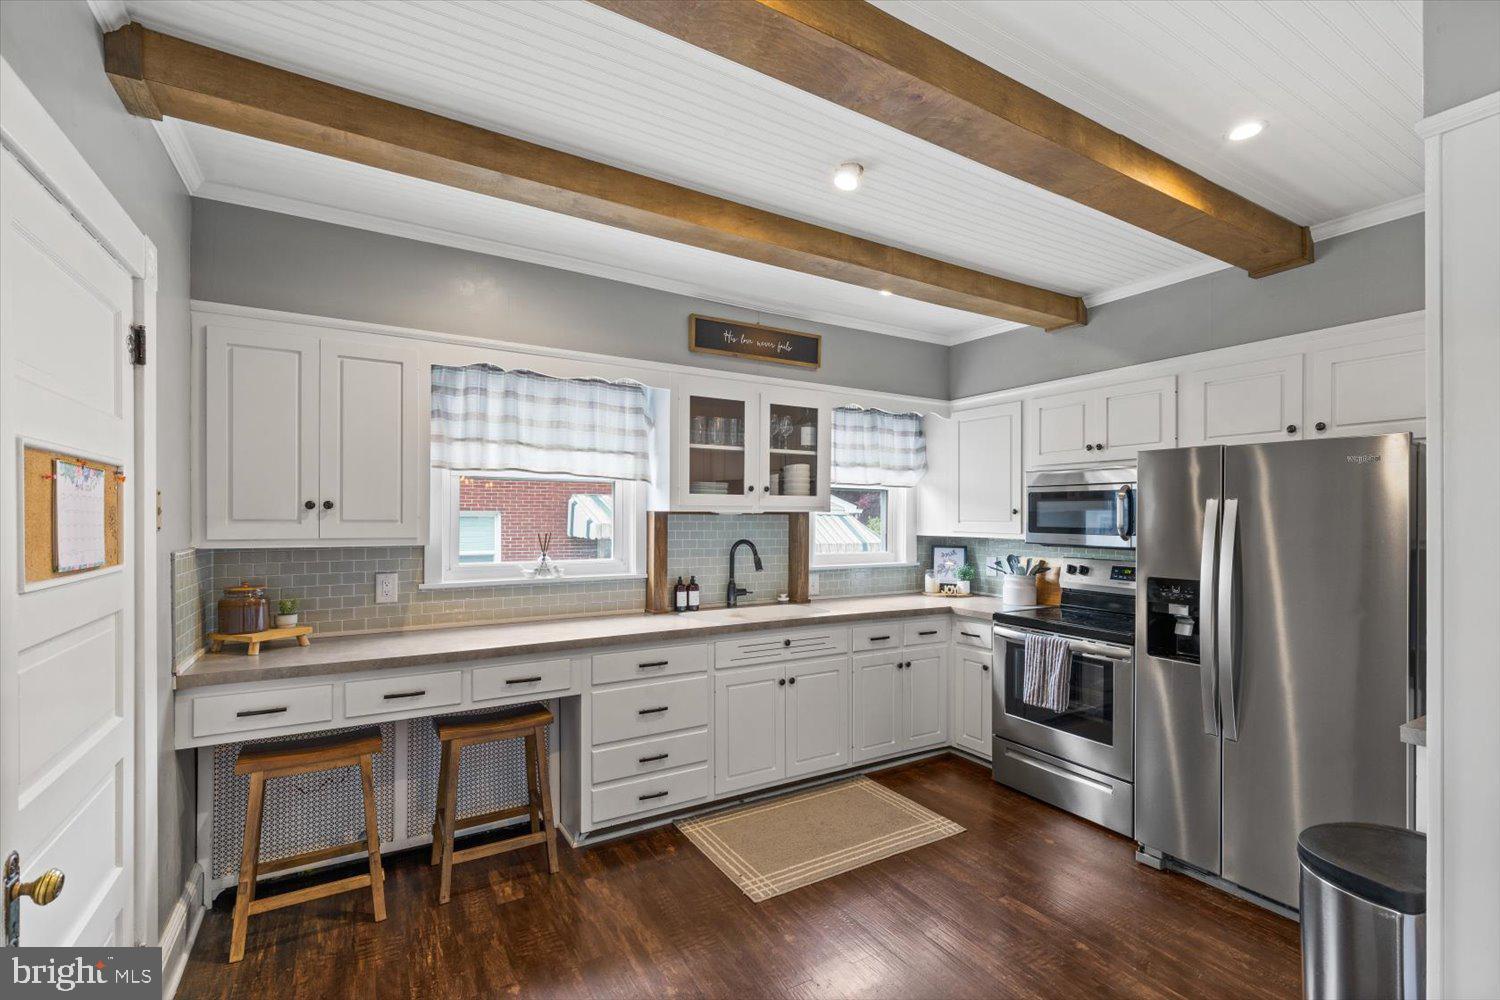
Kitchen with white cabinetry, stainless steel appliances, gray tile backsplash, and exposed wooden ceiling beams.
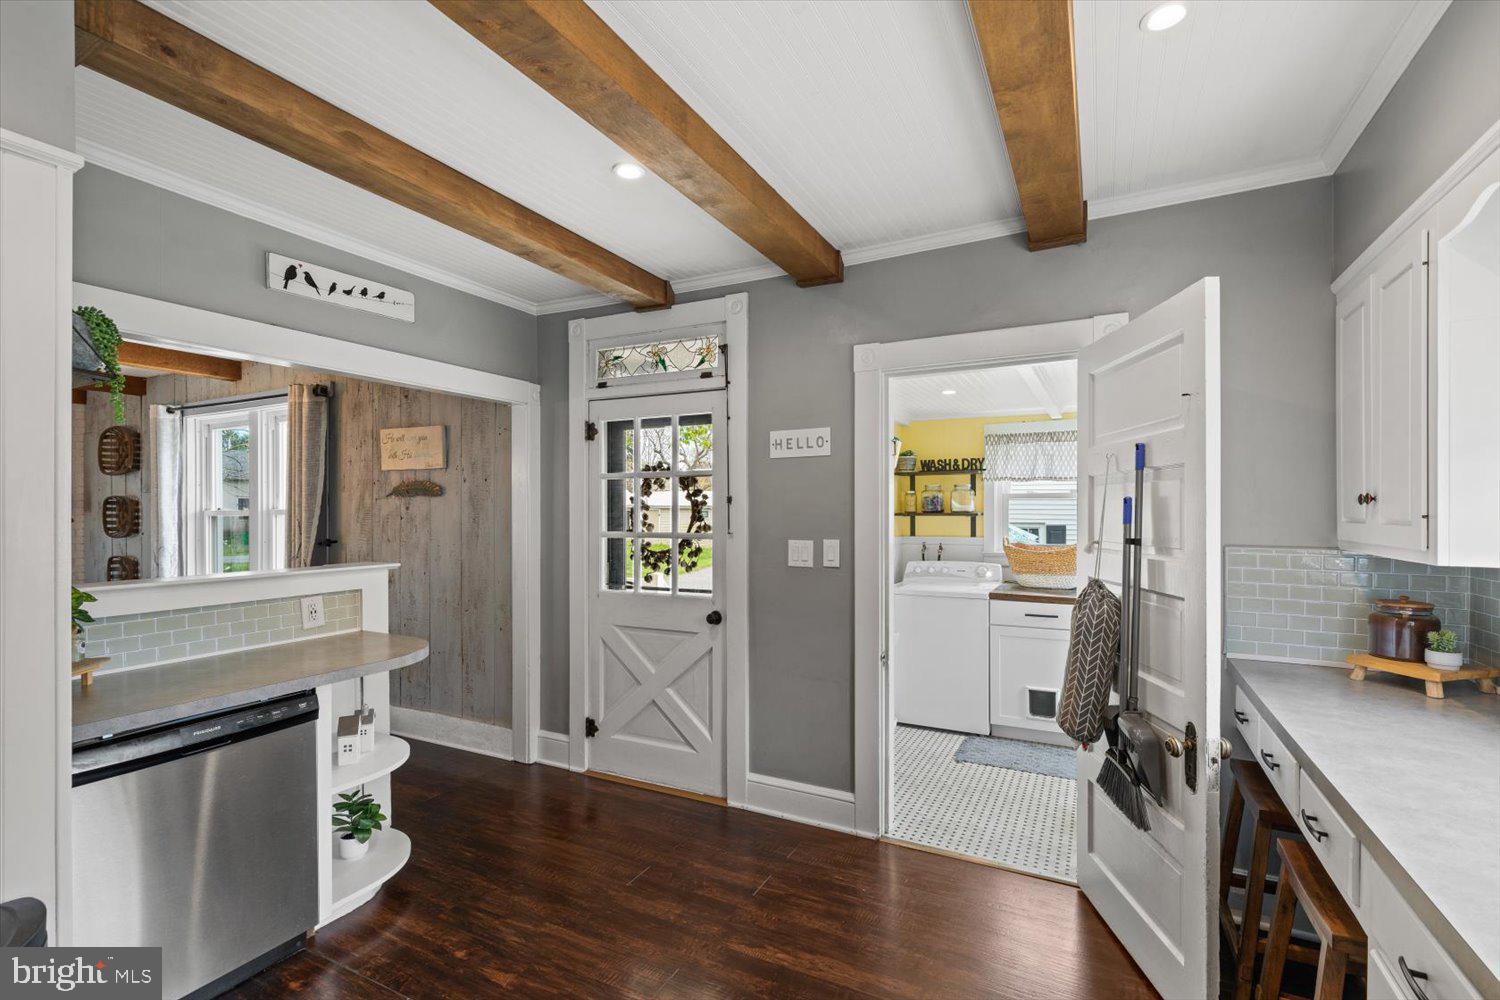
Kitchen with exposed wood ceiling beams and a doorway into the laundry room.
Kitchen with white cabinetry, exposed wood beams, and a large foreground counter.
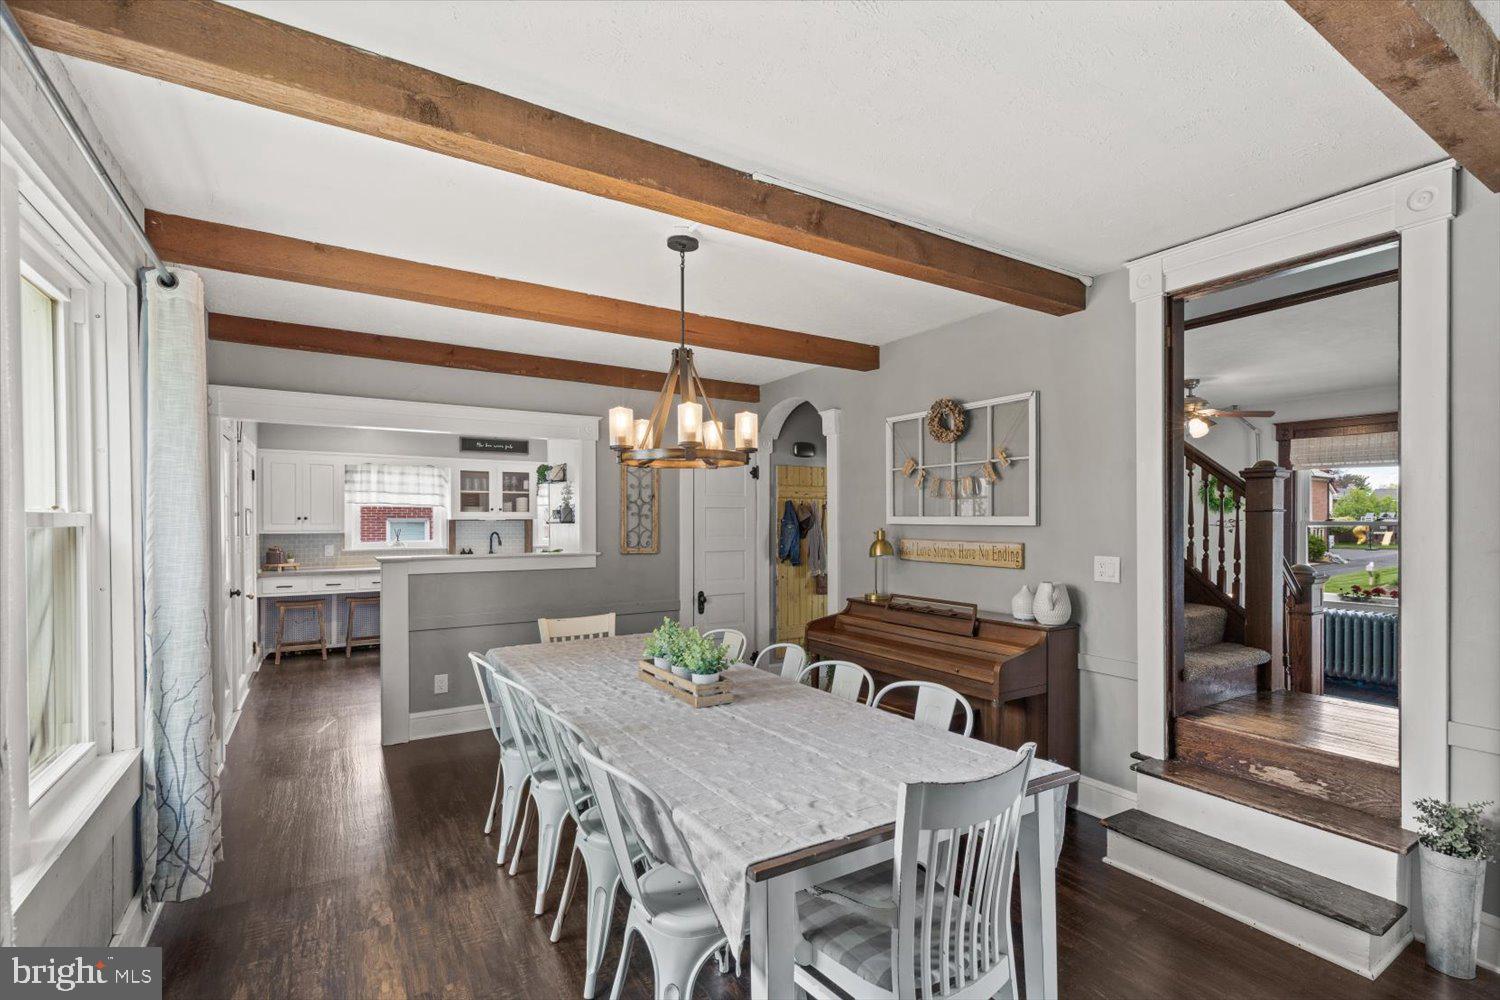
Dining room with exposed wood beams, a long table, and a piano beside the kitchen opening.
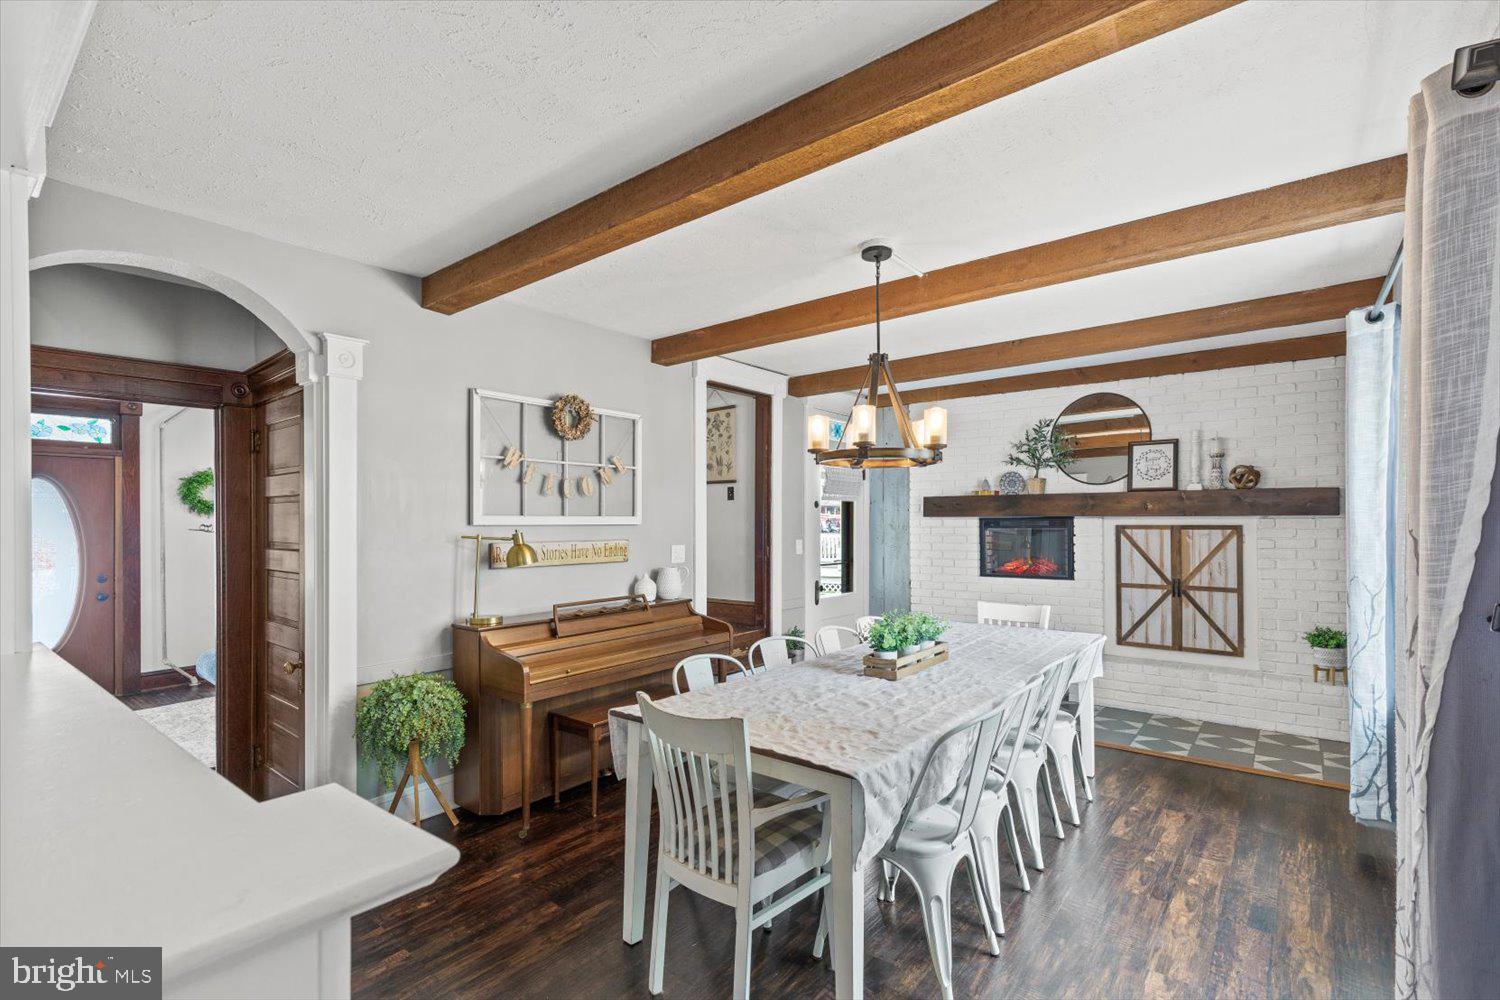
Dining room with exposed wood beams, a long table, piano, and white brick fireplace.
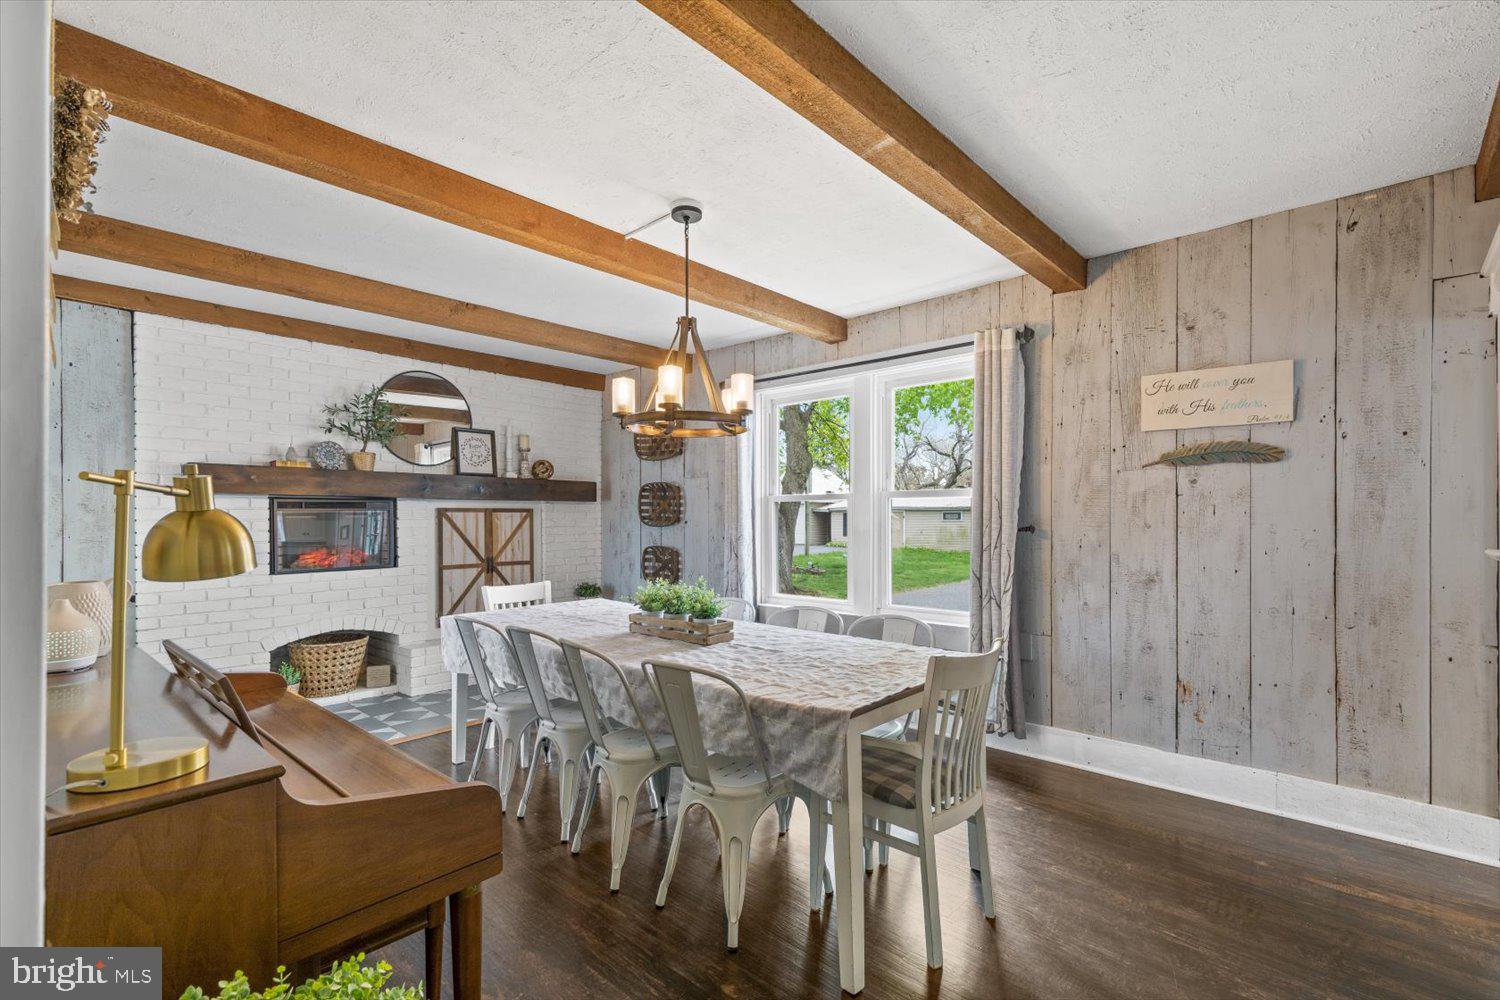
Dining room with exposed wood beams, a white brick fireplace, and a long table by large windows.
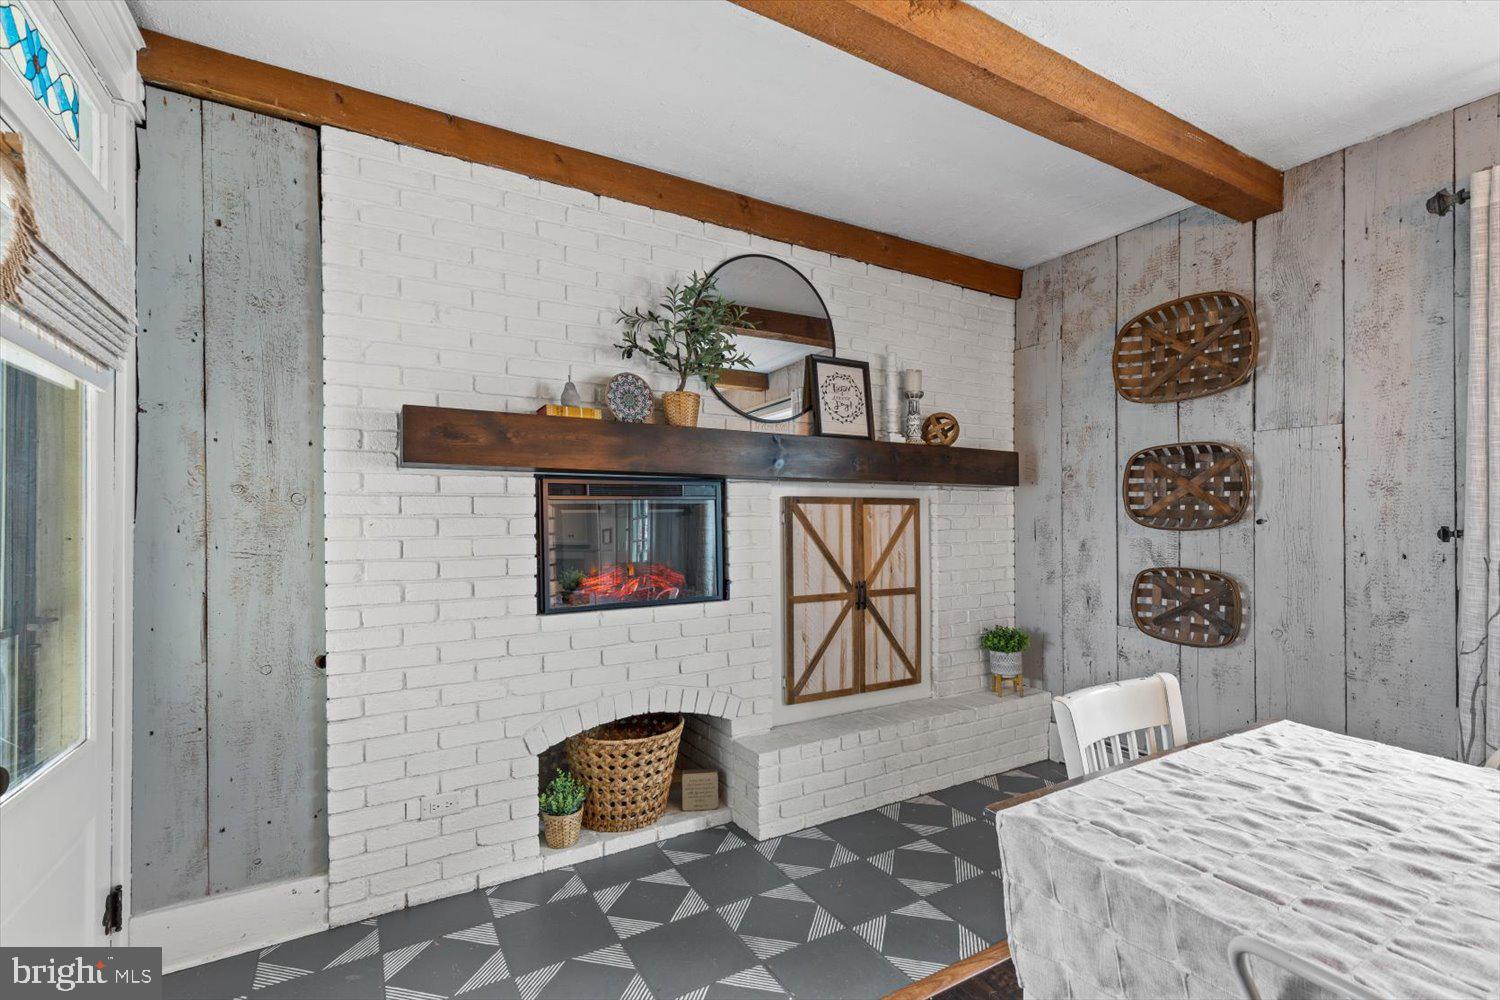
Dining room with a white brick fireplace, wood mantel, exposed beams, and patterned floor.
Living room with turquoise walls, a gray sofa, and large street-facing windows.
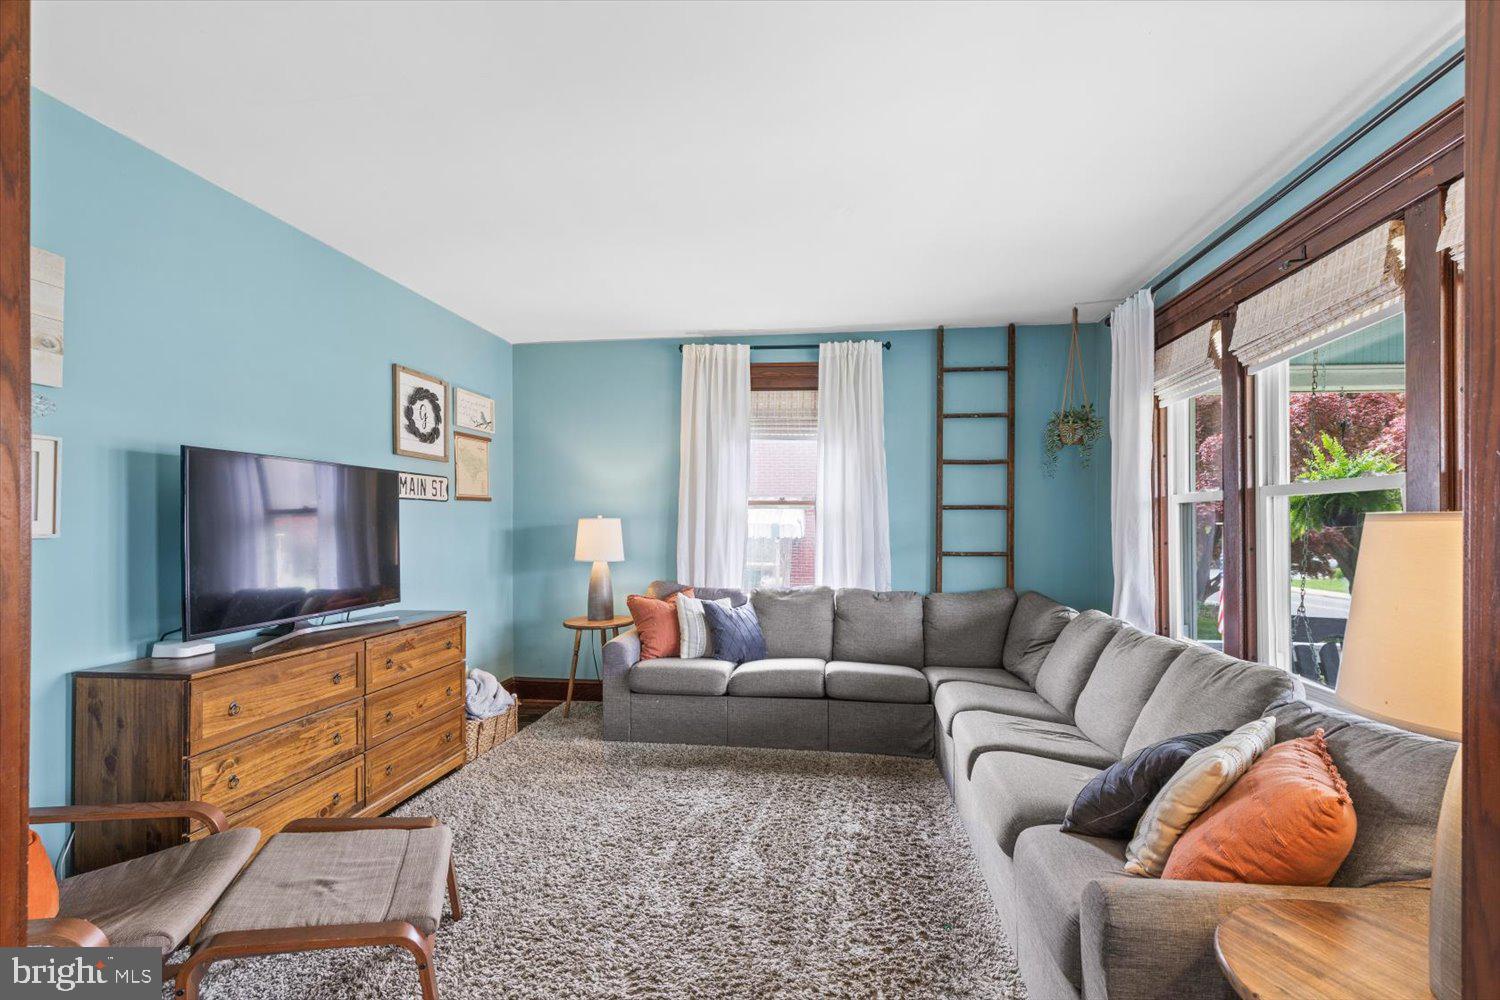
Living room with turquoise walls, a gray sectional sofa, and large wood-trimmed windows.
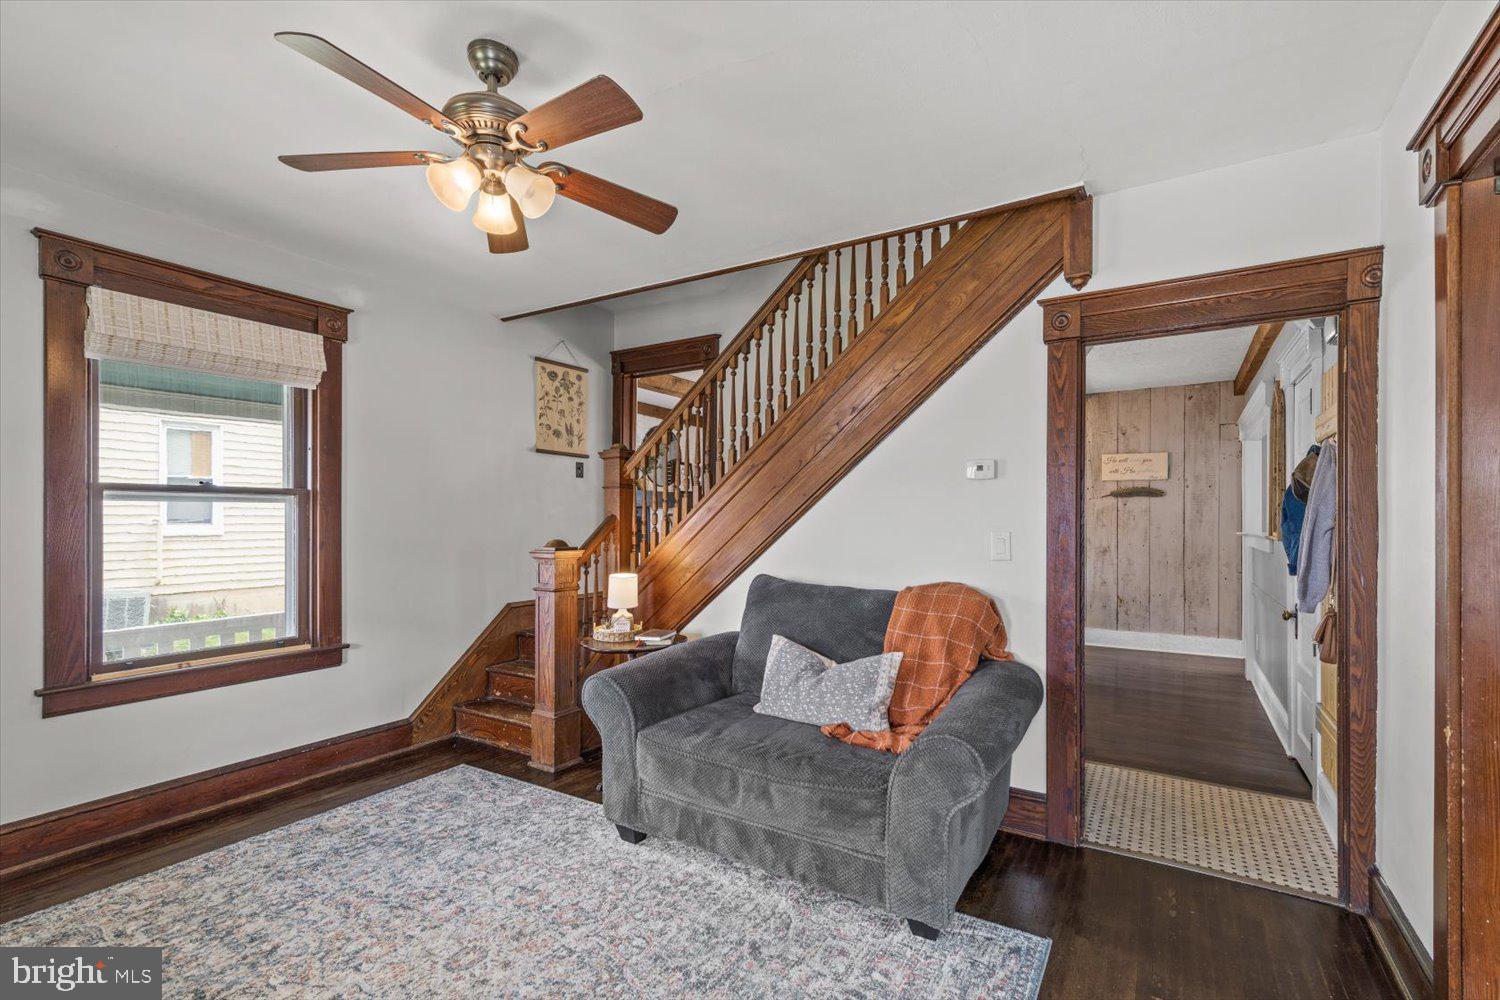
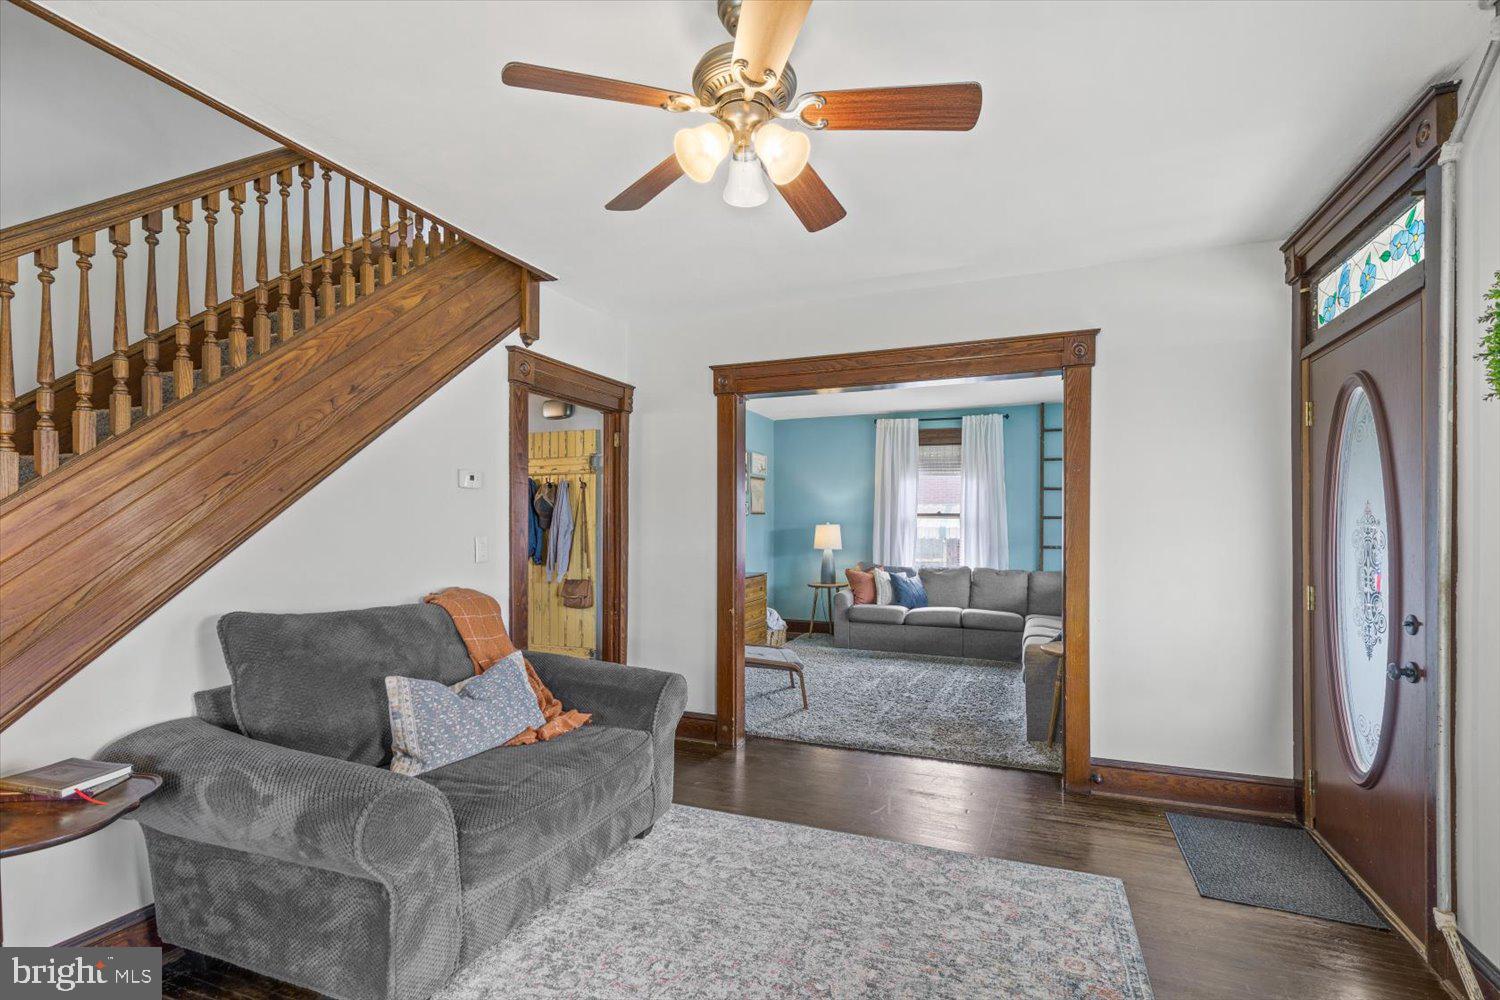
Living room with a dark wood staircase, gray armchair, patterned rug, and ceiling fan.
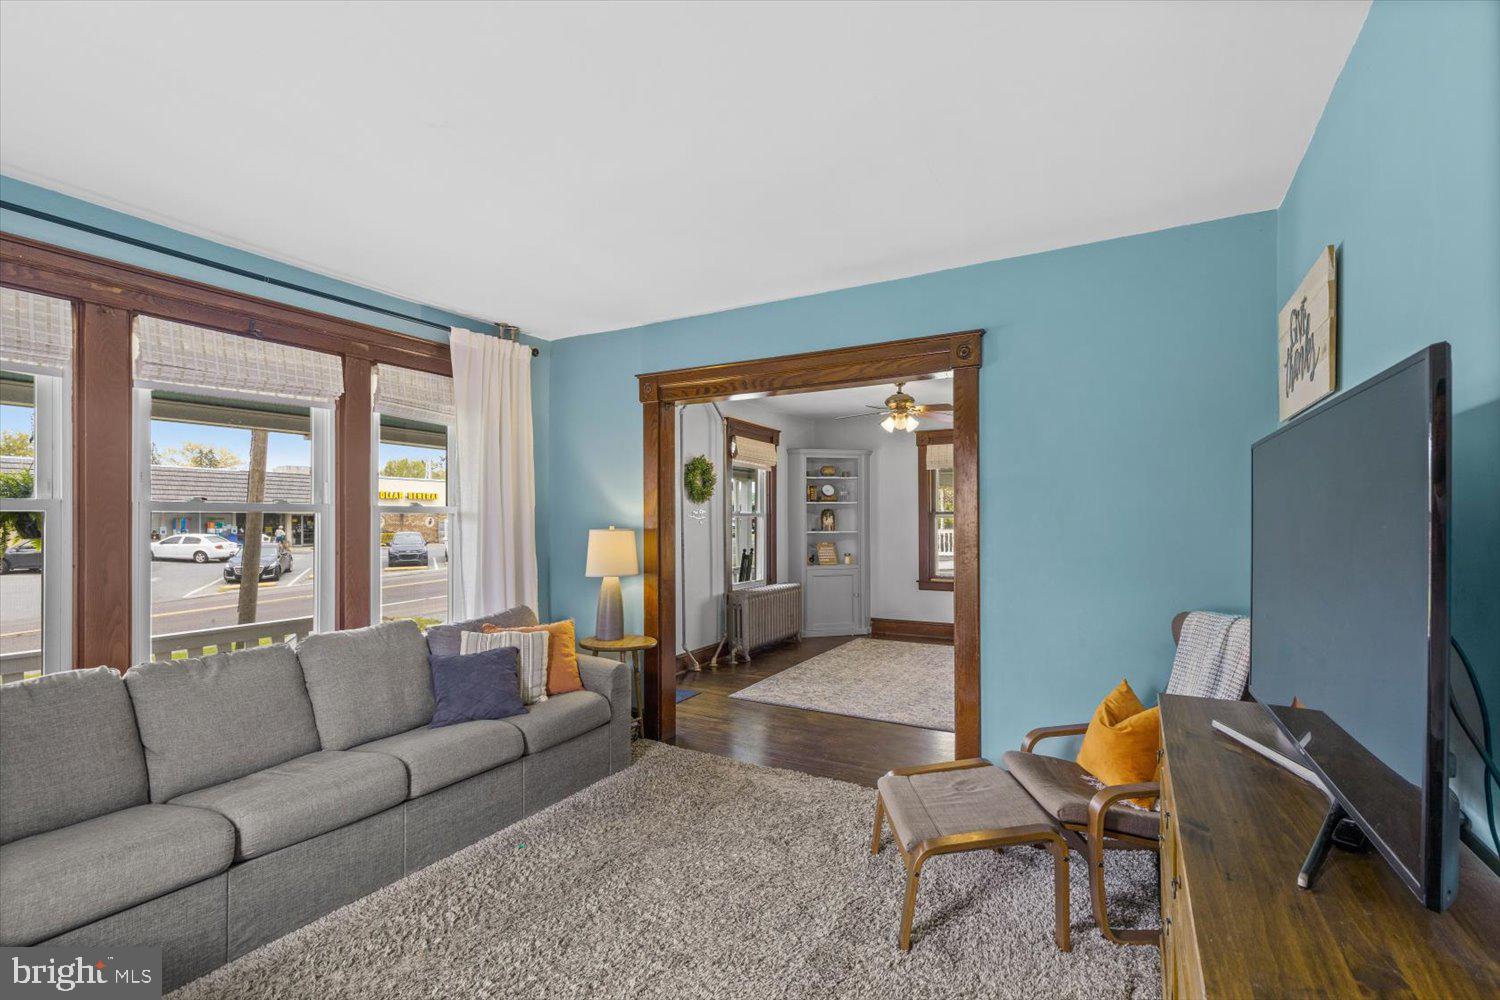
Living room and entry with a wooden staircase, stained-glass front door, and adjoining blue sitting room.
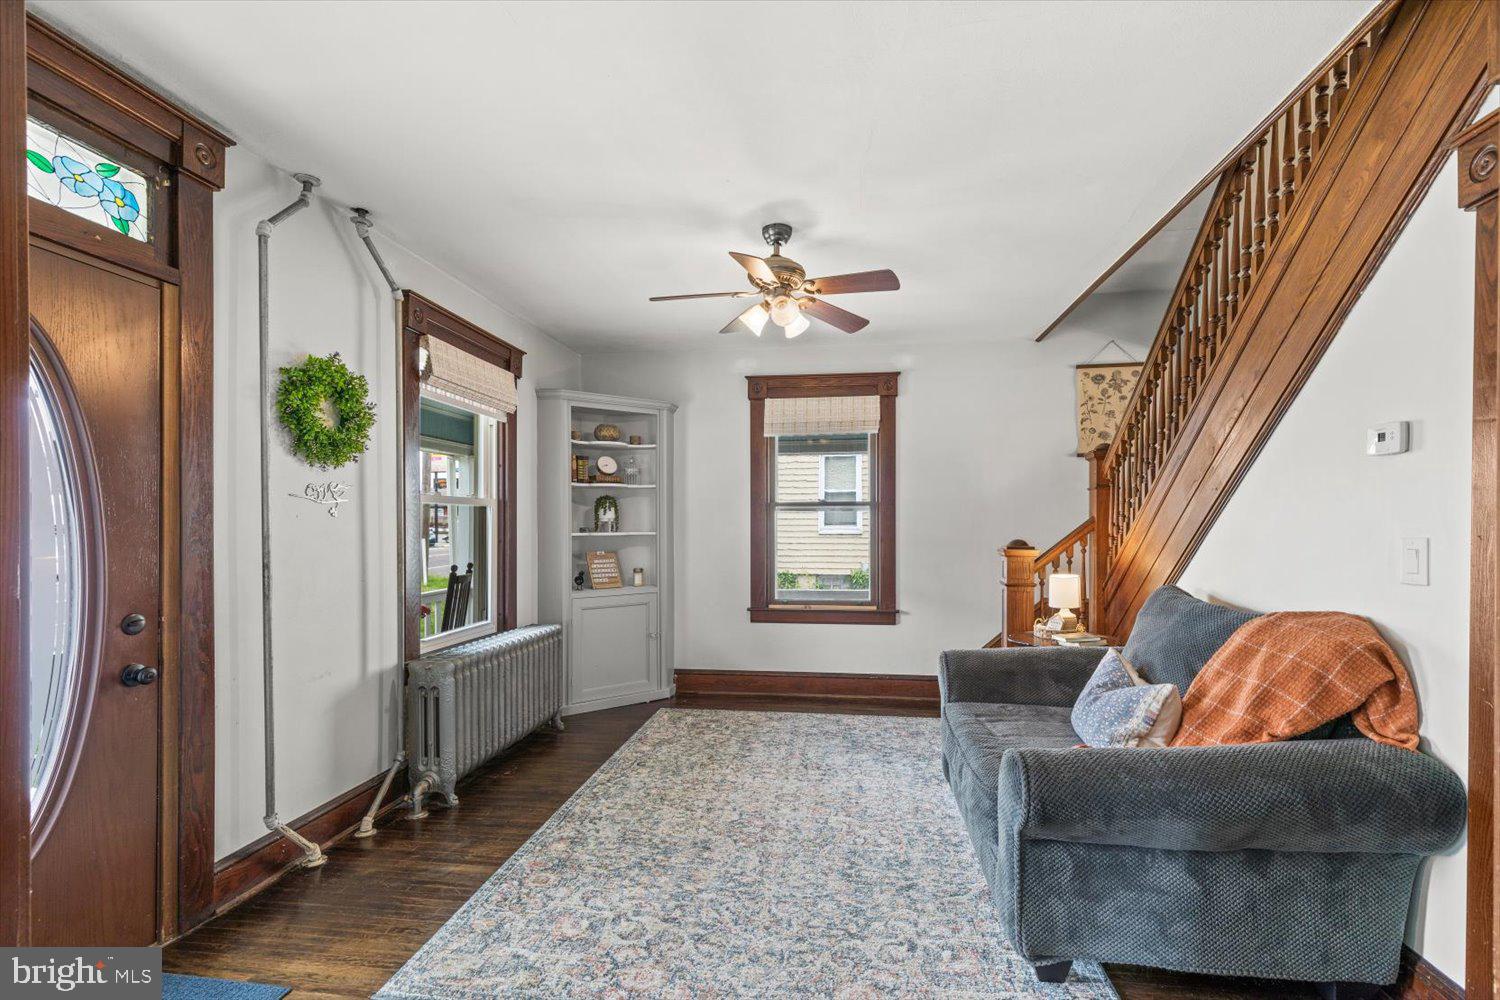
Living room with a stained-glass entry door, built-in shelves, and a wooden staircase.
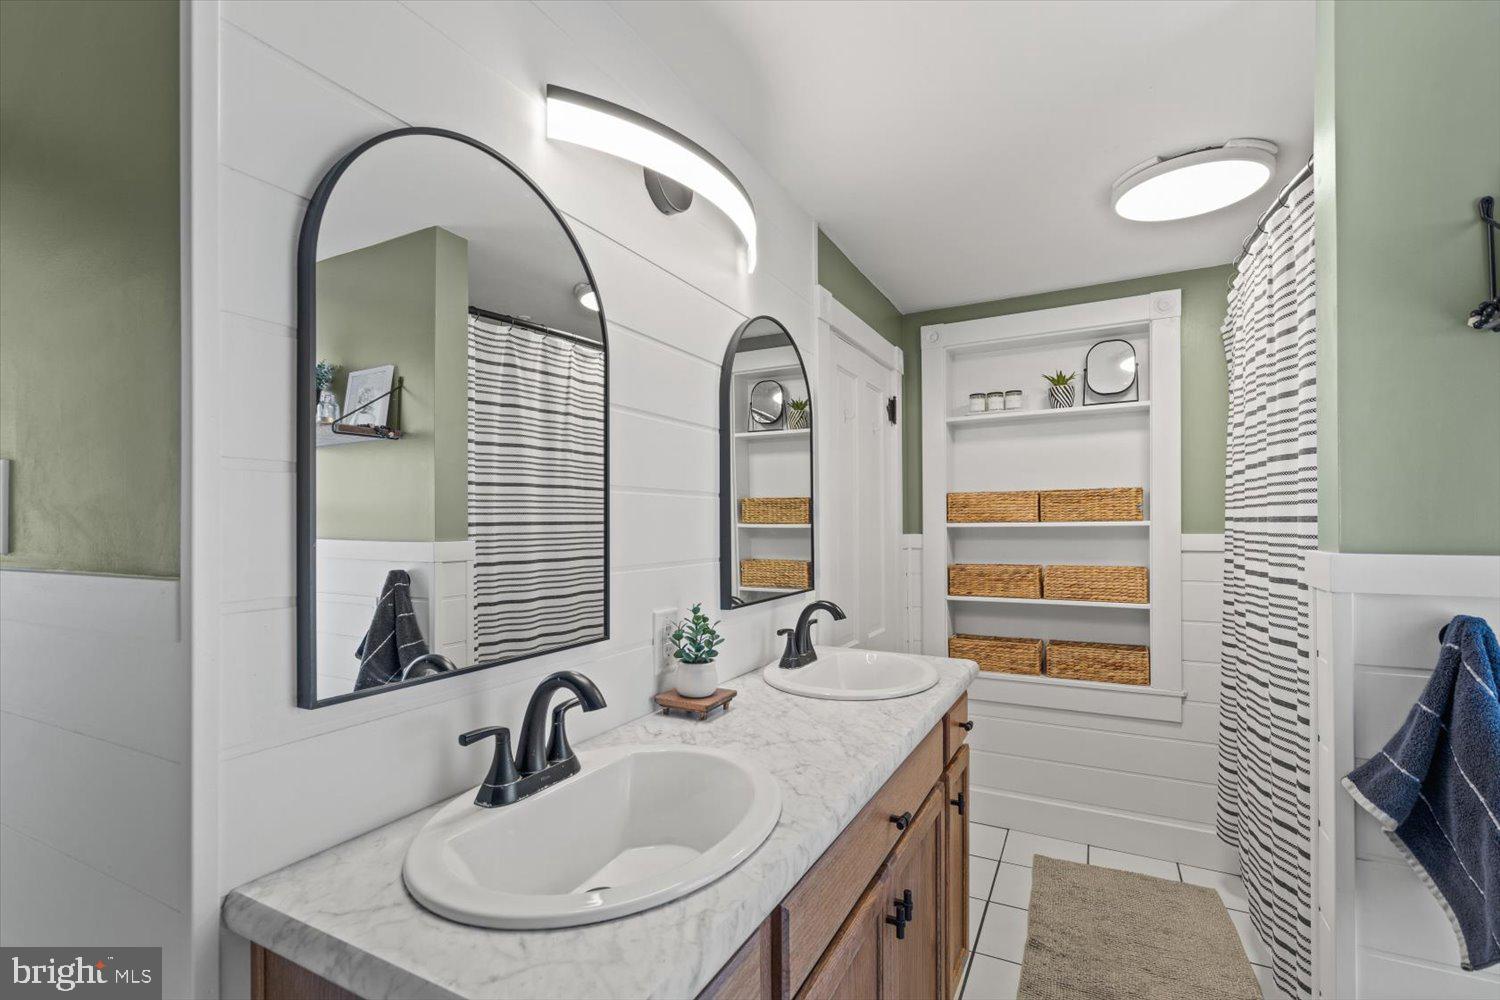
Bathroom with a double-sink vanity, arched mirrors, and built-in shelves with wicker baskets.
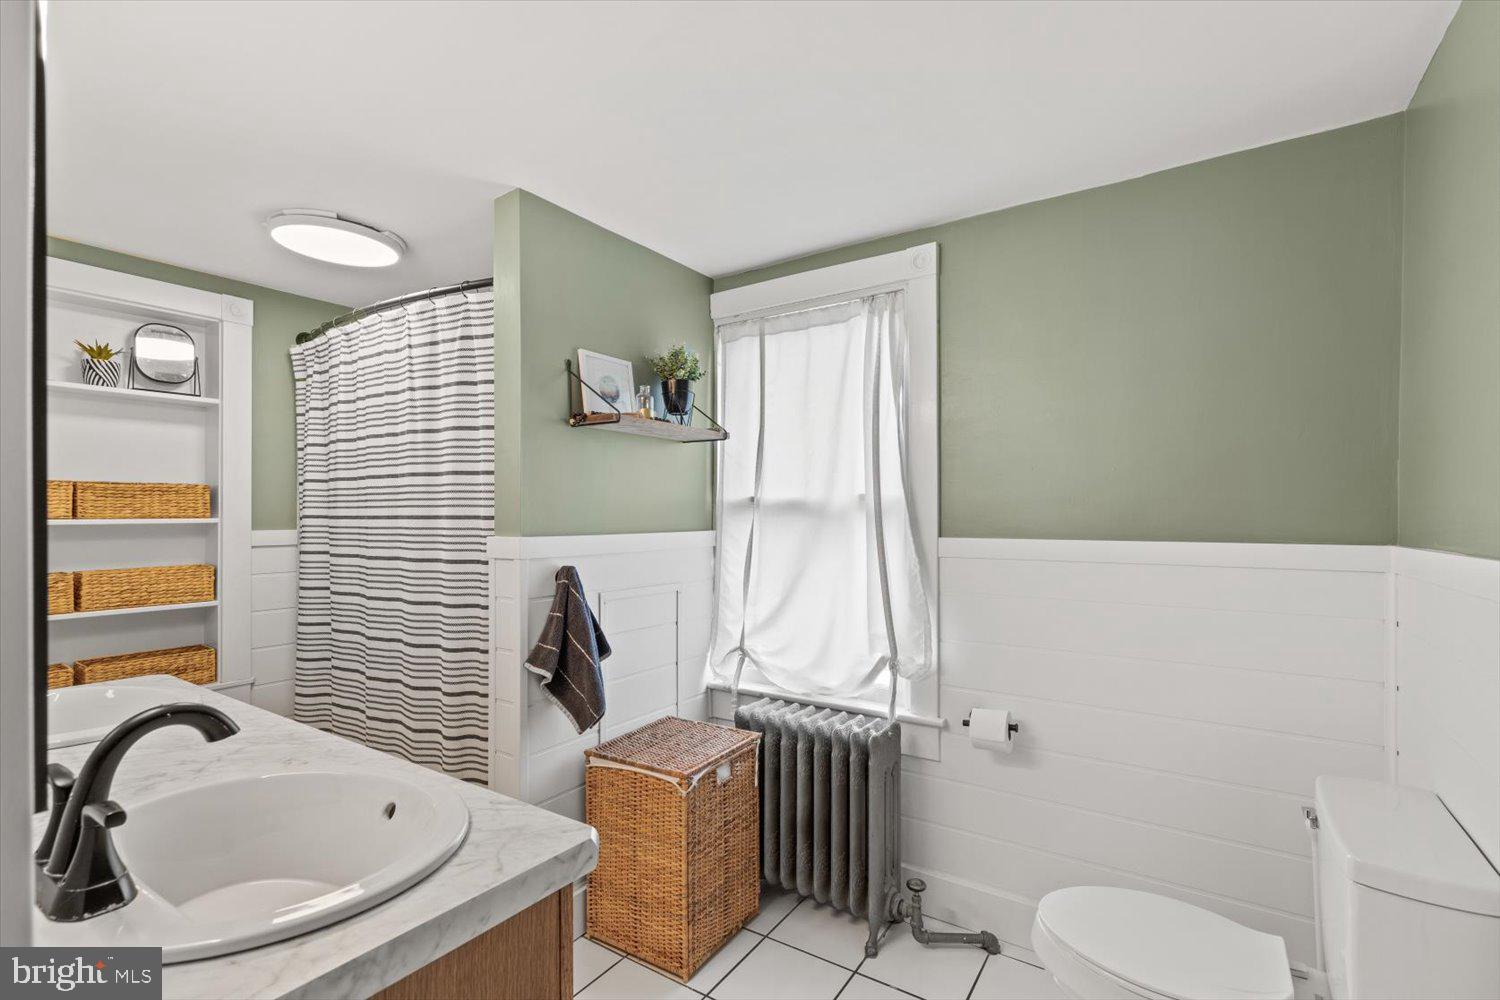
Bathroom with sage-green walls, white paneling, a marble-look vanity, and a striped shower curtain.
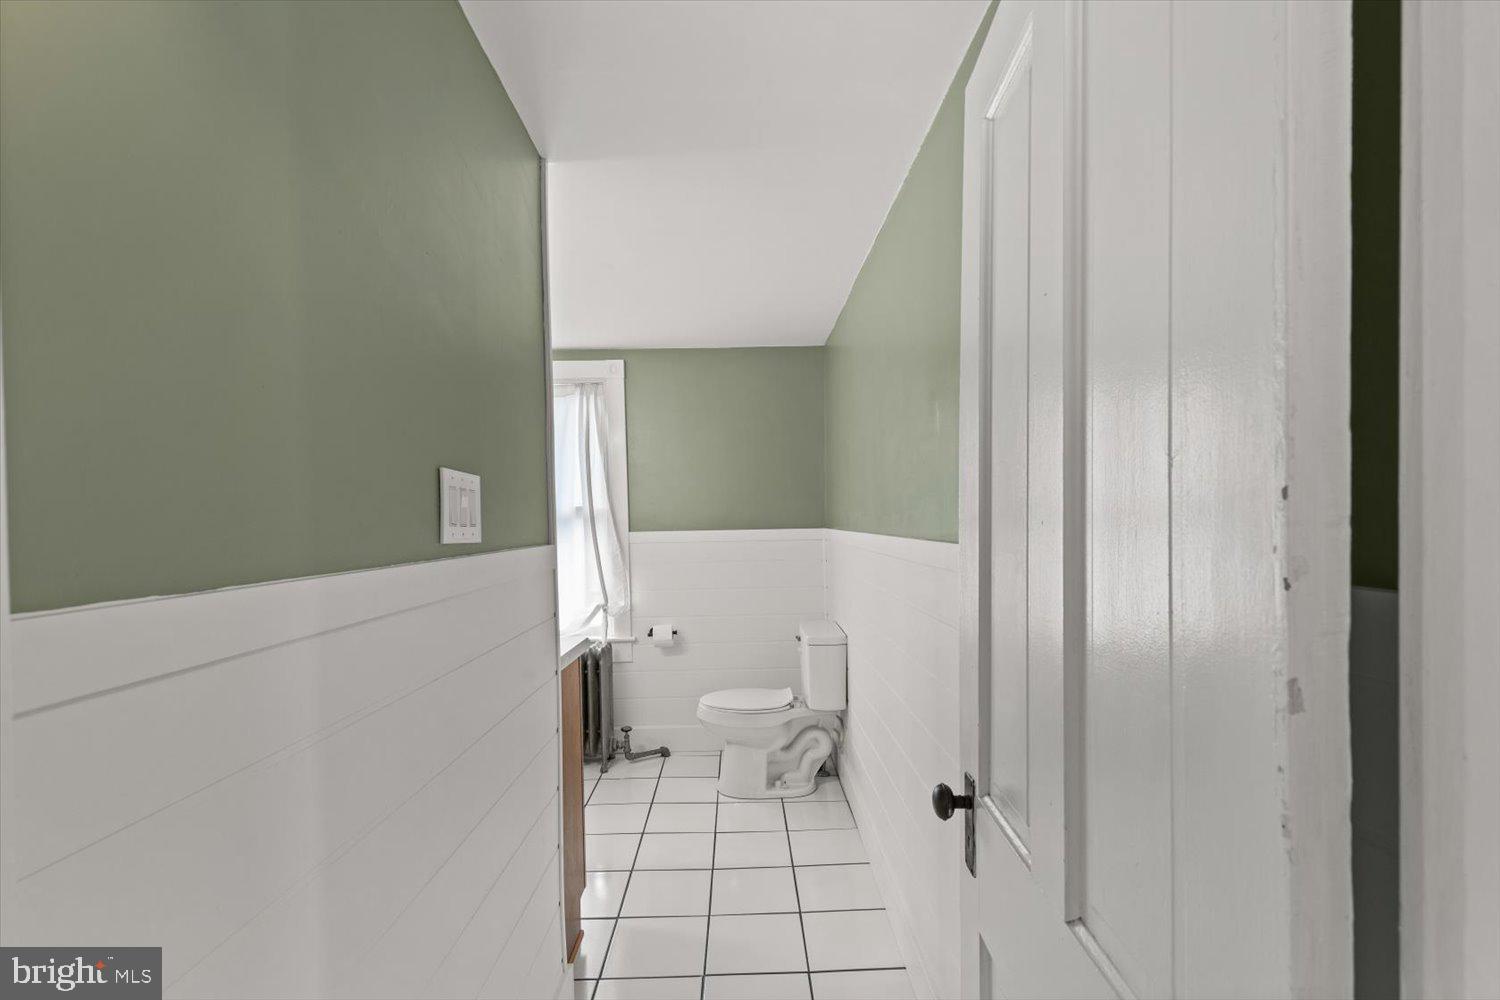
Narrow bathroom with sage-green walls, white tile, a toilet, and a window.
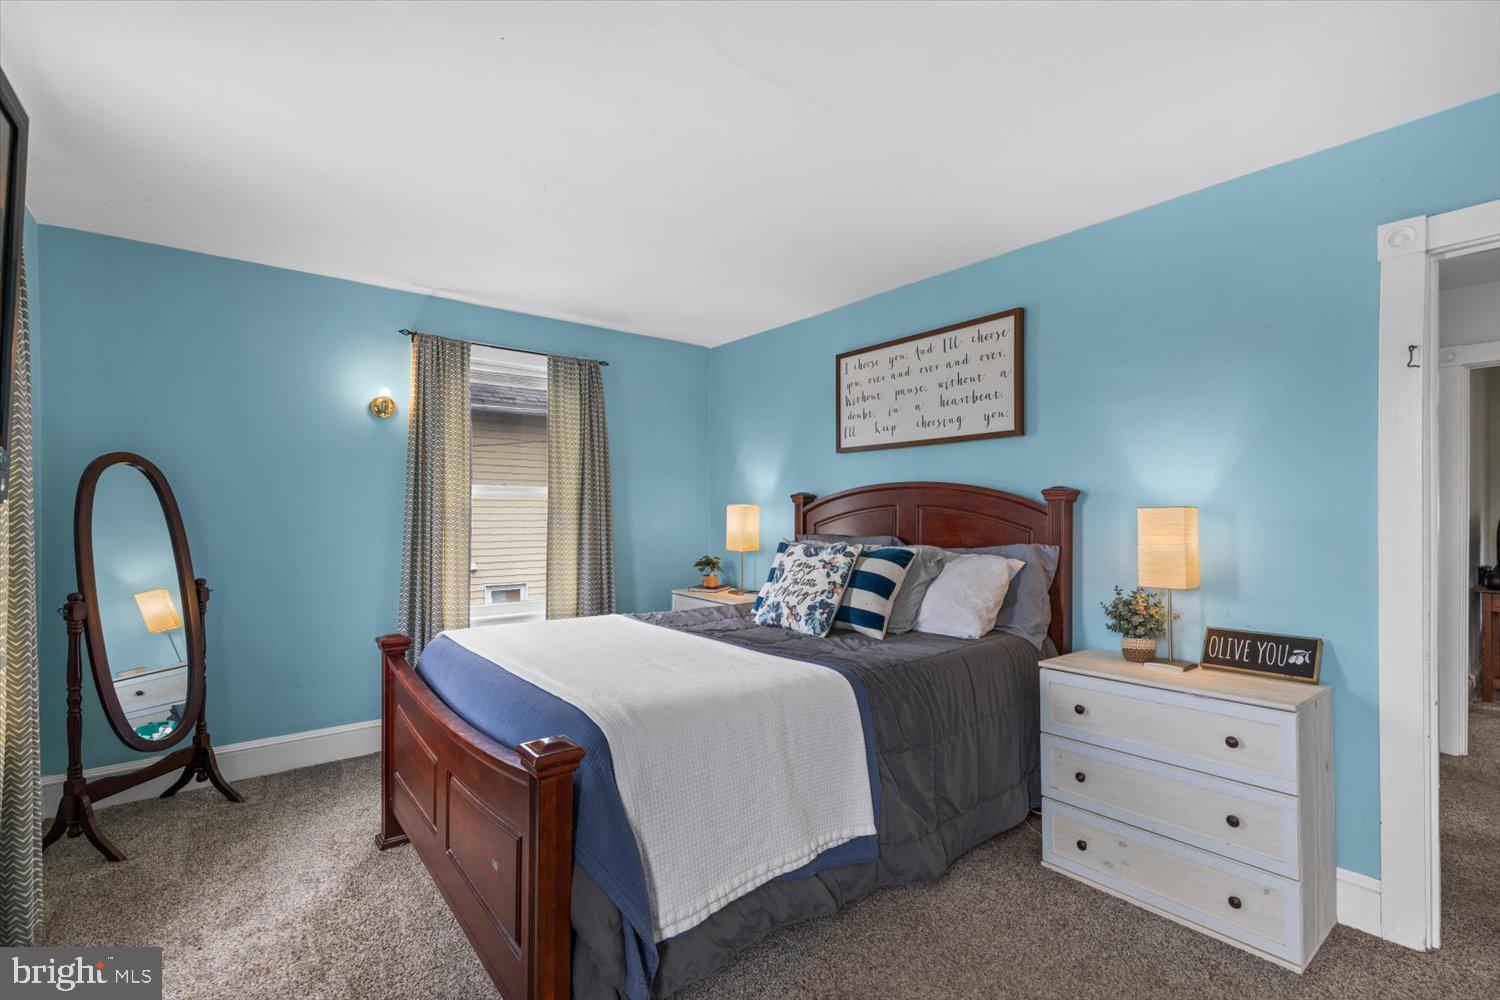
Blue bedroom with a dark wood bed, gray dresser, framed art, and television.
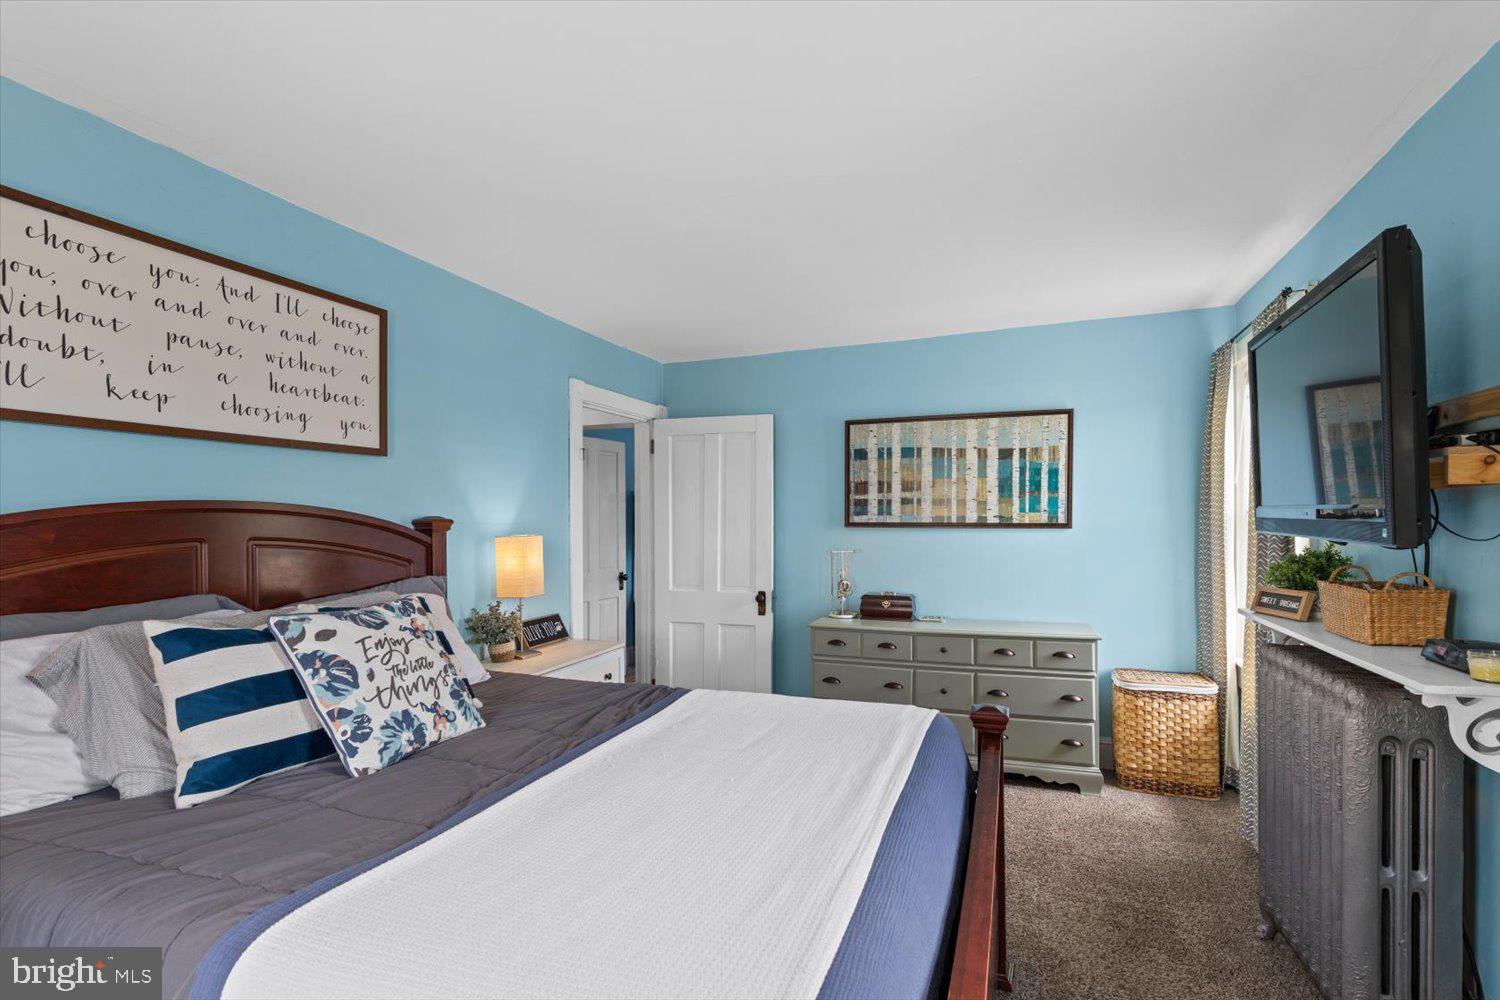
Bedroom with turquoise walls, a dark wood bed, gray bedding, and a white dresser.
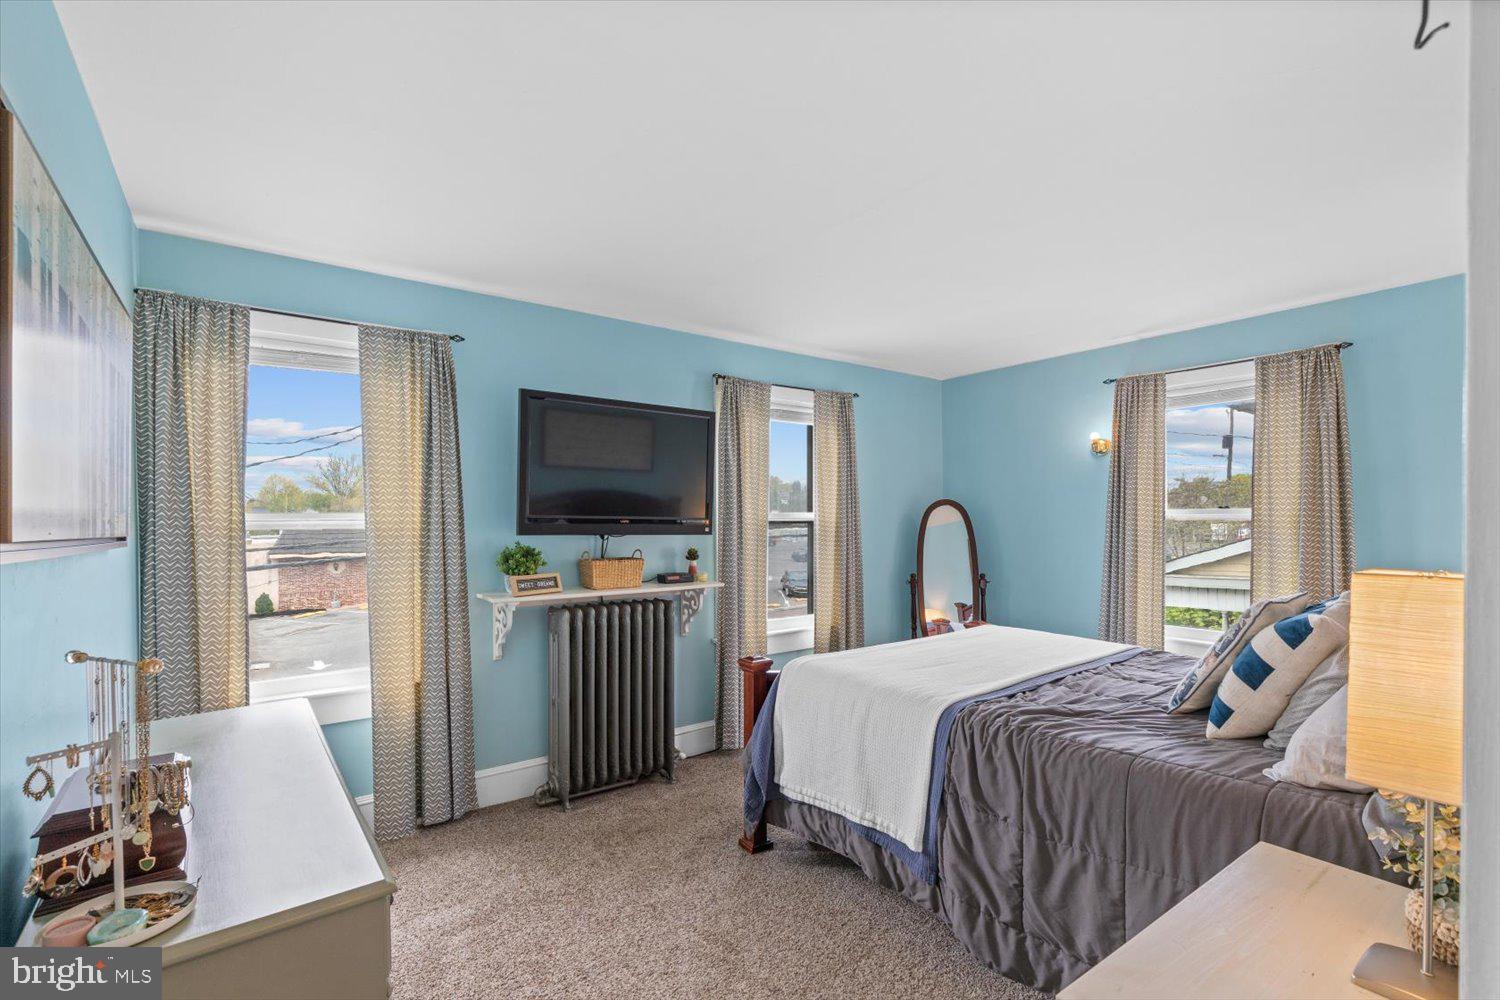
Bedroom with blue walls, a gray bed, three curtained windows, and a wall-mounted television.
Bedroom with pink and teal bedding, two bright windows, and a built-in desk.
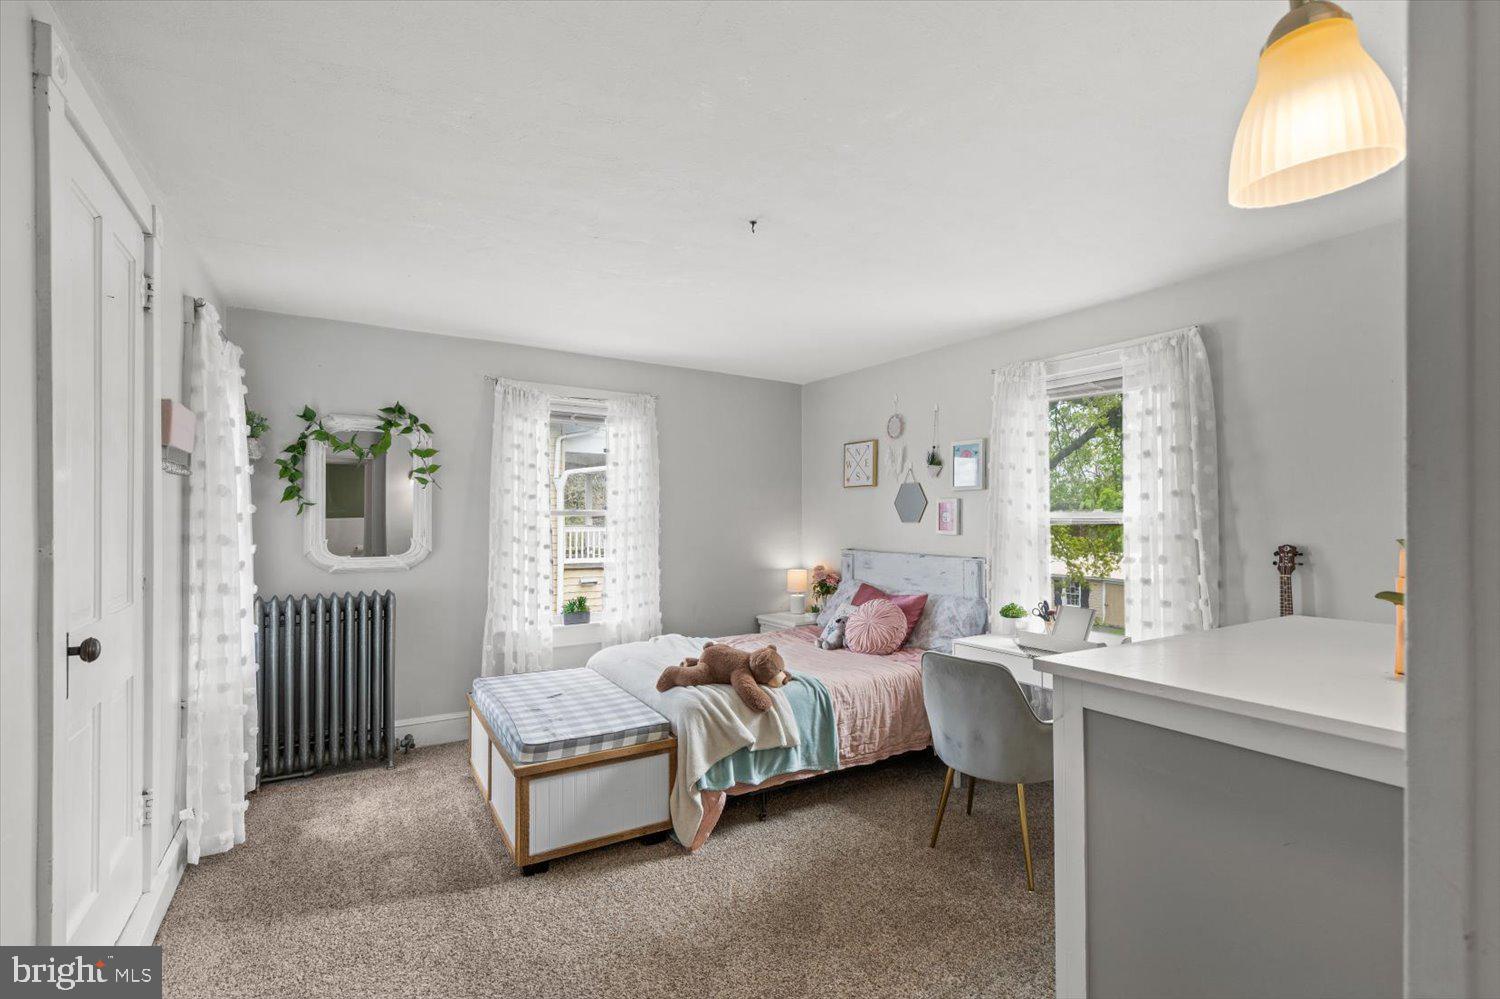
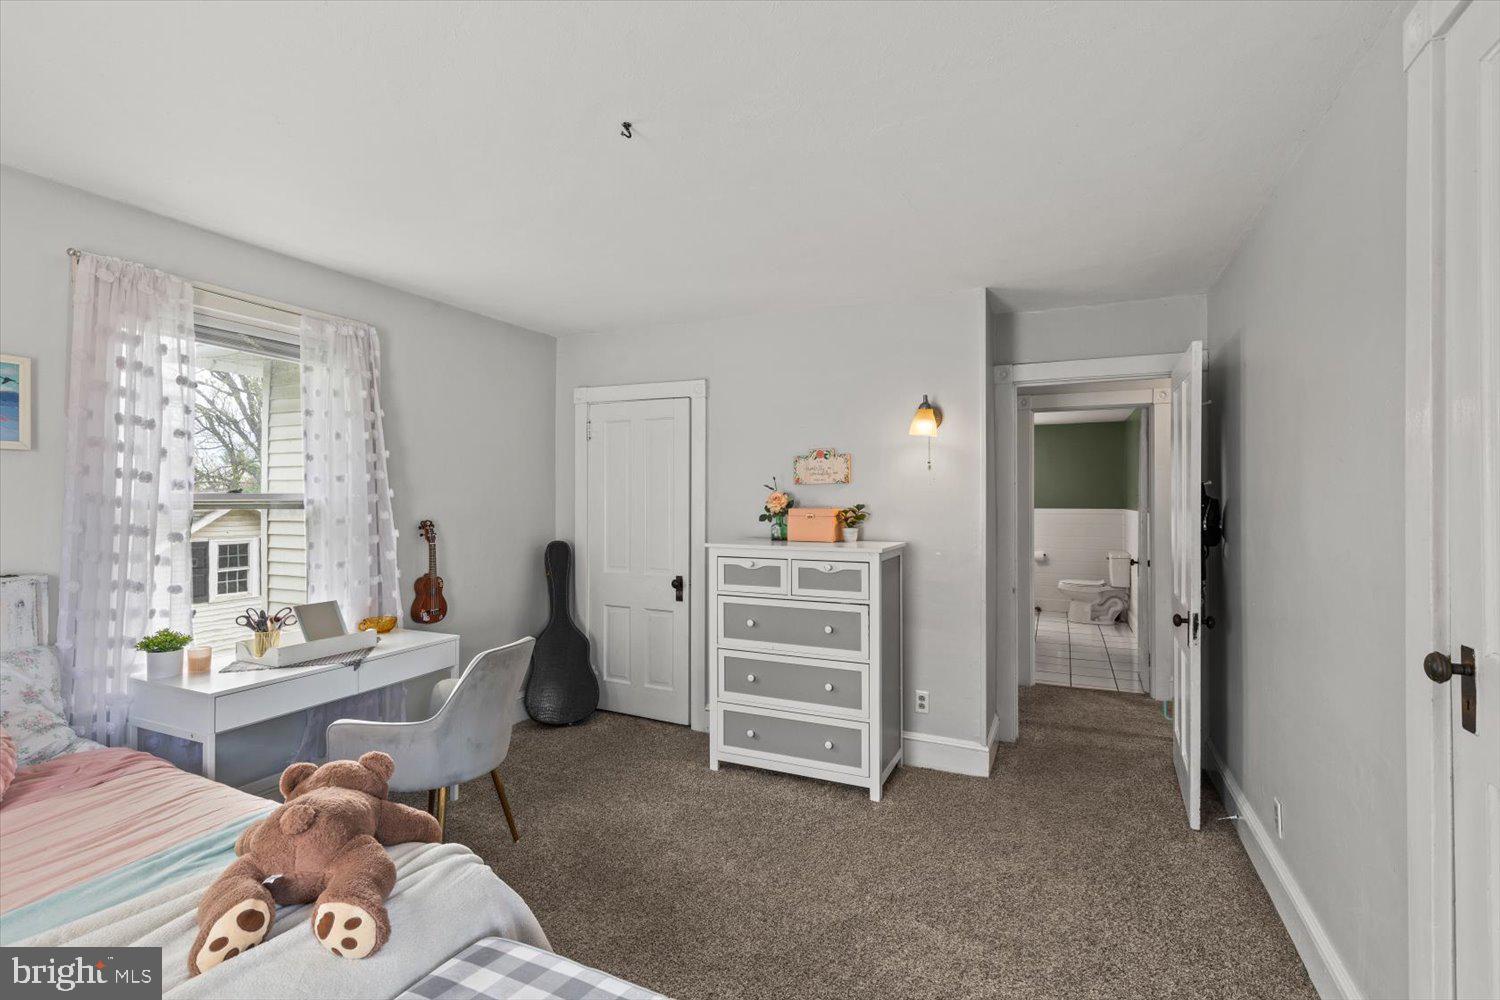
Bedroom with a teddy bear on the bed, a white desk by the window, and a bathroom doorway.
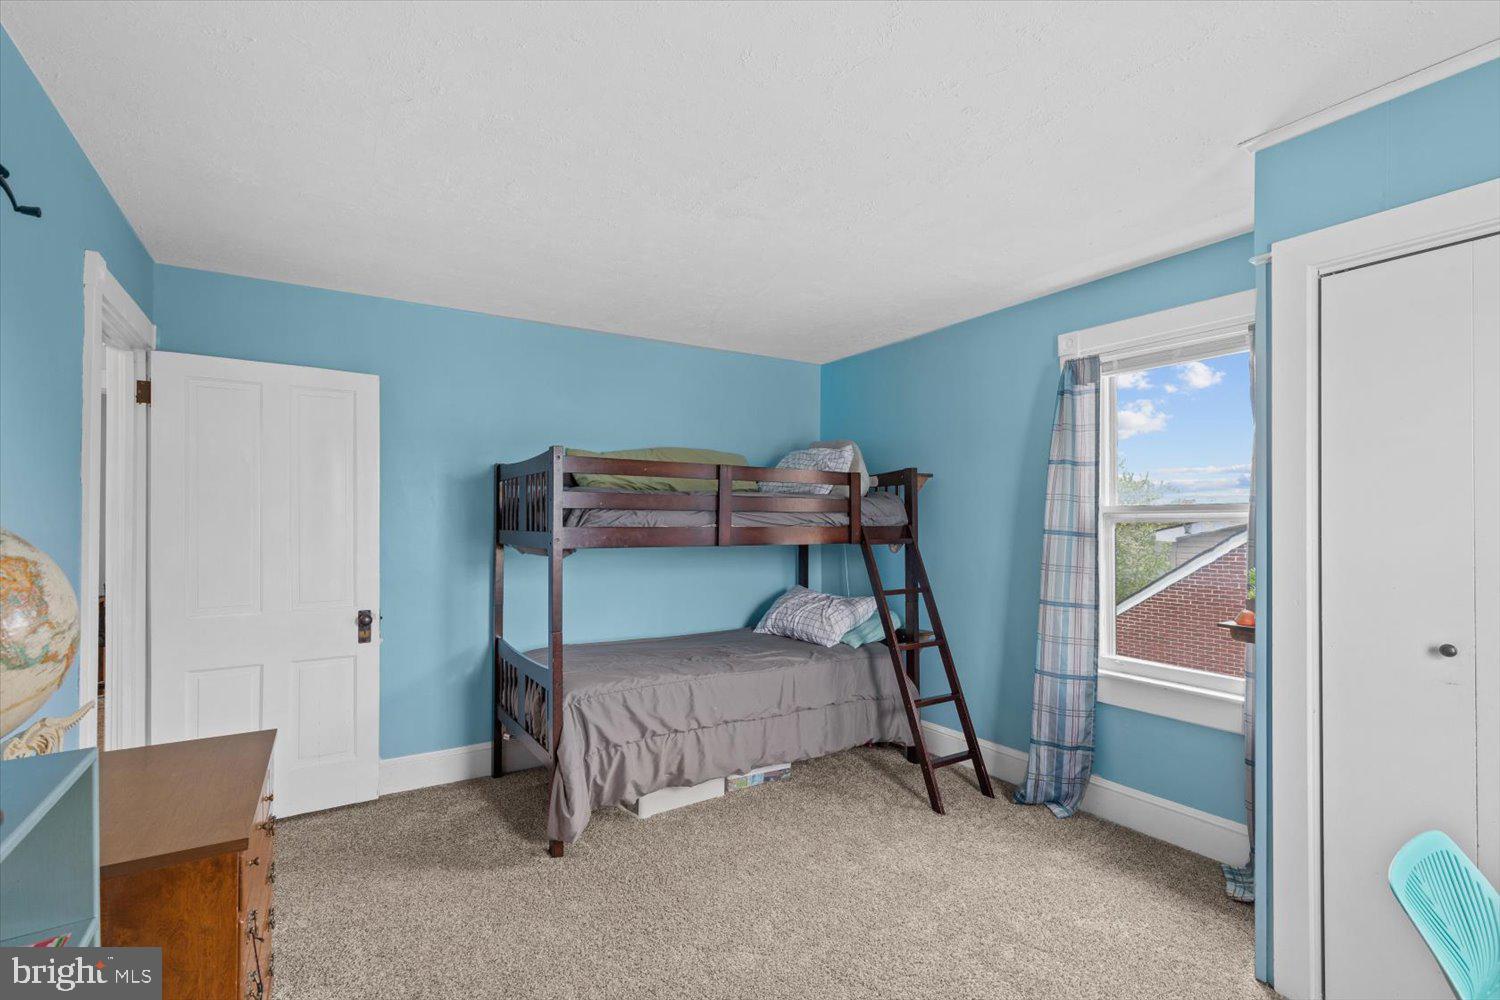
Bedroom with a dark wood bunk bed, blue walls, and a window overlooking a neighboring brick building.
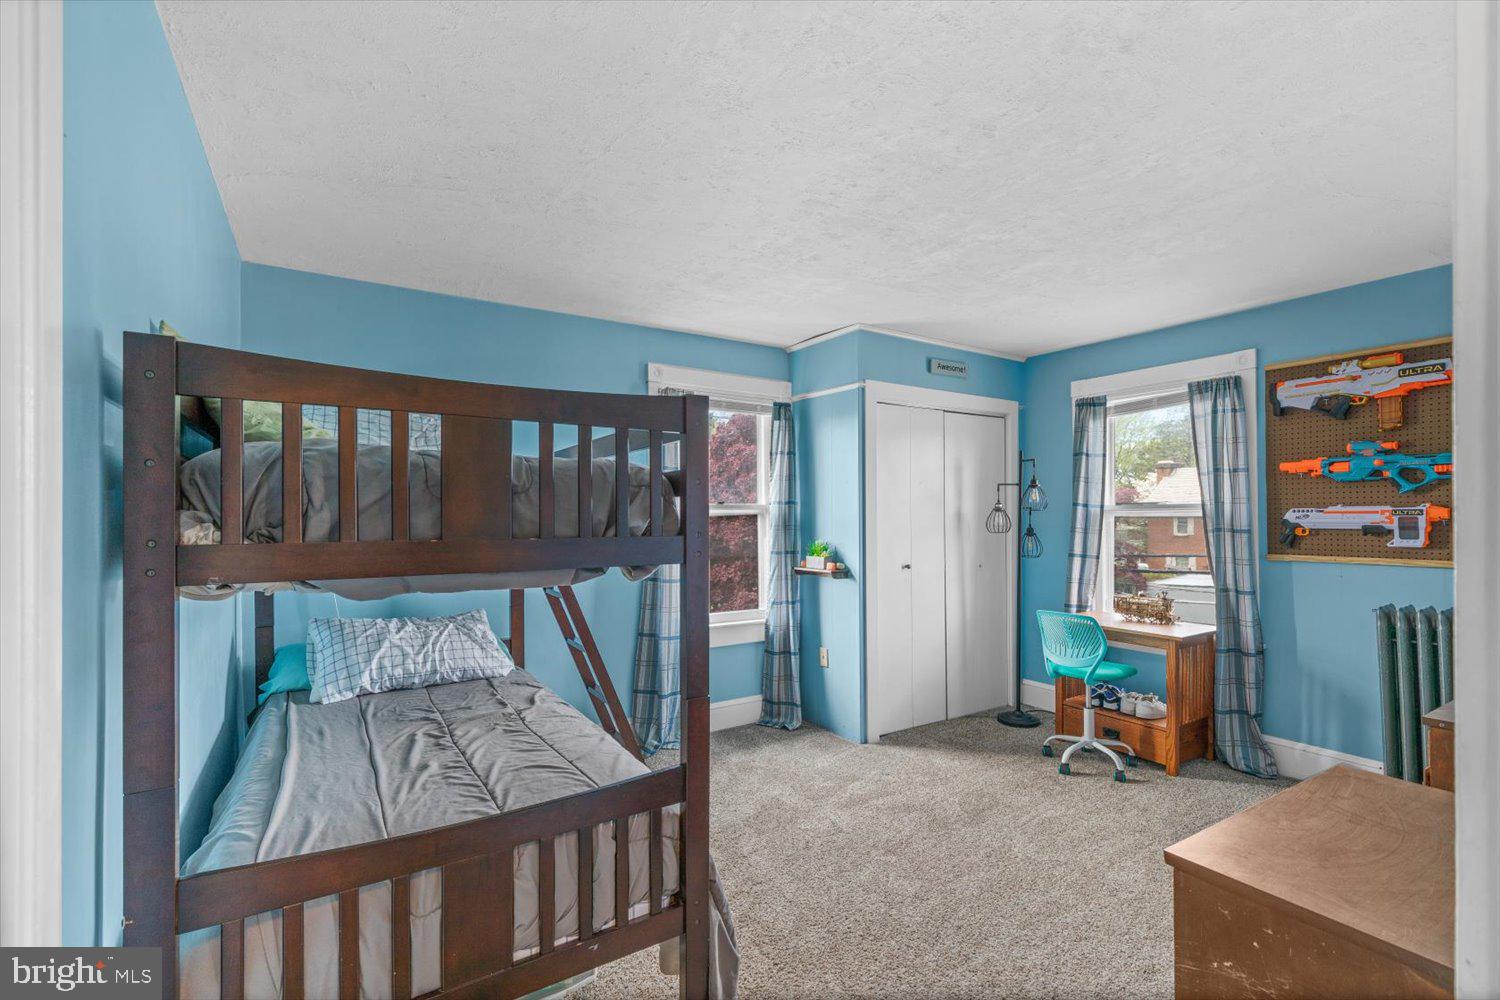
Blue bedroom with a dark wood bunk bed, two curtained windows, and a desk beneath a toy blaster display.
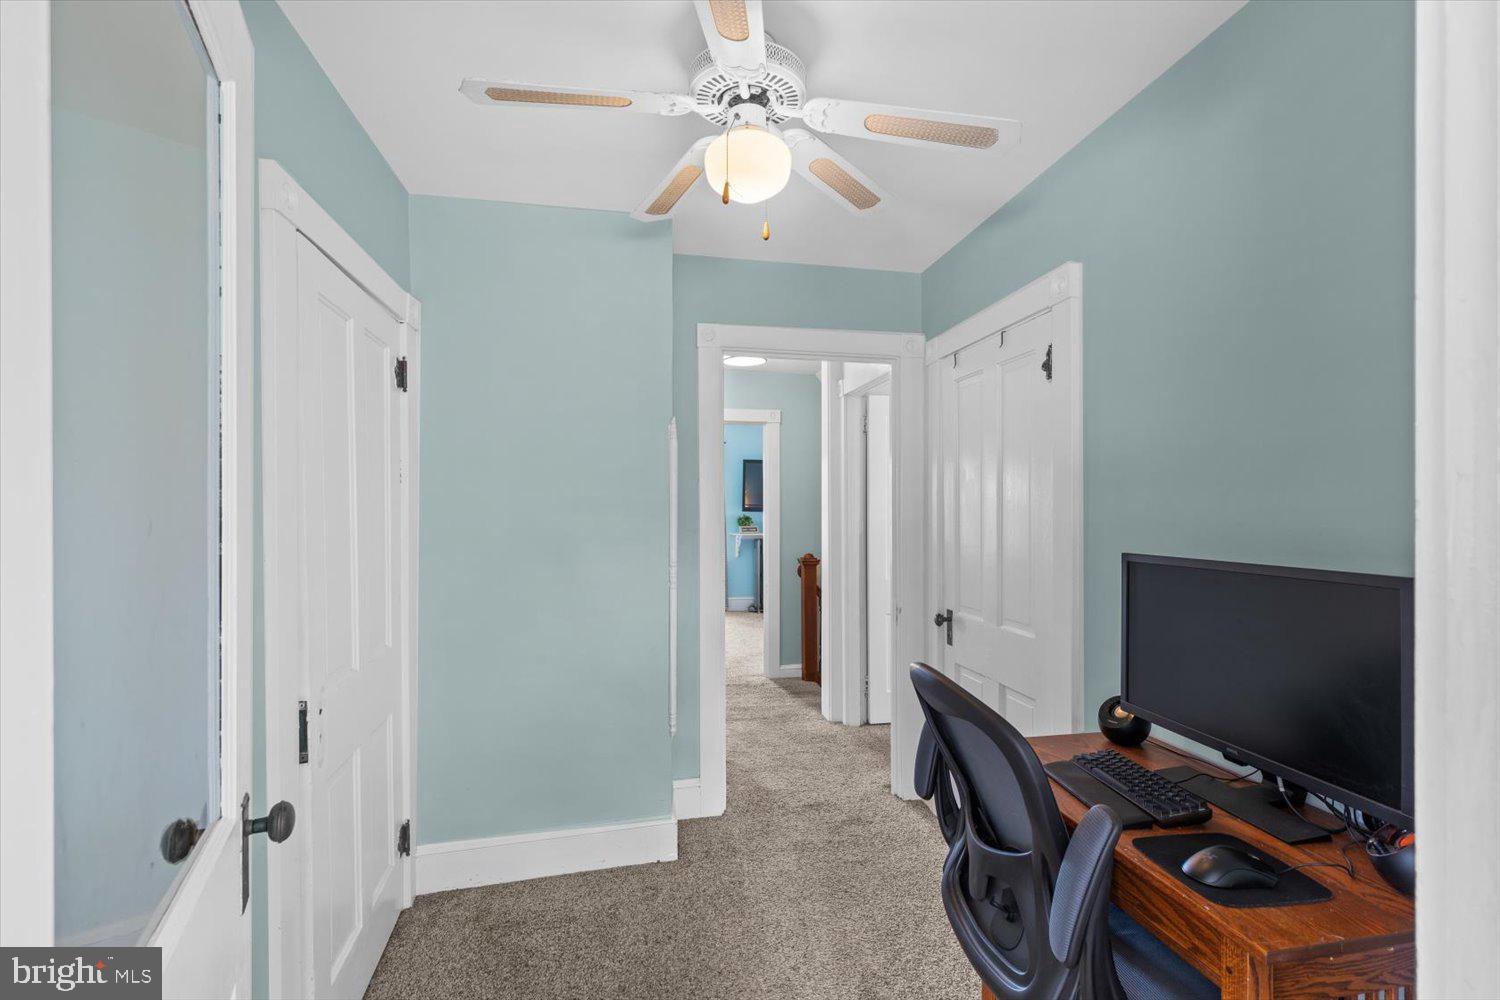
Home office with a wooden computer desk, pale blue-green walls, carpet, and a ceiling fan.
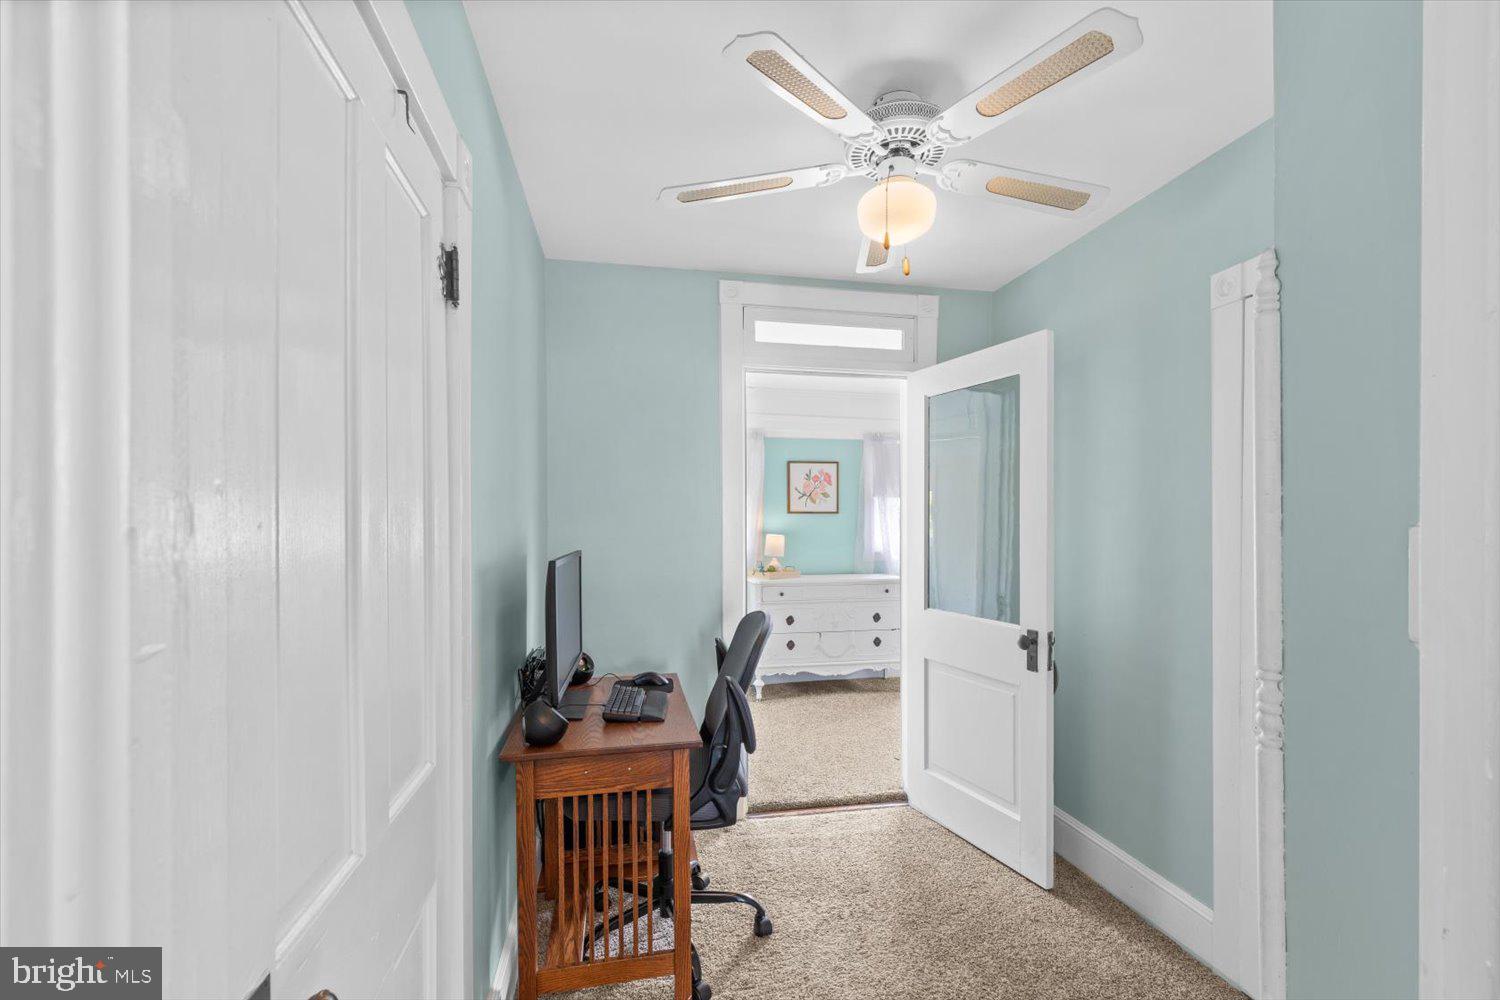
Home office with a wooden computer desk, pale aqua walls, and an open doorway to a bedroom.
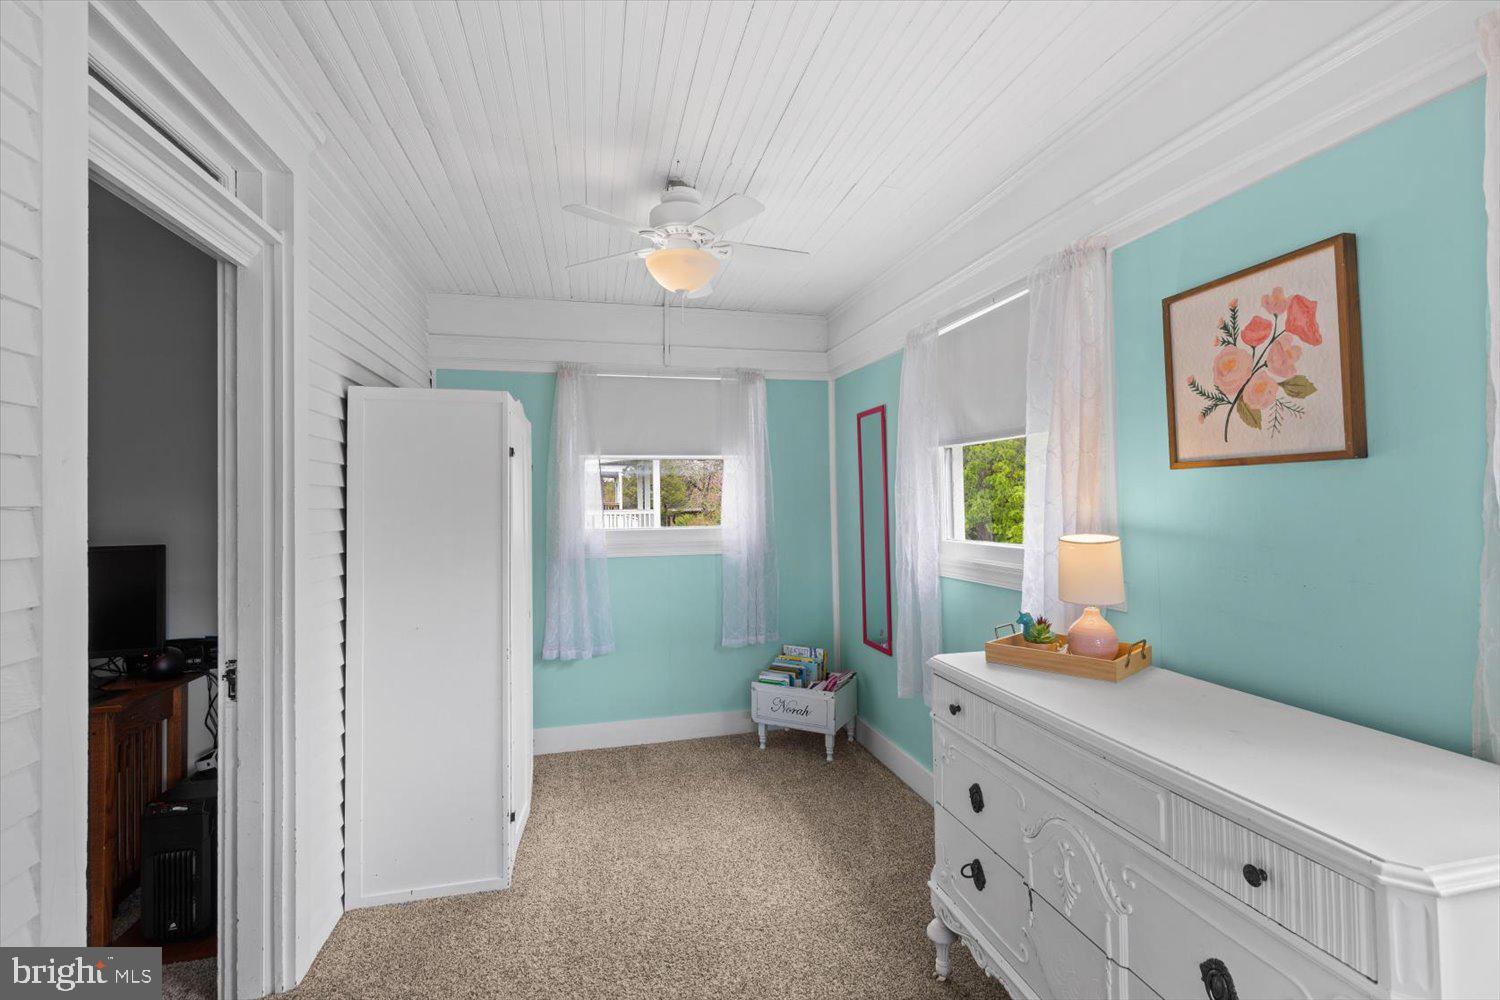
Bedroom with turquoise walls, white beadboard ceiling, and a large white dresser.
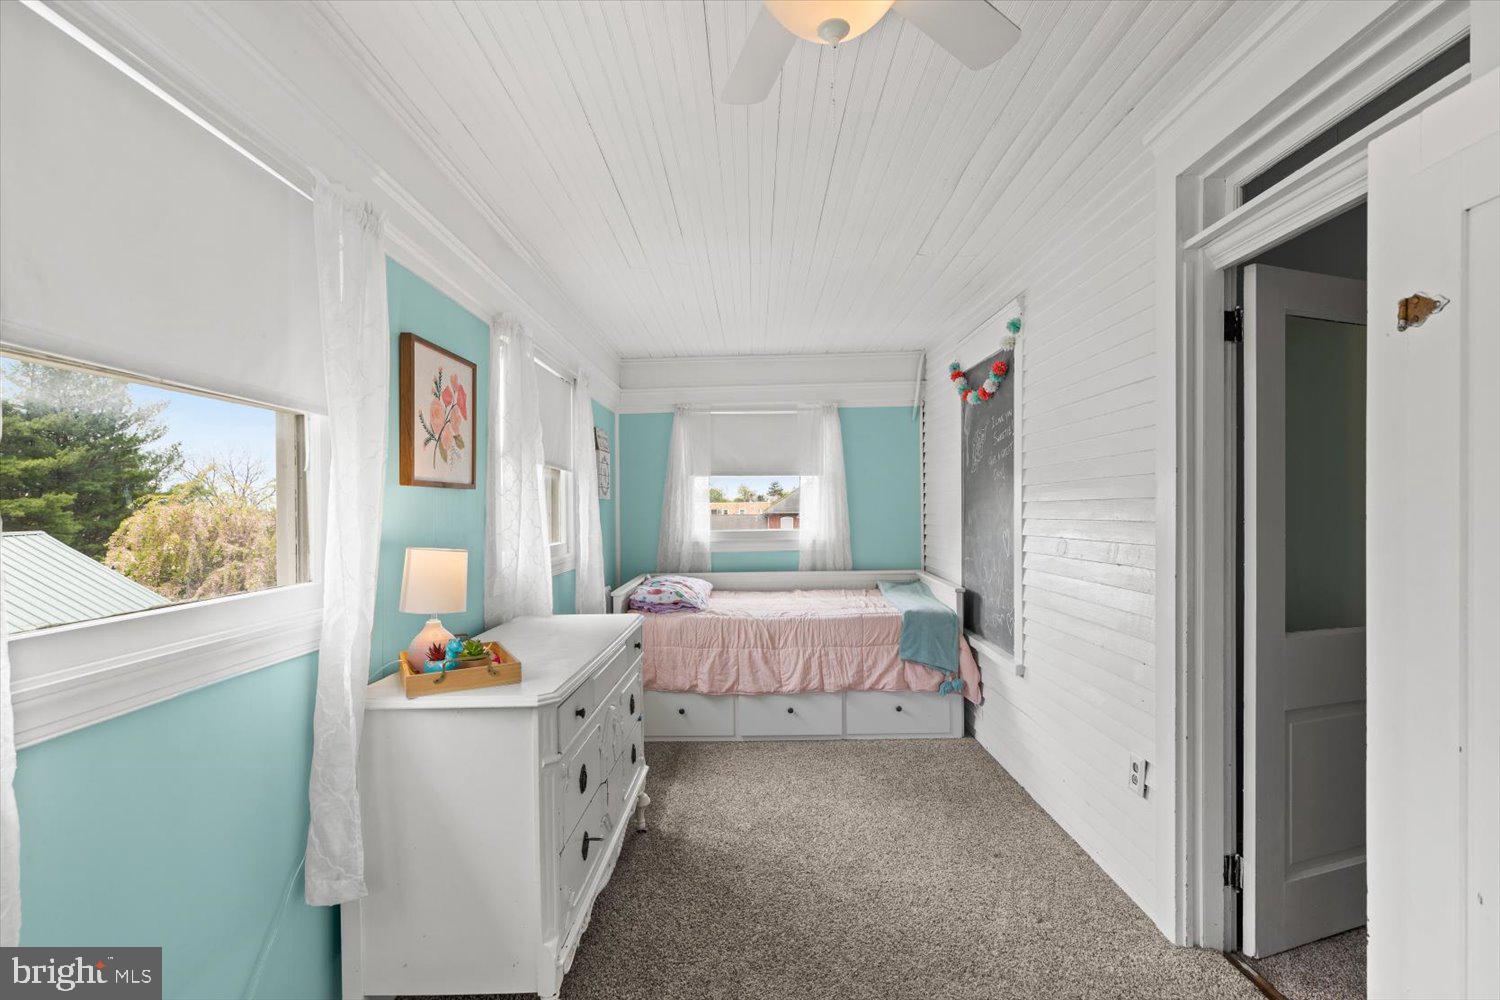
Bedroom with turquoise walls, white beadboard, and a built-in daybed beneath the window.
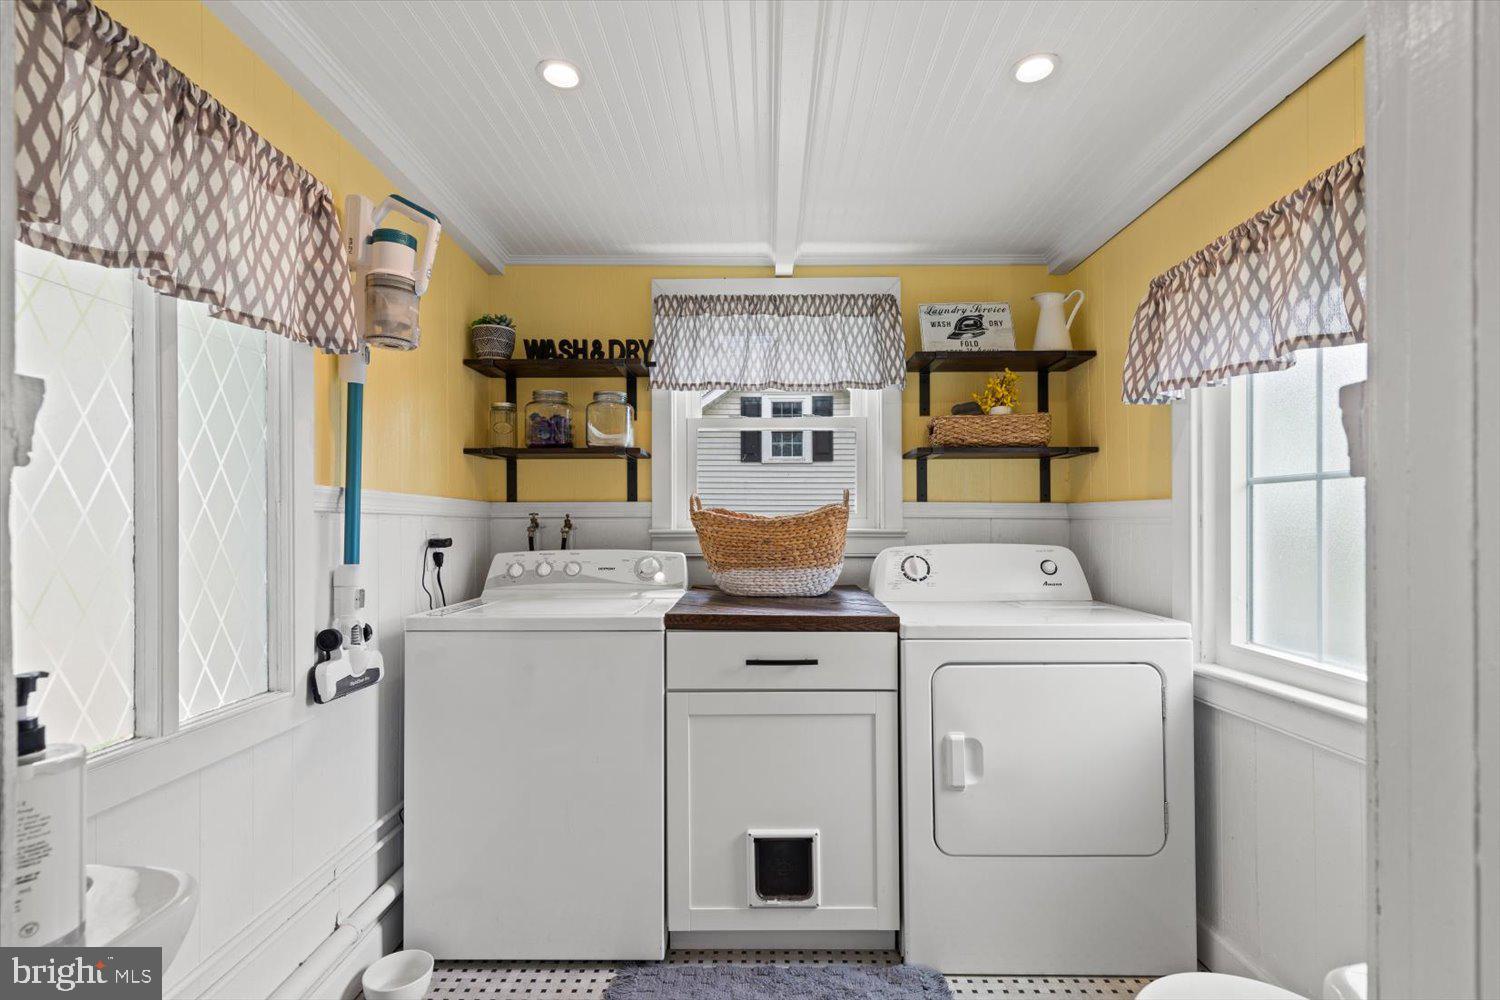
Laundry room with white washer and dryer, yellow walls, patterned curtains, and open shelves.
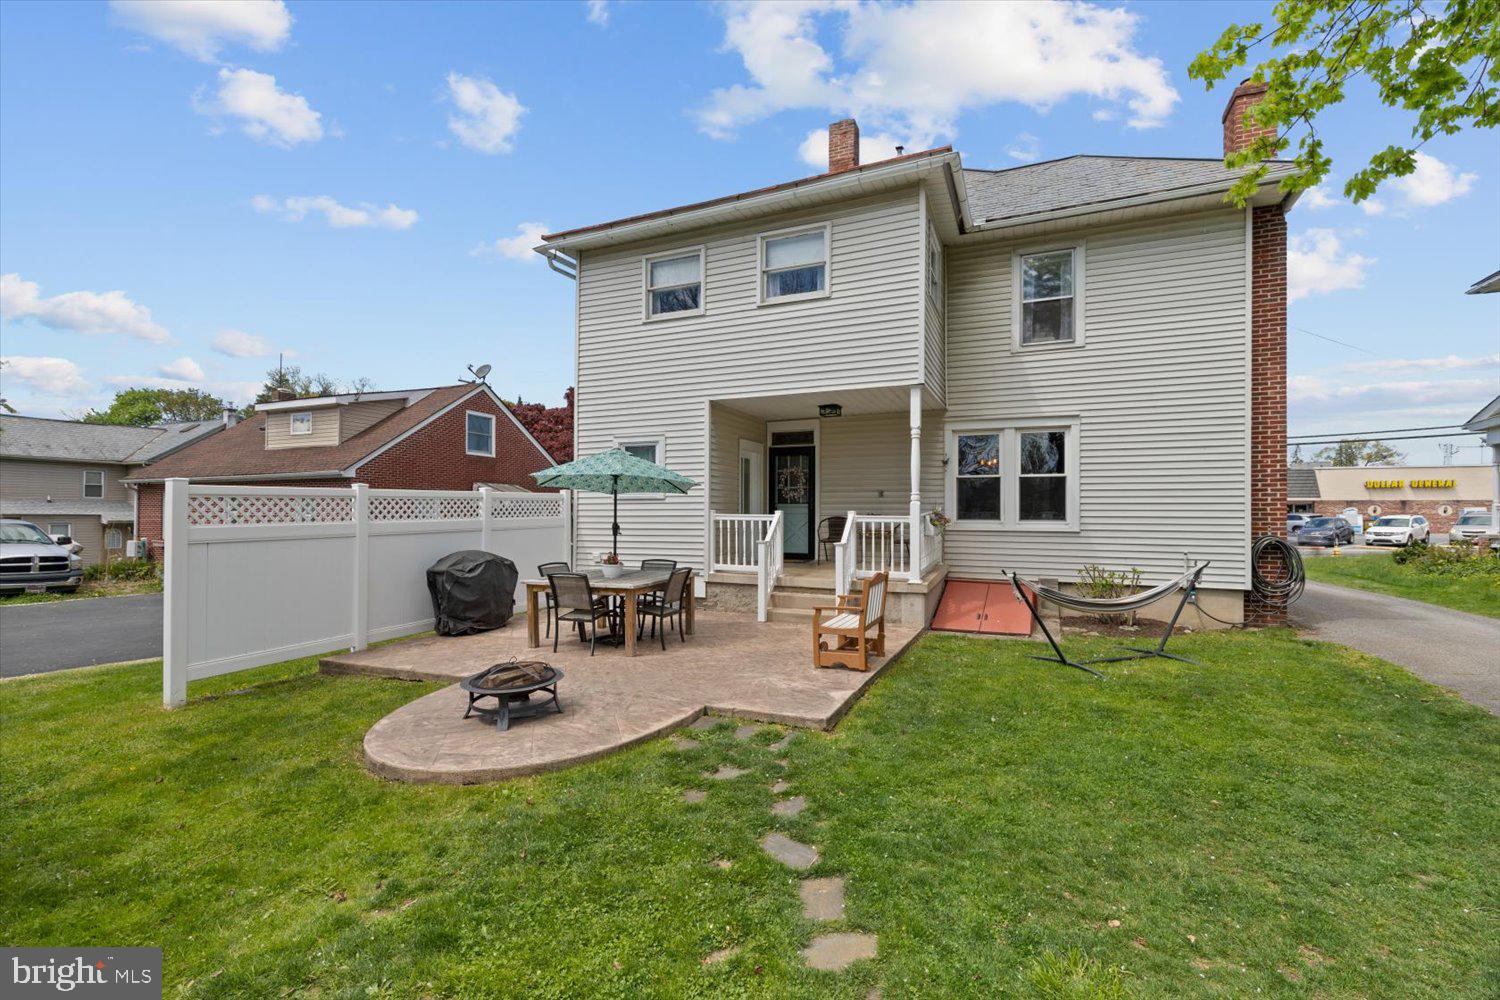
House backyard with a fenced patio, outdoor dining set, fire pit, and hammock.
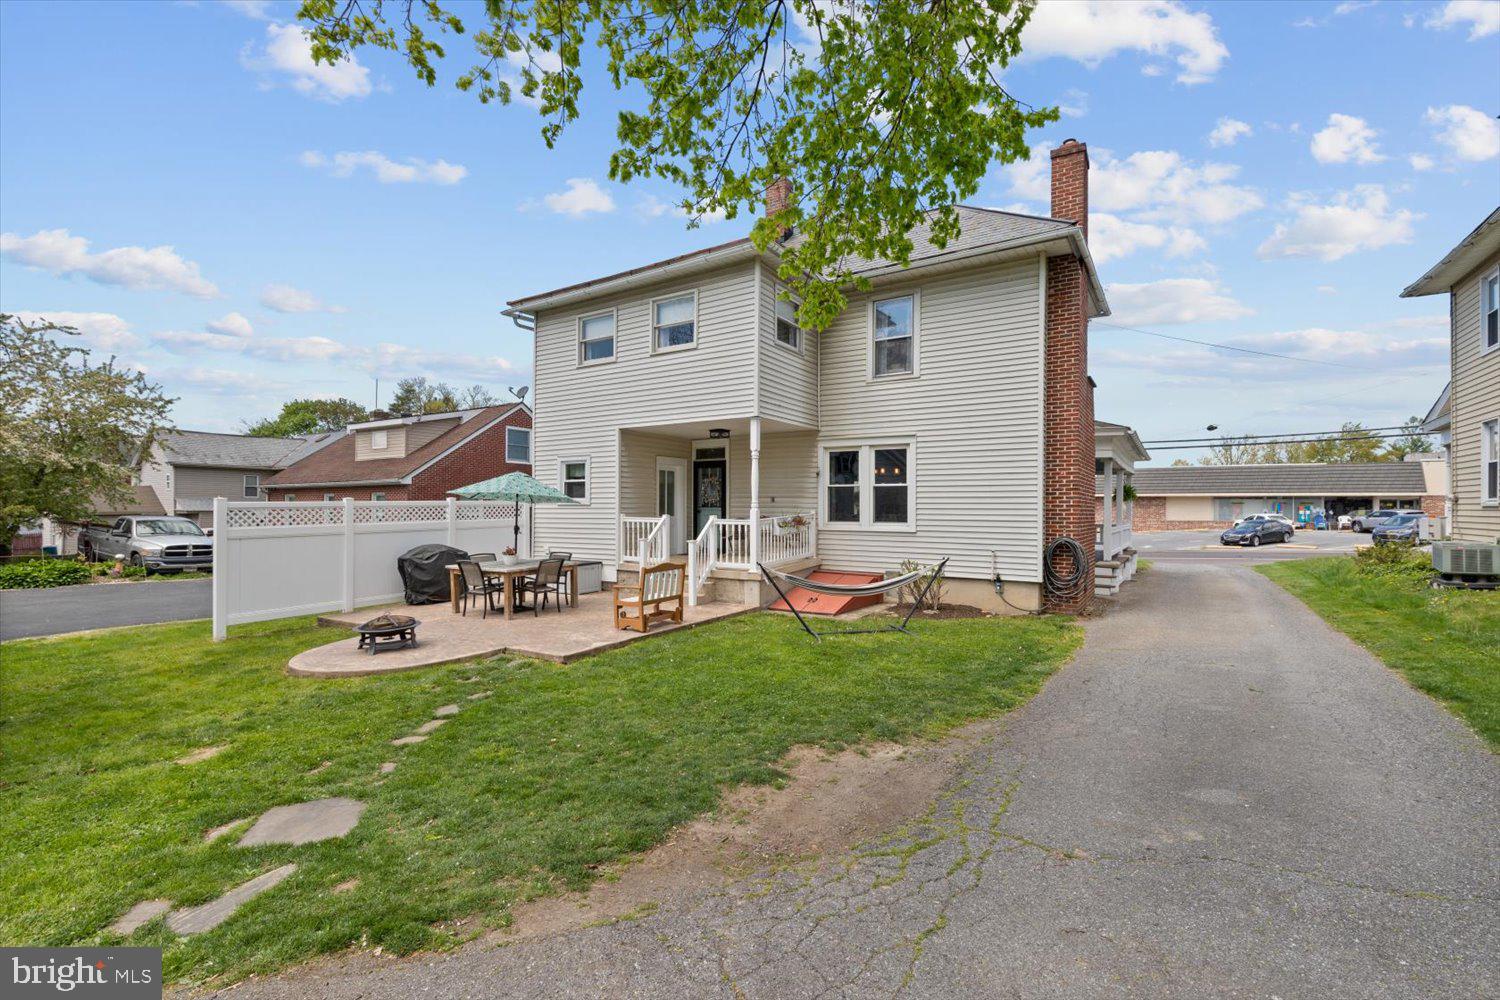
Rear exterior of a two-story home with a fenced patio and outdoor seating.
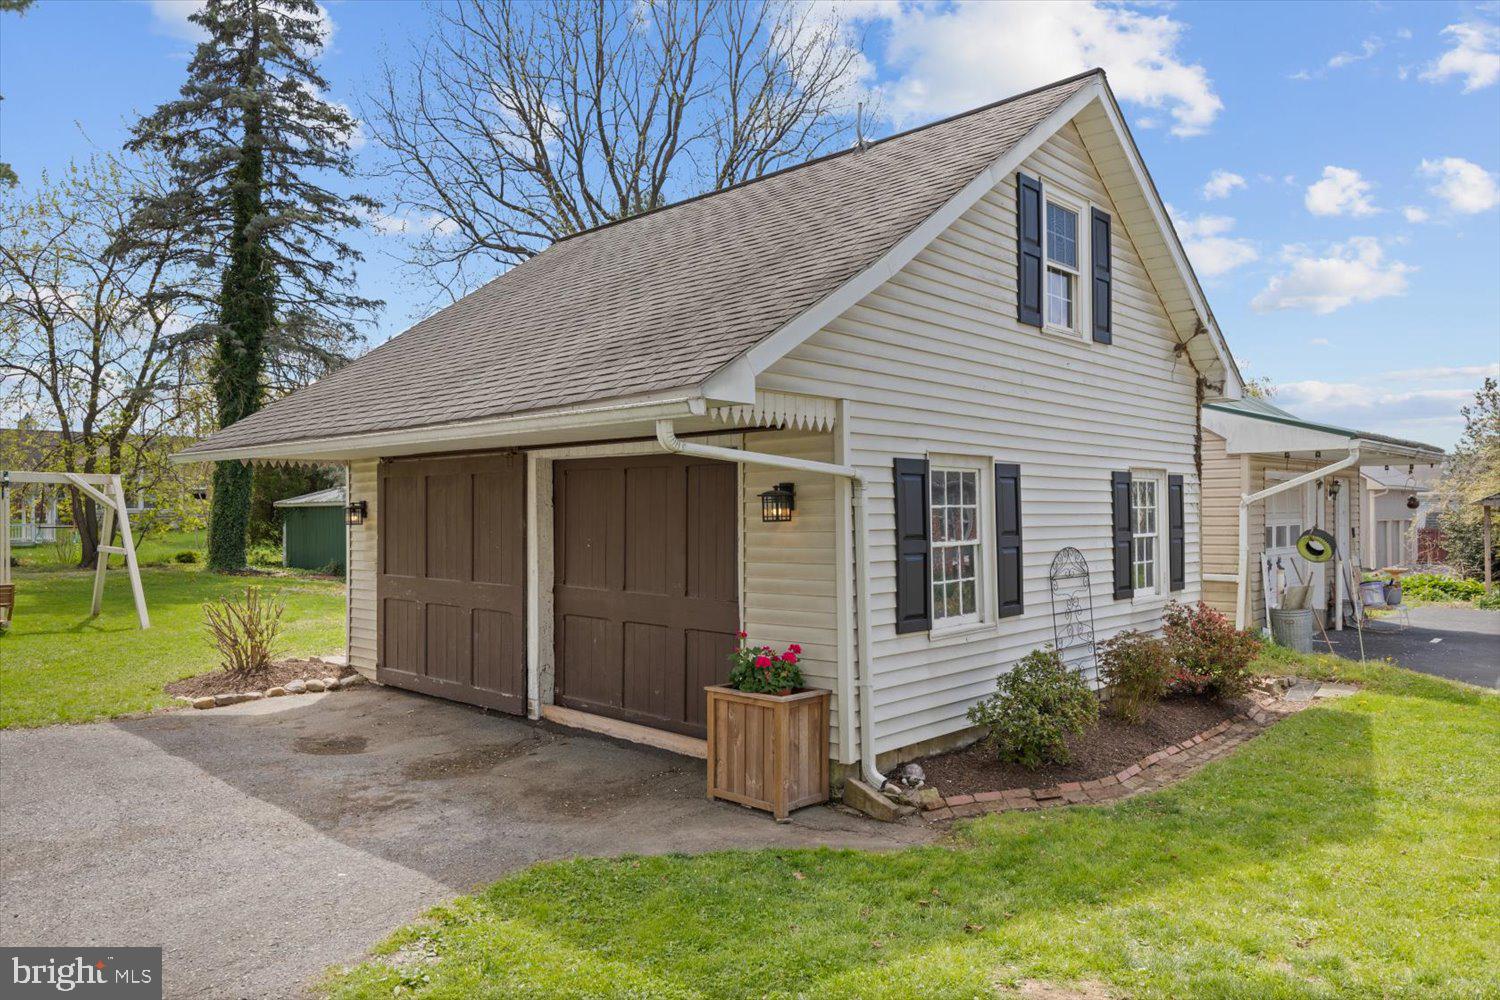
Two-story cream garage with brown double doors, black shutters, and a steep shingled roof.
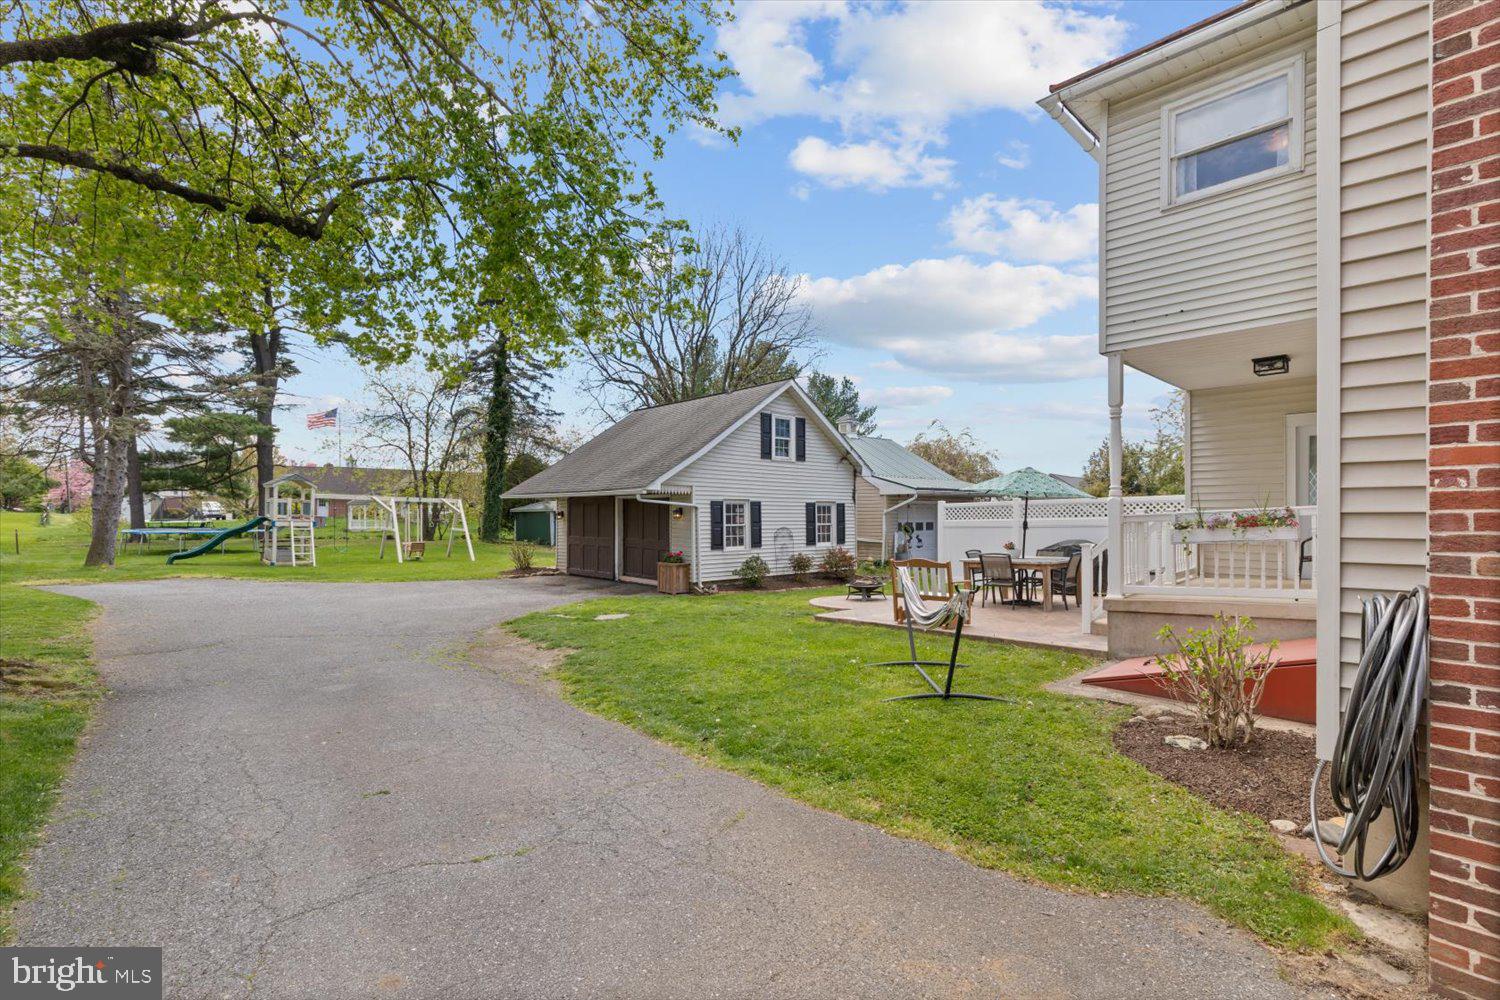
Home’s side yard with detached garage, paved driveway, playset, and patio seating.
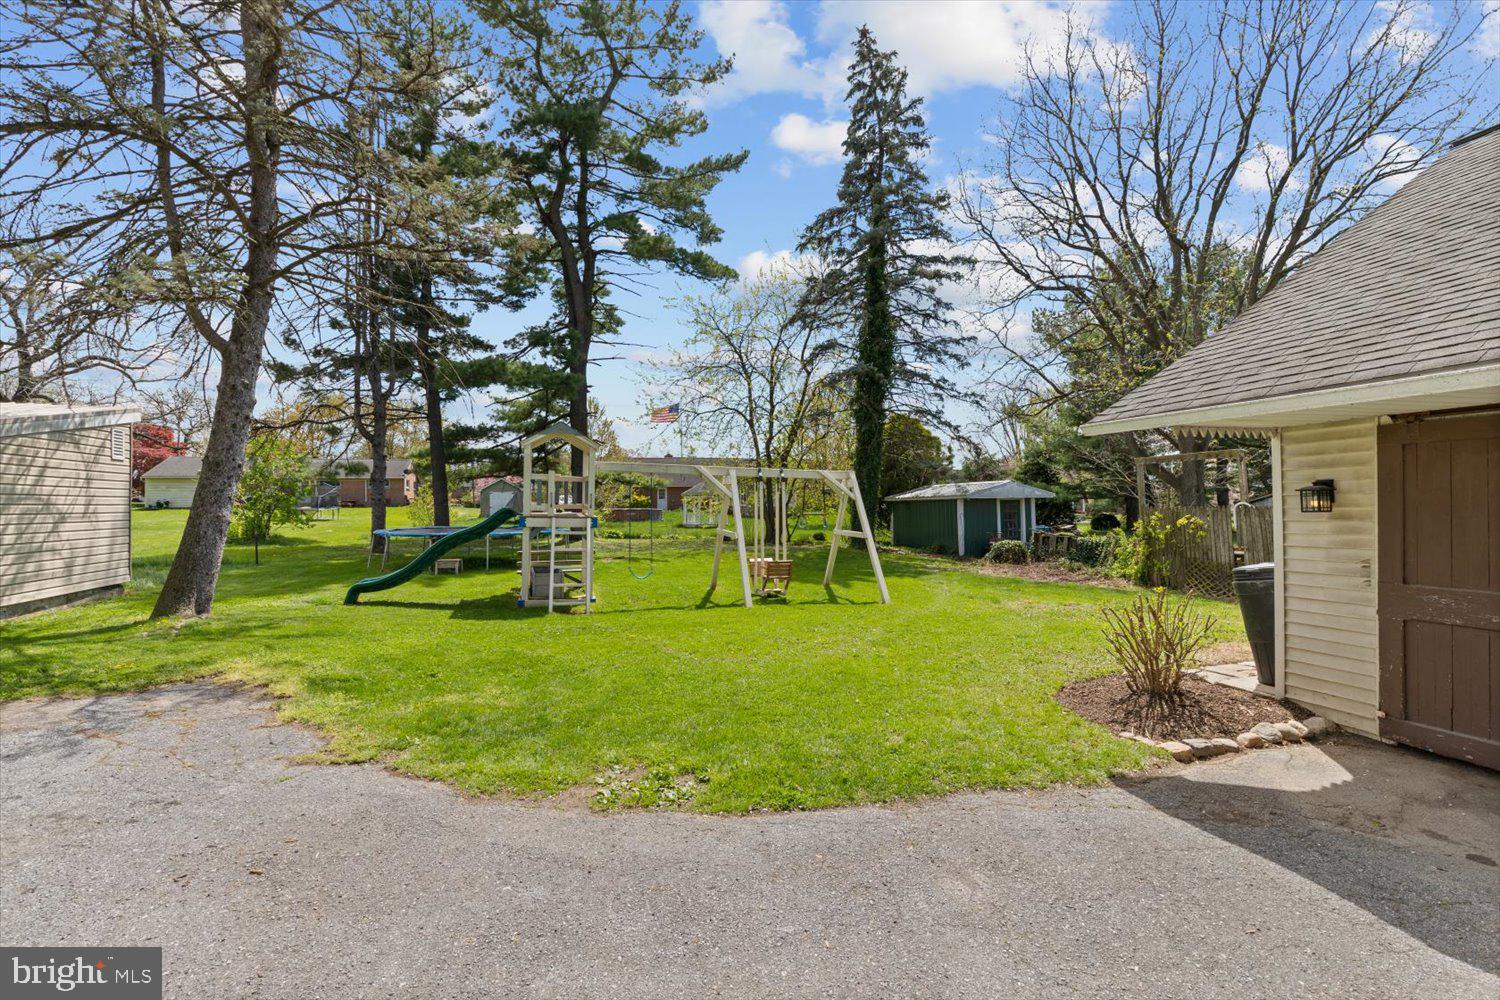
Backyard with a lawn, mature trees, and a children's playset with slide and swings.
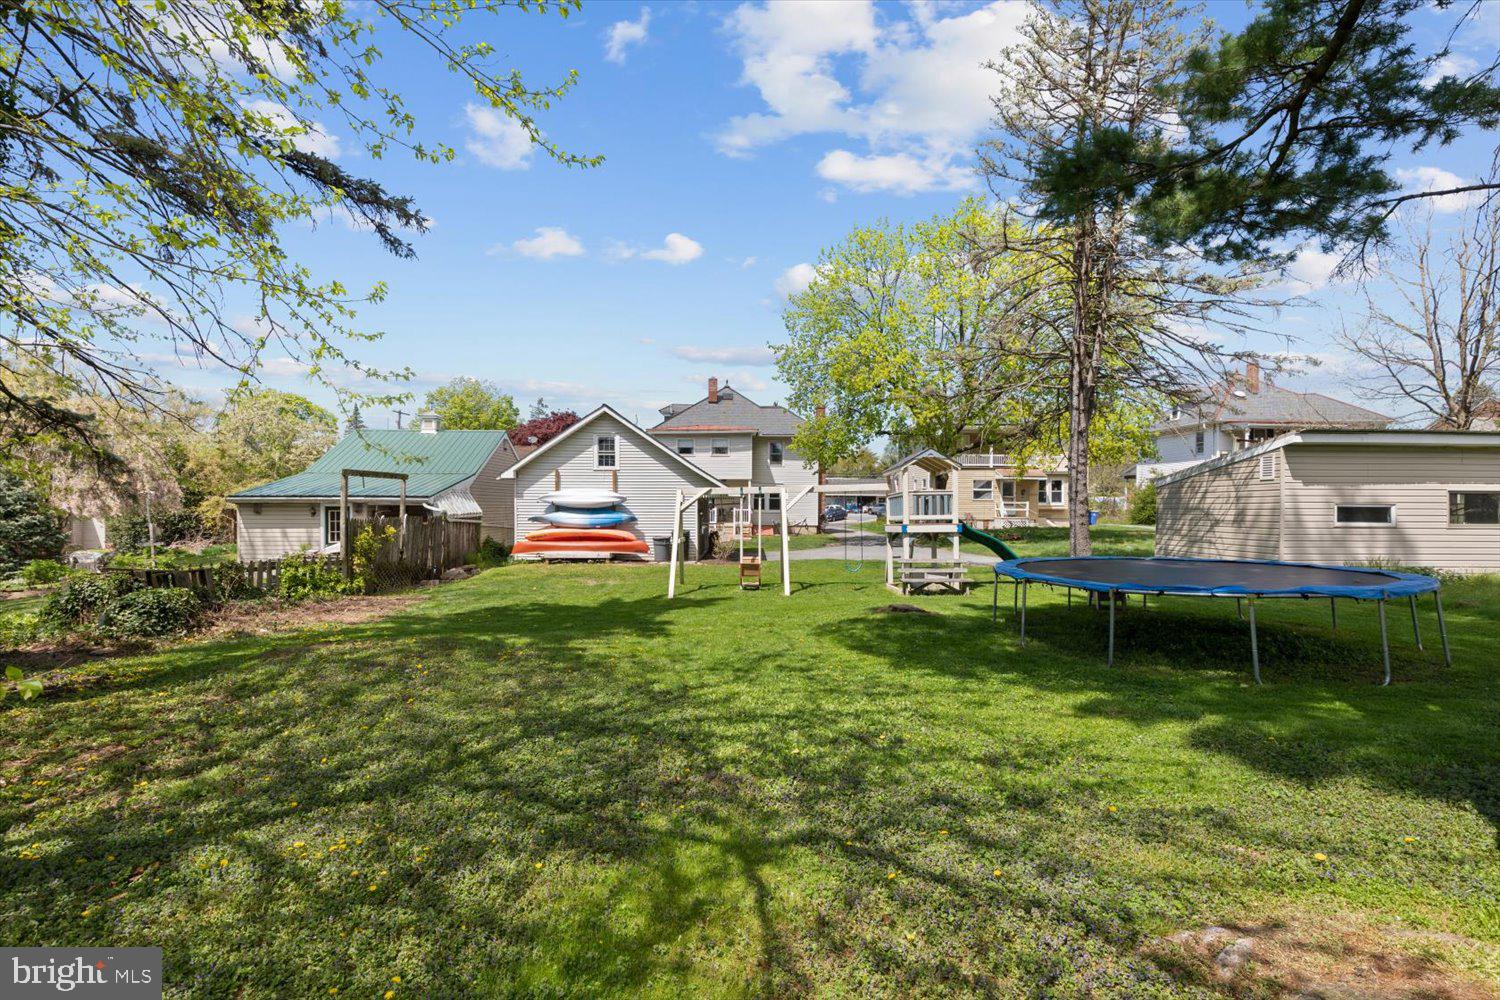
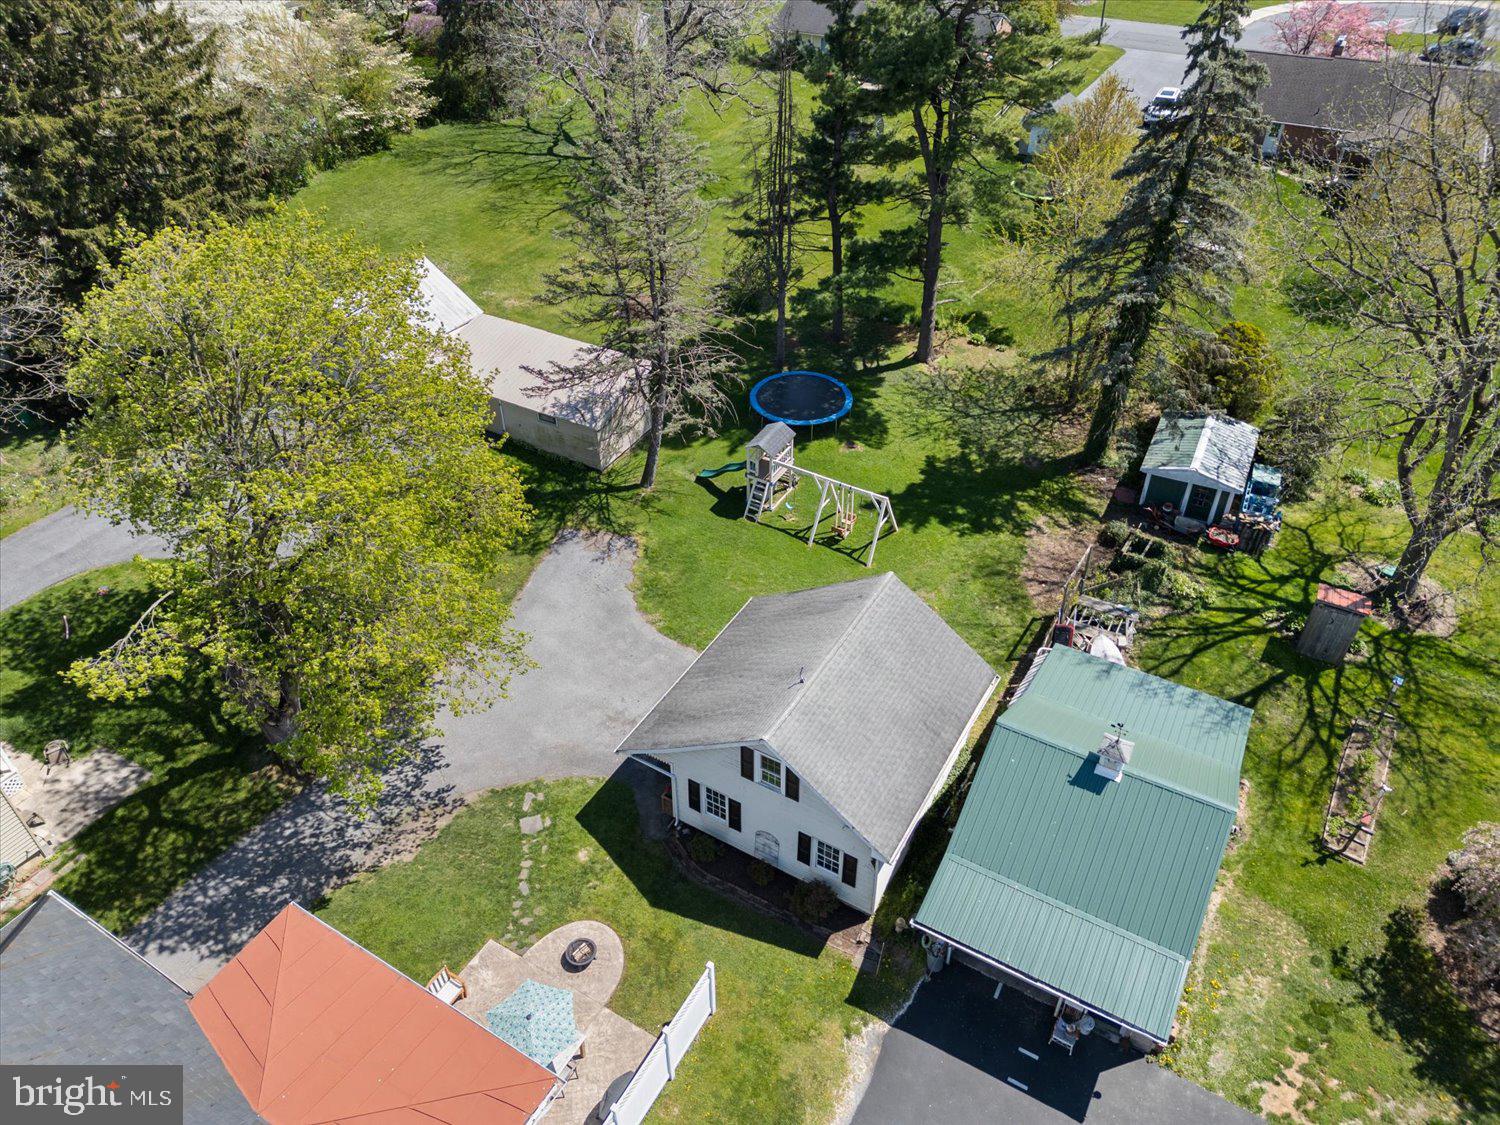
Grassy backyard with a trampoline, playset, kayaks, and outbuildings behind the house.
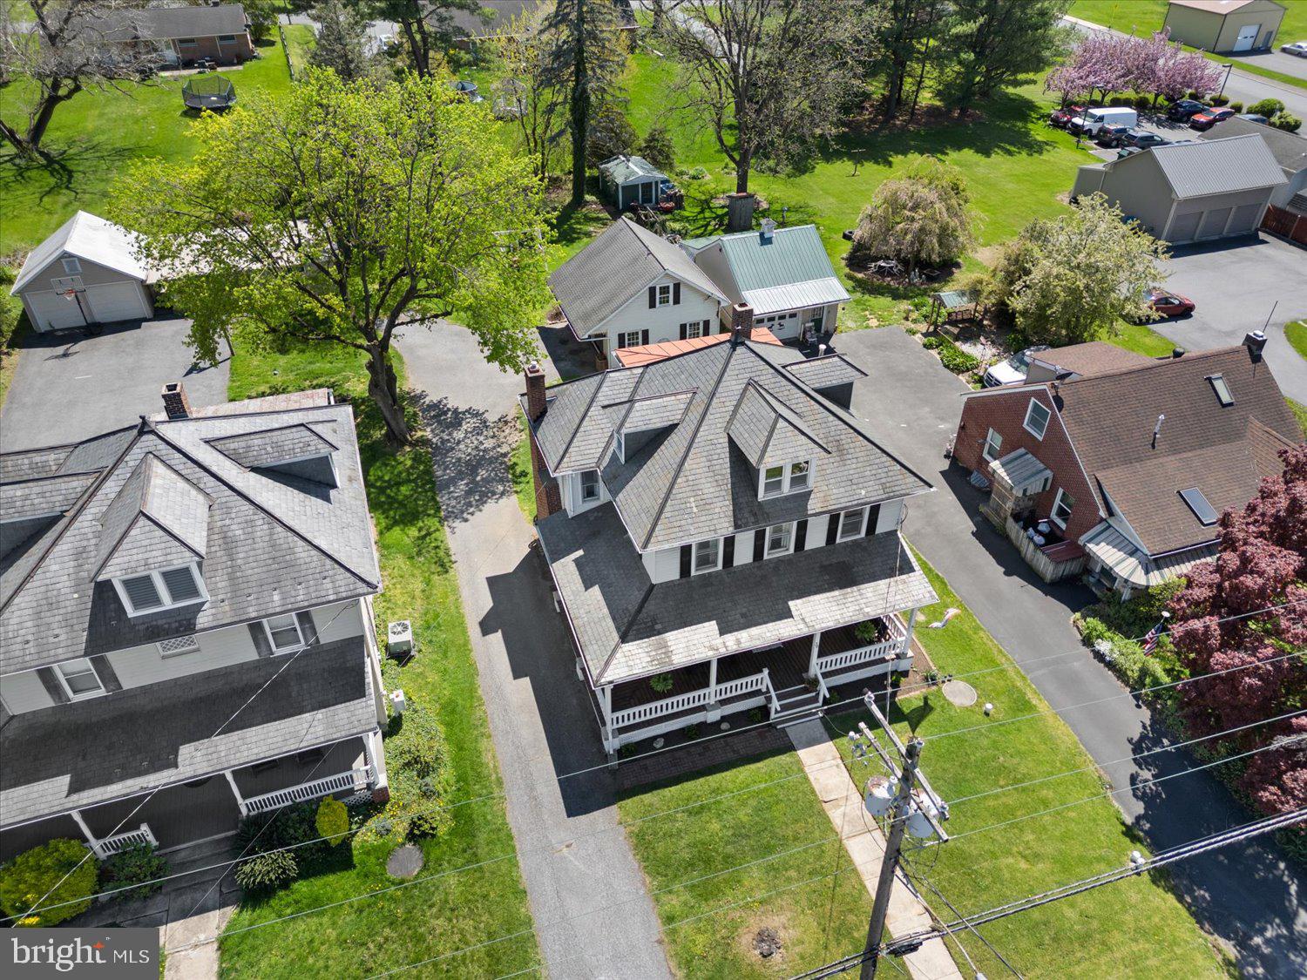
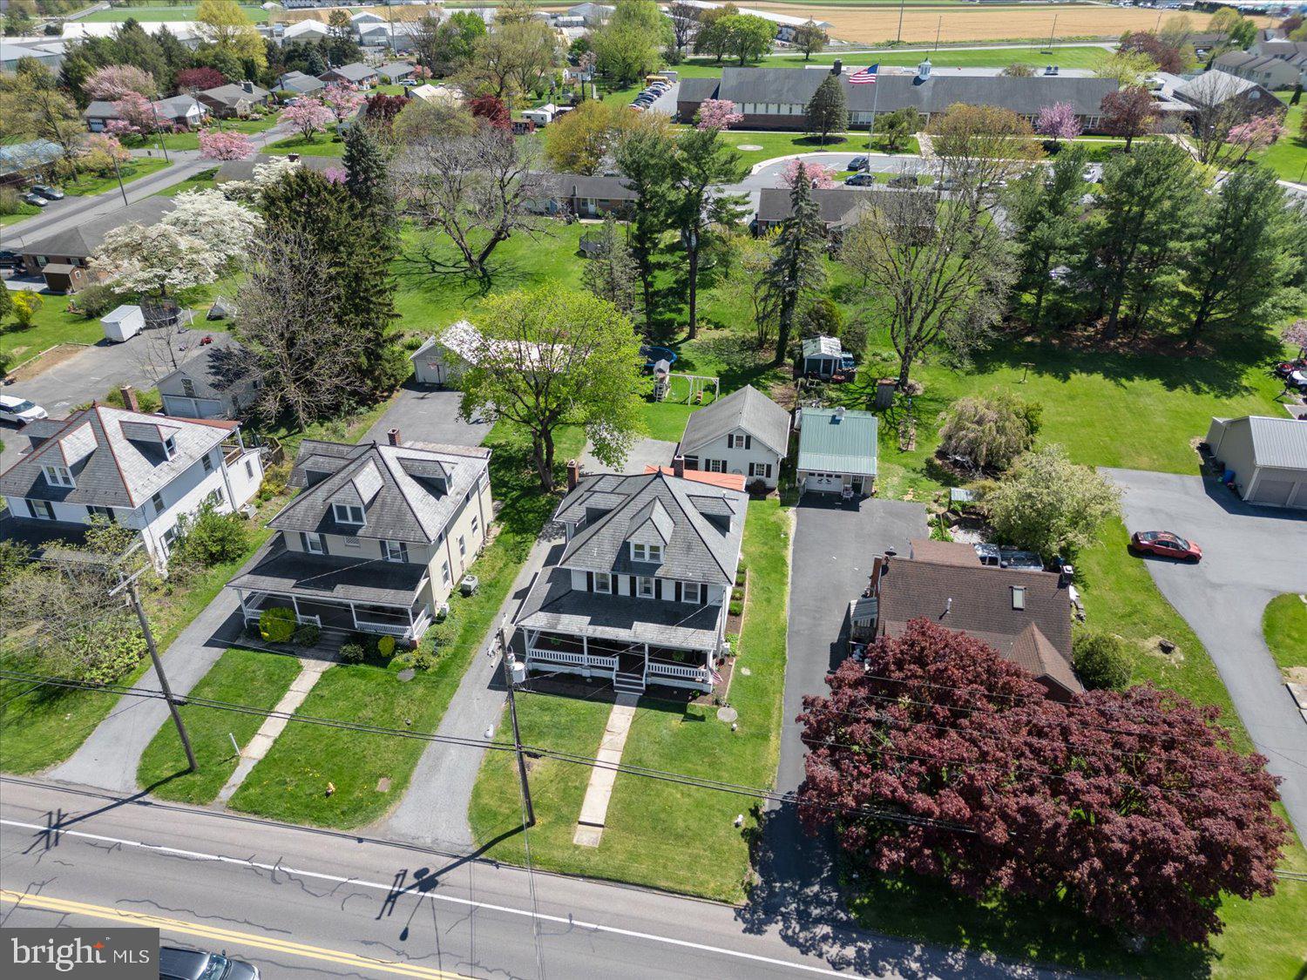
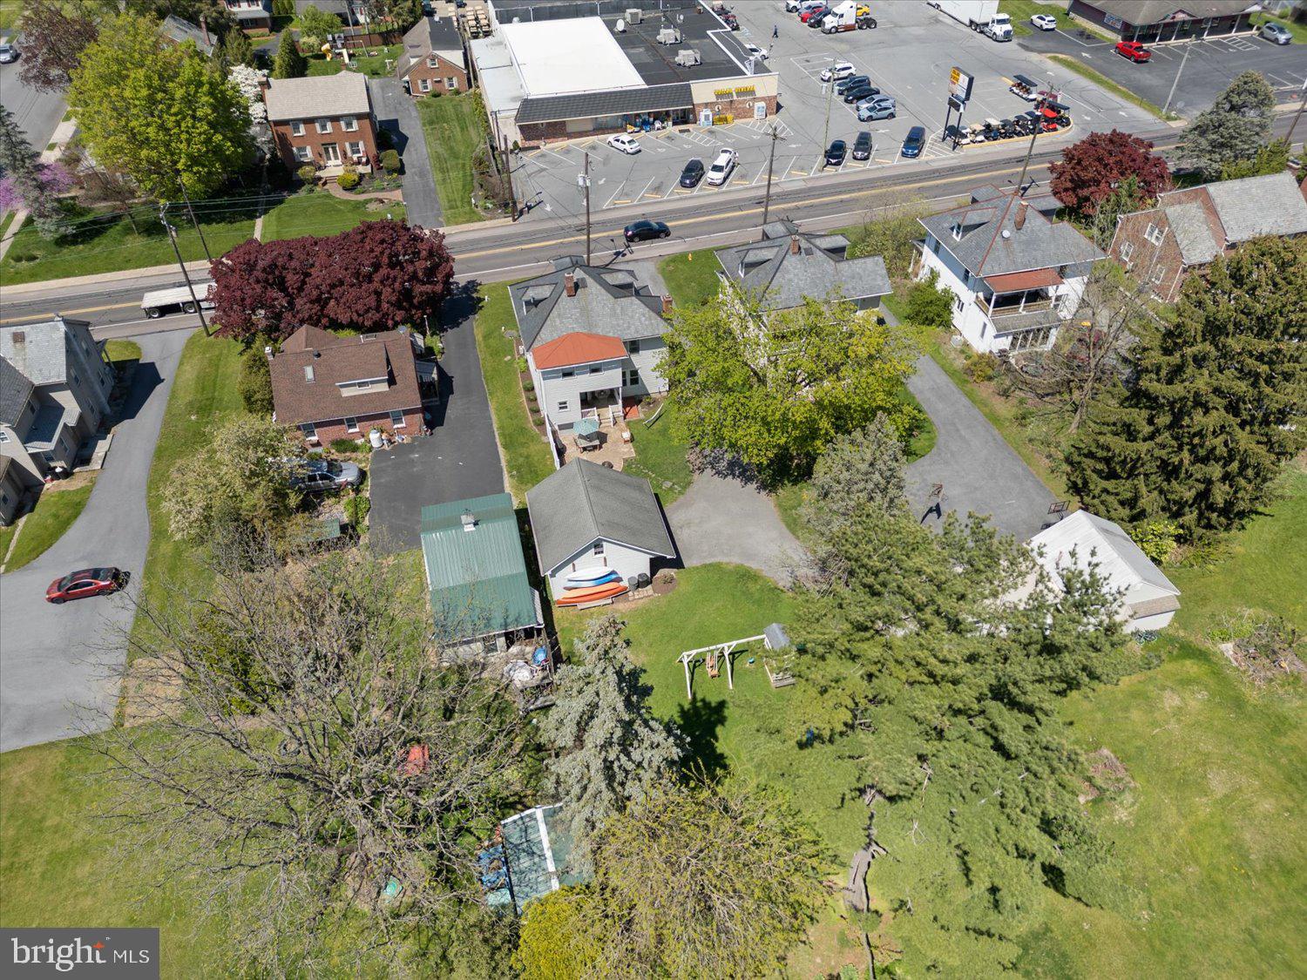
Aerial view of a house with a broad gray shingle roof, covered porch, paved driveway, and mature trees.
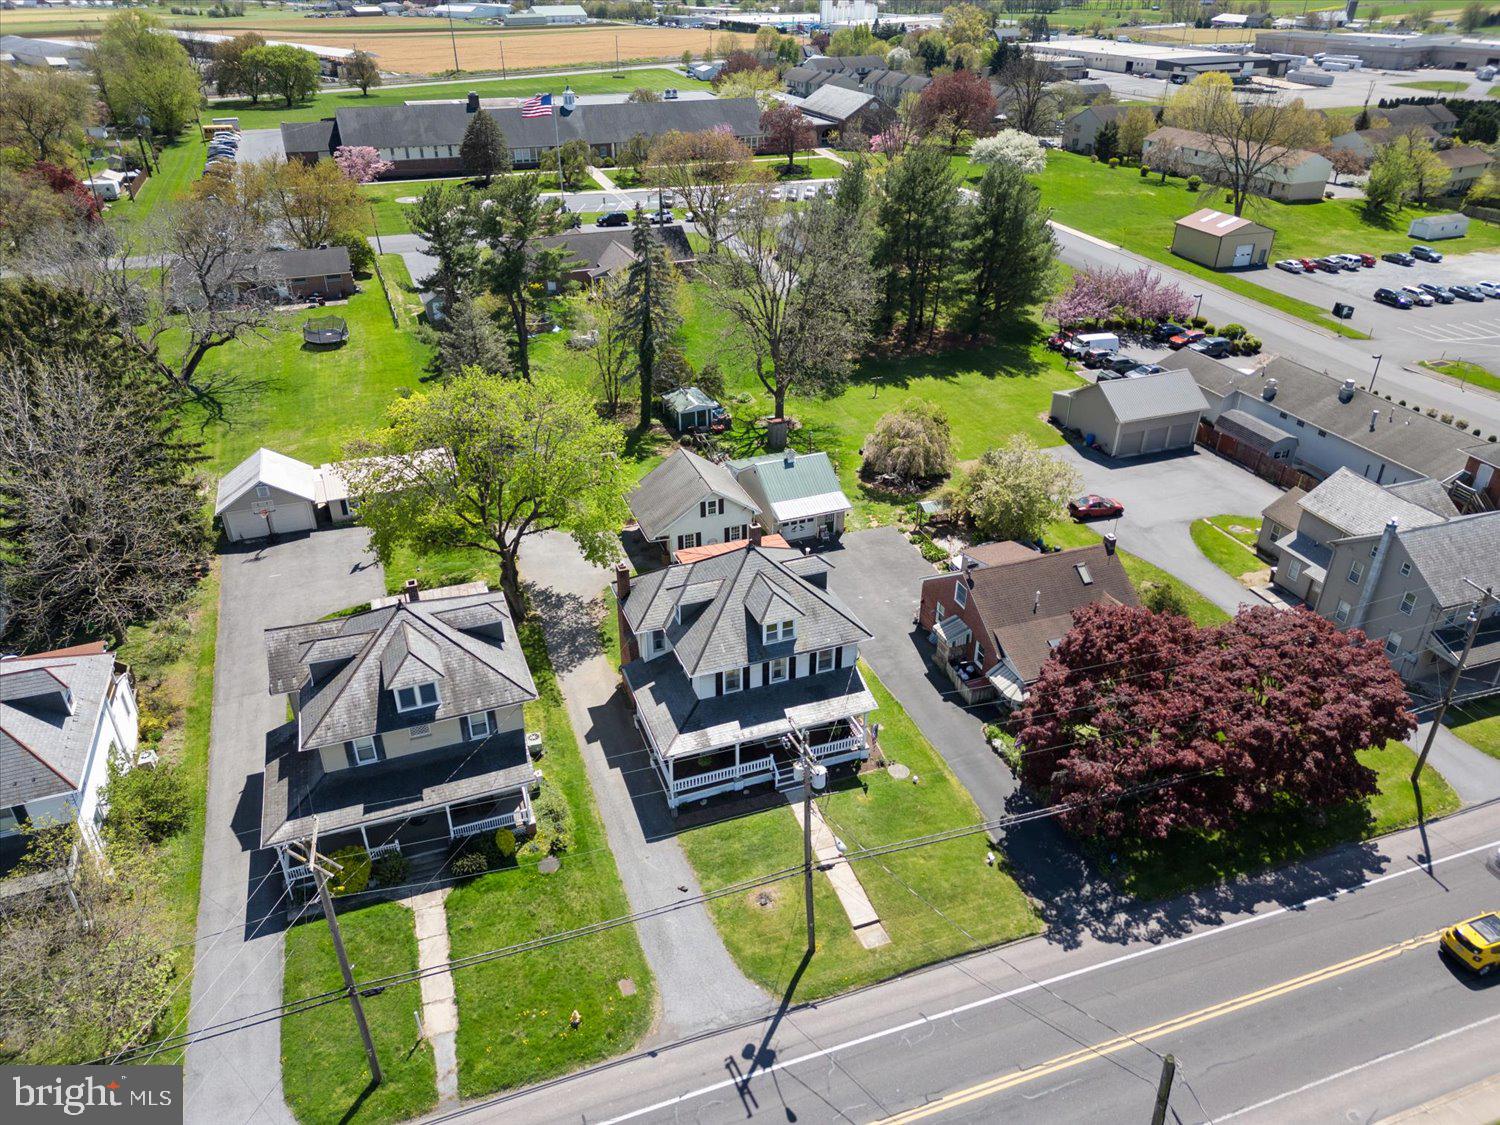
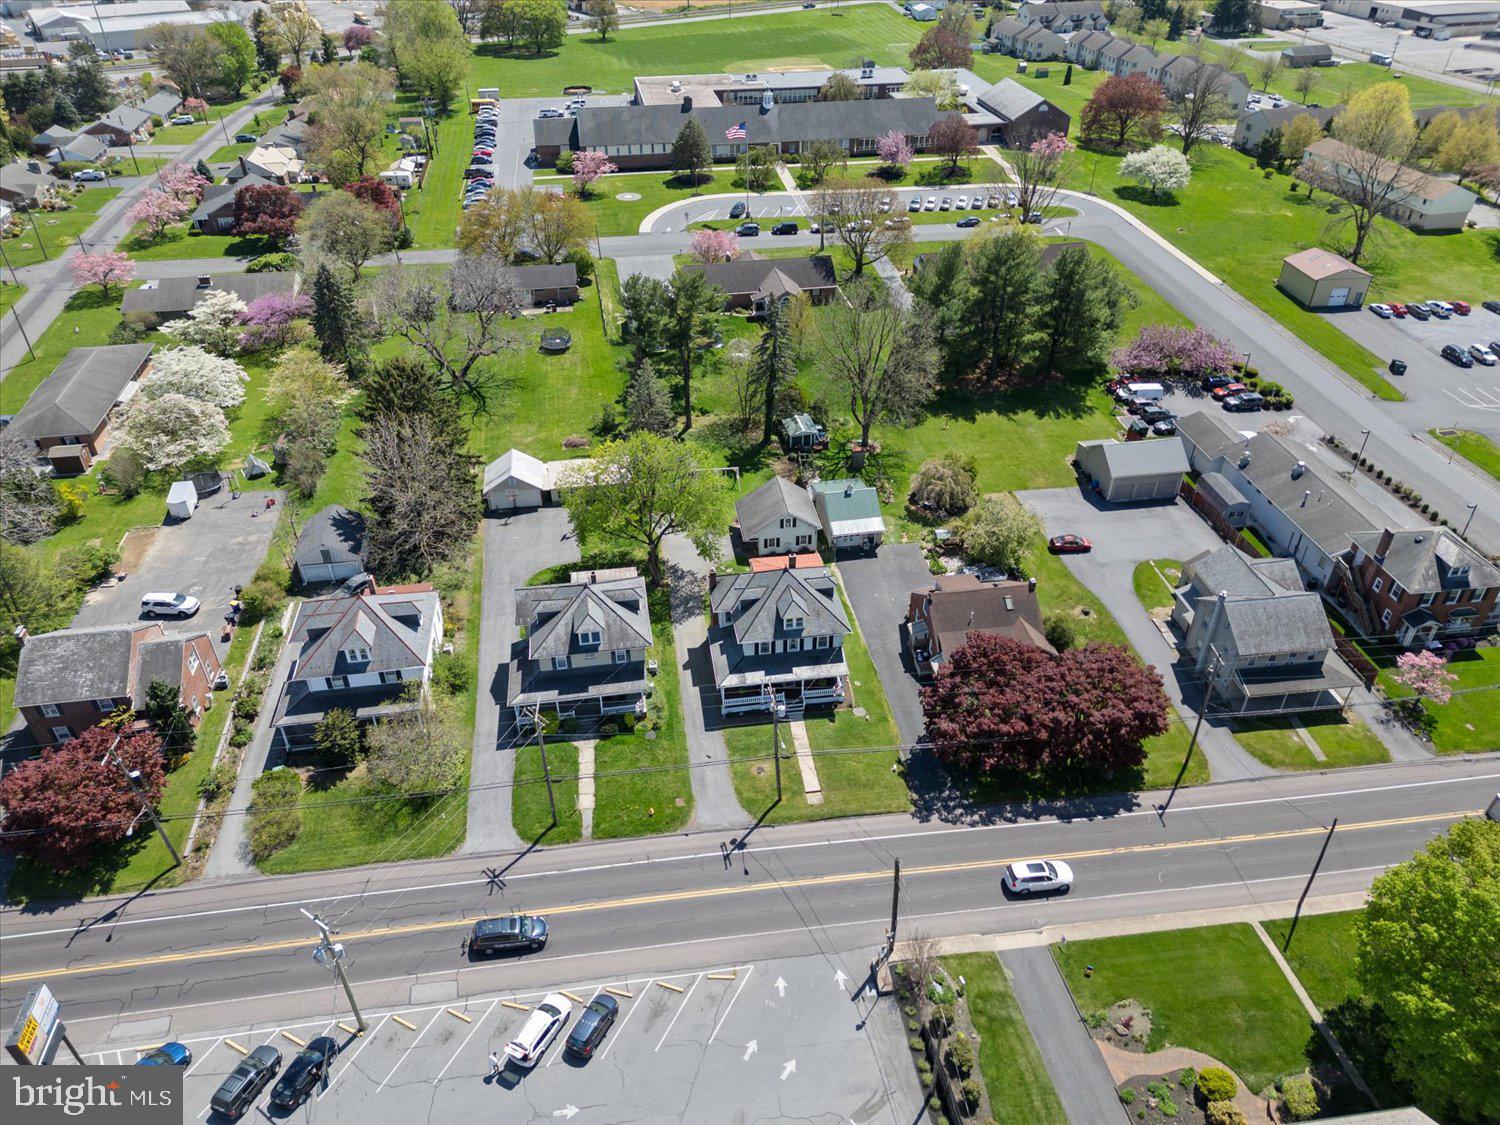
Aerial view of a Leola residential block with detached homes, mature trees, and a road in the foreground.
Aerial view of a detached house with a front porch, lawn, and driveway beside a main road.
Aerial view of the property and surrounding homes, parking areas, and landscaped grounds.
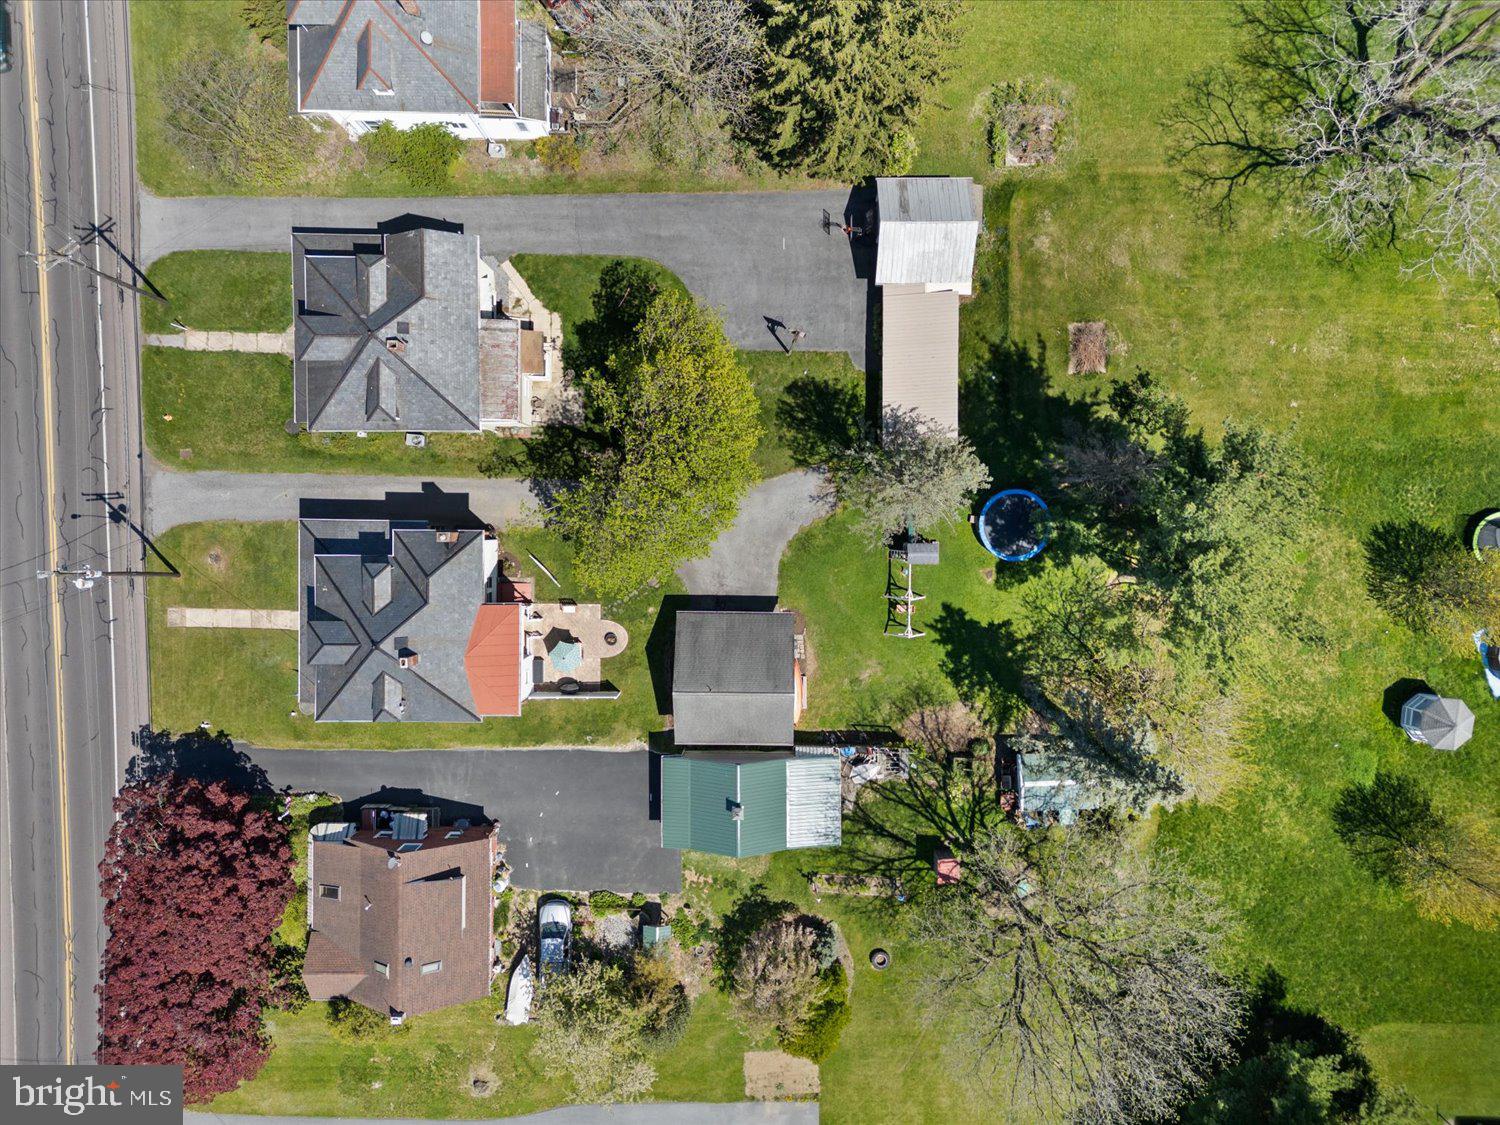
Aerial view of a tree-lined backyard with a trampoline, playset, outbuildings, and paved areas.
Aerial view of the property’s large lawn, neighboring homes, and shopping center across the road.
Aerial view of buildings and paved parking beside a road, surrounded by lawns and mature trees.
White two-and-a-half-story house with dark shutters and a wraparound porch beside a street.
Two-story gray home with black shutters, a wraparound porch, dormers, and a gravel driveway.
SEE ALL PHOTOS
Two-story home with a covered porch, prominent dormer, dark shutters, and an American flag.
Two-story white house with black shutters, a broad wraparound porch, and gray shingle roof.
Two-story house with a covered wraparound porch, black shutters, and a central dormer.
Two-story home with a broad covered porch, white railings, hanging ferns, and dark shutters.
House front with a covered porch, white railings, brown decking, hanging ferns, and rocking chairs.
Kitchen with white cabinets, stainless steel appliances, exposed wood beams, and dark hardwood floors.
Kitchen with white cabinetry, stainless steel appliances, gray tile backsplash, and exposed wooden ceiling beams.
Kitchen with exposed wood ceiling beams and a doorway into the laundry room.
Kitchen with white cabinetry, exposed wood beams, and a large foreground counter.
Dining room with exposed wood beams, a long table, and a piano beside the kitchen opening.
Dining room with exposed wood beams, a long table, piano, and white brick fireplace.
Dining room with exposed wood beams, a white brick fireplace, and a long table by large windows.
Dining room with a white brick fireplace, wood mantel, exposed beams, and patterned floor.
Living room with turquoise walls, a gray sofa, and large street-facing windows.
Living room with turquoise walls, a gray sectional sofa, and large wood-trimmed windows.
Living room with a dark wood staircase, gray armchair, patterned rug, and ceiling fan.
Living room and entry with a wooden staircase, stained-glass front door, and adjoining blue sitting room.
Living room with a stained-glass entry door, built-in shelves, and a wooden staircase.
Bathroom with a double-sink vanity, arched mirrors, and built-in shelves with wicker baskets.
Bathroom with sage-green walls, white paneling, a marble-look vanity, and a striped shower curtain.
Narrow bathroom with sage-green walls, white tile, a toilet, and a window.
Blue bedroom with a dark wood bed, gray dresser, framed art, and television.
Bedroom with turquoise walls, a dark wood bed, gray bedding, and a white dresser.
Bedroom with blue walls, a gray bed, three curtained windows, and a wall-mounted television.
Bedroom with pink and teal bedding, two bright windows, and a built-in desk.
Bedroom with a teddy bear on the bed, a white desk by the window, and a bathroom doorway.
Bedroom with a dark wood bunk bed, blue walls, and a window overlooking a neighboring brick building.
Blue bedroom with a dark wood bunk bed, two curtained windows, and a desk beneath a toy blaster display.
Home office with a wooden computer desk, pale blue-green walls, carpet, and a ceiling fan.
Home office with a wooden computer desk, pale aqua walls, and an open doorway to a bedroom.
Bedroom with turquoise walls, white beadboard ceiling, and a large white dresser.
Bedroom with turquoise walls, white beadboard, and a built-in daybed beneath the window.
Laundry room with white washer and dryer, yellow walls, patterned curtains, and open shelves.
House backyard with a fenced patio, outdoor dining set, fire pit, and hammock.
Rear exterior of a two-story home with a fenced patio and outdoor seating.
Two-story cream garage with brown double doors, black shutters, and a steep shingled roof.
Home’s side yard with detached garage, paved driveway, playset, and patio seating.
Backyard with a lawn, mature trees, and a children's playset with slide and swings.
Grassy backyard with a trampoline, playset, kayaks, and outbuildings behind the house.
Aerial view of a house with a broad gray shingle roof, covered porch, paved driveway, and mature trees.
Aerial view of a Leola residential block with detached homes, mature trees, and a road in the foreground.
Aerial view of a detached house with a front porch, lawn, and driveway beside a main road.
Aerial view of the property and surrounding homes, parking areas, and landscaped grounds.
Aerial view of a tree-lined backyard with a trampoline, playset, outbuildings, and paved areas.
Aerial view of the property’s large lawn, neighboring homes, and shopping center across the road.
Aerial view of buildings and paved parking beside a road, surrounded by lawns and mature trees.
White two-and-a-half-story house with dark shutters and a wraparound porch beside a street.
Two-story gray home with black shutters, a wraparound porch, dormers, and a gravel driveway.
Sold

36 W Main St

36 W MAIN STREET, LEOLA, PA 17540

$350,000
Charm and character abound in this meticulously maintained 1940s traditional home! This two-story gem boasts timeless architectural features and modern updates. You will appreciate the character of the solid older woodwork, doors and hardware, while enjoying some of the modern touches like the completely remodeled bathroom and soft touch light switches. The large, open front porch is perfect for sipping sweet tea and watching the weather. Step inside to discover a spacious layout with hardwood floors, a decorative mantle, big windows and plenty of natural light. The kitchen is updated with stainless steel appliances and ample cabinet space. There are 4 nice sized bedrooms upstairs, a large full bathroom, and a roomy foyer area that could be used as a reading/study/office area, a small workout room, or just storage. There is an unfinished walk-up attic, which currently provides an abundance of storage, but holds so much potential to be finished into a 5th bedroom, or other usable space. Retreat to the private backyard oasis, perfect for entertaining or providing the kids with plenty of outdoor play space. The detached 2 car garage can, of course be used for it's original intended purpose, or could become a terrific shop area, With its classic appeal and prime location, this historic beauty is sure to steal your heart. The seller is including a 1 year Cinch Home Warranty for your peace of mind. Don't hesitate, arrange your private showing right away. Ideal settlement timeframe is mid-June.

4
beds

2
baths

1,896 Sq.Ft. LIVING AREA

0.27 Acres lot

Robert Rinkus

Robert Rinkus

Features & Amenities

Interior

  • total bedrooms4
  • Total bathrooms2
  • full bathroom1
  • half bathroom1
  • APPLIANCES Electric Range, Electric Oven, Electric Water Heater, Dryer, Freezer, Refrigerator, Washer, Dishwasher, Disposal
  • other interior Features Eat-in Kitchen

Area & Lot

  • Status Sold
  • Date Sold June 21, 2024
  • Living Area1,896 Sq.Ft.
  • Lot Area0.27 Acres
  • MLS® IDPALA2050148
  • TypeResidential
  • YEAR BUILT1940
  • NeighborhoodLancaster County
  • Architecture StylesTraditional
  • School DistrictCONESTOGA VALLEY

Exterior

  • Garage Space2.0
  • water SourcePublic
  • roofSlate
  • parkingDetached
  • HEAT TYPEOil, Hot Water
  • AIR CONDITIONINGWindow Unit(s)
  • sewerPublic Sewer
  • SubstructureBrick/Mortar

Financial

  • Sales Price$350,000
  • Real Estate Tax $3,696/yr
  • Zoning R-MIXED USE

Work With Robert

Your home is more than an address—it’s a reflection of your lifestyle. Partner with an expert who truly understands what luxury means.

Follow Me on Instagram