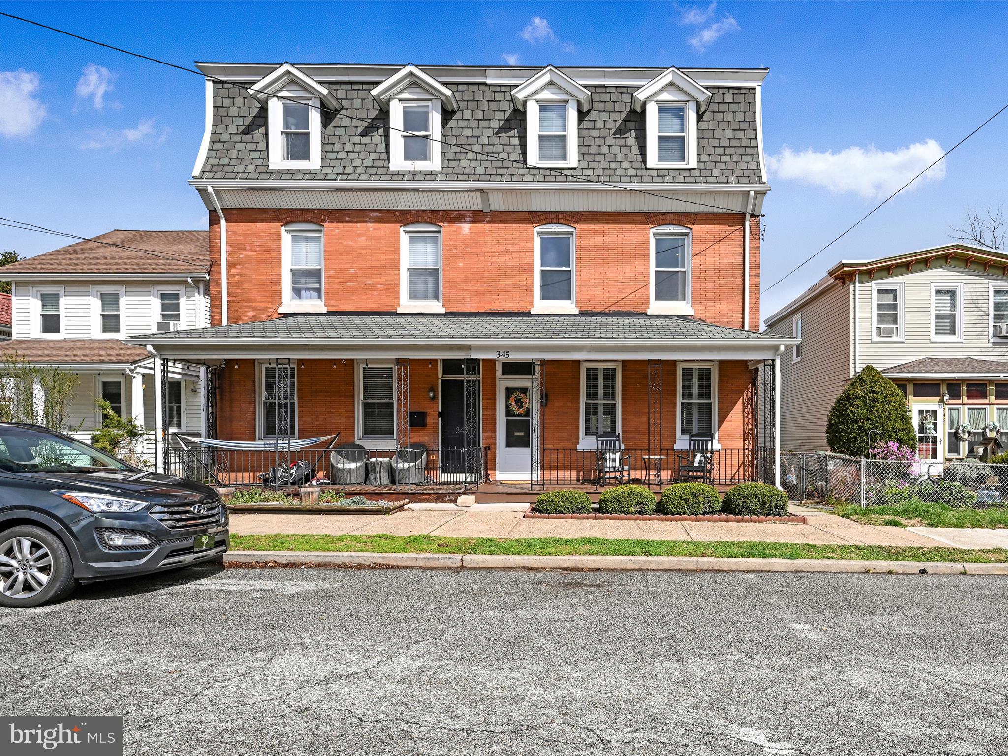
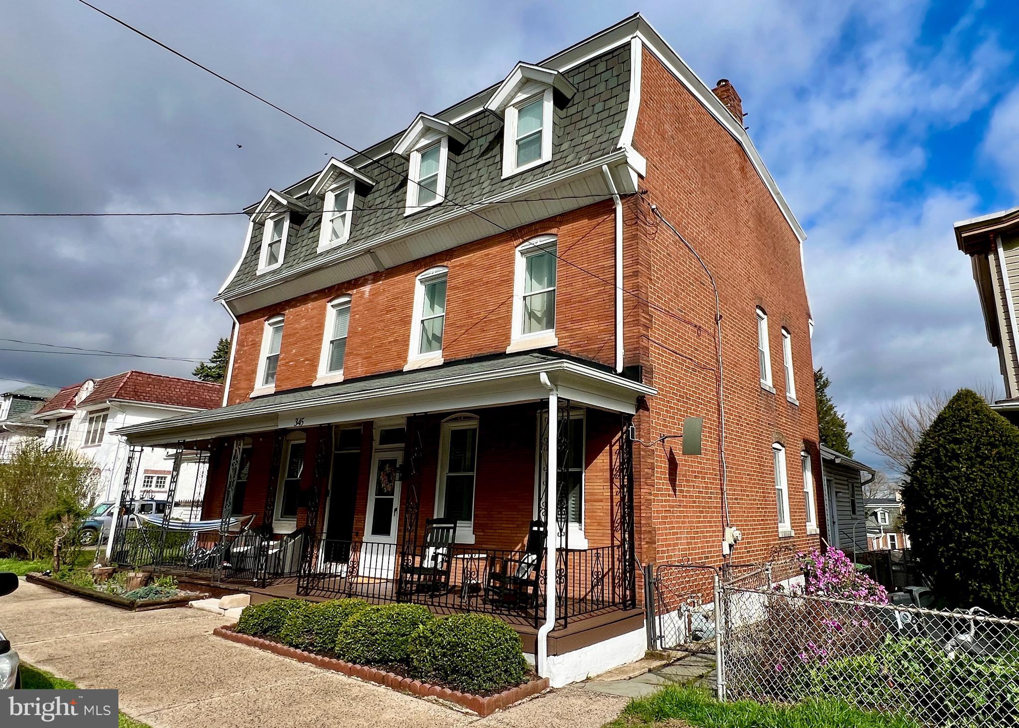
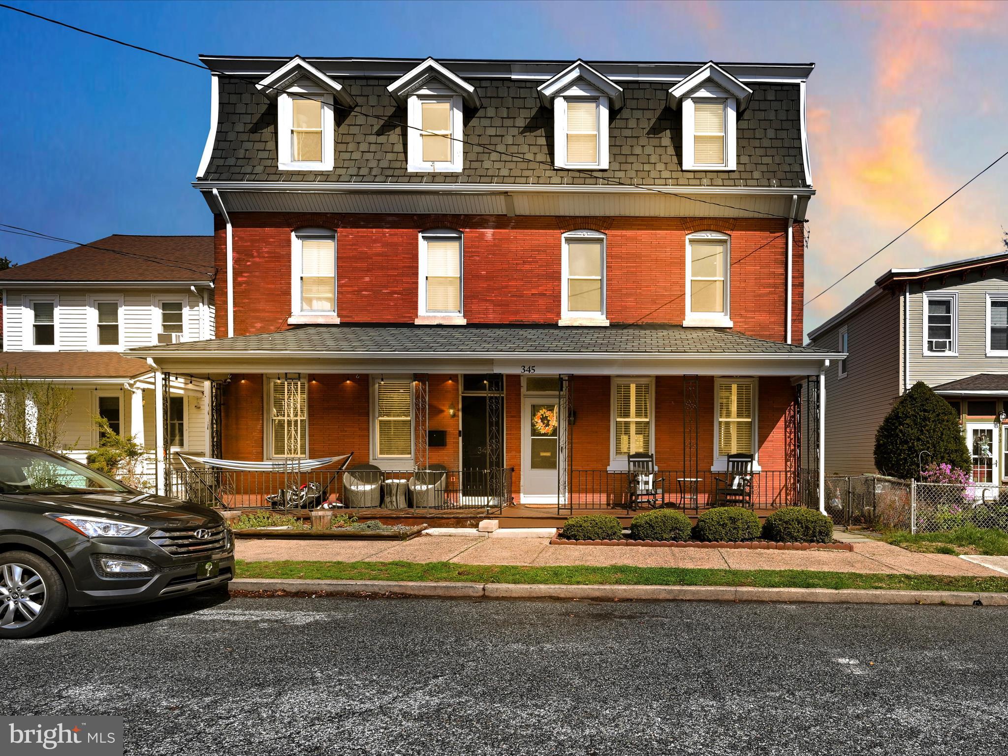
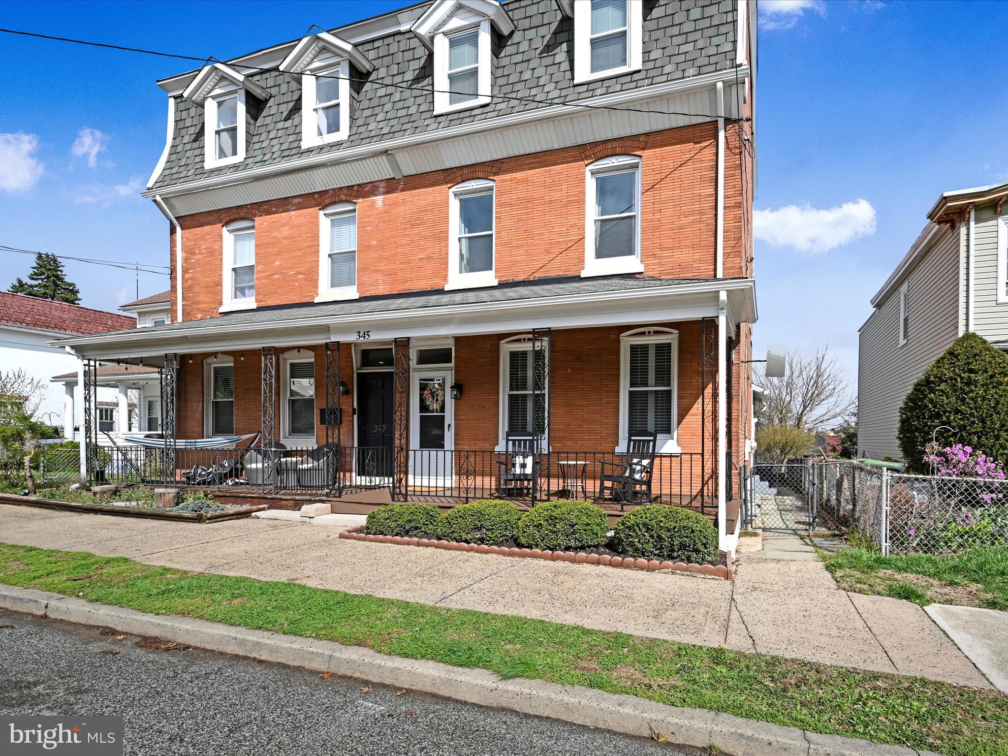
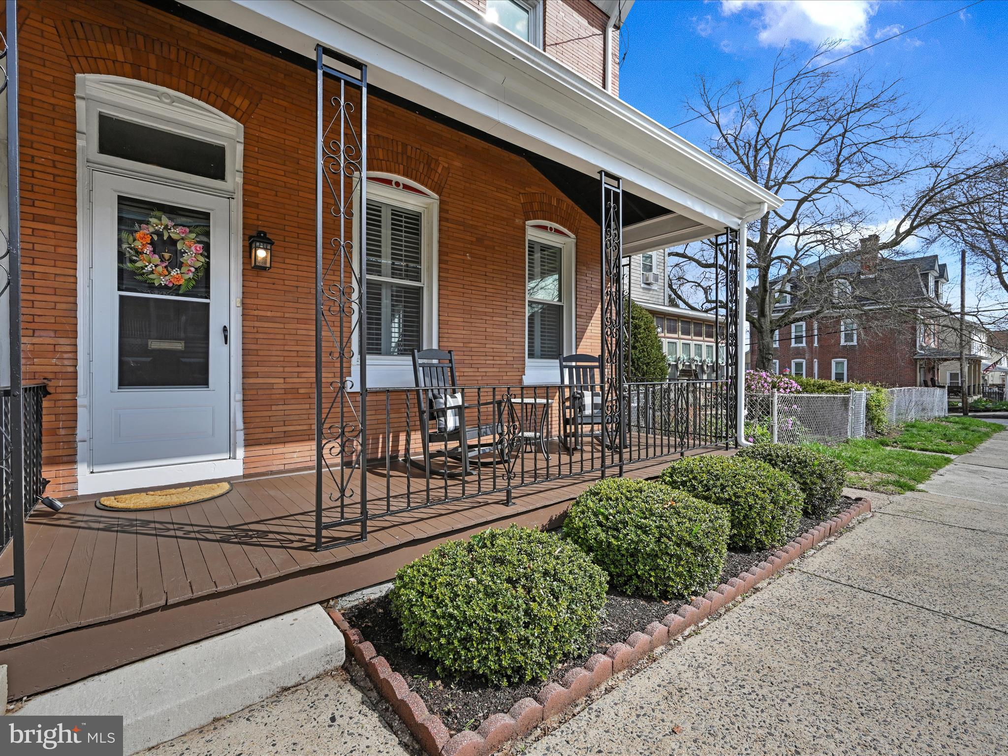
Red brick three-story house with a mansard roof, four dormers, and a furnished covered porch.
Red-brick home with a steep gray mansard roof, white-trimmed dormers, and a covered porch.
Red-brick house with a covered porch, four roof dormers, and 345 above the entrance.
Red-brick home with gray mansard roof and a covered porch lined with iron railings and seating.
Red-brick home with a covered front porch, decorative iron railings, and neatly trimmed shrubs.
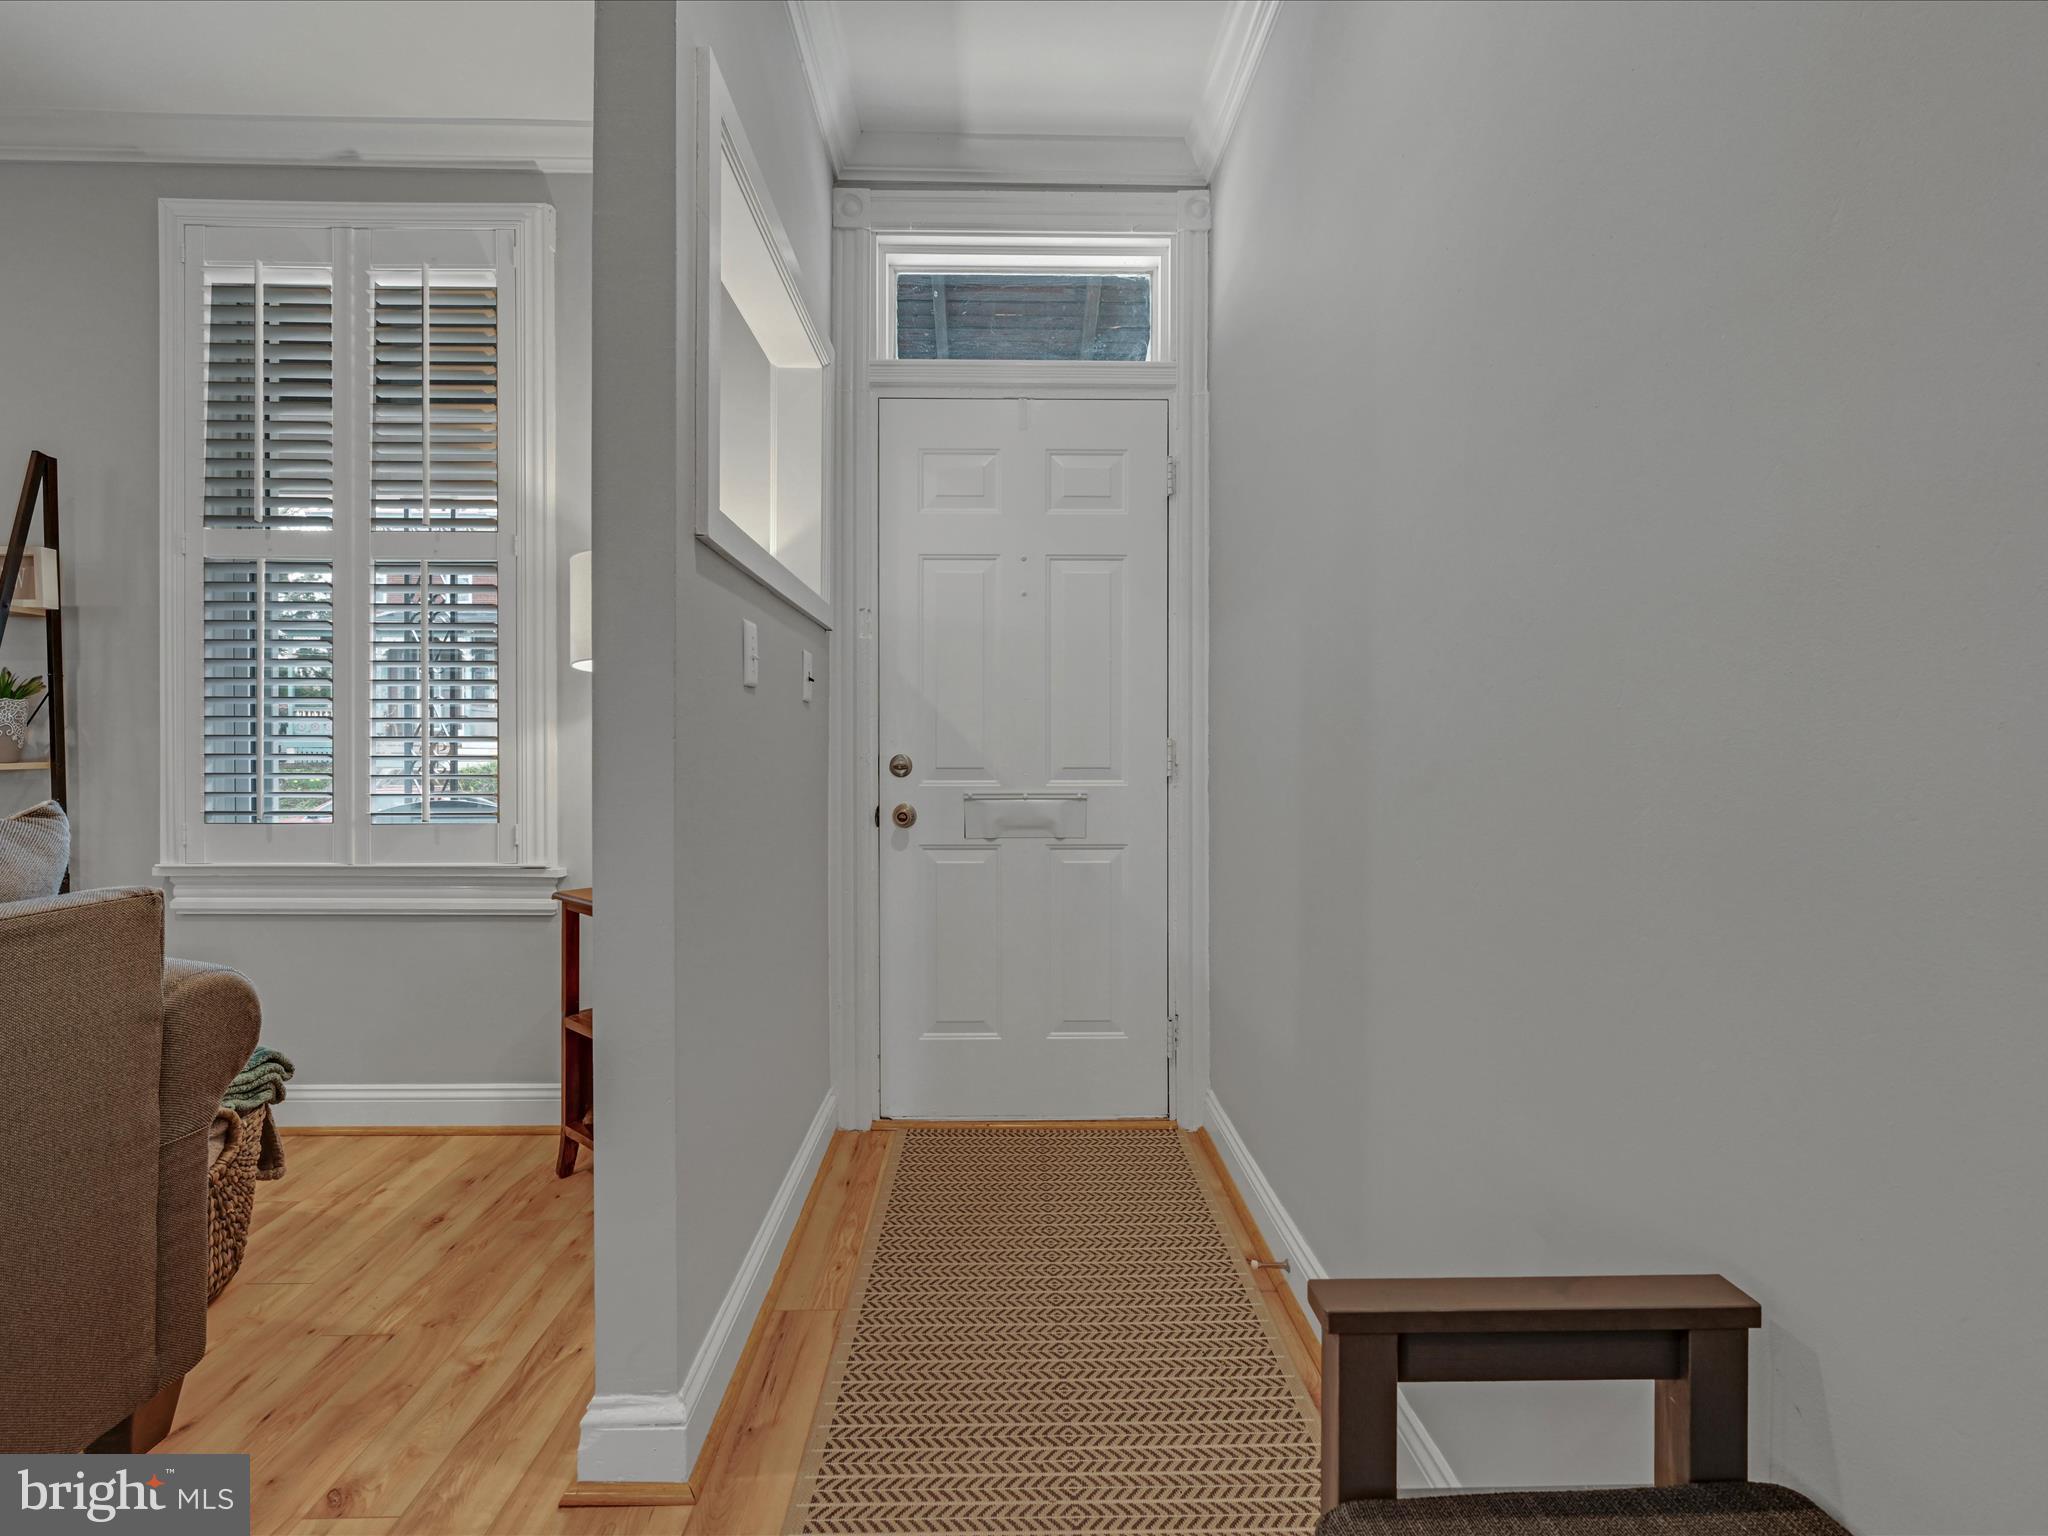
Entryway with a white paneled front door, transom window, patterned runner, and shuttered window.
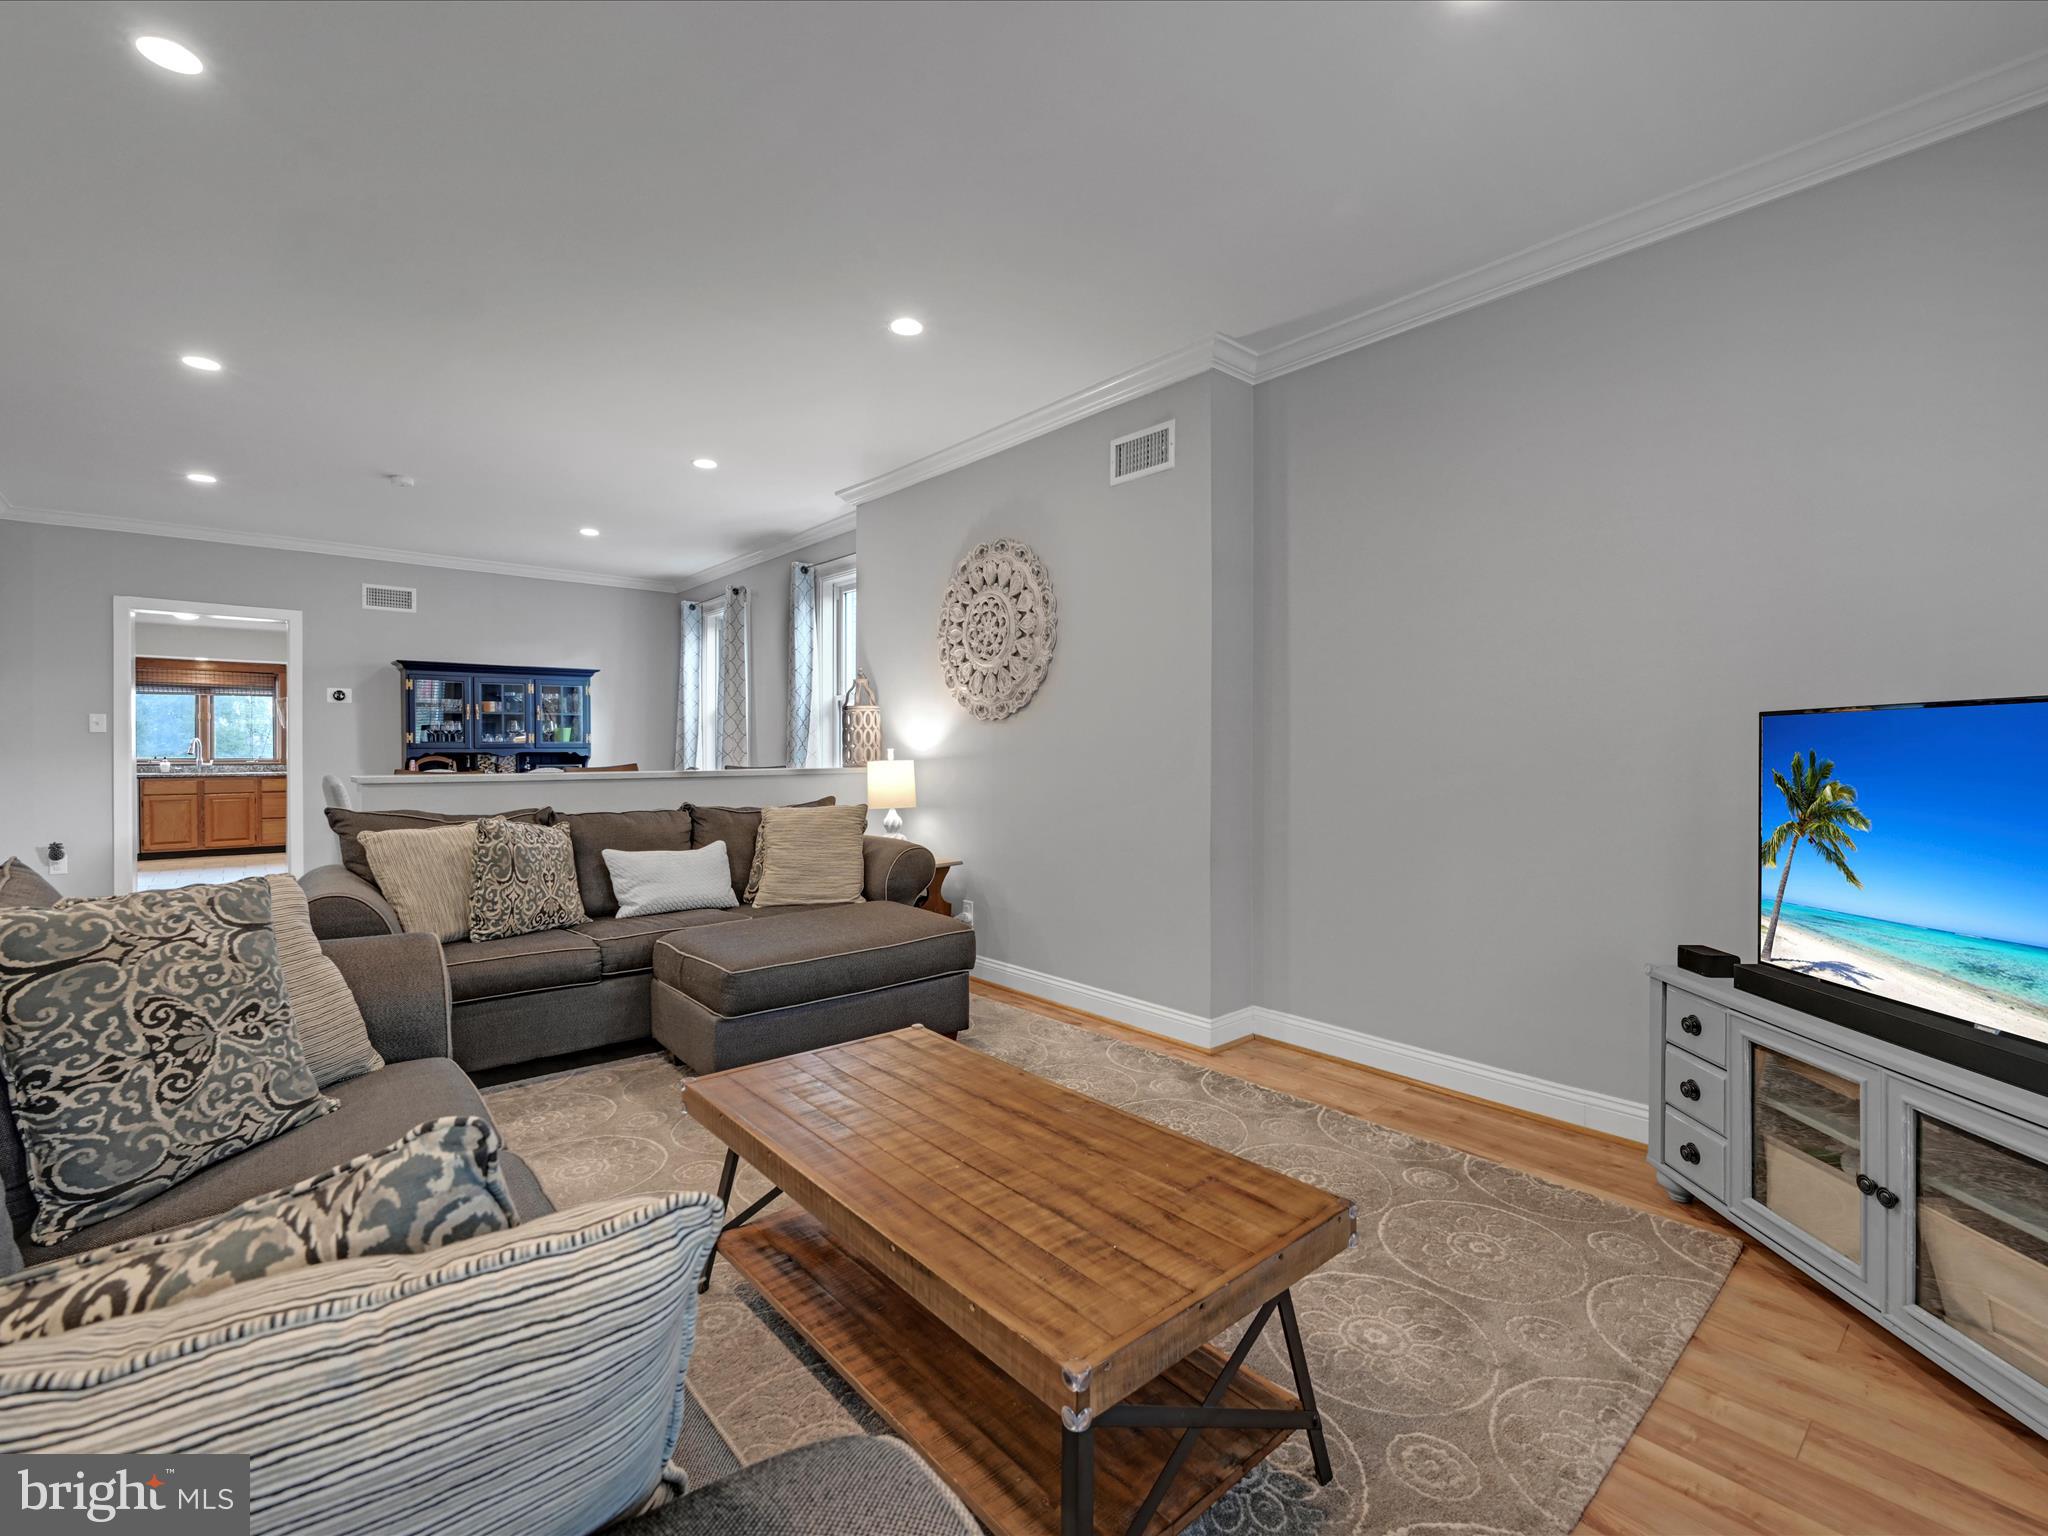
Furnished living room with gray sectional sofas, a wooden coffee table, and an open view toward the kitchen.
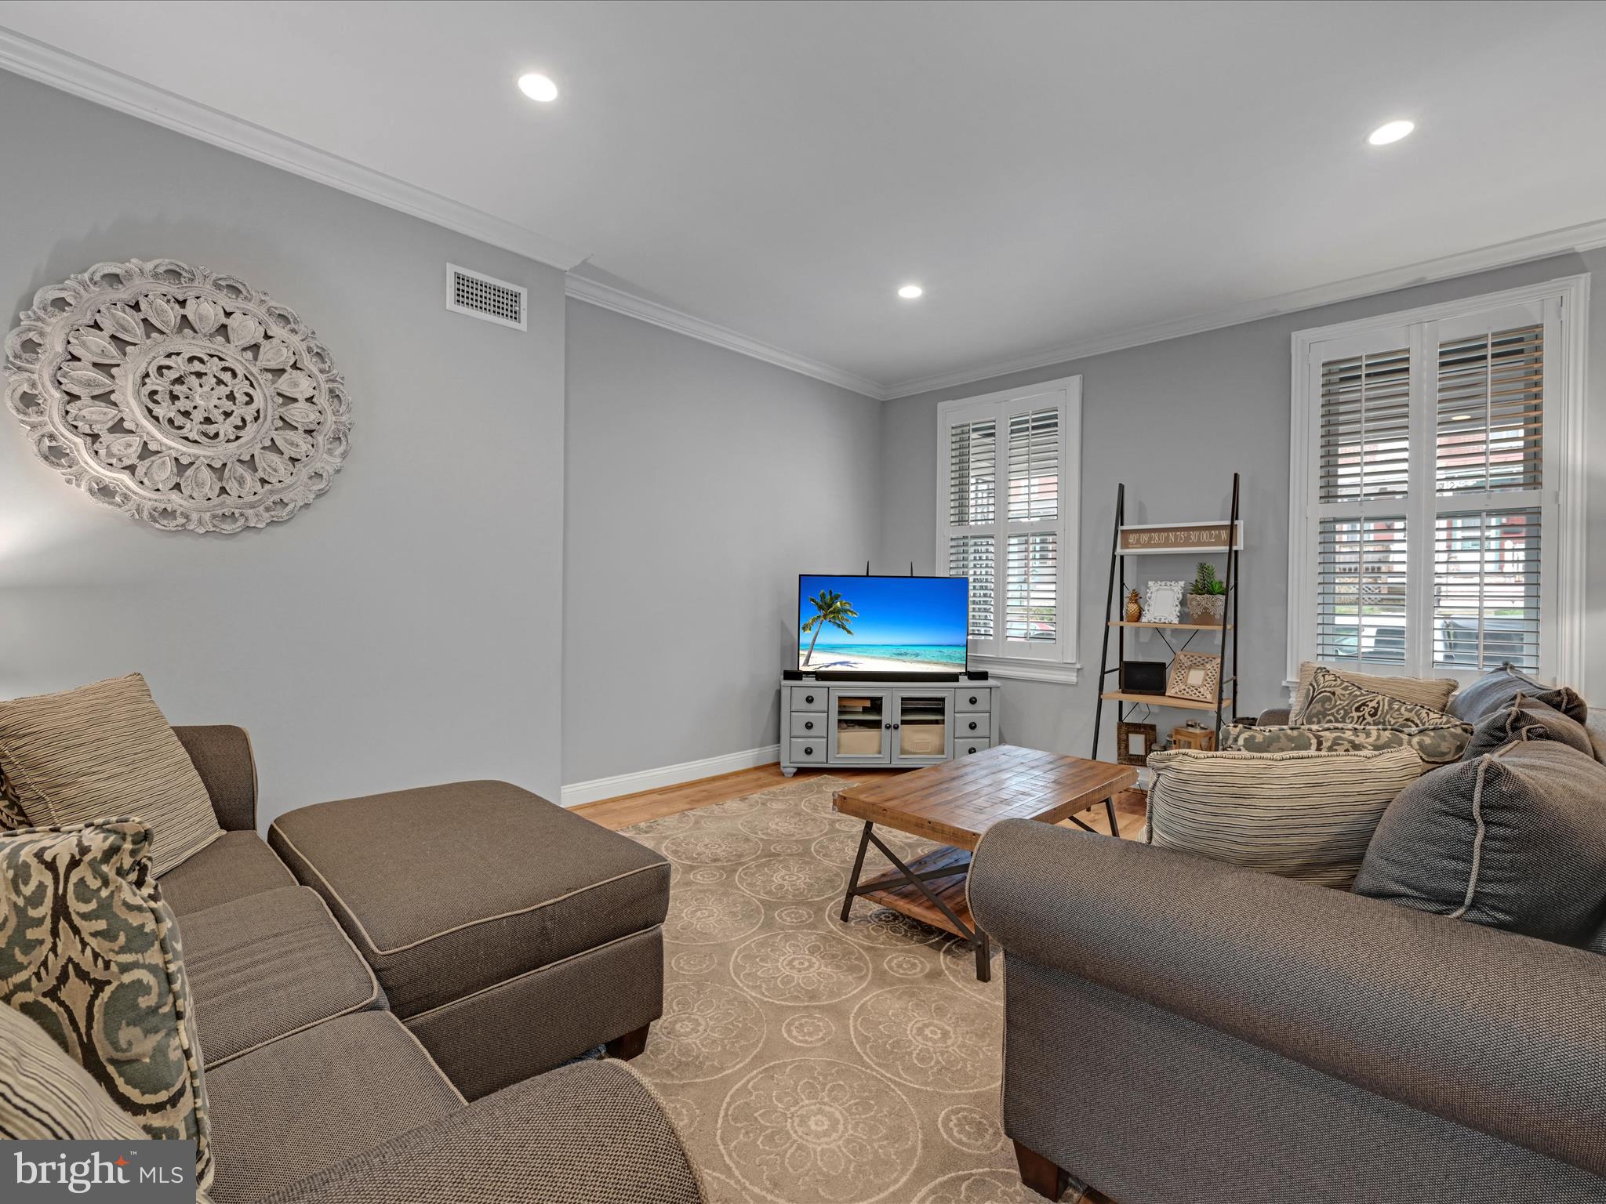
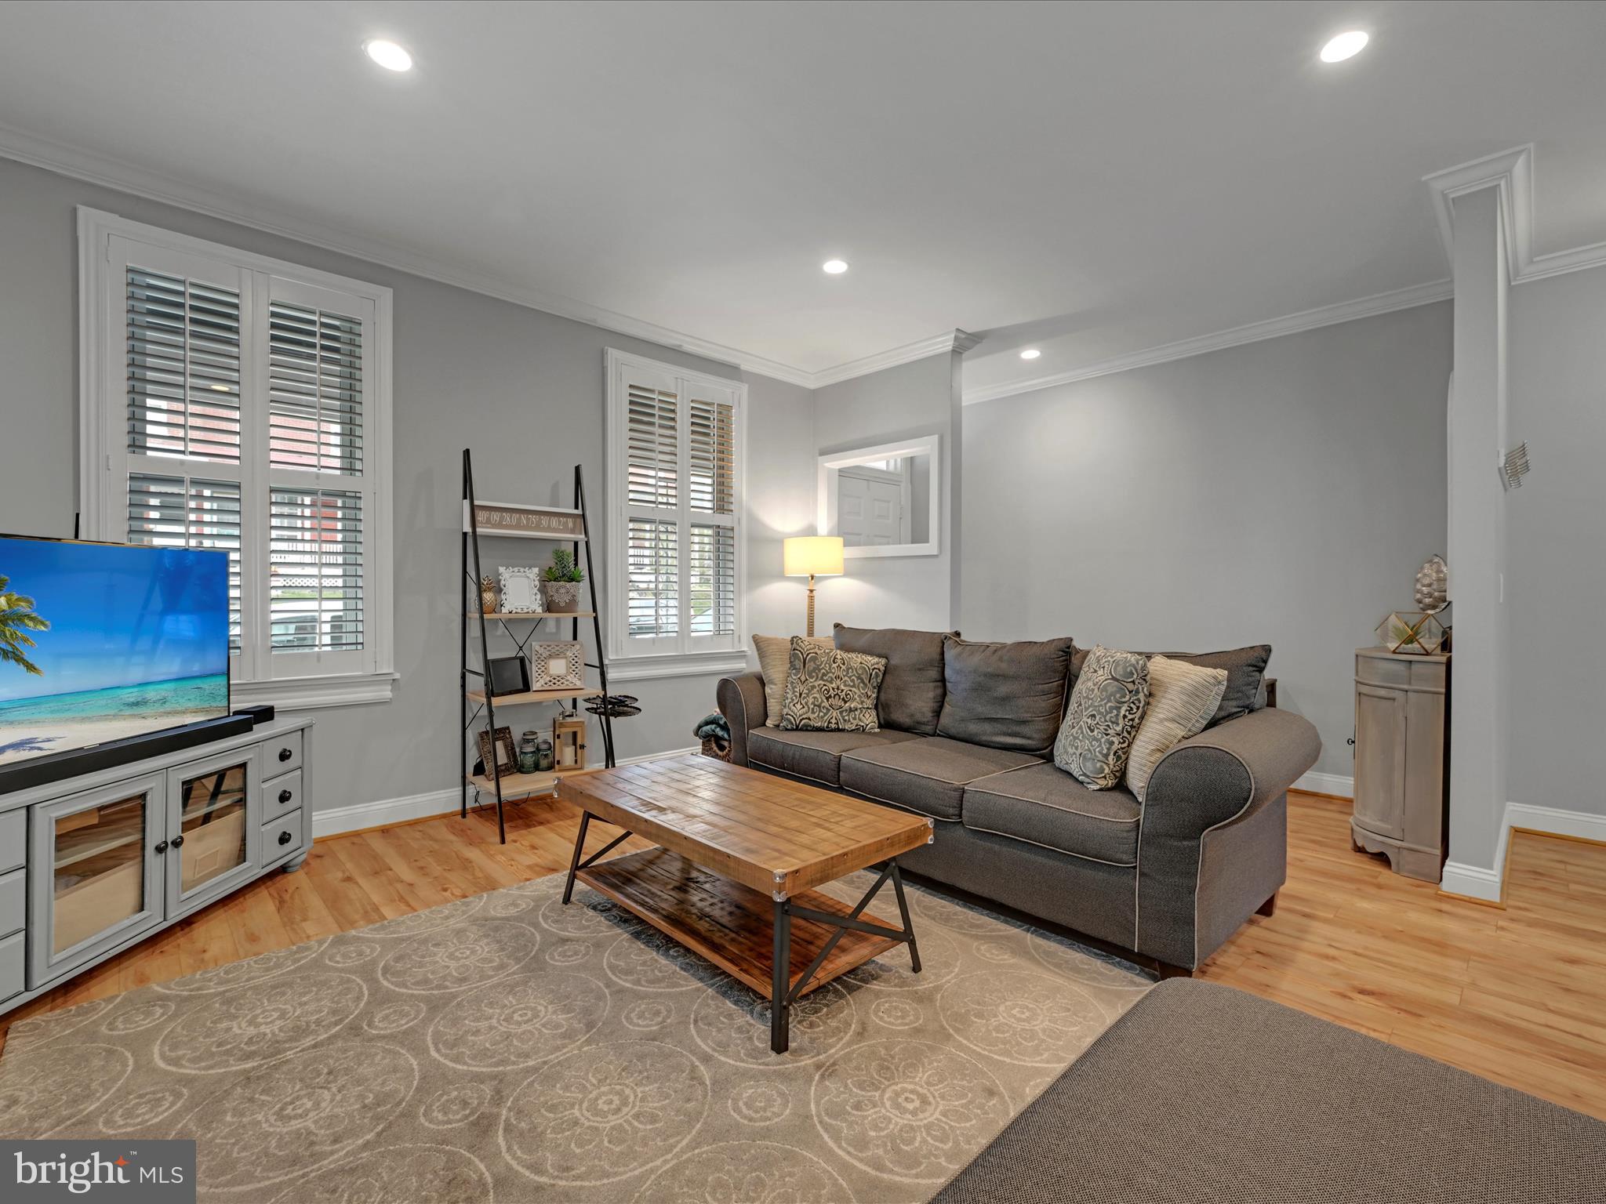
Living room with gray sofas, a wooden coffee table, patterned rug, and shuttered windows.
Furnished living room with a gray sofa, wooden coffee table, and plantation-shuttered windows.
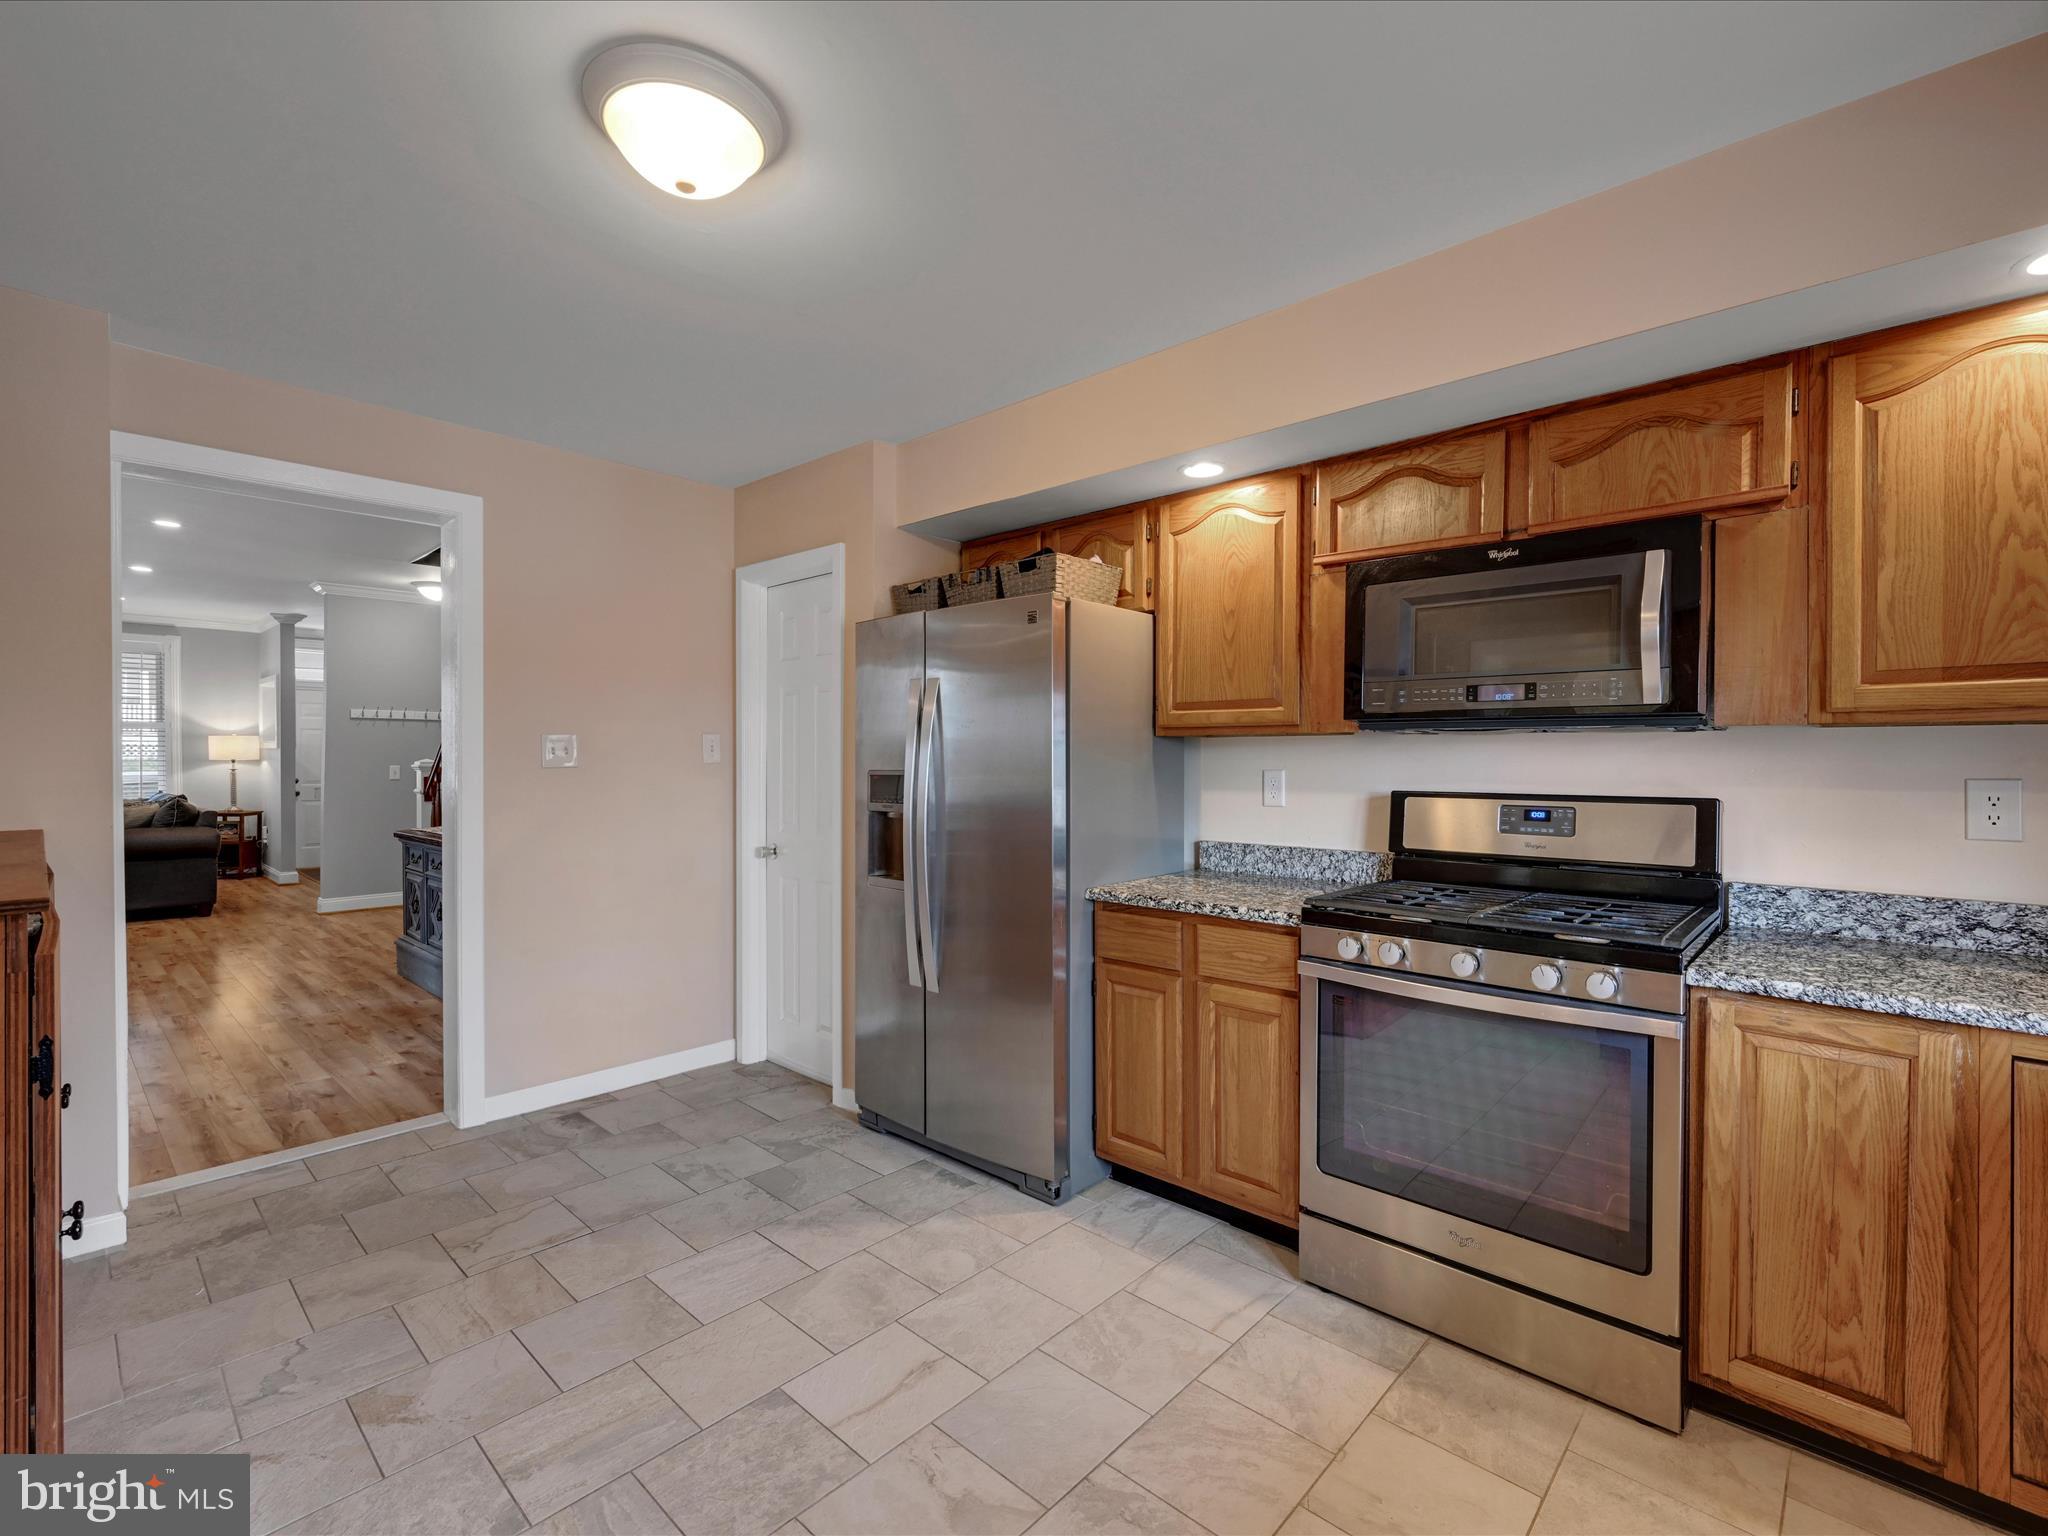
Kitchen with wooden cabinets, granite counters, a window over the sink, and a tiled floor.
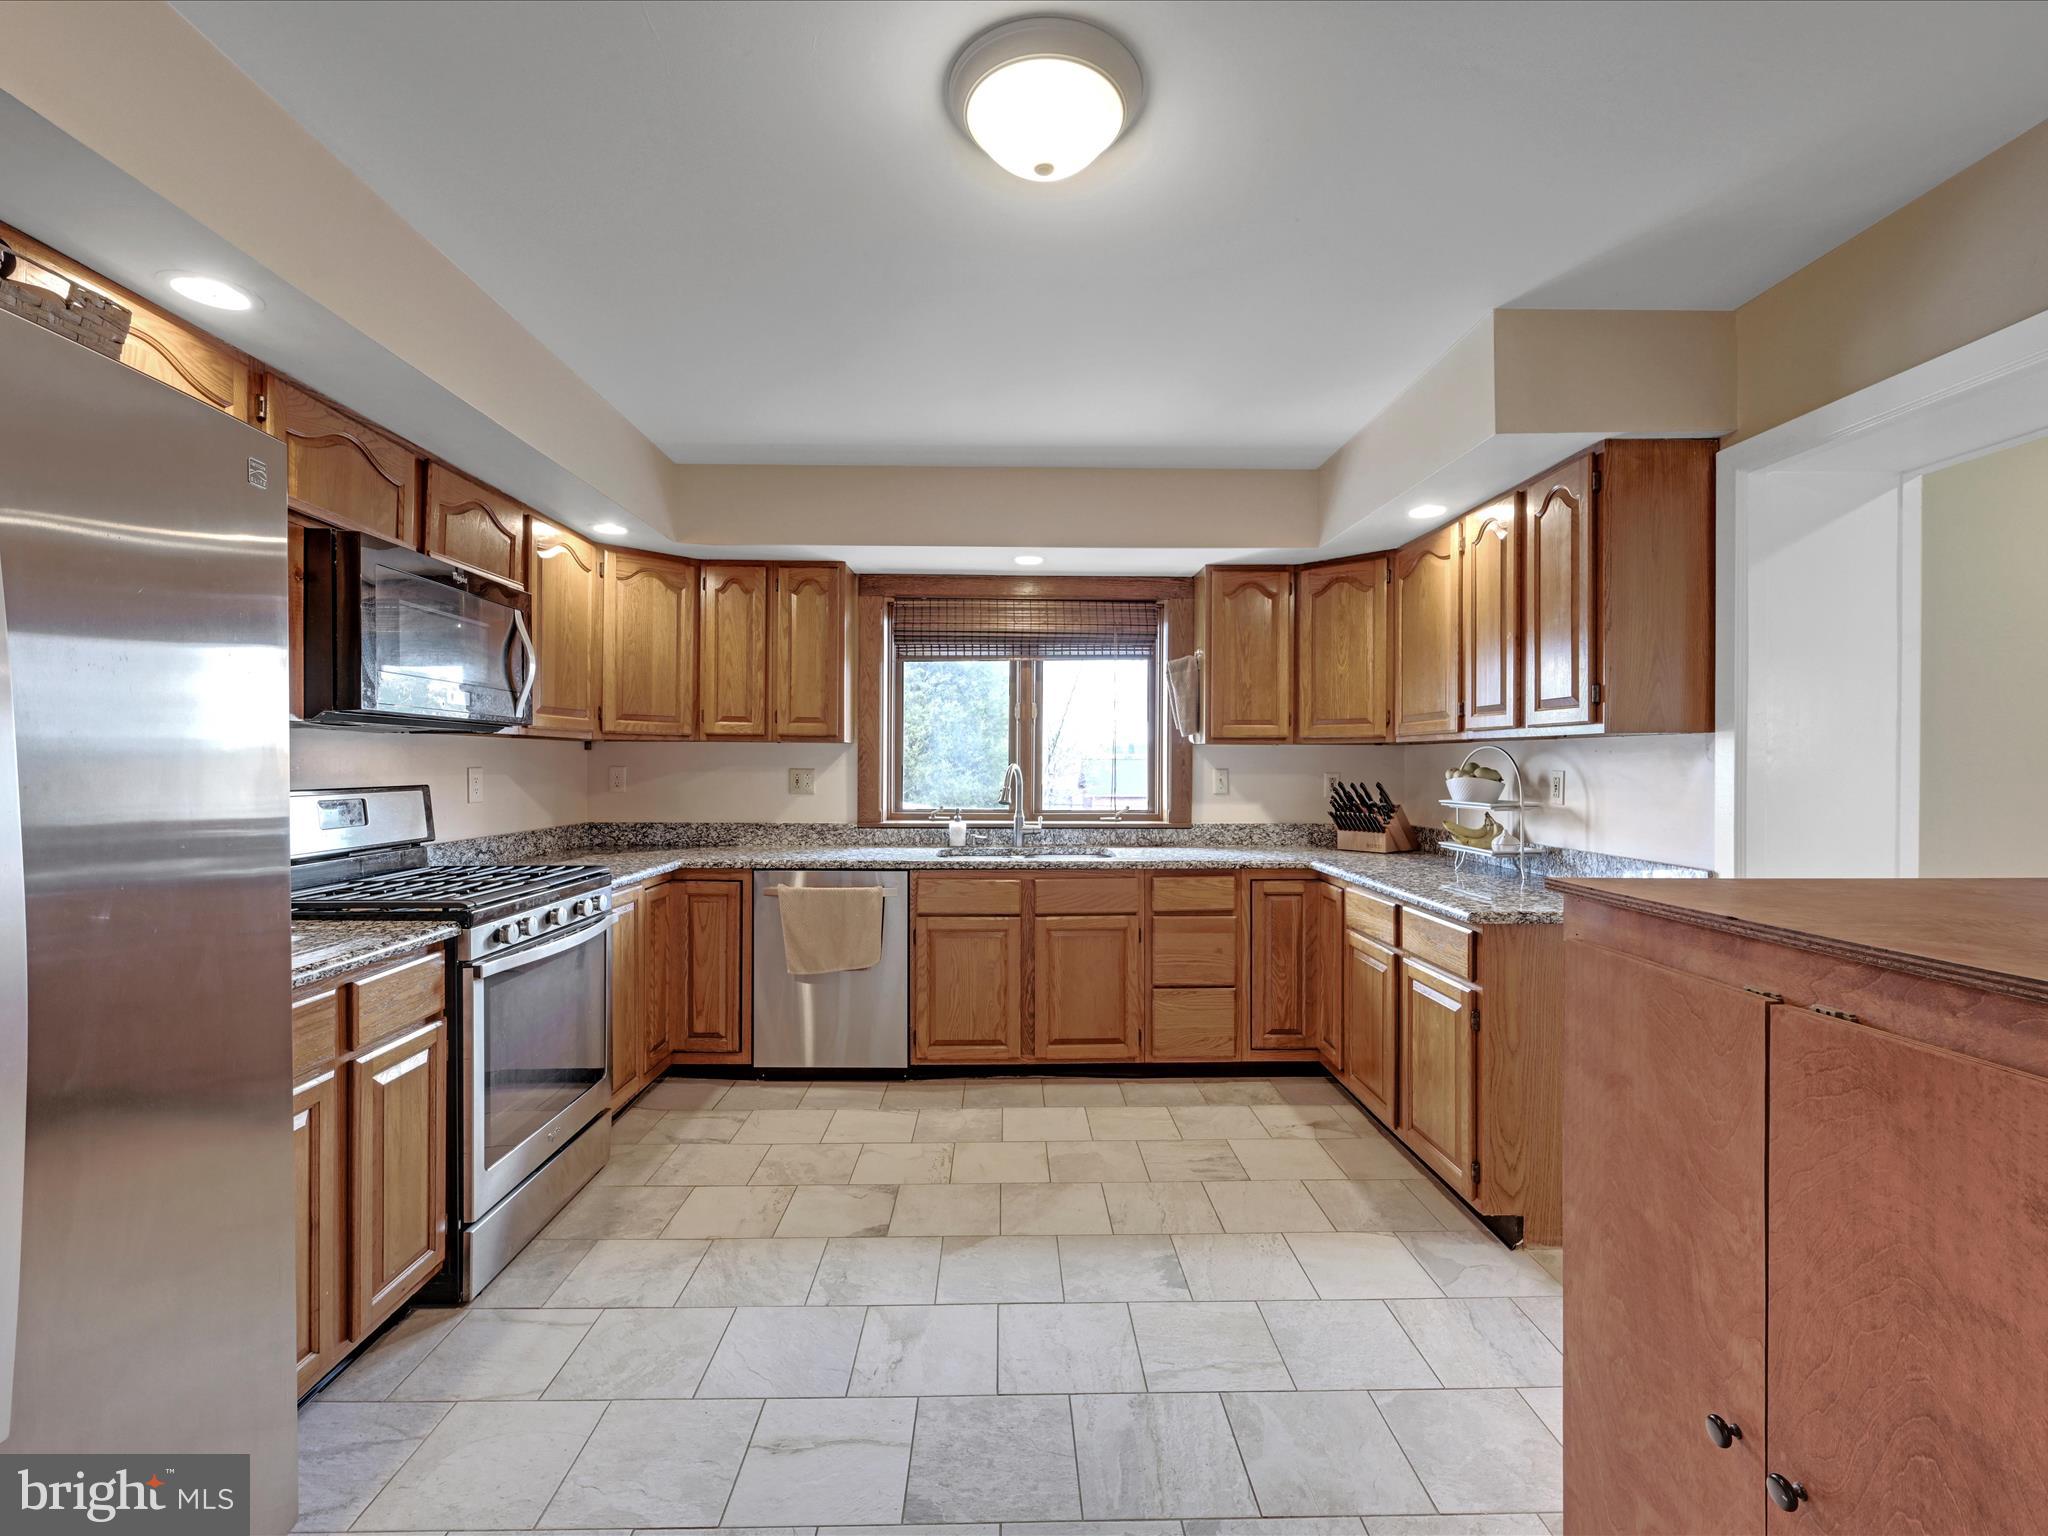
U-shaped kitchen with warm wood cabinets, granite counters, stainless appliances, and a window above the sink.
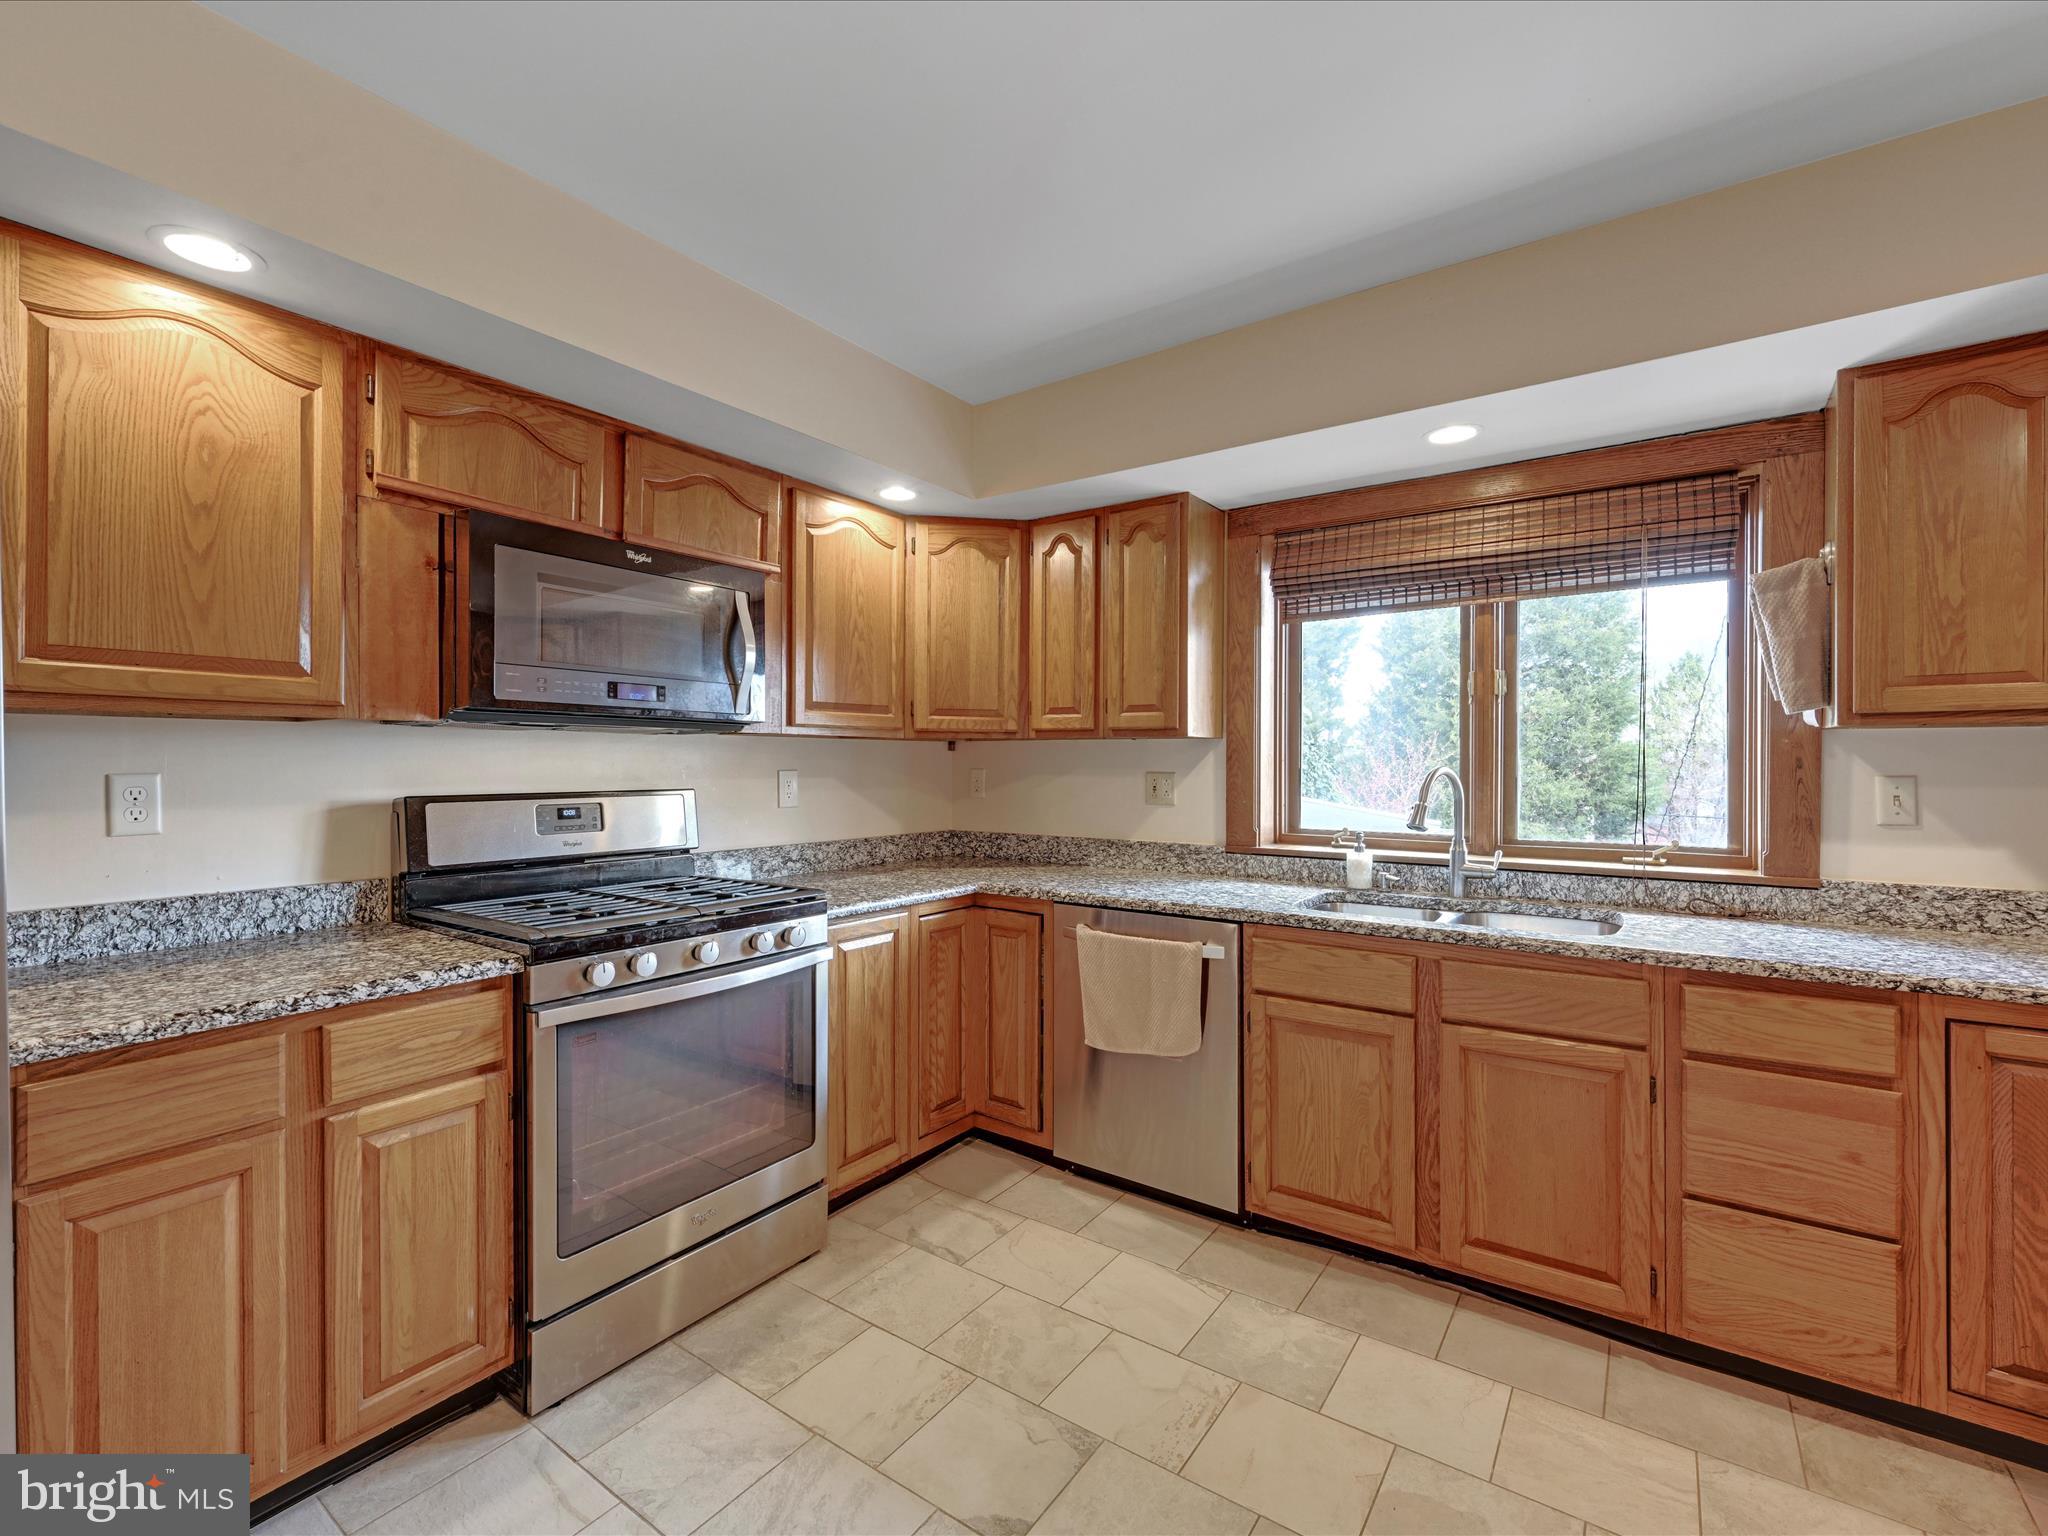
Kitchen with honey-toned wood cabinets, granite counters, stainless steel appliances, and a window over the sink.
Kitchen with oak cabinets, granite counters, stainless steel appliances, and gray tile flooring.
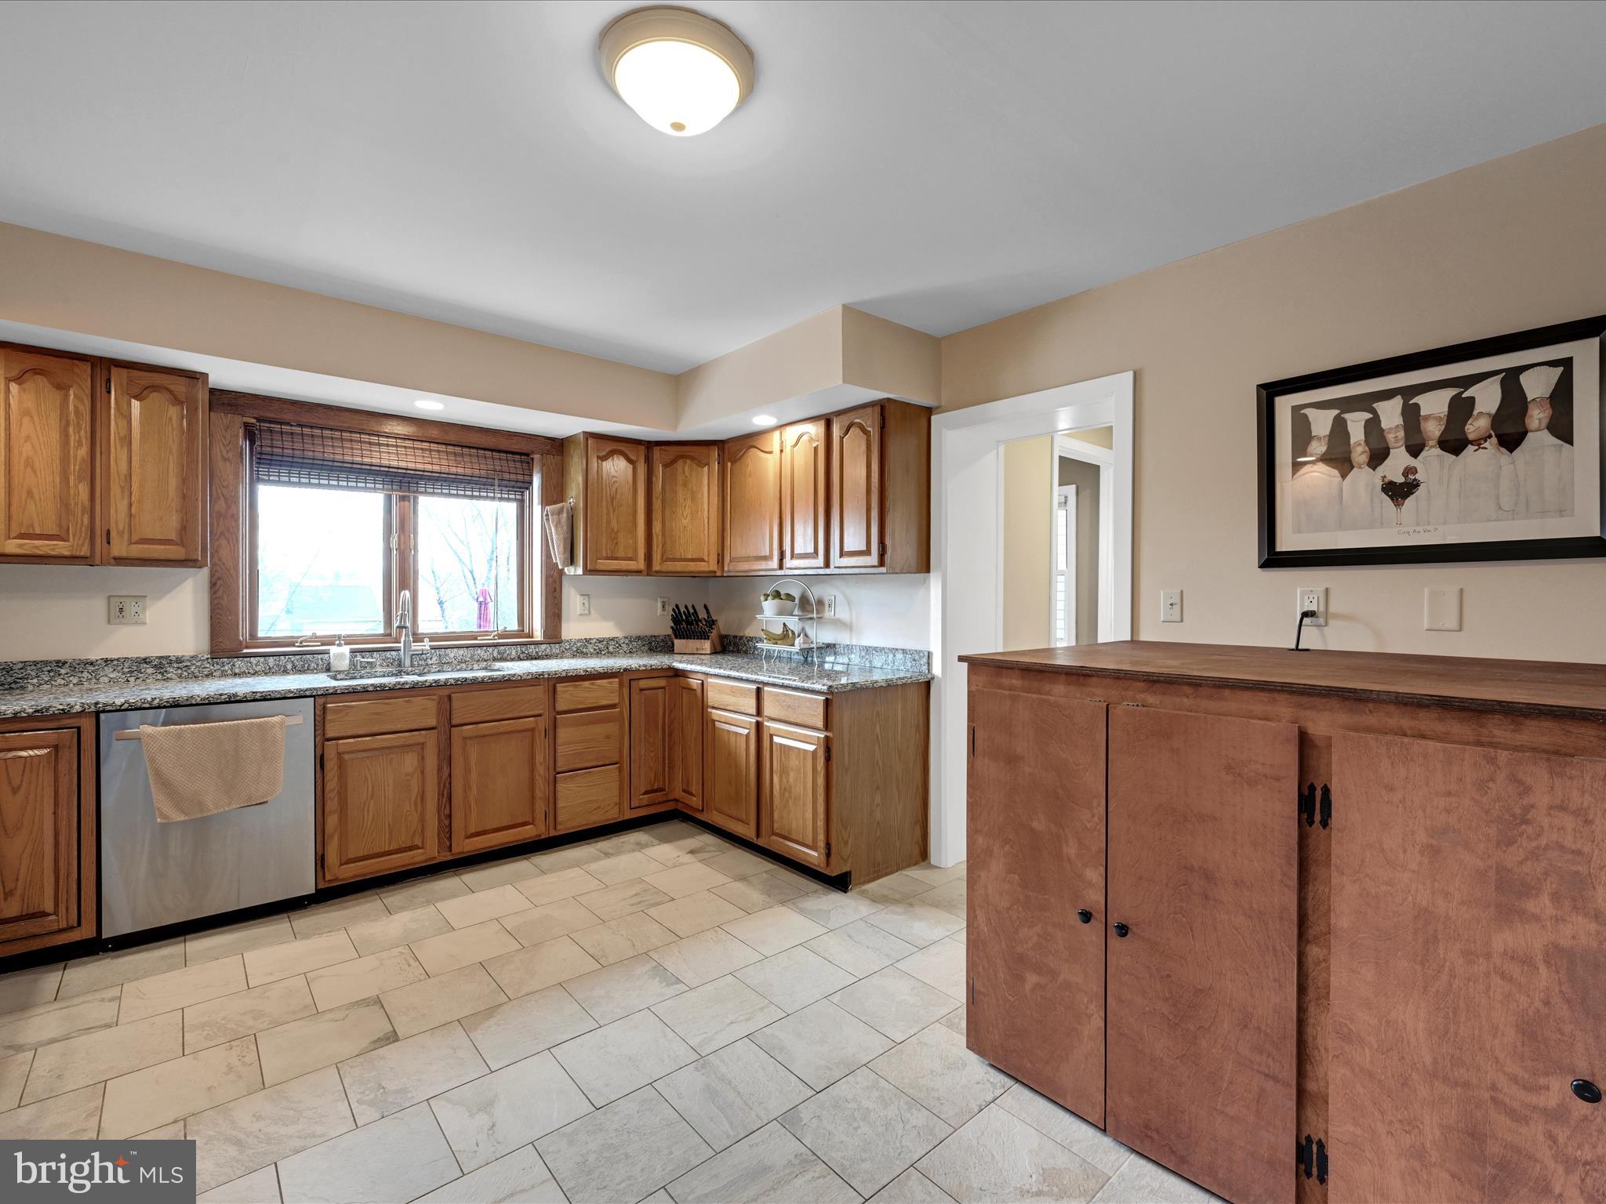
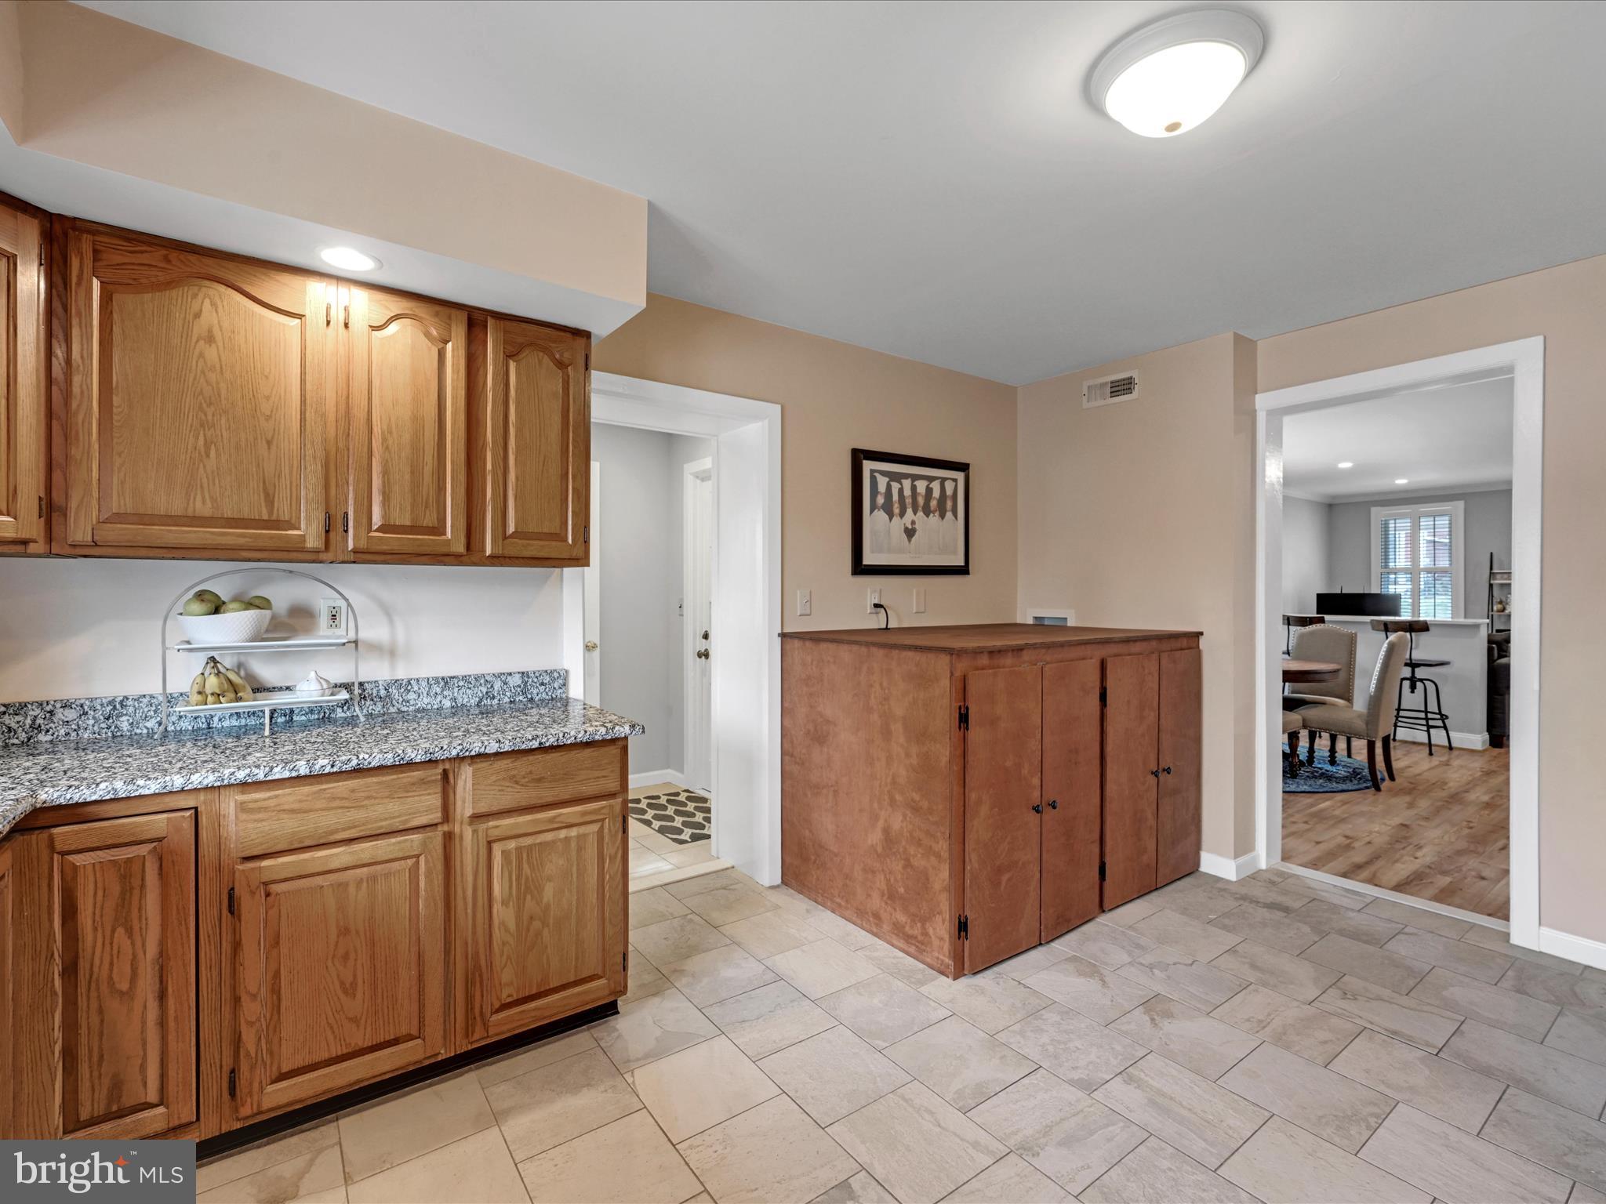
Kitchen with oak cabinetry, granite counters, tiled floor, and a wooden cabinet beside an adjoining room.
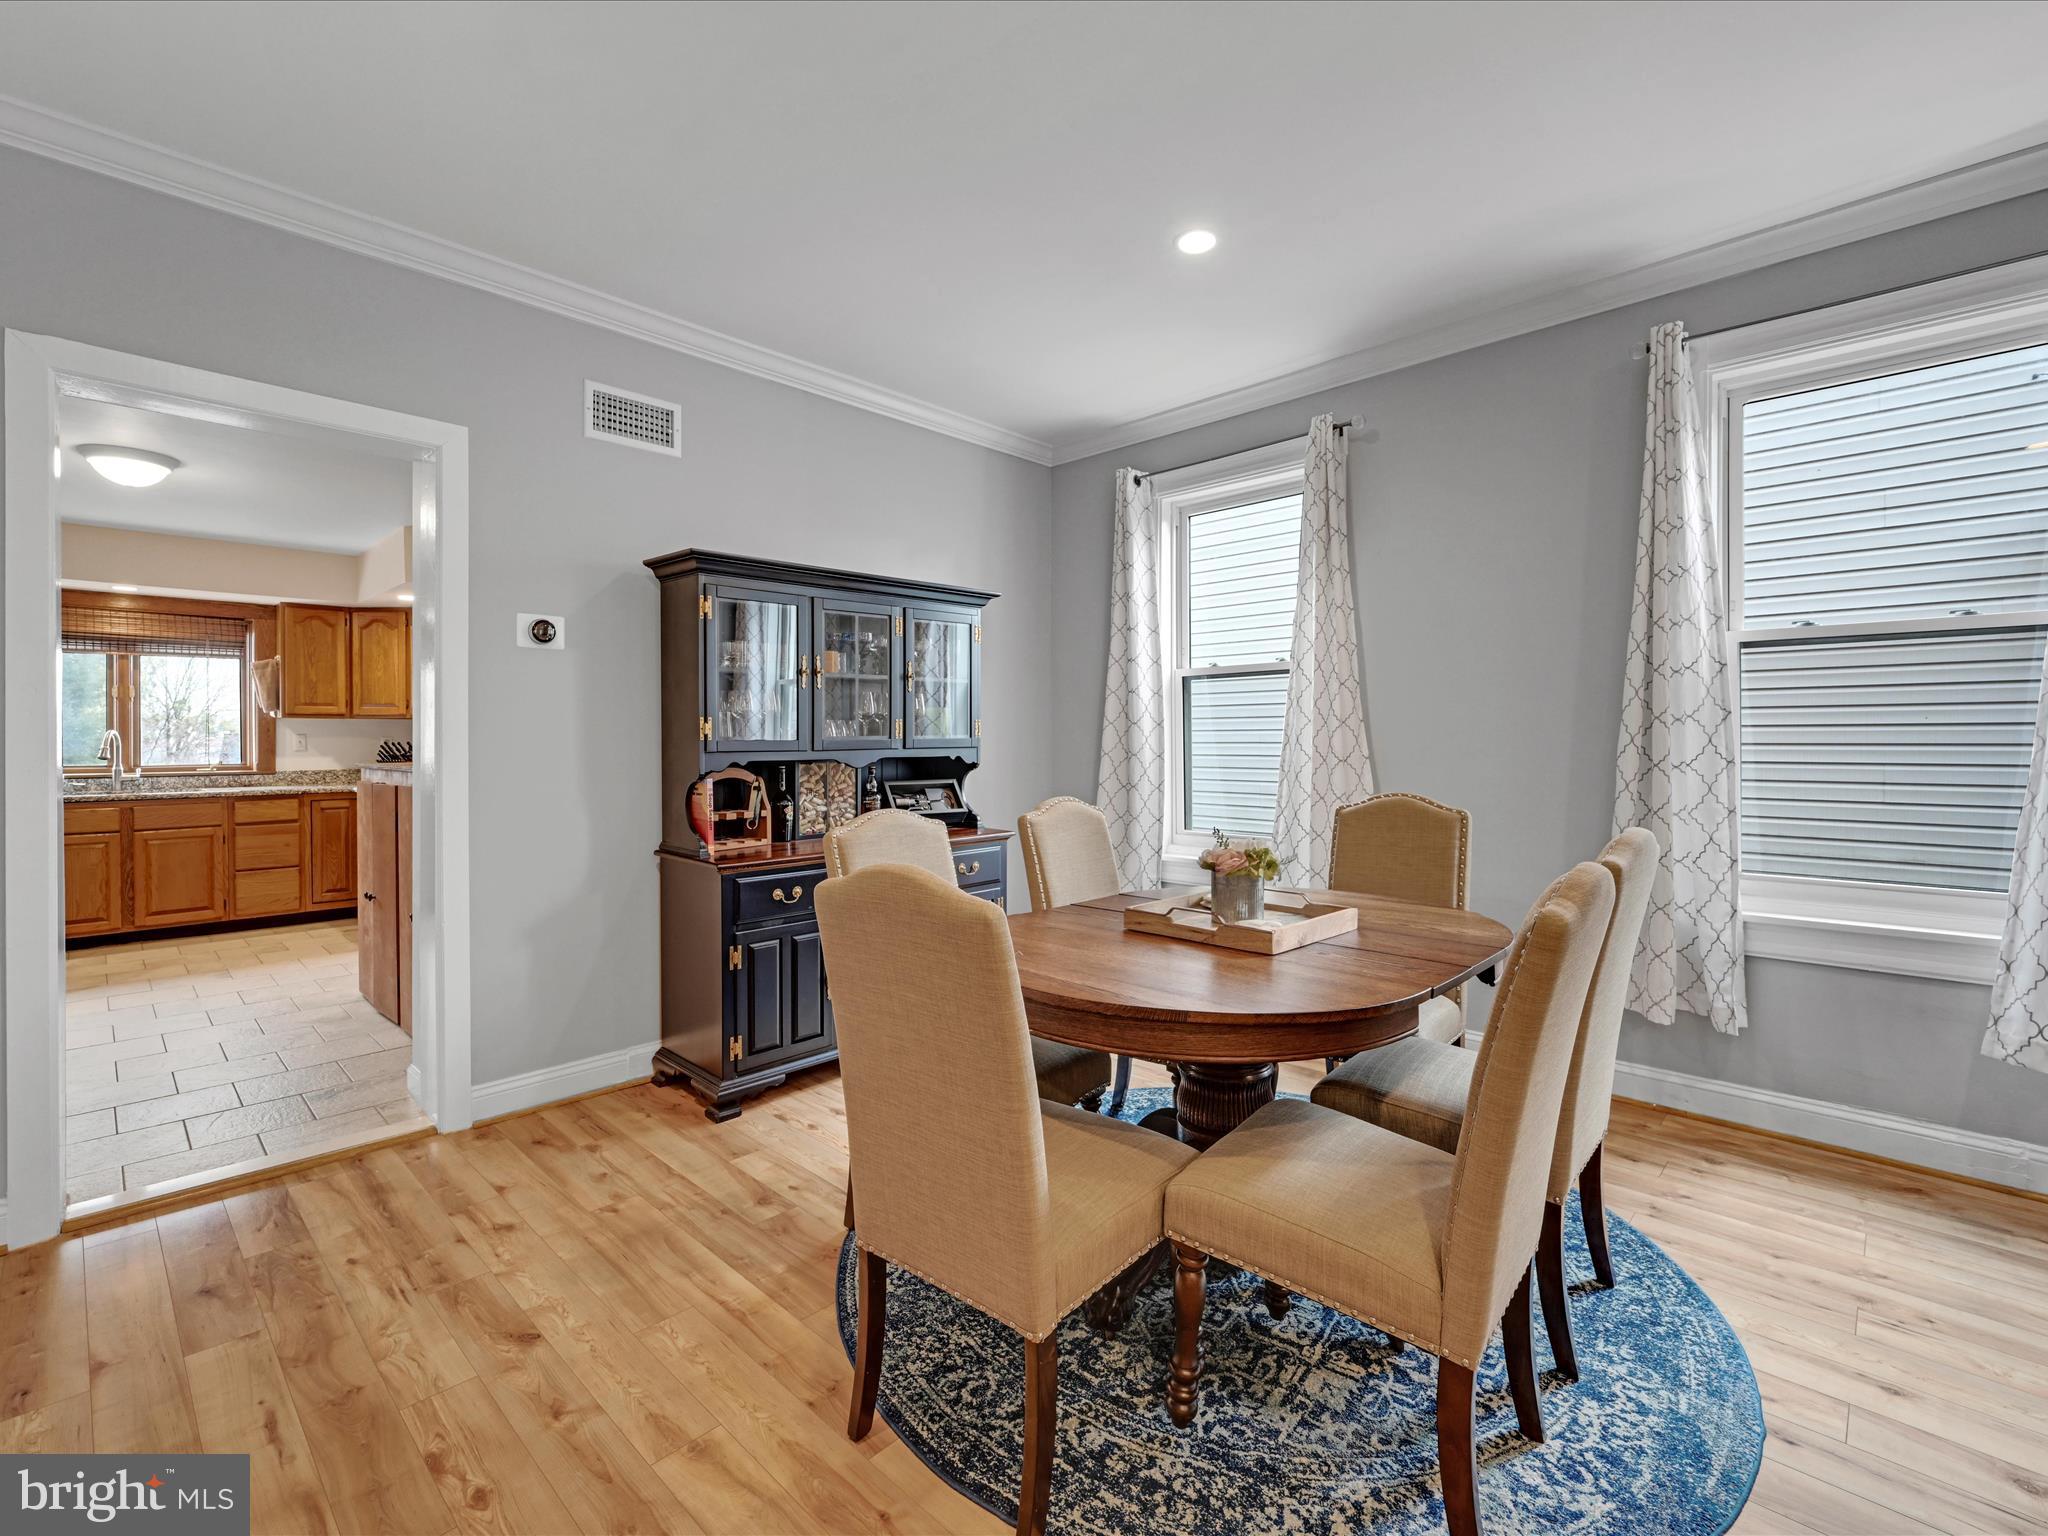
Dining room with a round wood table, beige chairs, and a dark china cabinet beside the kitchen.
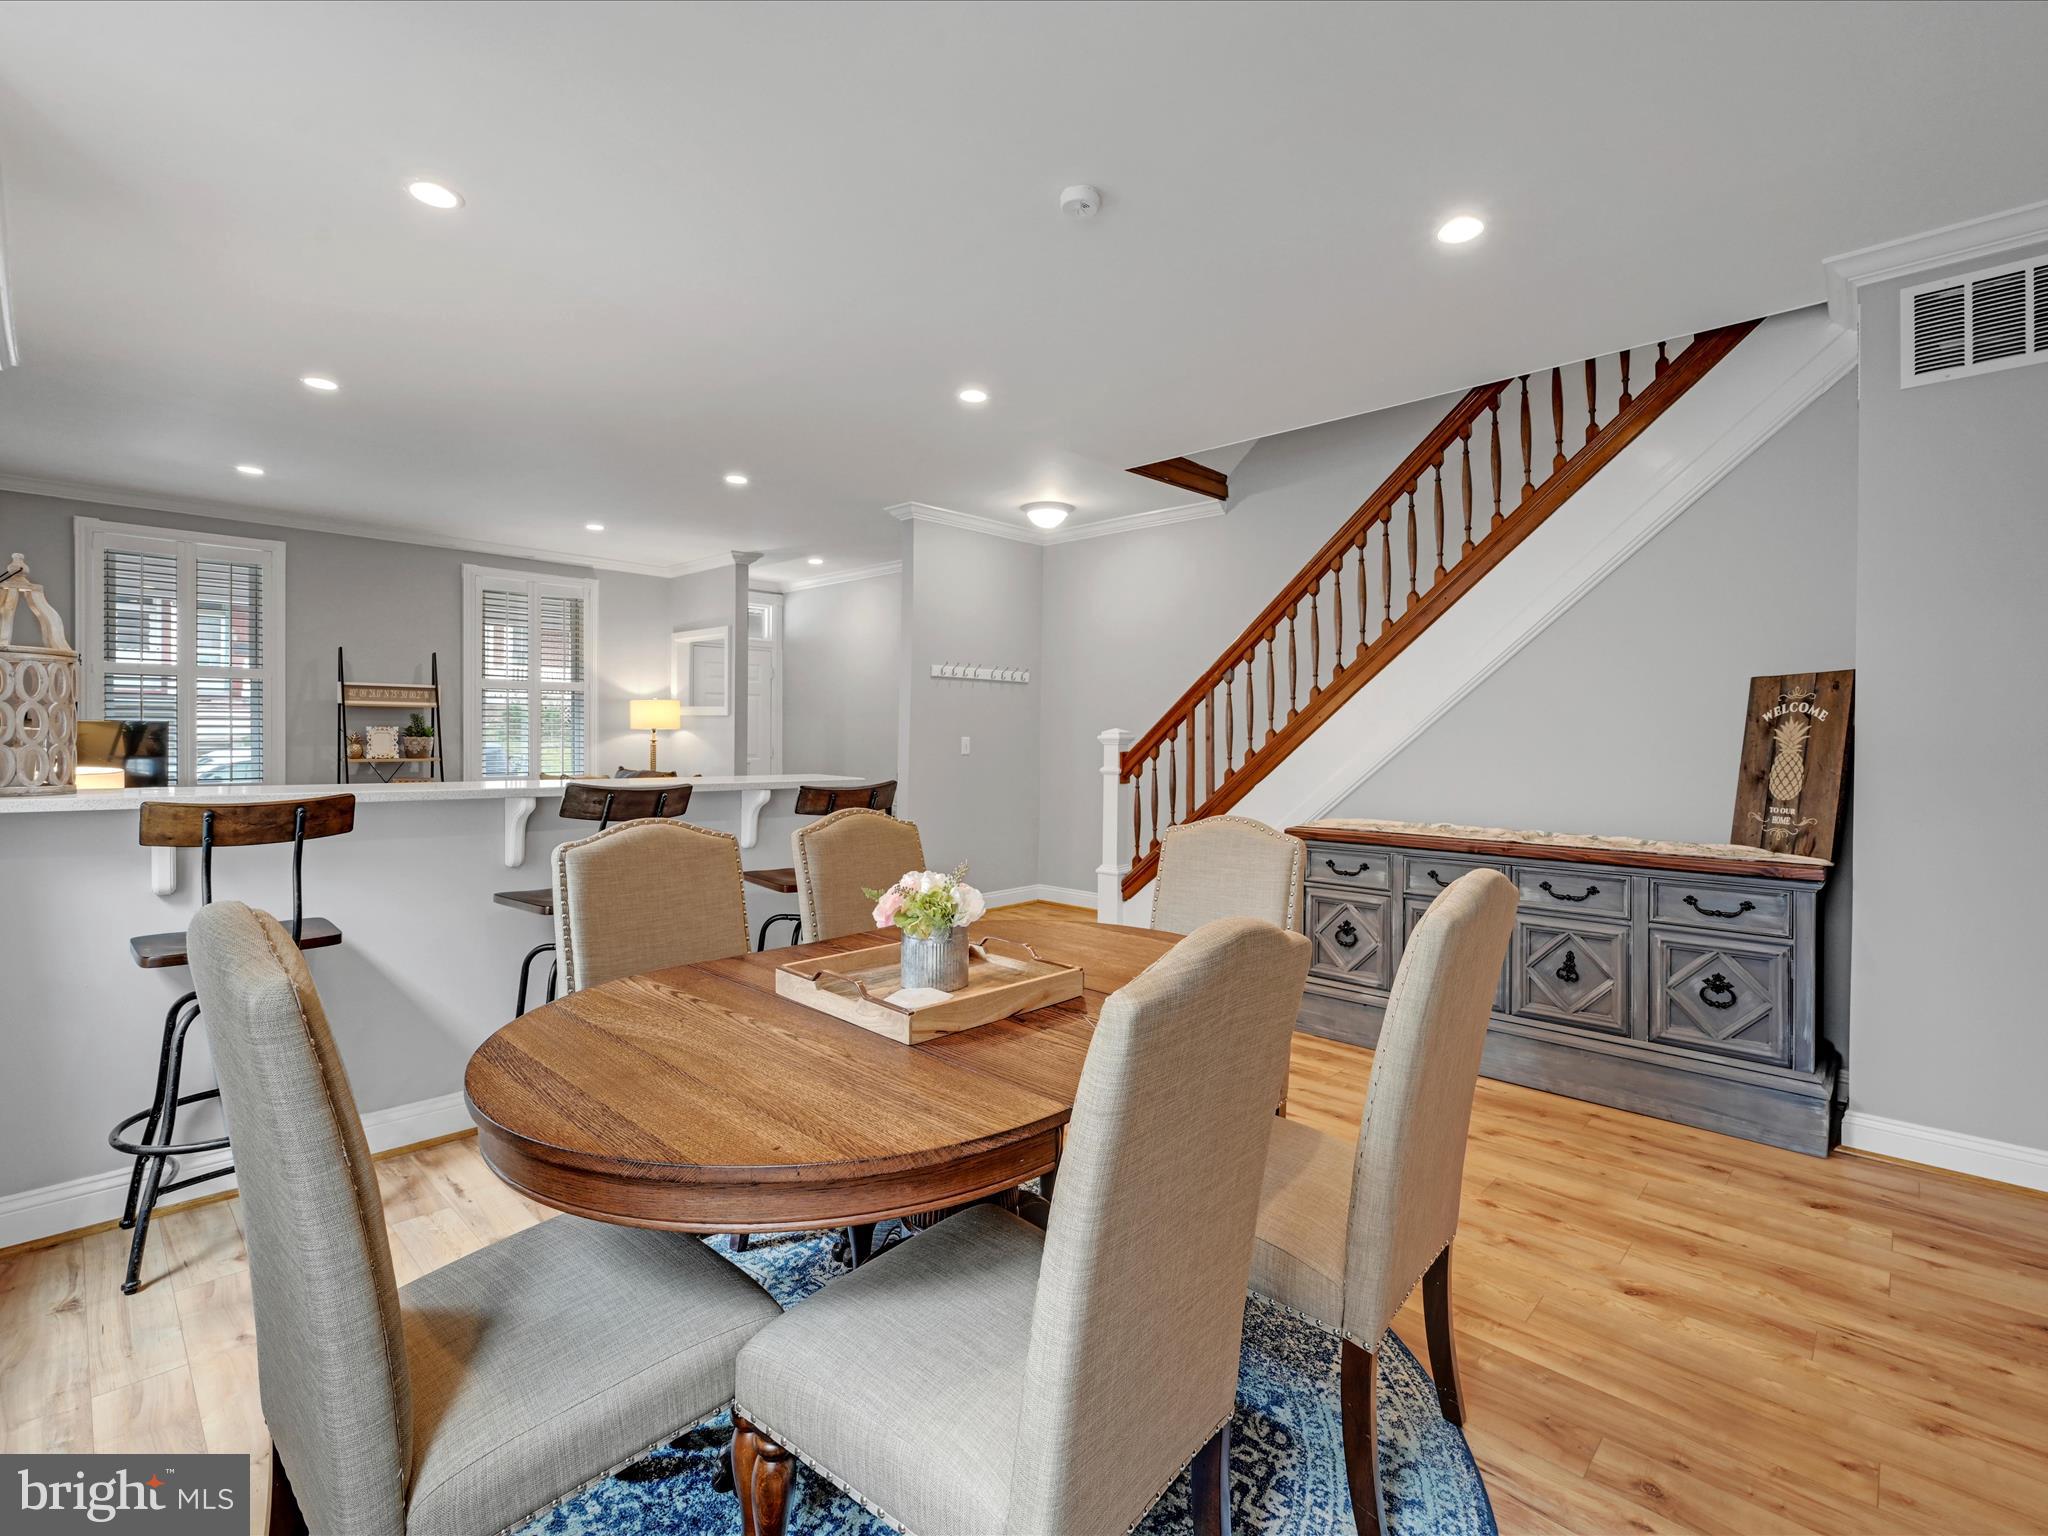
Dining area with a round wooden table, breakfast bar, and staircase with a wooden railing.
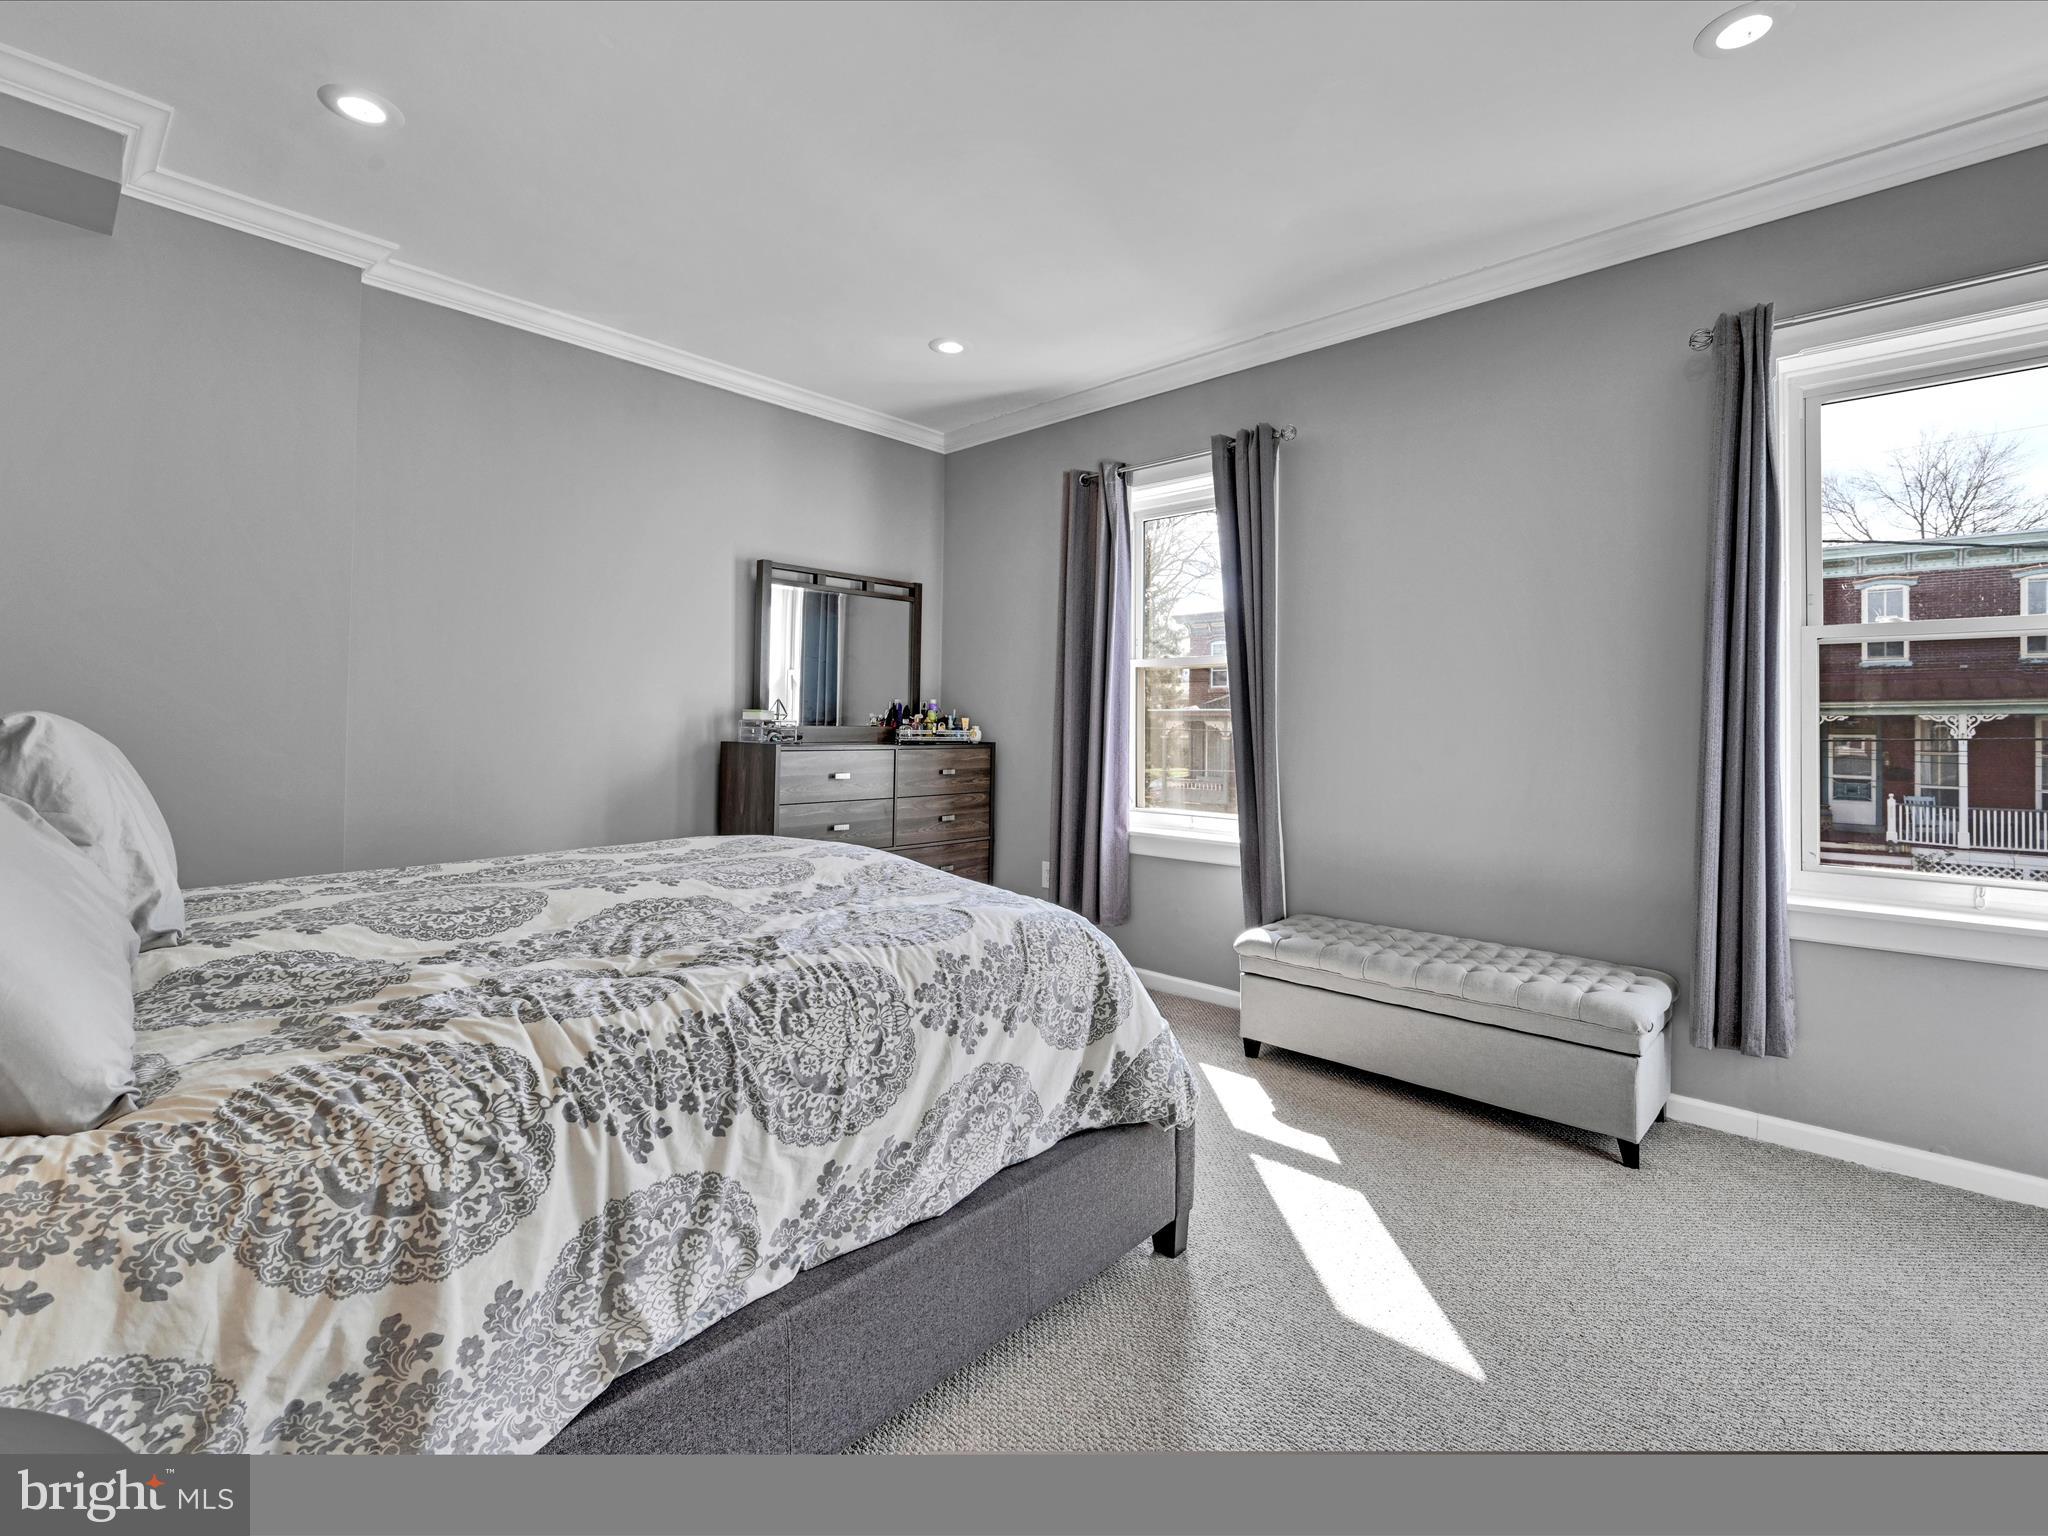
Bedroom with a patterned bedspread, gray walls, and a tufted bench beneath two windows.
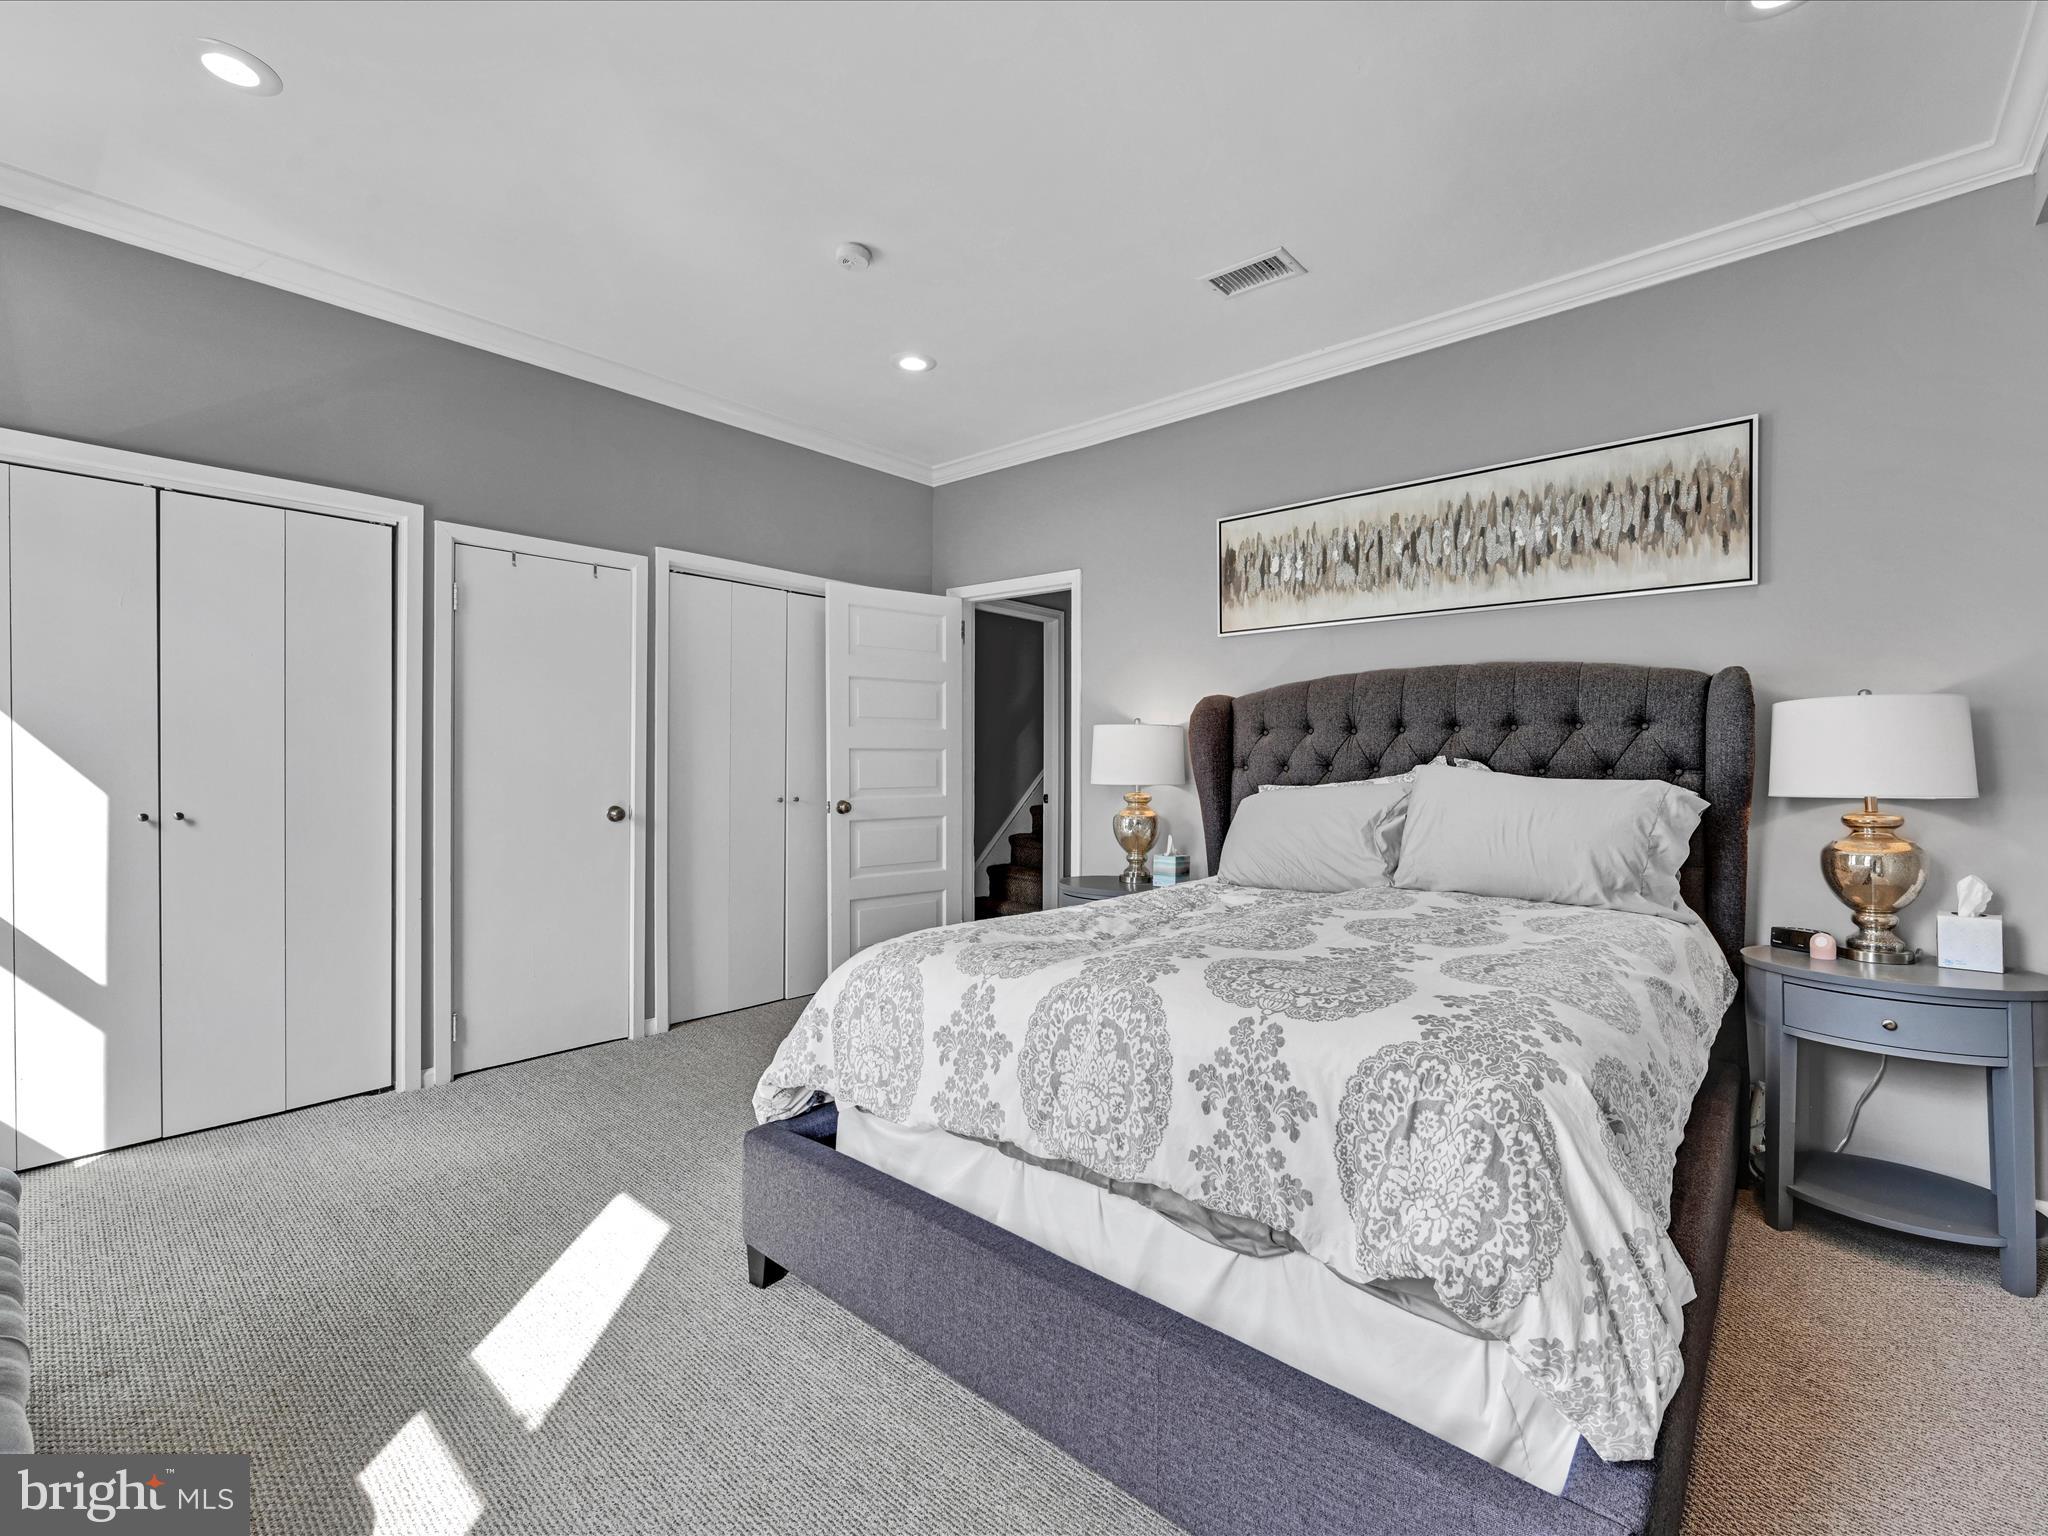
Furnished bedroom with a gray upholstered bed, patterned bedding, and multiple closets.
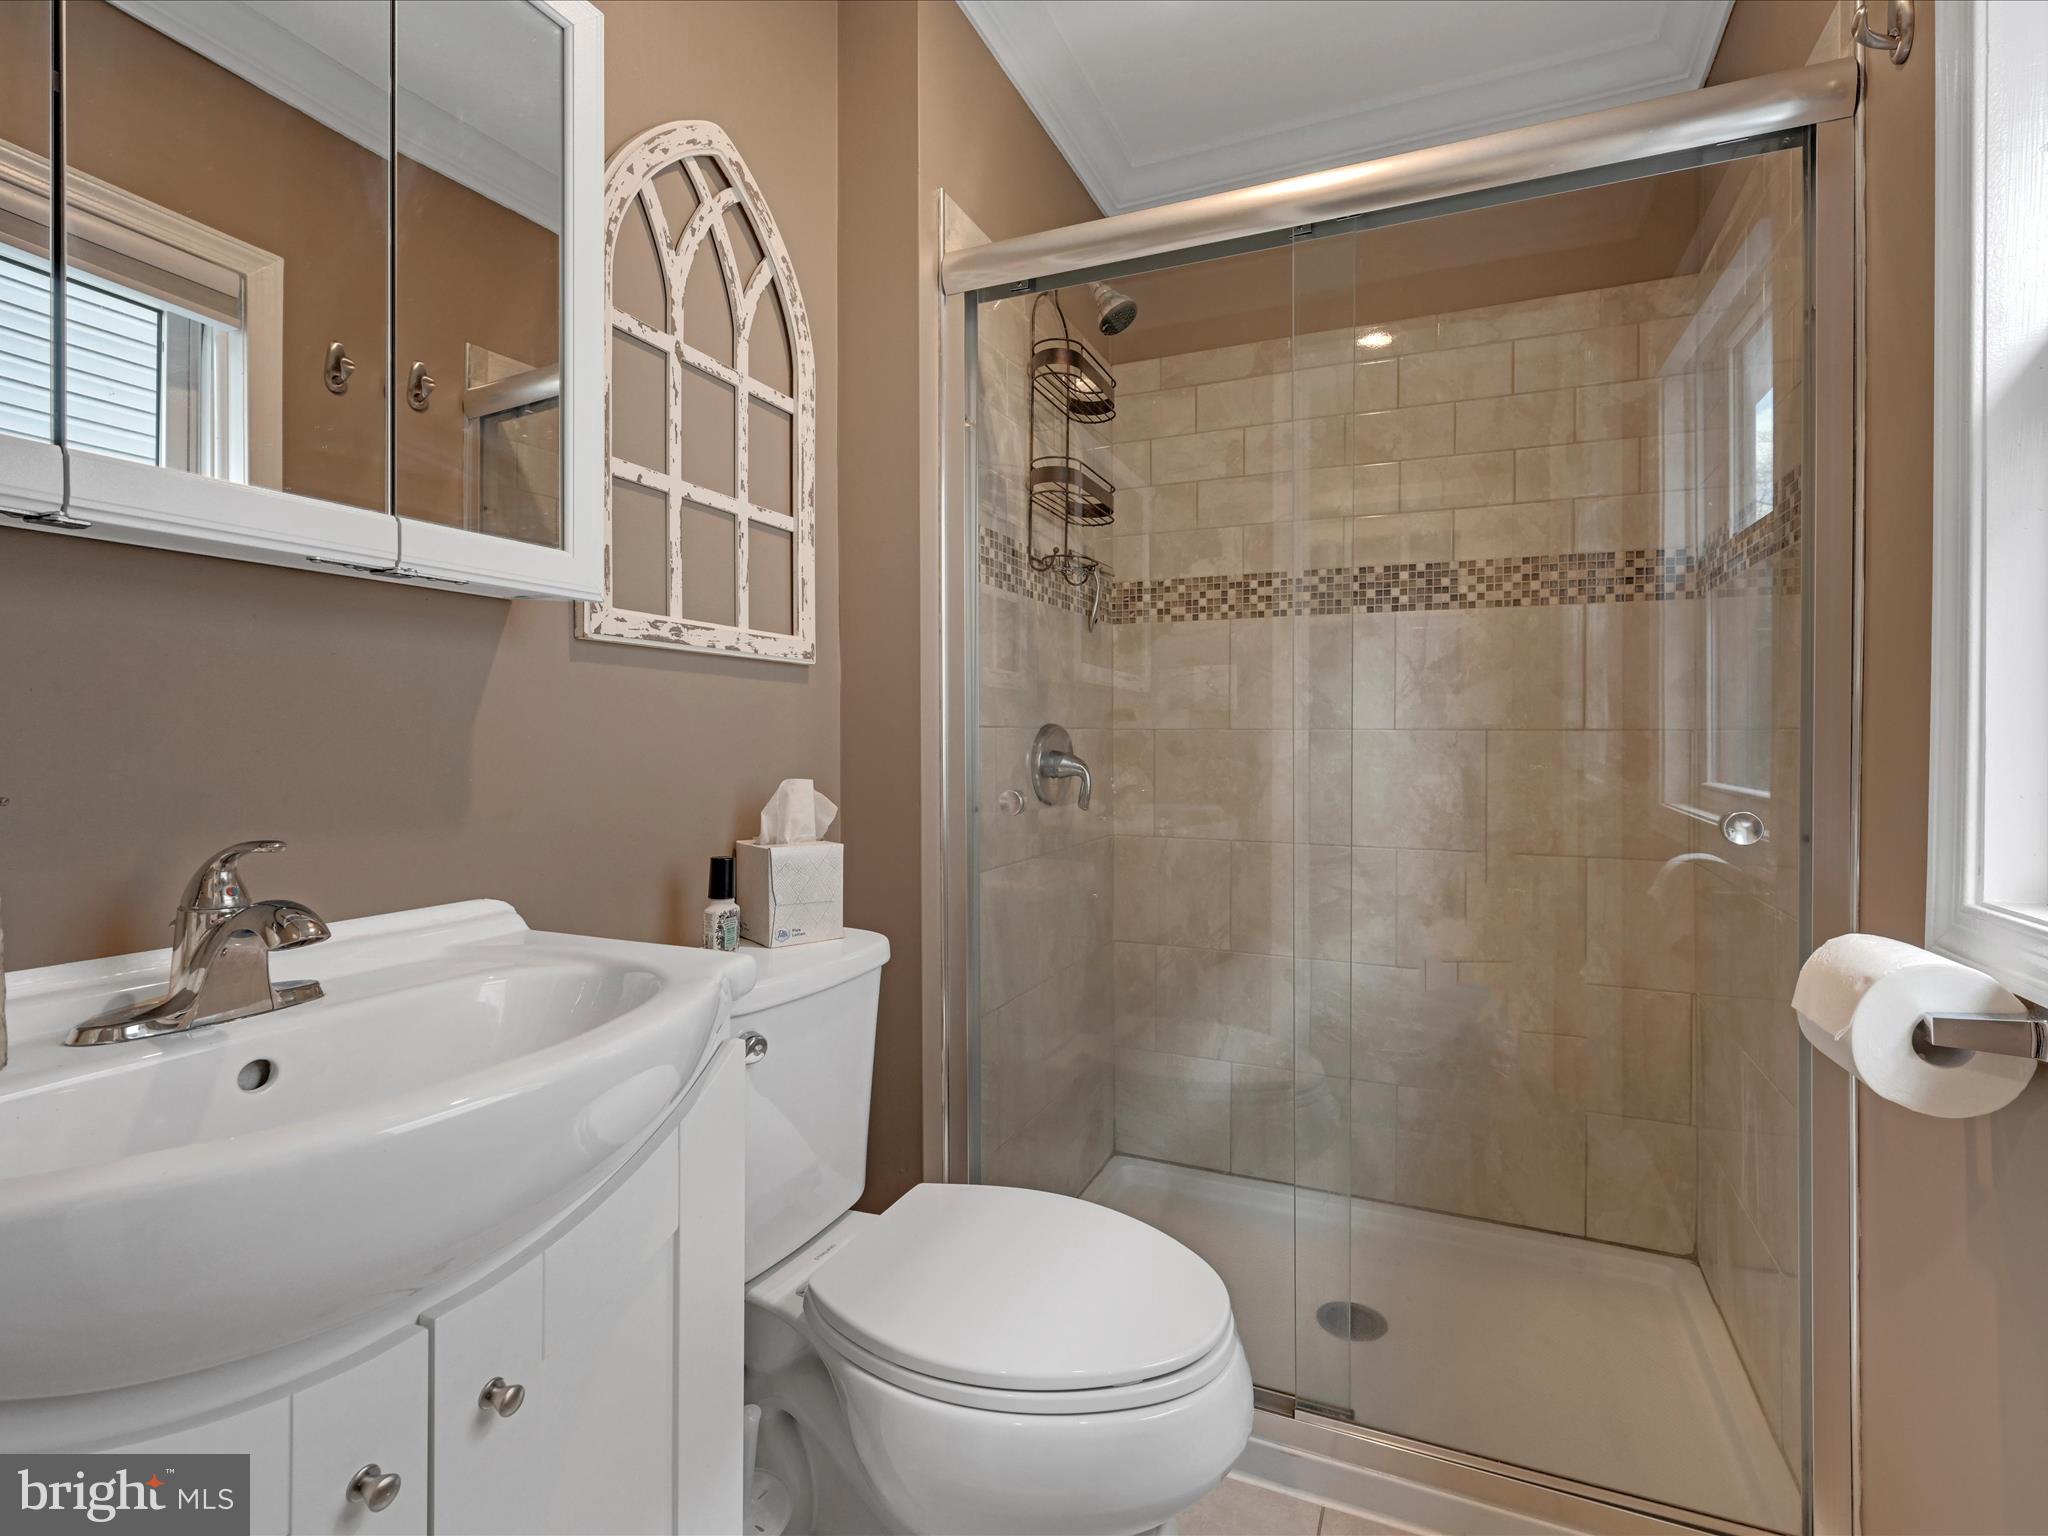
Bathroom with a tiled glass shower, white vanity, and toilet.
Bedroom with a patterned bedspread, gray walls, and wooden dressers beneath two windows.
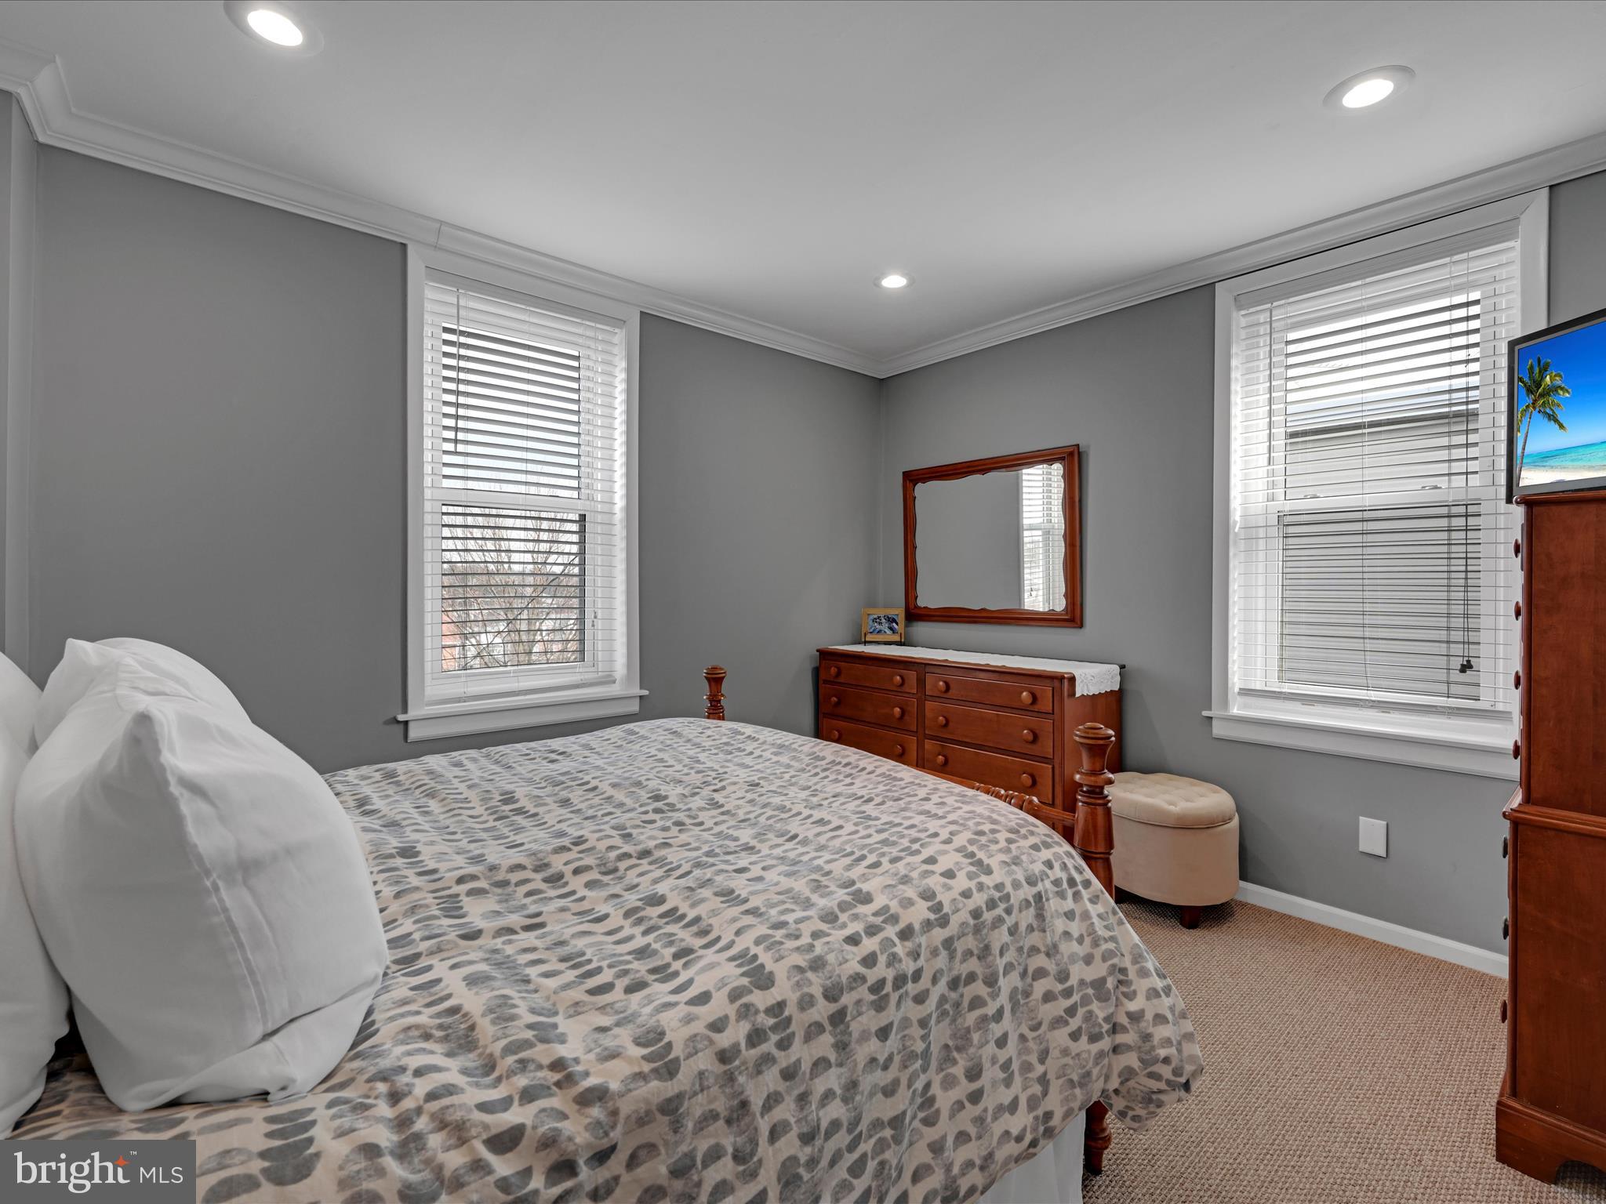
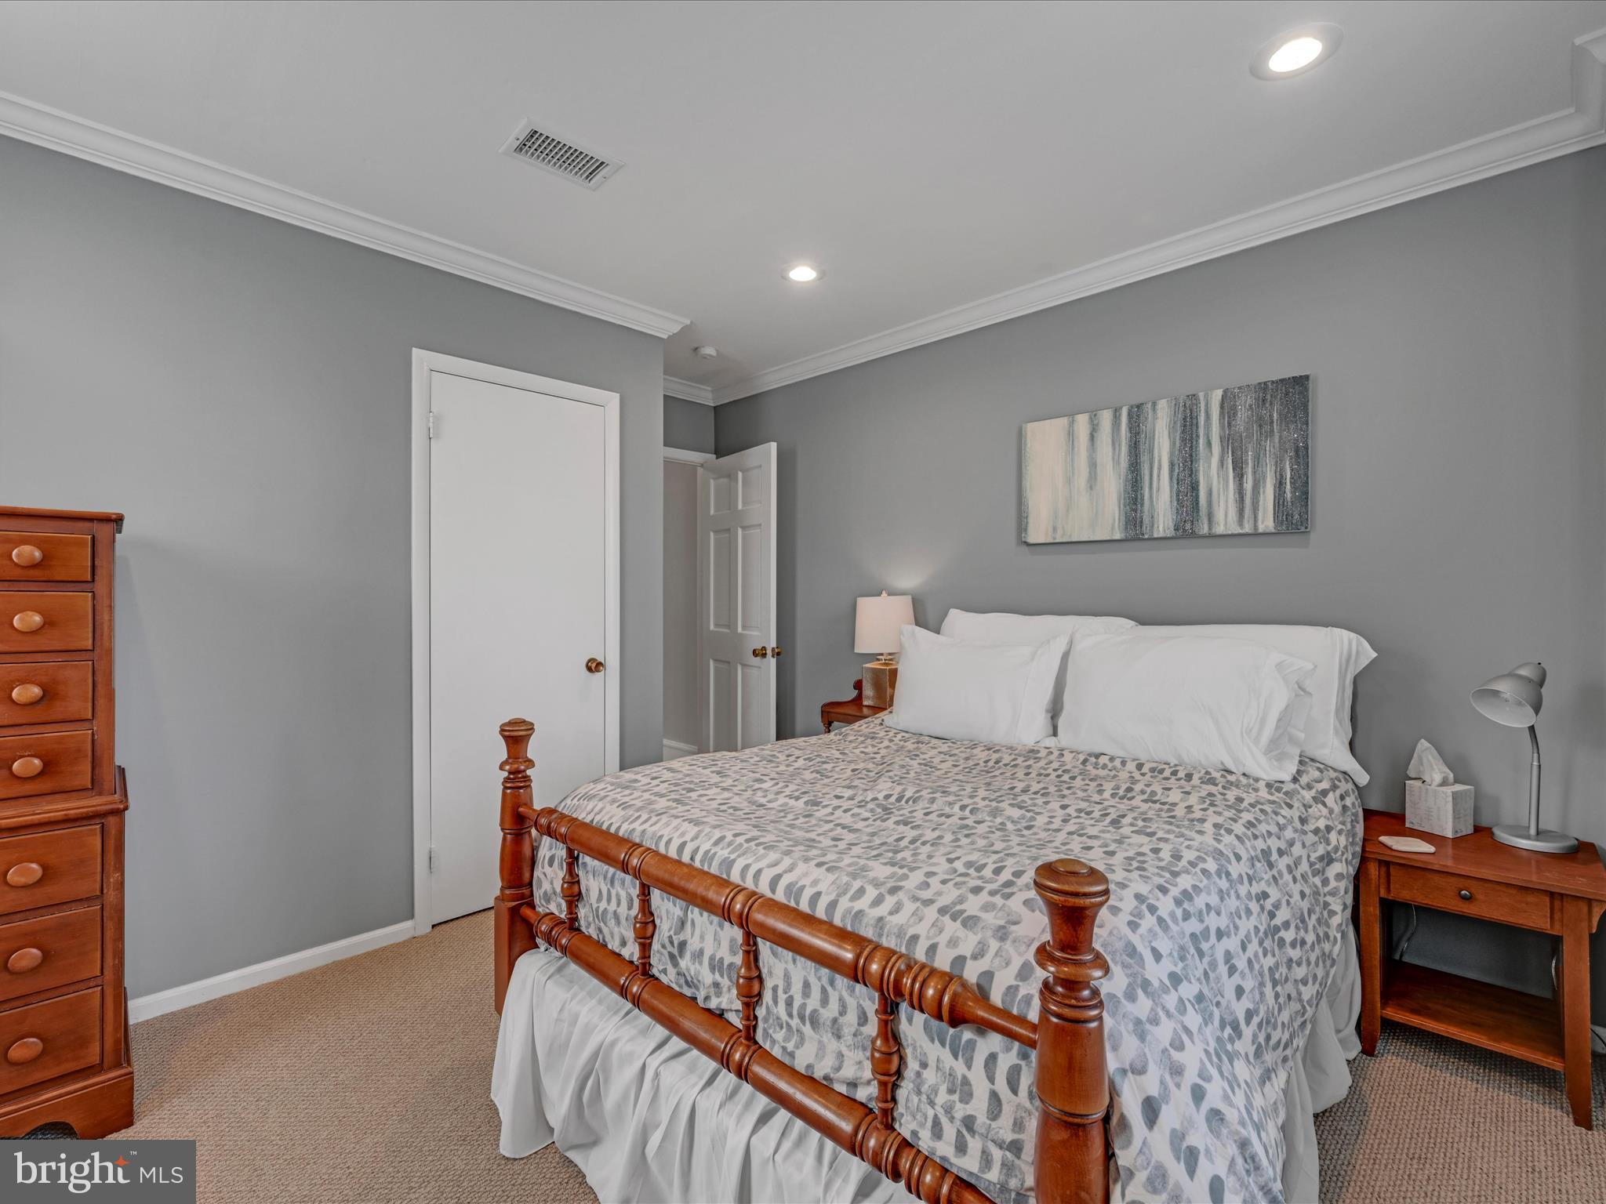
Furnished bedroom with a carved wooden bed, patterned bedding, gray walls, and beige carpet.
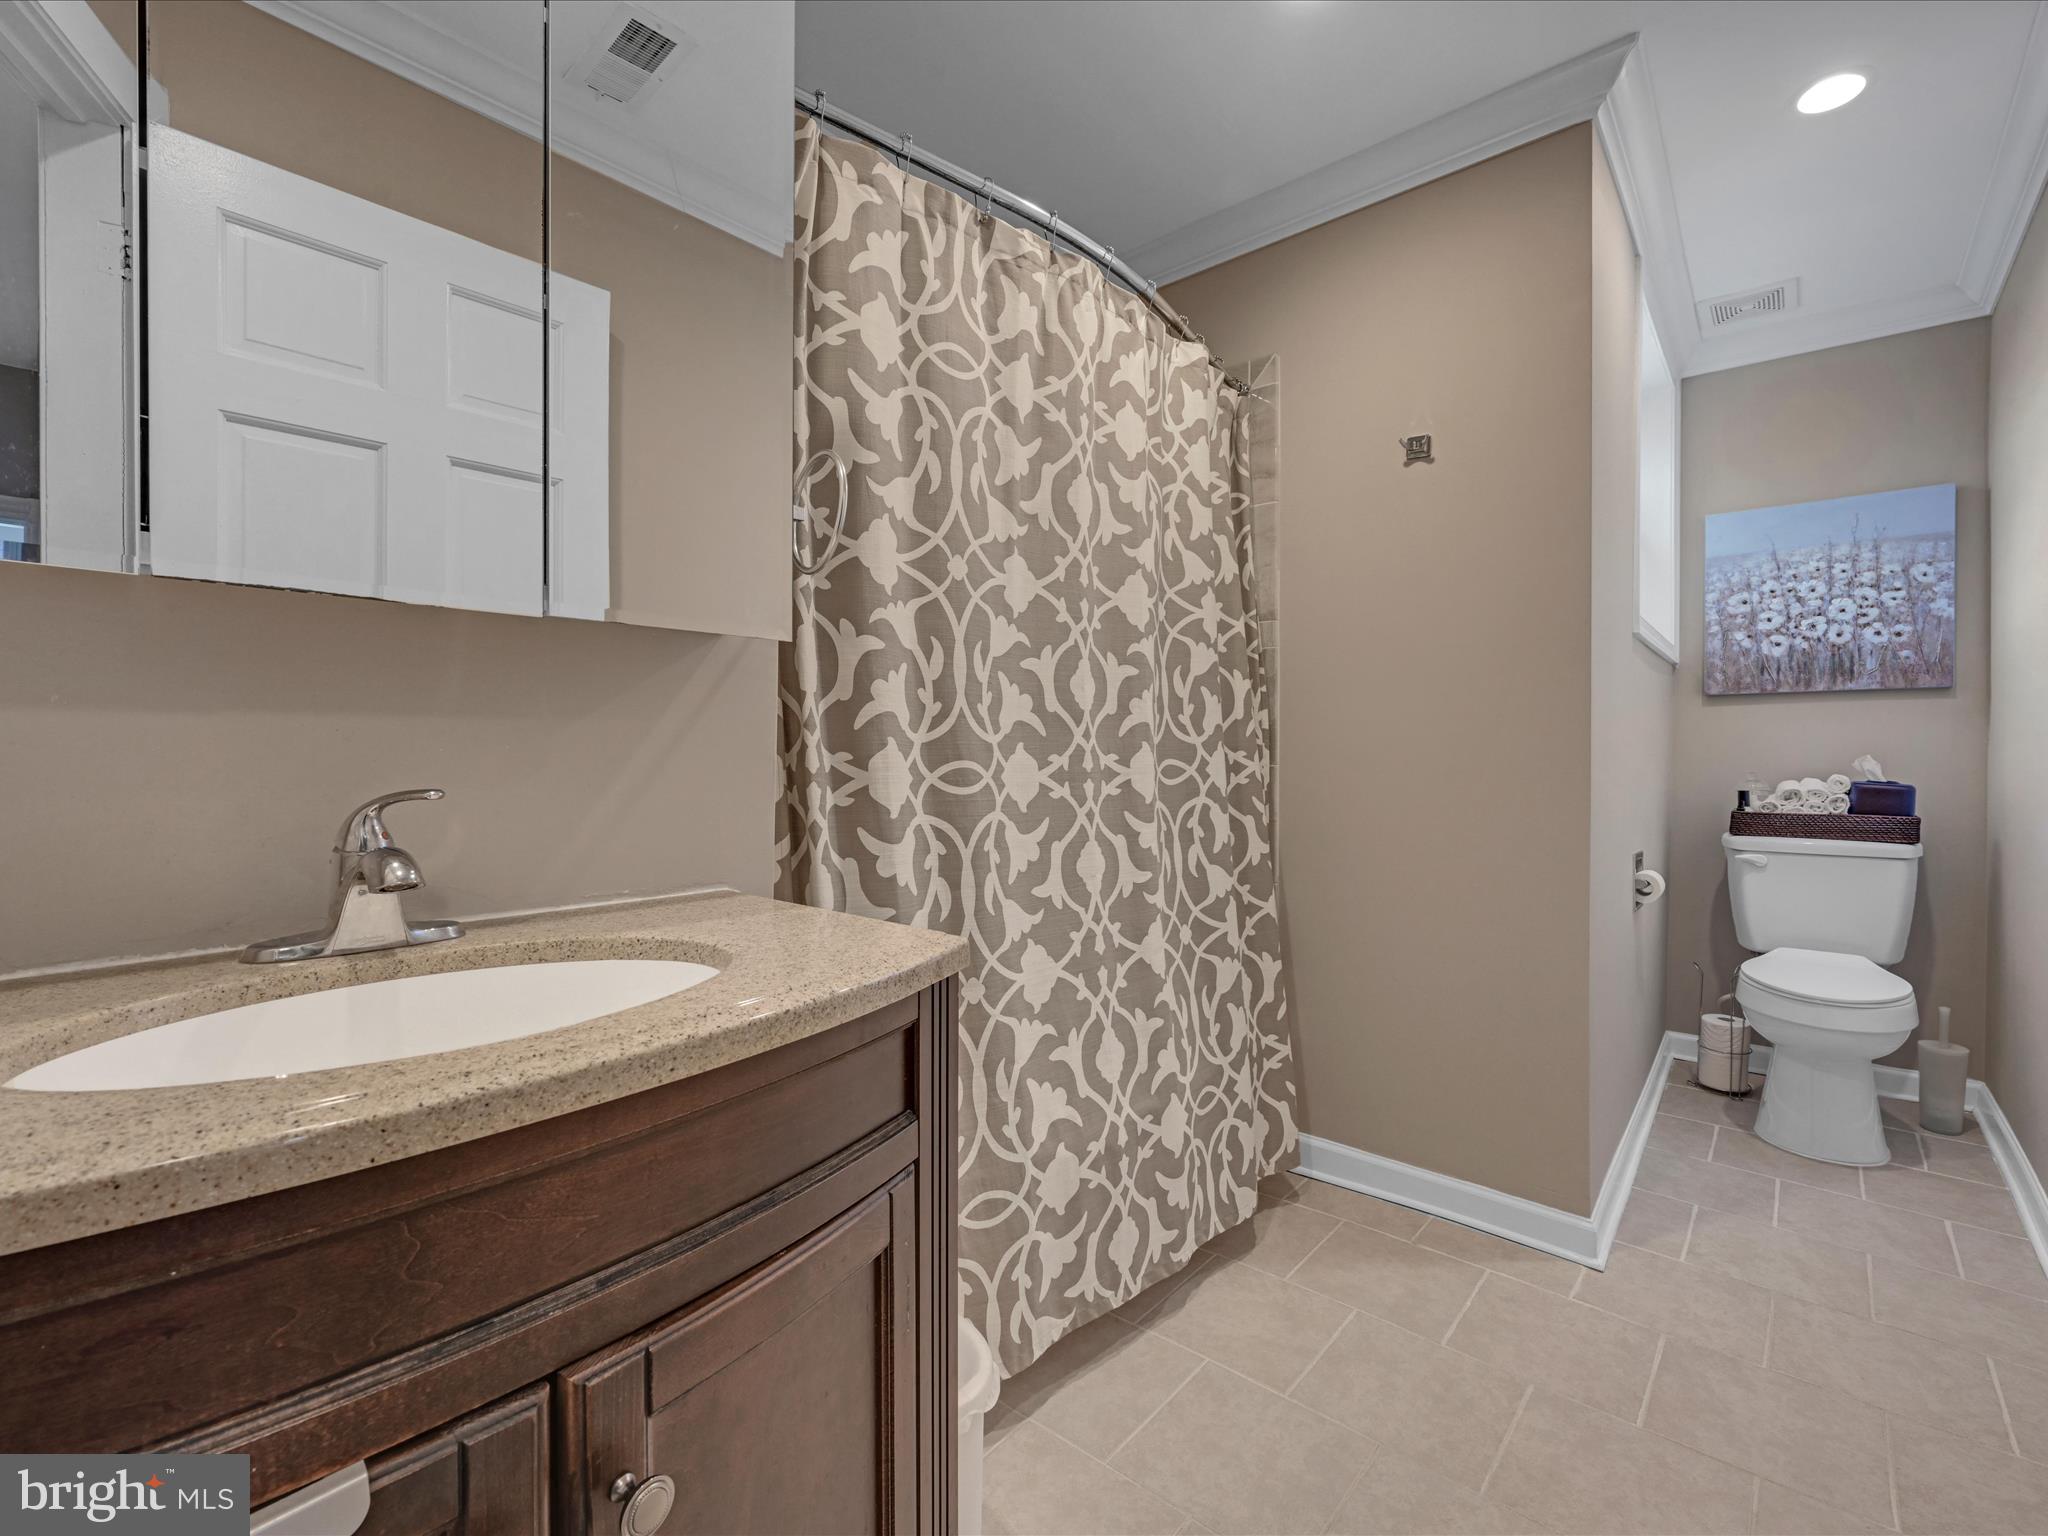
Bathroom with a dark wood vanity, patterned shower curtain, and toilet alcove.
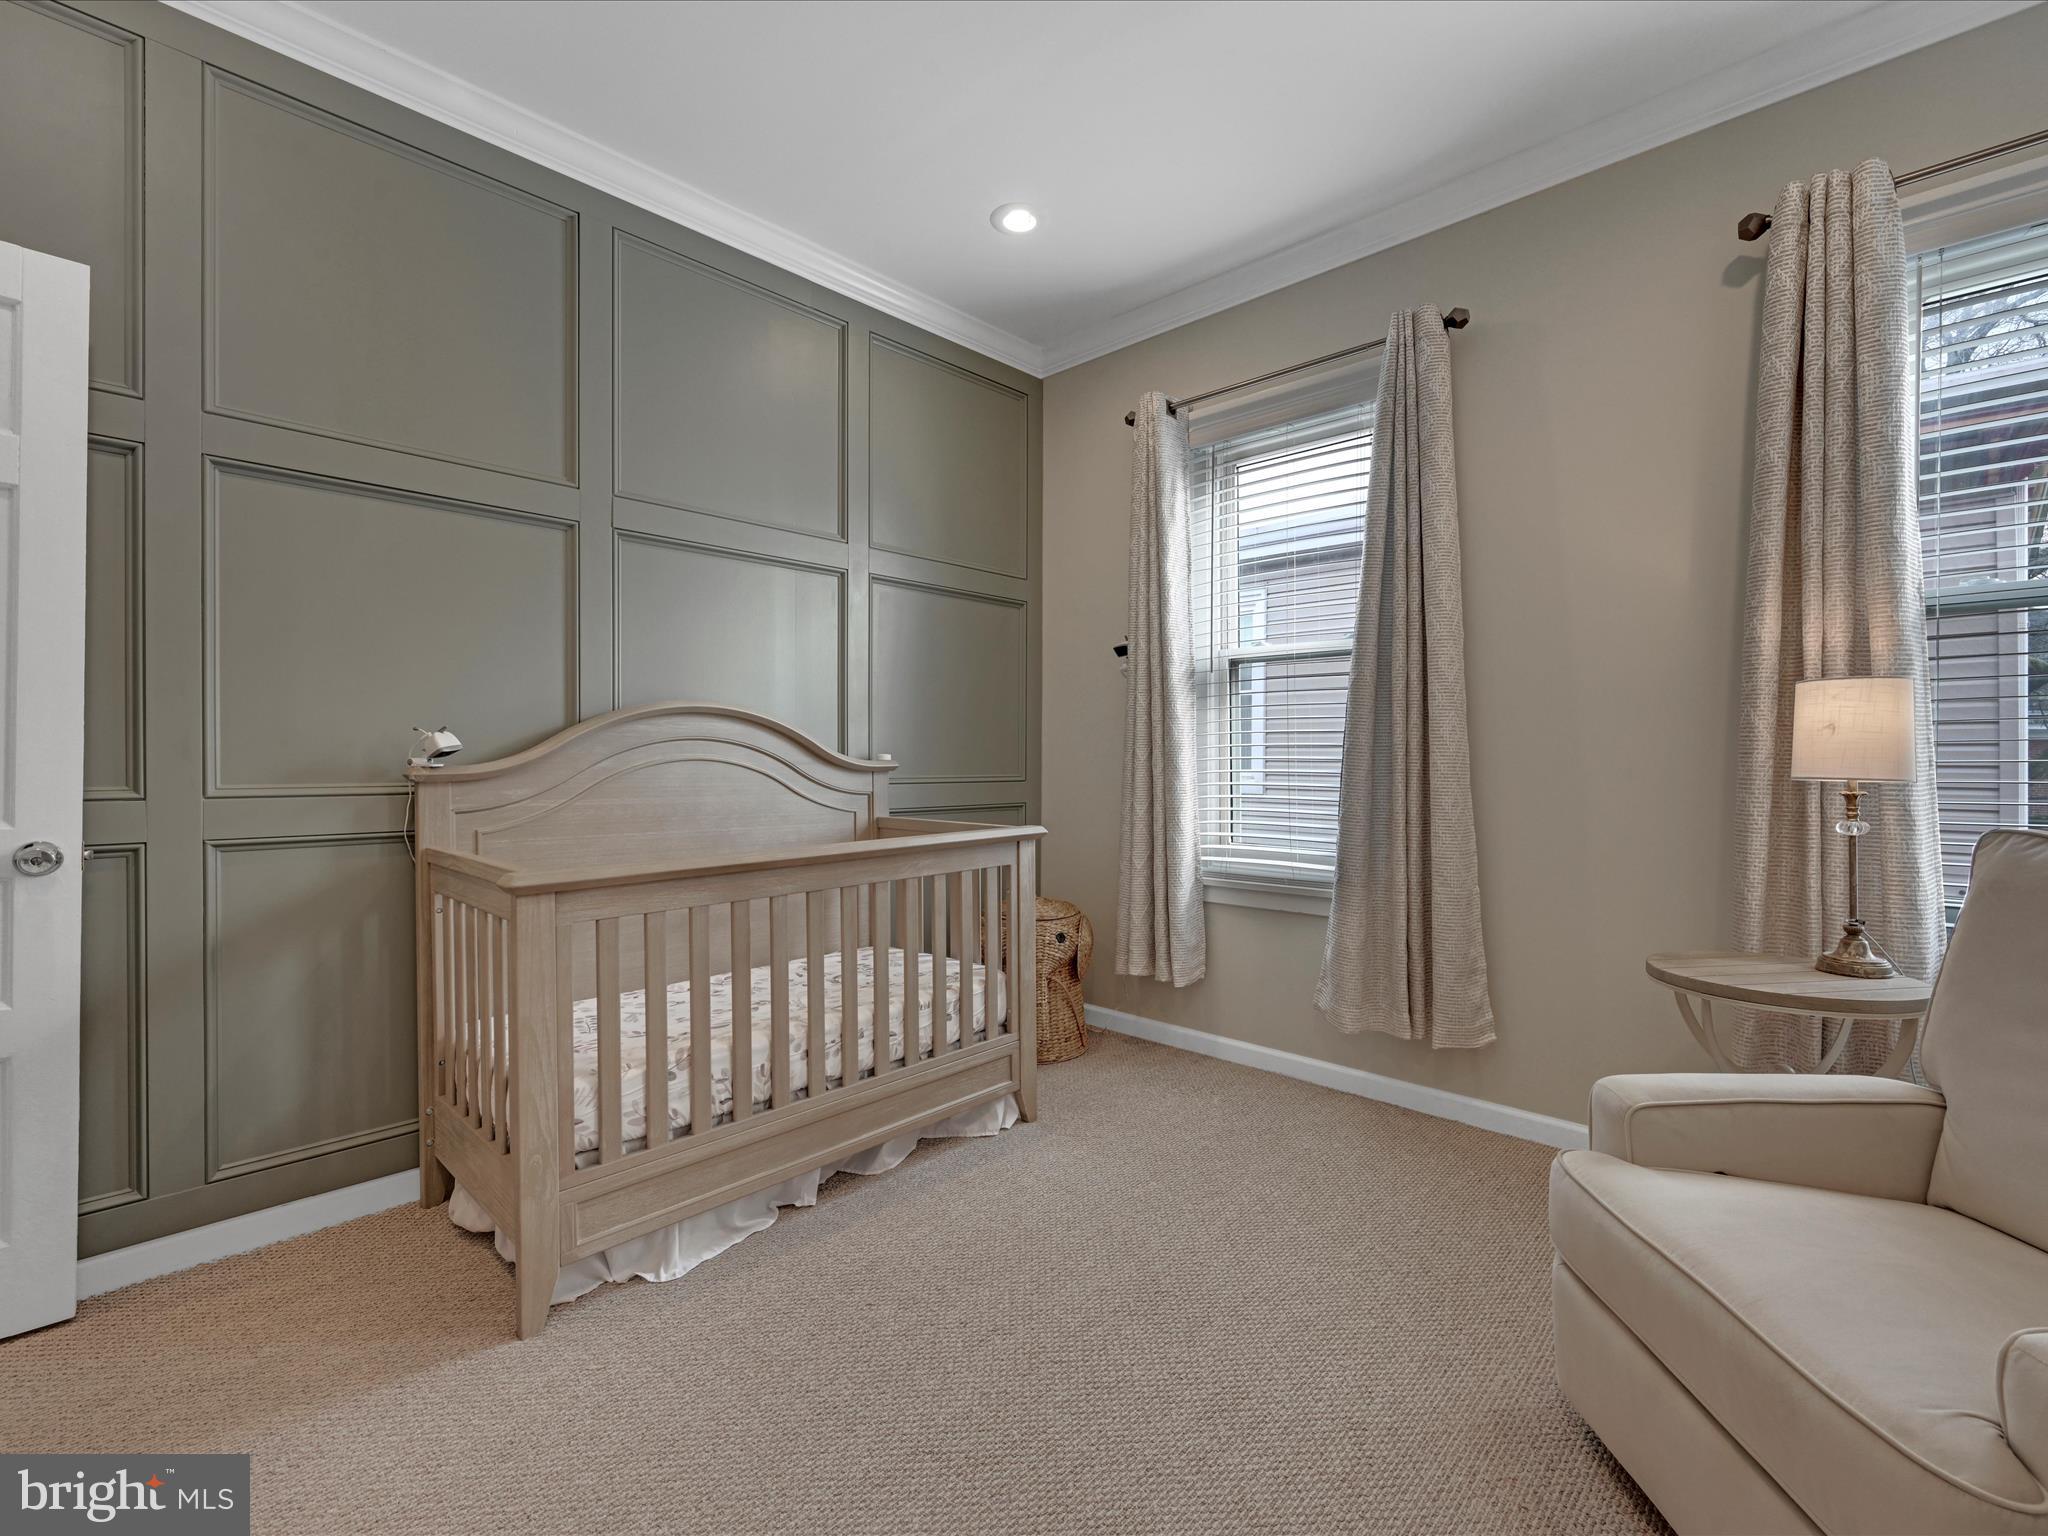
Nursery with a light wood crib, paneled accent wall, curtained windows, and cream armchair.
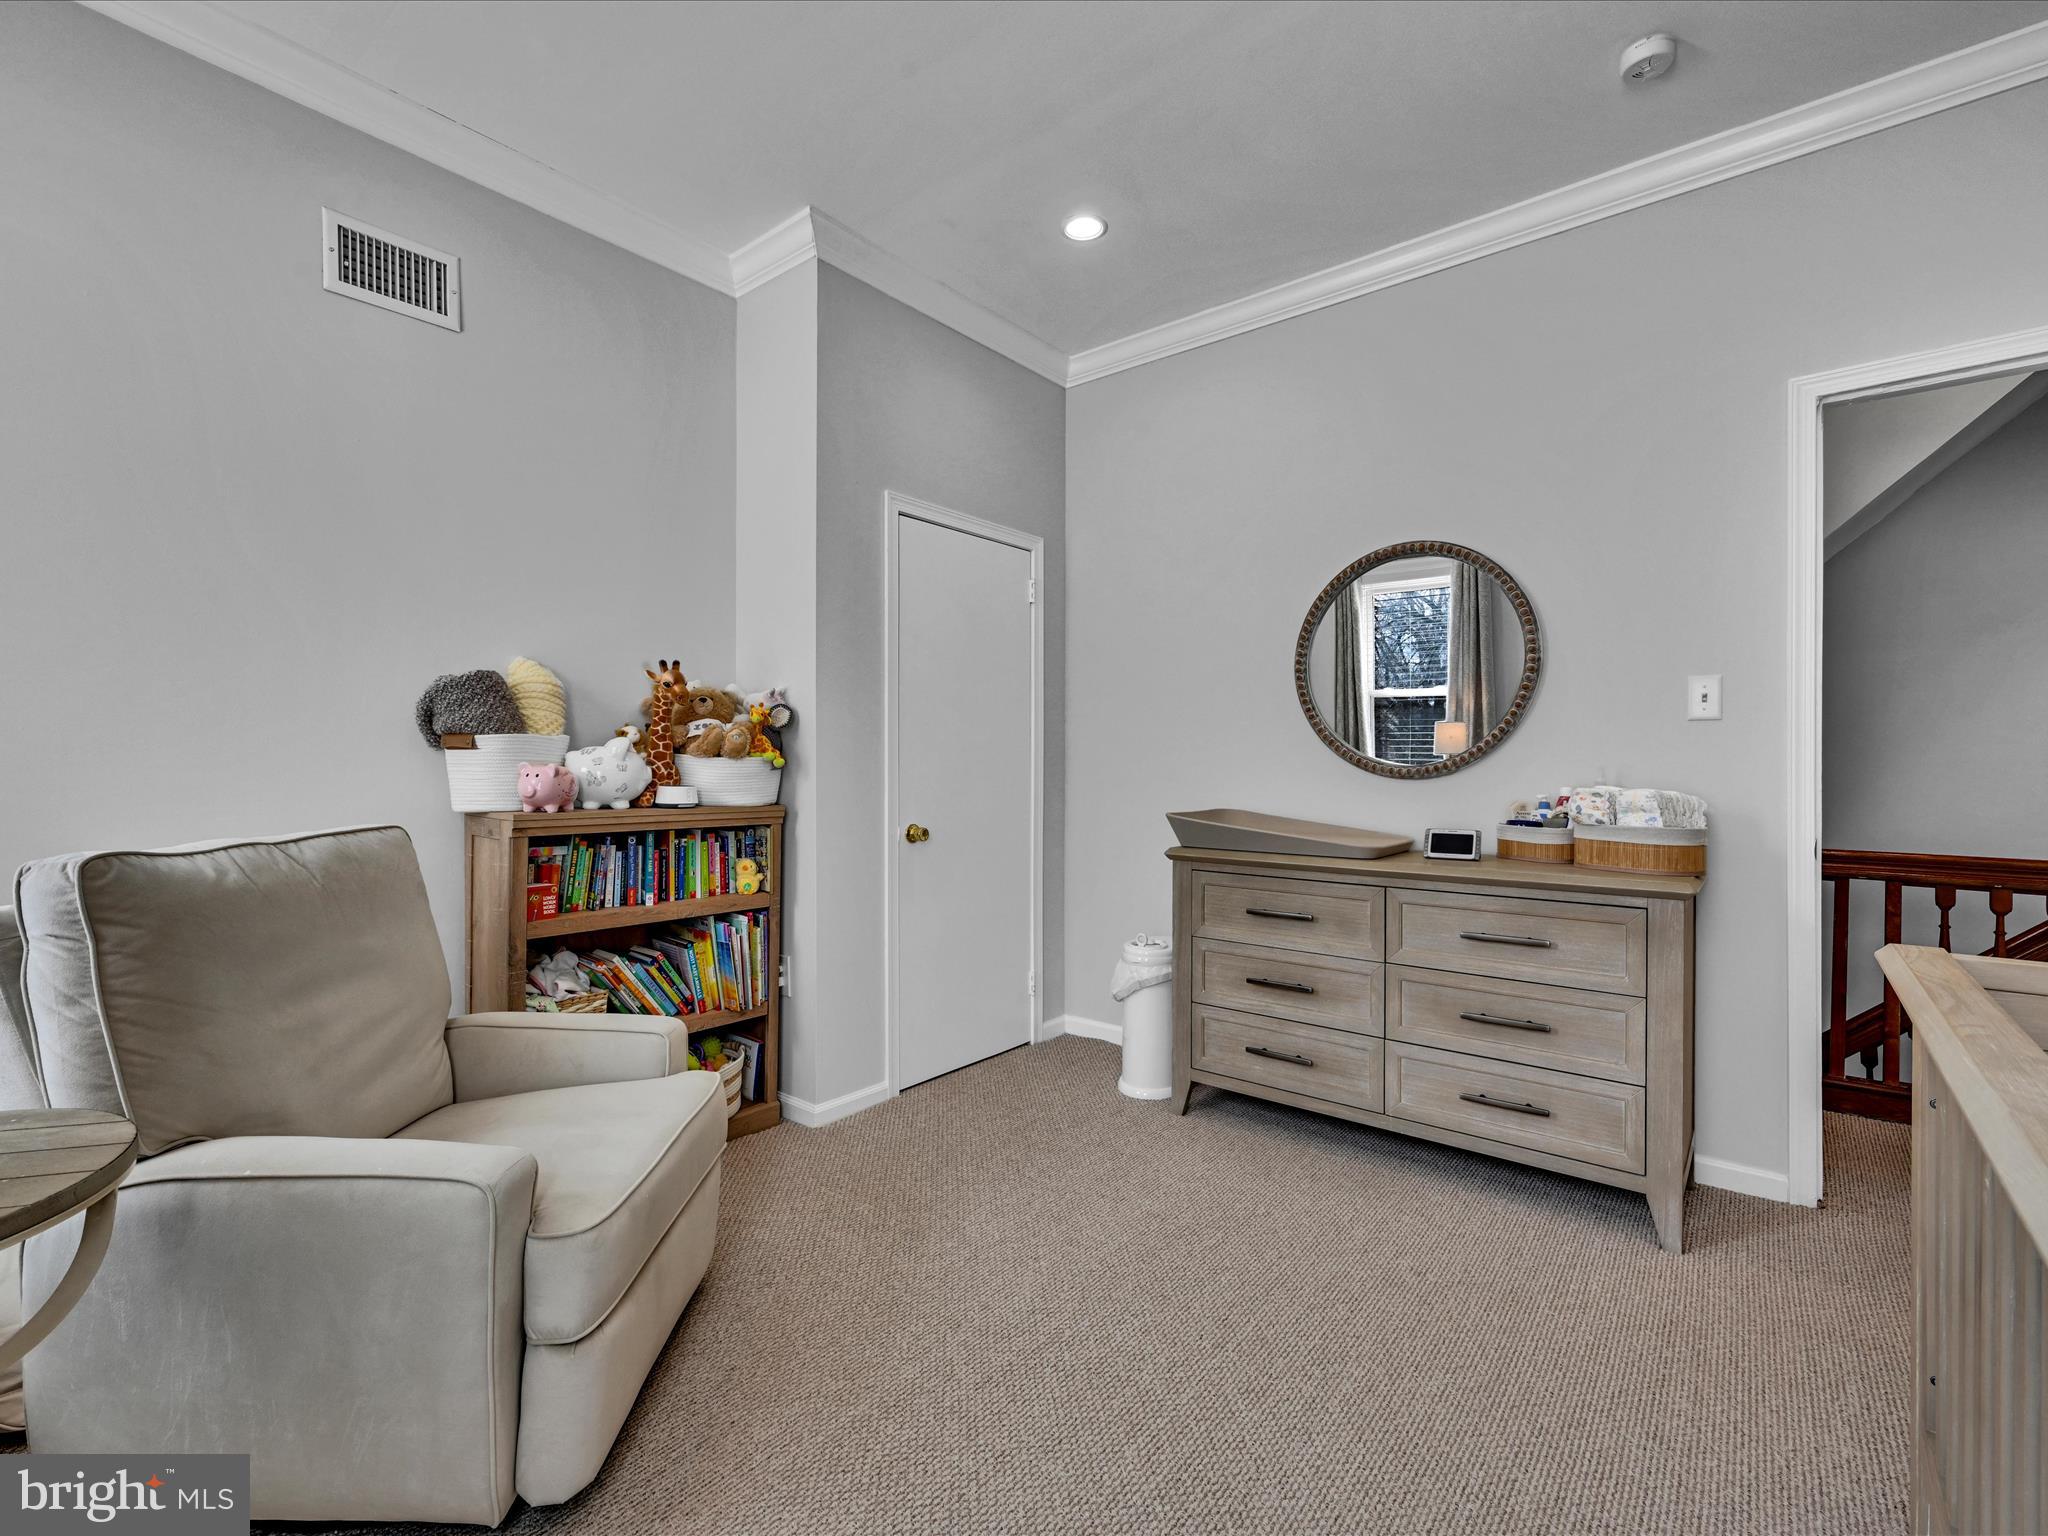
Furnished nursery with a glider, children’s bookcase, and wooden dresser beneath a round mirror.
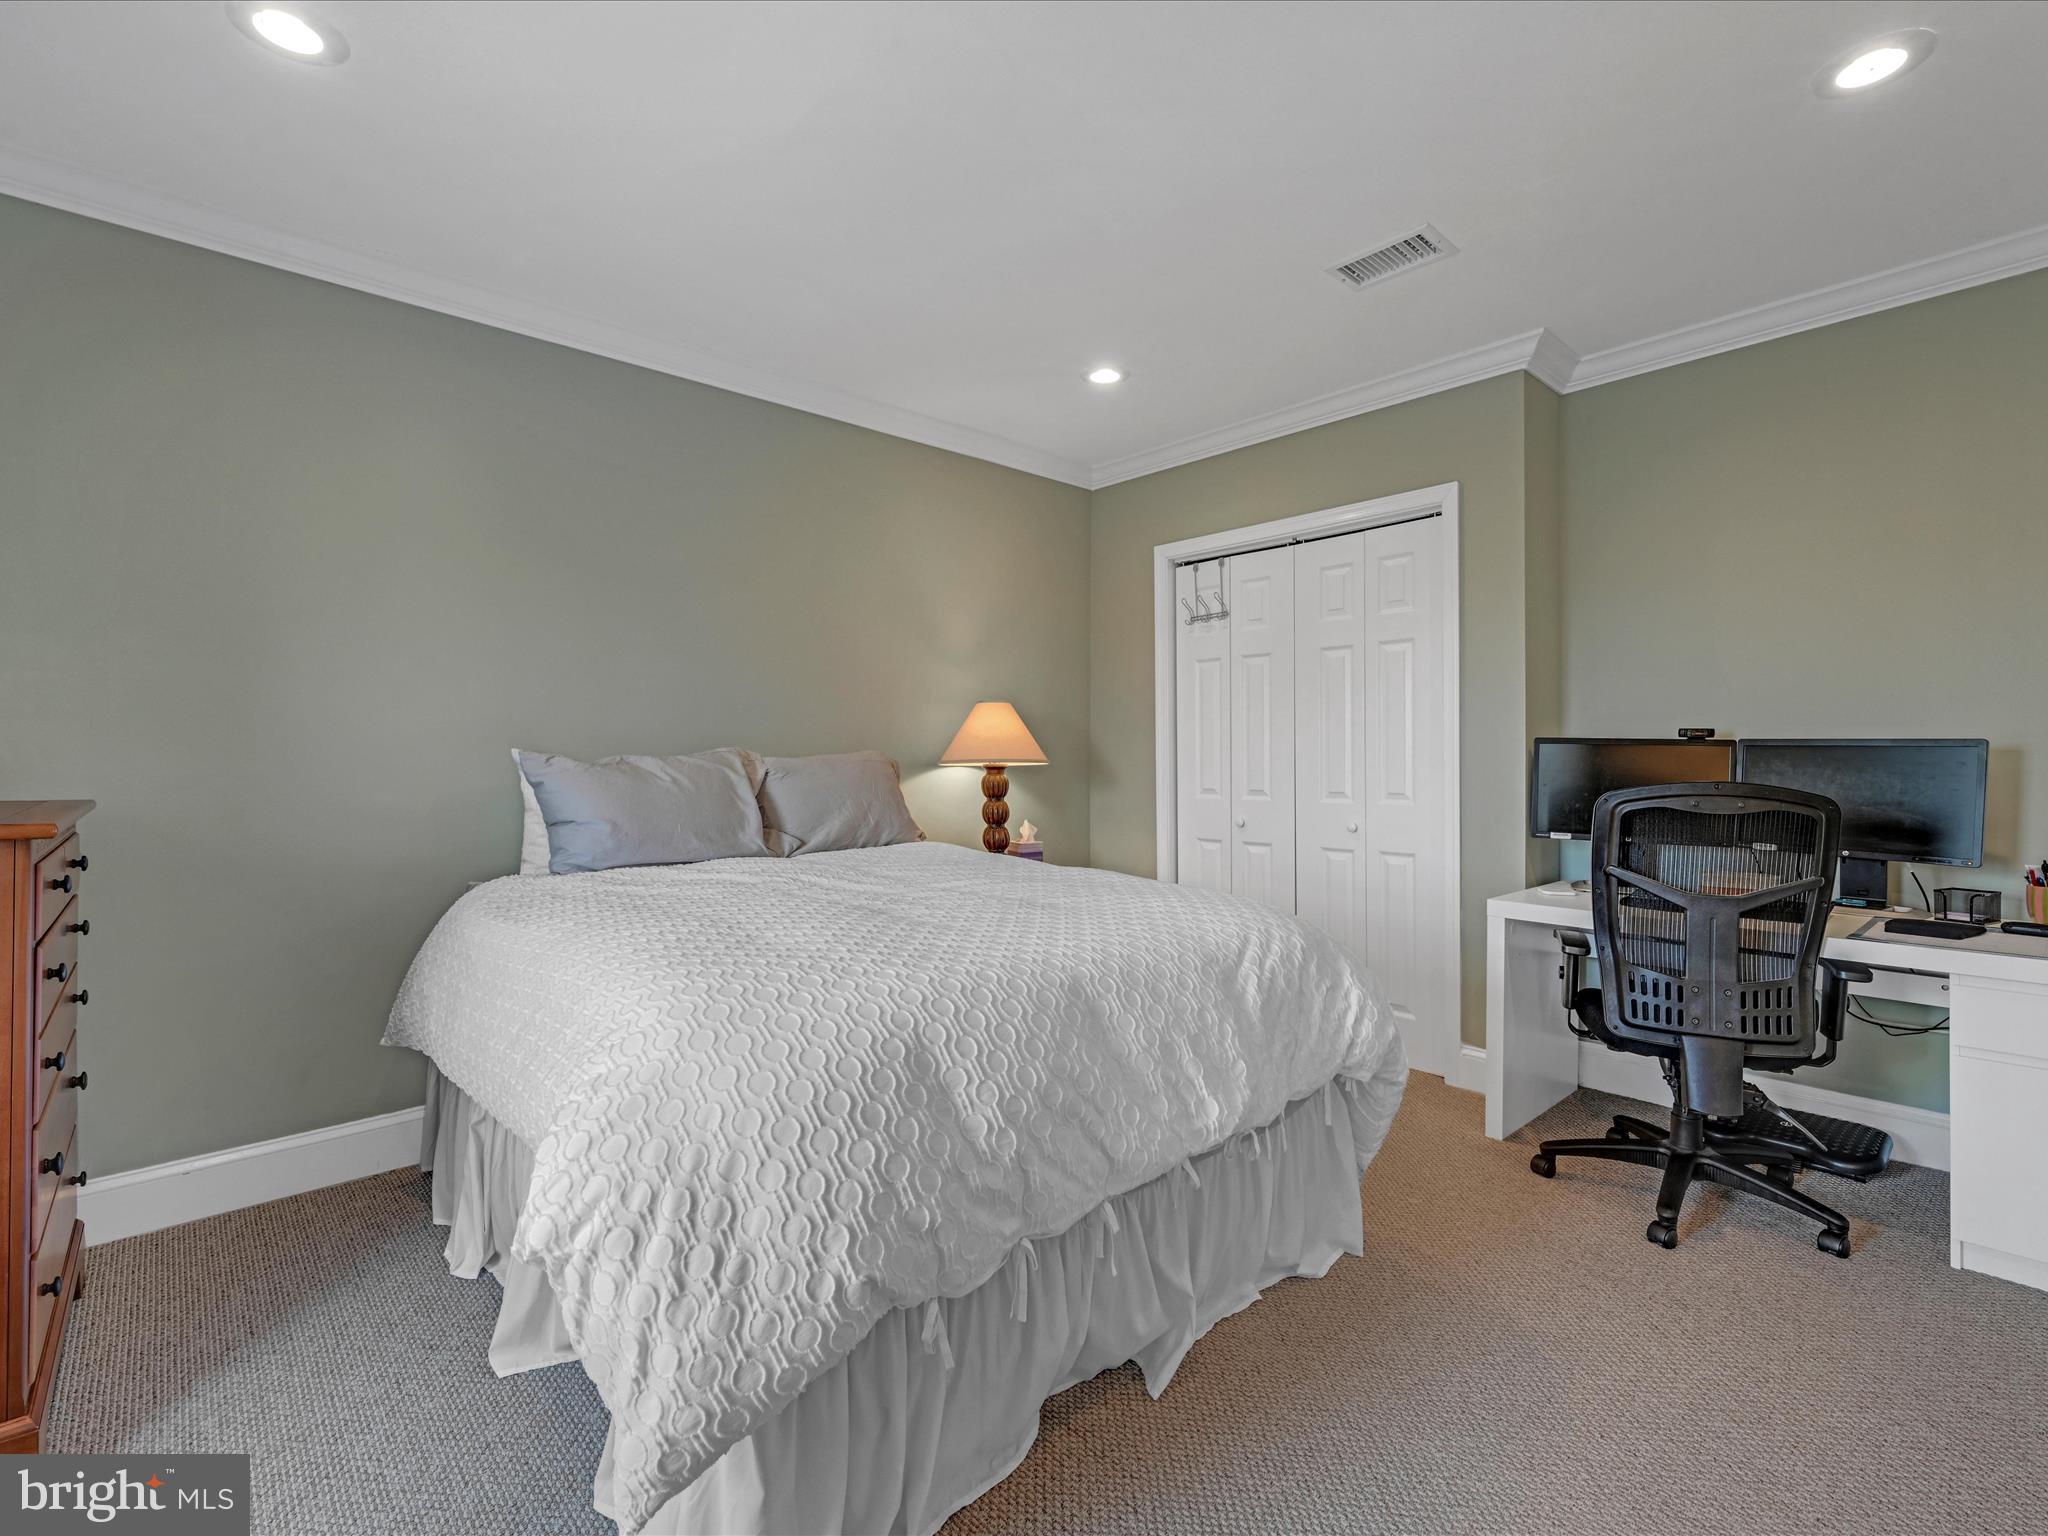
Bedroom with a white quilted bed and a desk with dual monitors.
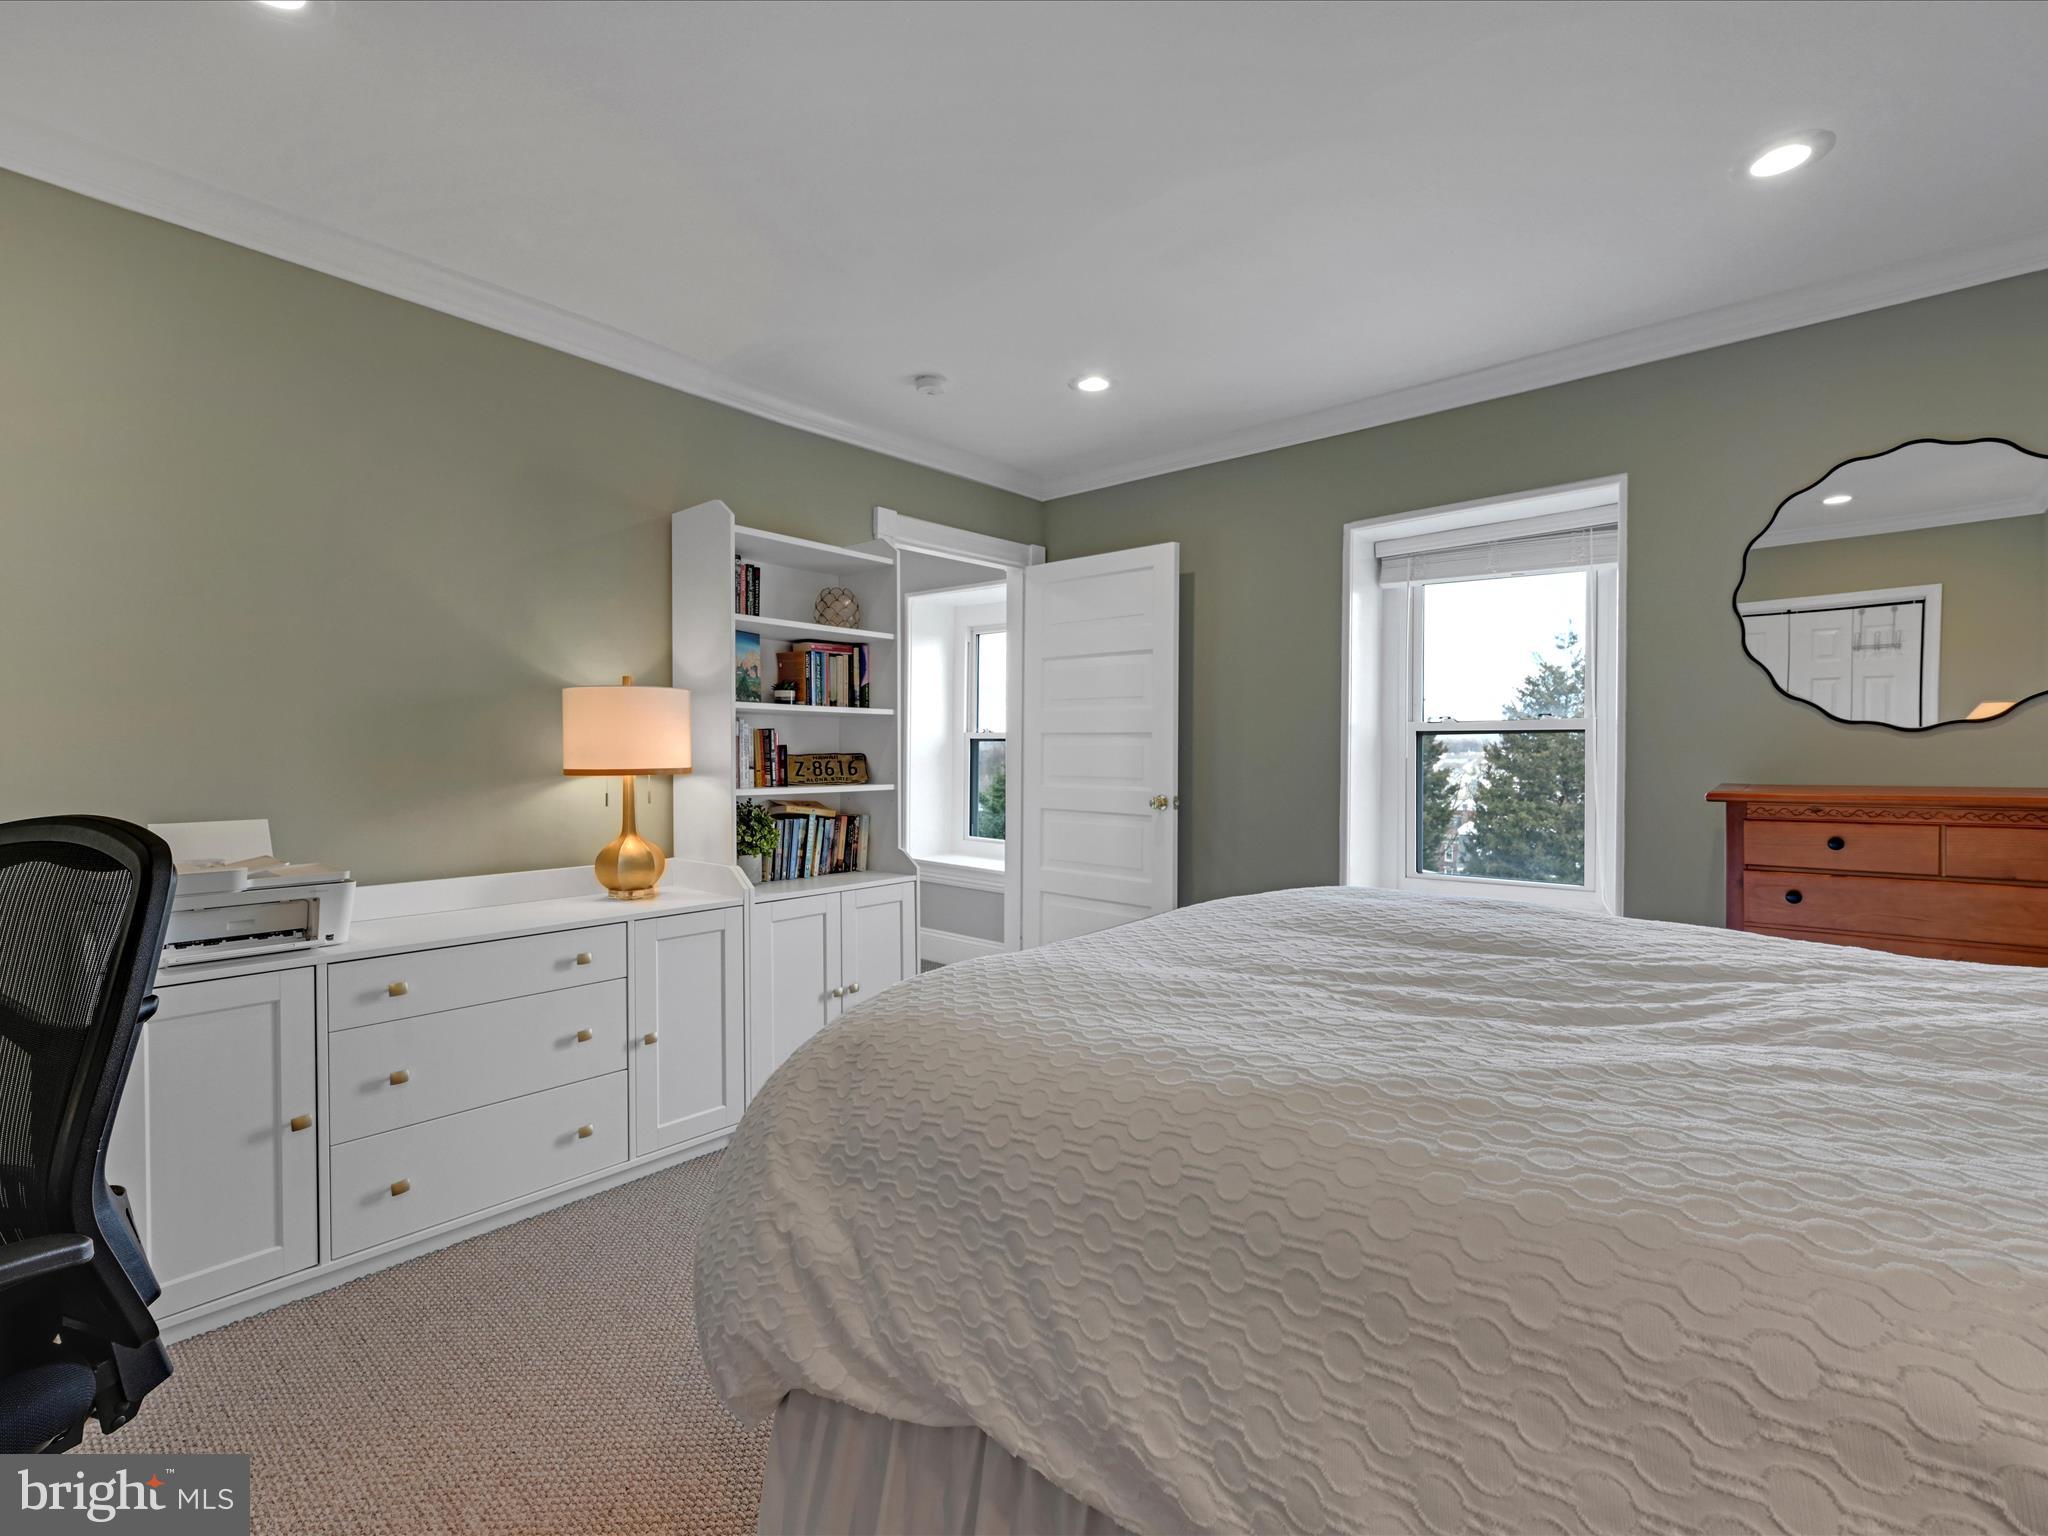
Furnished bedroom with white built-in bookshelves, a large bed, and two windows.
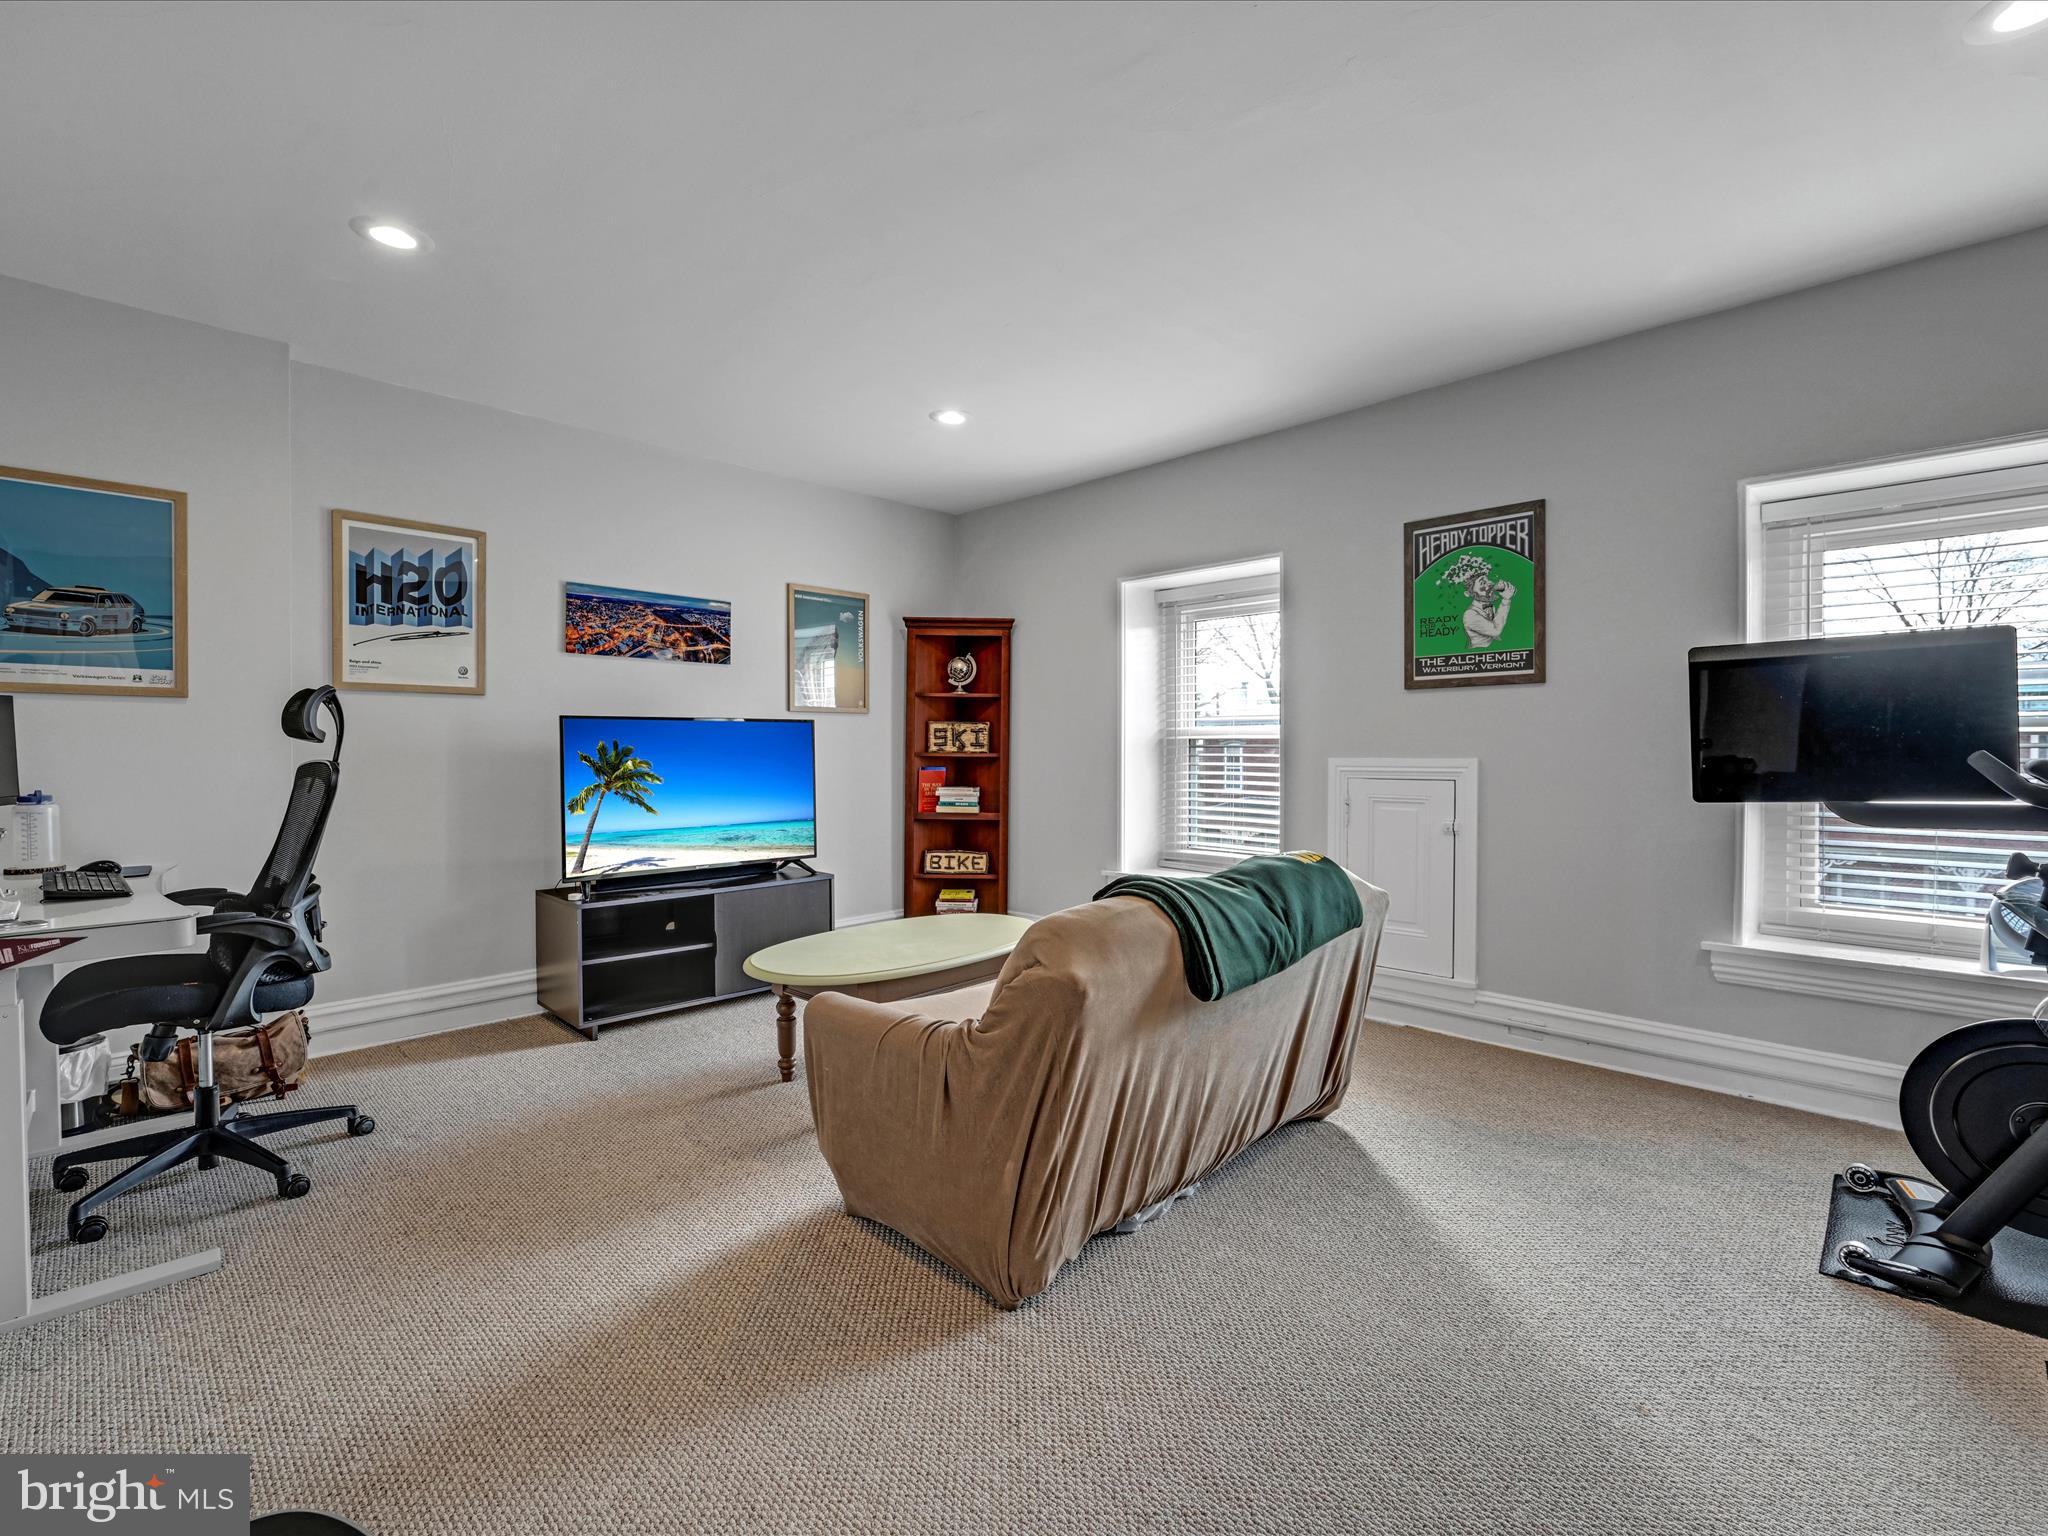
Home office and lounge with a sofa, desk, television, and exercise equipment.
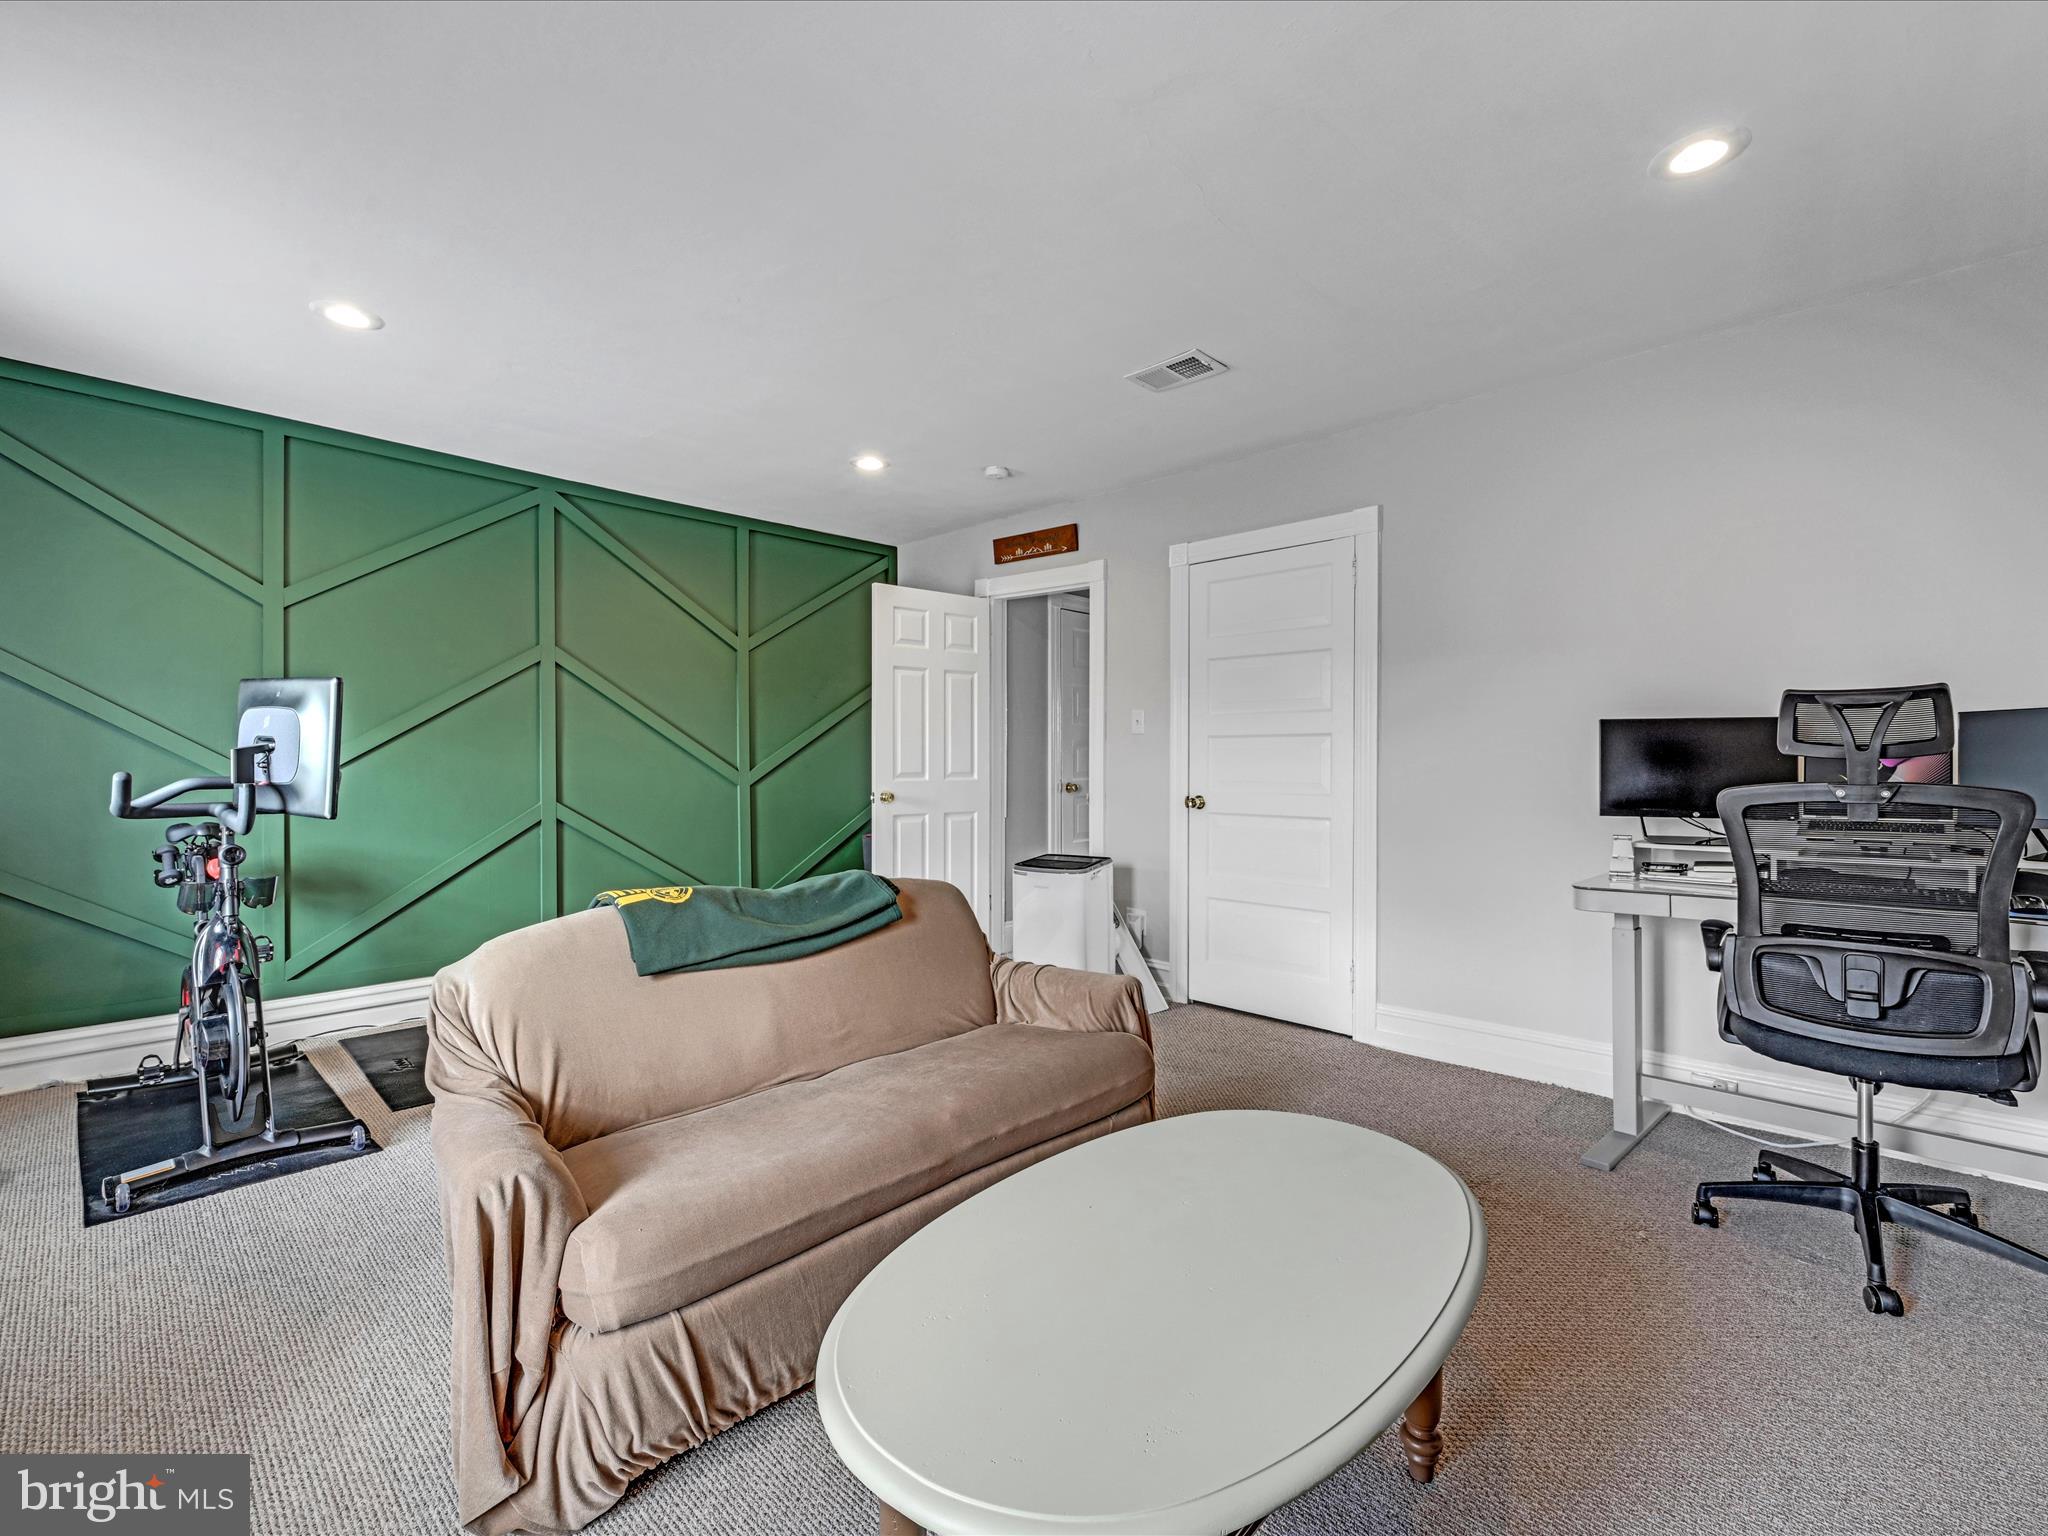
Flex room with a green geometric accent wall, sofa, exercise bike, and desk.
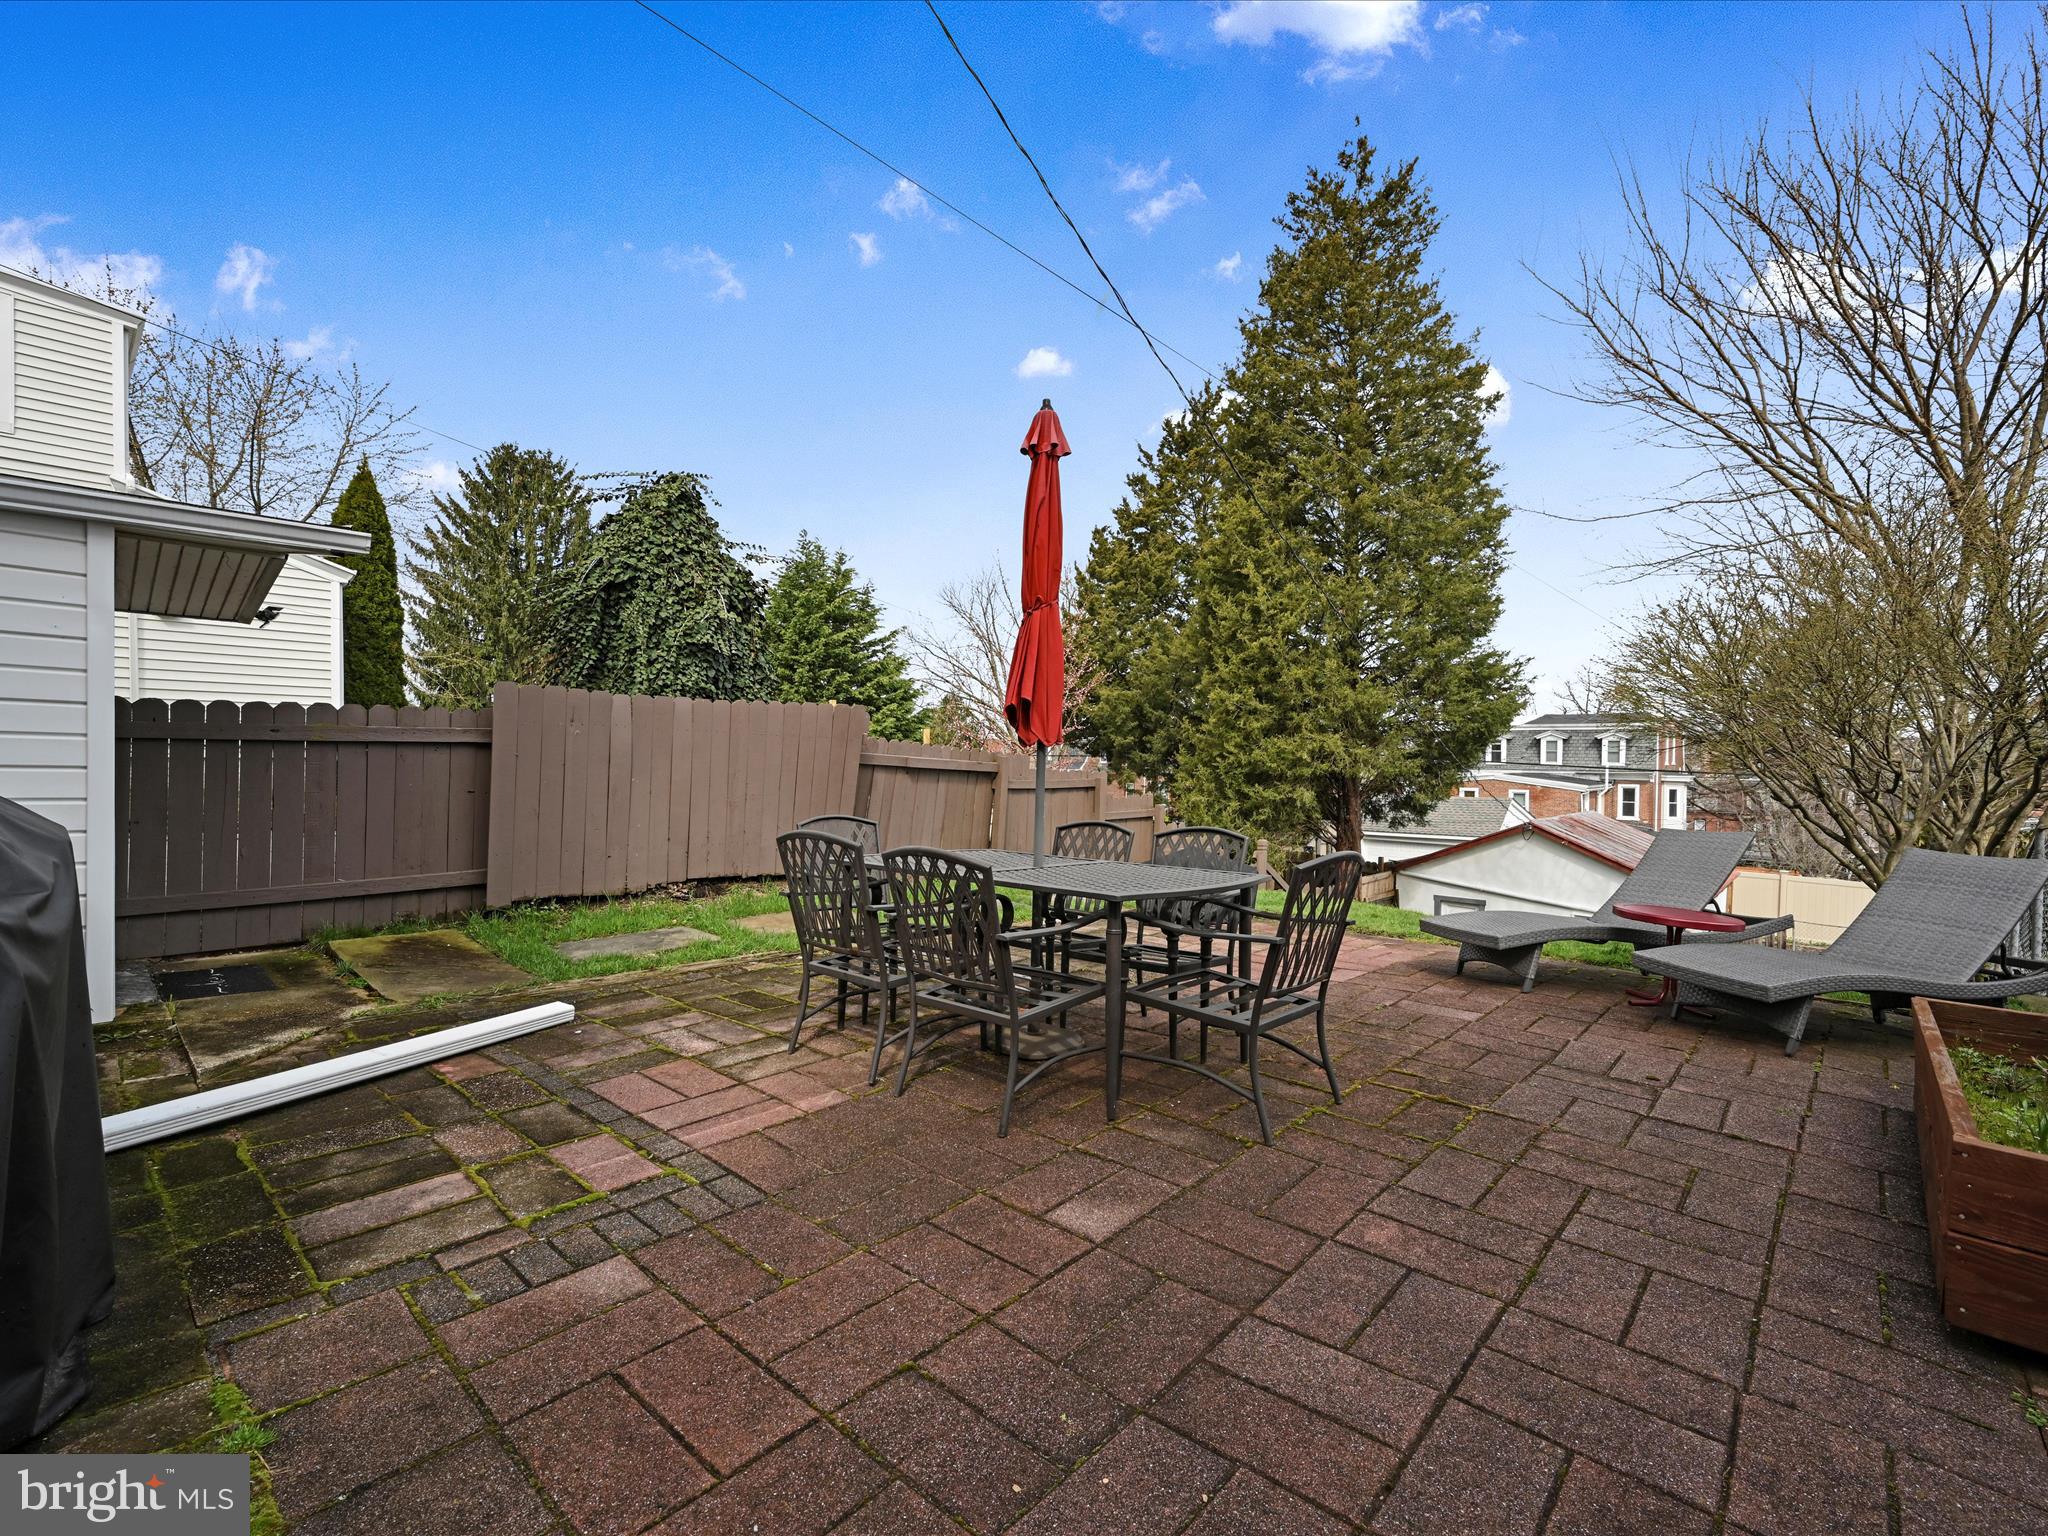
Backyard patio with outdoor dining set, red umbrella, chaise lounges, and privacy fence.
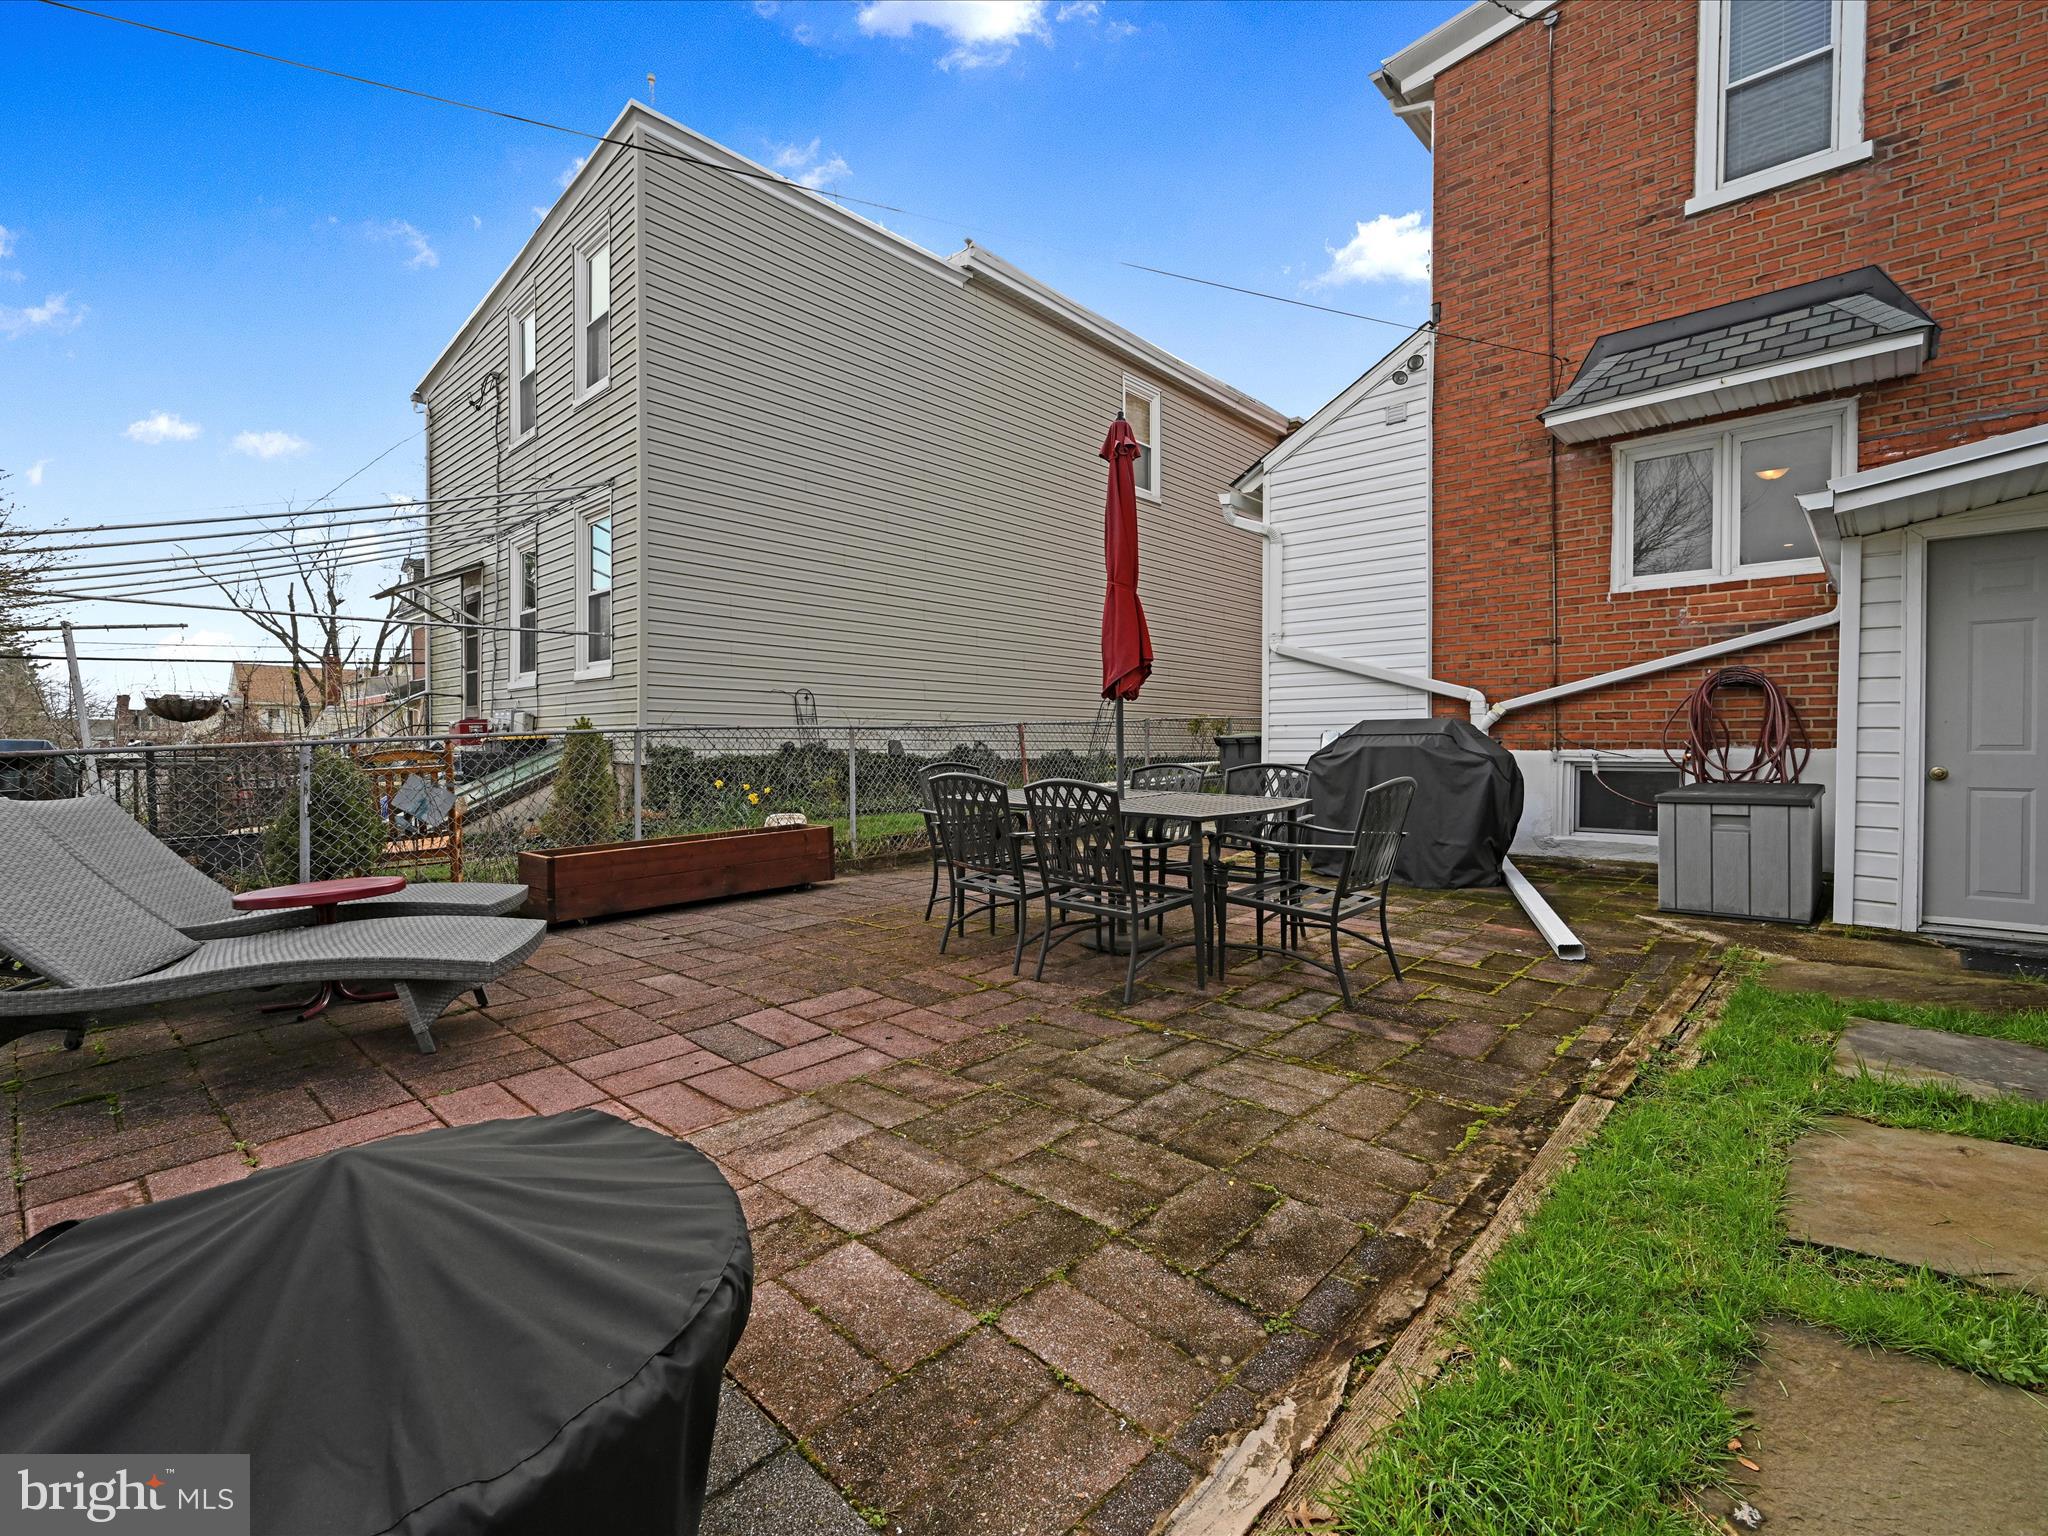
Paved backyard patio with outdoor dining furniture, lounge chairs, and a covered grill.
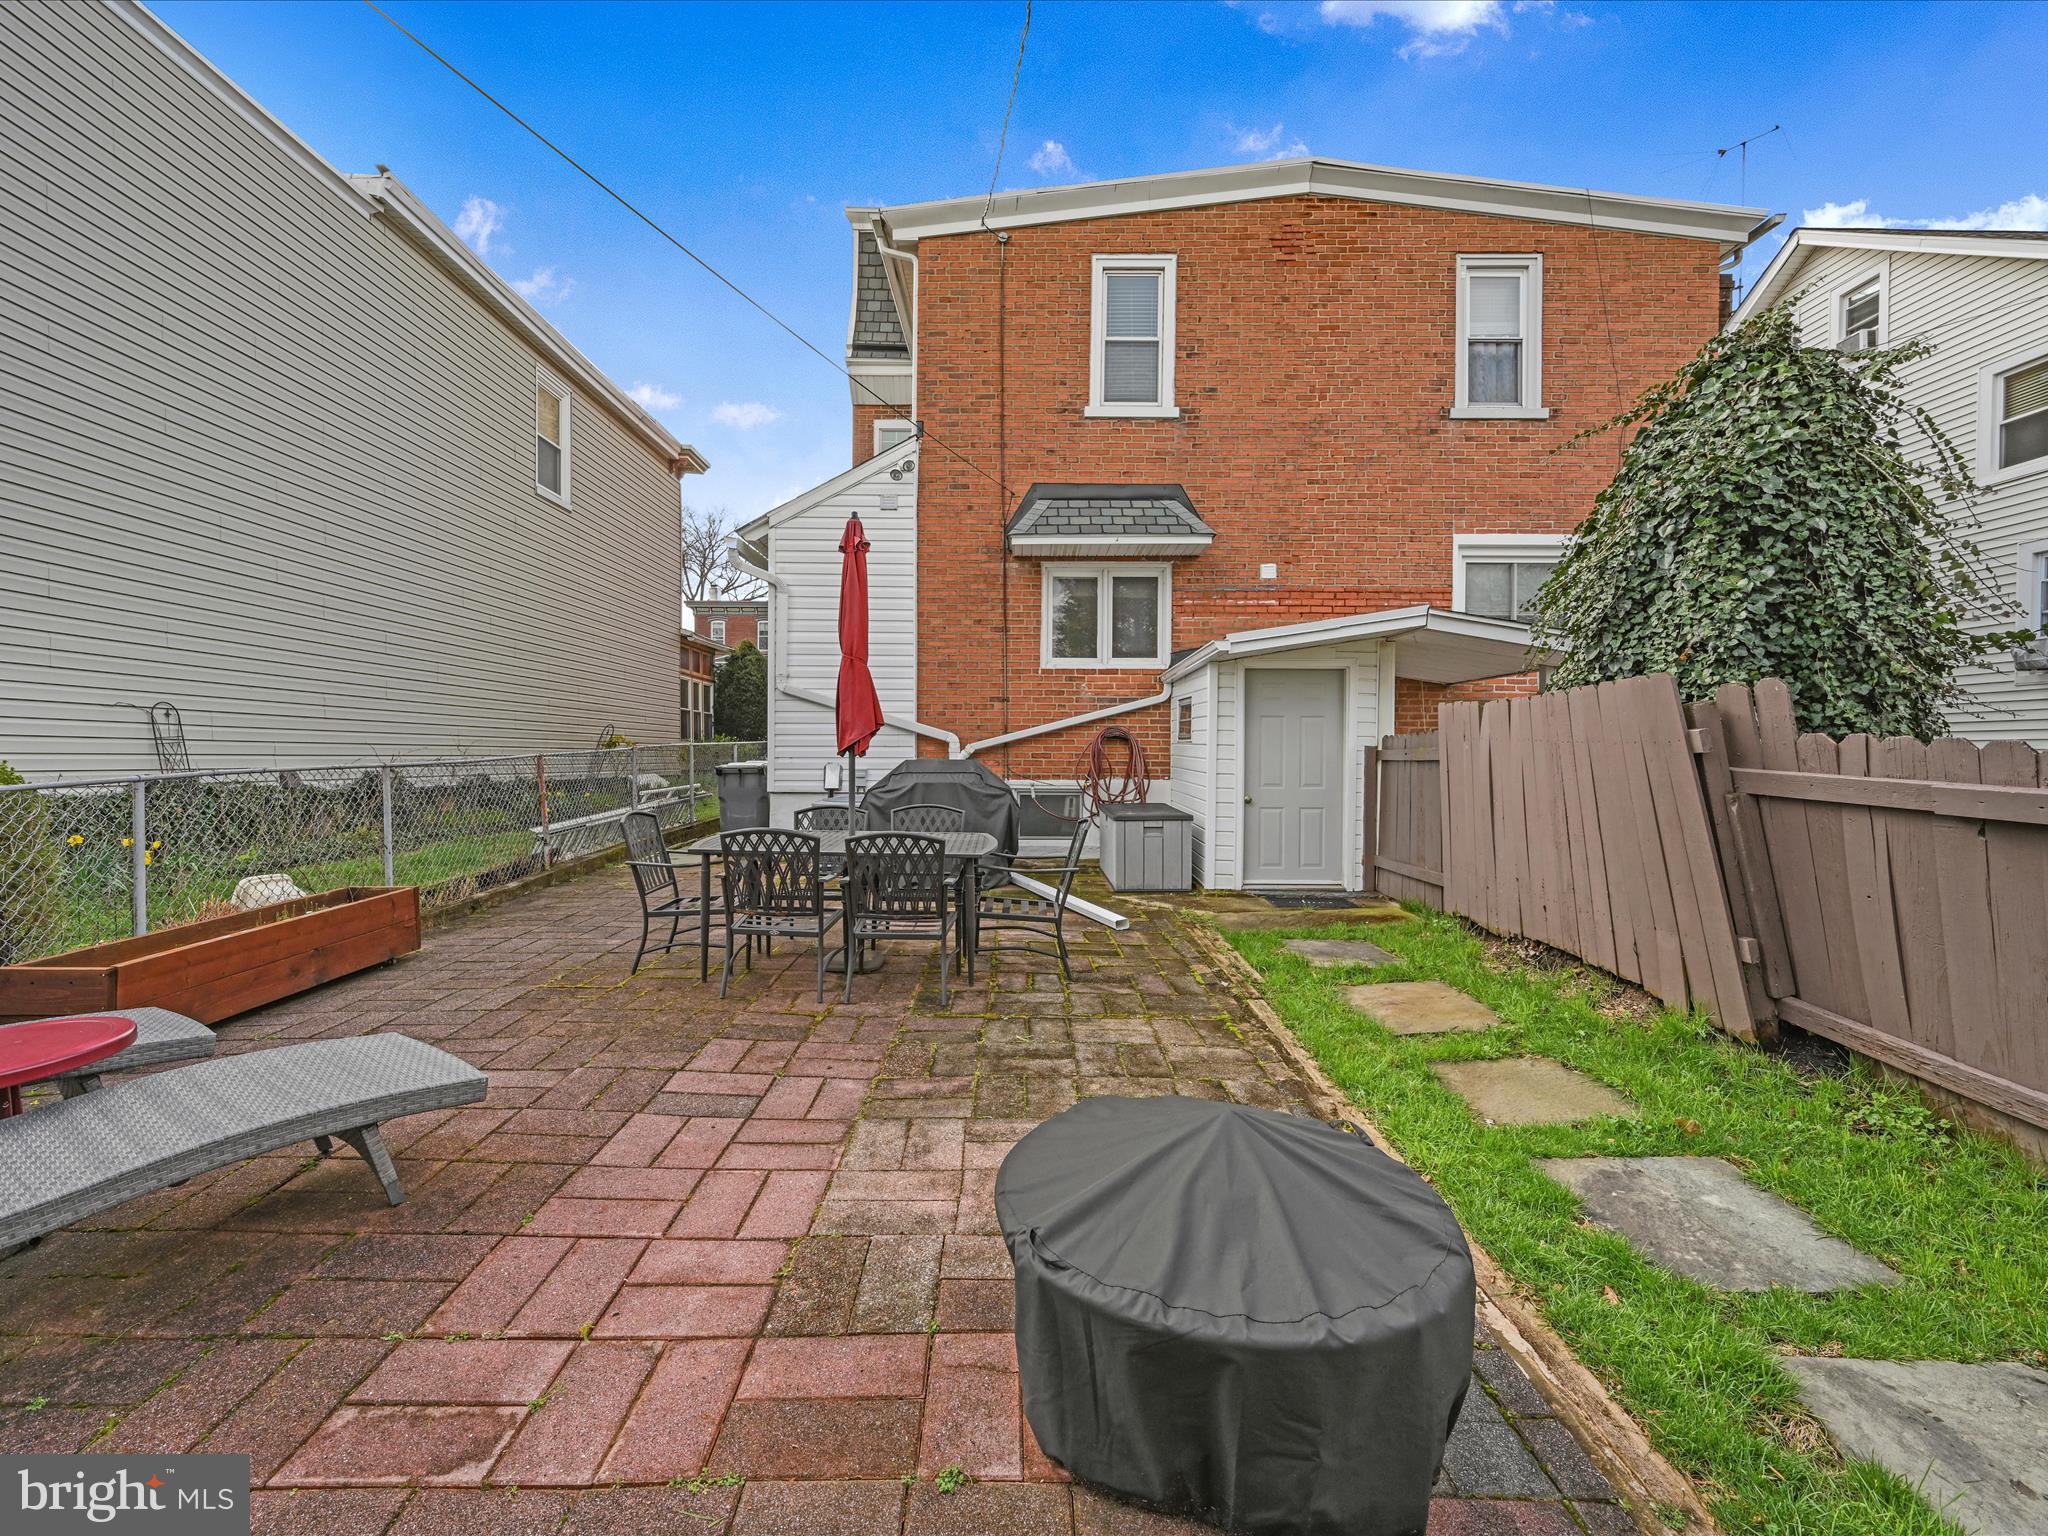
Brick home’s backyard patio with outdoor dining furniture and a small fenced lawn.
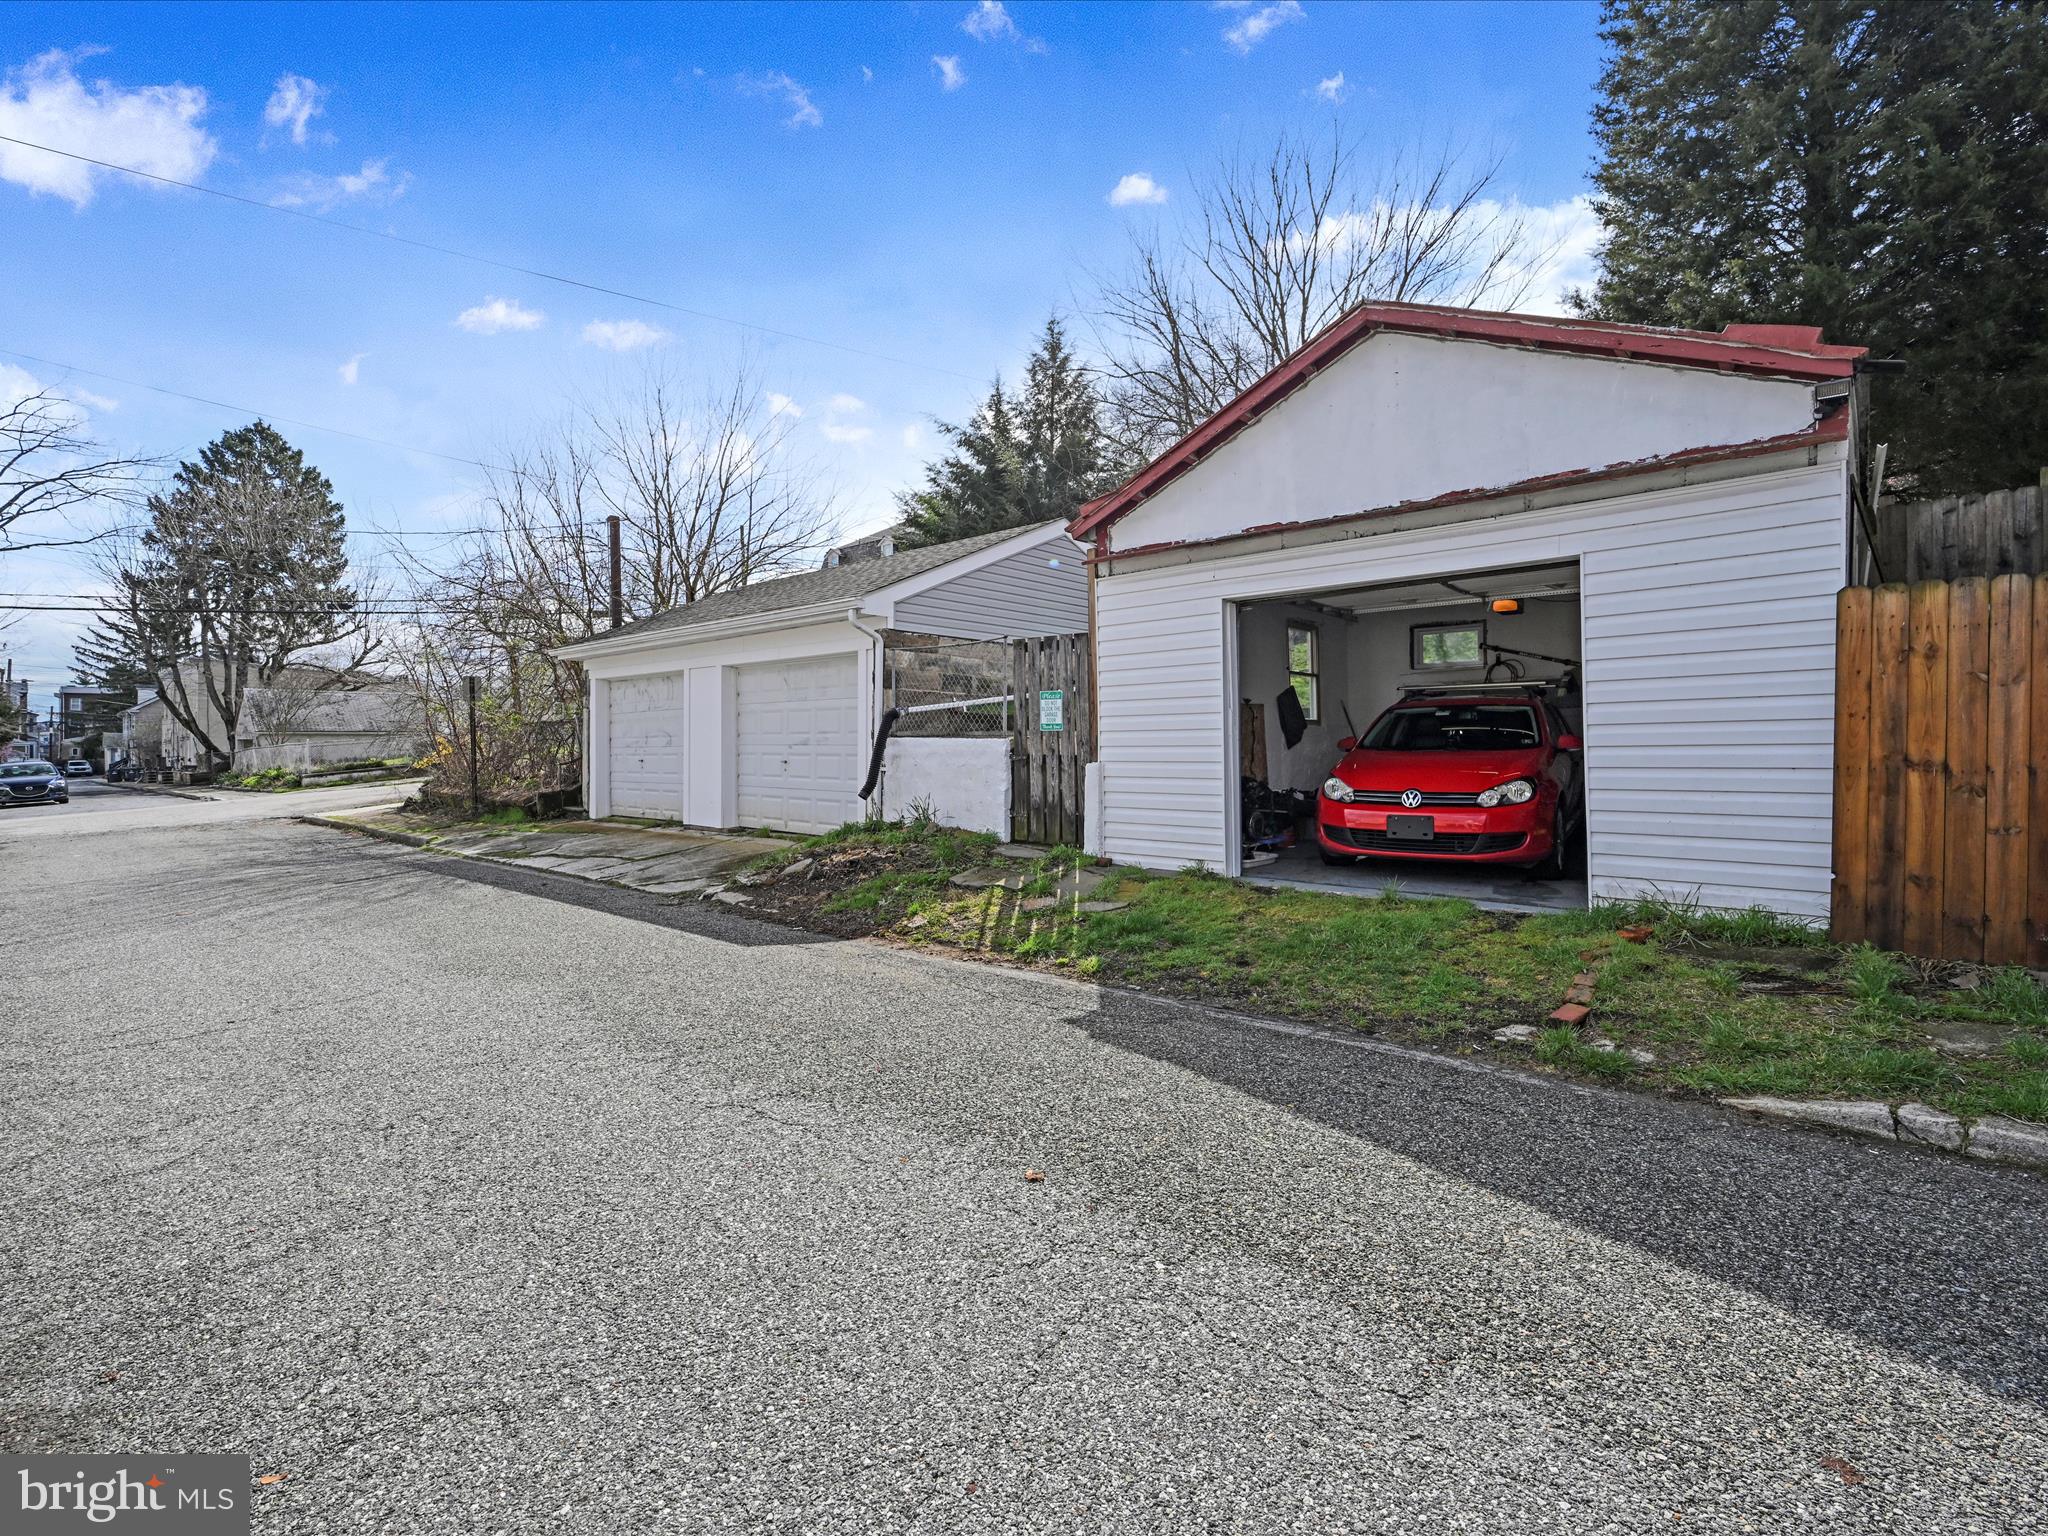
White detached garage with red roof trim and an open door showing a red car.
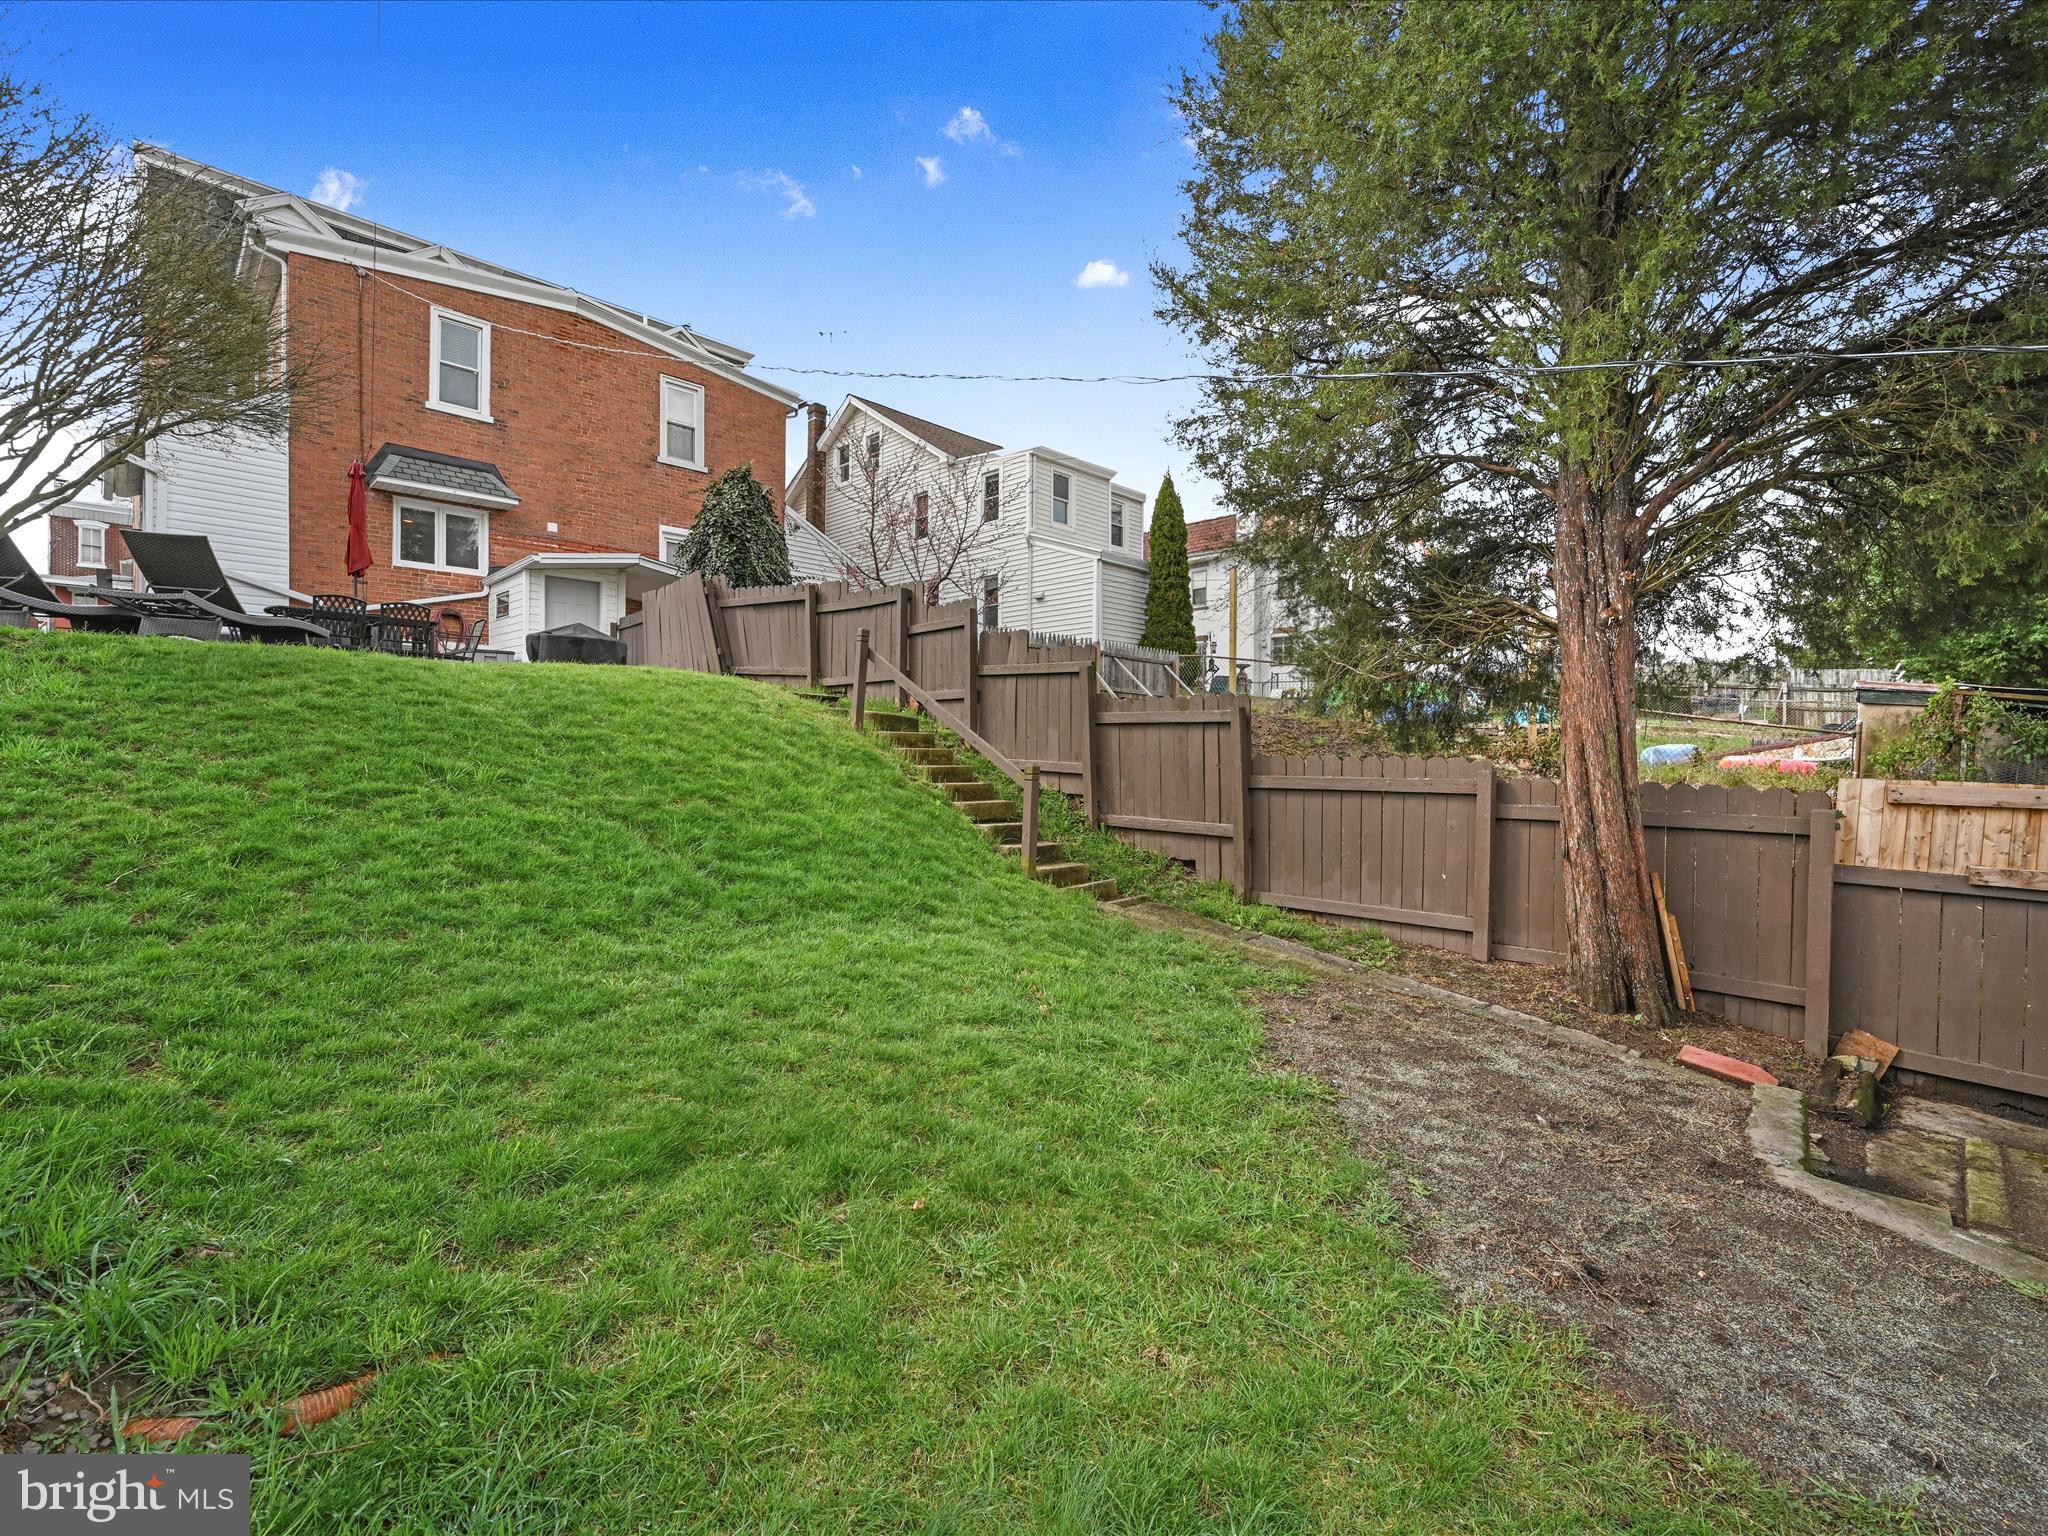
Rear of a red brick house above a sloping lawn, with fenced steps and a large tree.
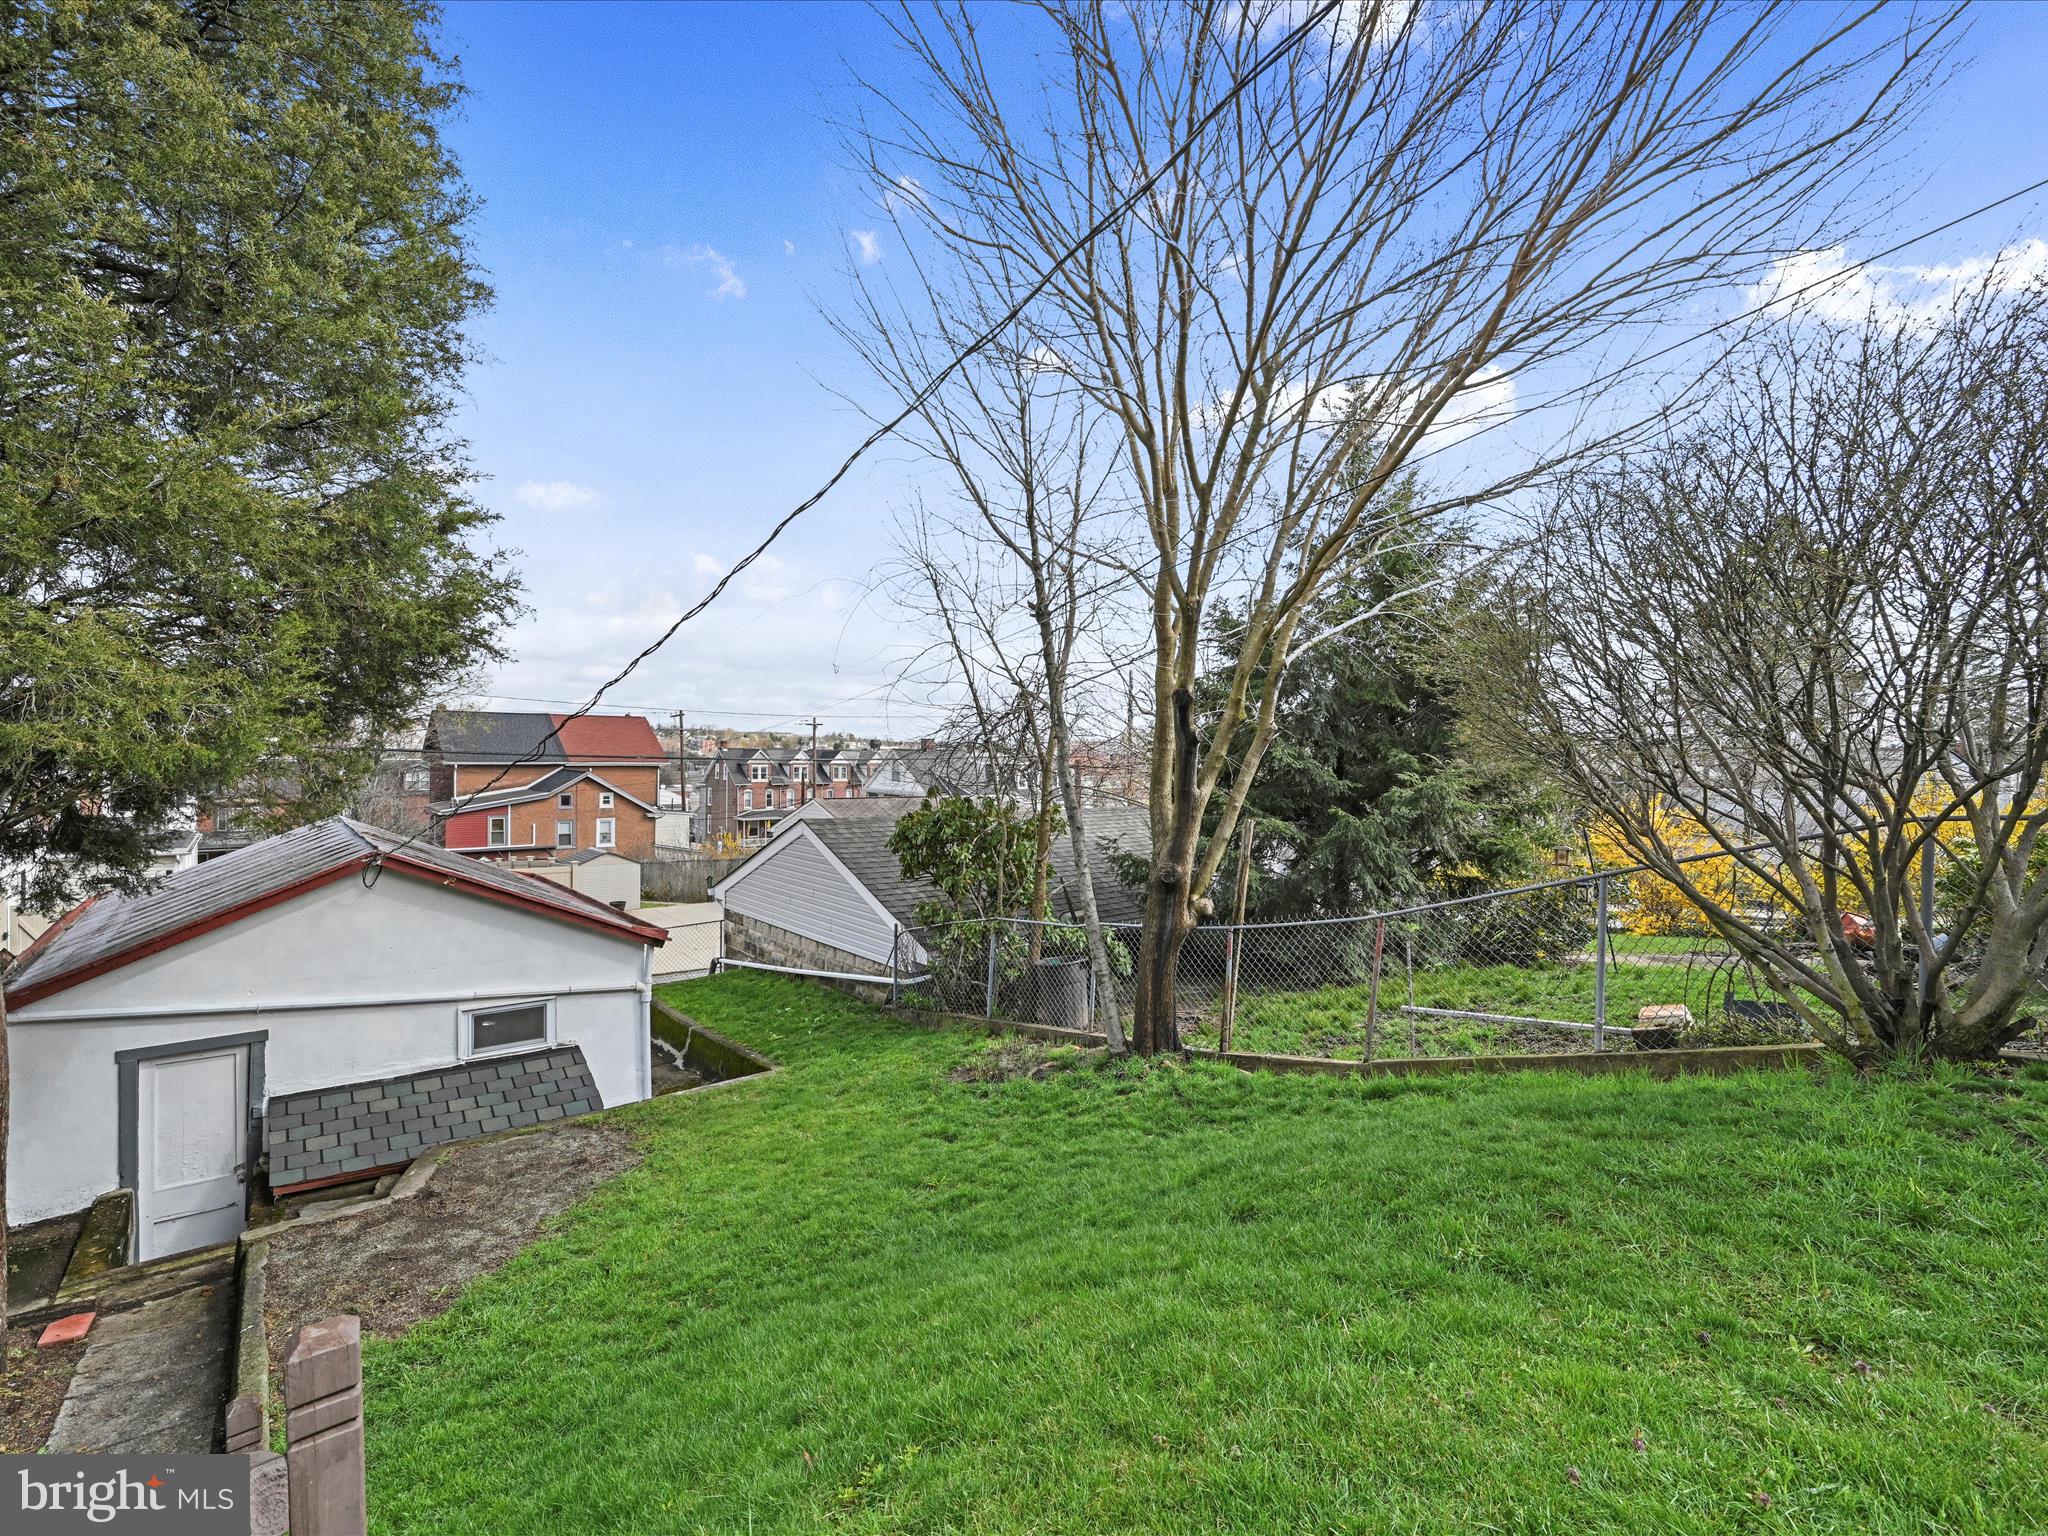
Sloping grassy backyard with a chain-link fence, mature trees, and neighborhood rooftops beyond.
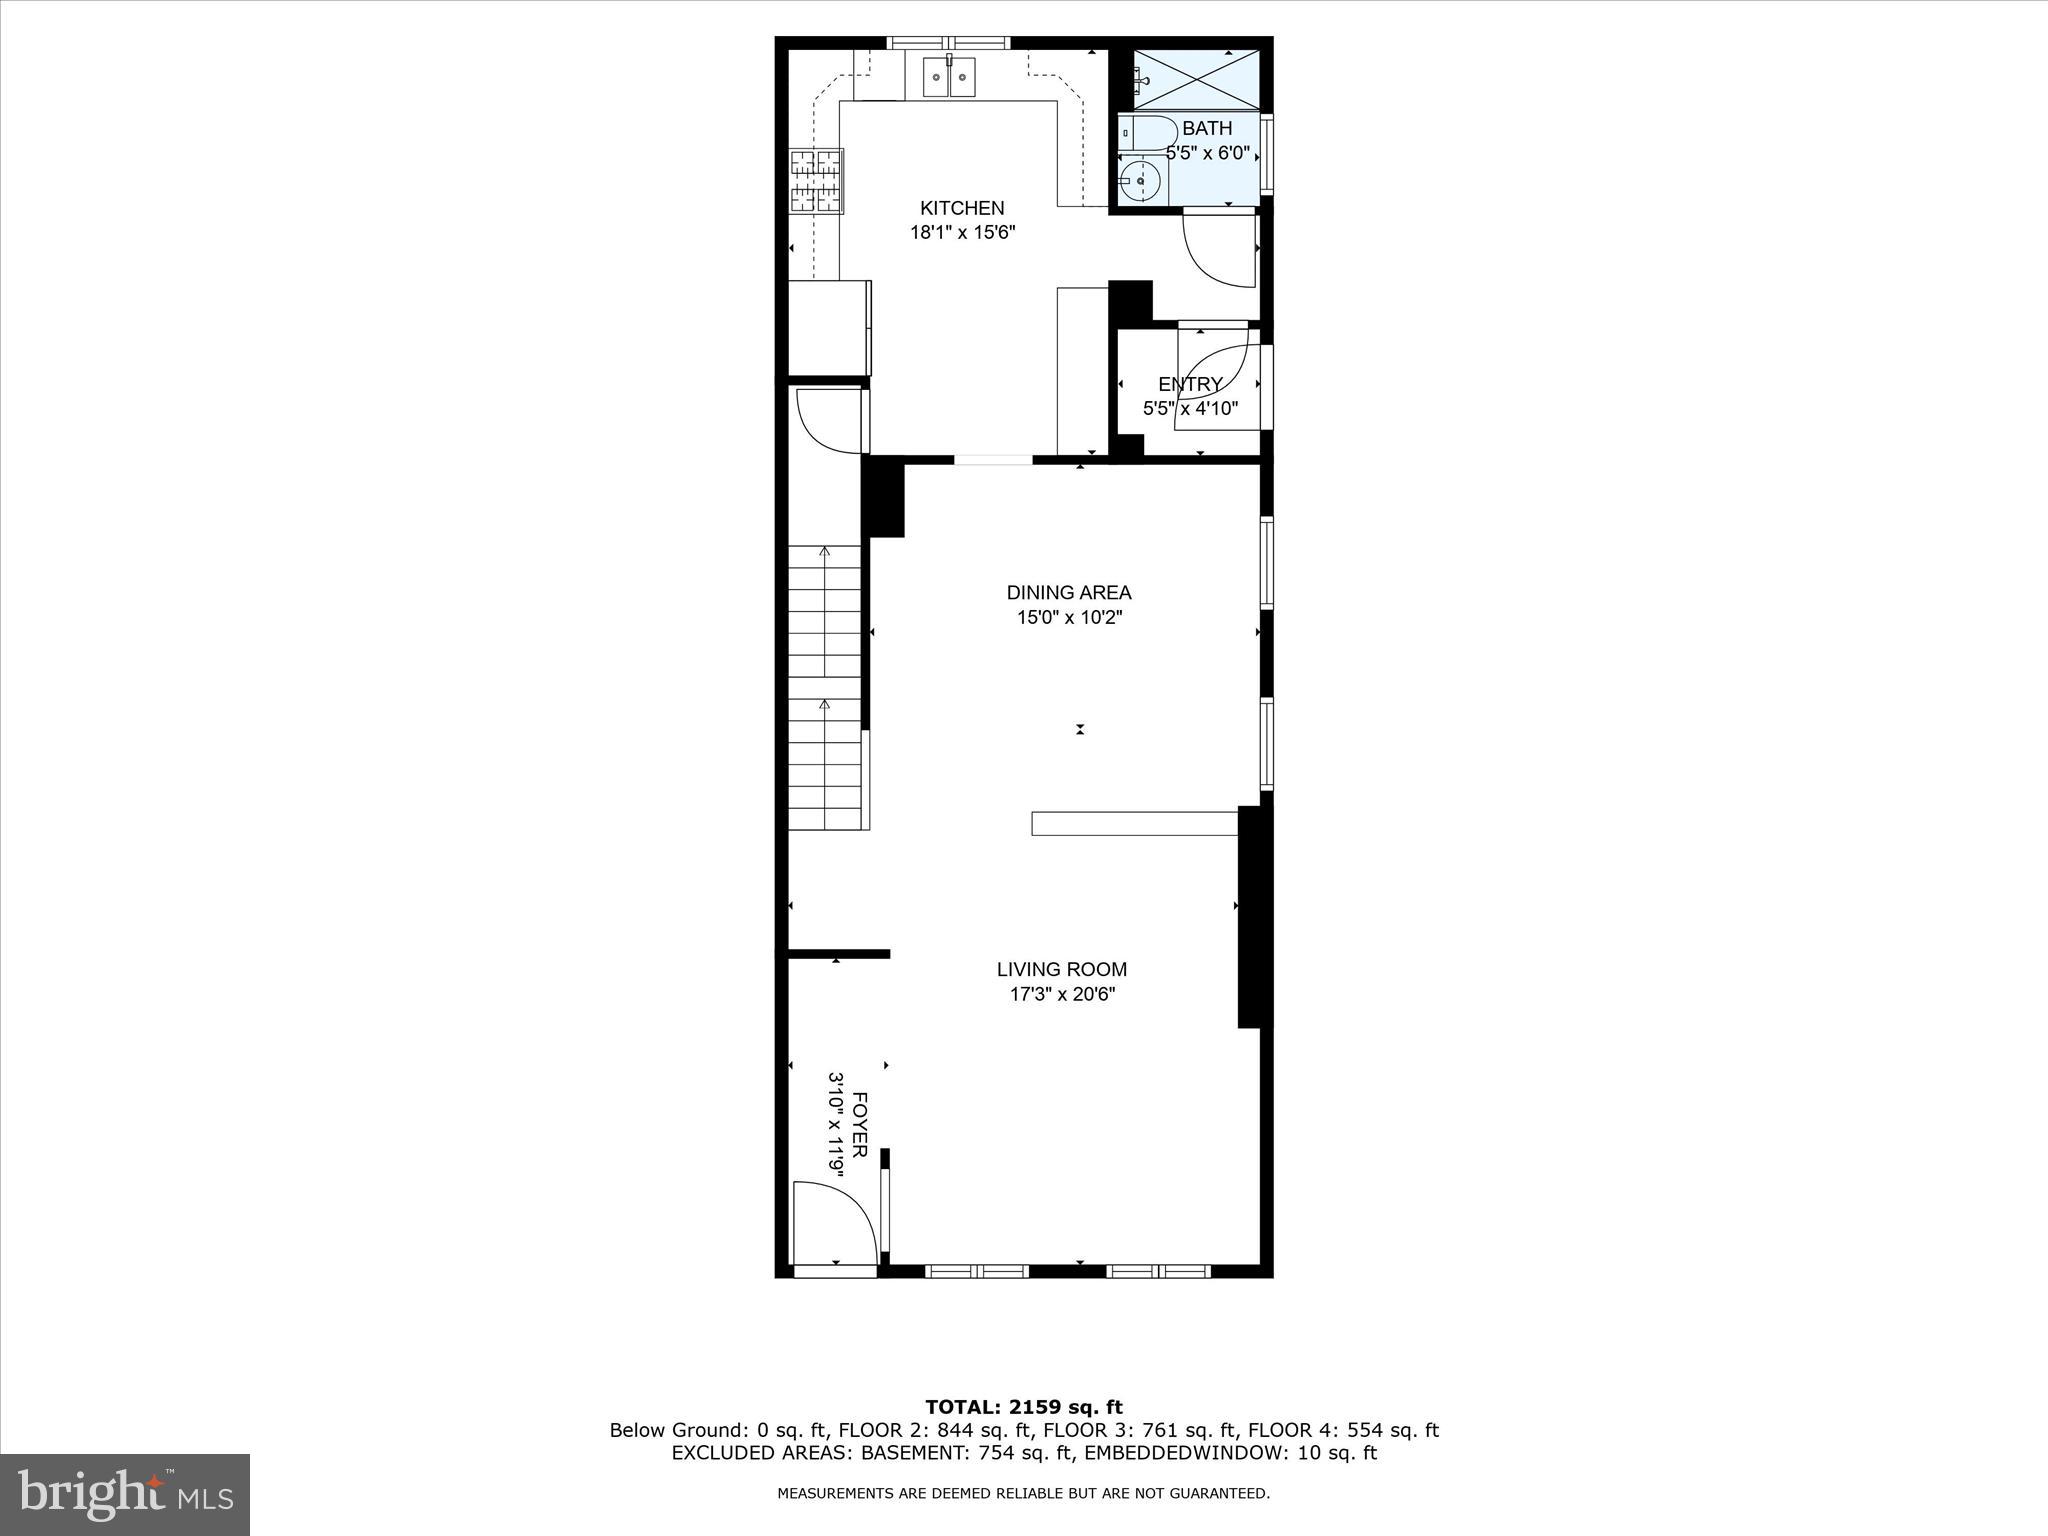
Floor plan showing the kitchen, bath, entry, dining area, living room, foyer, and staircase.
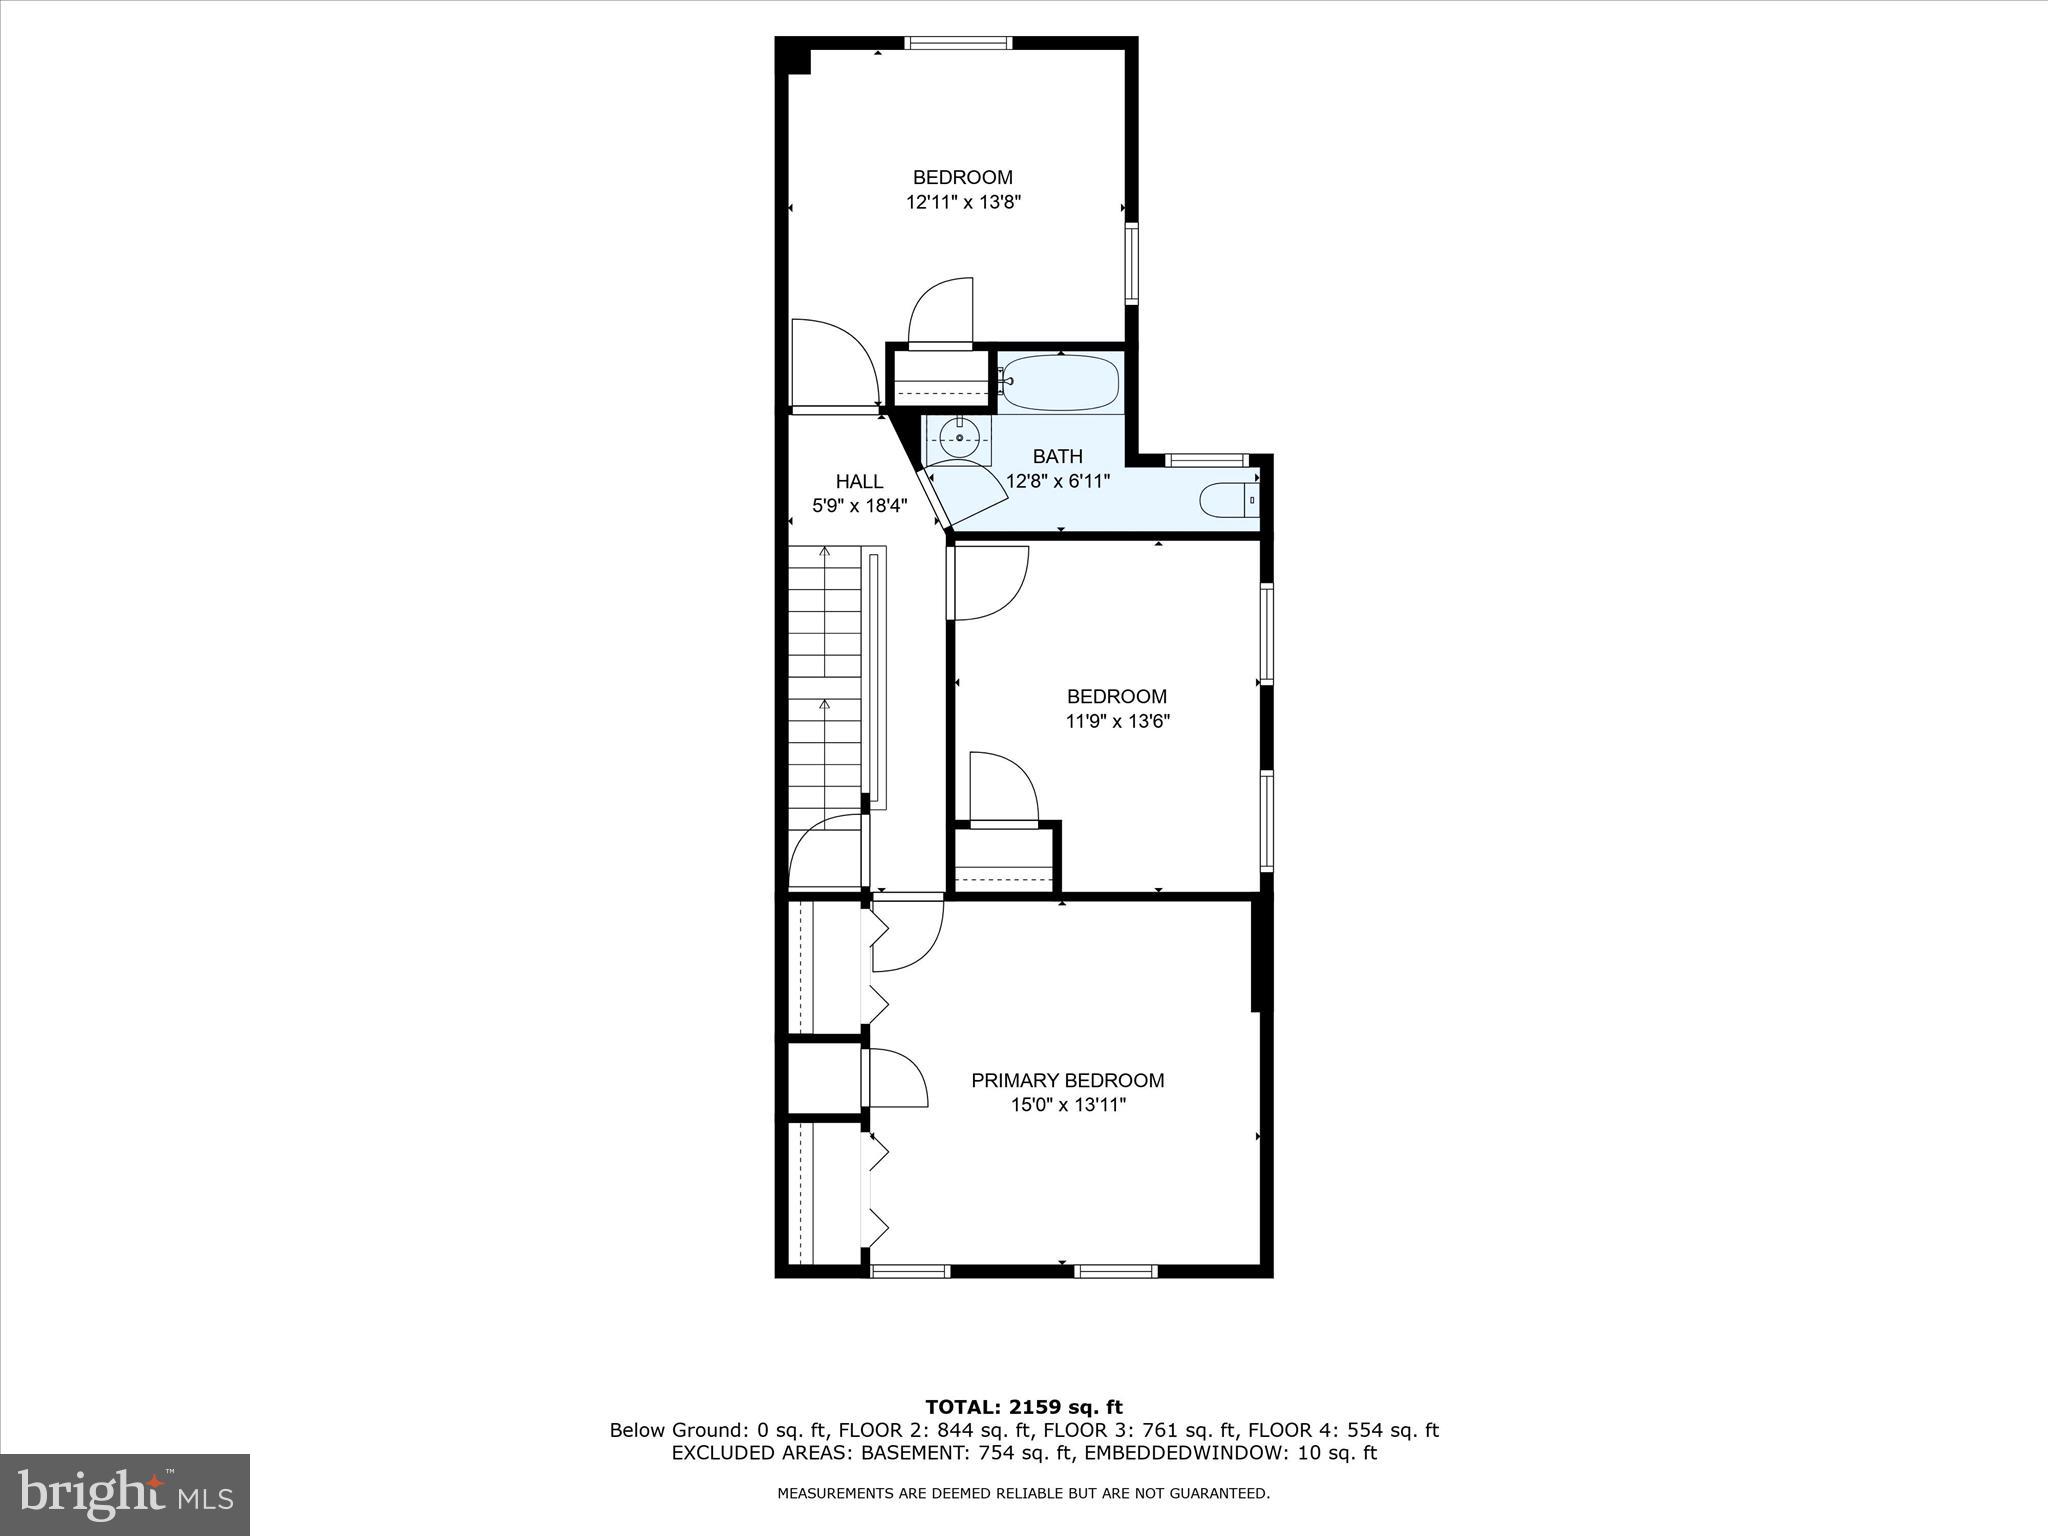
Floor plan showing a primary bedroom, two bedrooms, a bathroom, hall, and staircase.
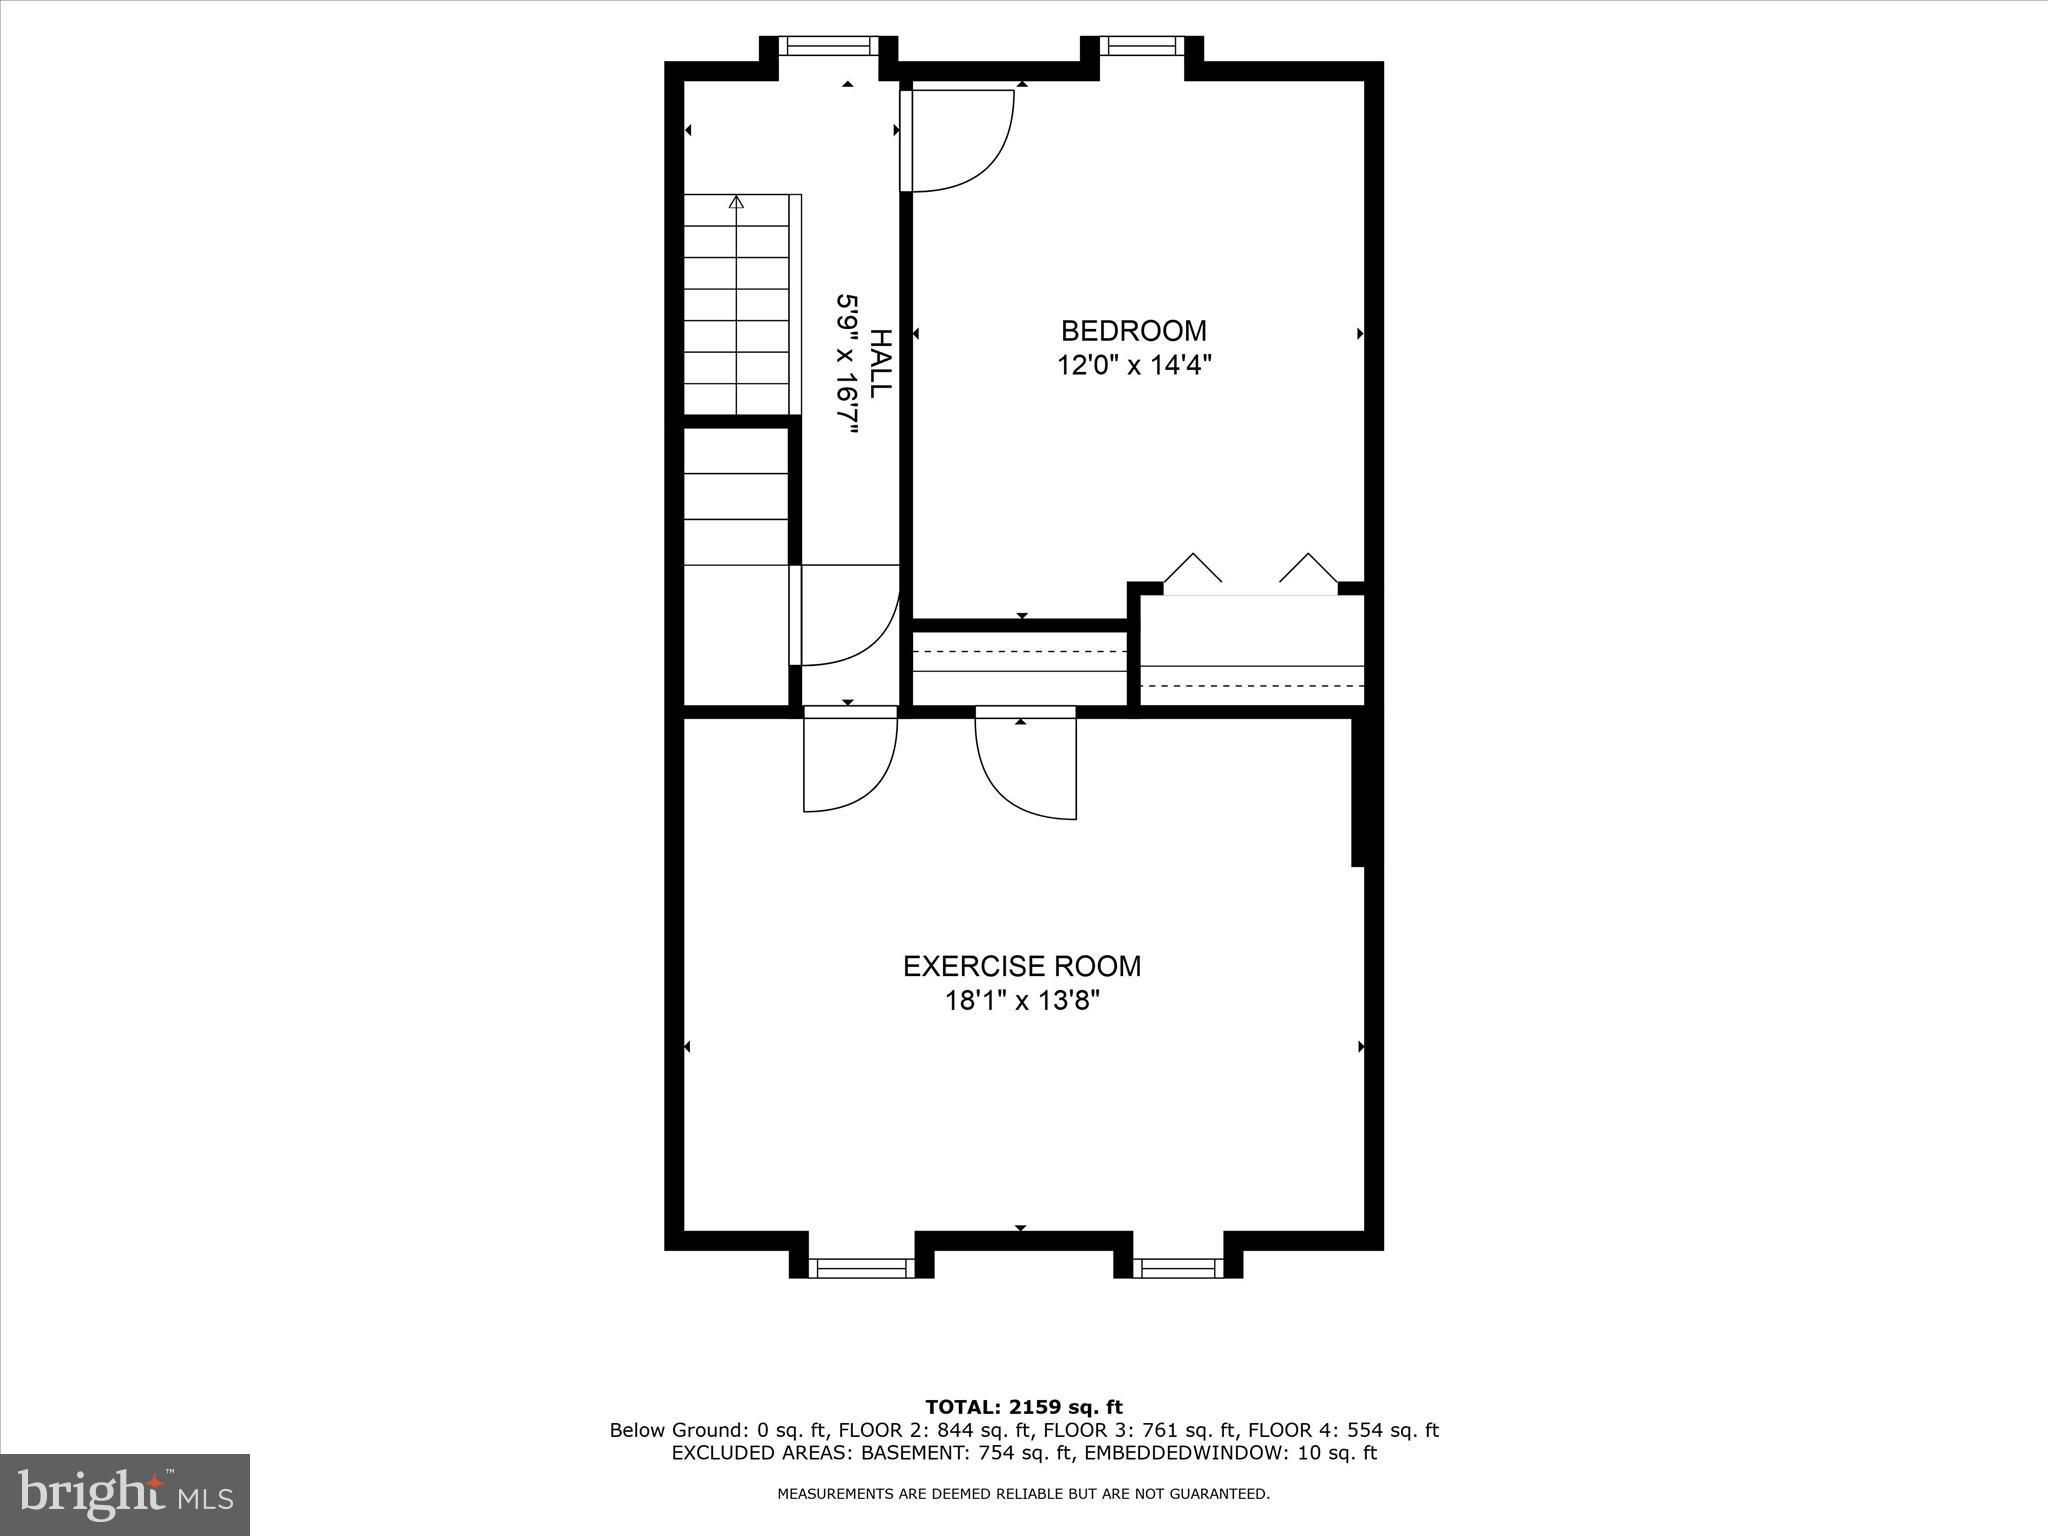
Floor plan showing a bedroom, stair hall, and exercise room with room dimensions.
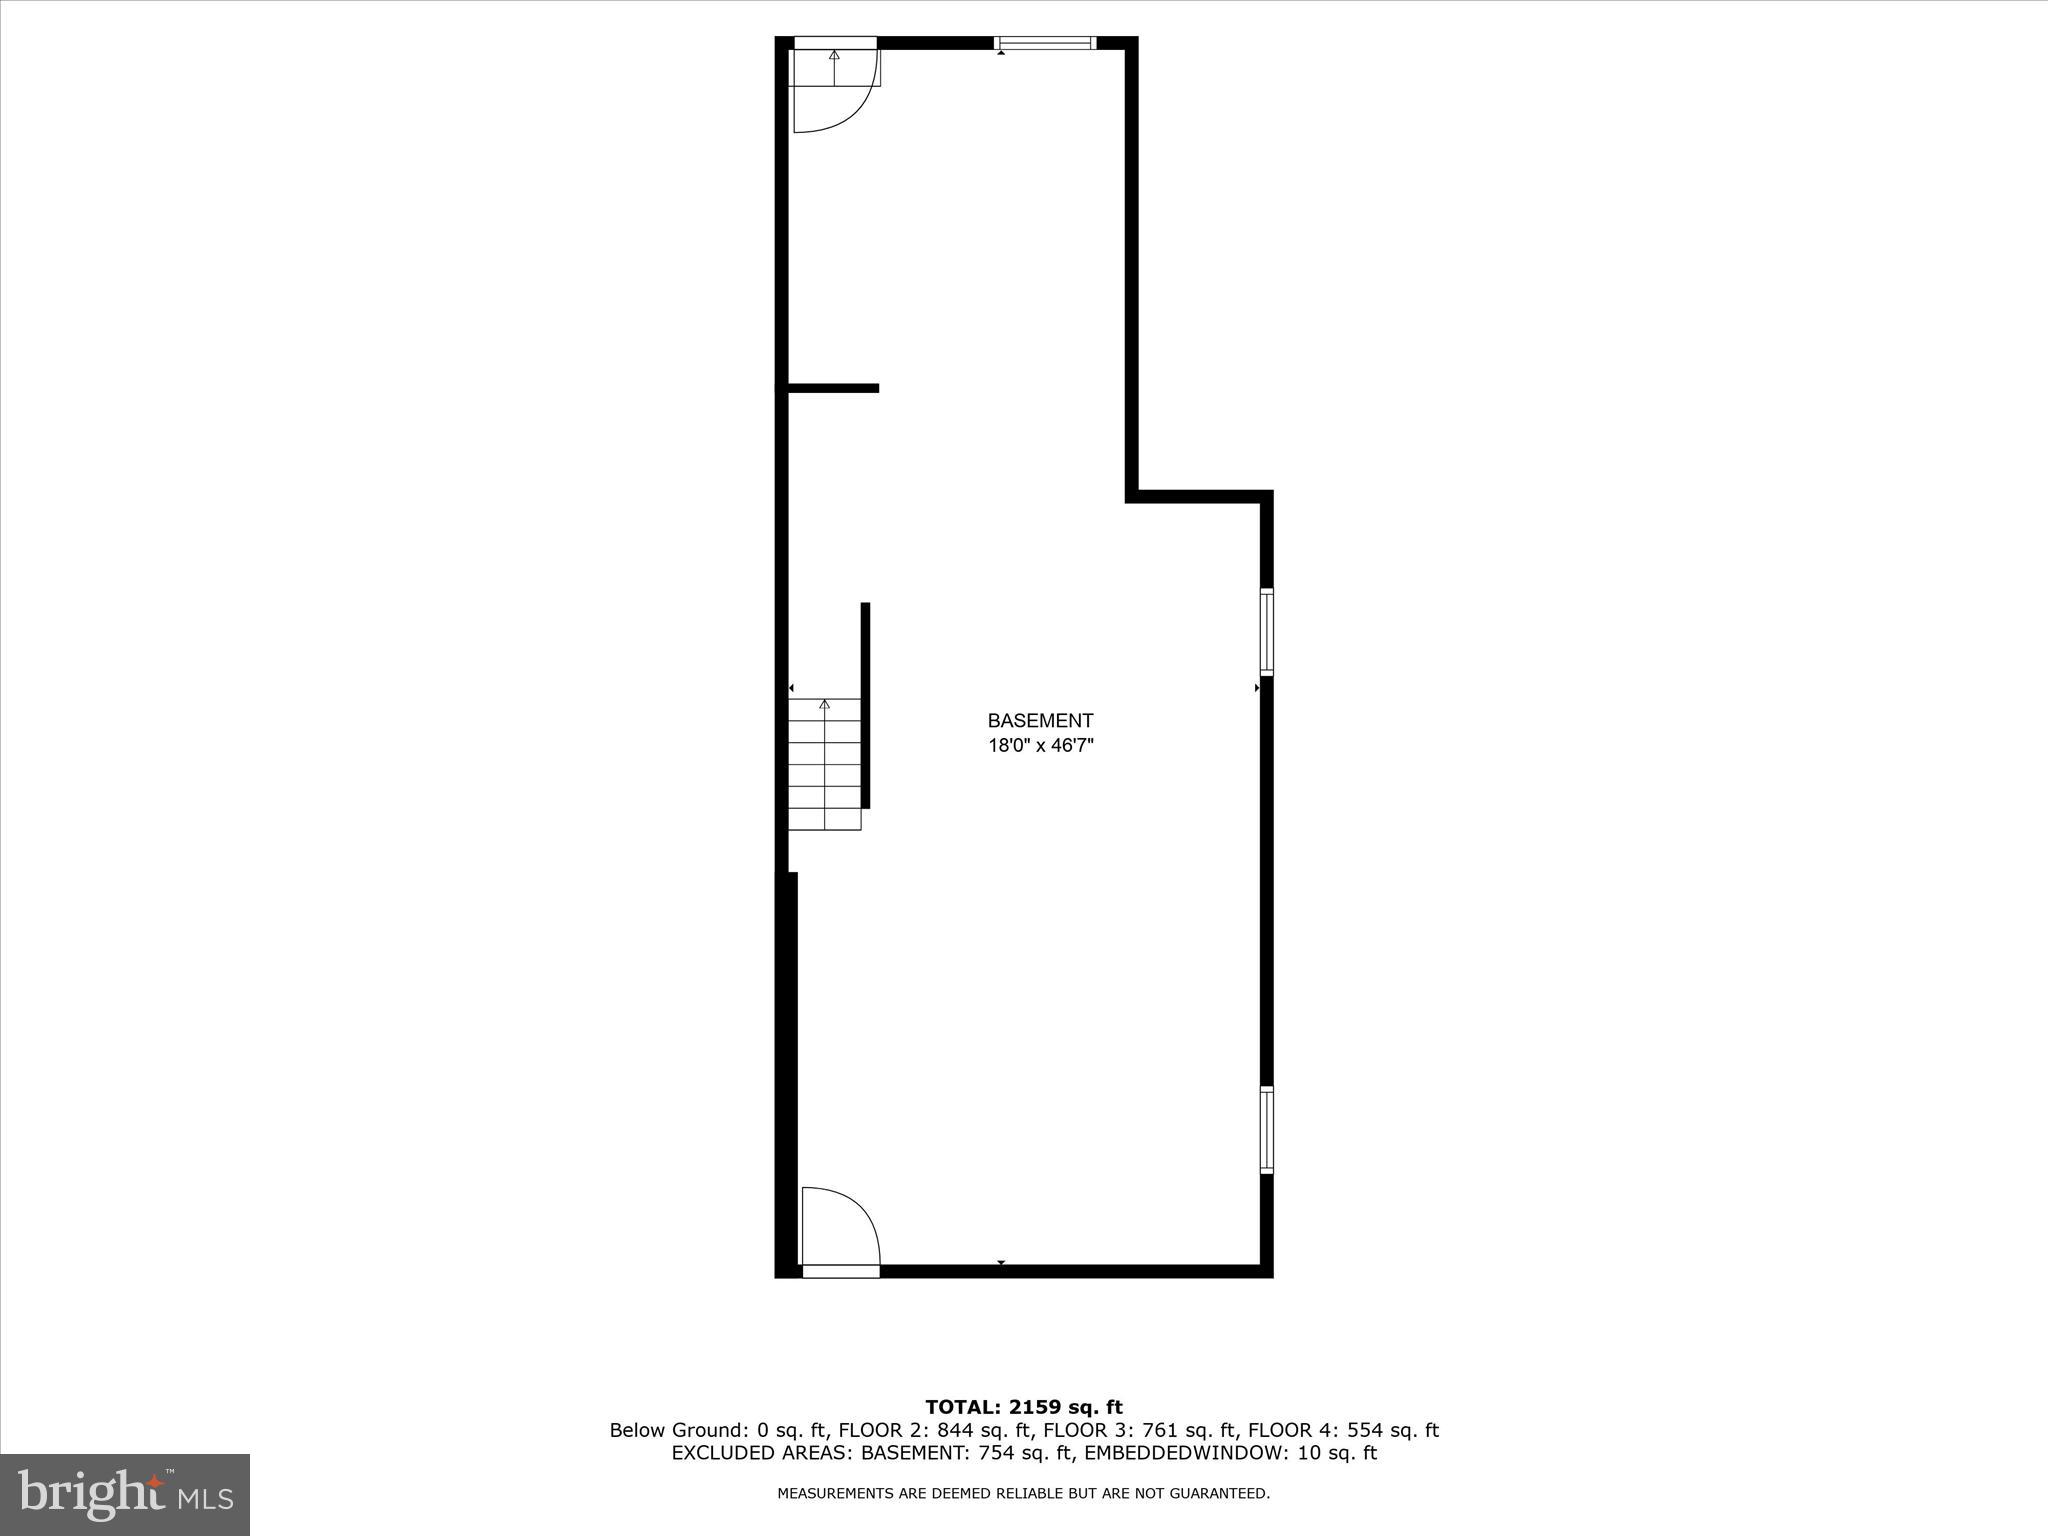
Basement floor plan showing stairs, doors, windows, and room dimensions.
SEE ALL PHOTOS
Red brick three-story house with a mansard roof, four dormers, and a furnished covered porch.
Red-brick home with a steep gray mansard roof, white-trimmed dormers, and a covered porch.
Red-brick house with a covered porch, four roof dormers, and 345 above the entrance.
Red-brick home with gray mansard roof and a covered porch lined with iron railings and seating.
Red-brick home with a covered front porch, decorative iron railings, and neatly trimmed shrubs.
Entryway with a white paneled front door, transom window, patterned runner, and shuttered window.
Furnished living room with gray sectional sofas, a wooden coffee table, and an open view toward the kitchen.
Living room with gray sofas, a wooden coffee table, patterned rug, and shuttered windows.
Furnished living room with a gray sofa, wooden coffee table, and plantation-shuttered windows.
Kitchen with wooden cabinets, granite counters, a window over the sink, and a tiled floor.
U-shaped kitchen with warm wood cabinets, granite counters, stainless appliances, and a window above the sink.
Kitchen with honey-toned wood cabinets, granite counters, stainless steel appliances, and a window over the sink.
Kitchen with oak cabinets, granite counters, stainless steel appliances, and gray tile flooring.
Kitchen with oak cabinetry, granite counters, tiled floor, and a wooden cabinet beside an adjoining room.
Dining room with a round wood table, beige chairs, and a dark china cabinet beside the kitchen.
Dining area with a round wooden table, breakfast bar, and staircase with a wooden railing.
Bedroom with a patterned bedspread, gray walls, and a tufted bench beneath two windows.
Furnished bedroom with a gray upholstered bed, patterned bedding, and multiple closets.
Bathroom with a tiled glass shower, white vanity, and toilet.
Bedroom with a patterned bedspread, gray walls, and wooden dressers beneath two windows.
Furnished bedroom with a carved wooden bed, patterned bedding, gray walls, and beige carpet.
Bathroom with a dark wood vanity, patterned shower curtain, and toilet alcove.
Nursery with a light wood crib, paneled accent wall, curtained windows, and cream armchair.
Furnished nursery with a glider, children’s bookcase, and wooden dresser beneath a round mirror.
Bedroom with a white quilted bed and a desk with dual monitors.
Furnished bedroom with white built-in bookshelves, a large bed, and two windows.
Home office and lounge with a sofa, desk, television, and exercise equipment.
Flex room with a green geometric accent wall, sofa, exercise bike, and desk.
Backyard patio with outdoor dining set, red umbrella, chaise lounges, and privacy fence.
Paved backyard patio with outdoor dining furniture, lounge chairs, and a covered grill.
Brick home’s backyard patio with outdoor dining furniture and a small fenced lawn.
White detached garage with red roof trim and an open door showing a red car.
Rear of a red brick house above a sloping lawn, with fenced steps and a large tree.
Sloping grassy backyard with a chain-link fence, mature trees, and neighborhood rooftops beyond.
Floor plan showing the kitchen, bath, entry, dining area, living room, foyer, and staircase.
Floor plan showing a primary bedroom, two bedrooms, a bathroom, hall, and staircase.
Floor plan showing a bedroom, stair hall, and exercise room with room dimensions.
Basement floor plan showing stairs, doors, windows, and room dimensions.
Sold

345 1st Ave

345 1ST AVENUE, PHOENIXVILLE, PA 19460

$530,300
Welcome to this absolutely gorgeous twin in a quiet neighborhood in Phoenixville. Completely renovated in 2017, meticulously maintained and updated since, this spacious 5 bedroom home has all the space you'll ever need. Not many homes in this neighborhood offer the charm of older construction with modern touches and central air, which you will find here. Step in from the front porch and soak in the glory of the 9 foot ceilings with crown molding and wood floors that adorn the living and dining rooms, which are separated by a half-wall, adding to the open concept feel. The kitchen boasts modern appliances, tile floors and granite countertops. Custom cabinetry houses the laundry facilities on the main floor. A full bath with custom tile work and a stand up shower is attached to the mud room which exits to the side yard. The second floor has 3 bedrooms and the primary bath, also finished with custom tile work. 2 more bedrooms are on the 3rd floor, which could be used as his/her offices or a quiet retreat. Out back is a large patio area, perfect for entertaining outside by the grille, fire pit, or just lounging in the sun. There is a garage off the alleyway in the rear, perfect for the weekend mechanic. With so much home, so close to the shops and restaurants of Phoenixville, you'll definitely want to consider making this your new dream home. Schedule your showing right away.

5
beds

2
baths

2,352 Sq.Ft. LIVING AREA

3,375 Sq.Ft. lot

Robert Rinkus

Robert Rinkus

Features & Amenities

Interior

  • total bedrooms5
  • Total bathrooms2
  • full bathrooms2
  • Flooring Wood
  • APPLIANCES Gas Water Heater
  • other interior Features High Ceilings

Area & Lot

  • Status Sold
  • Date Sold June 24, 2024
  • Living Area2,352 Sq.Ft.
  • Lot Area3,375 Sq.Ft.
  • MLS® IDPACT2062858
  • TypeMulti-Family
  • YEAR BUILT1900
  • NeighborhoodChester County
  • Architecture StylesTraditional
  • Elementary SchoolBARKLEY
  • Middle SchoolPHOENIXVILLE AREA
  • High SchoolPHOENIXVILLE AREA
  • School DistrictPHOENIXVILLE AREA

Exterior

  • water SourcePublic
  • utilitiesCable Available, Natural Gas Available
  • roofFlat
  • parkingOn Street
  • HEAT TYPENatural Gas, Hot Water
  • AIR CONDITIONINGCentral Air
  • sewerPublic Sewer
  • SubstructureStone

Financial

  • Sales Price$530,300
  • Real Estate Tax $4,805/yr
  • Zoning NCR2

Work With Robert

Your home is more than an address—it’s a reflection of your lifestyle. Partner with an expert who truly understands what luxury means.

Follow Me on Instagram