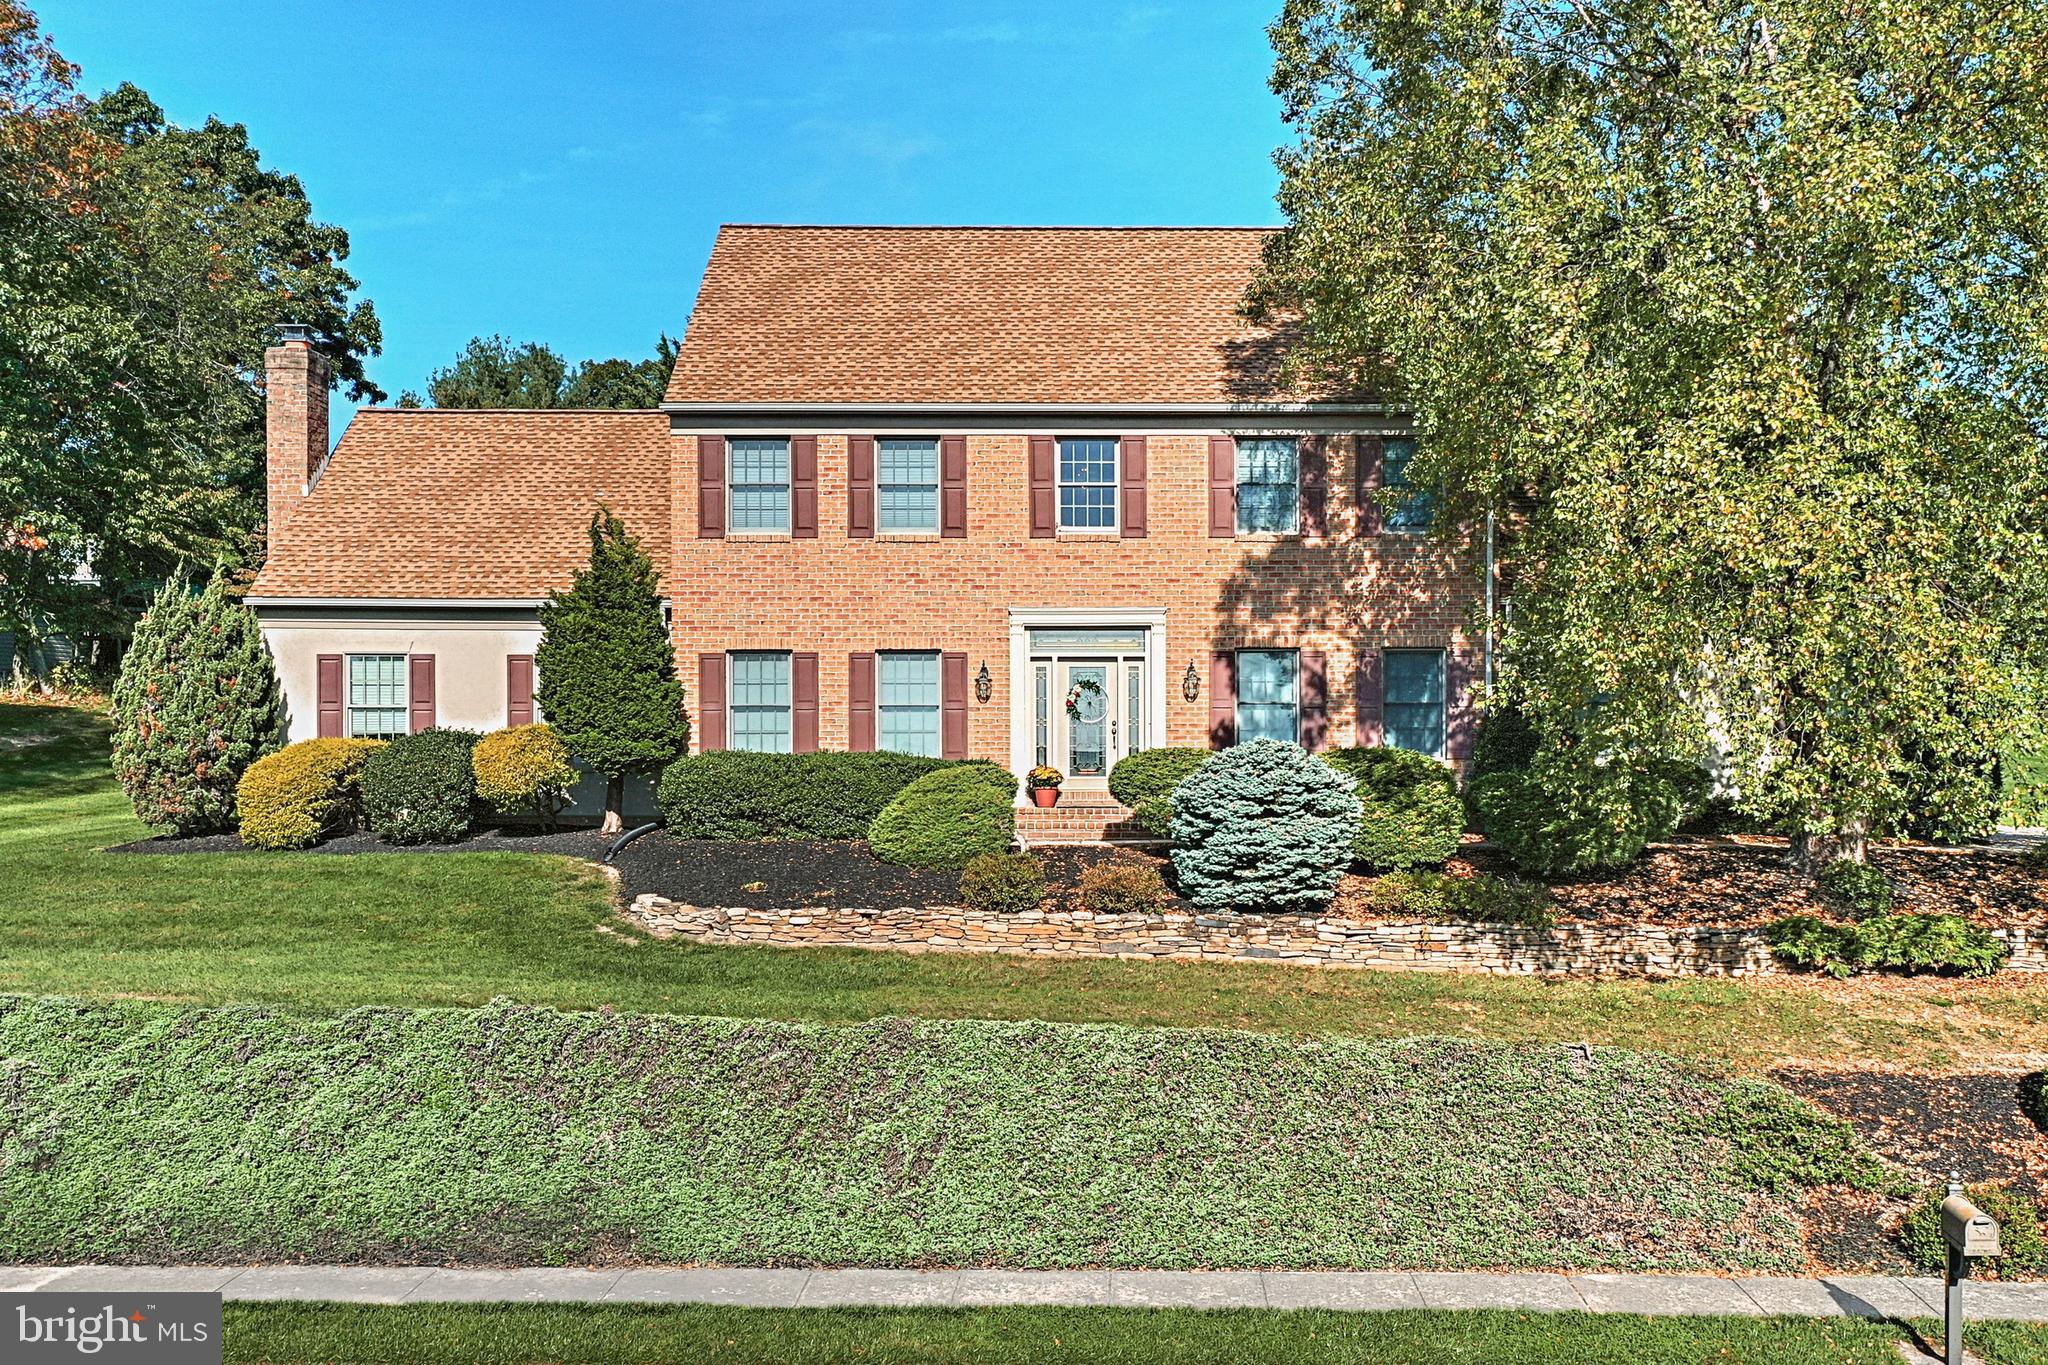
Two-story brick home with a landscaped front yard, mature trees, and a low stone retaining wall.
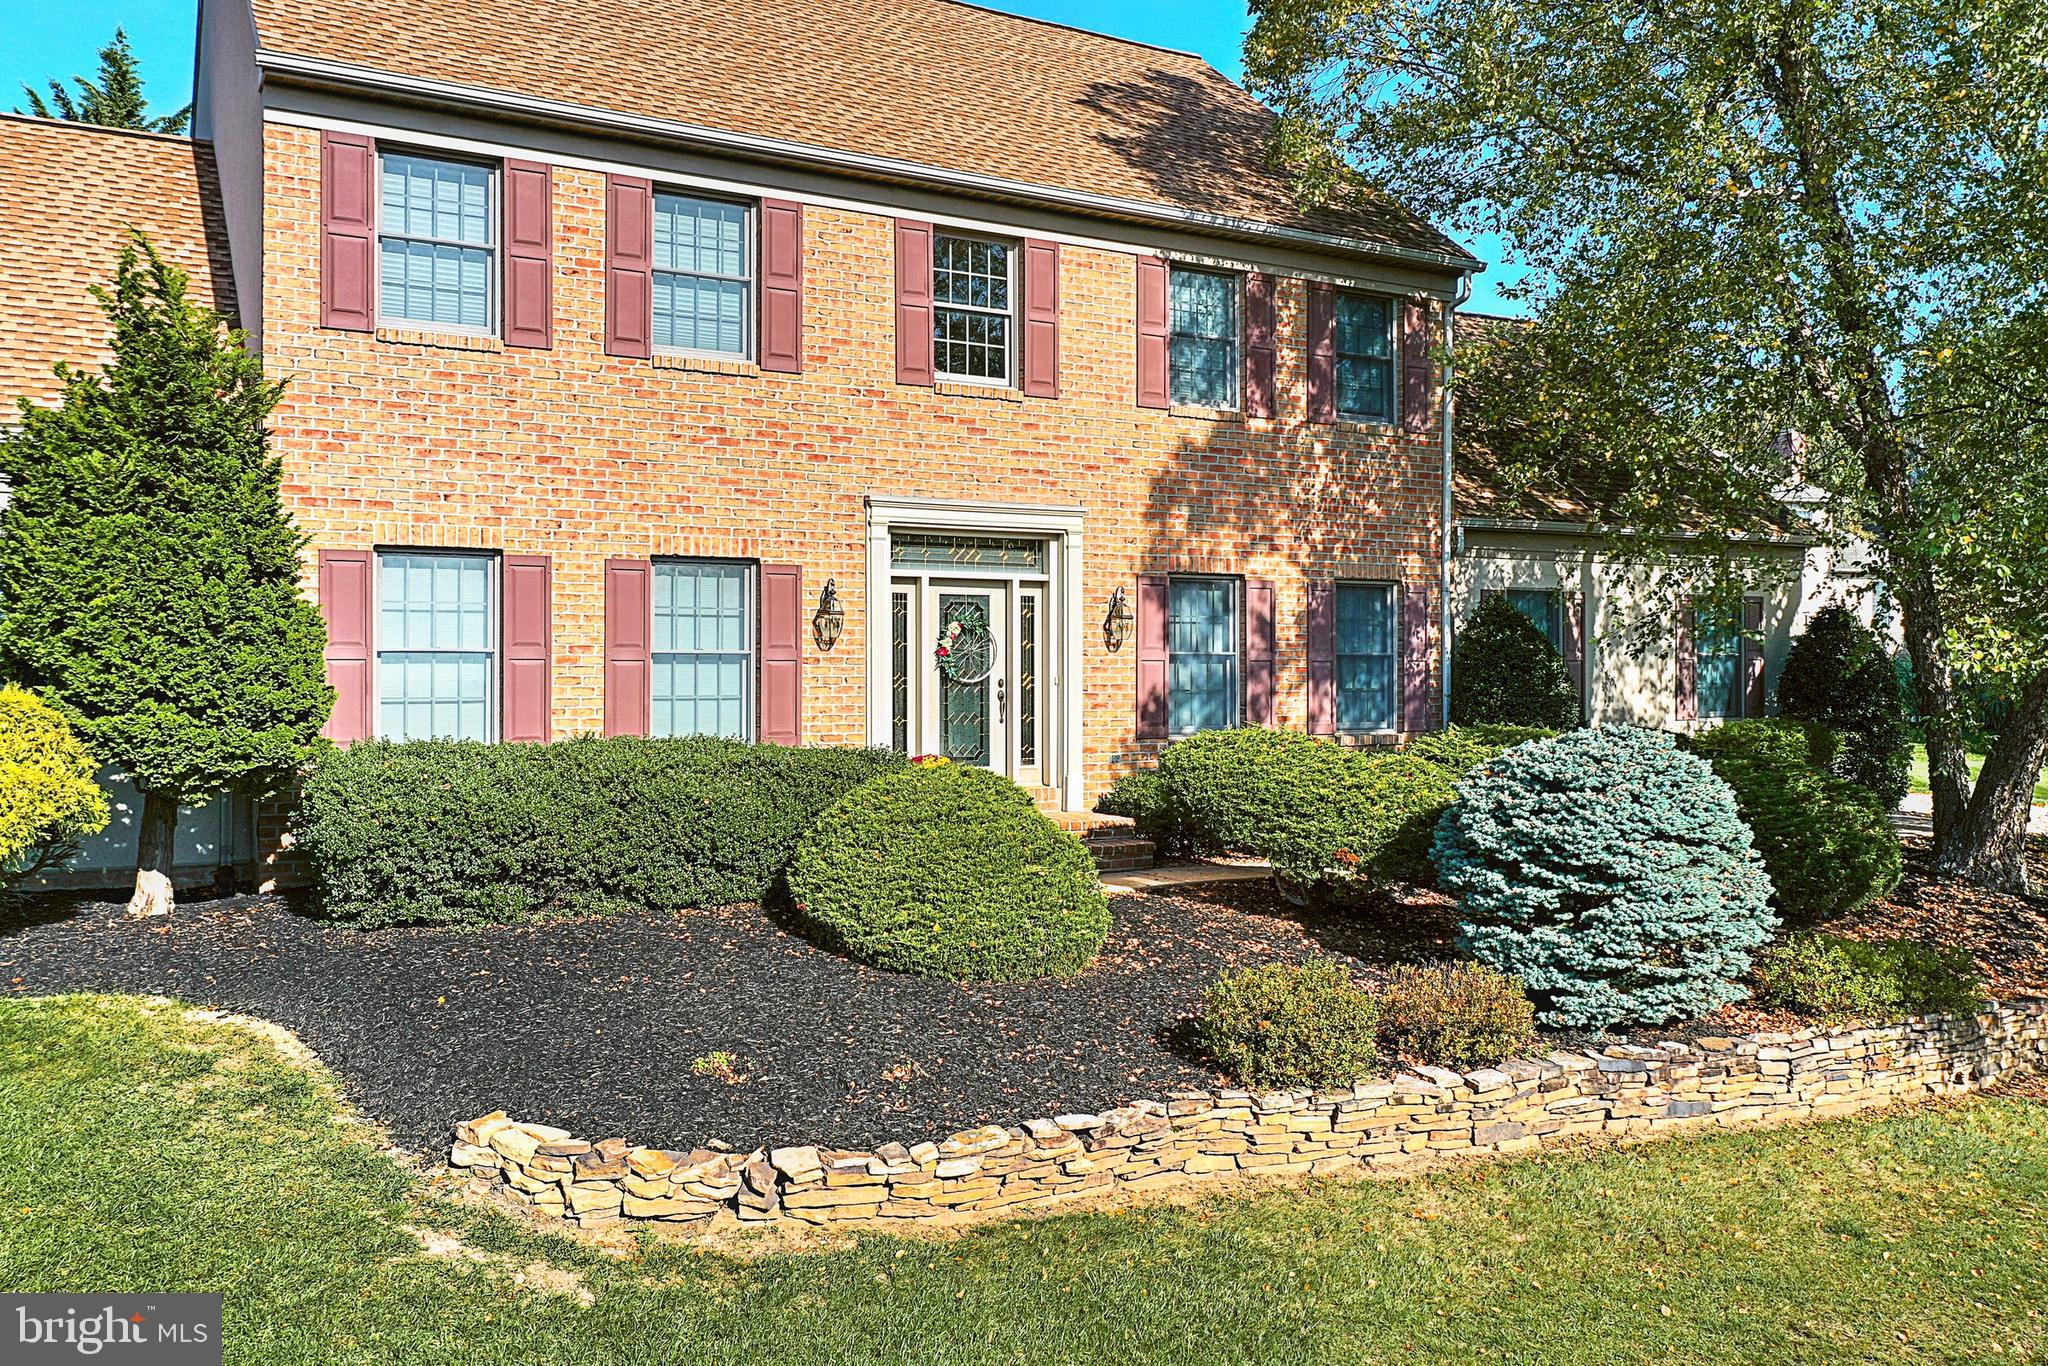
Two-story brick home with red shutters, landscaped shrubs, and a curved stone retaining wall.
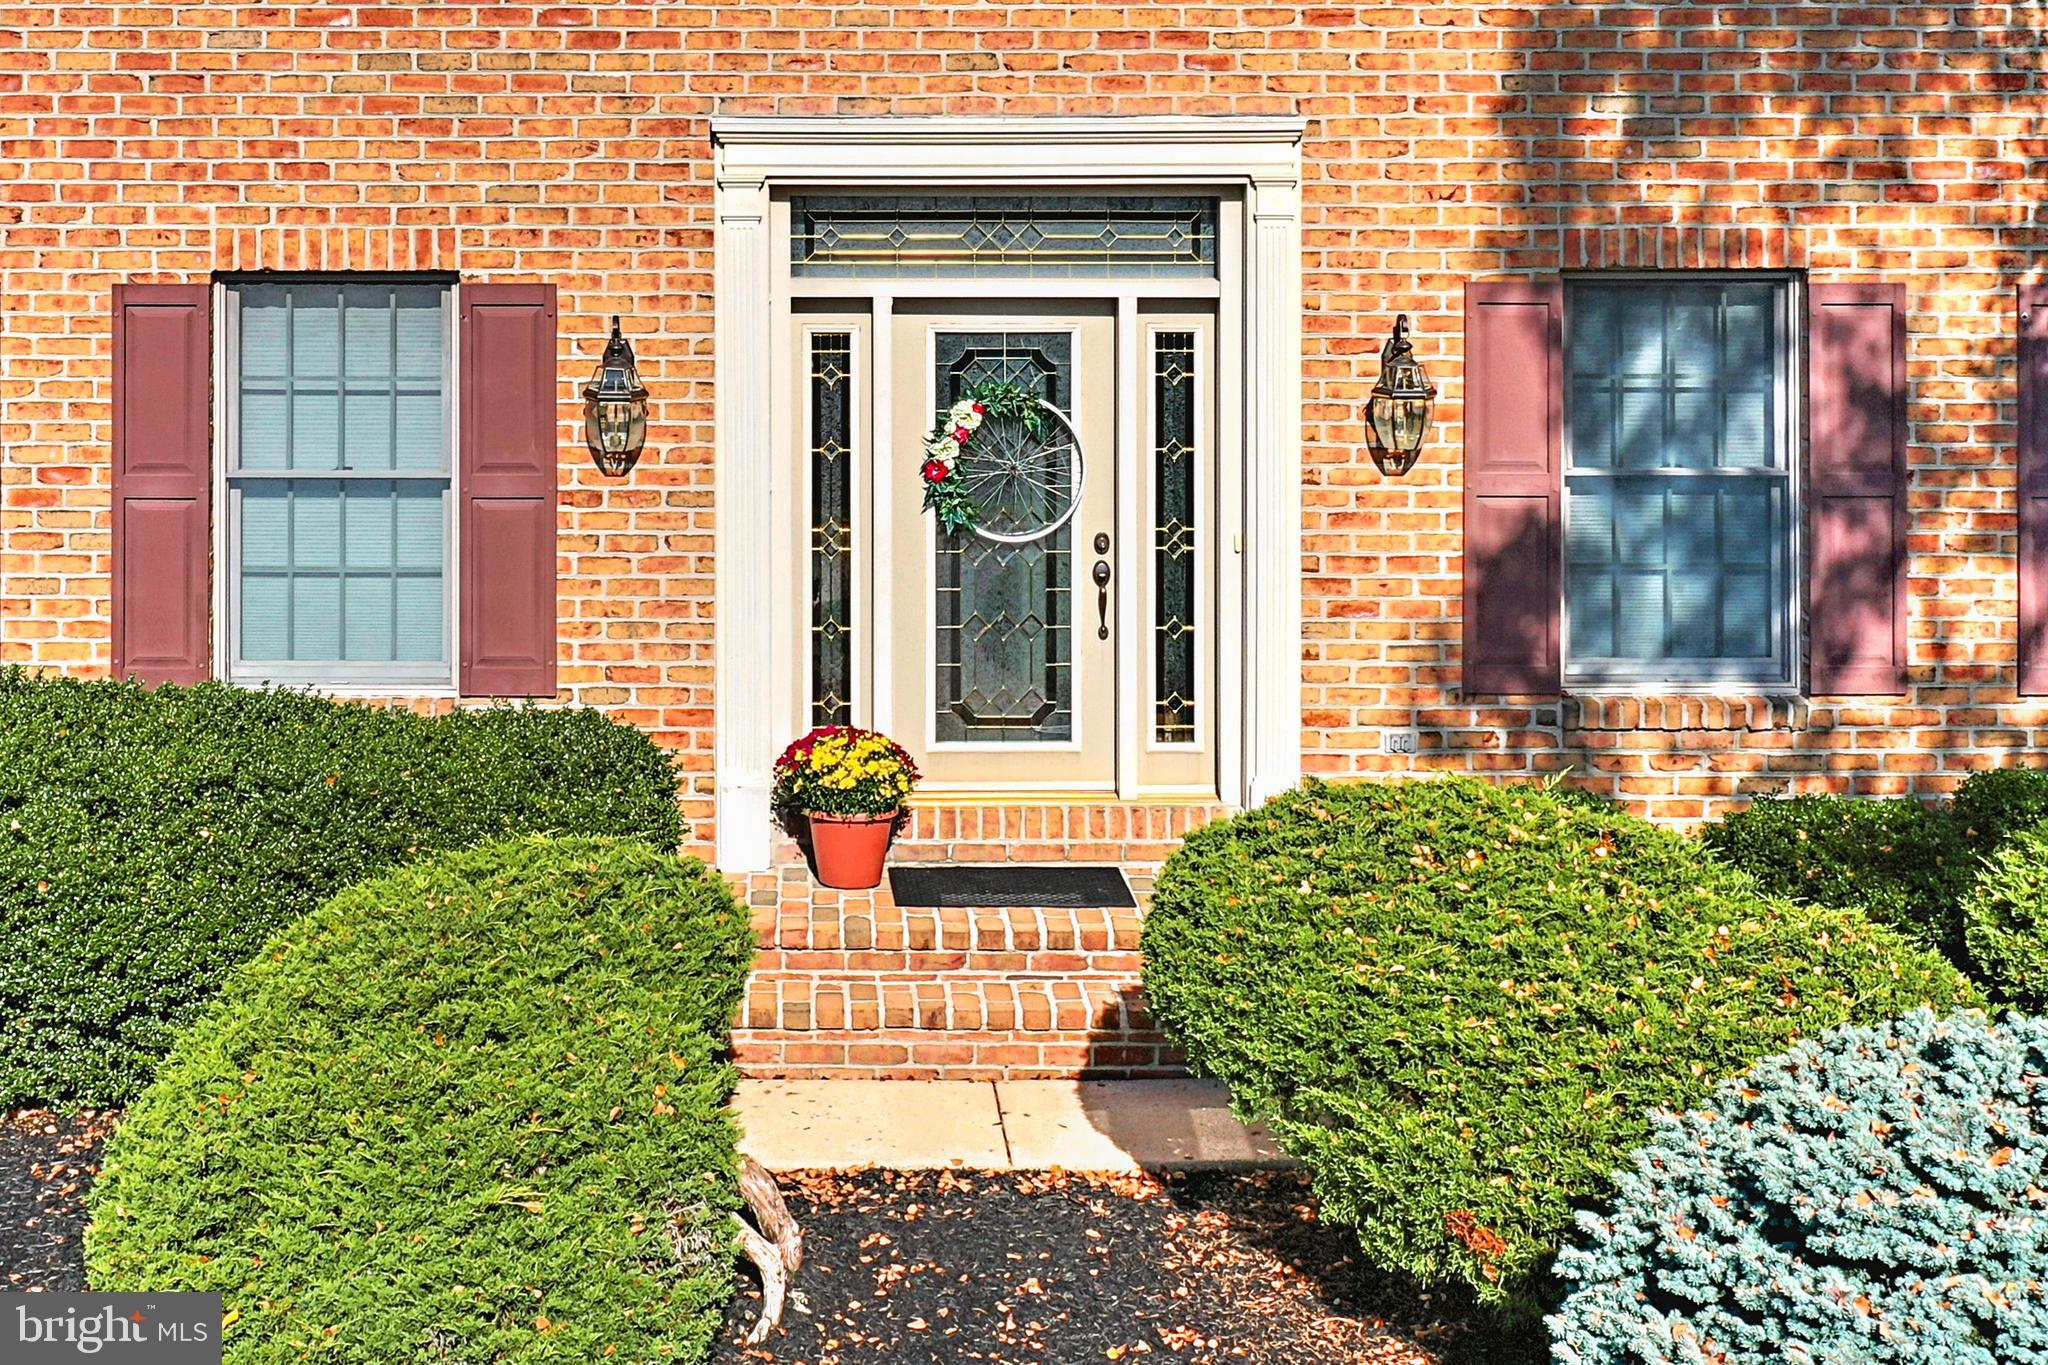
Brick home entrance with decorative glass door, wreath, brick steps, and trimmed shrubs.
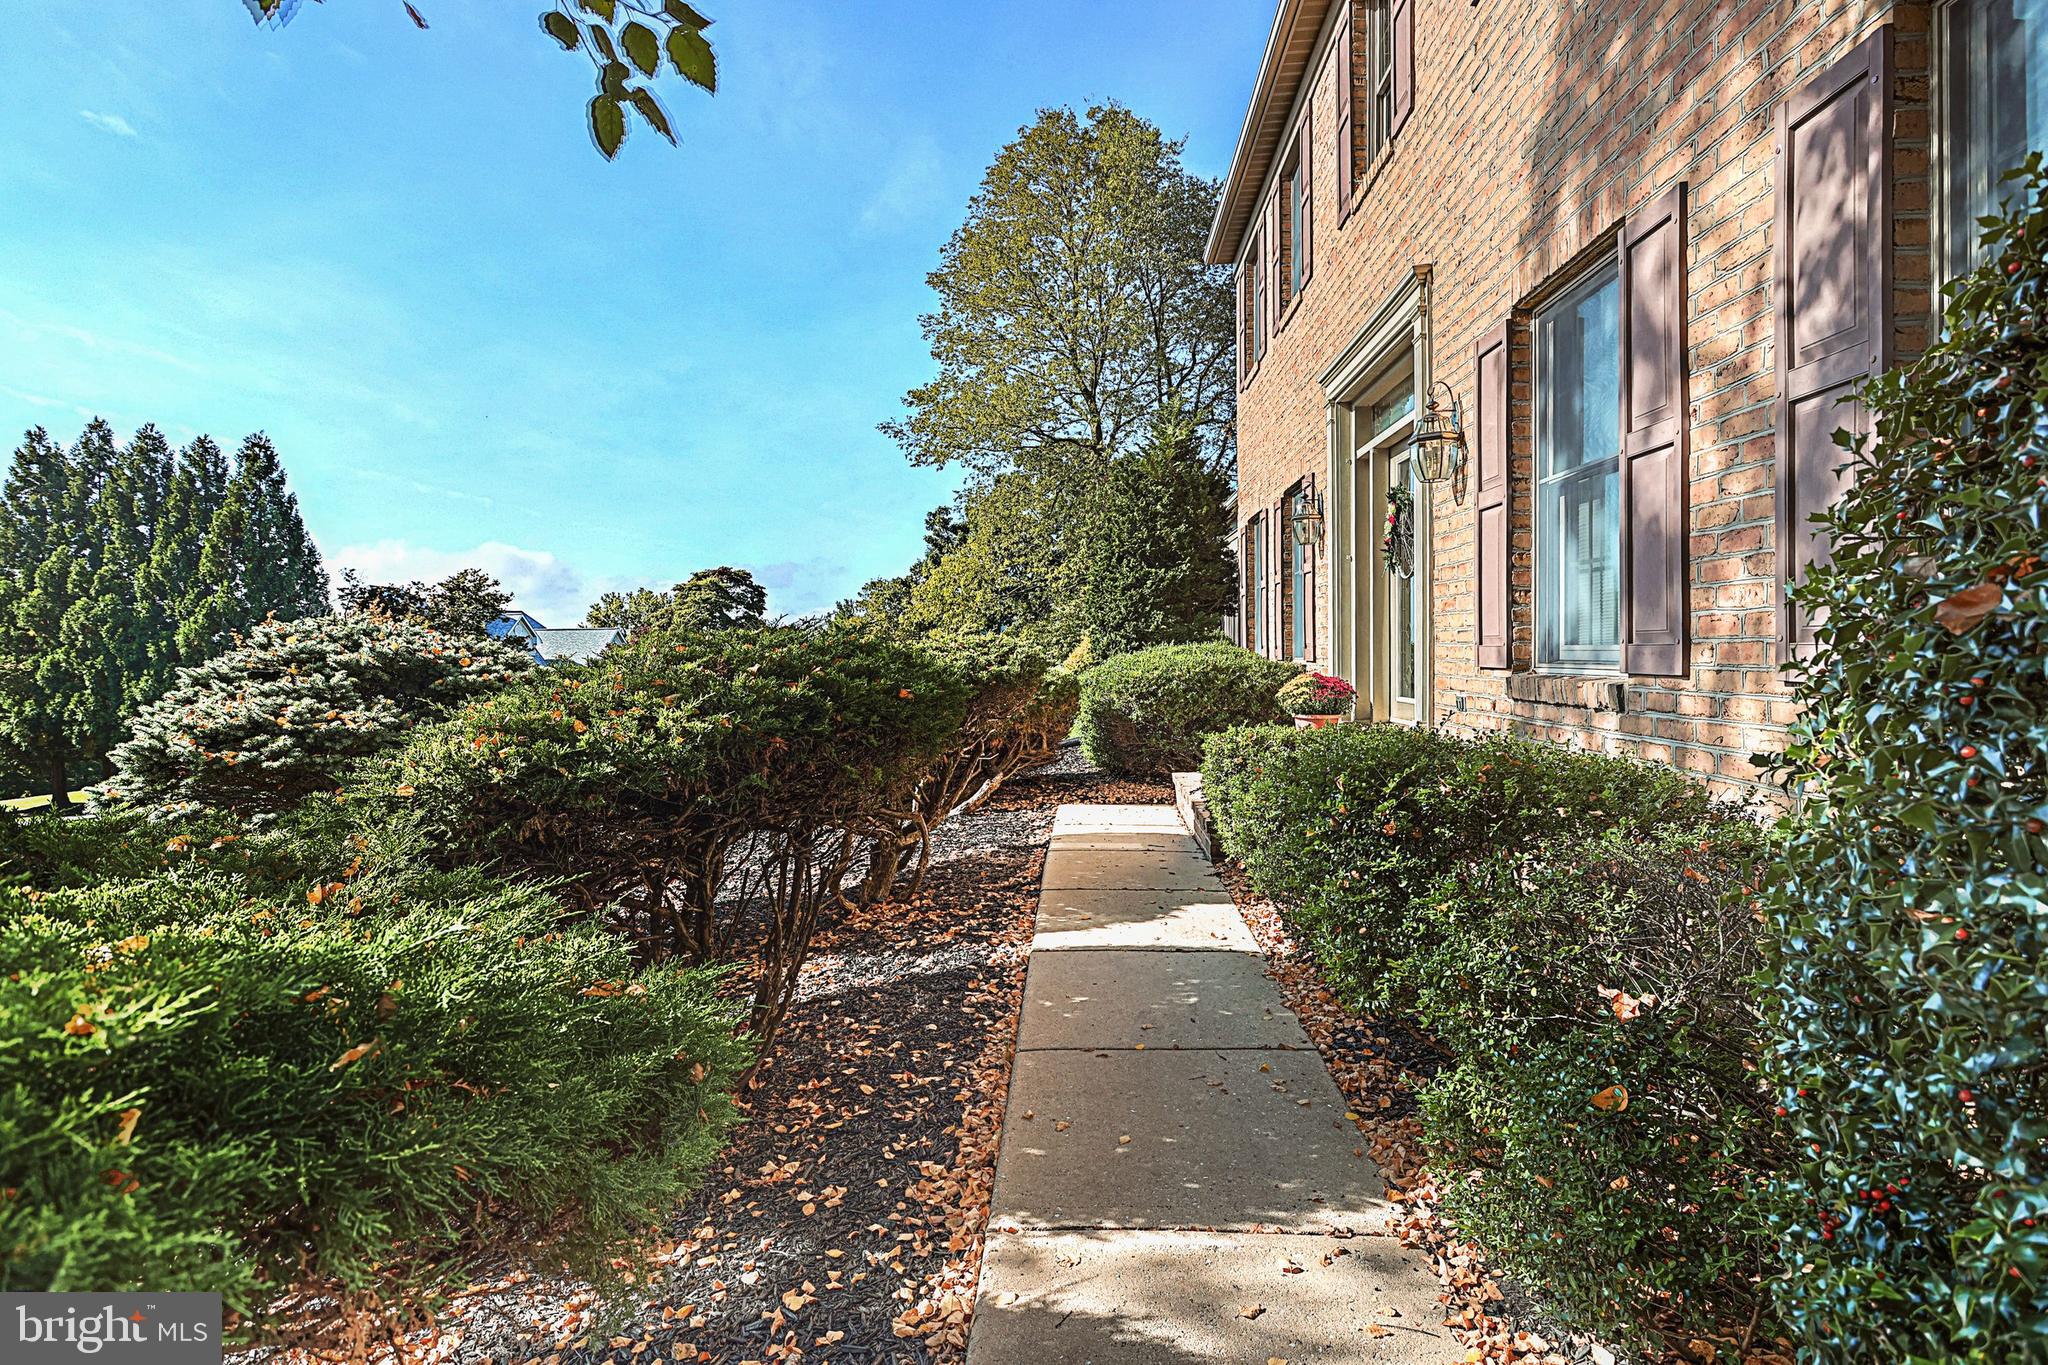
Brick home entrance with a concrete walkway bordered by manicured shrubs and landscaping.
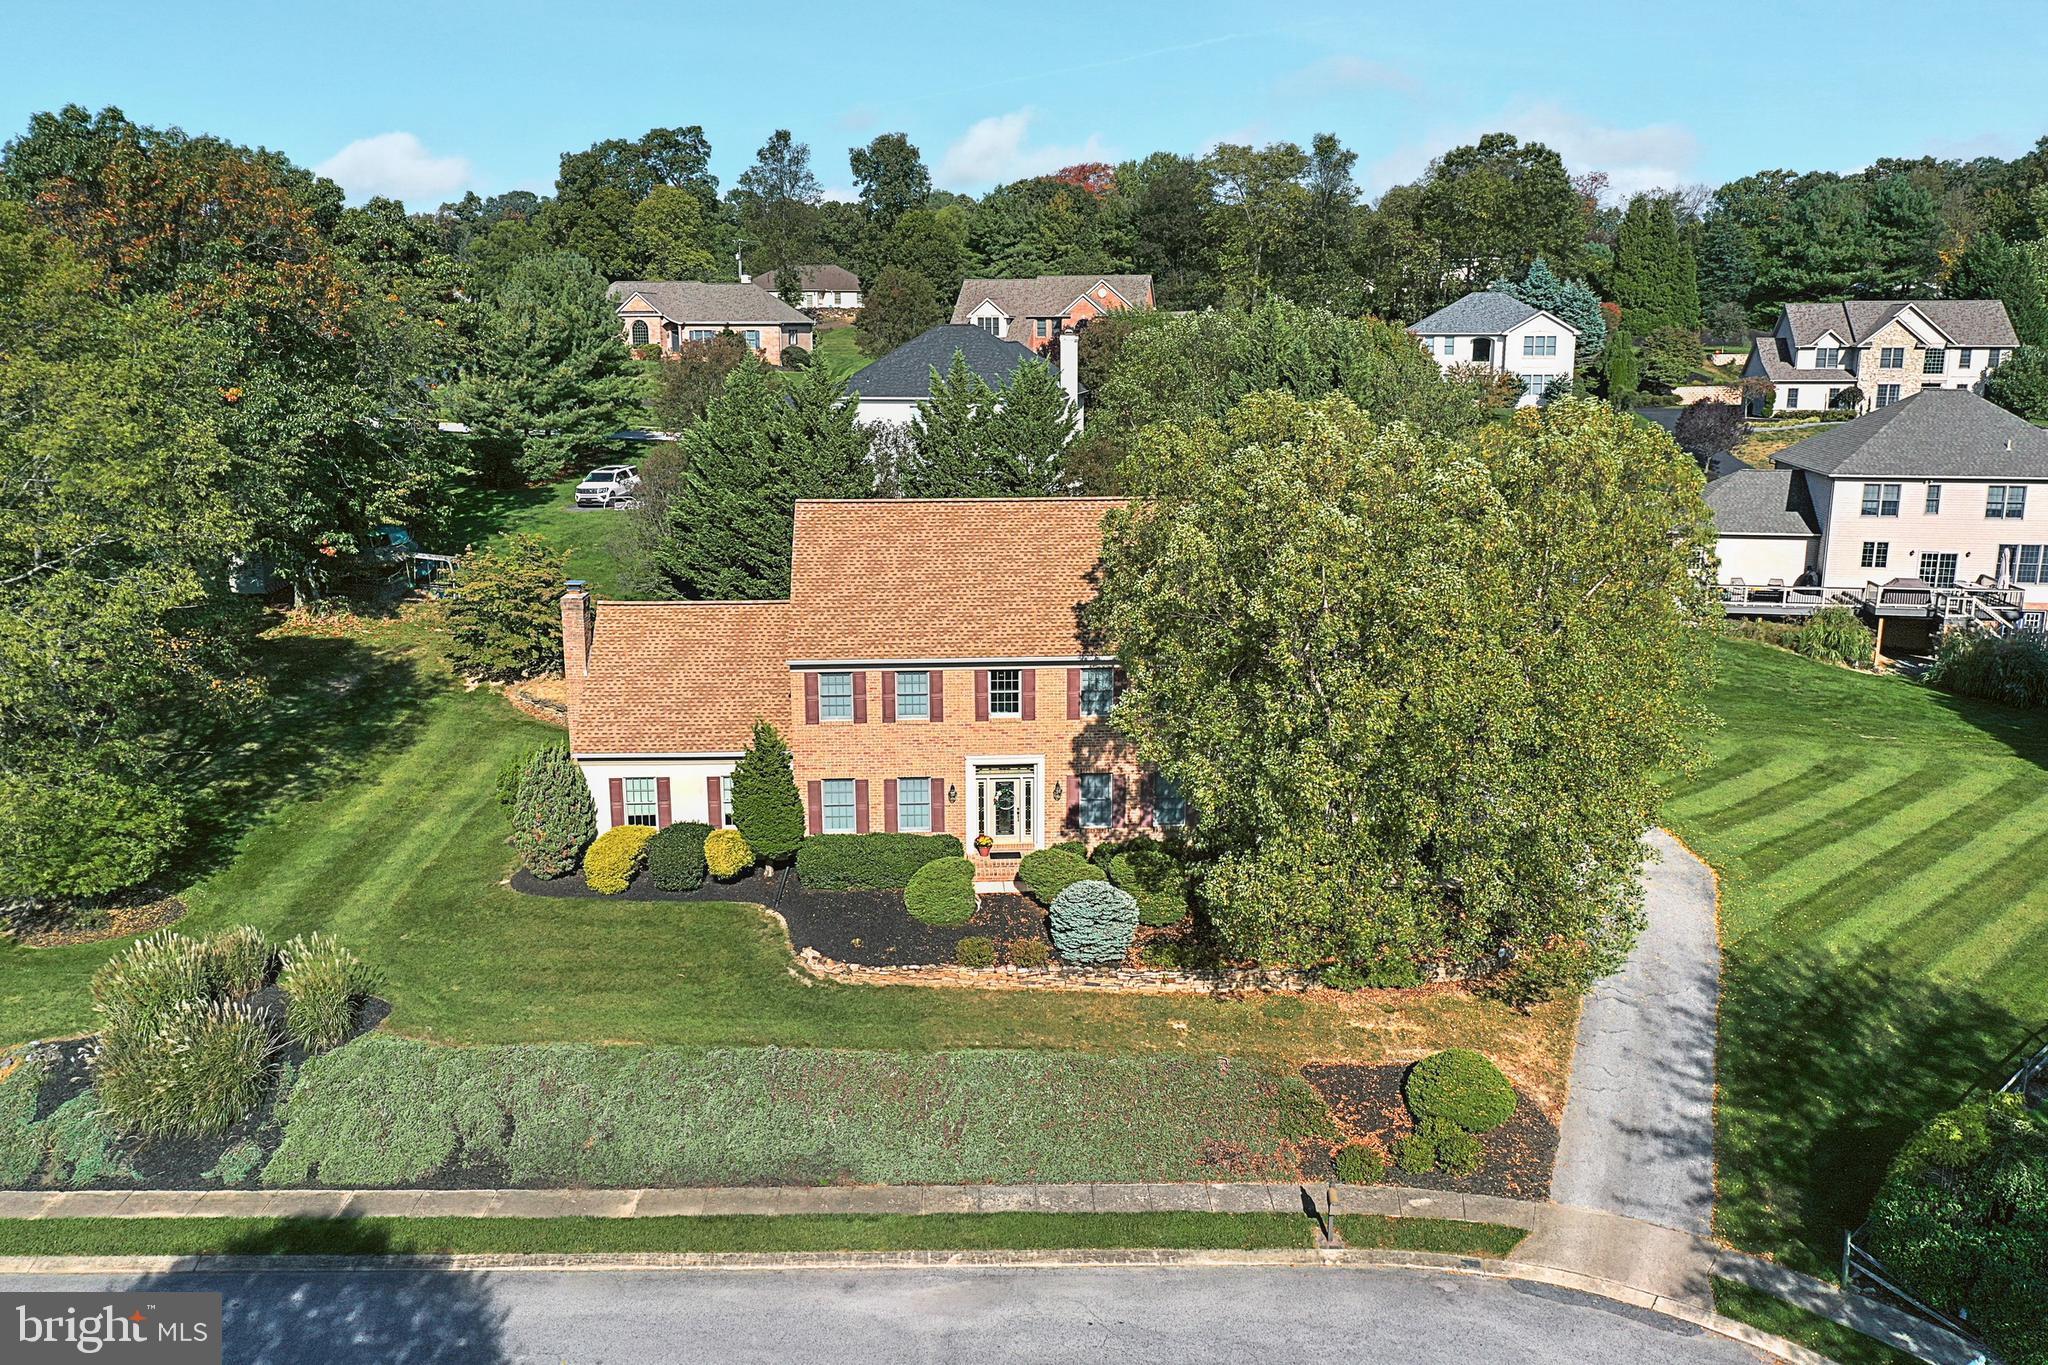
Aerial view of a brick two-story home with a landscaped yard and mature trees.
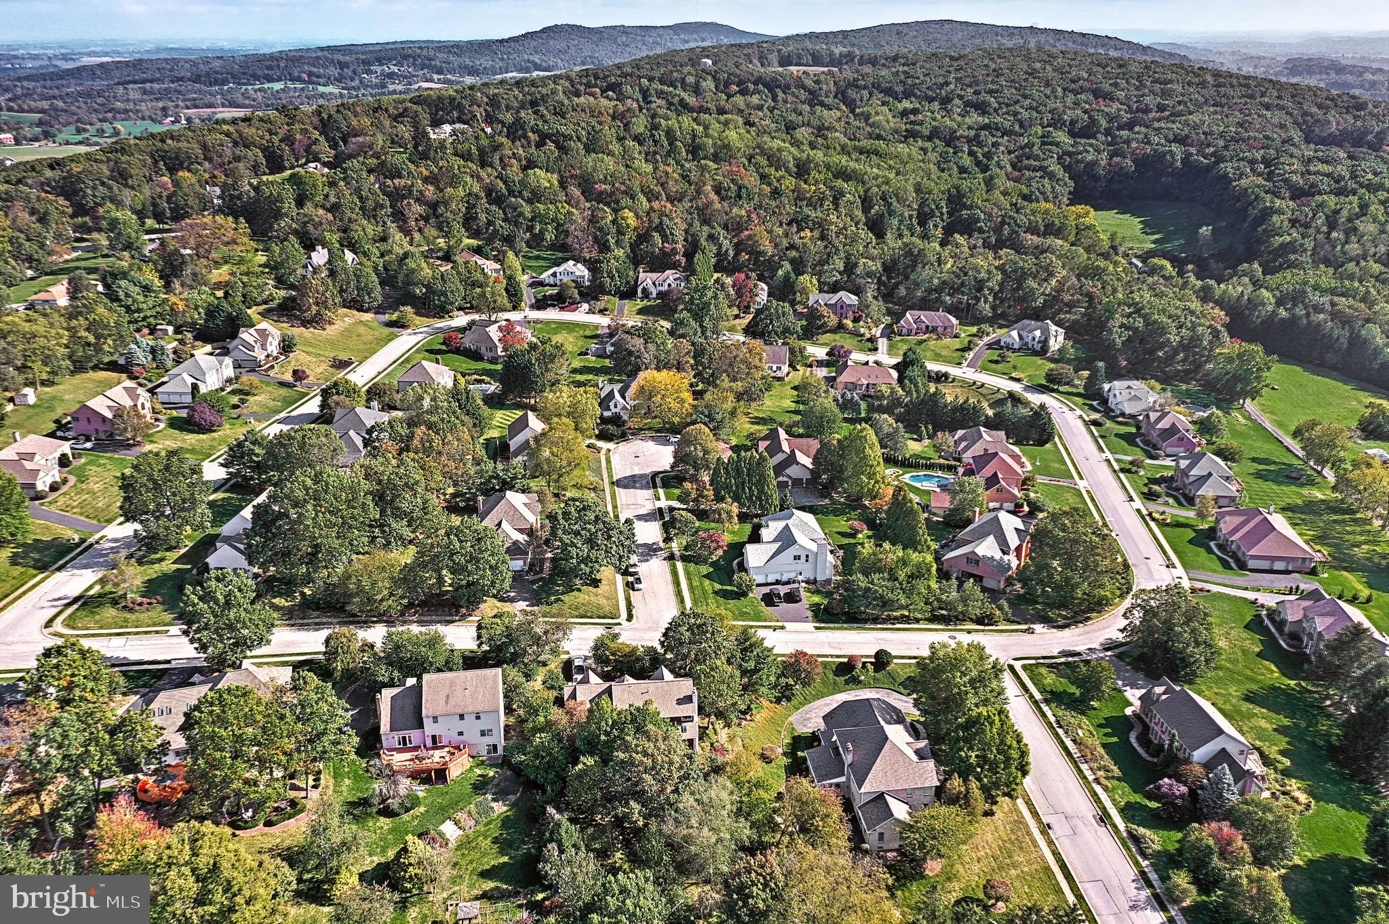
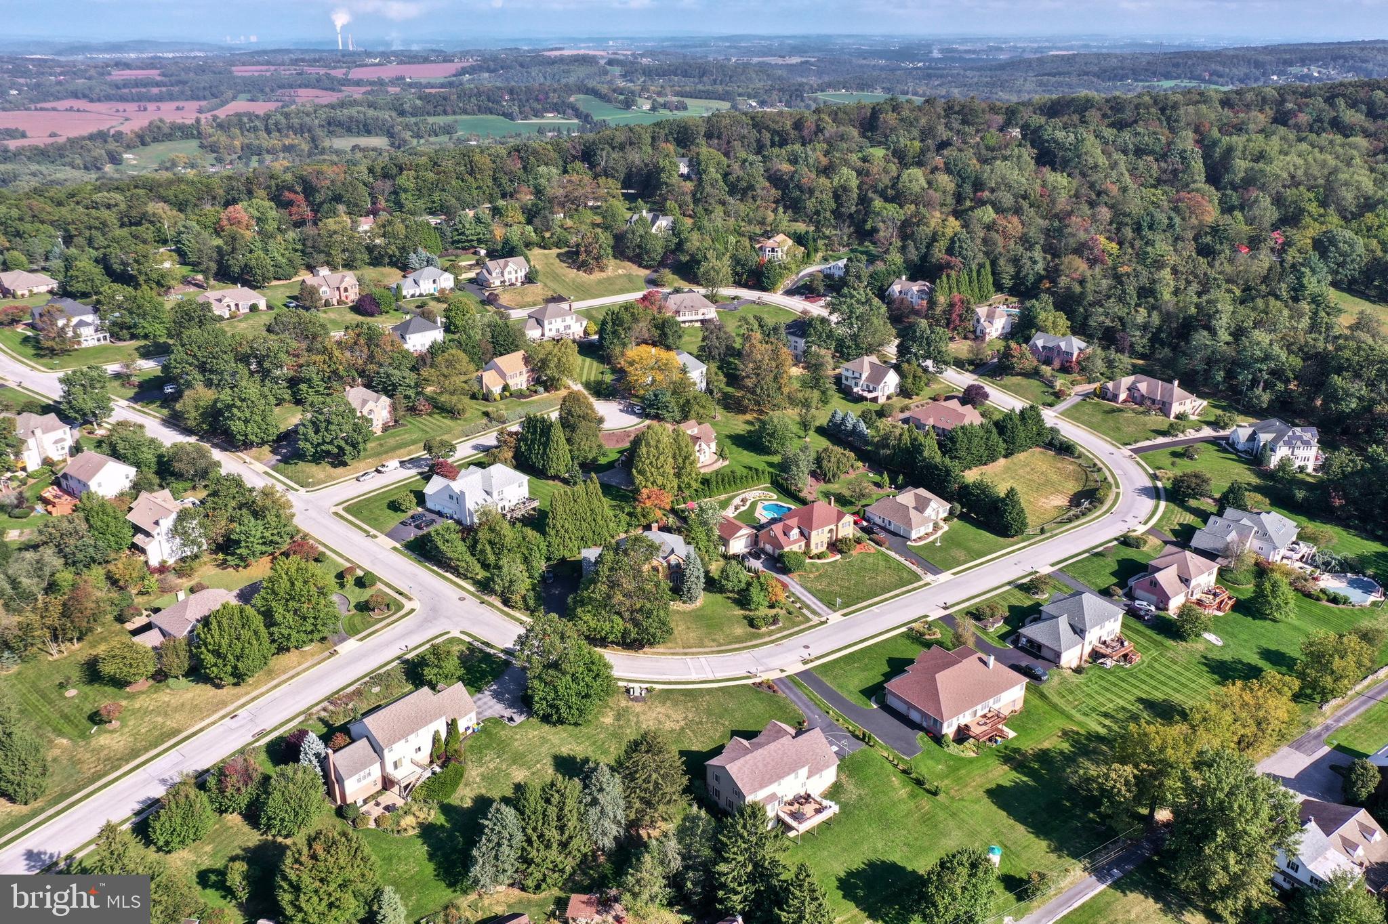
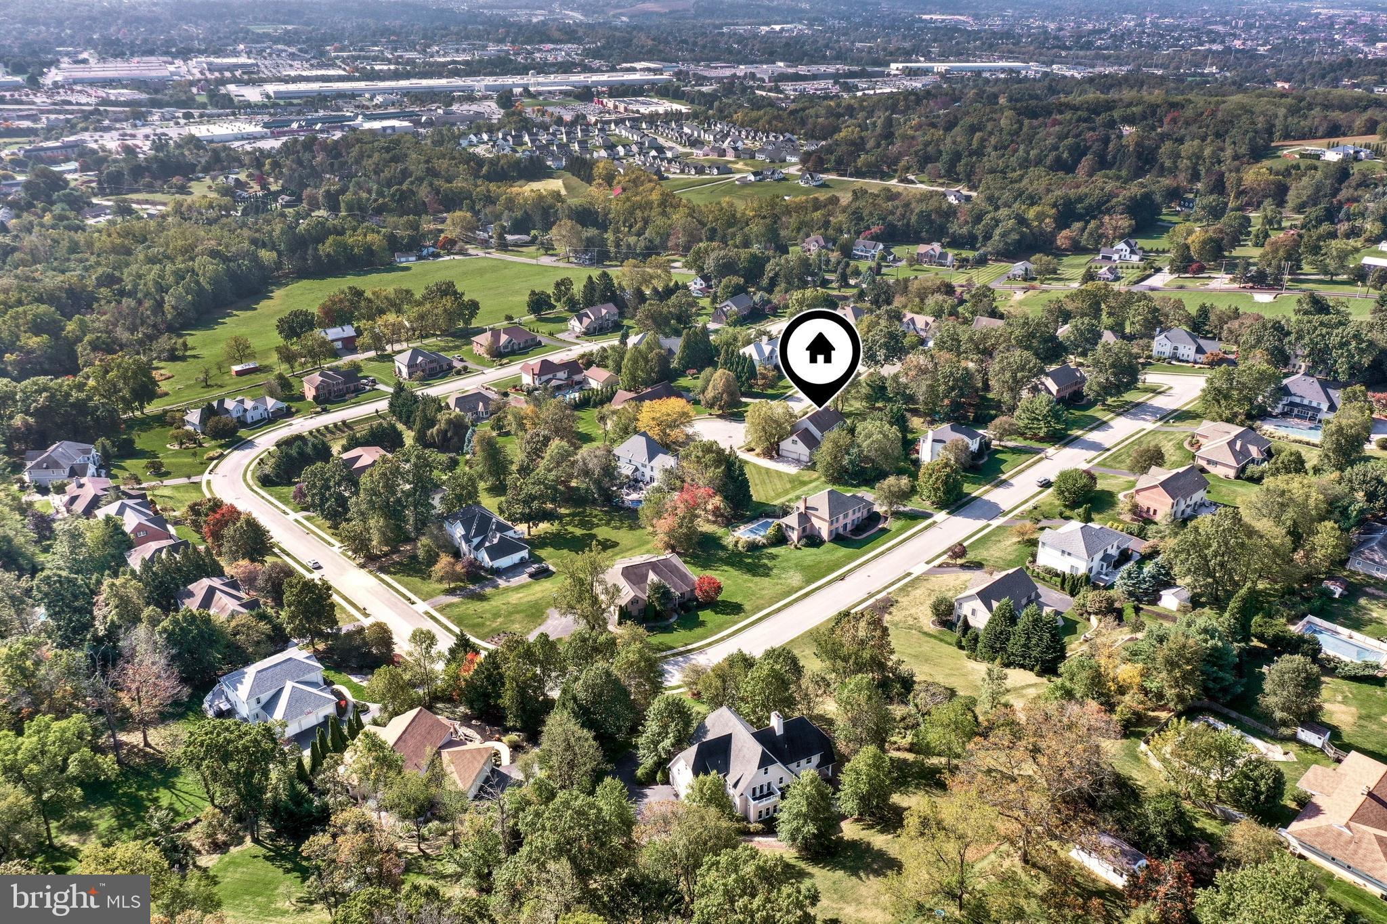
Aerial view of homes along curved neighborhood streets, with wooded hills in the background.
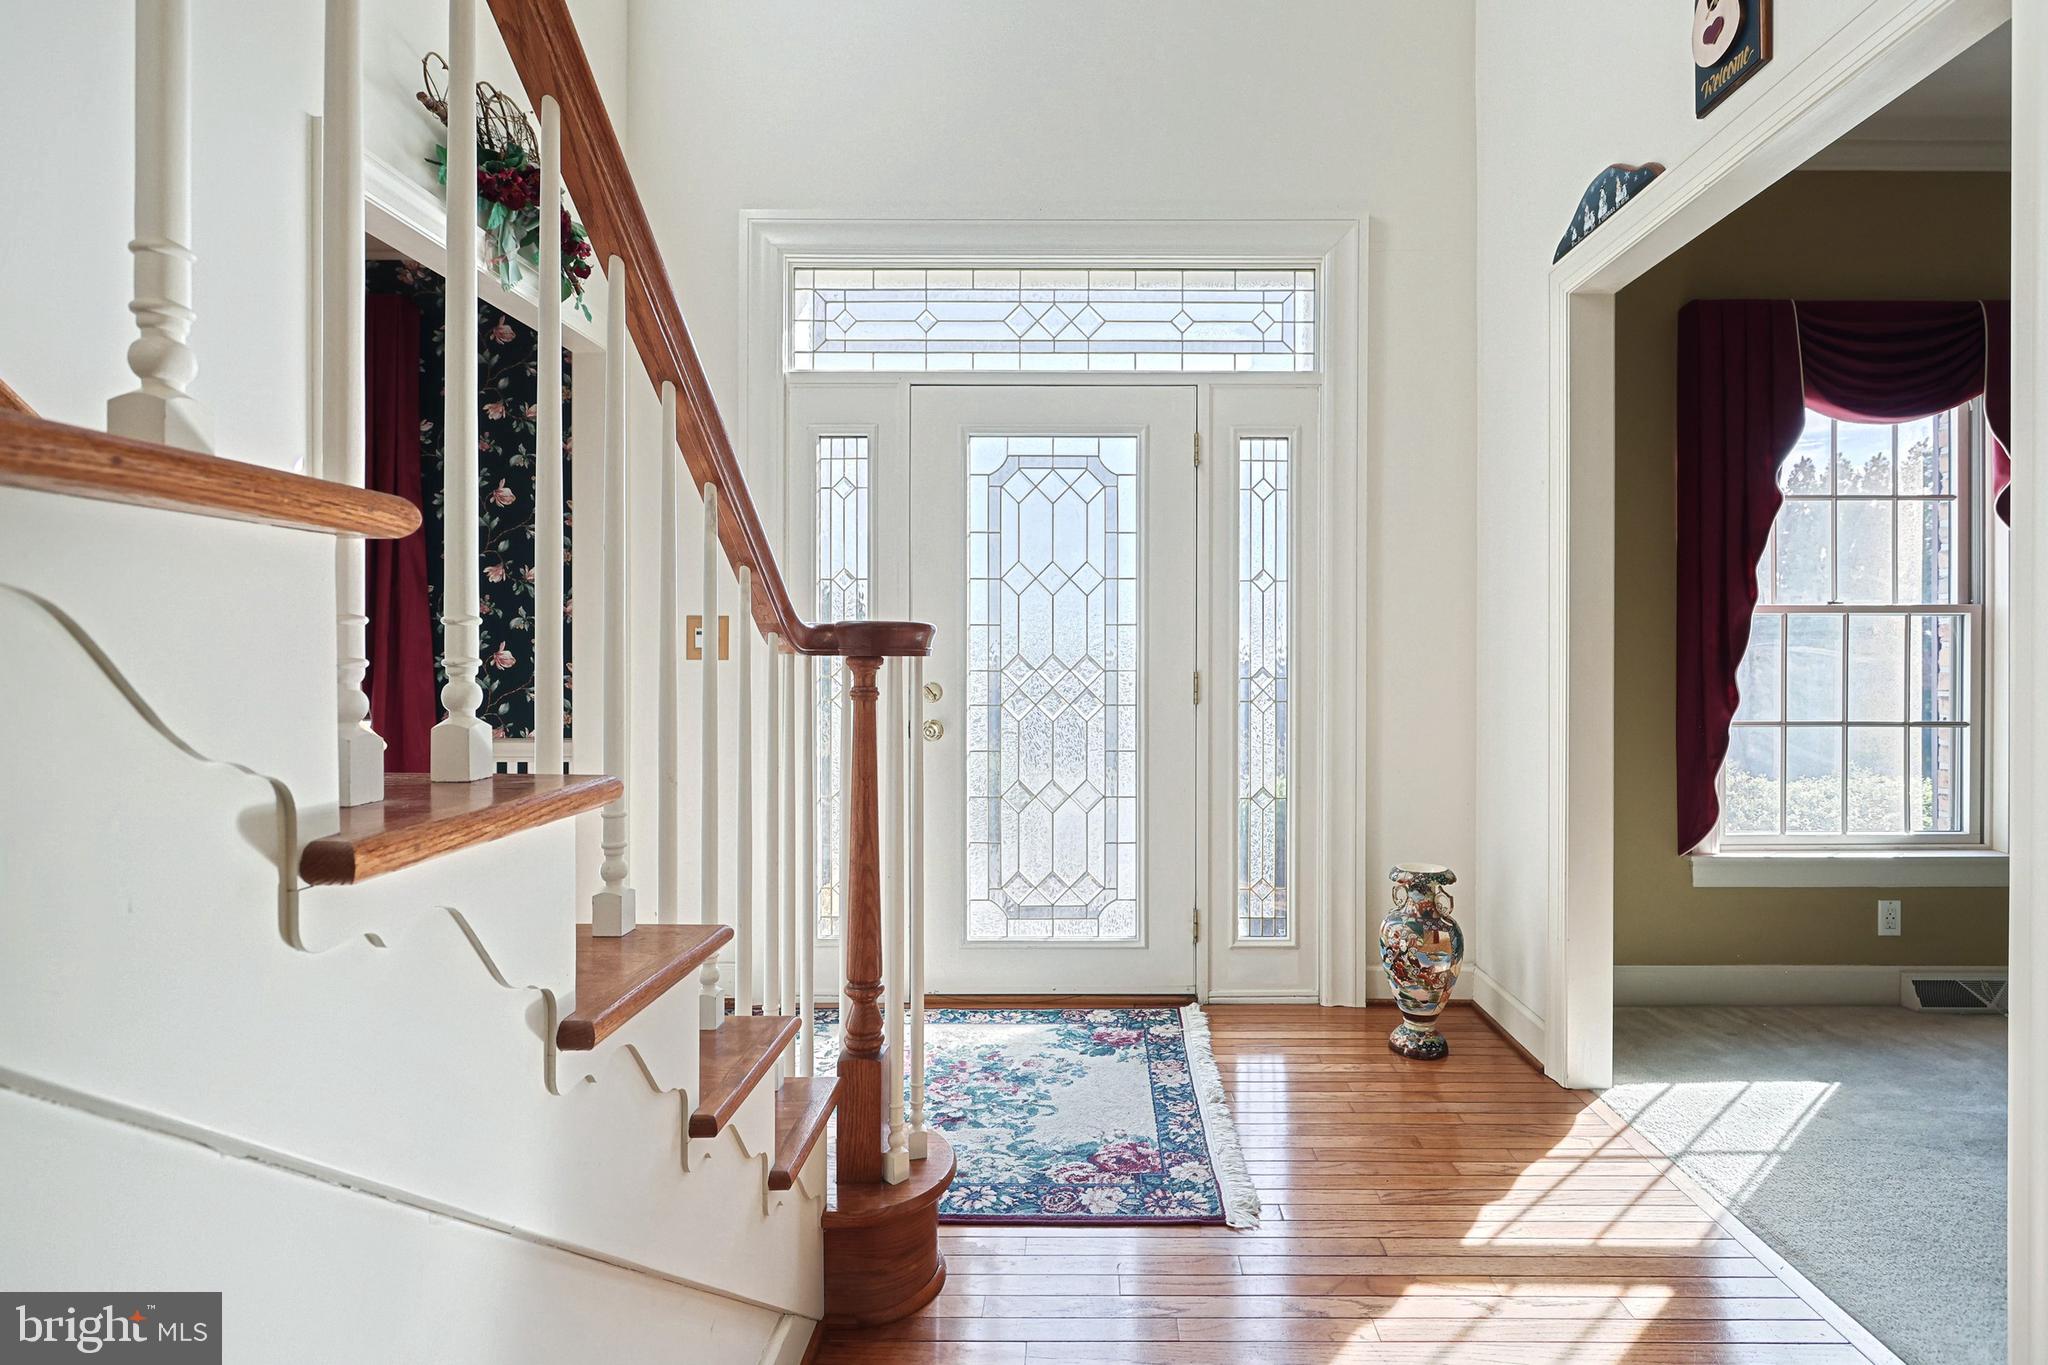
Foyer with a wood-railed staircase, hardwood floors, and a decorative glass front door.
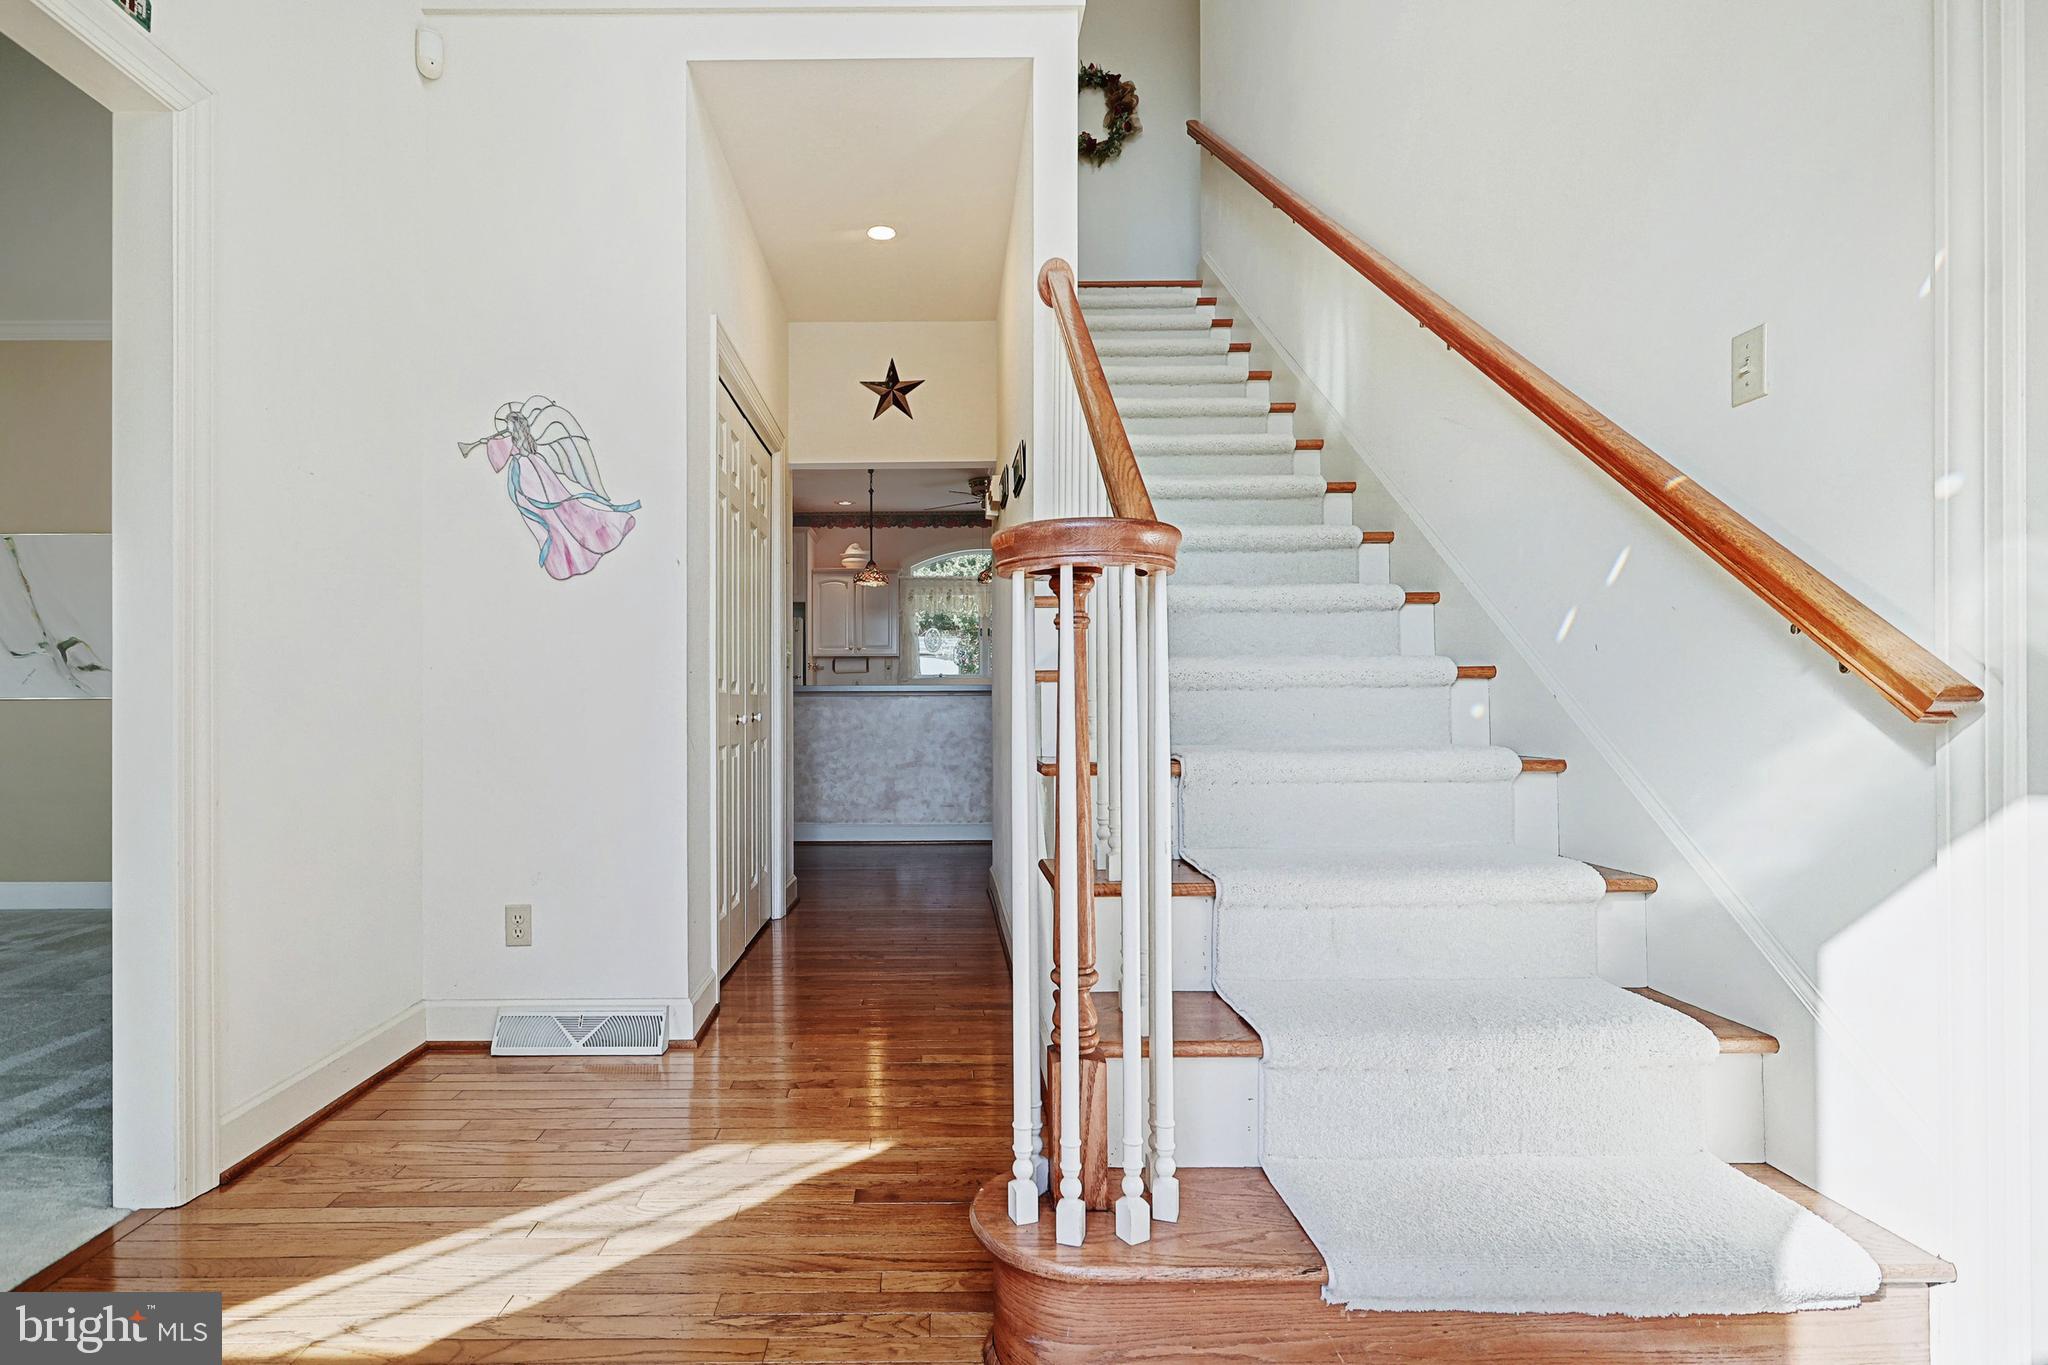
Foyer with a carpeted staircase, polished wood railings, and hardwood floors.
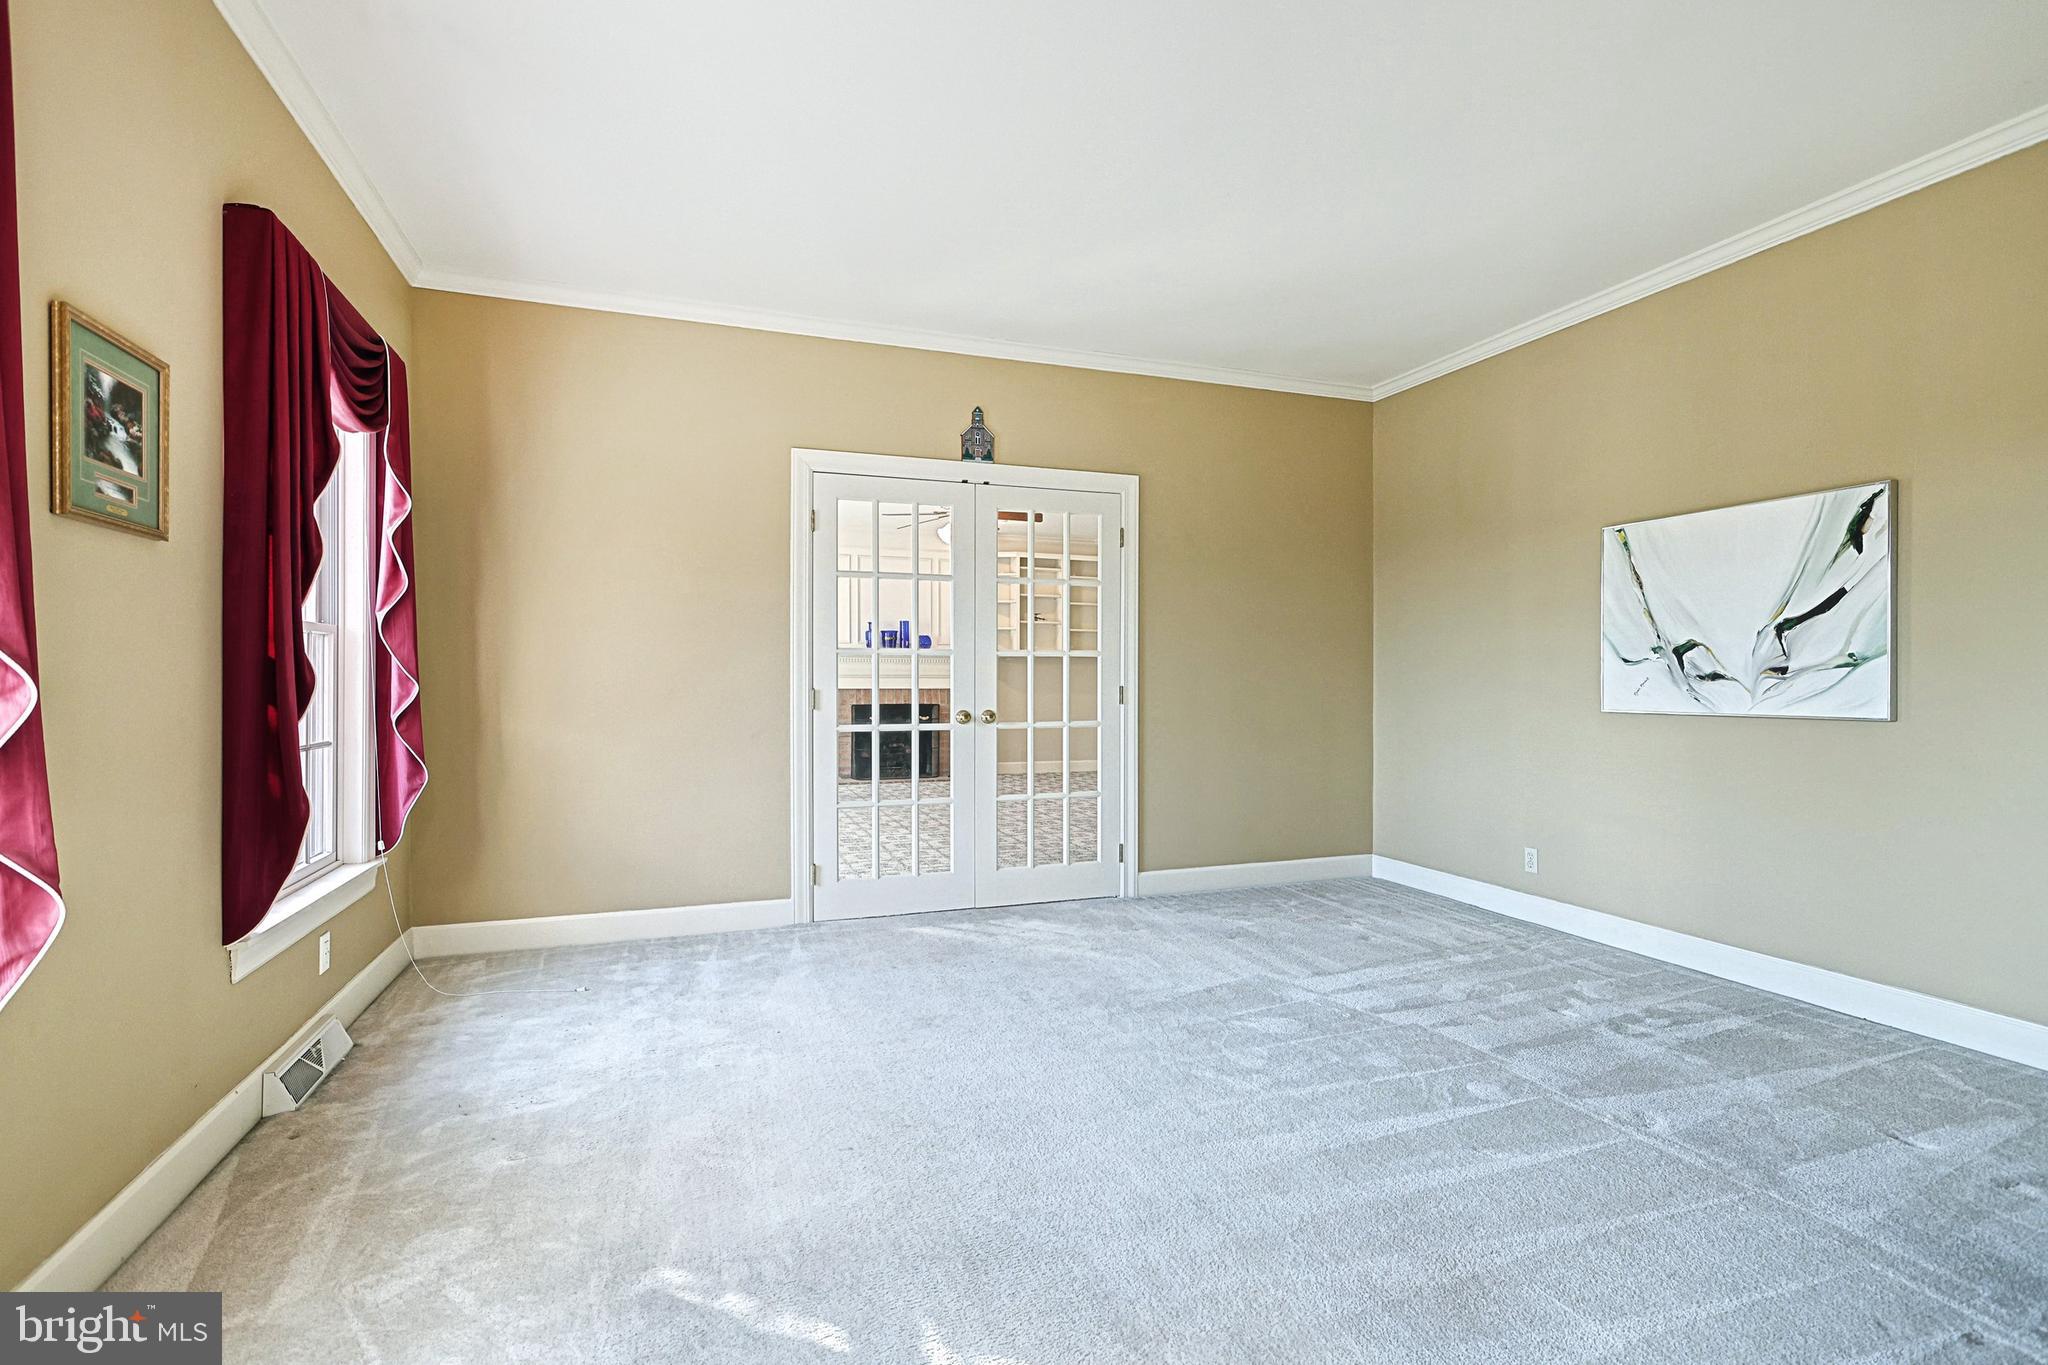
Vacant carpeted room with burgundy curtains and glass-paneled French doors.
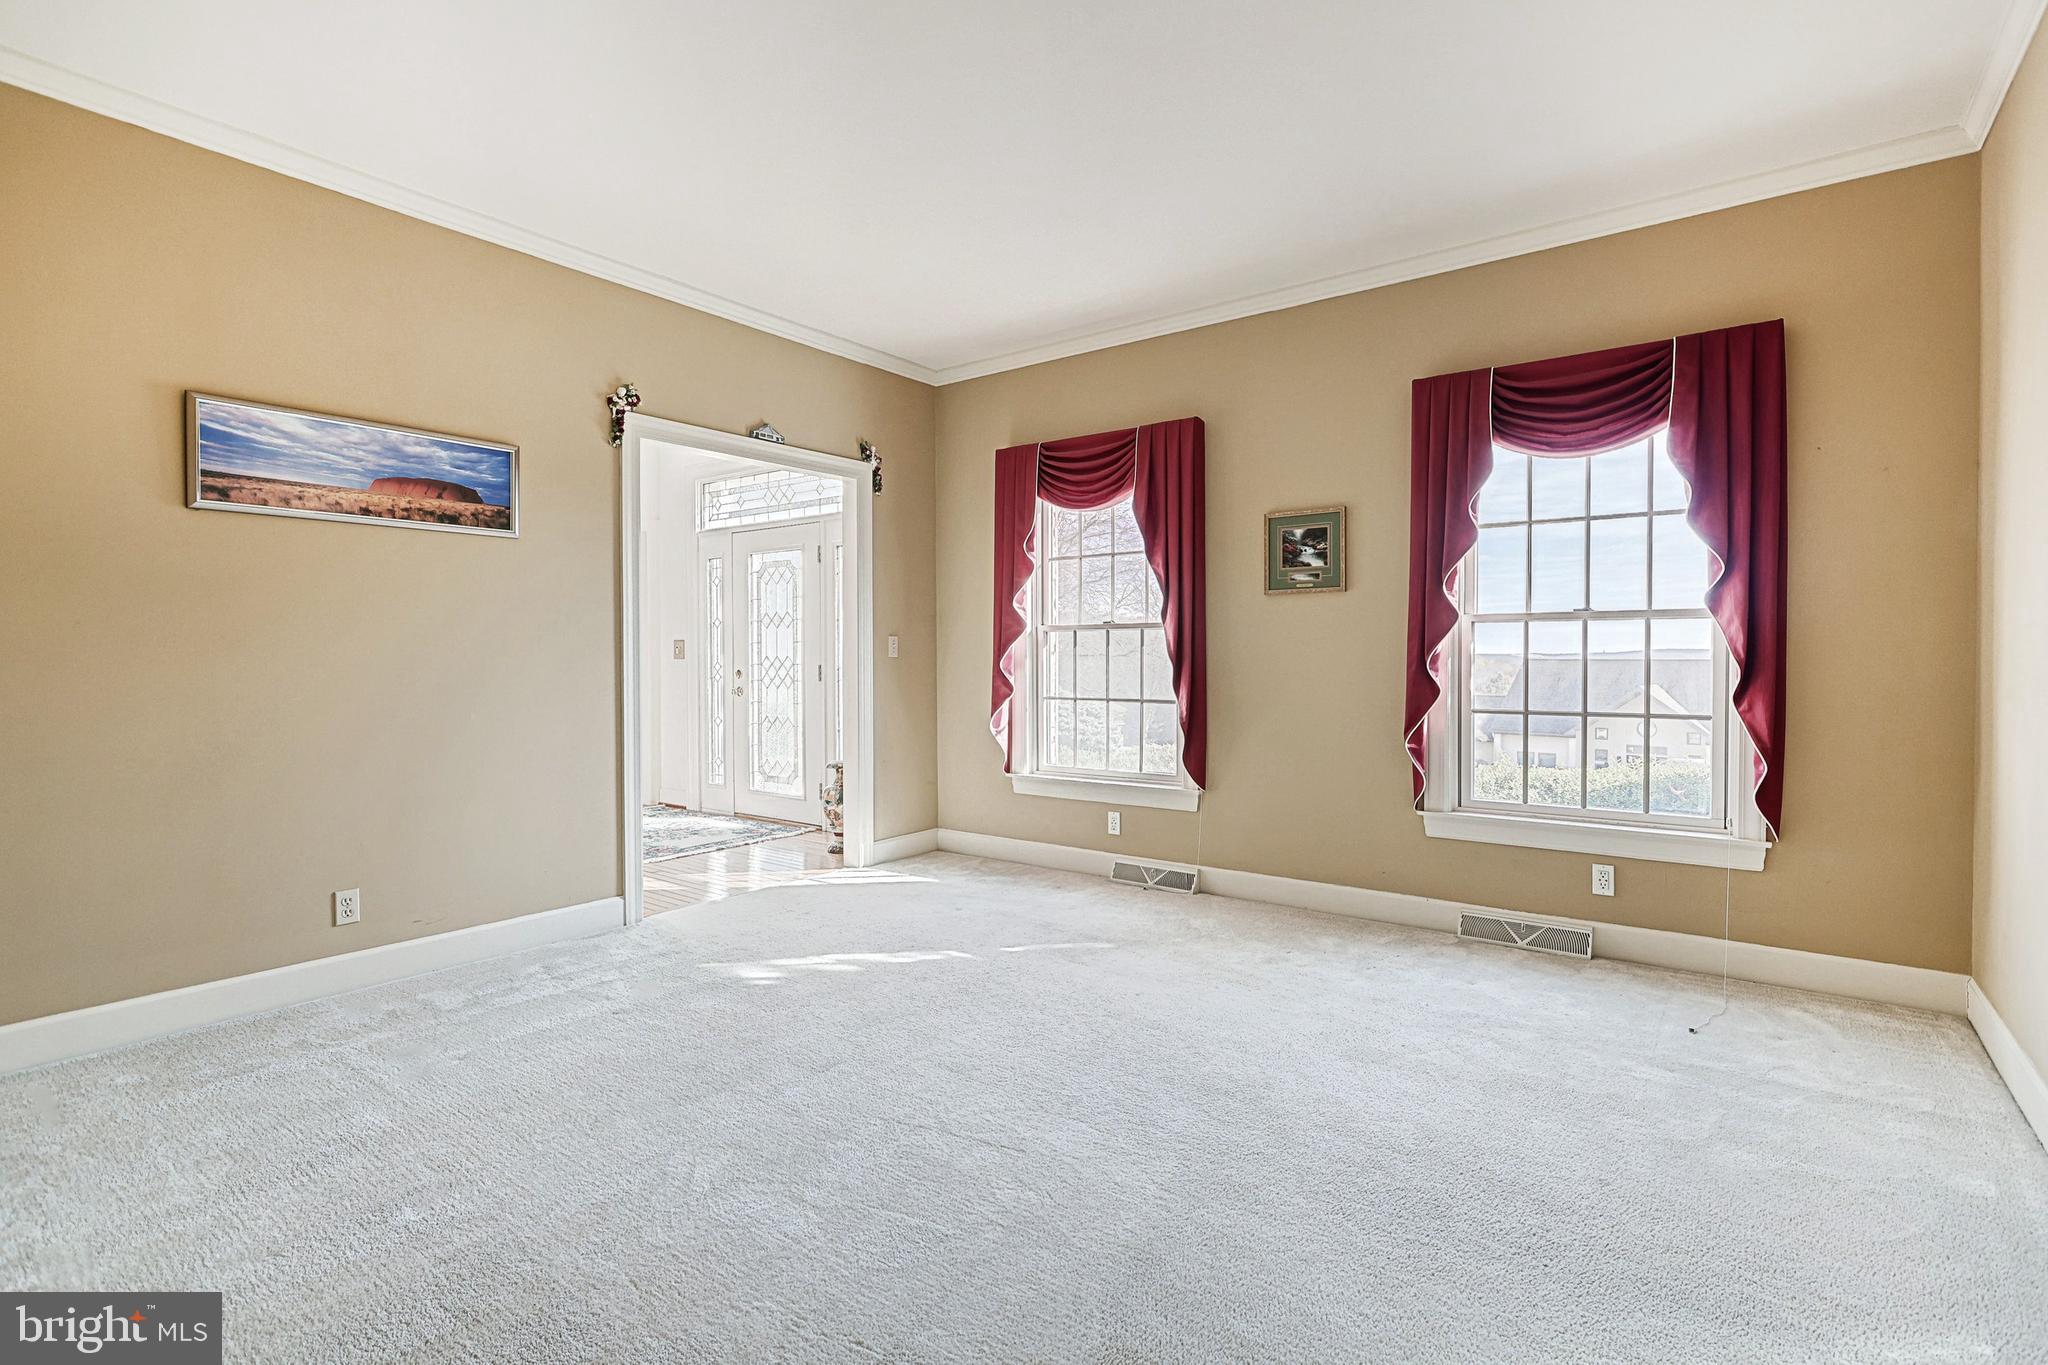
Empty carpeted living room with tan walls, burgundy window curtains, and a decorative glass-paneled entry door.
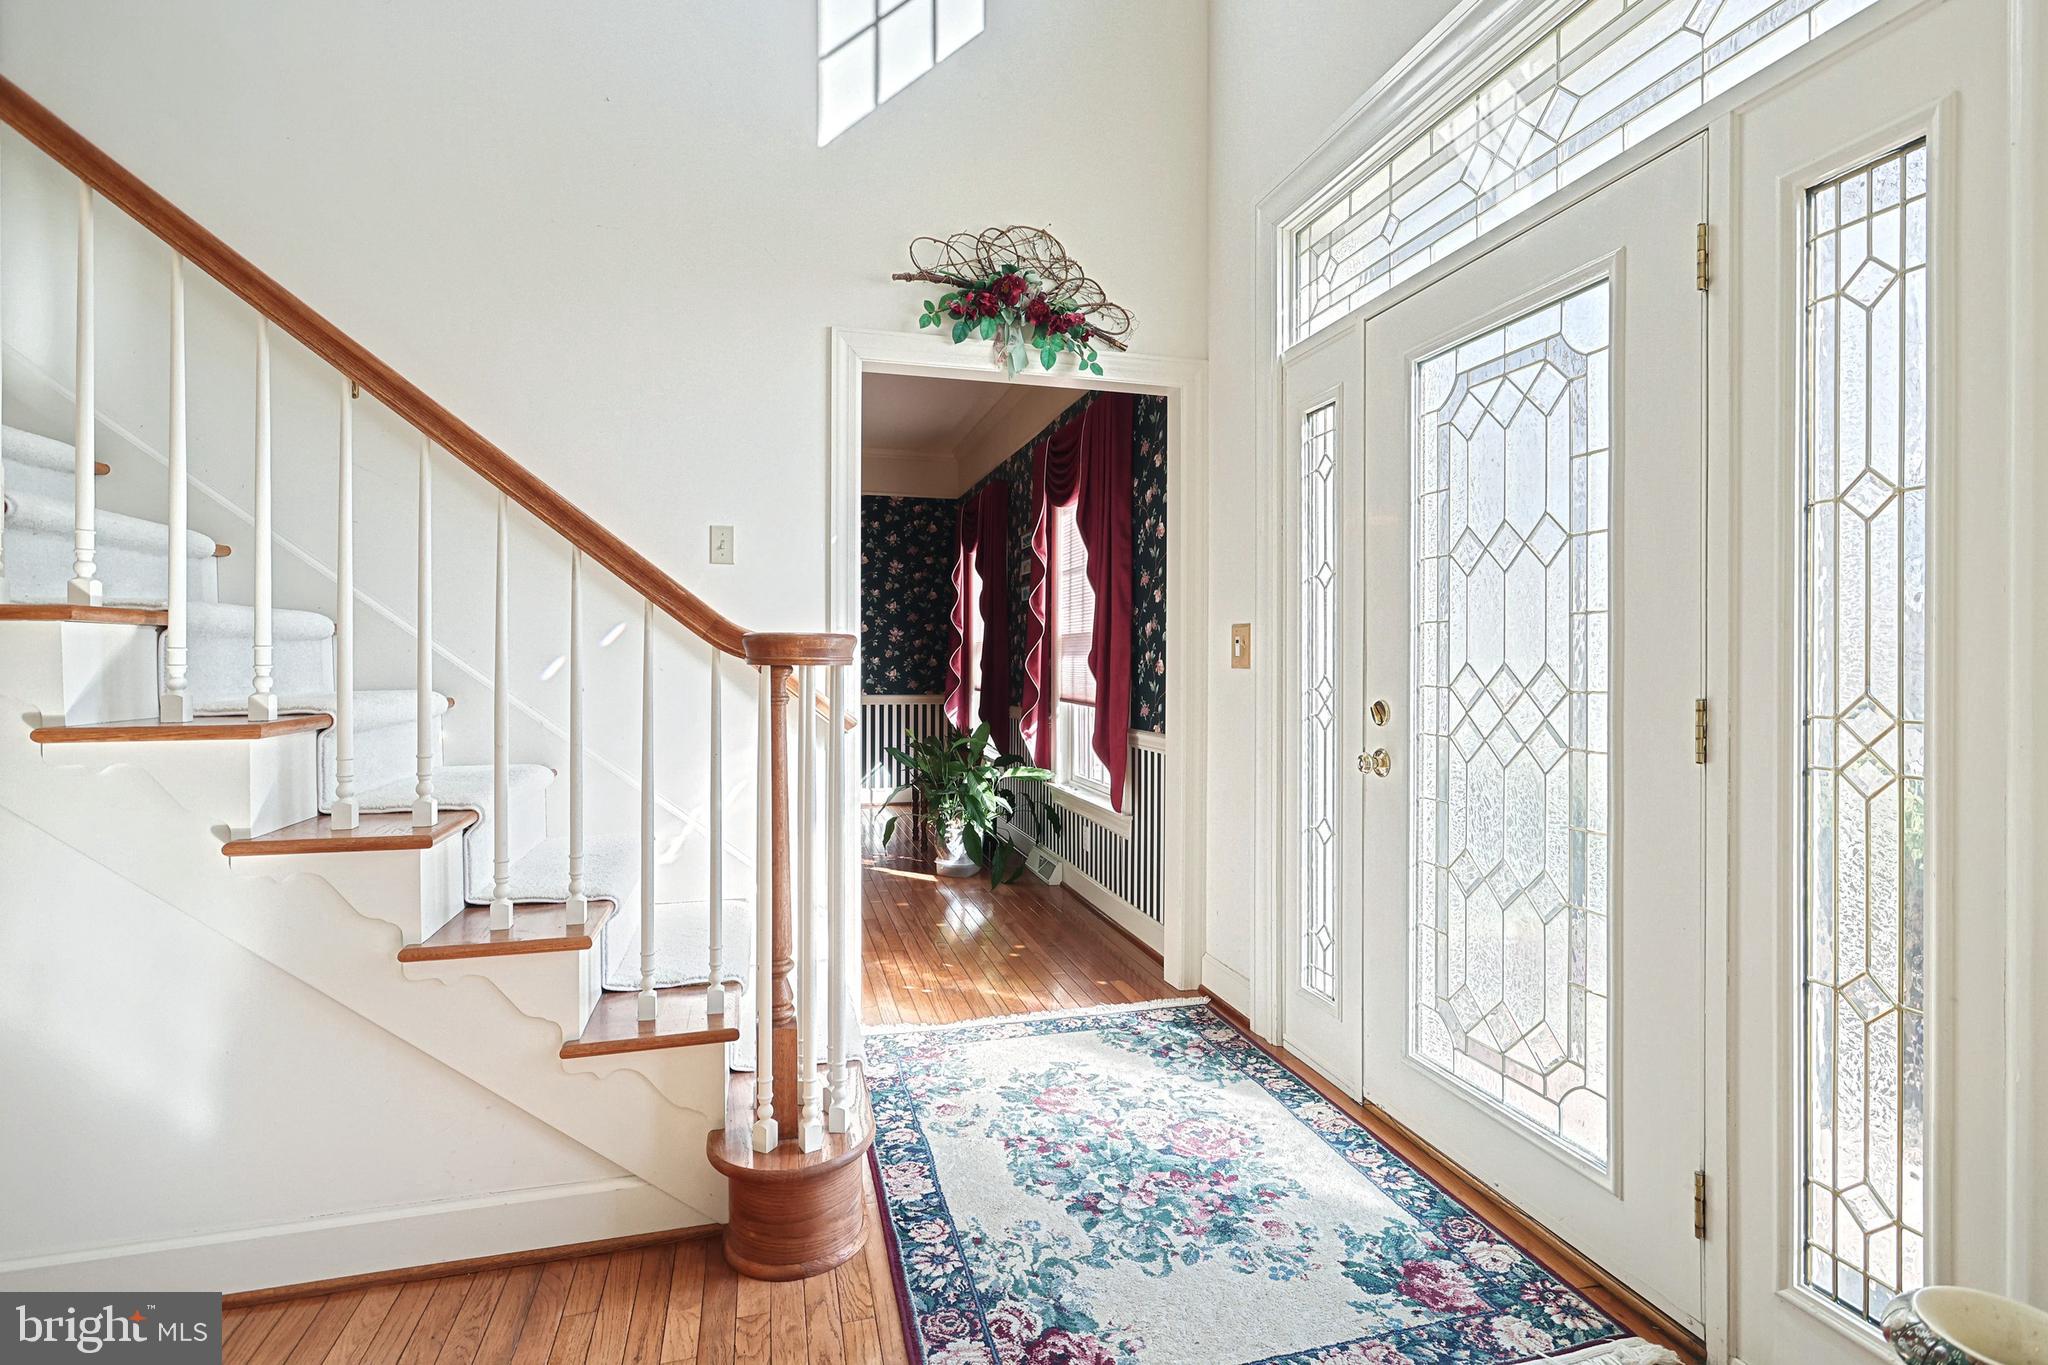
Foyer with a white staircase, patterned rug, and decorative glass front door.
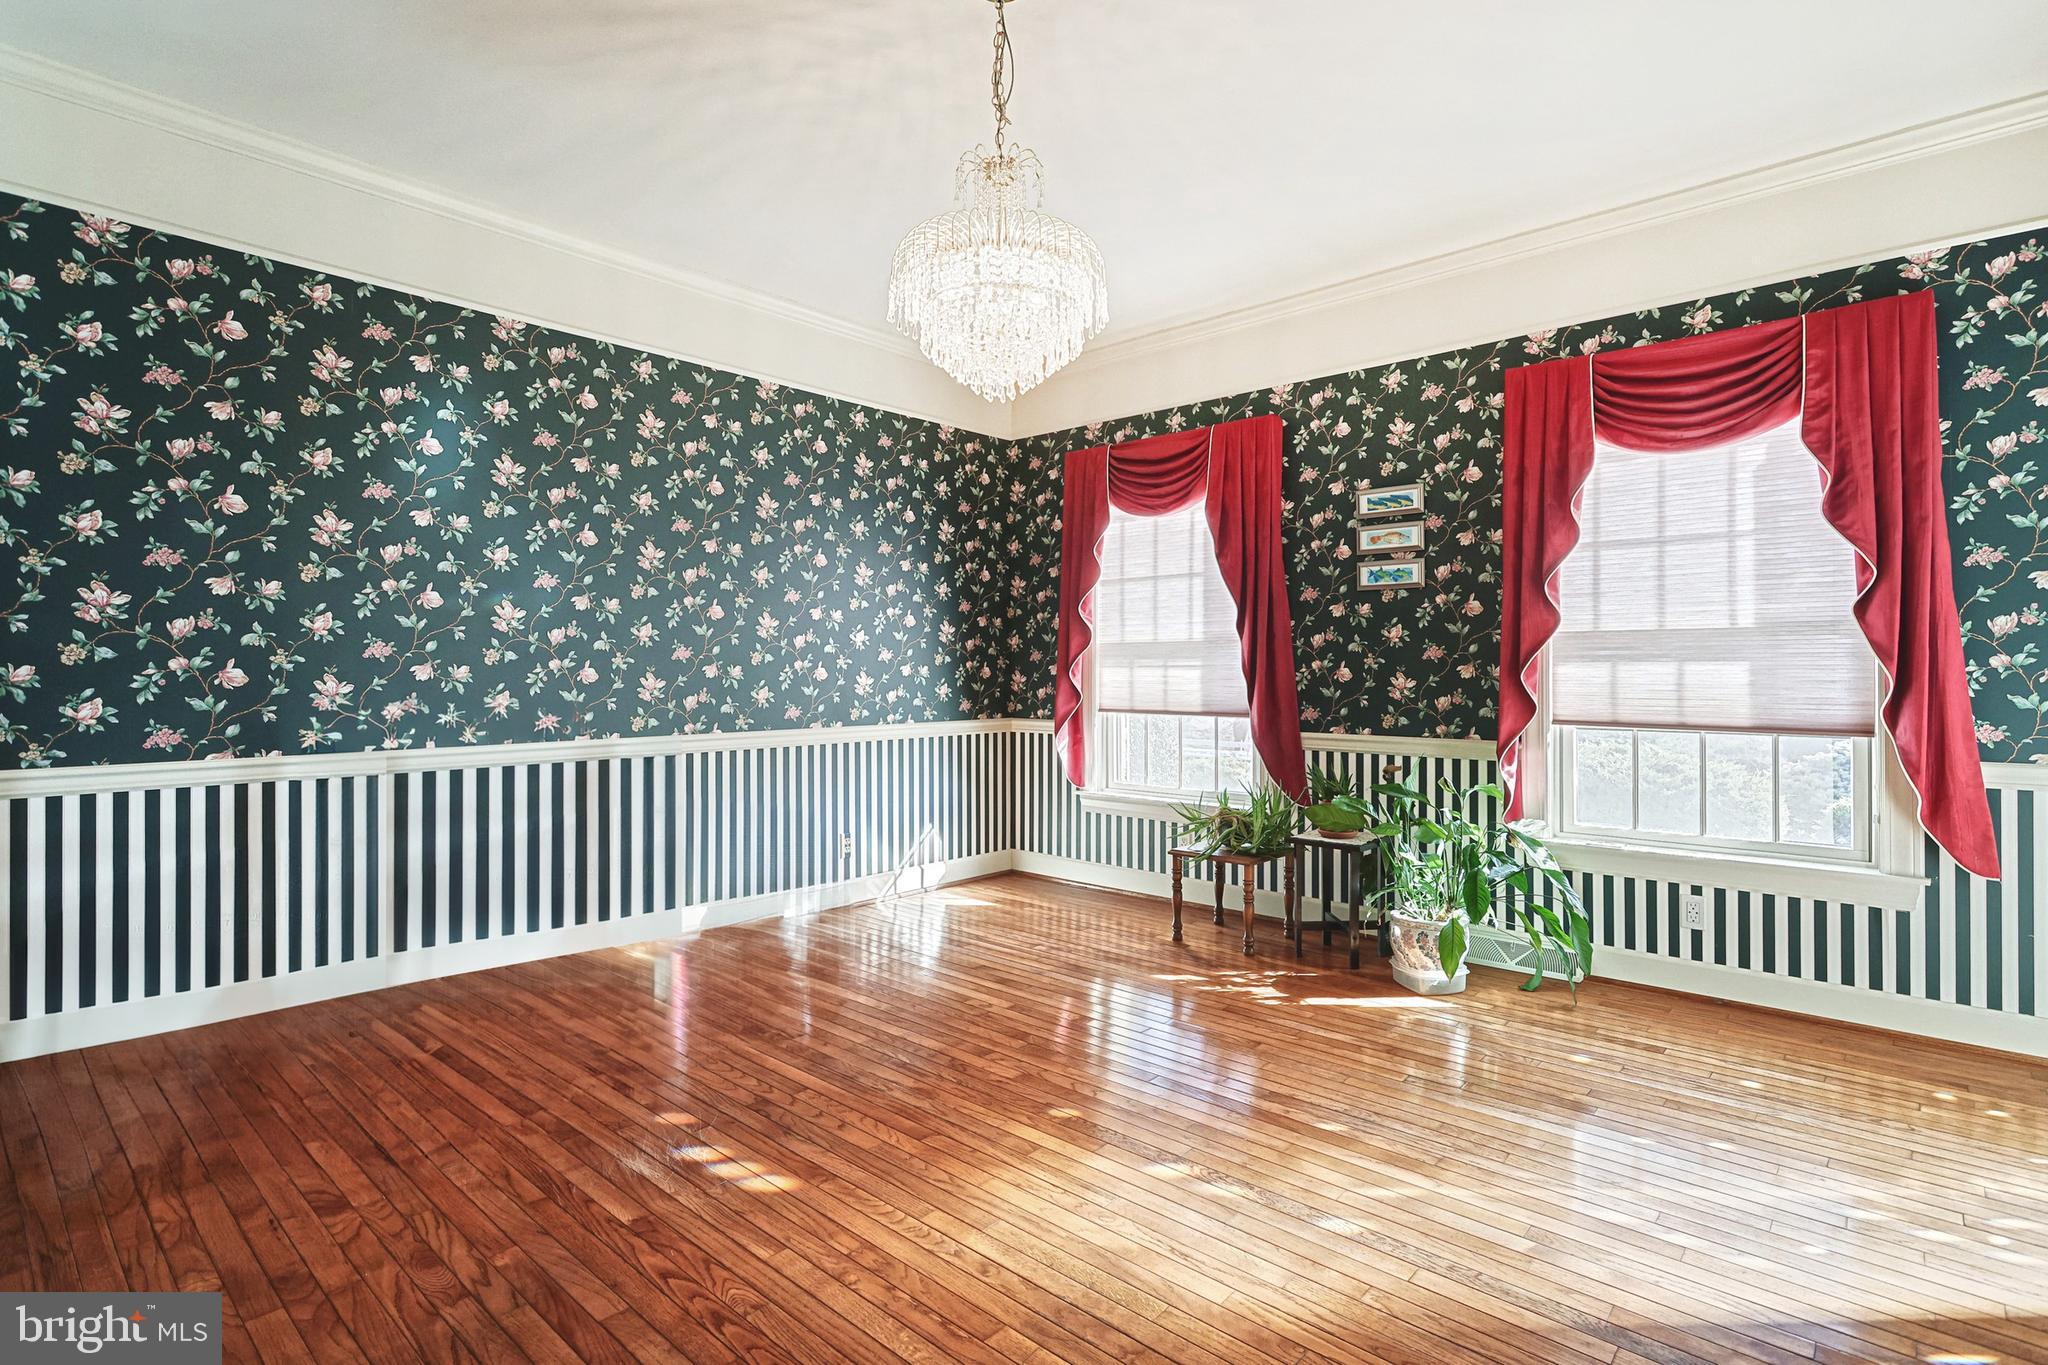
Room with floral wallpaper, striped wainscoting, red curtains, polished hardwood floors, and a crystal chandelier.
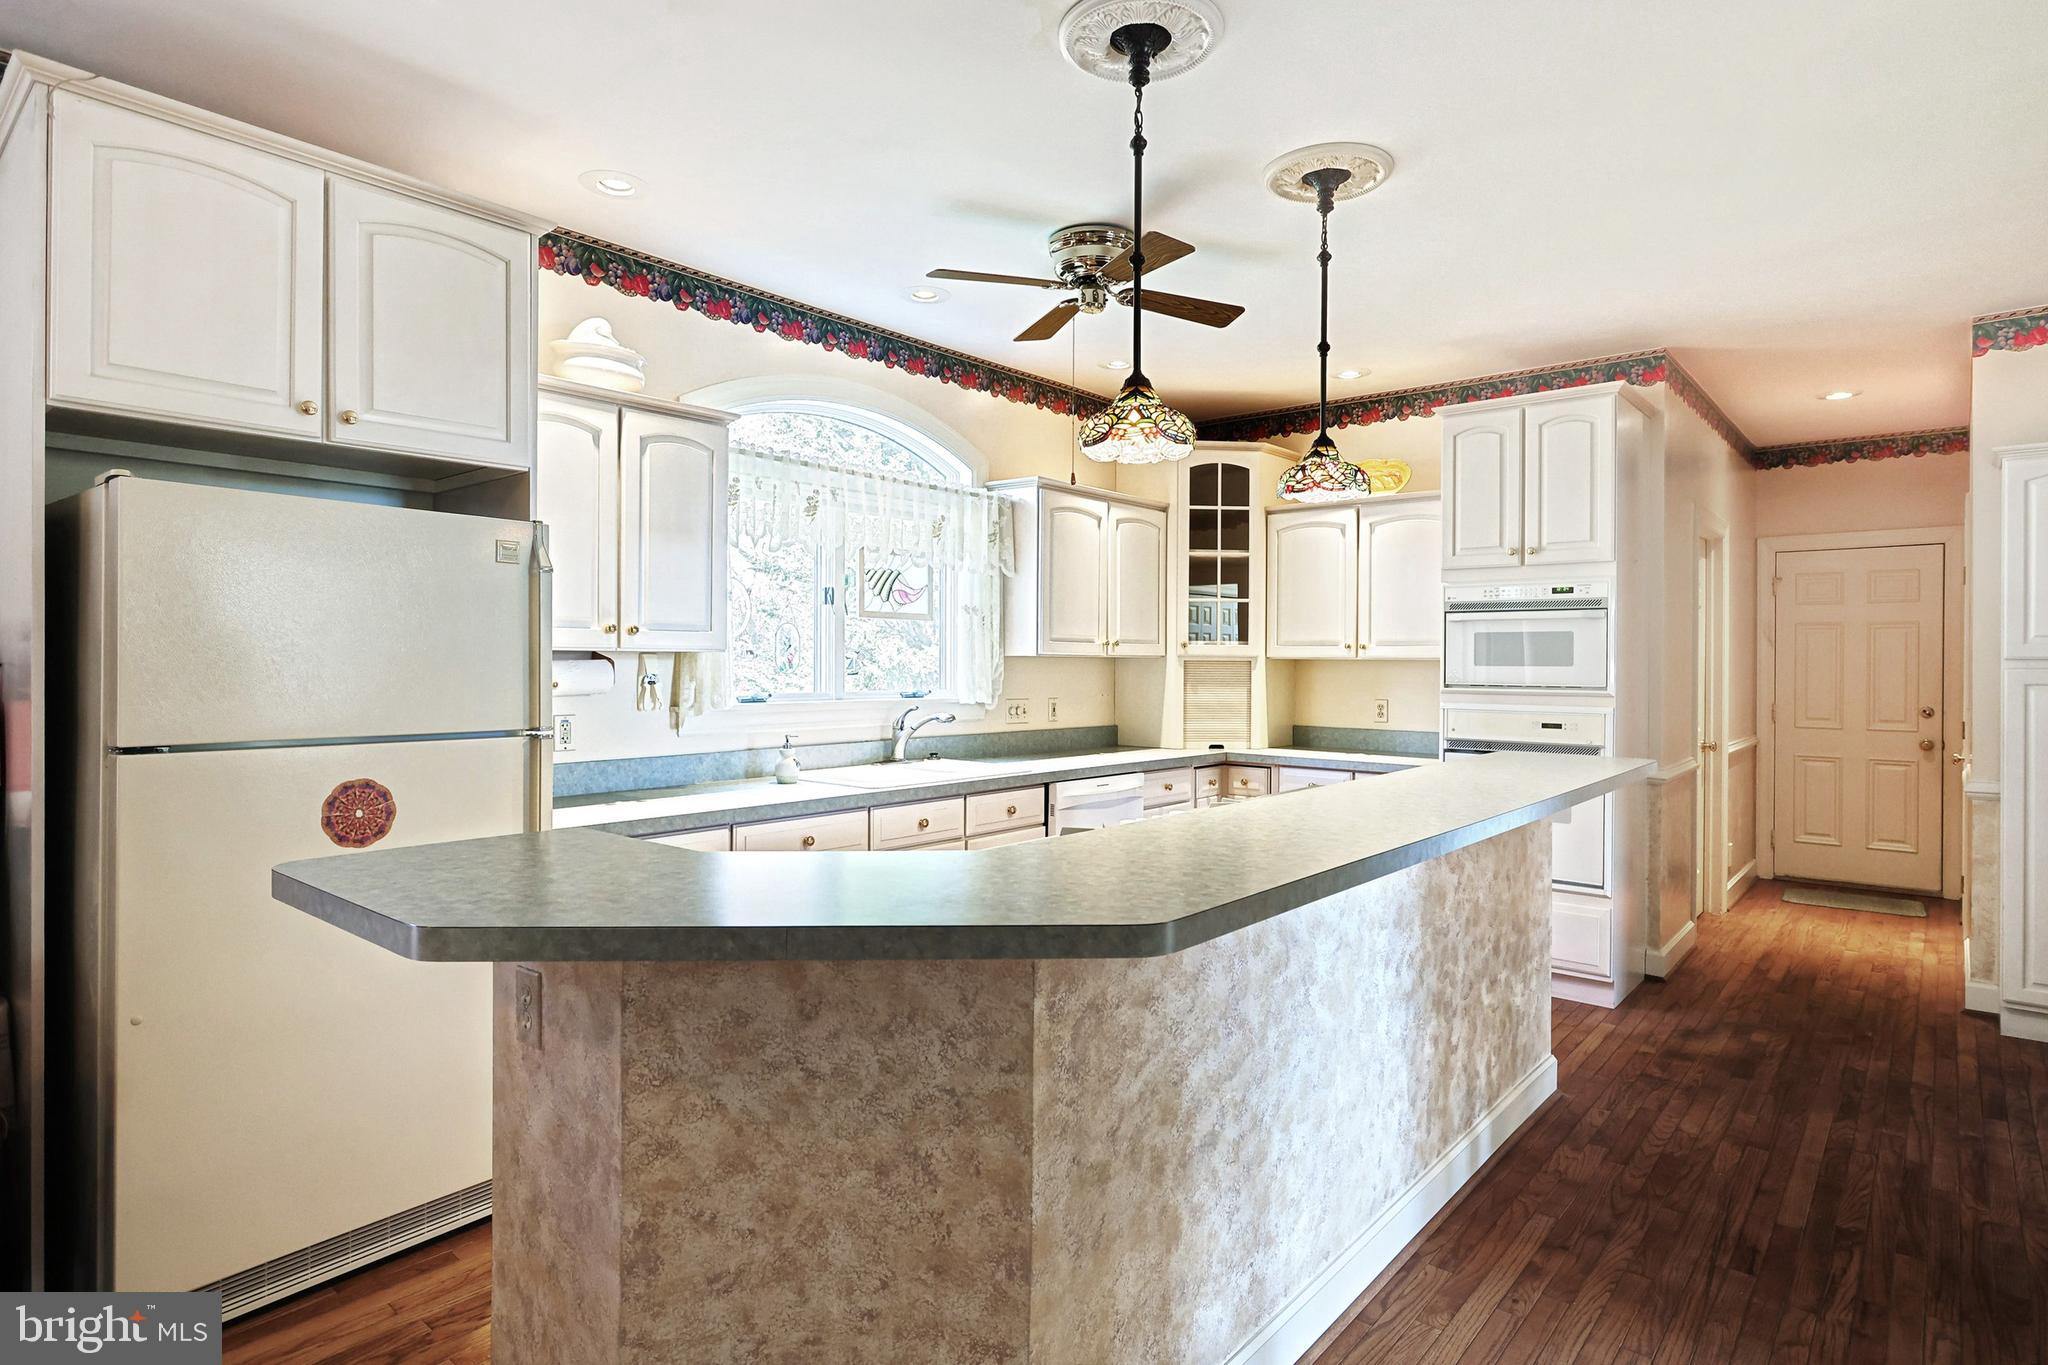
Kitchen with white paneled cabinets, a large peninsula, arched window, and stained-glass pendant lights.
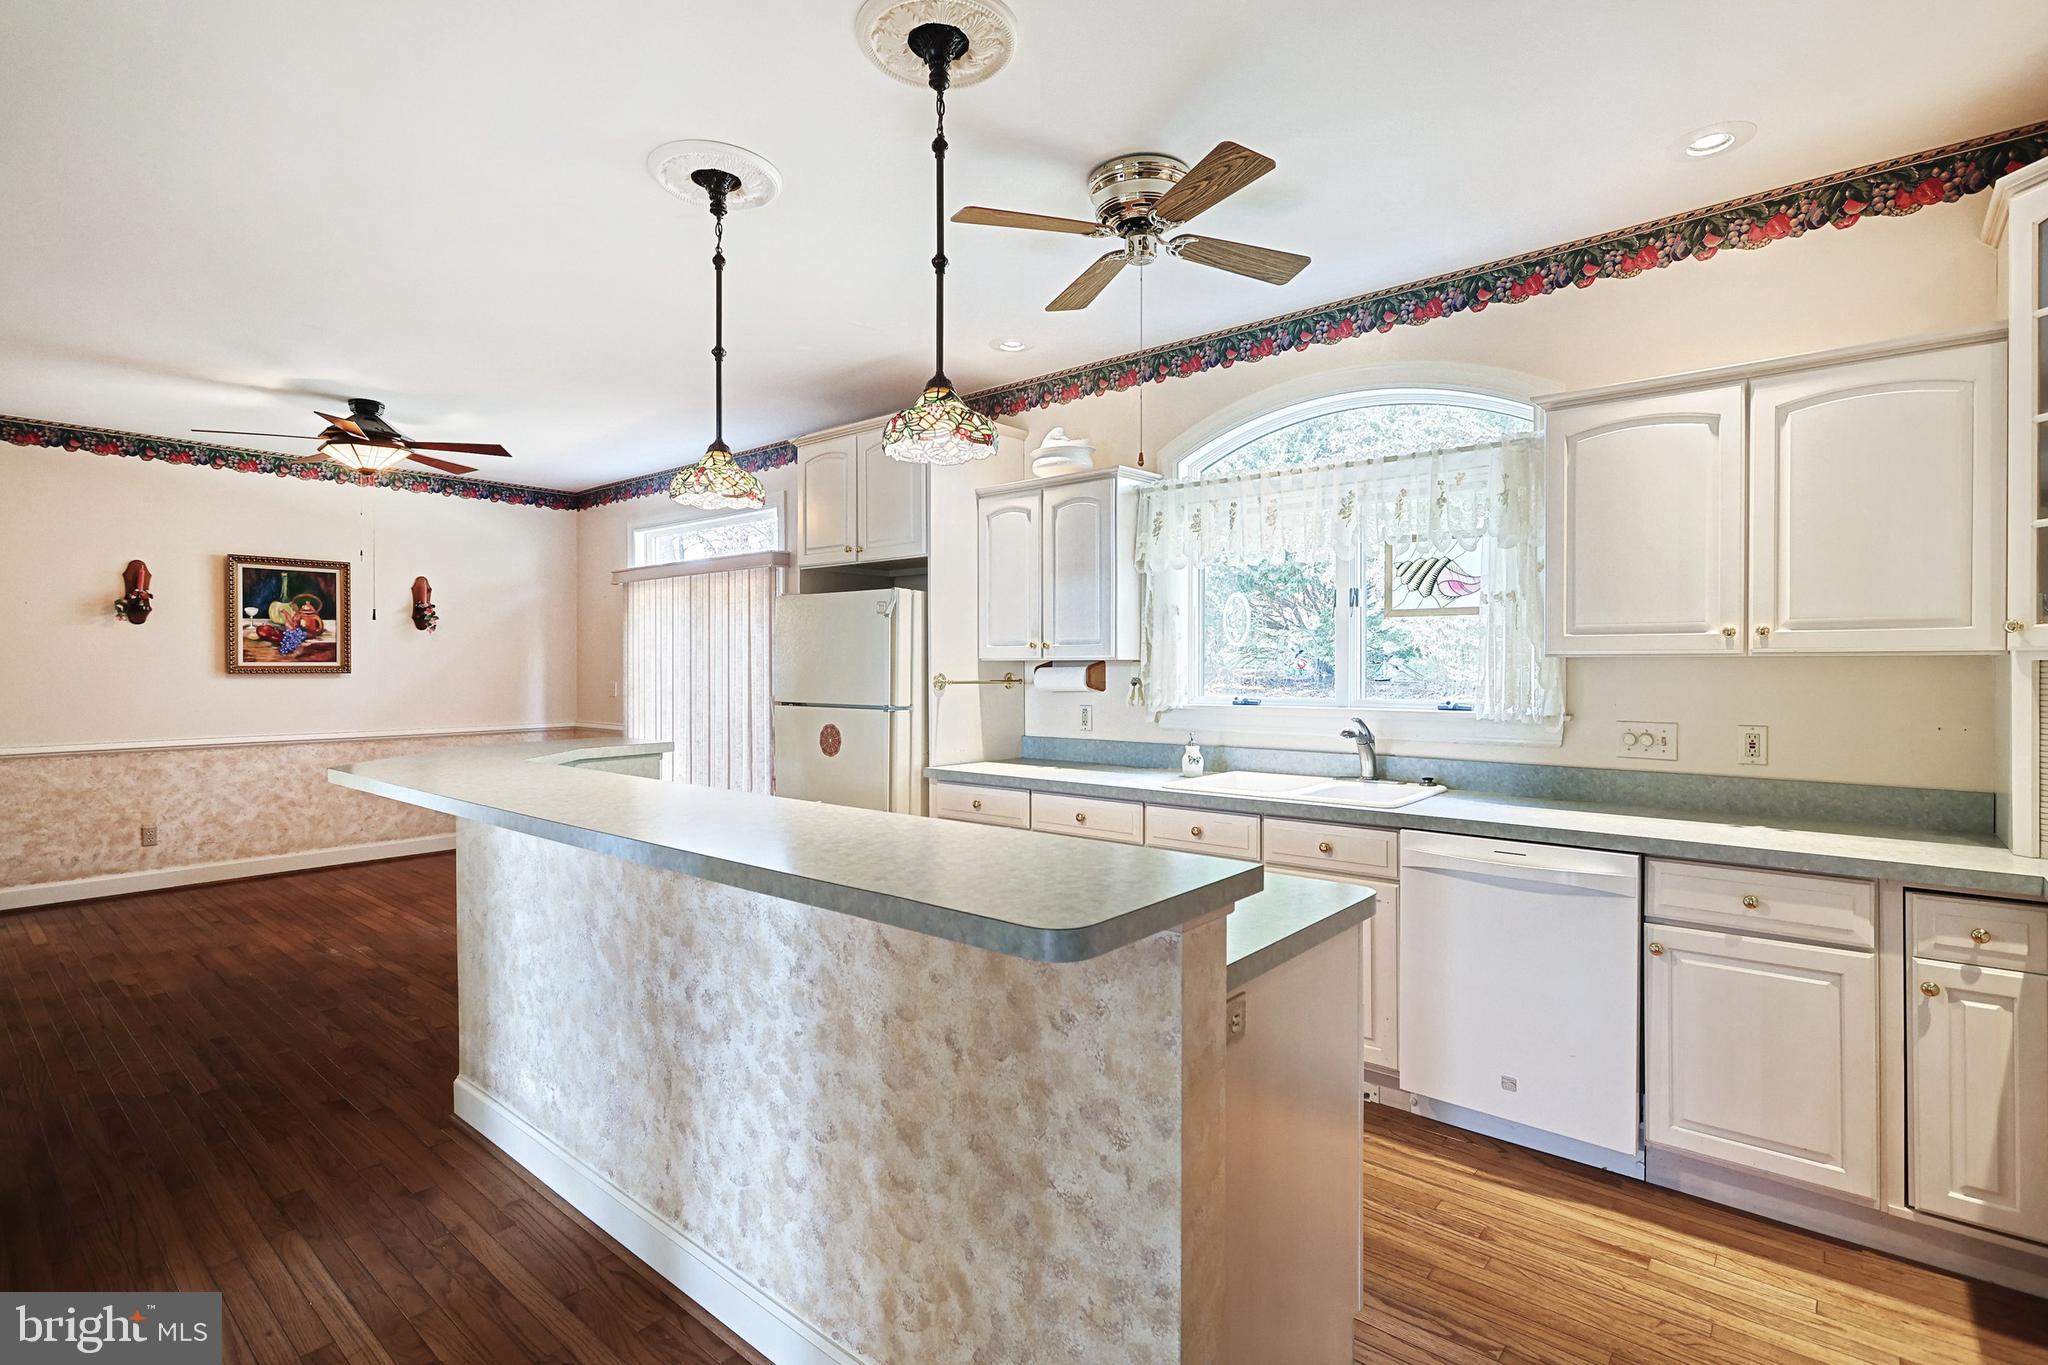
Kitchen with a large peninsula island, white cabinets, window-side sink, and dark hardwood floors.
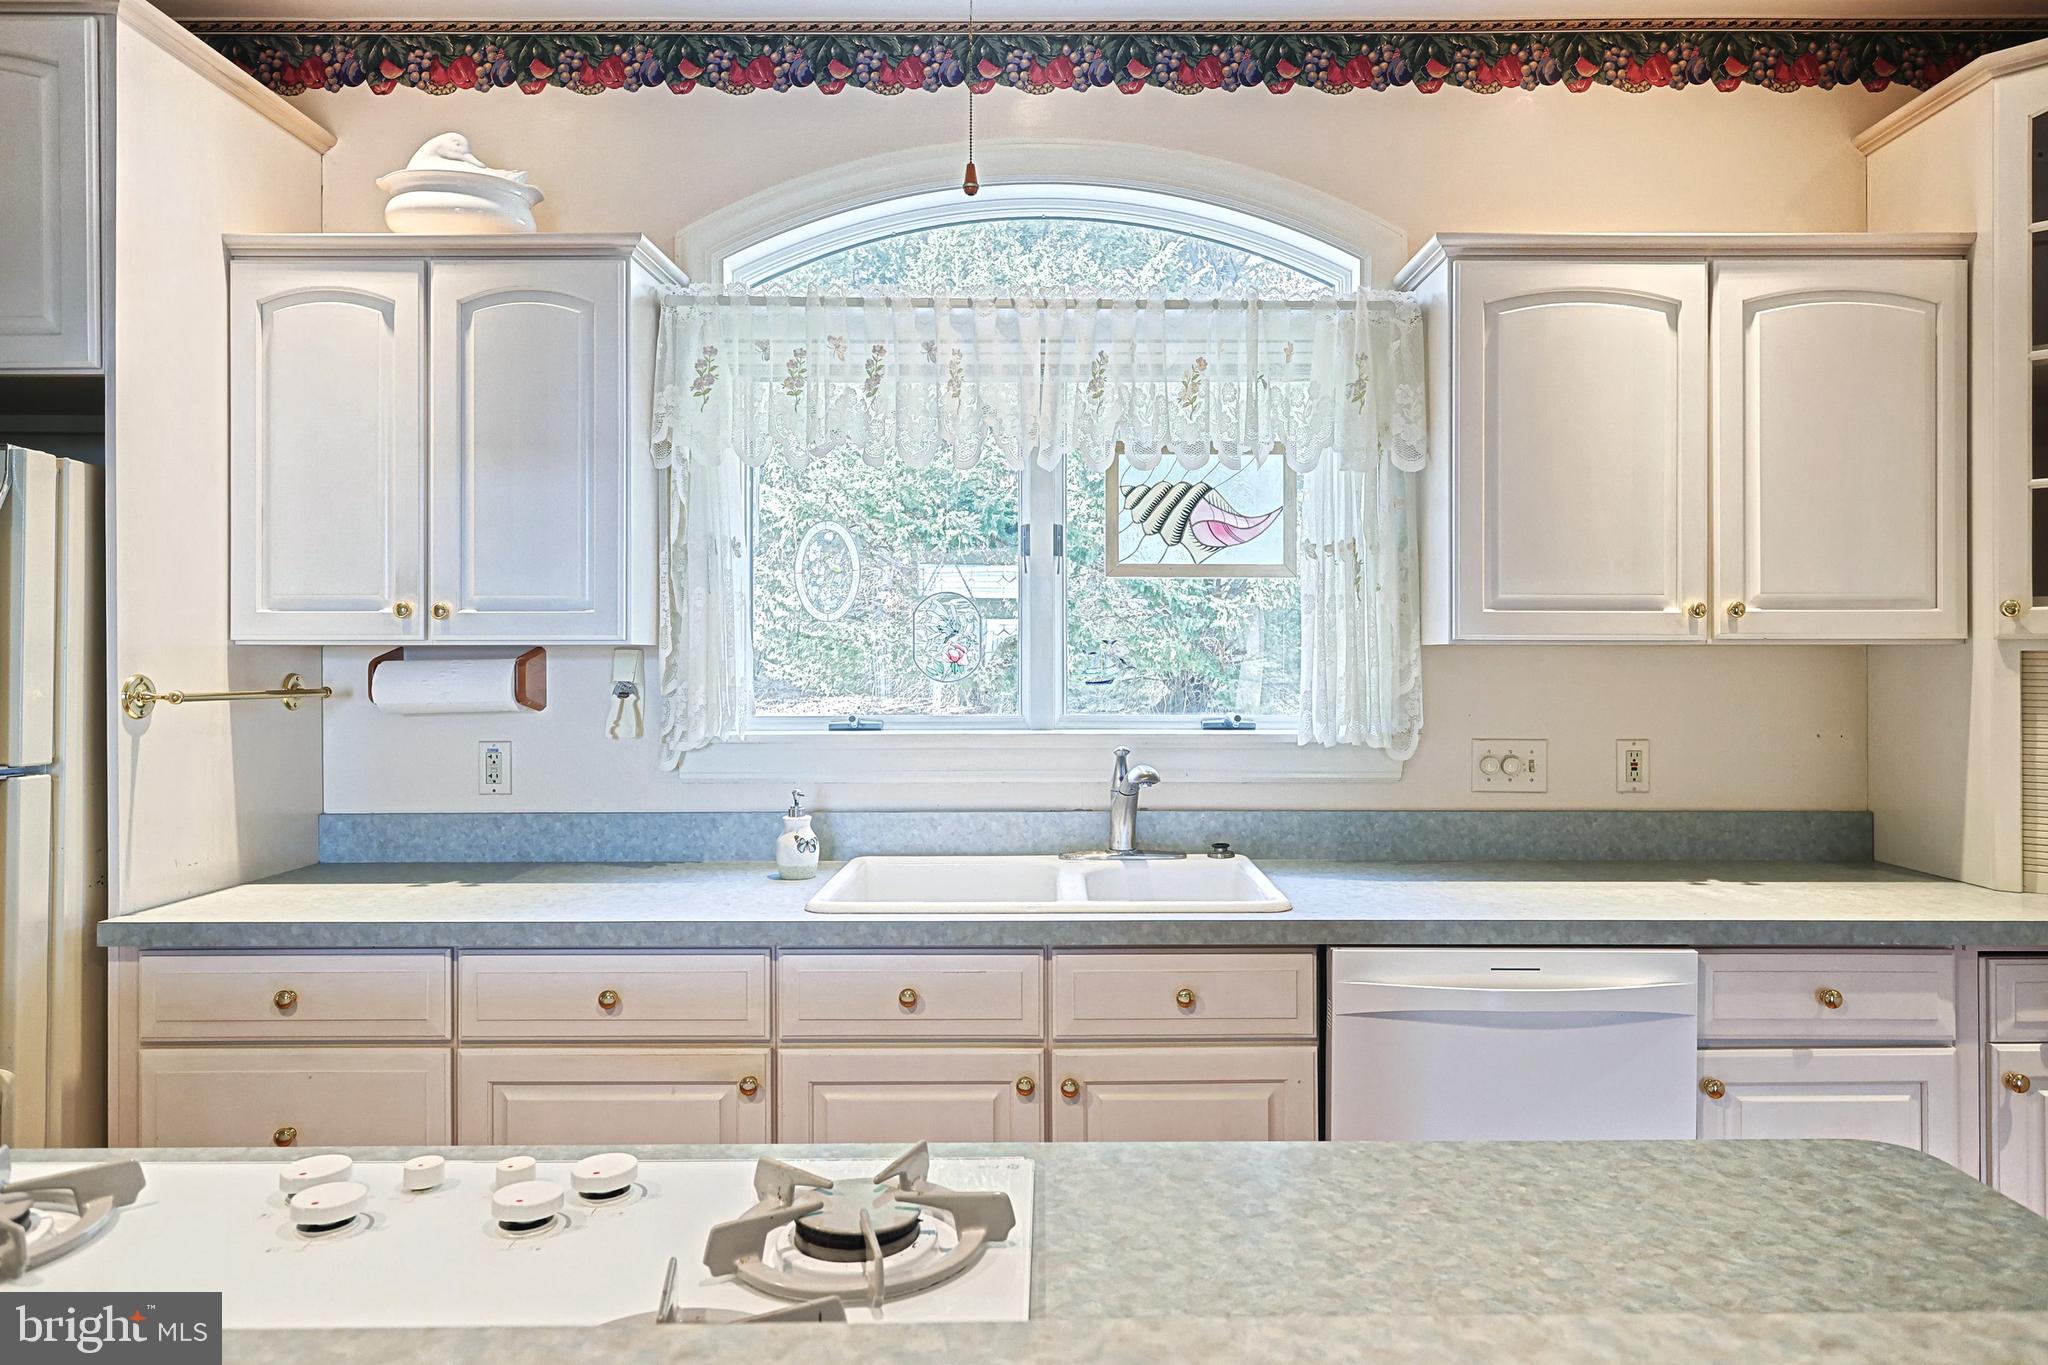
Kitchen with white cabinets, a gas cooktop, and a sink beneath a large arched window.
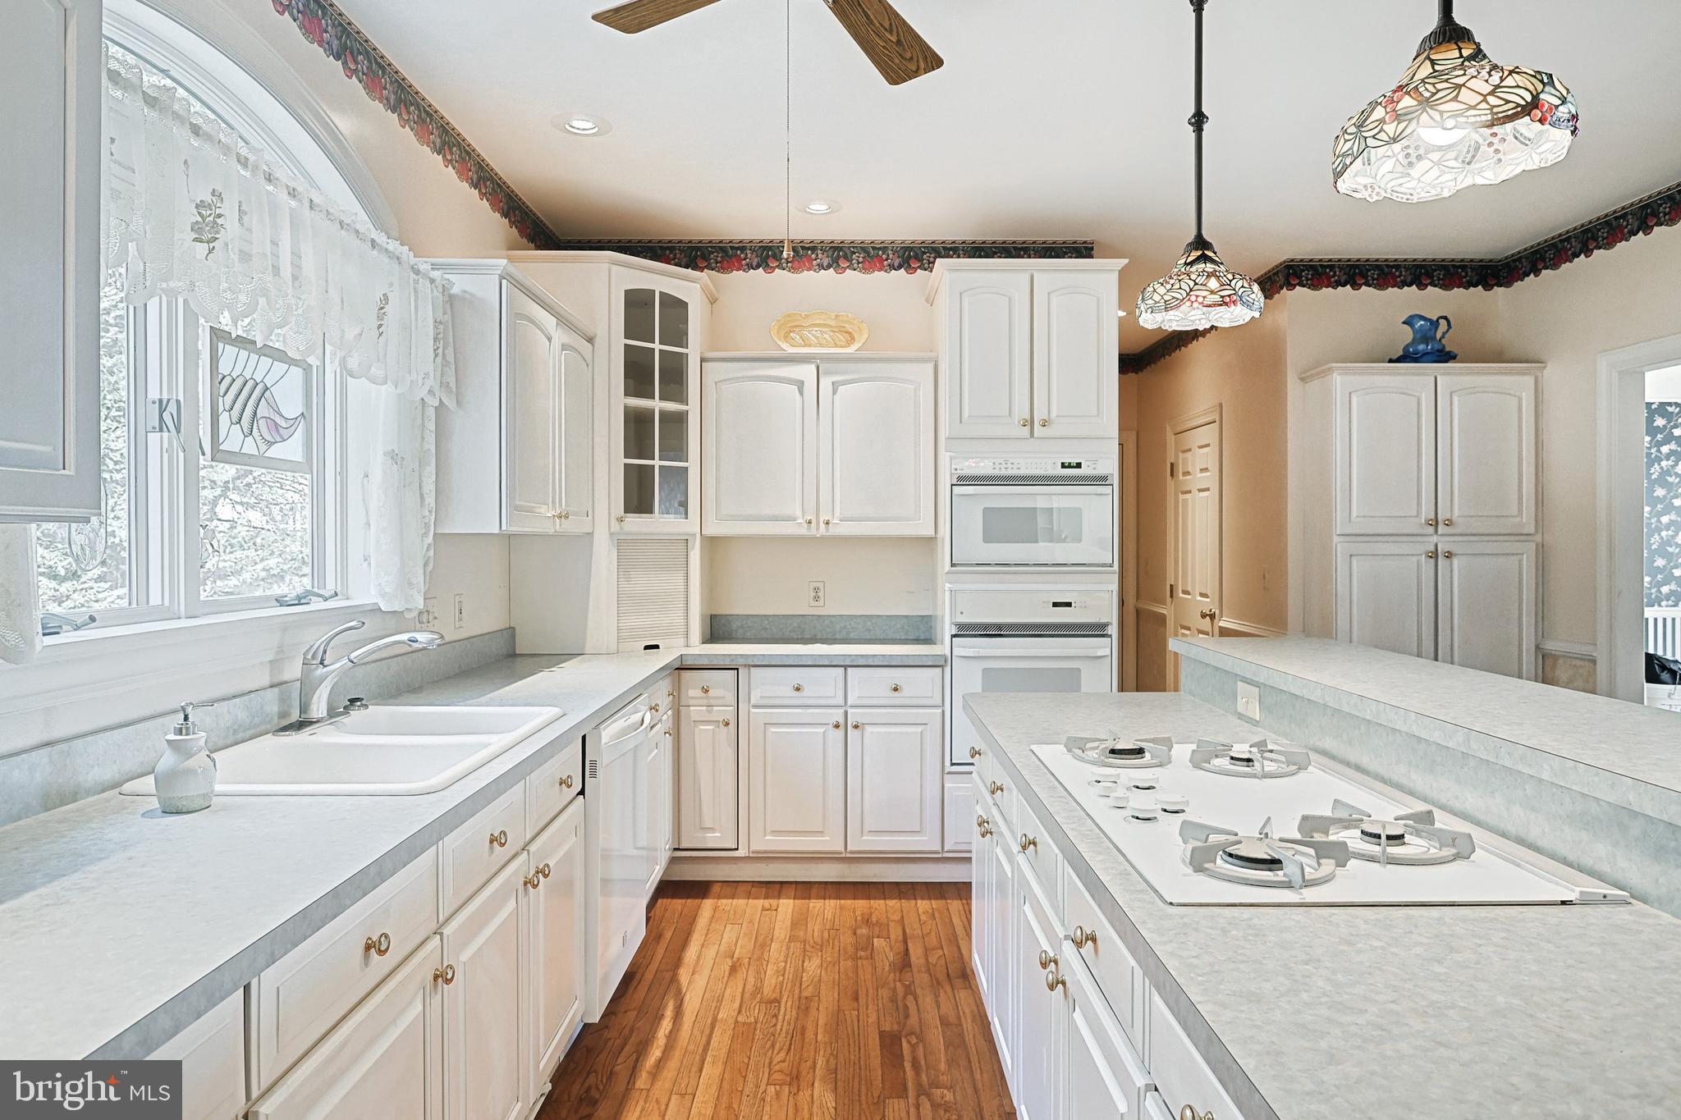
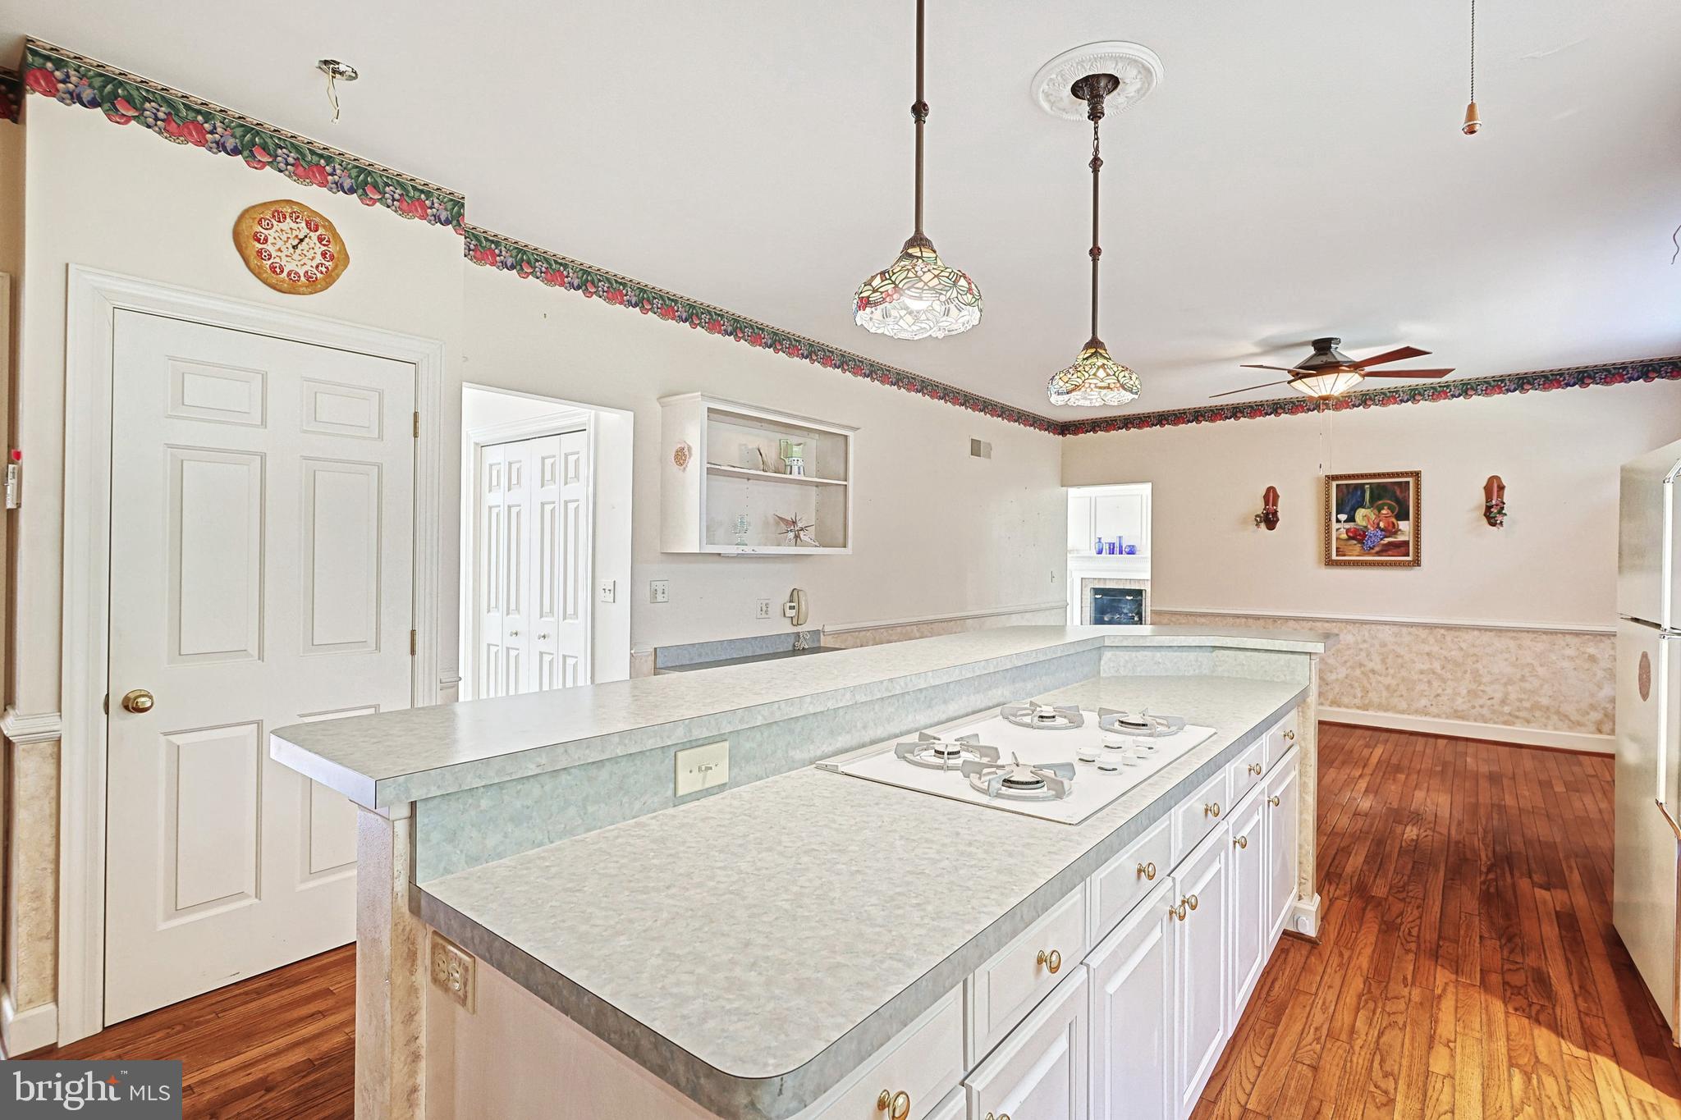
Bright kitchen with white cabinetry, island gas cooktop, double wall ovens, and stained-glass pendant lights.
Traditional kitchen with a long white island, gas cooktop, stained-glass pendant lights, and hardwood floors.
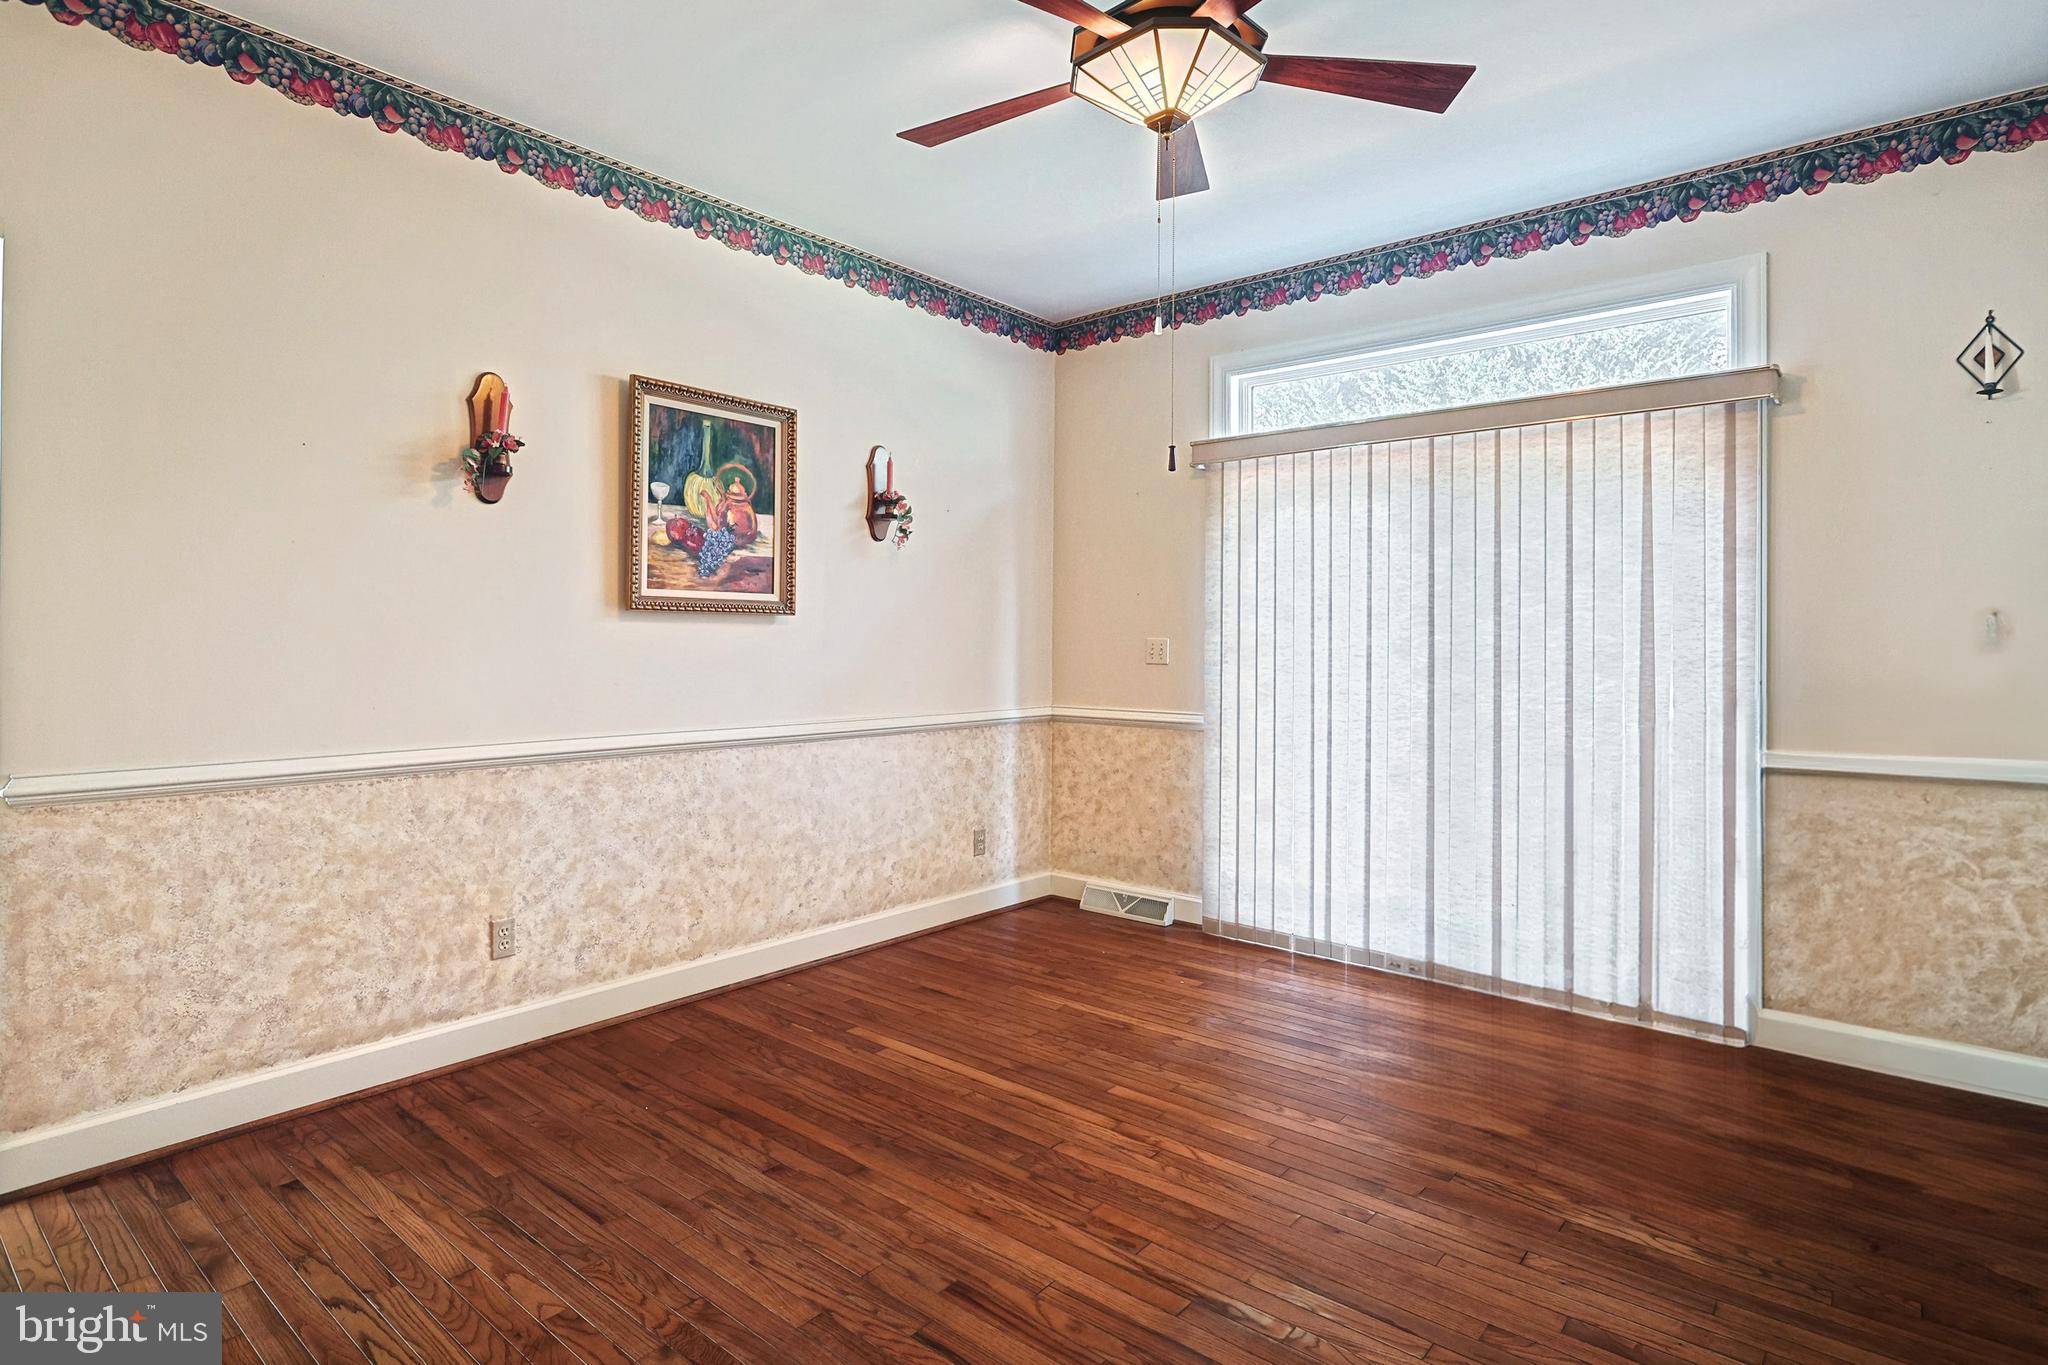
Dining room with hardwood floors, sliding glass doors, vertical blinds, and a ceiling fan with light.
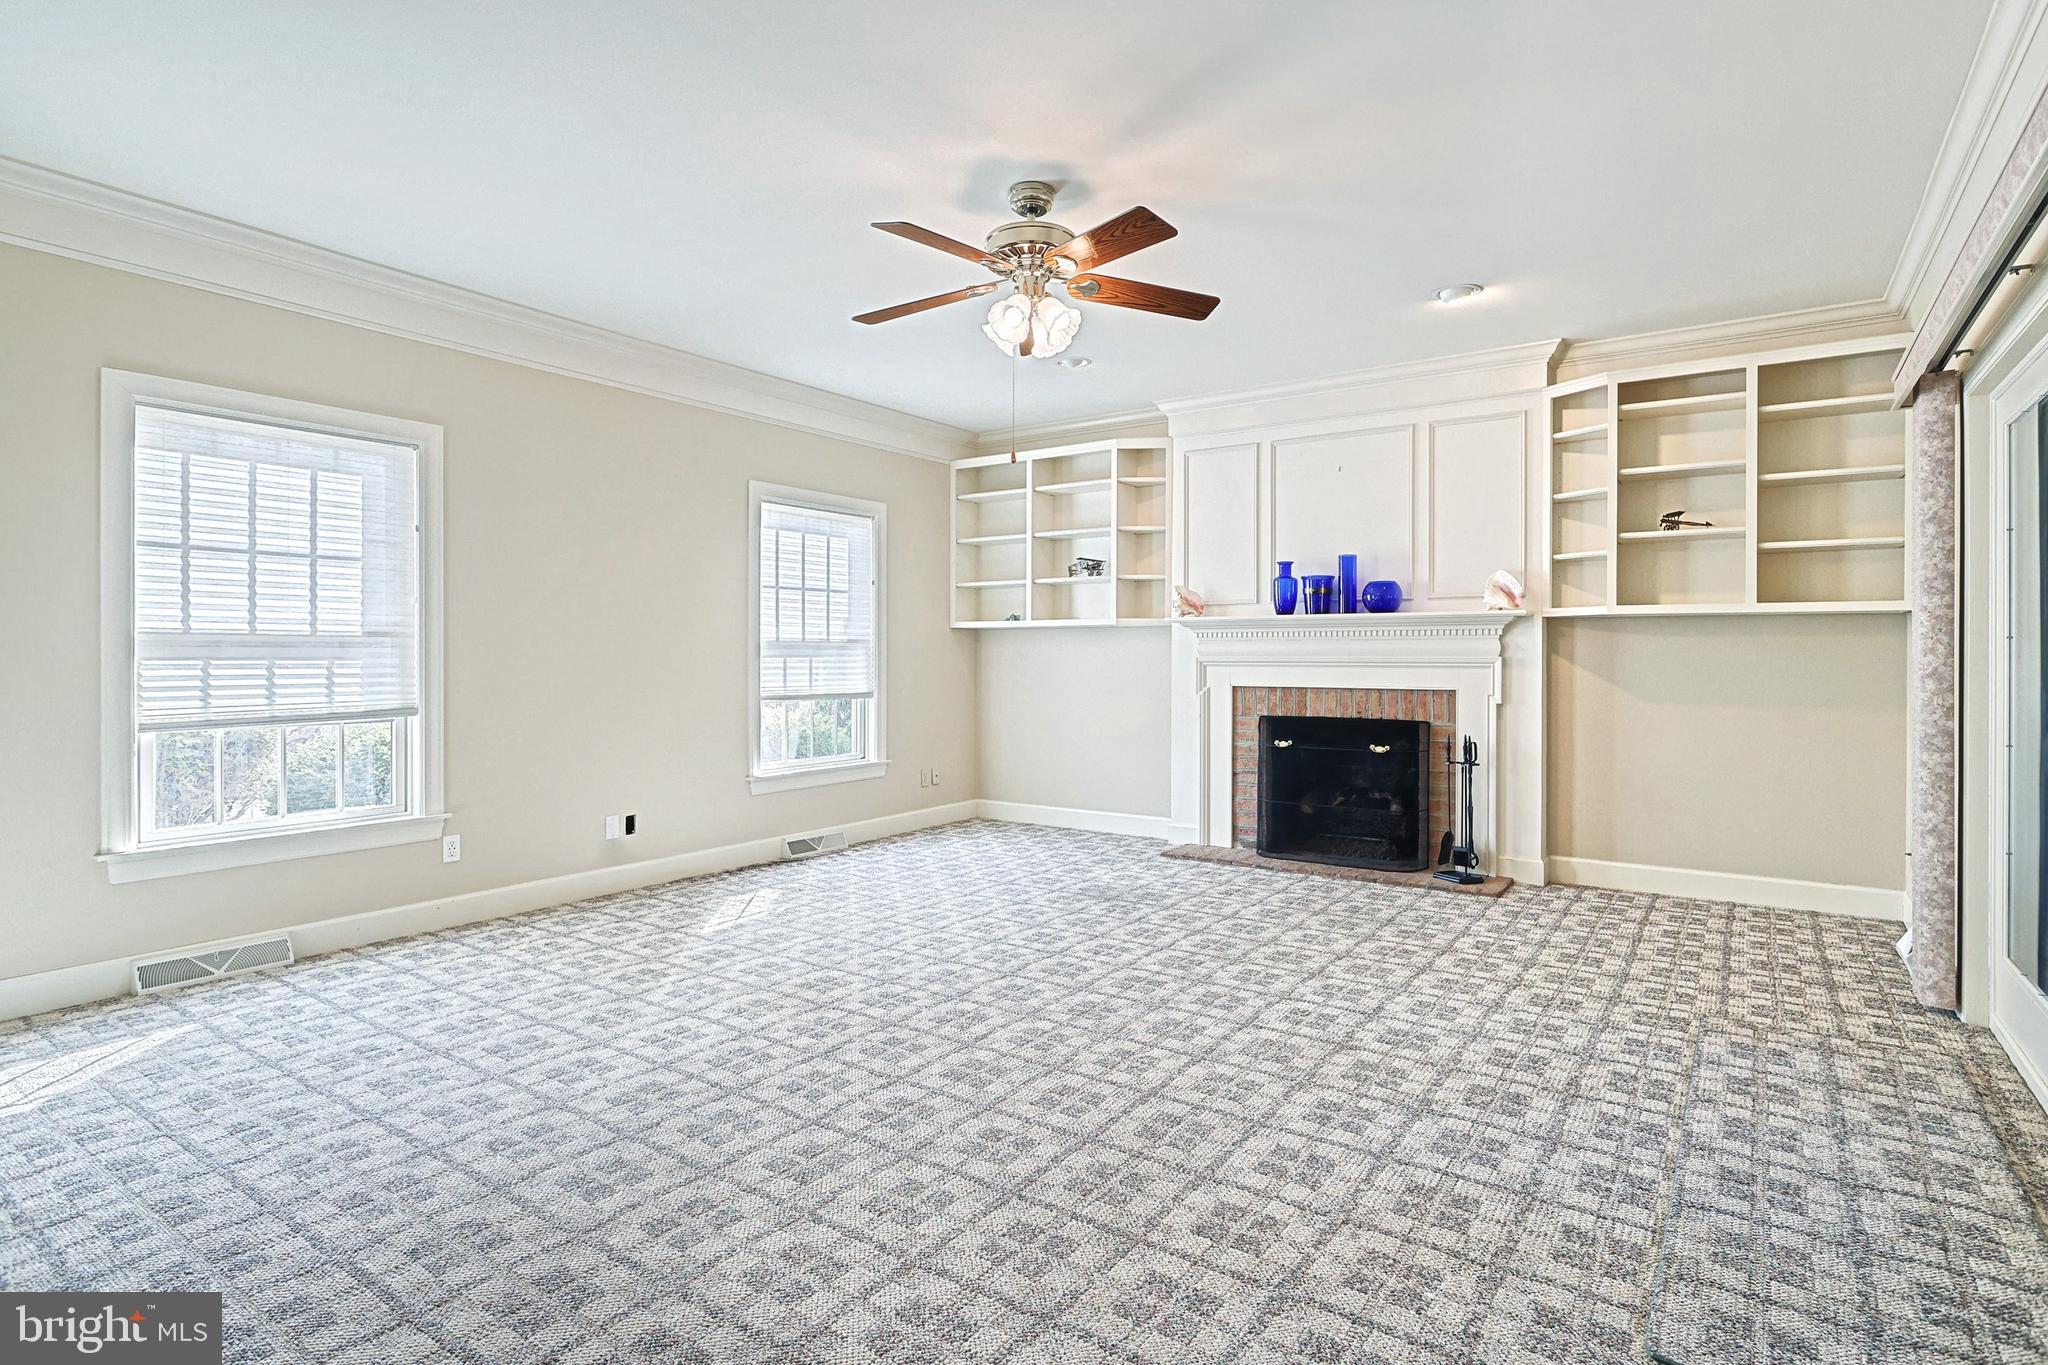
Unfurnished living room with patterned carpet, built-in shelving, and a white fireplace.
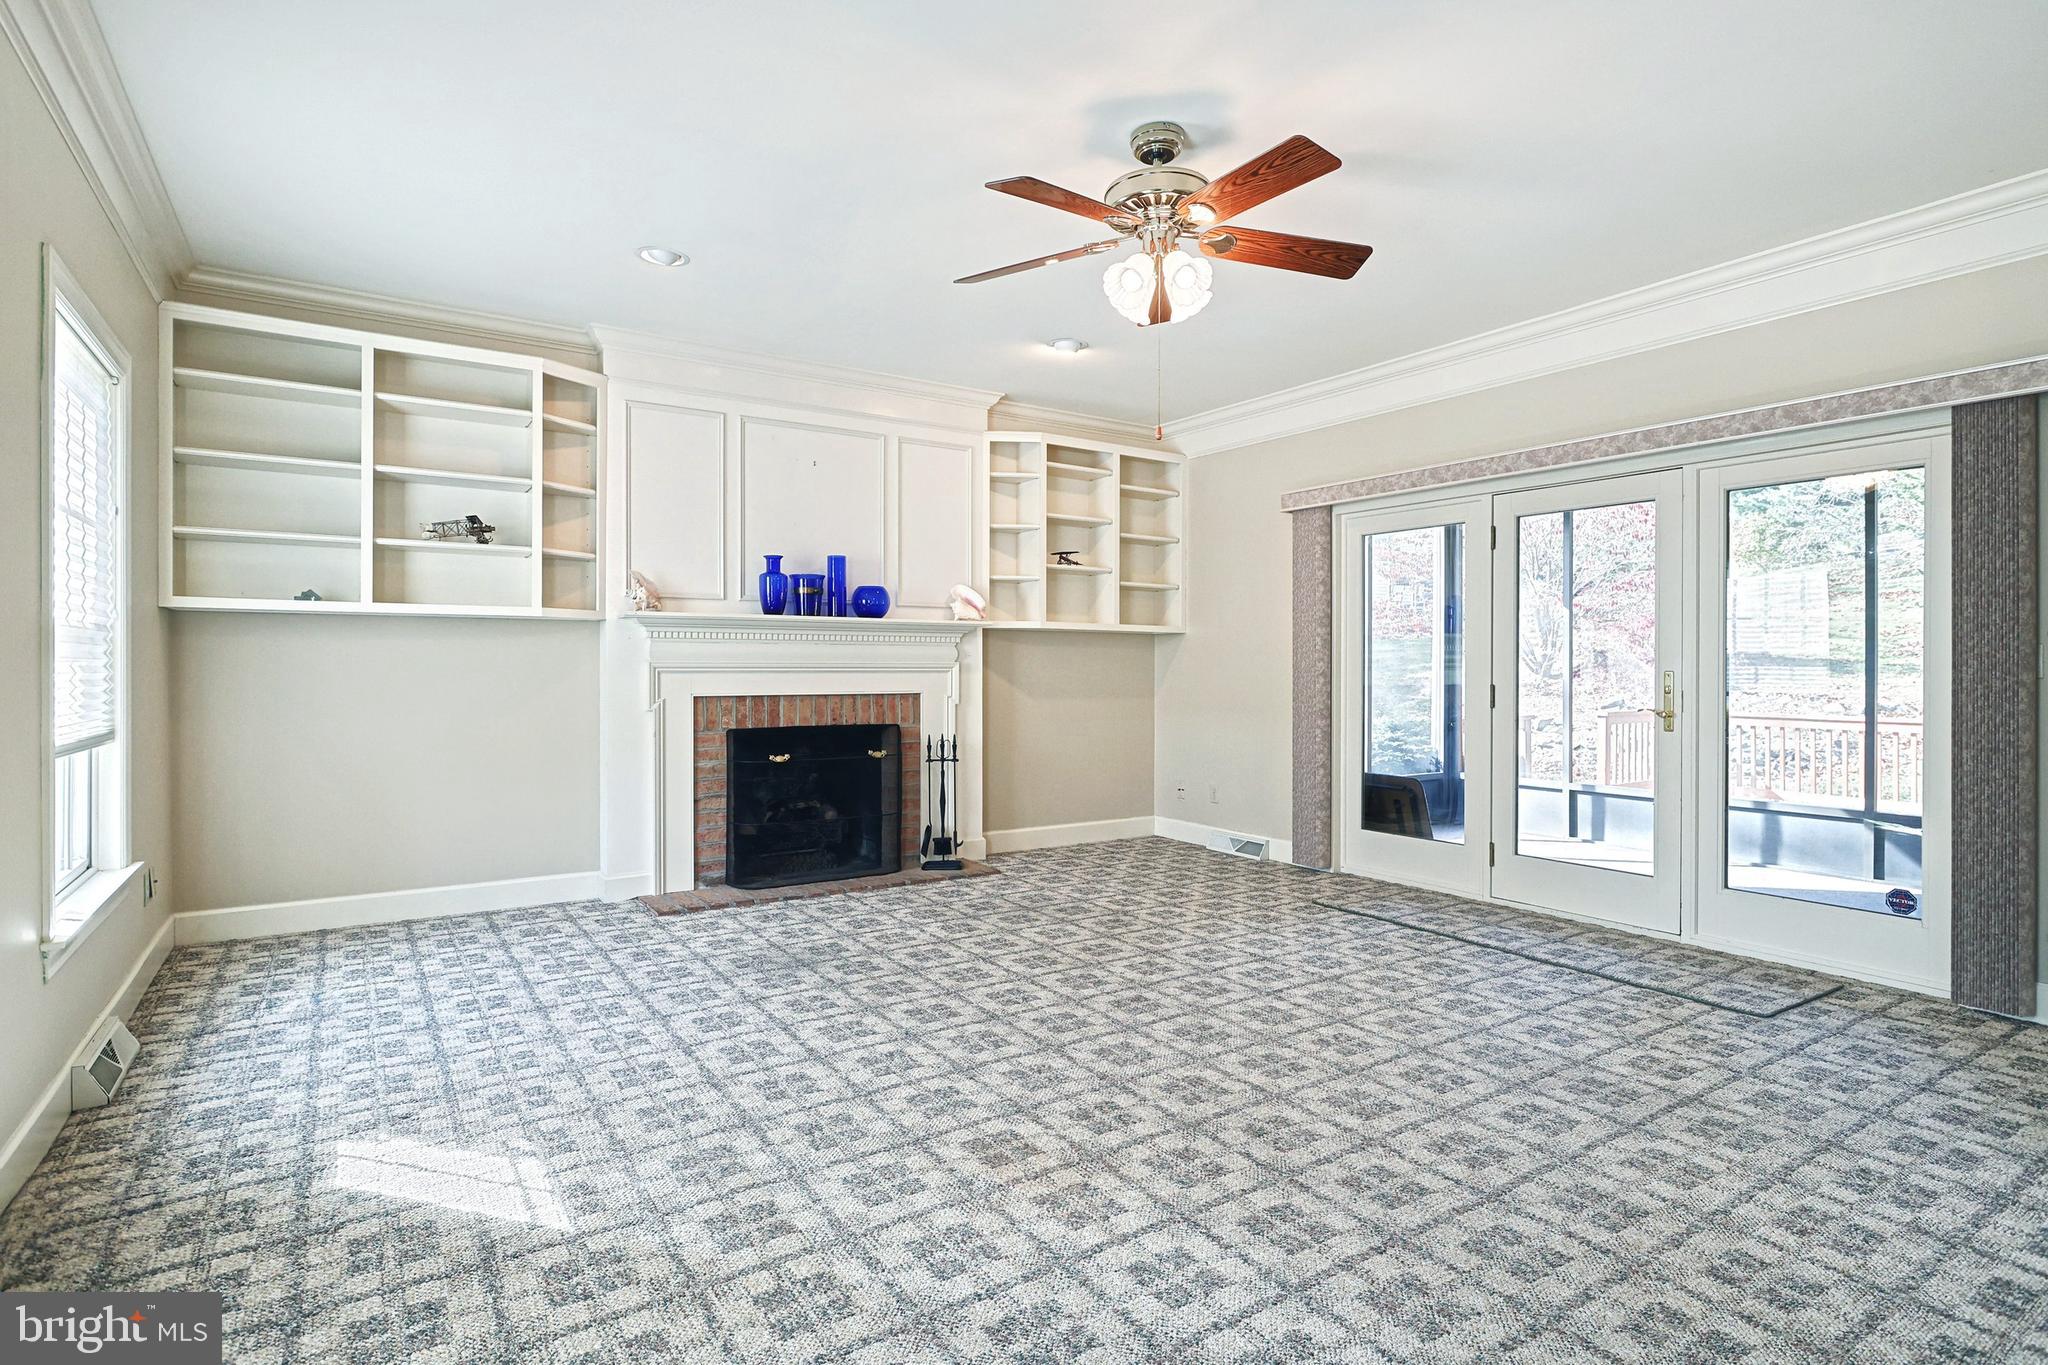
Living room with built-in shelves, a brick fireplace, patterned carpet, and glass doors to a deck.
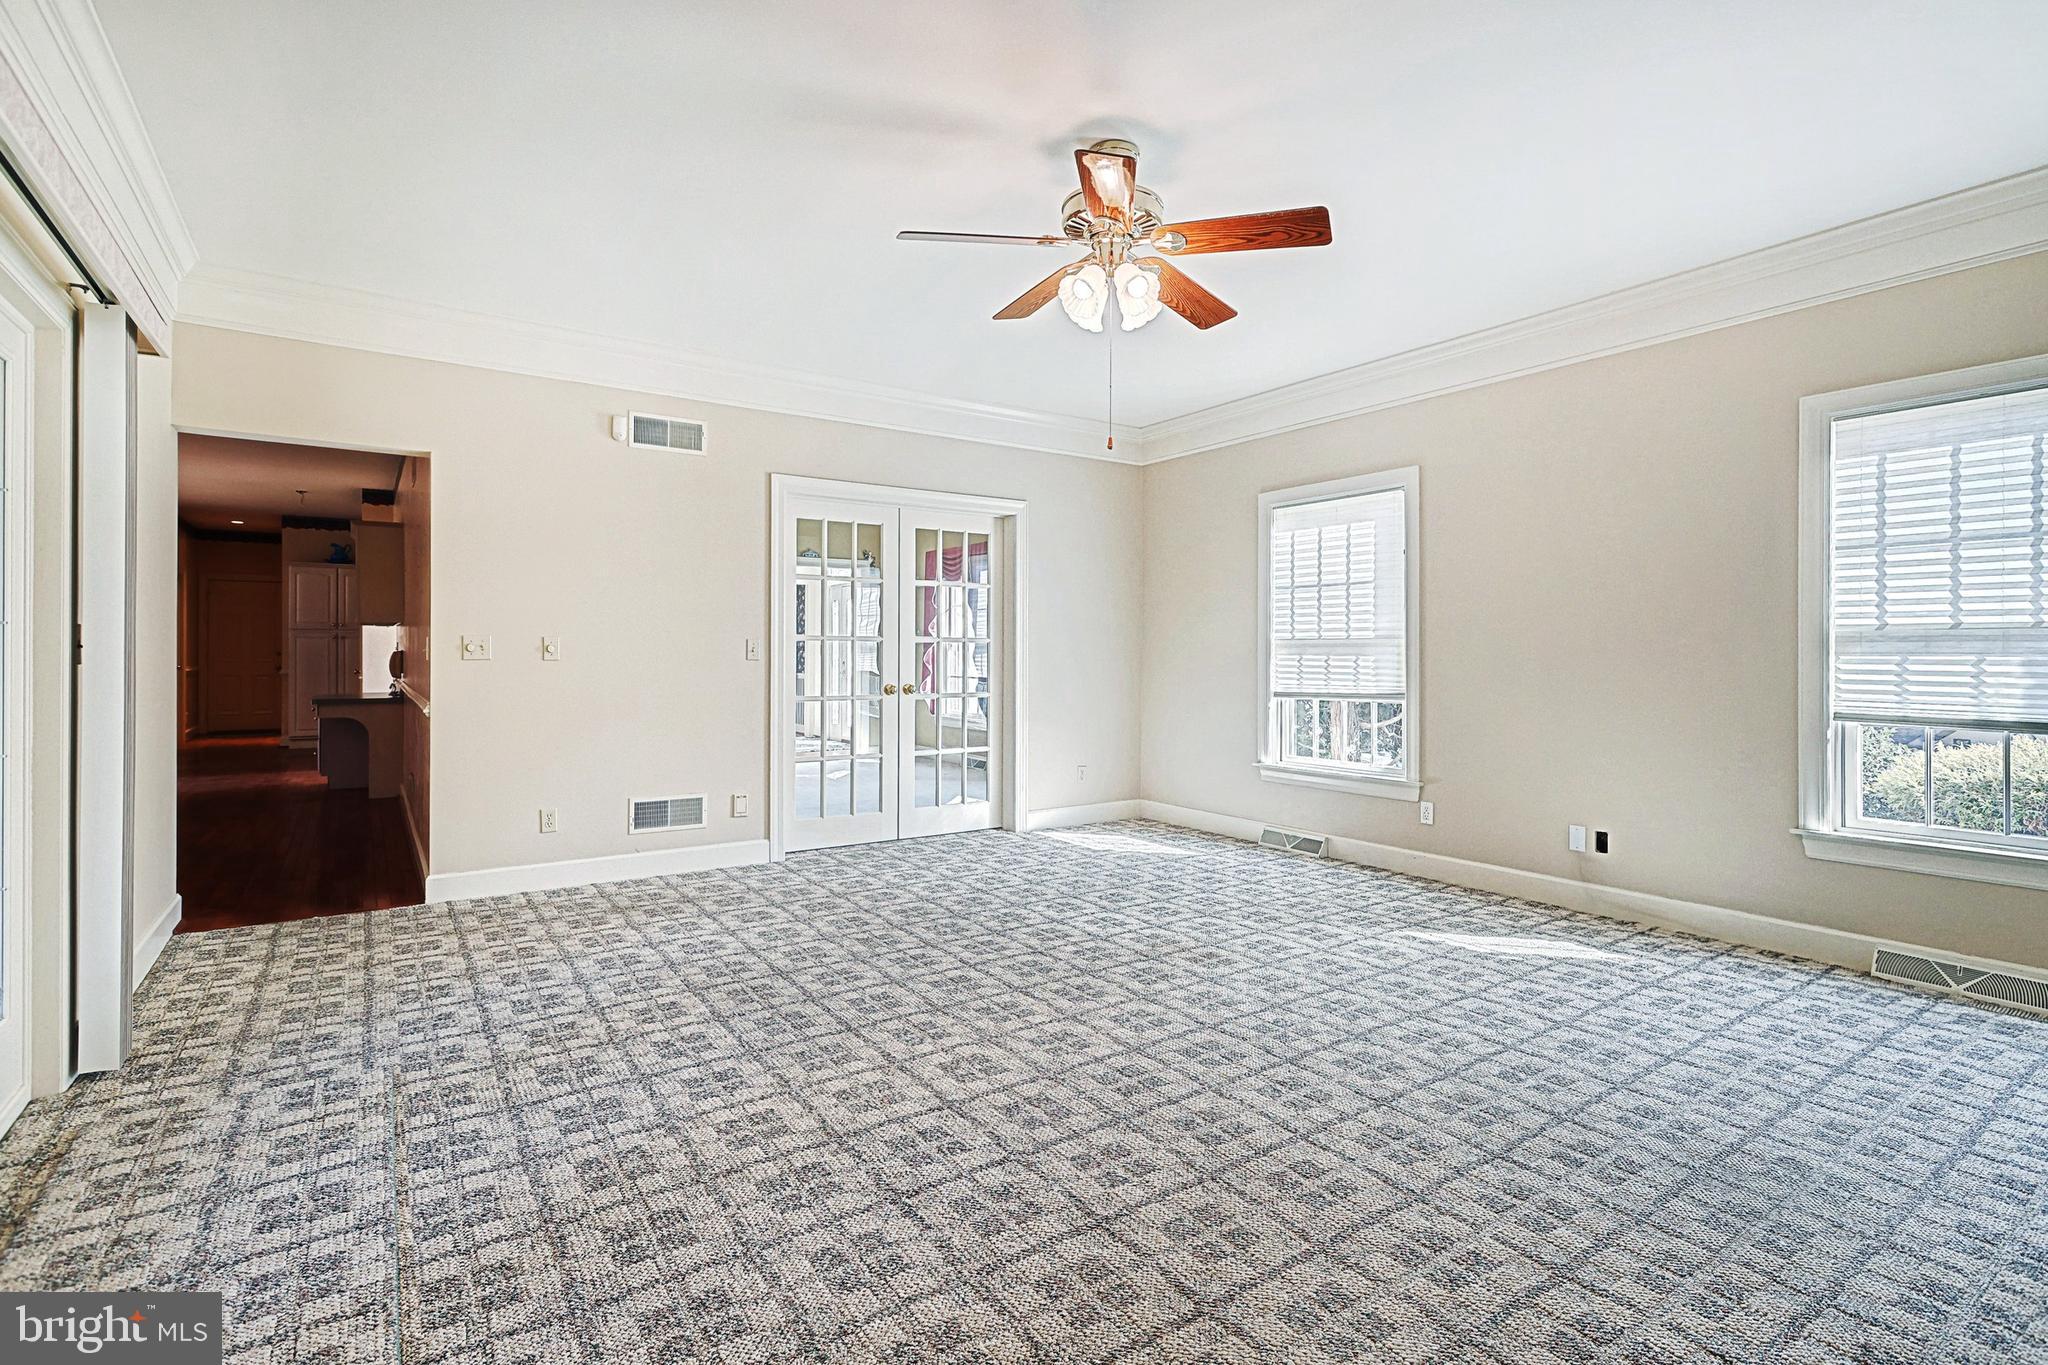
Empty carpeted living room with French doors, two windows, and a ceiling fan.
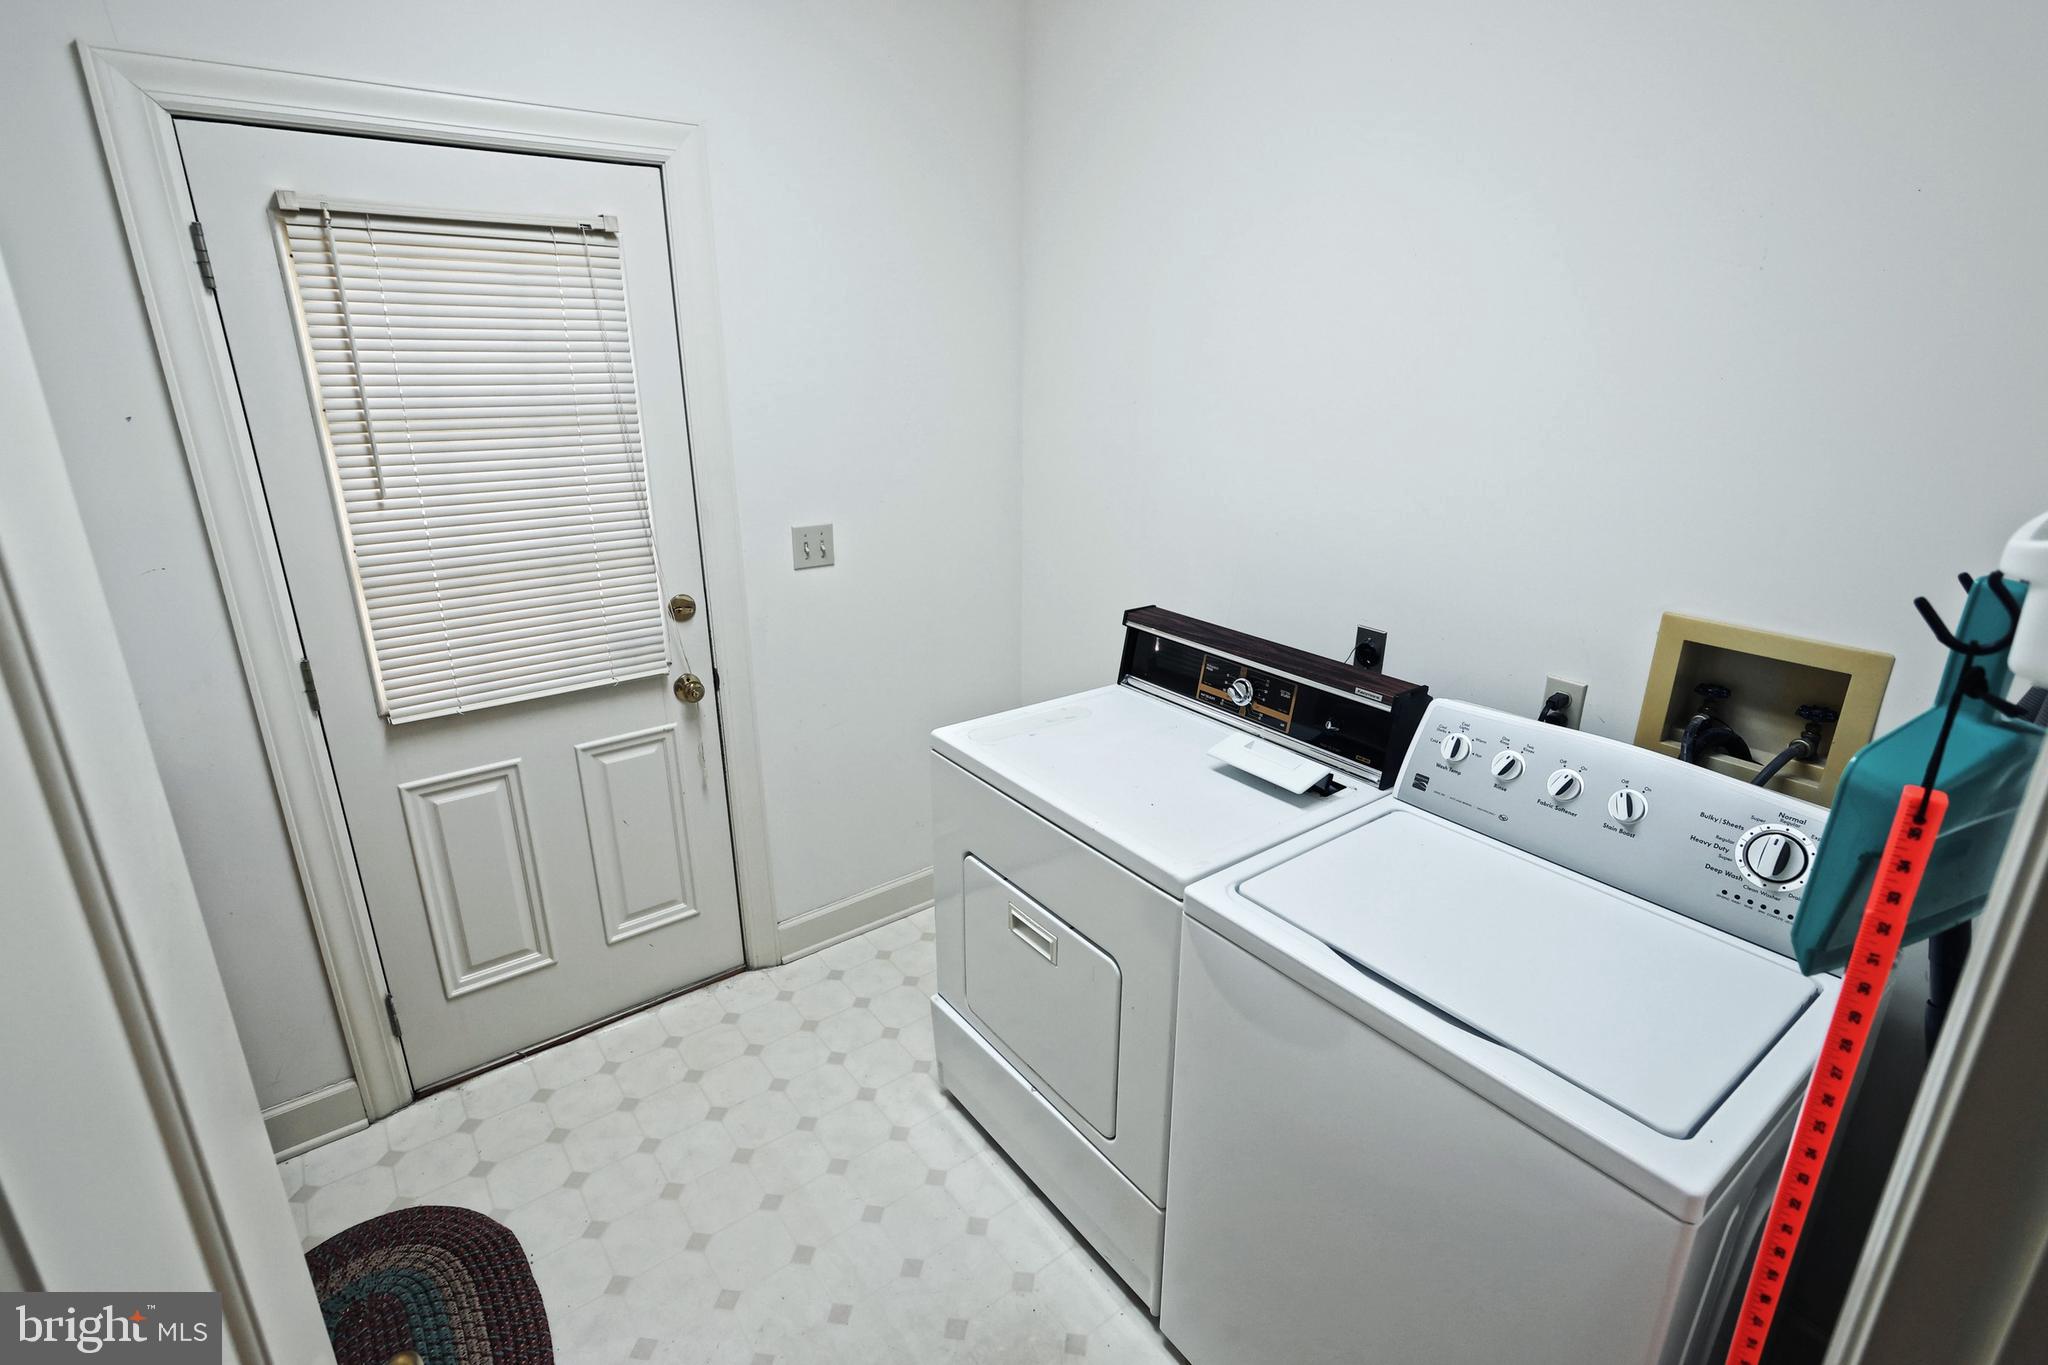
Laundry room with a white washer and dryer beside a paneled door with blinds.
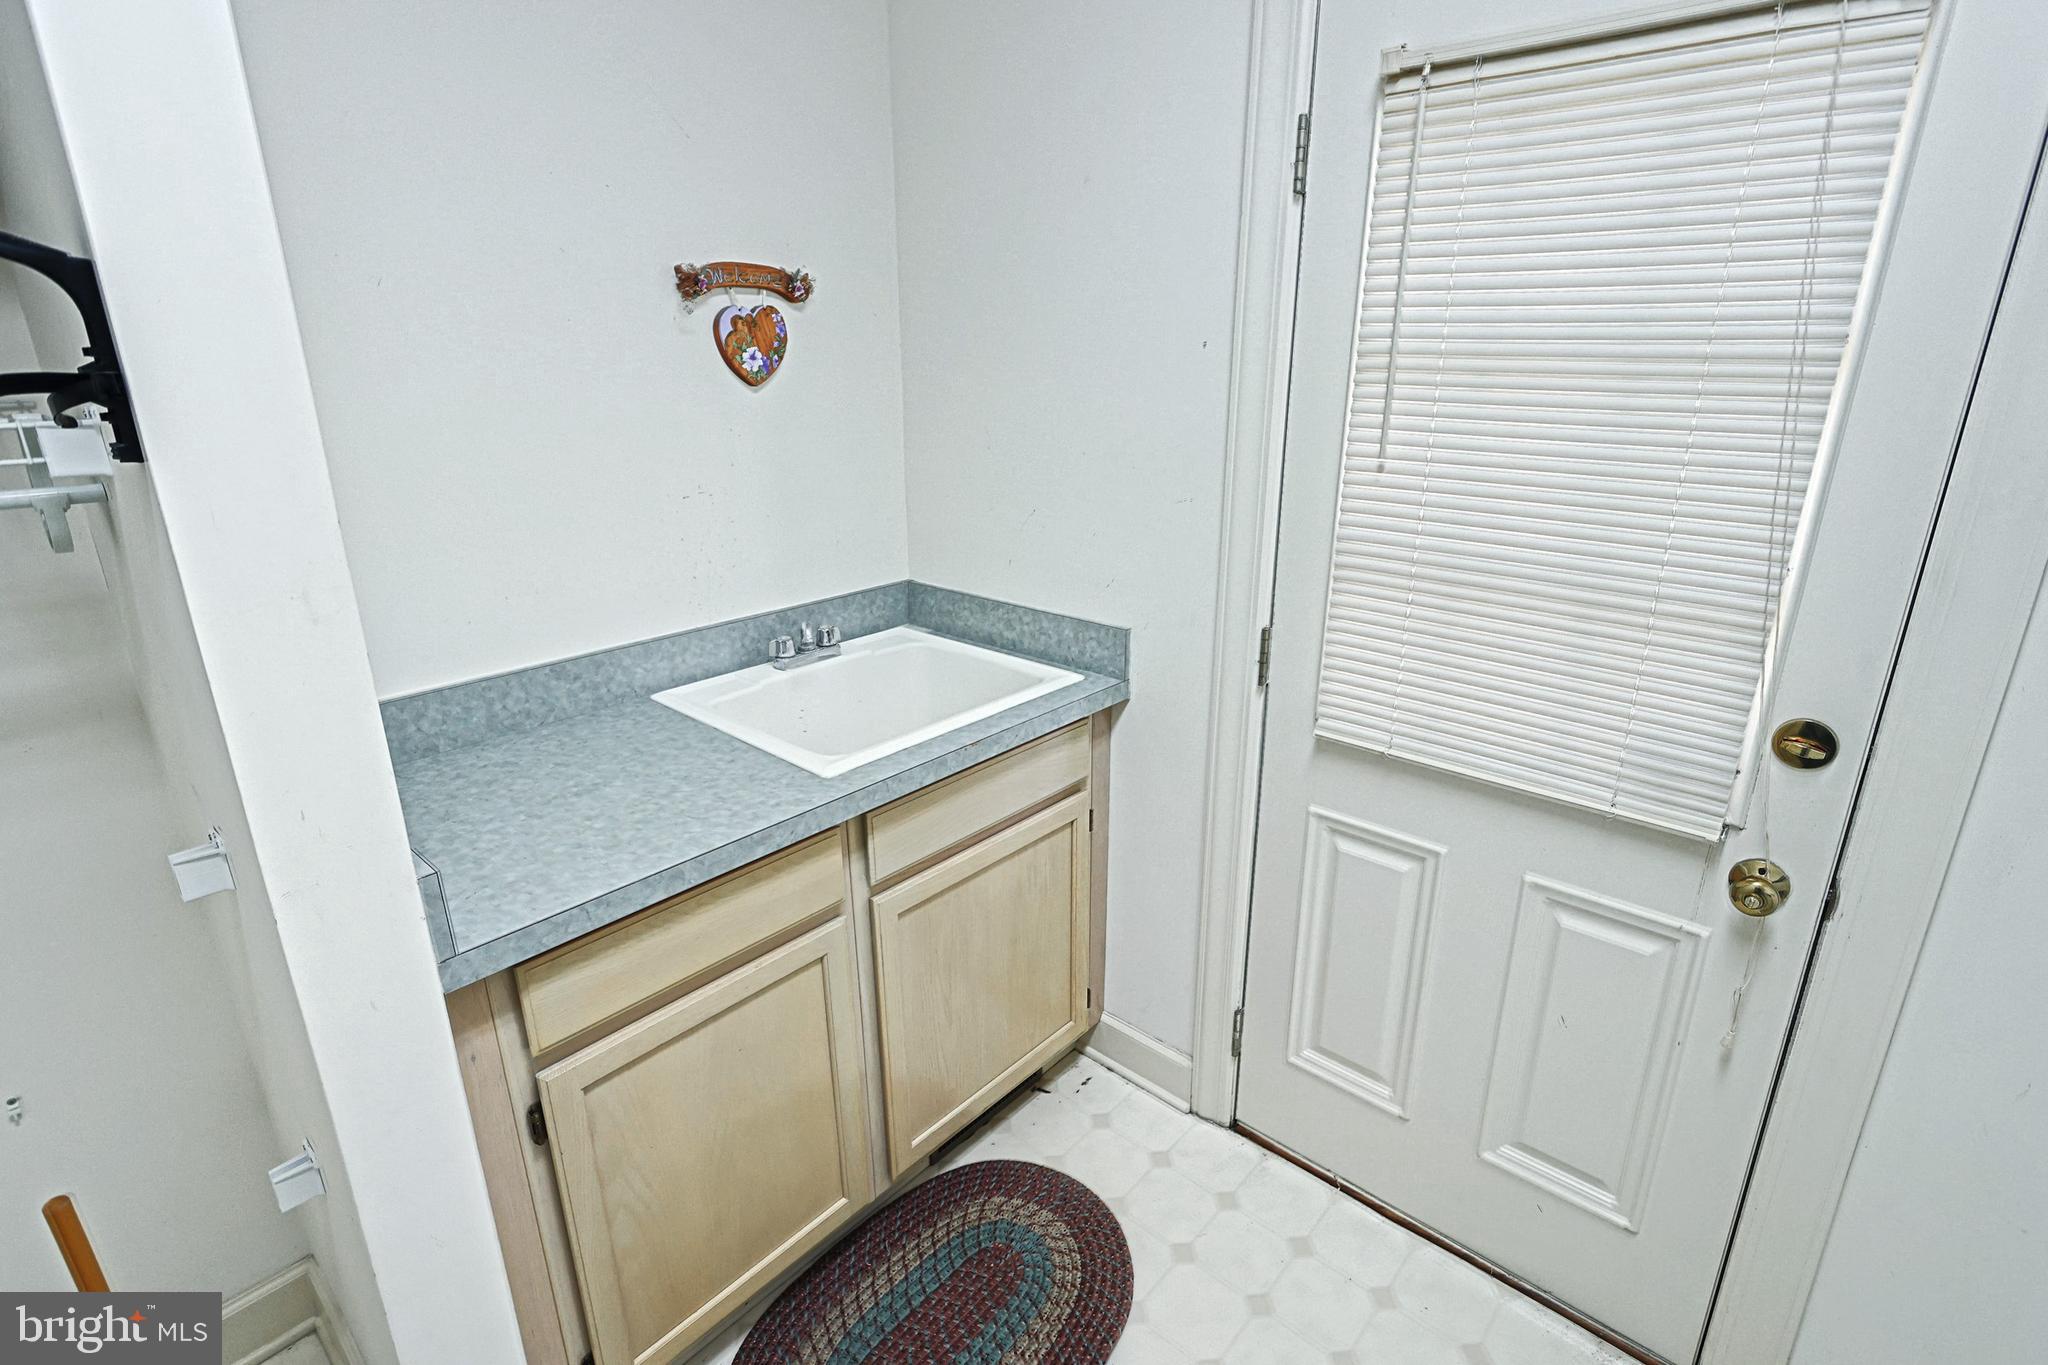
Bathroom vanity with a white sink and gray countertop beside a door with blinds.
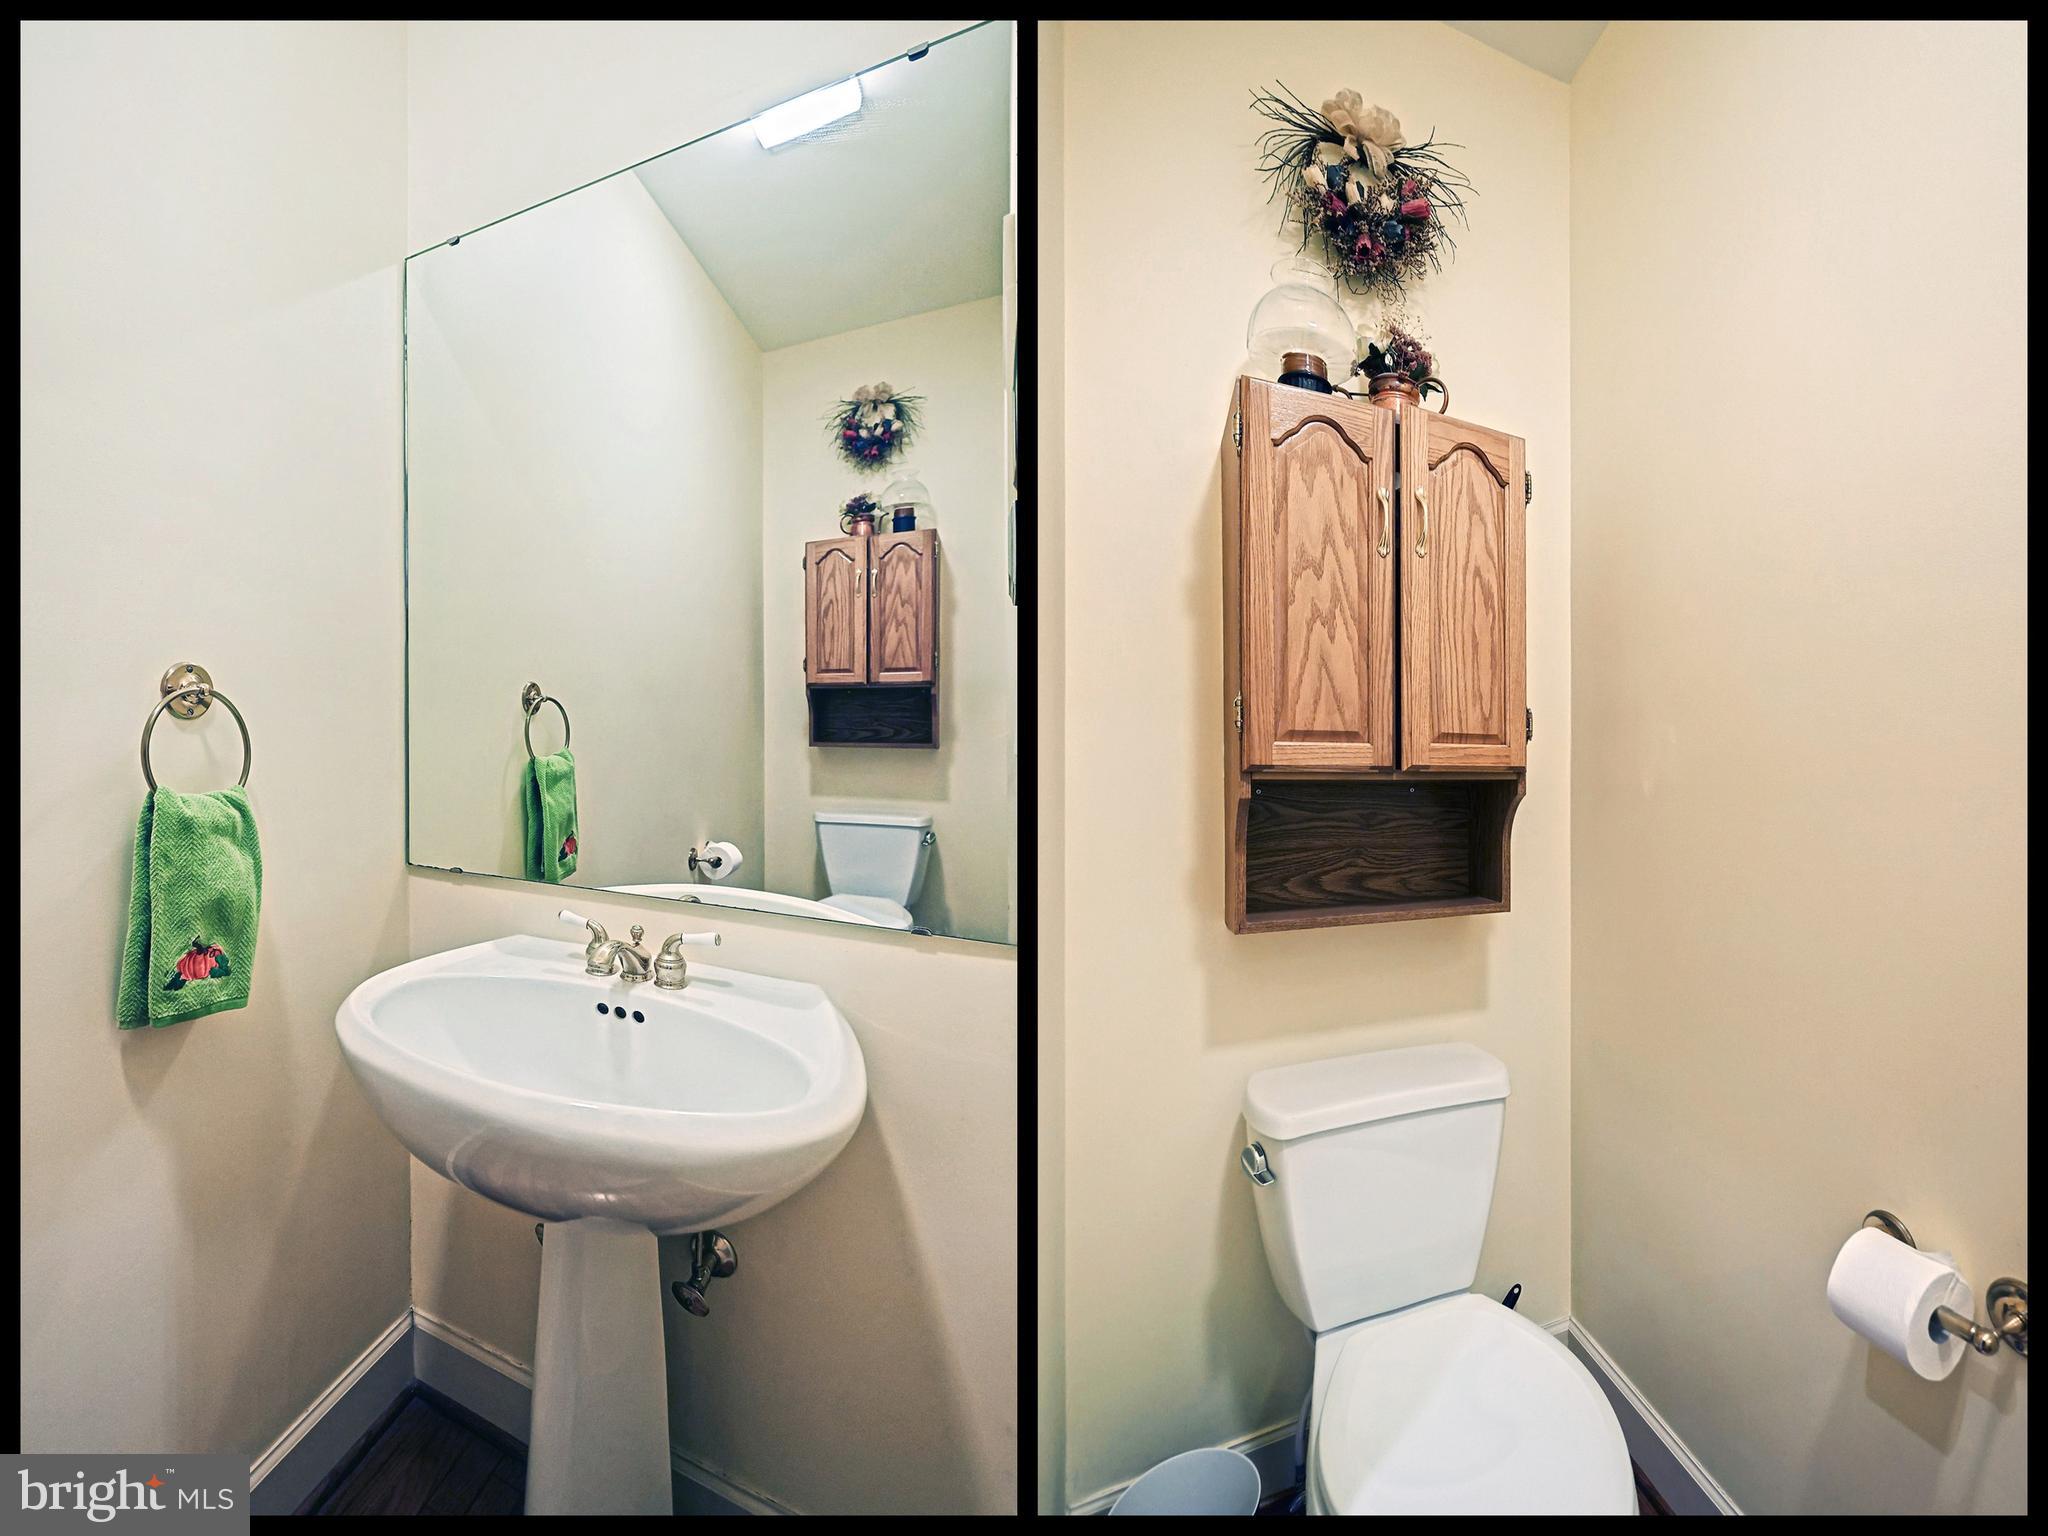
Powder room with a pedestal sink, large mirror, toilet, and wooden wall cabinet.
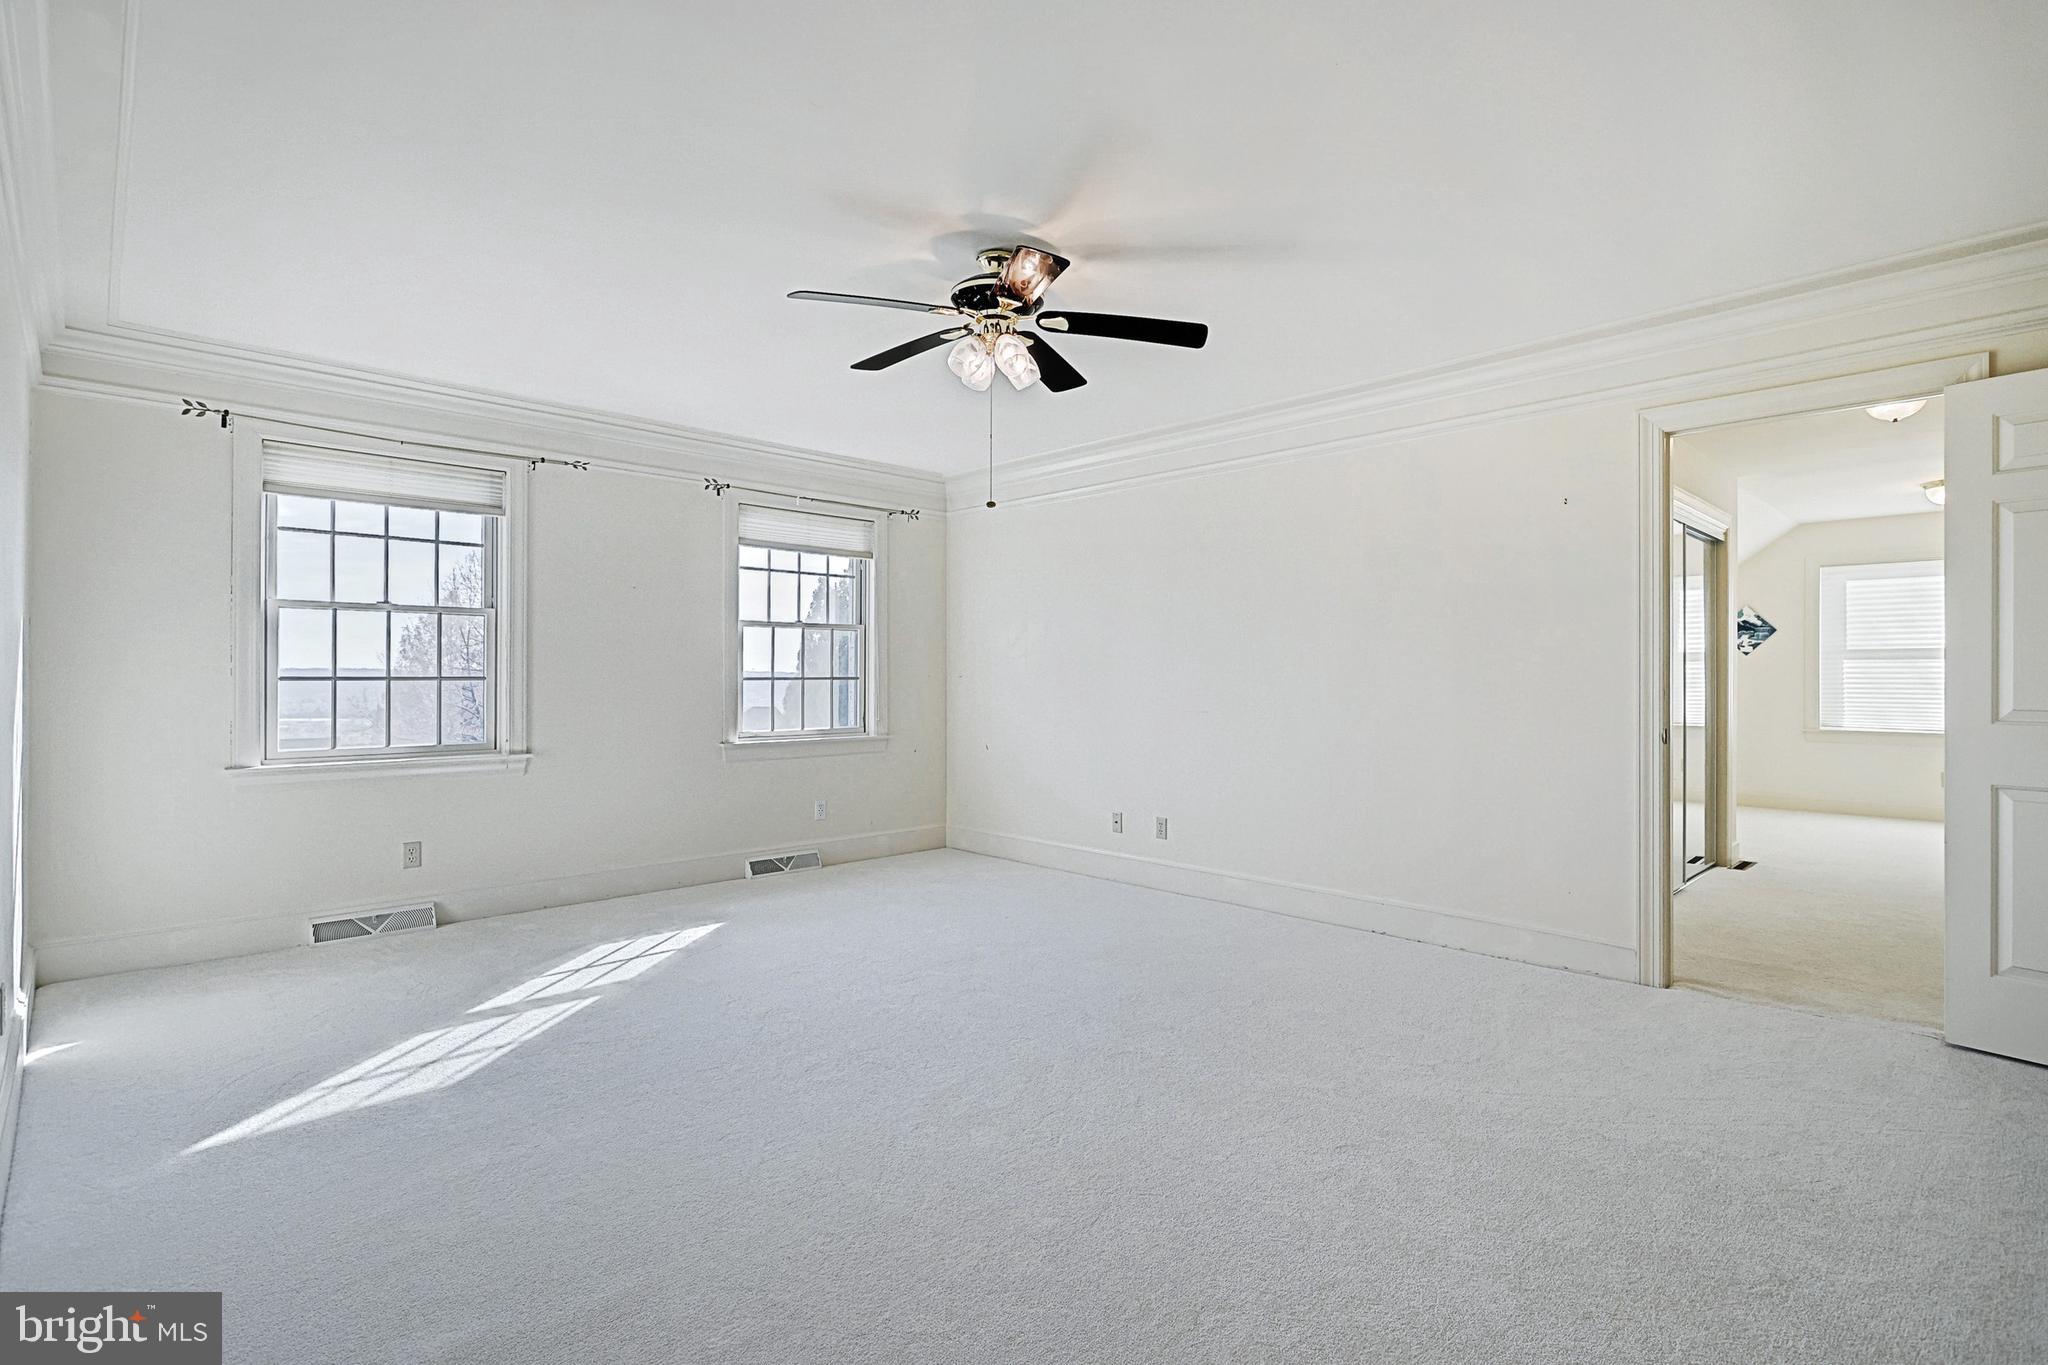
Empty carpeted bedroom with two windows, crown molding, and a ceiling fan.
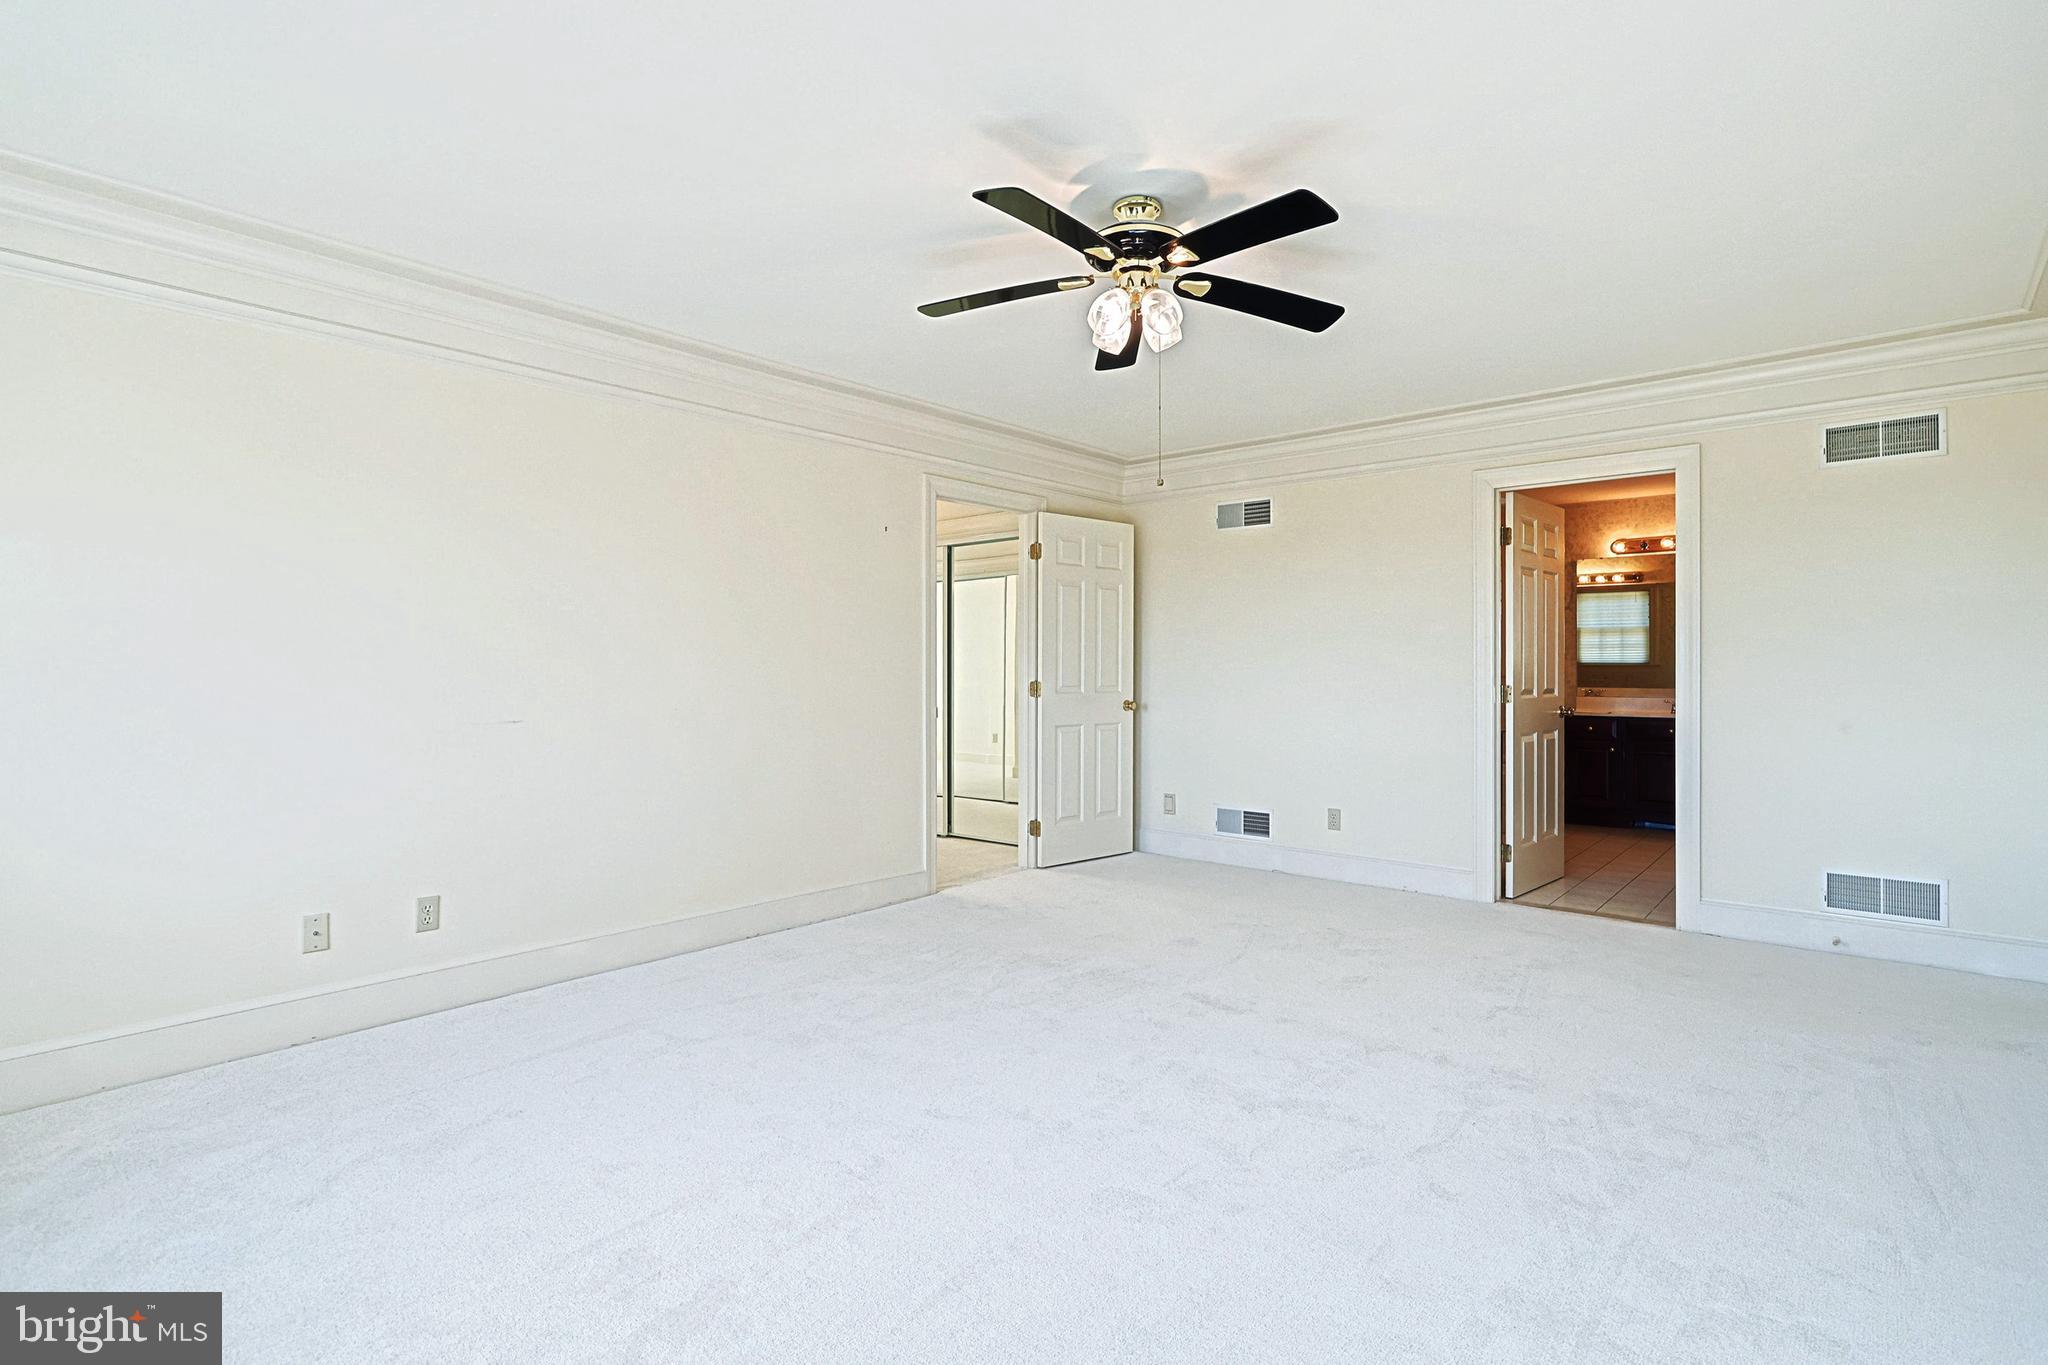
Vacant carpeted bedroom with a ceiling fan and an open doorway to the bathroom.
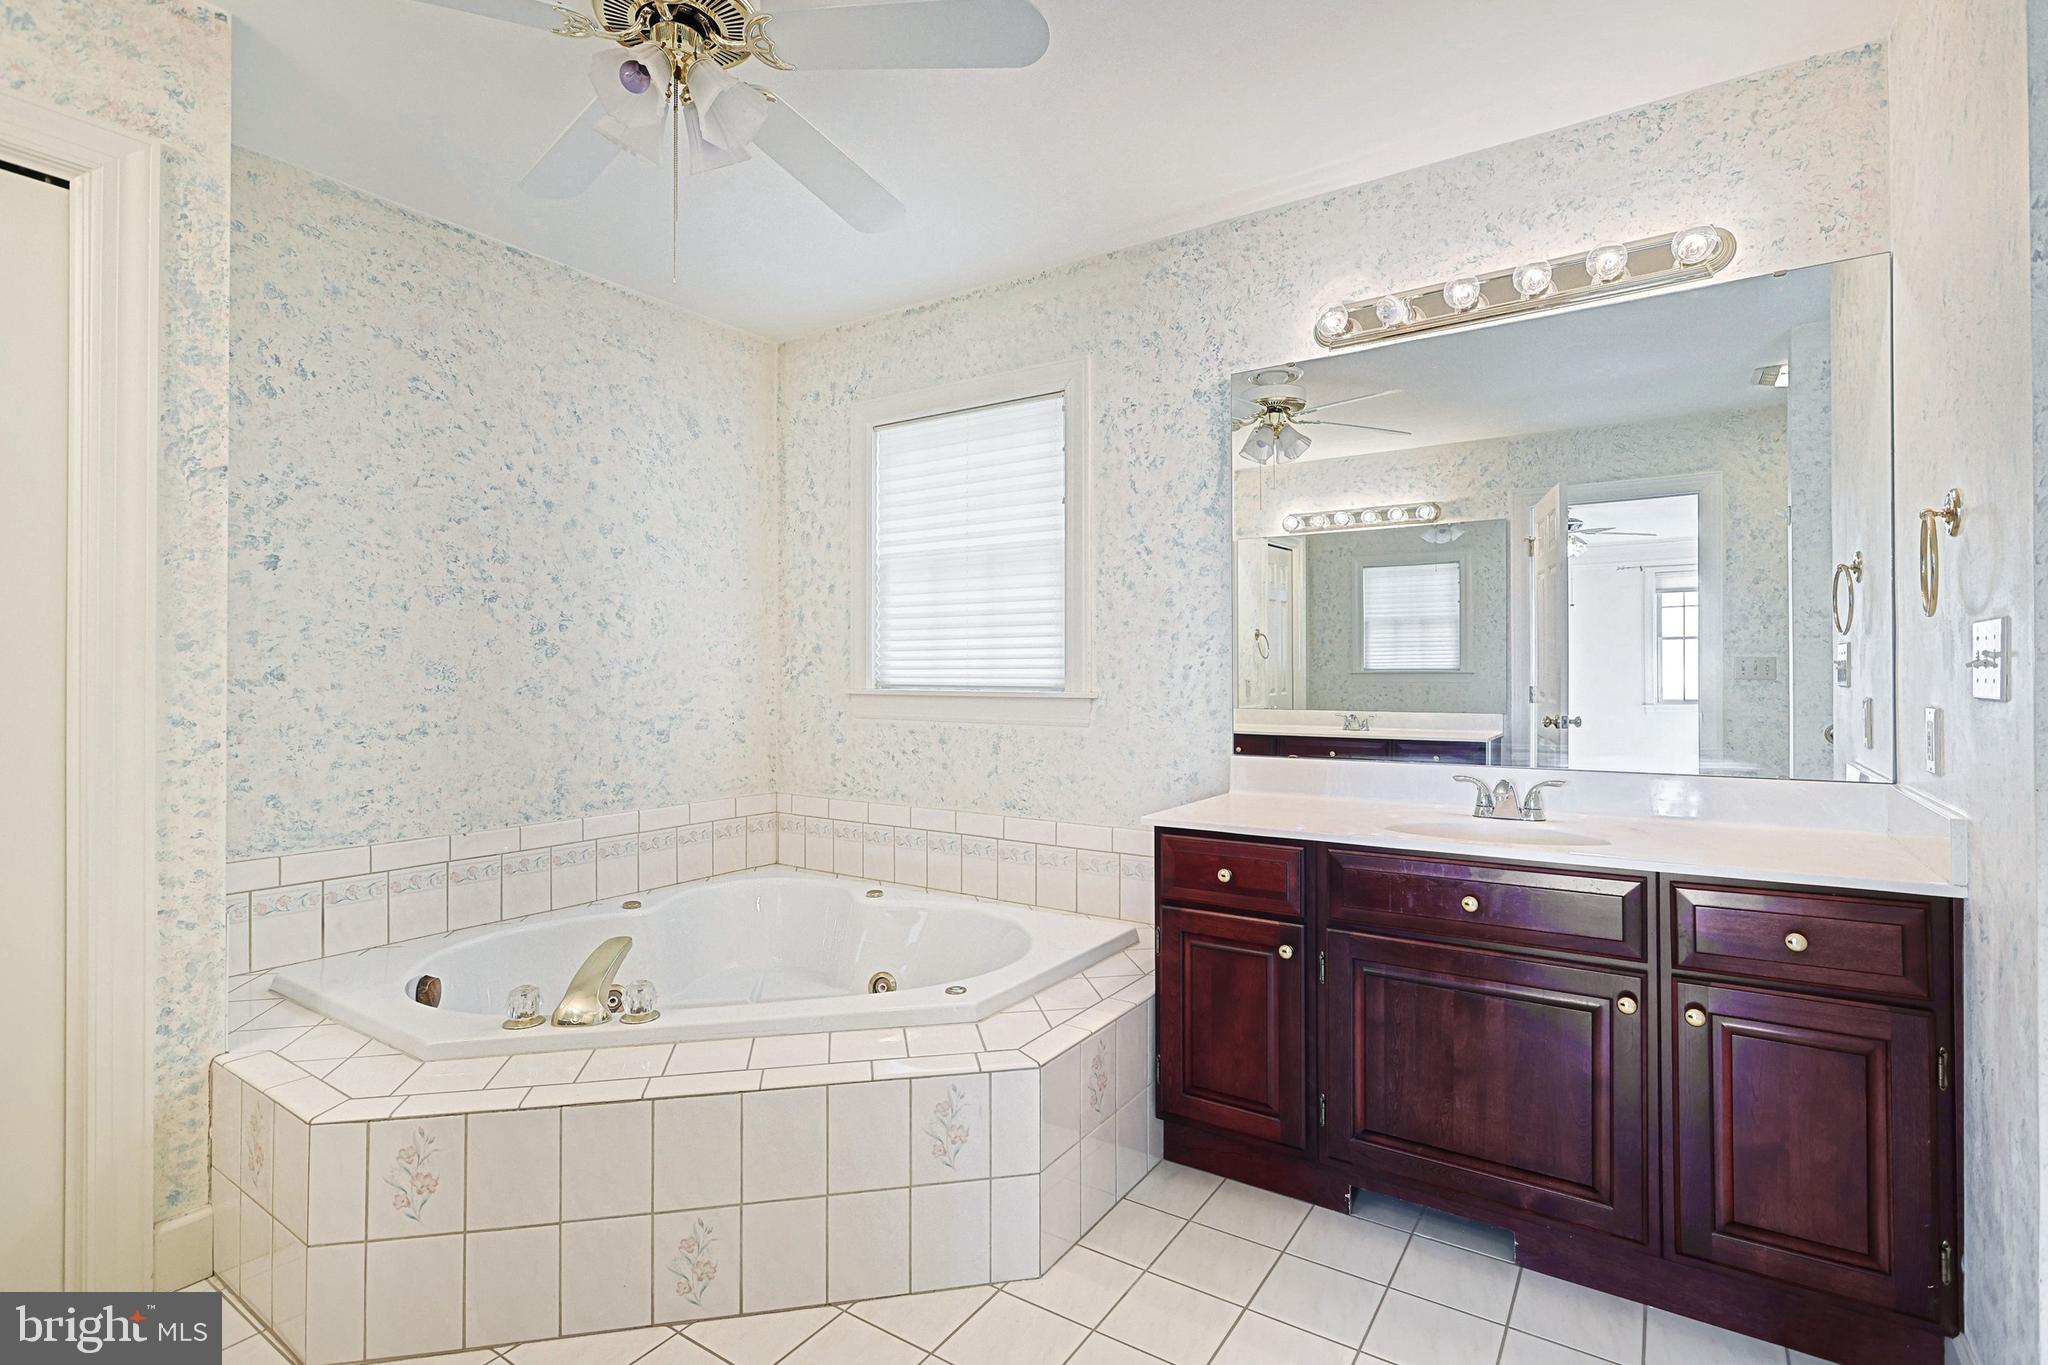
Bathroom with a corner jetted tub, dark wood vanity, and large mirror.
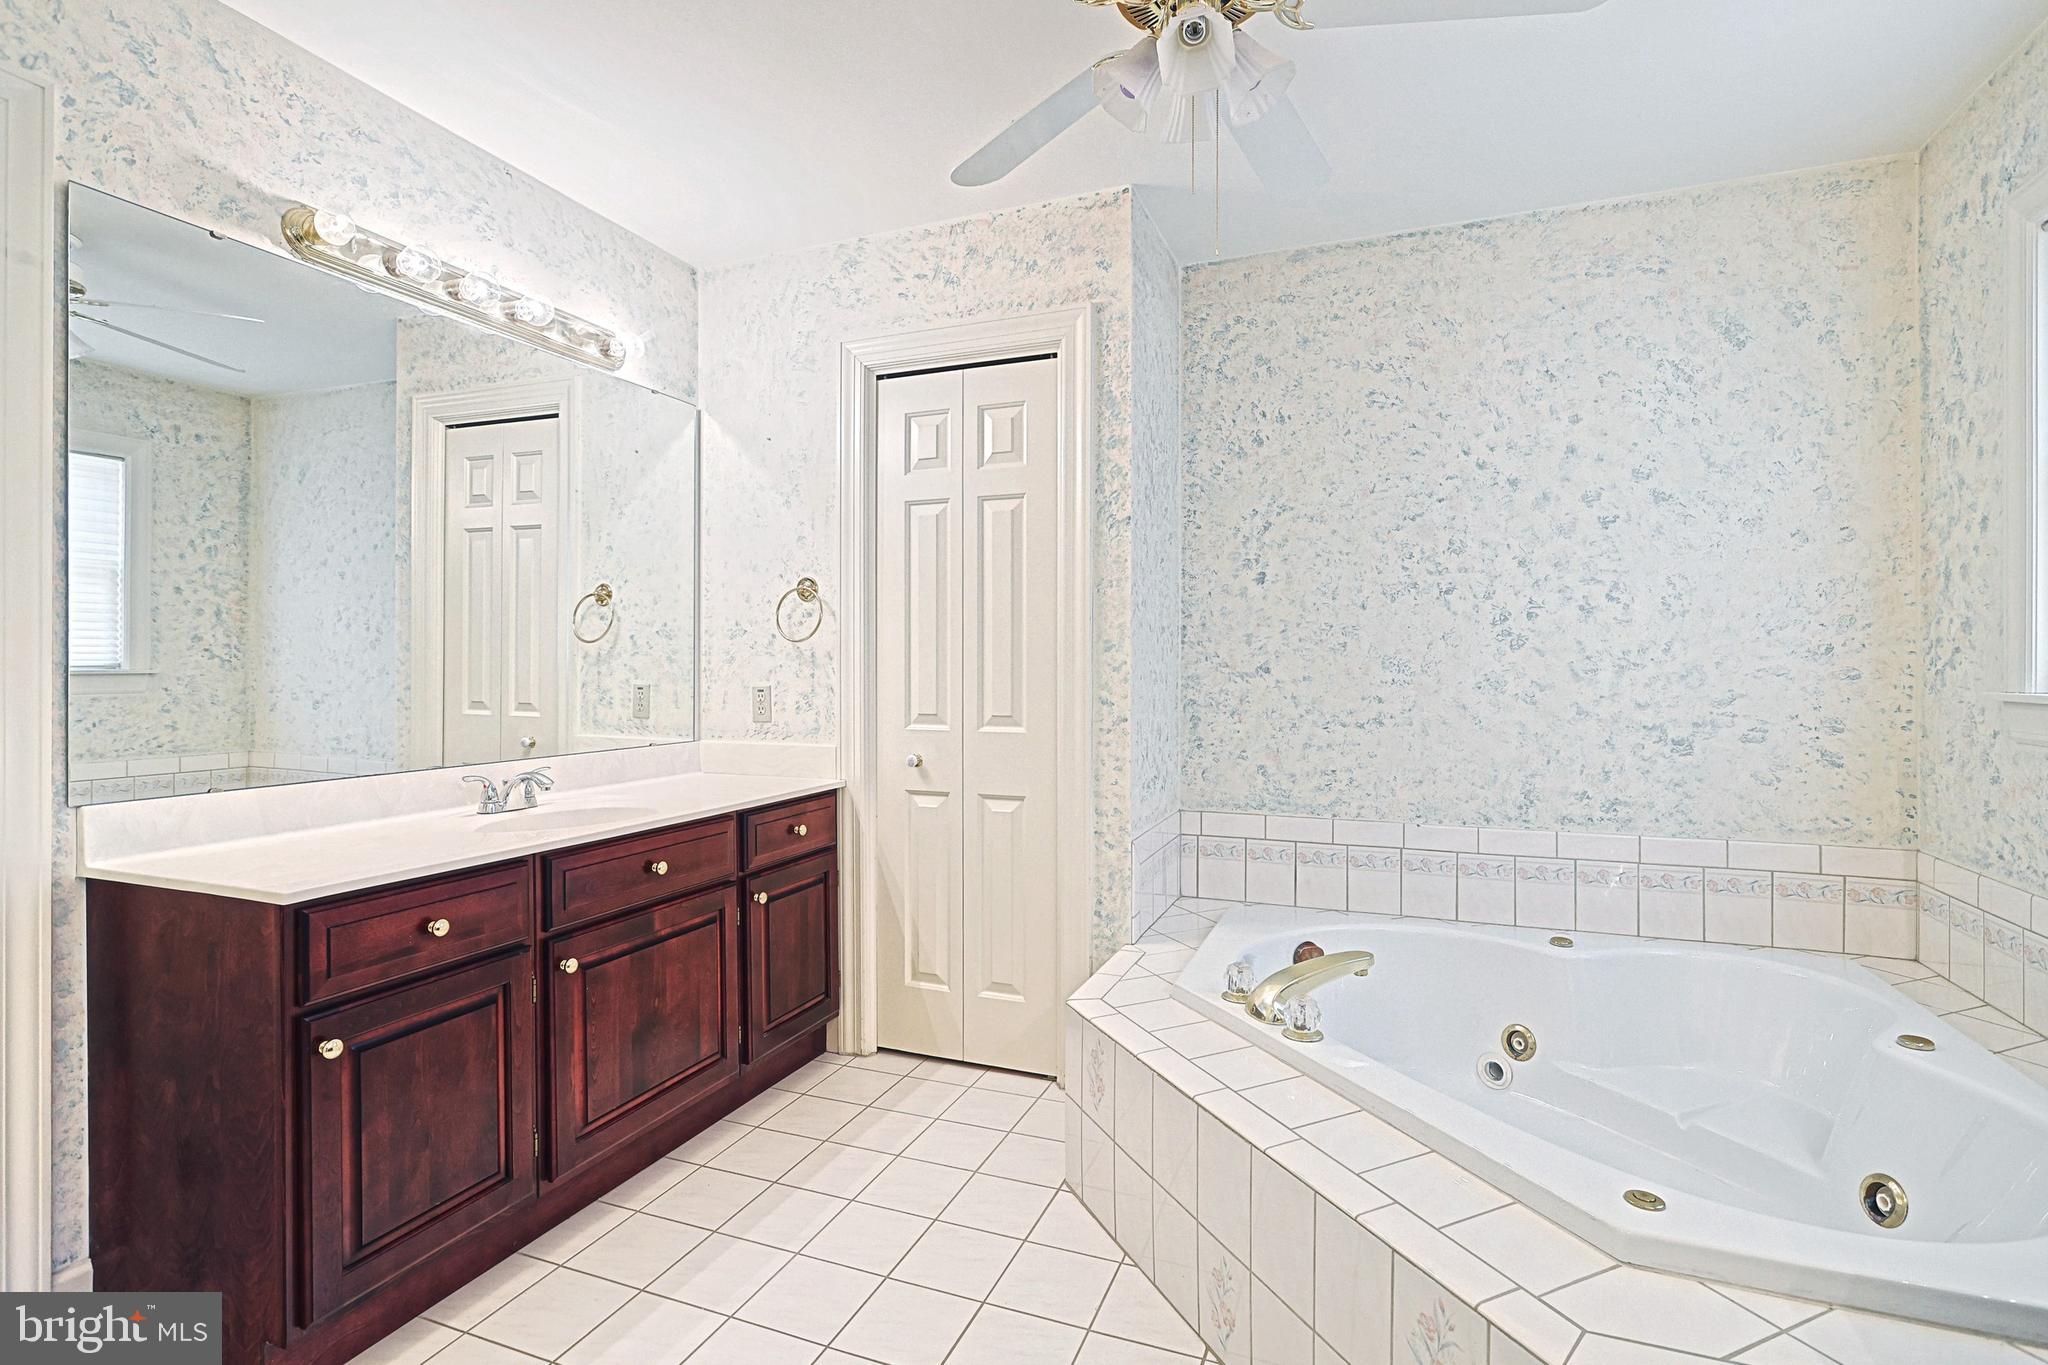
Bathroom with a dark wood vanity and a built-in corner jetted tub.
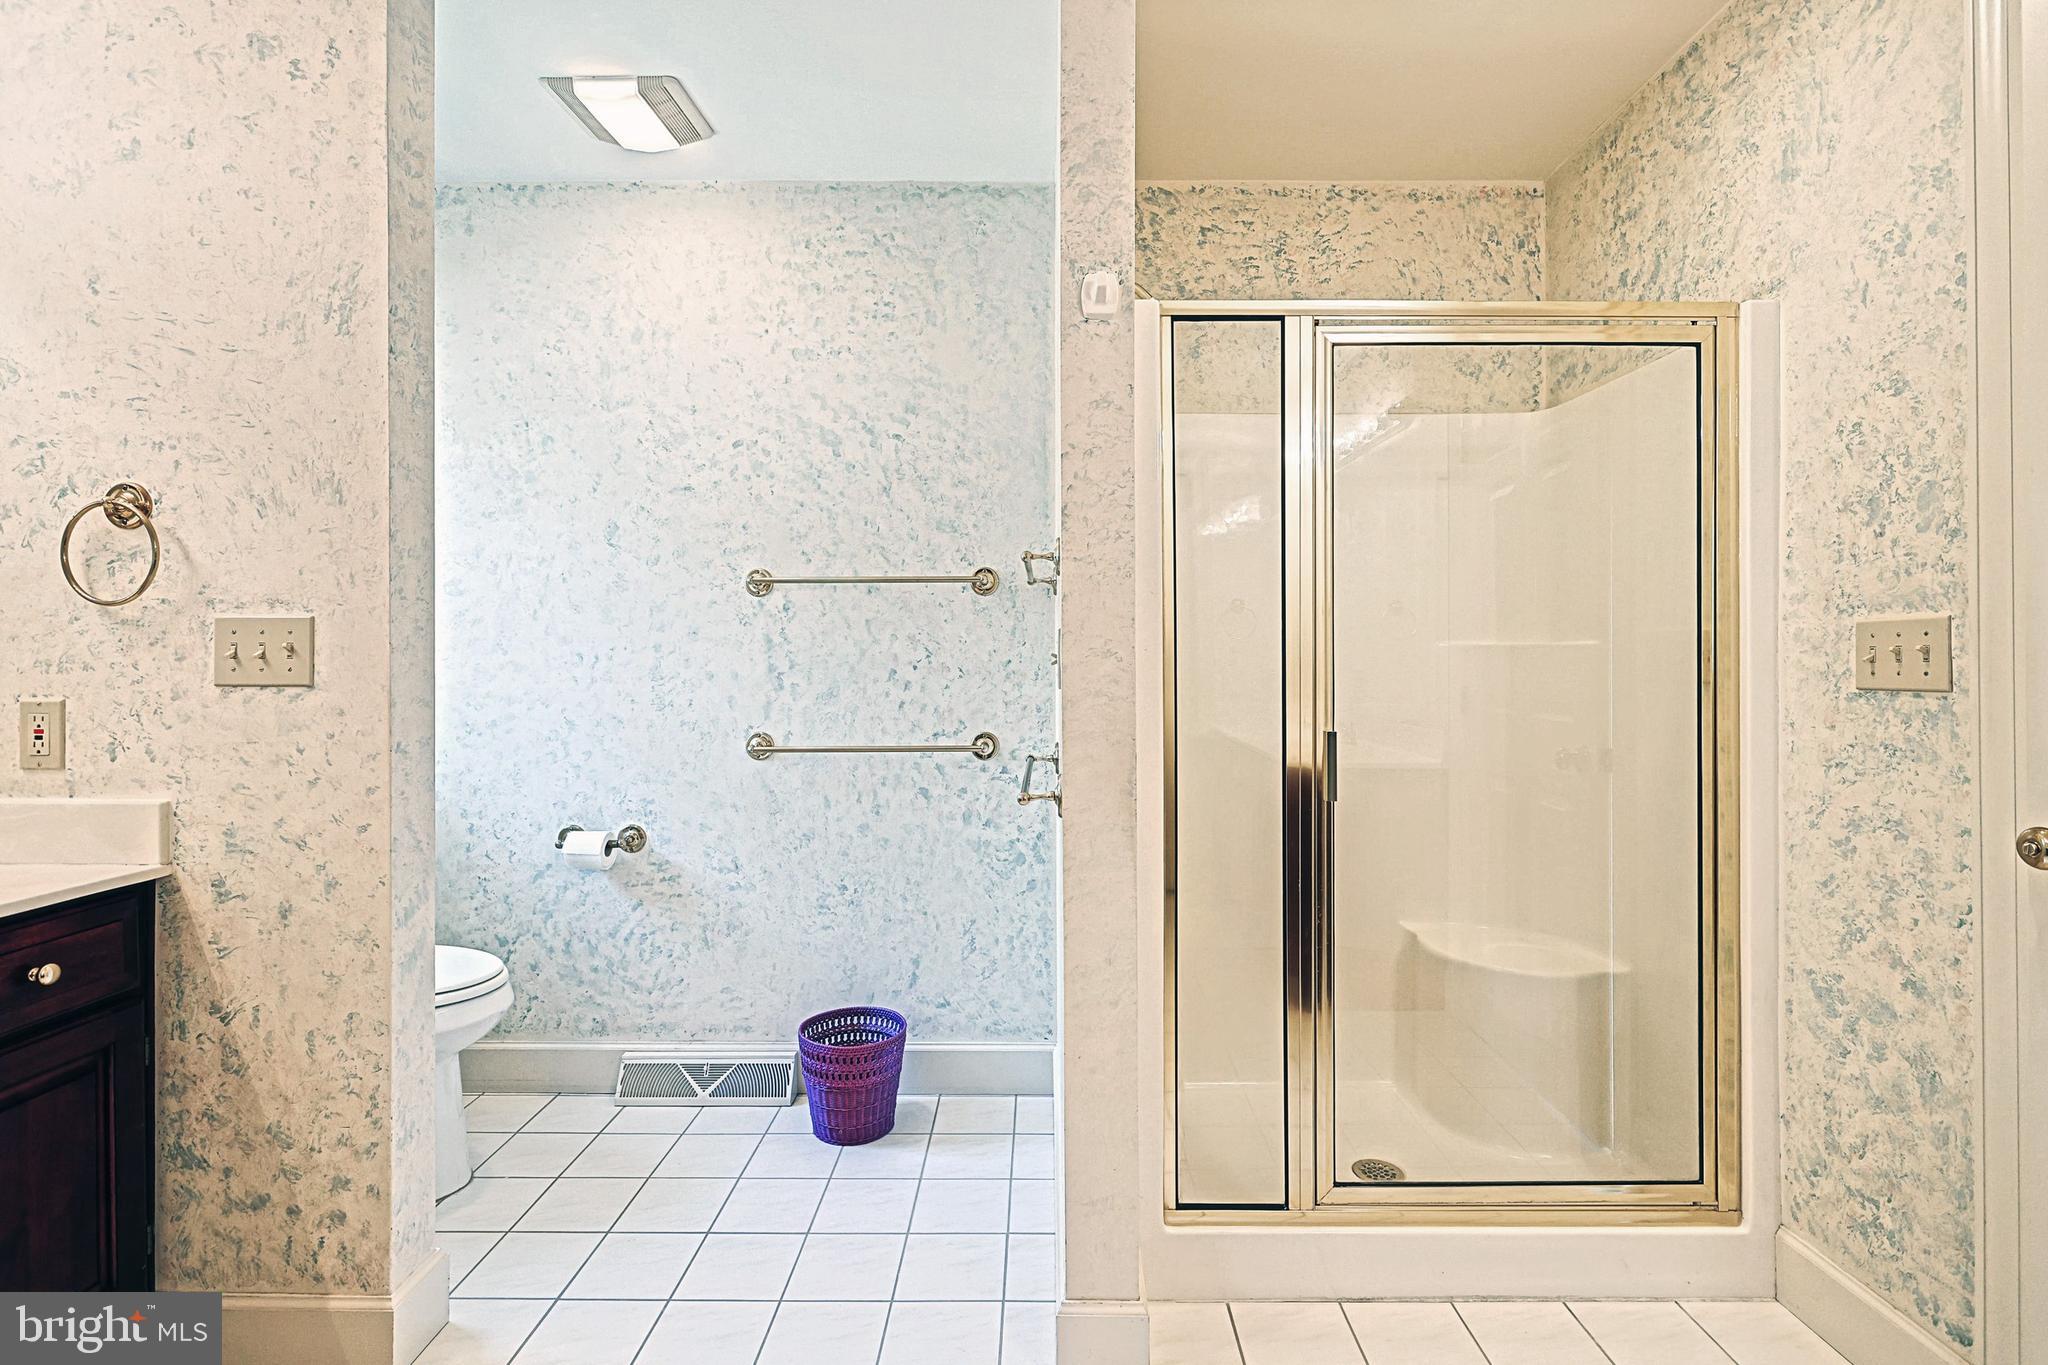
Bathroom with a glass-enclosed shower, grab bars, and a purple wastebasket.
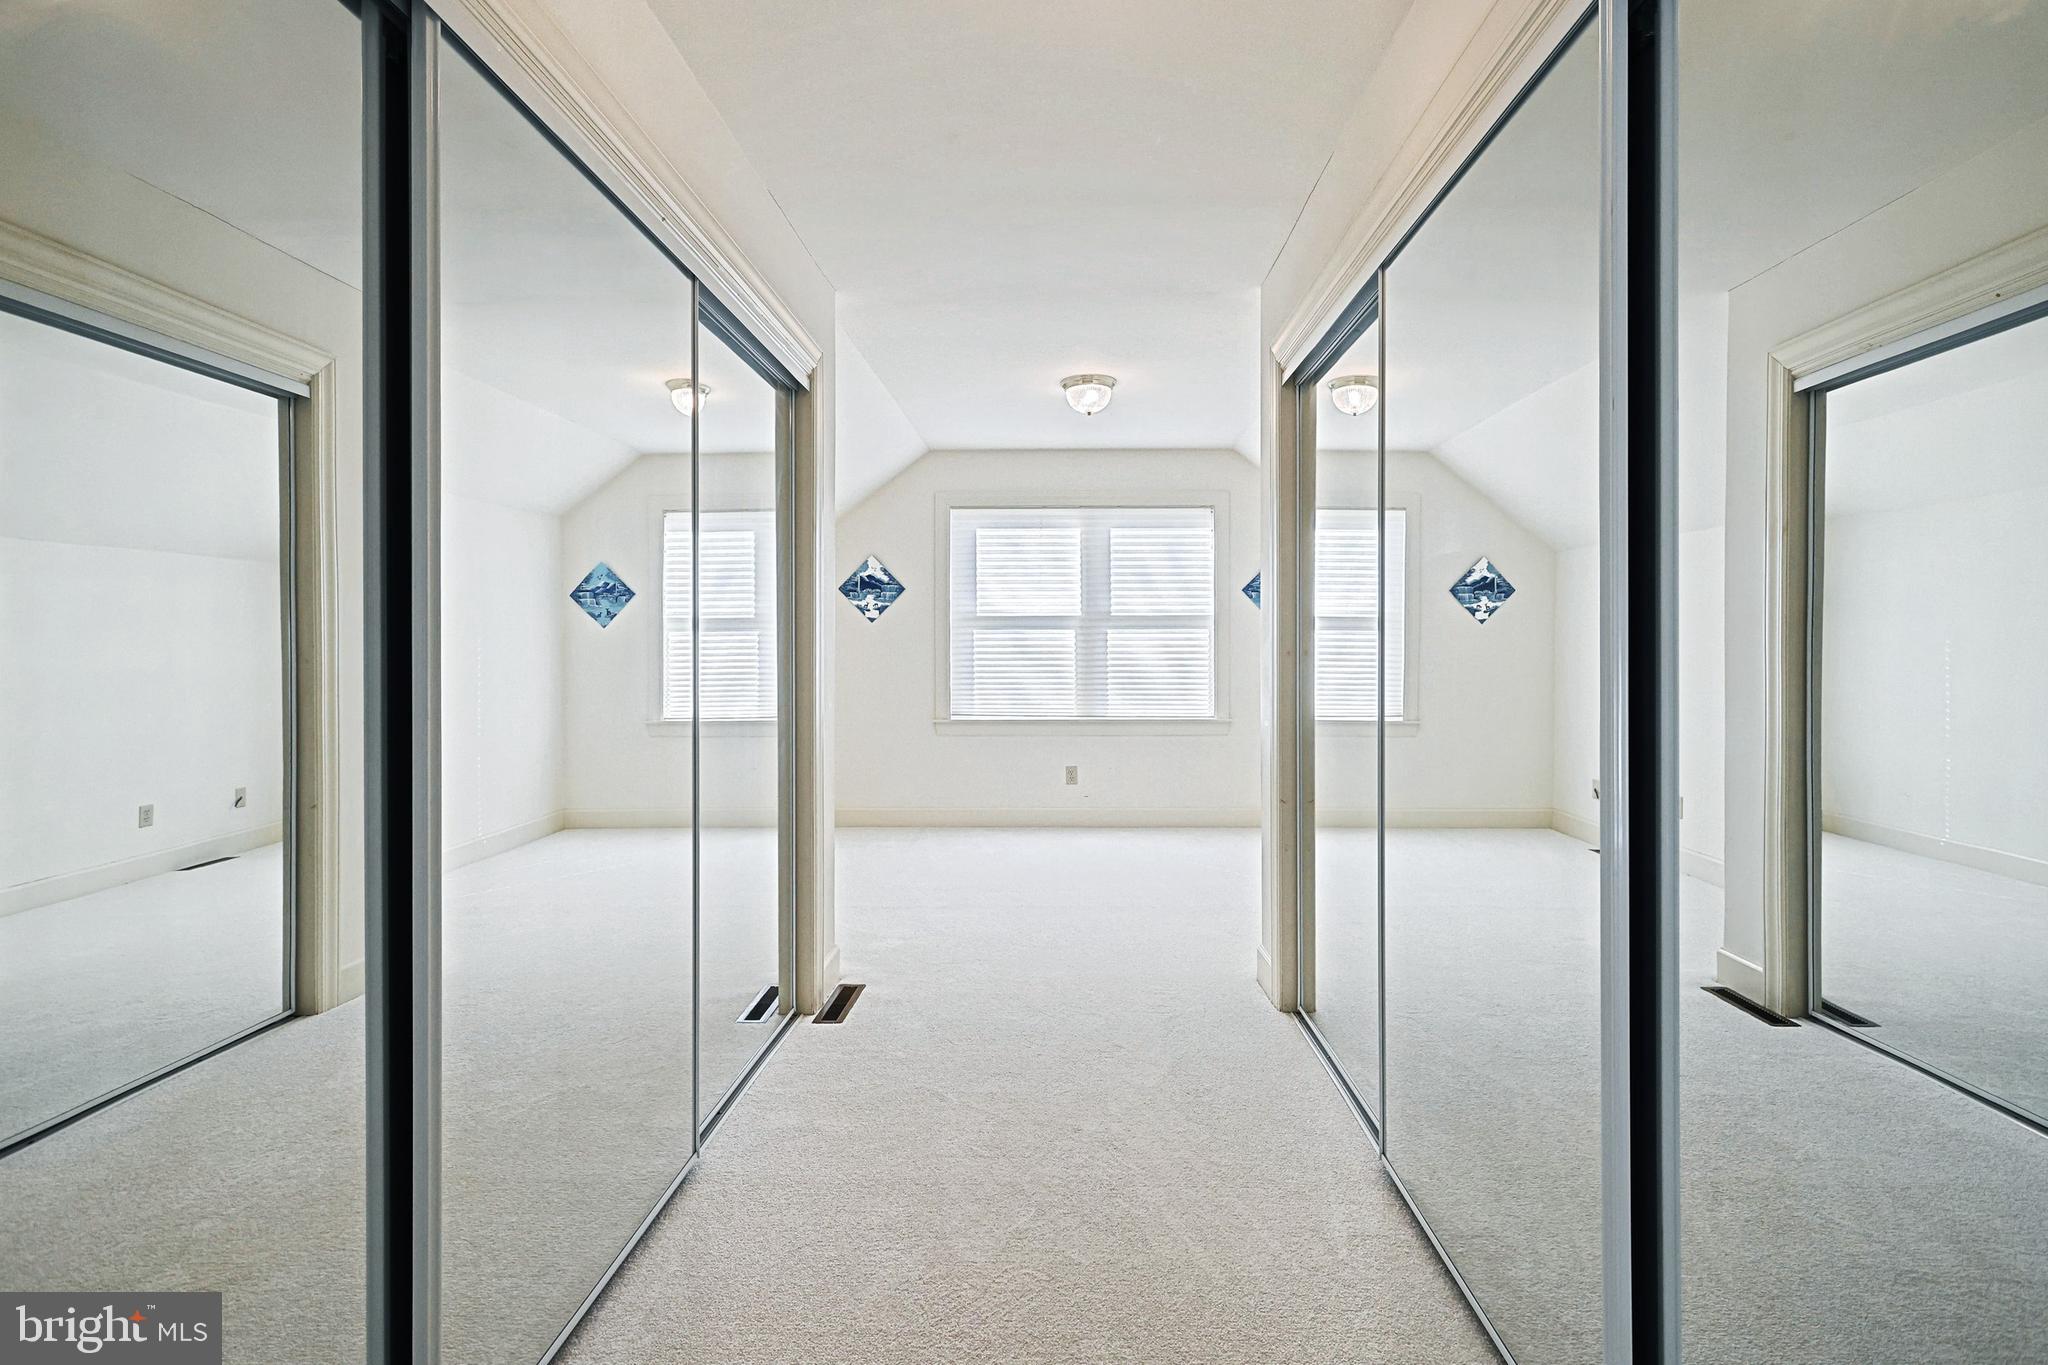
Empty carpeted bedroom with mirrored closet doors and windows with blinds.
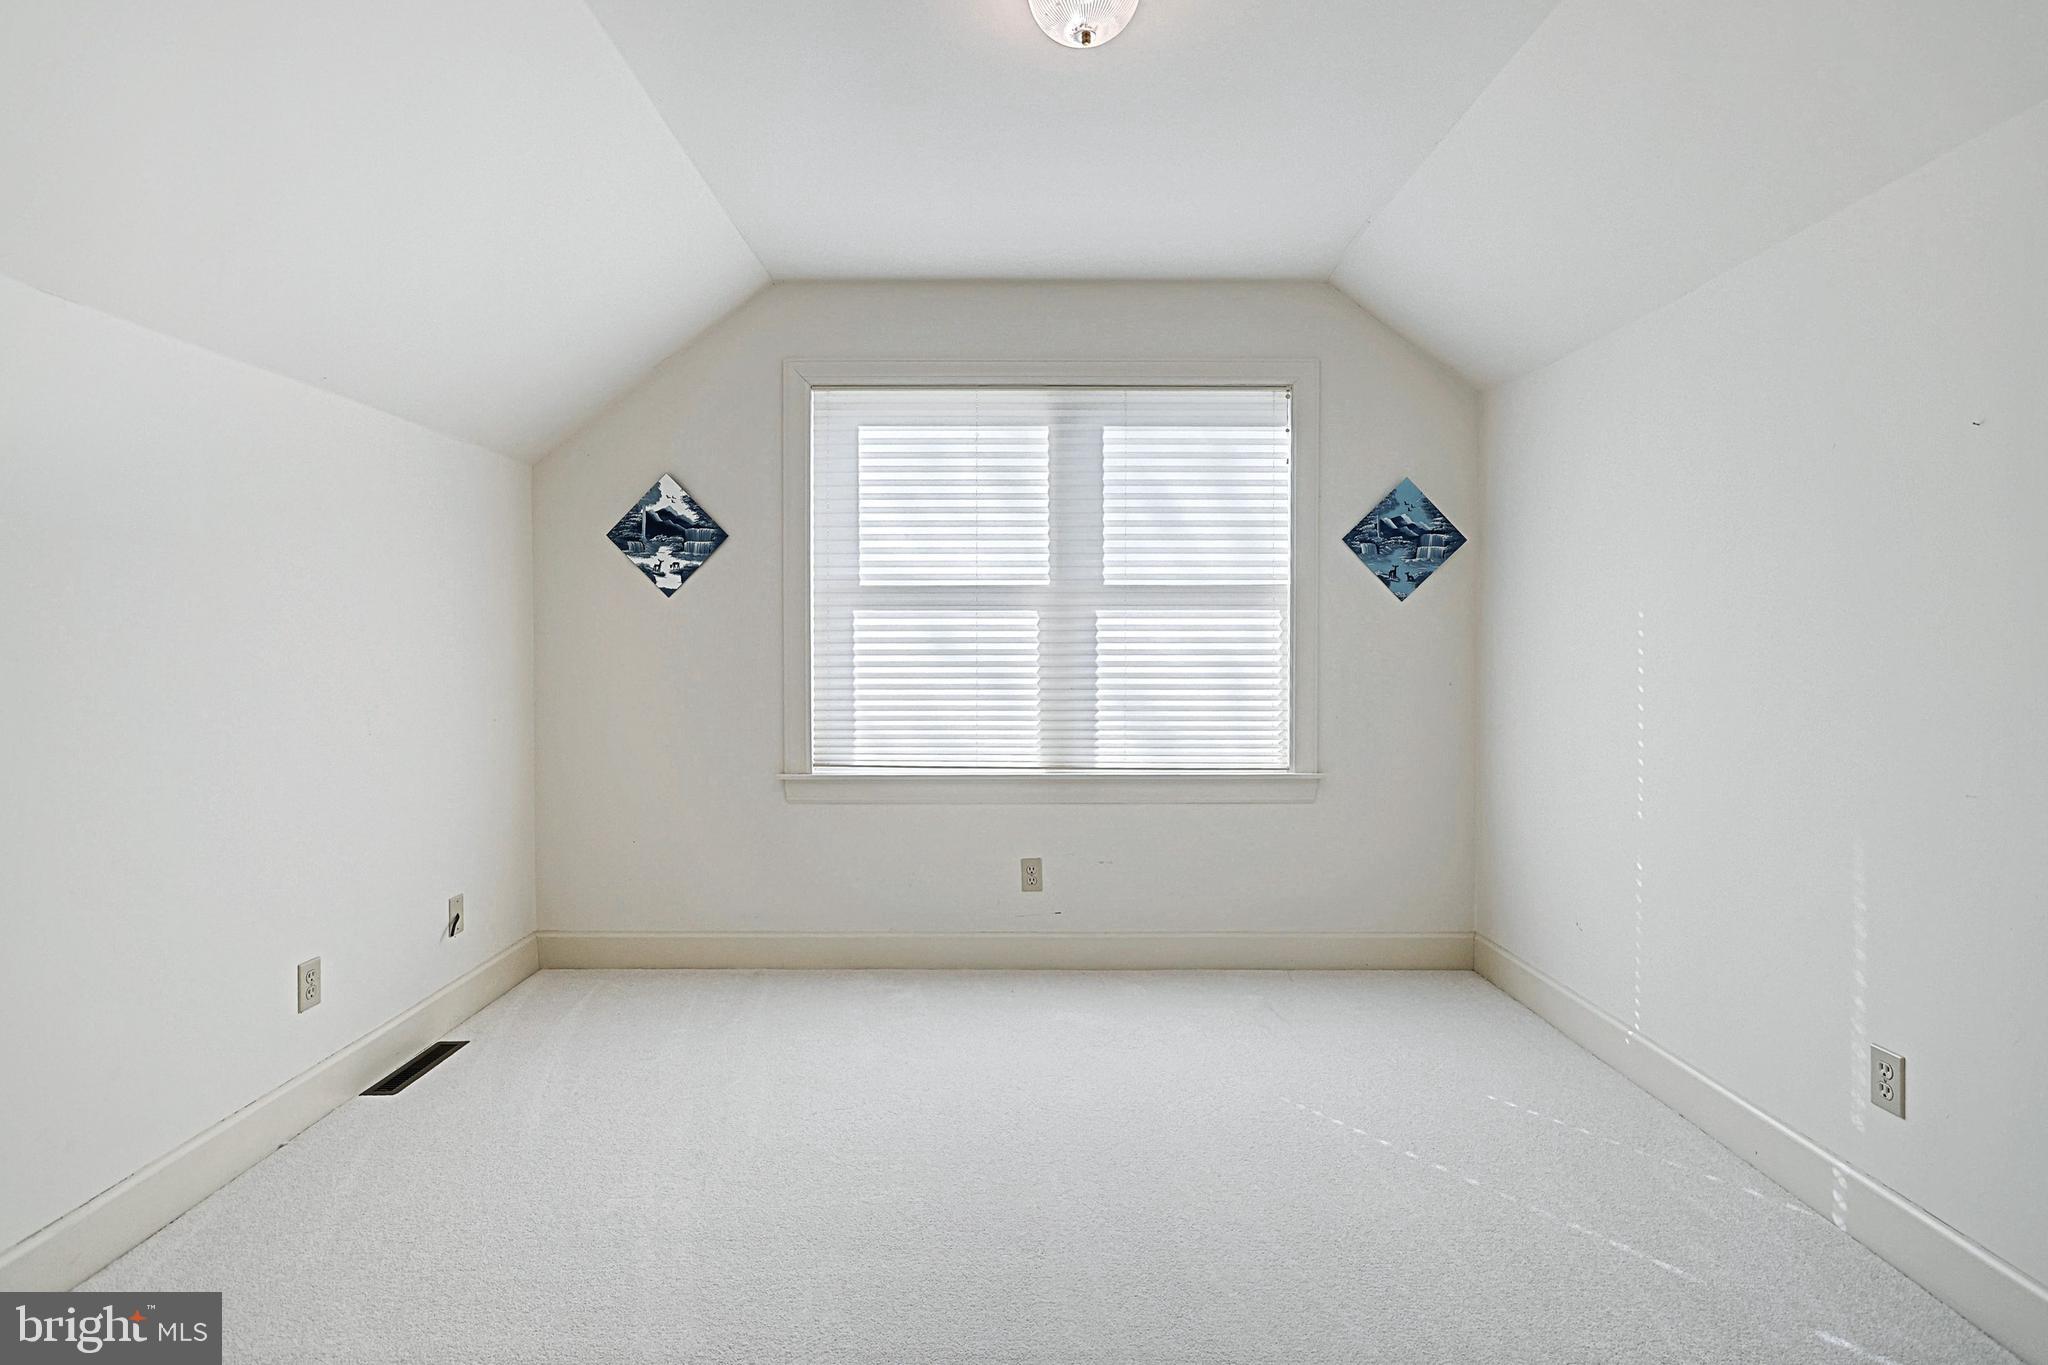
Empty carpeted room with a sloped ceiling, window blinds, and two wall pictures.
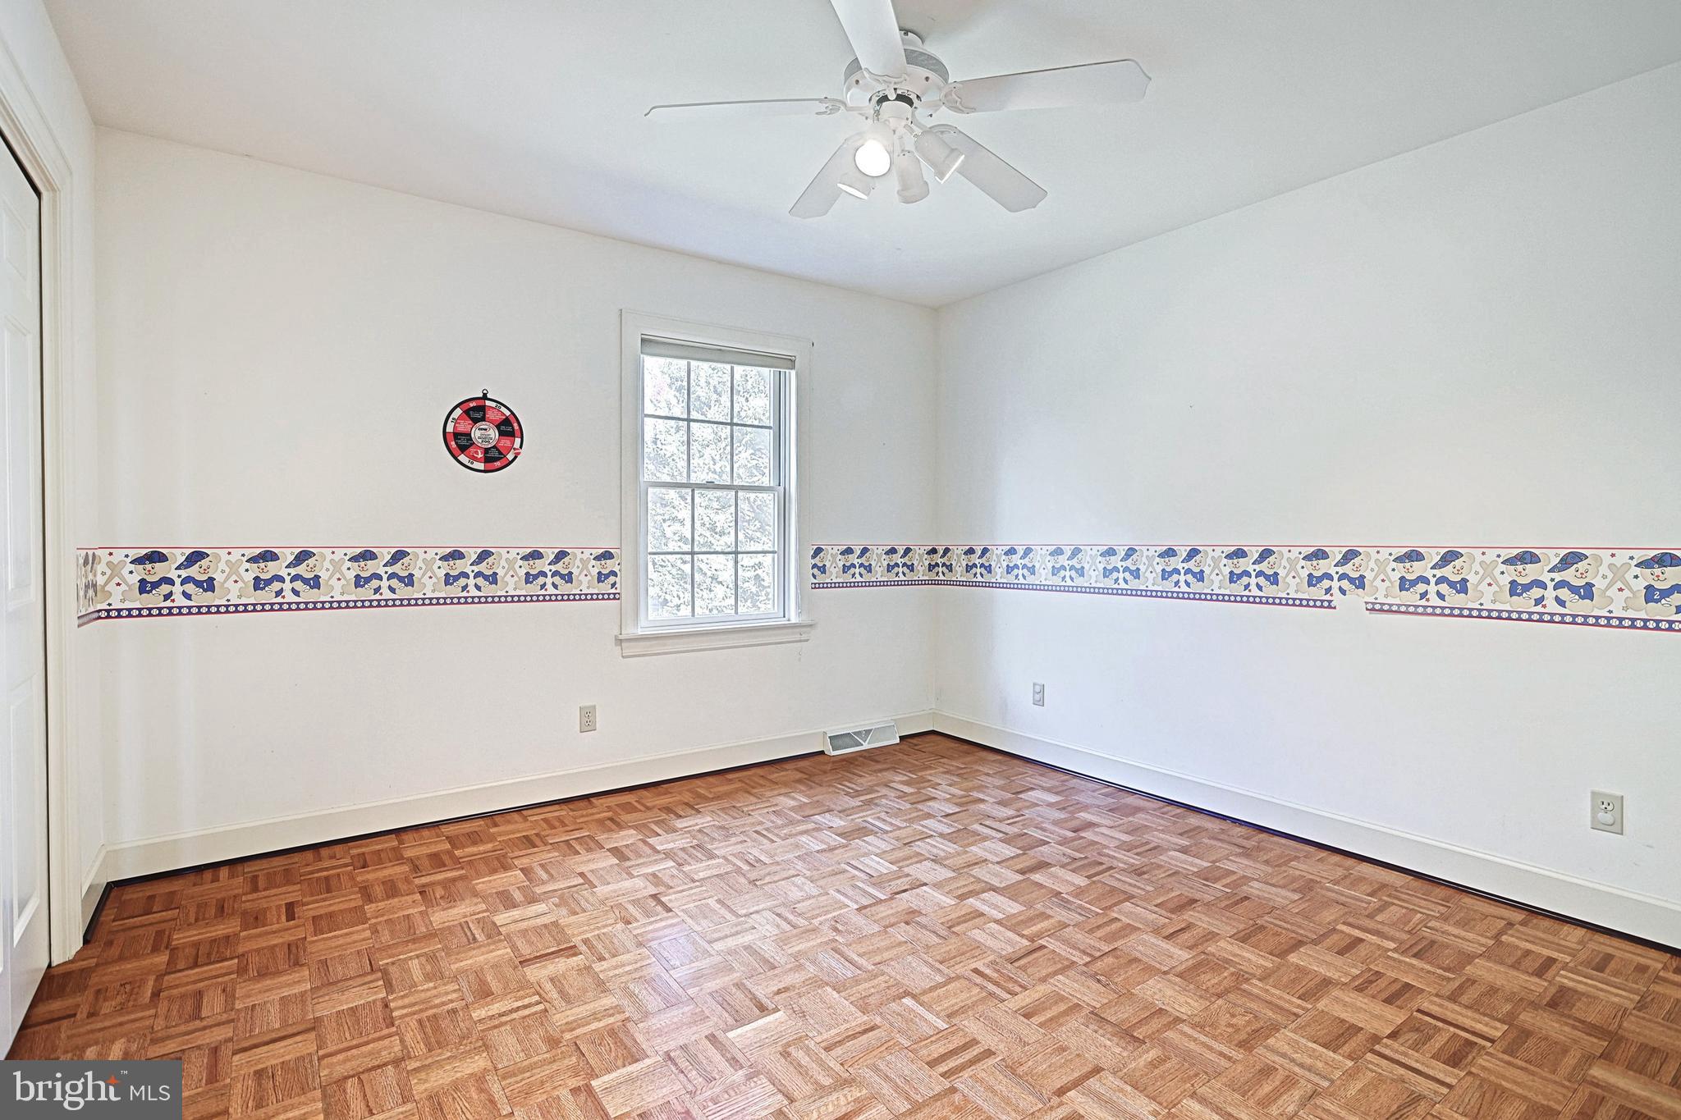
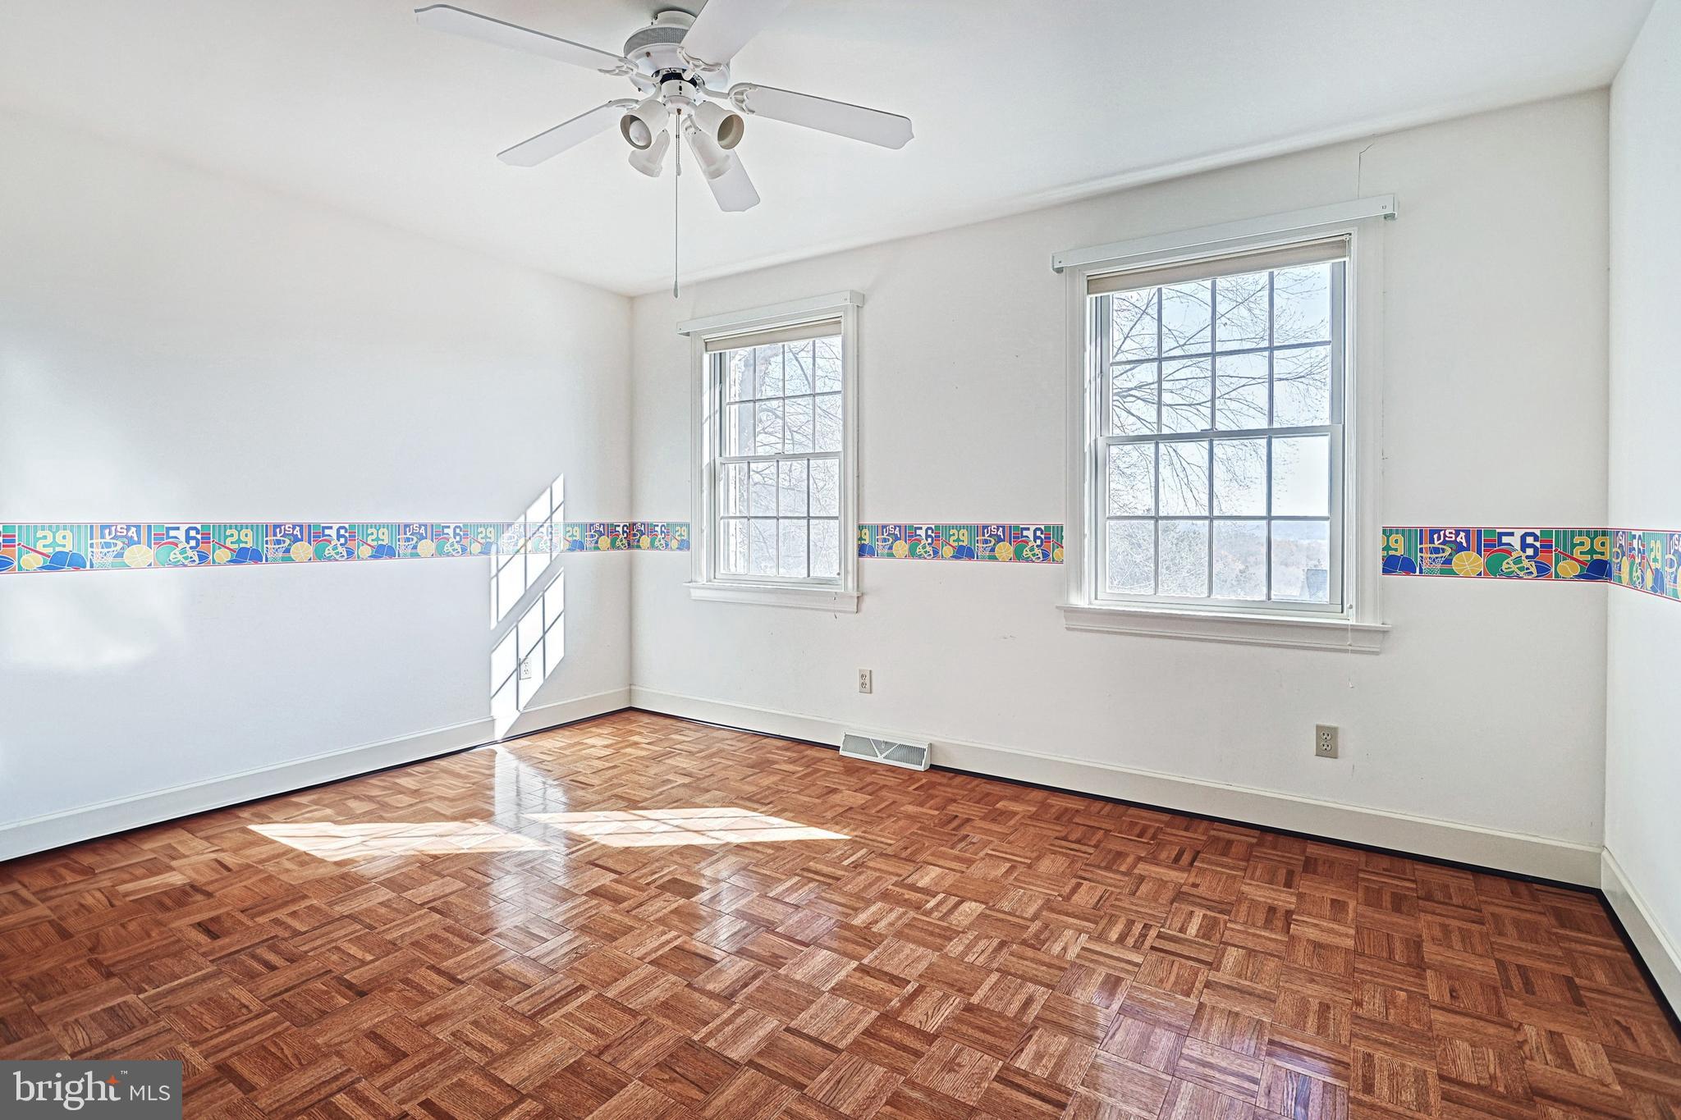
Empty bedroom with parquet flooring, a ceiling fan, and a playful wallpaper border.
Vacant bedroom with parquet flooring, two tall windows, and a colorful sports-themed wall border.
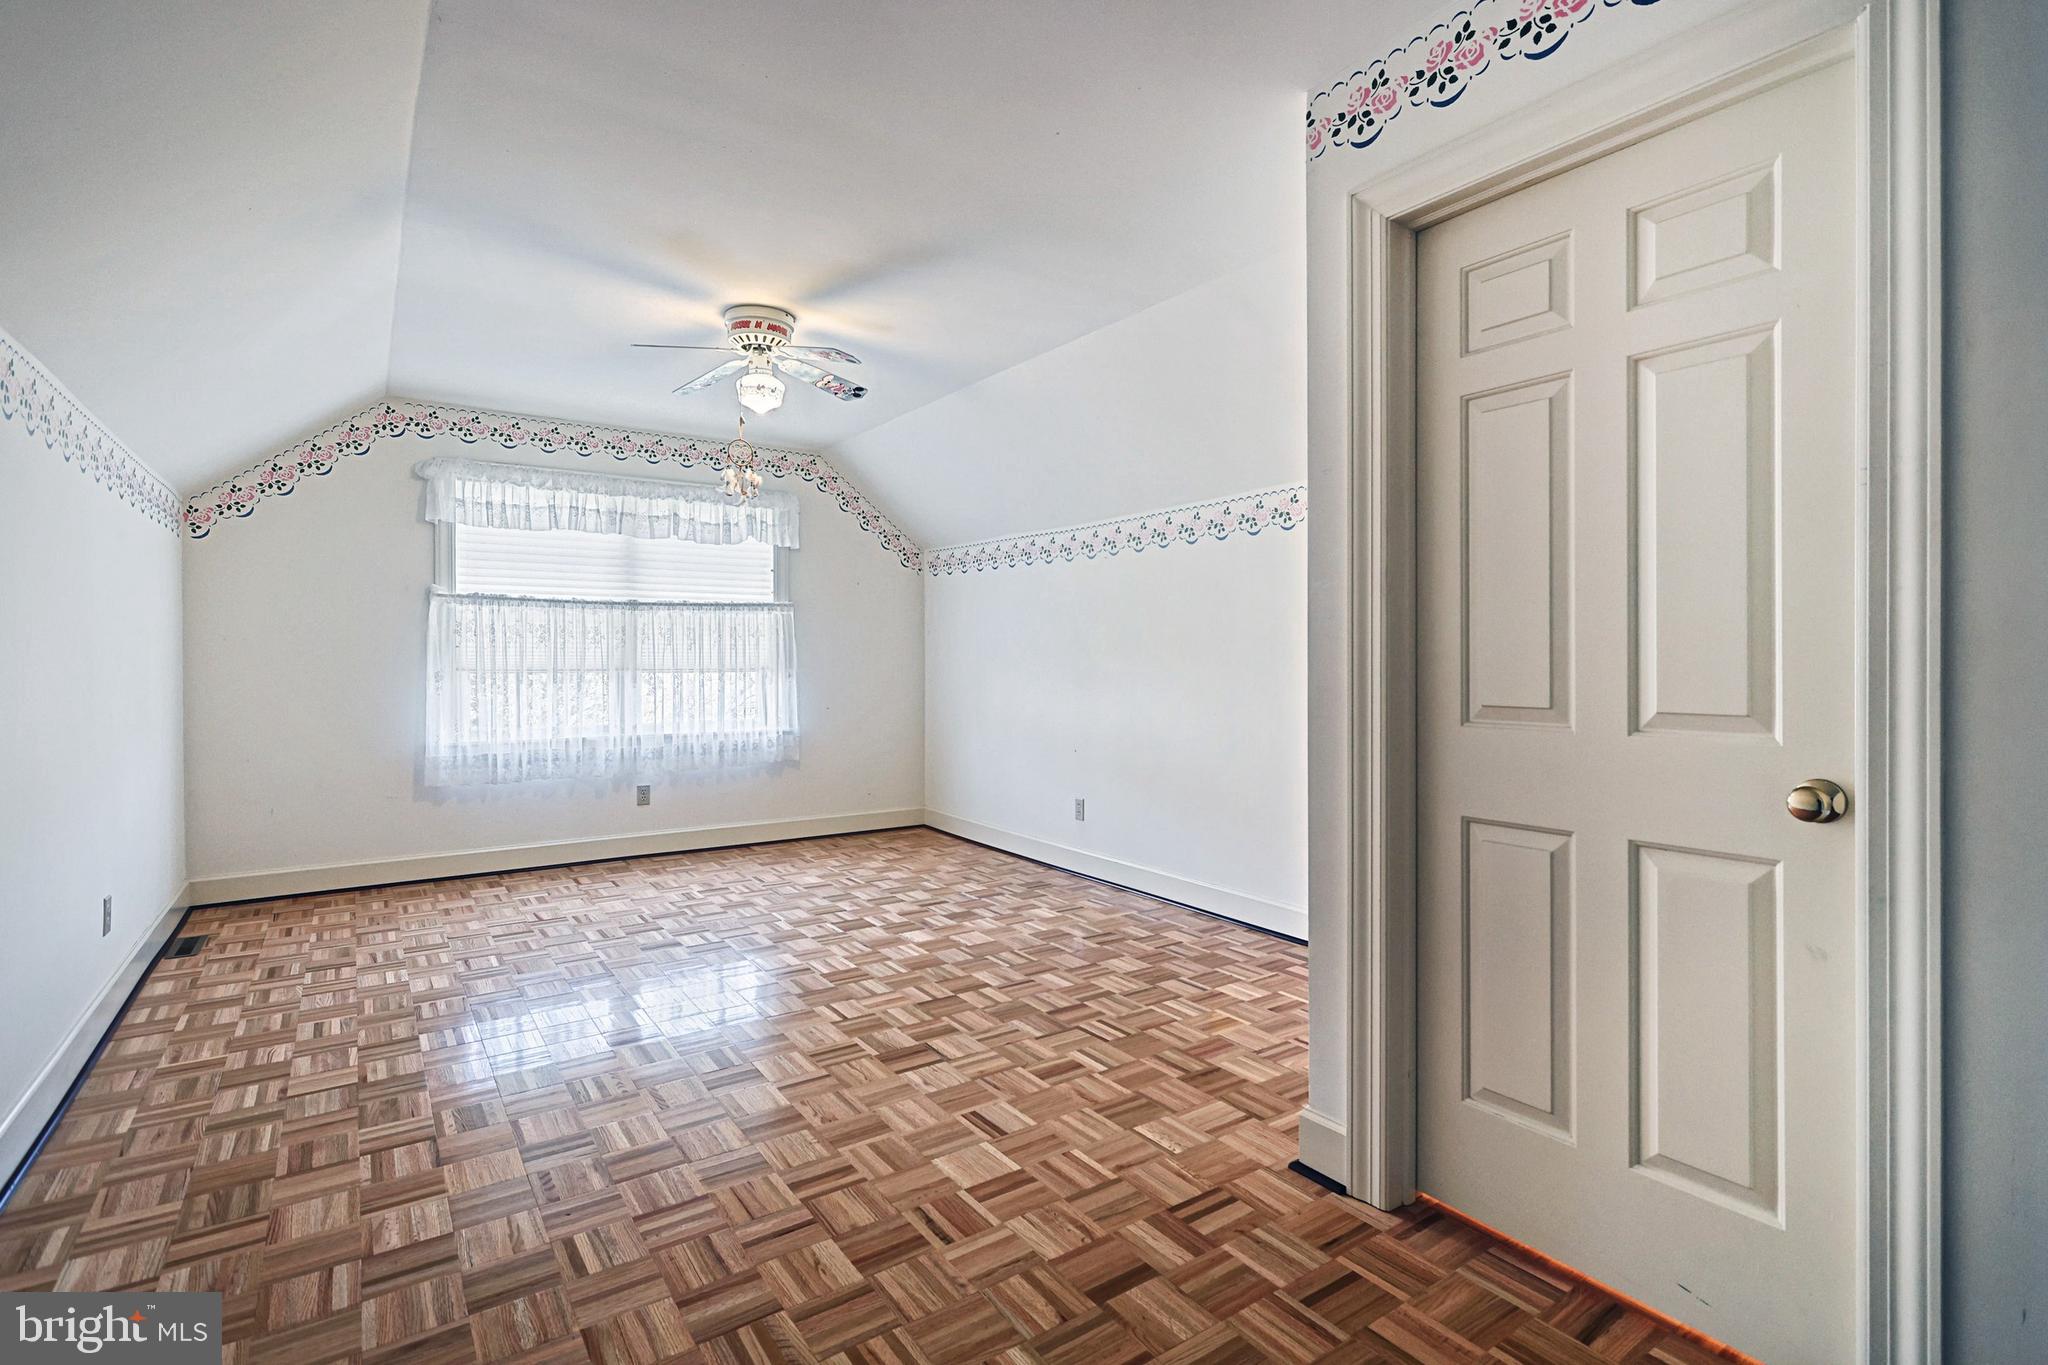
Empty bedroom with patterned parquet flooring, a sloped ceiling, and floral wall borders.
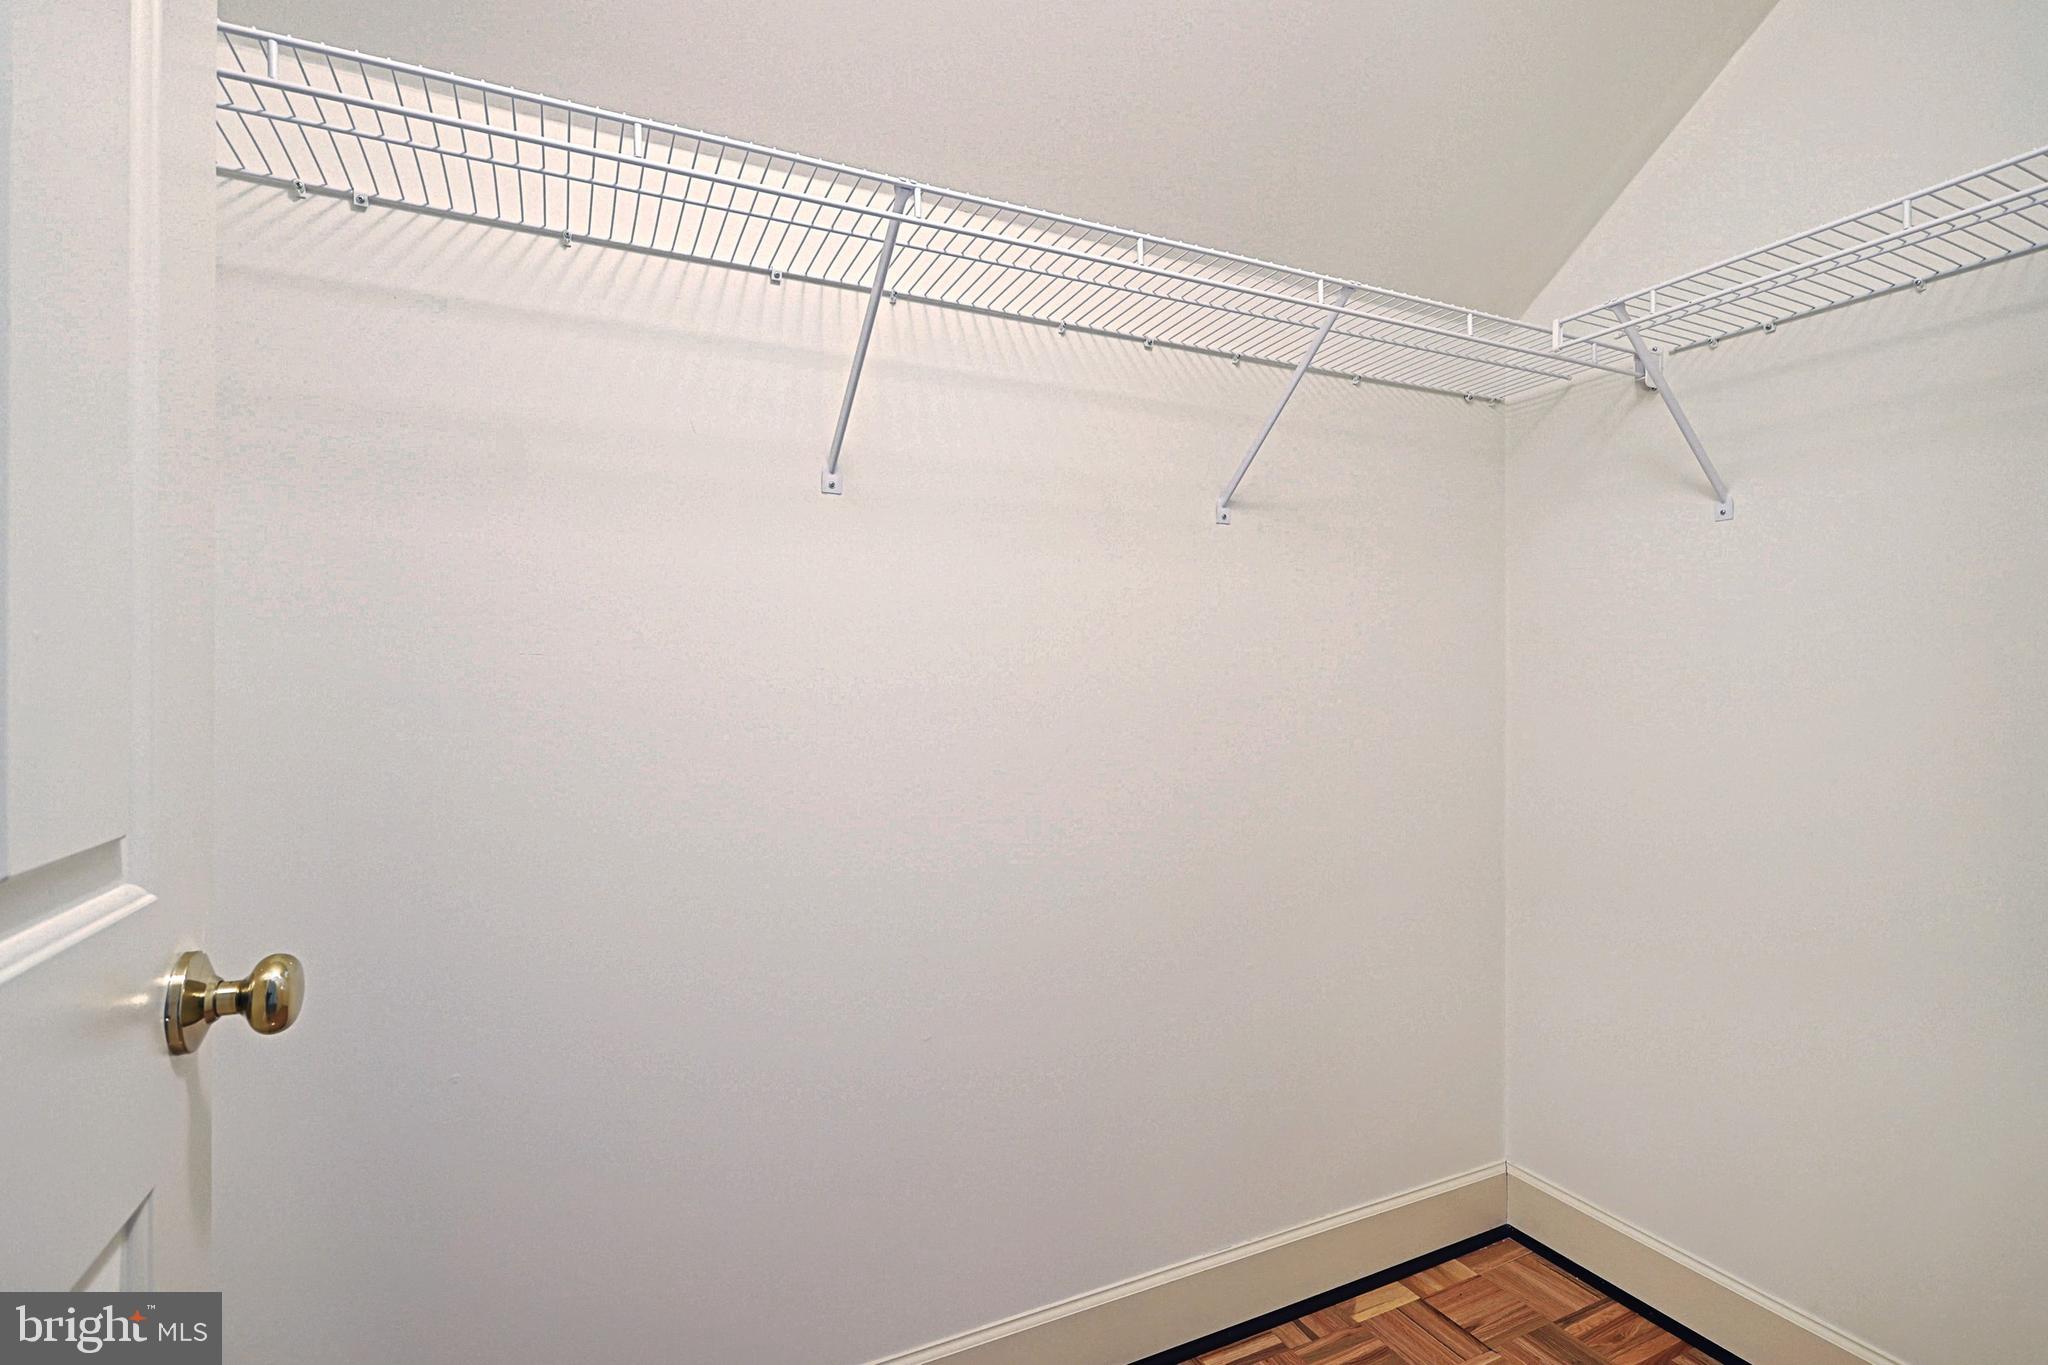
Empty walk-in closet with wire shelving and a parquet wood floor.
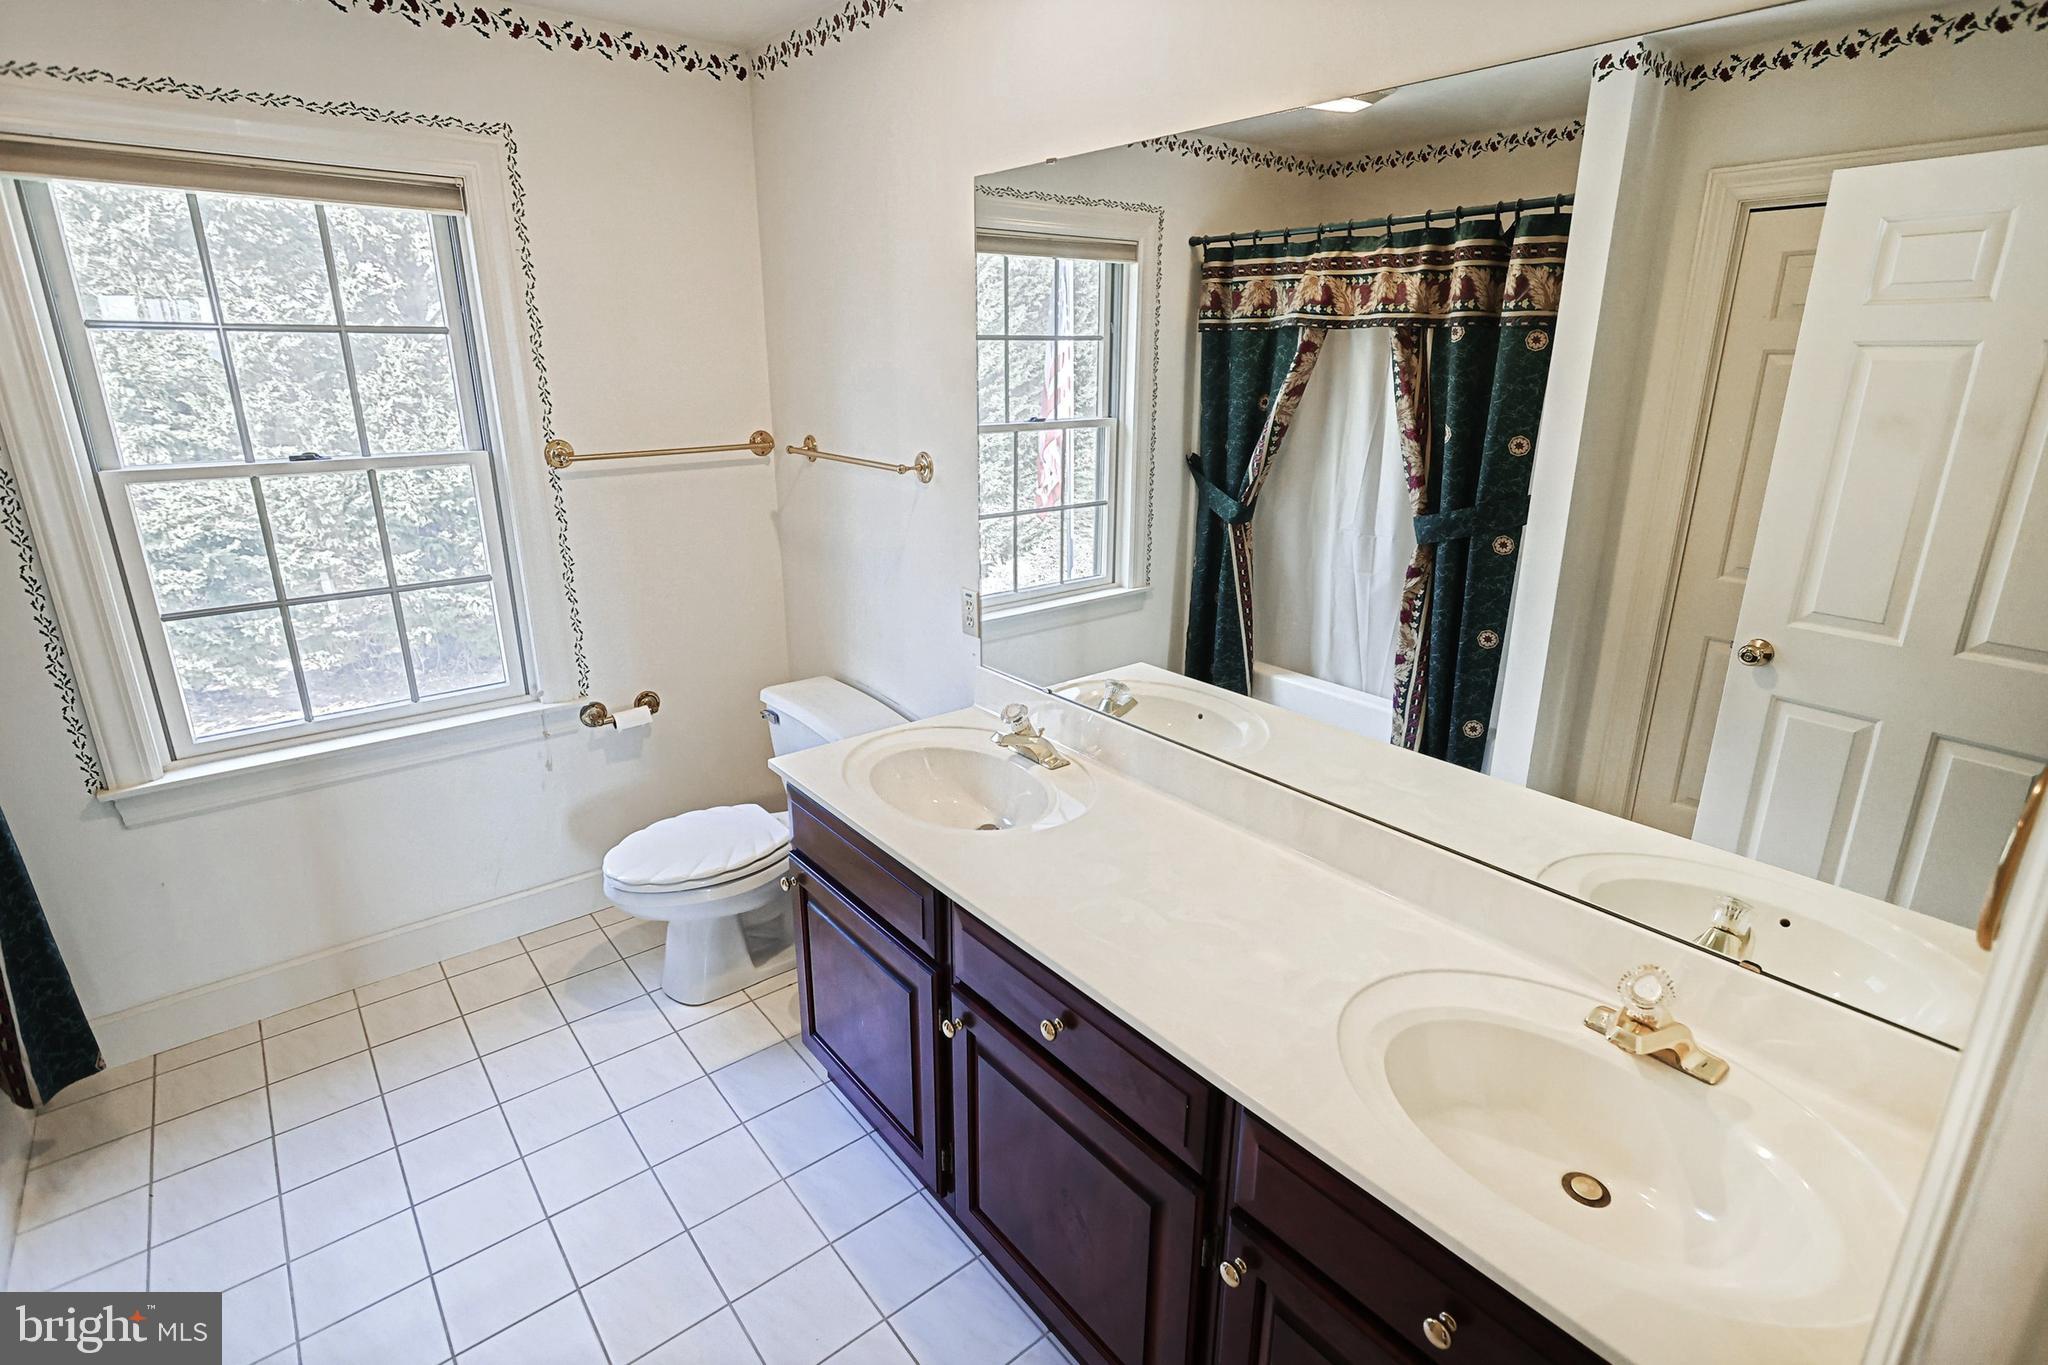
Bathroom with a double-sink vanity, large mirror, tiled floor, and curtained bathtub.
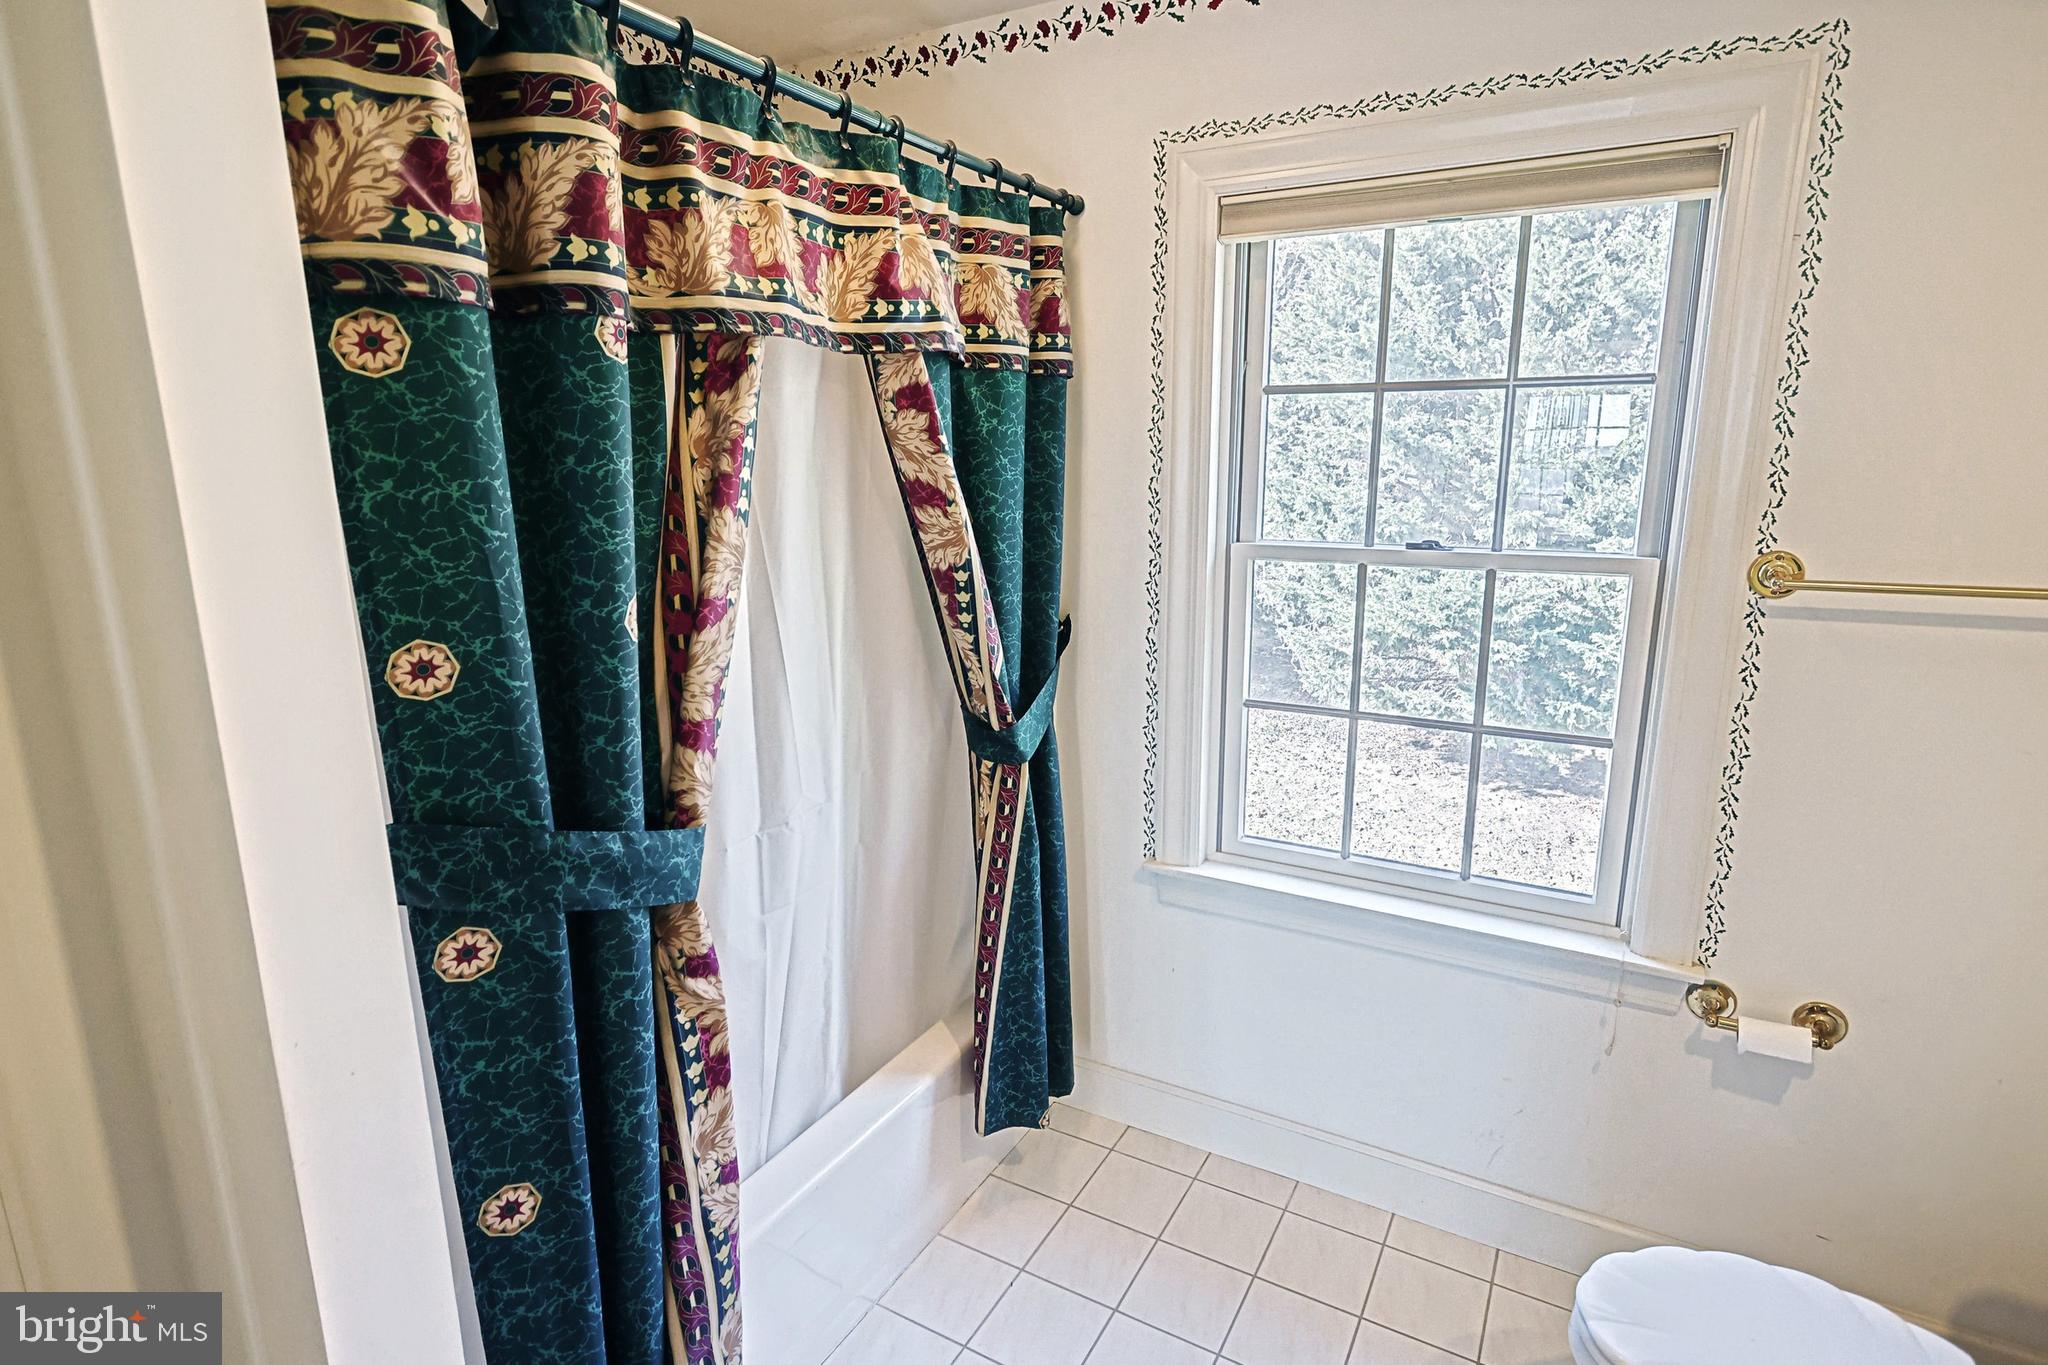
Bathroom with patterned shower curtains, a bright window, tiled floor, and part of a toilet.
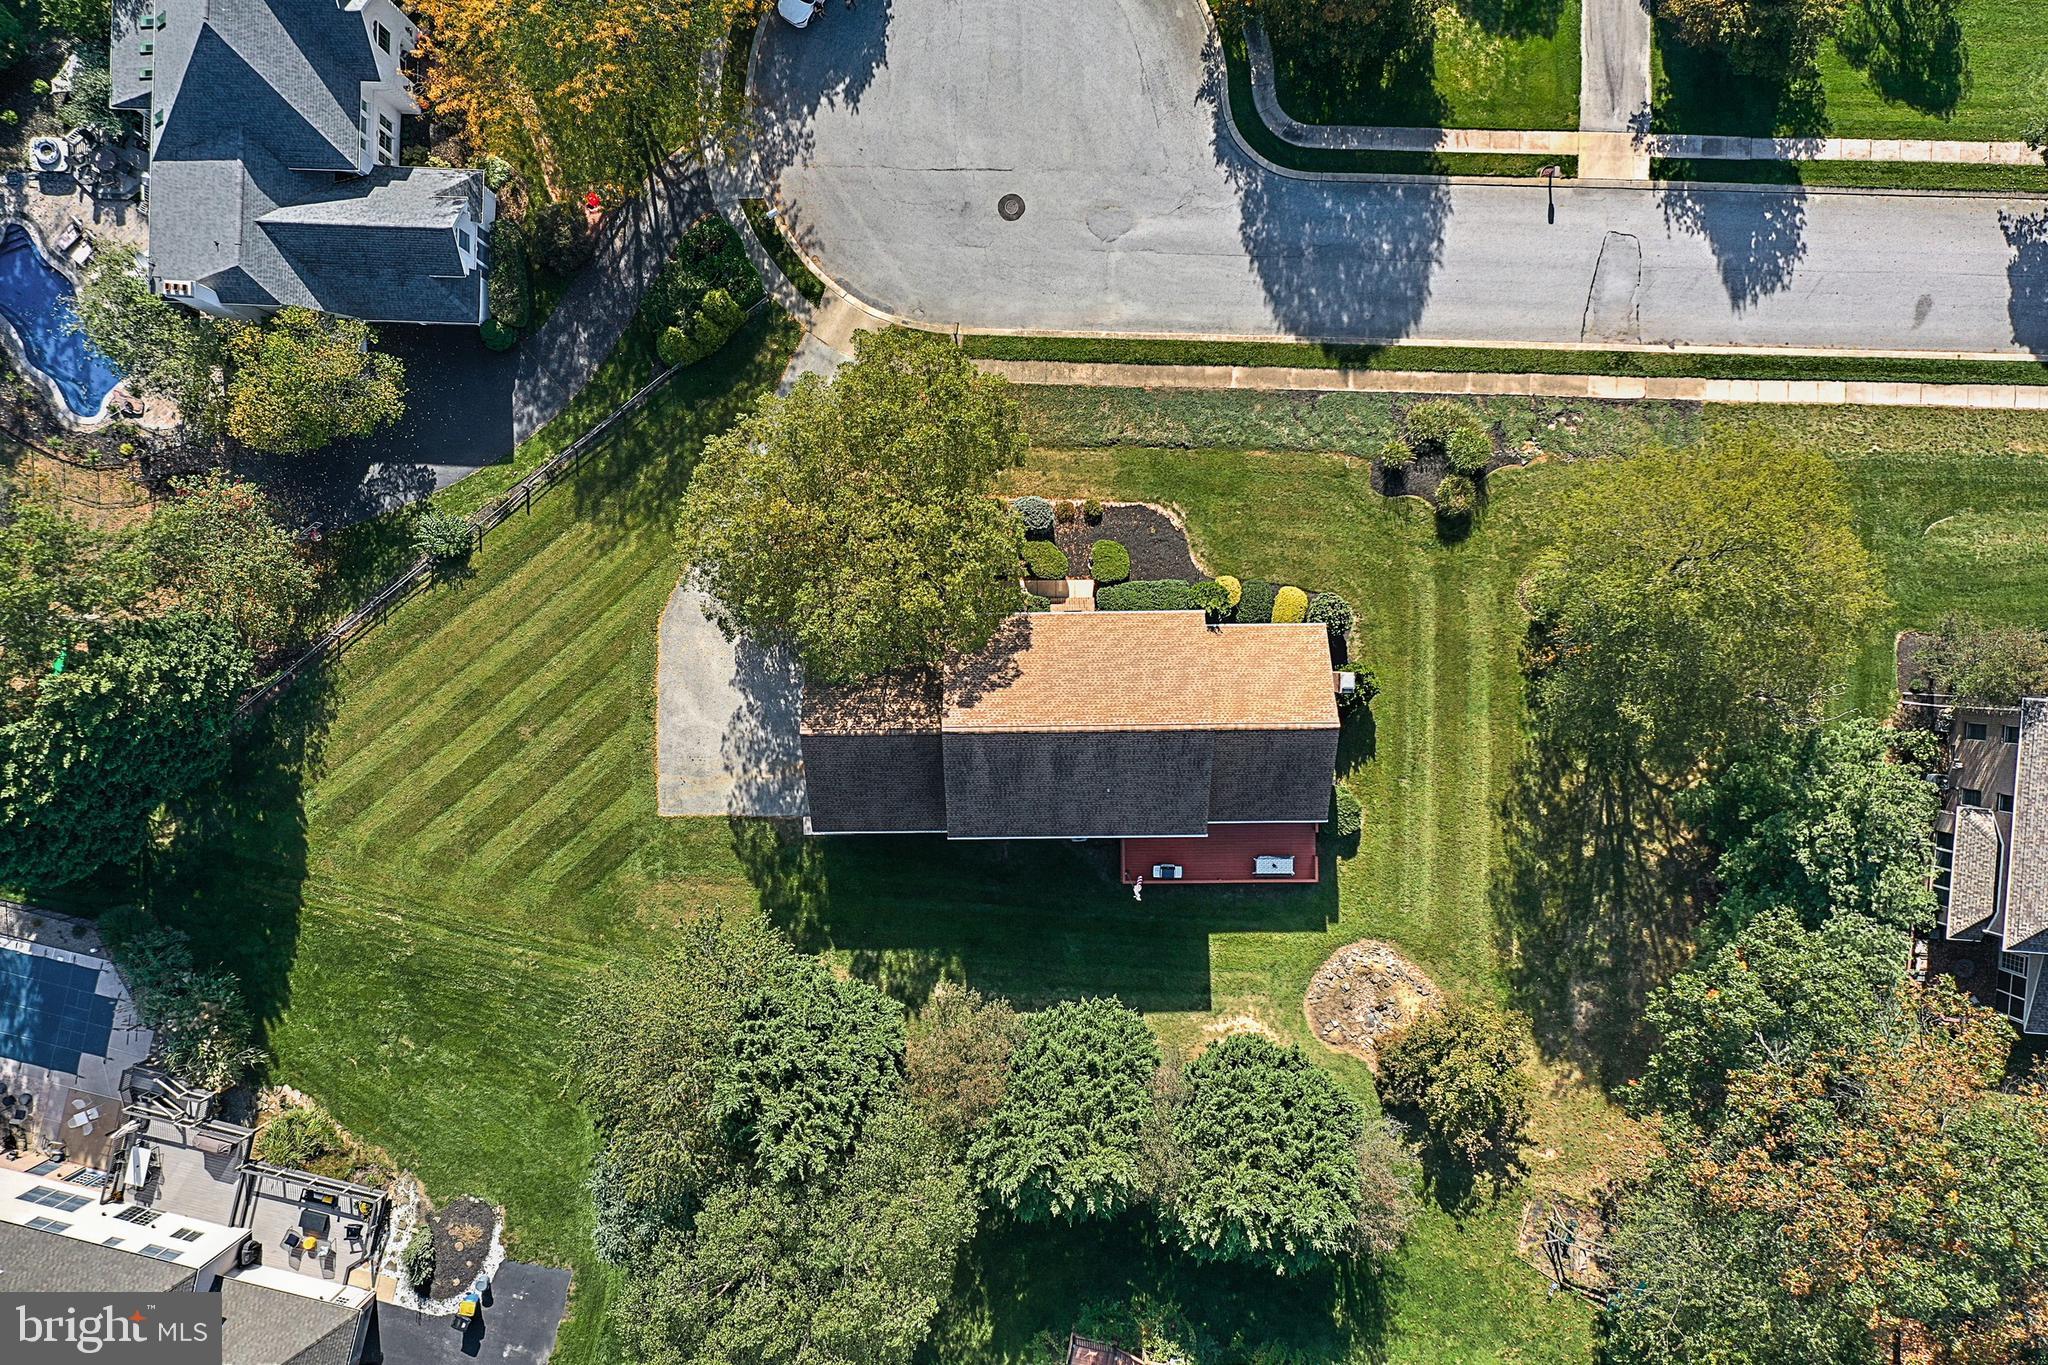
Aerial view of a home with a broad lawn, landscaped garden, and driveway.
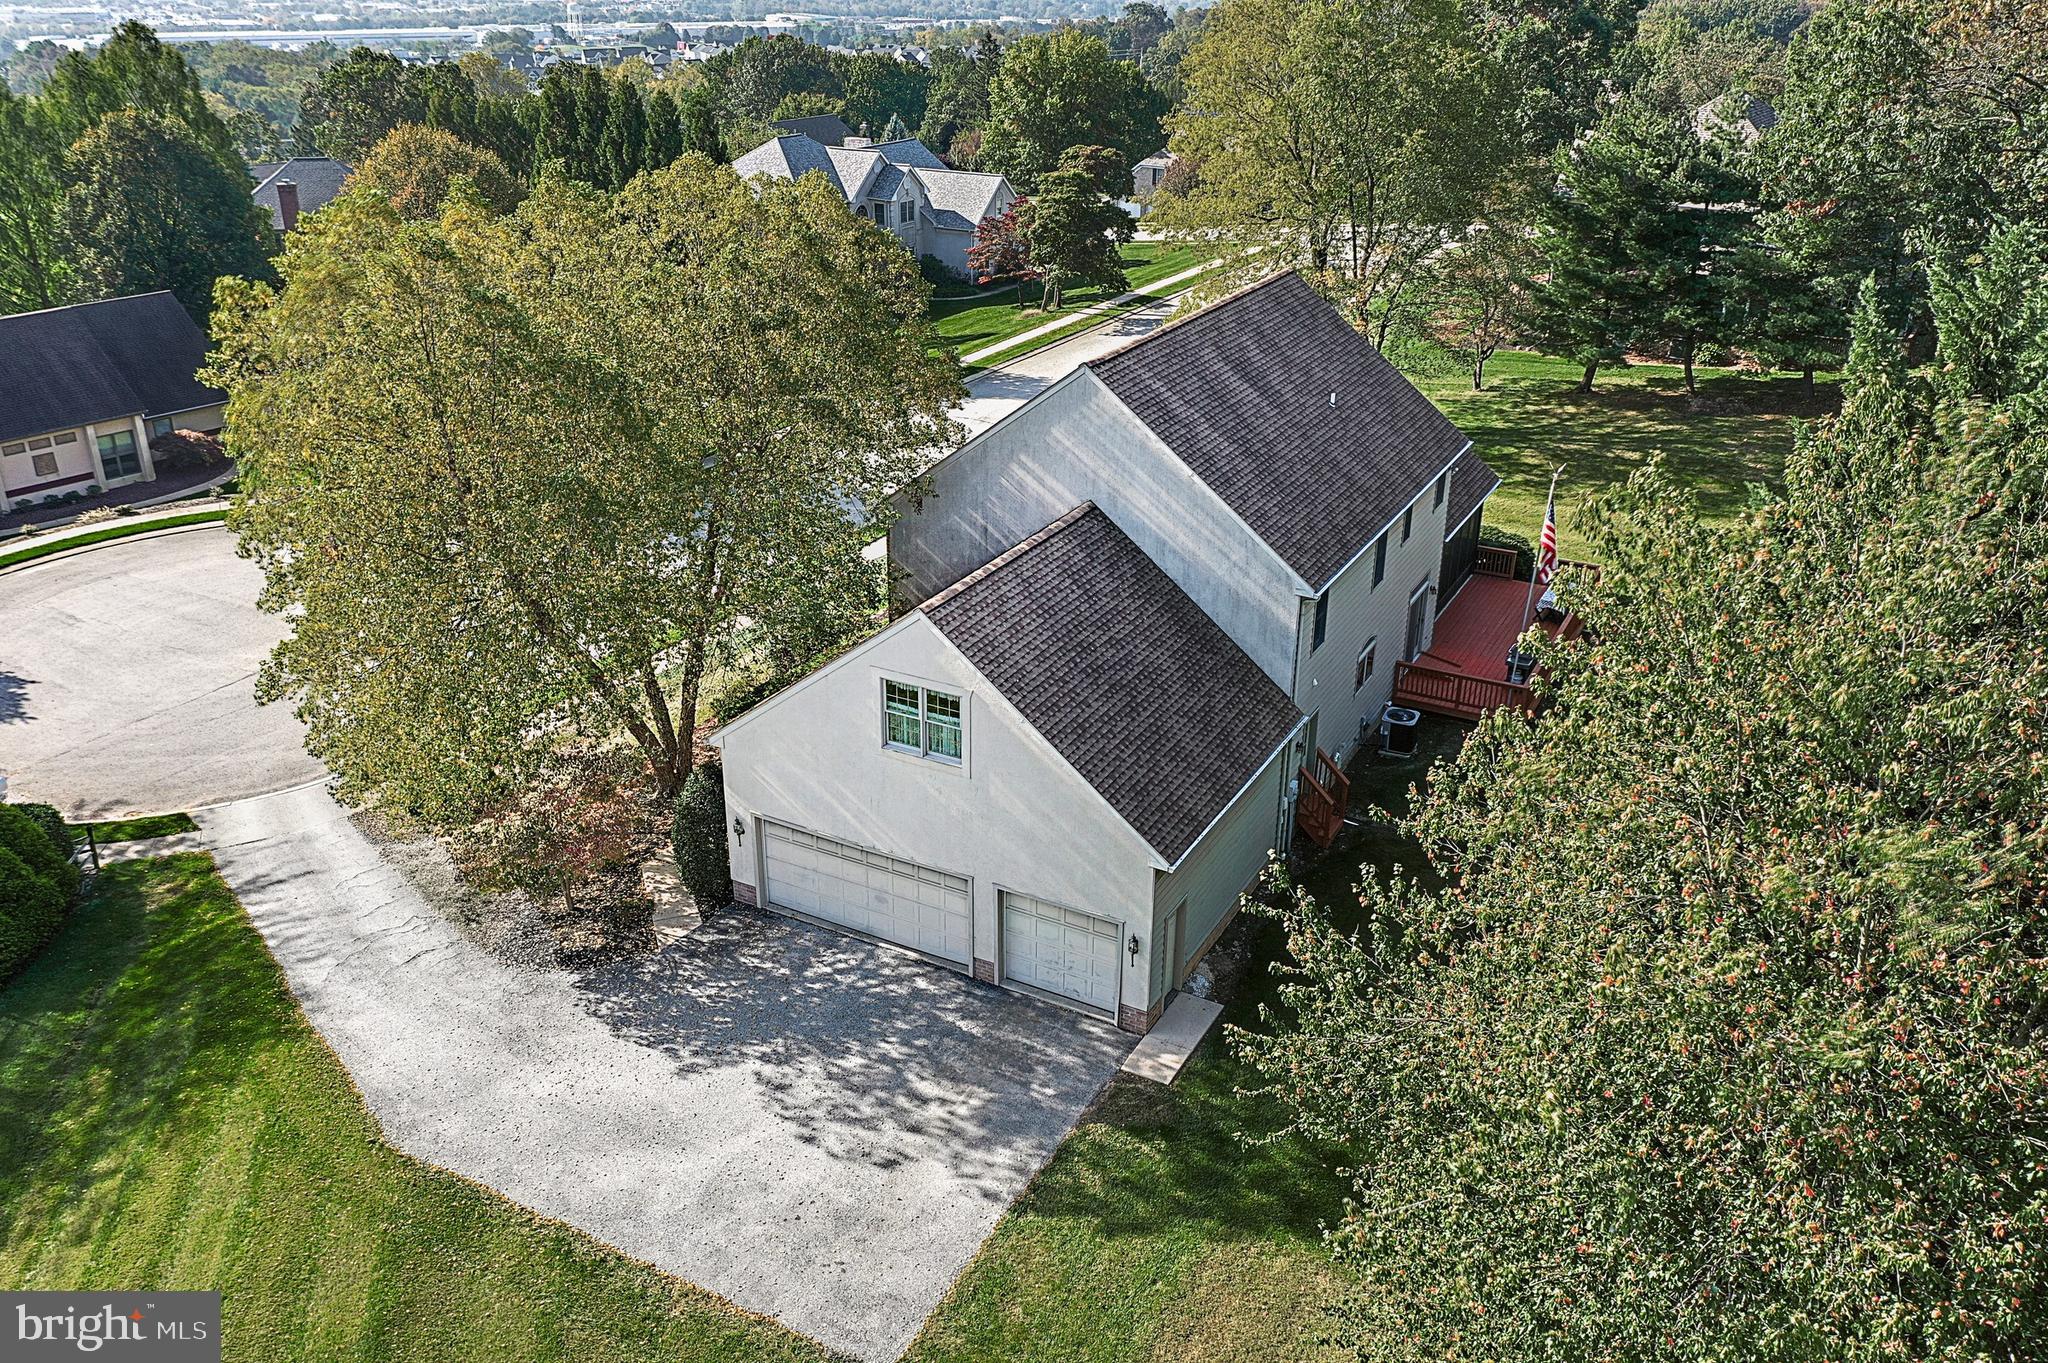
Aerial view of a two-story home with attached garages, red deck, and mature trees.
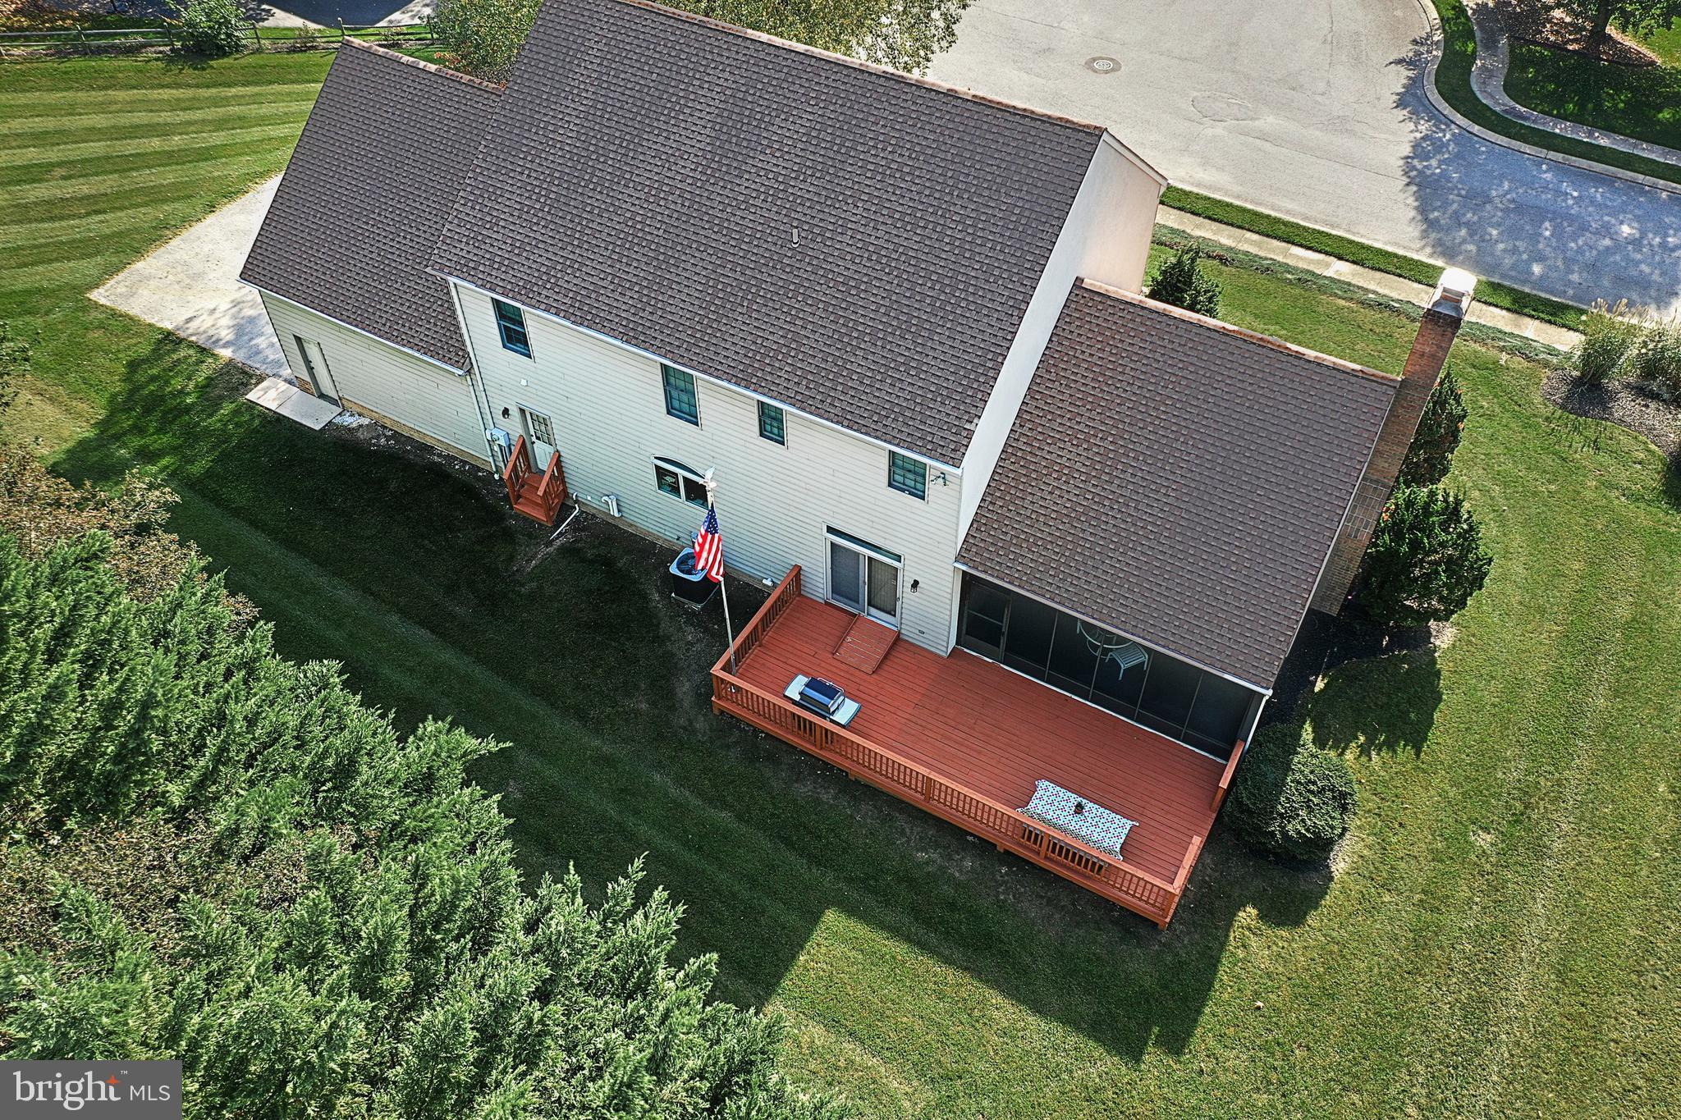
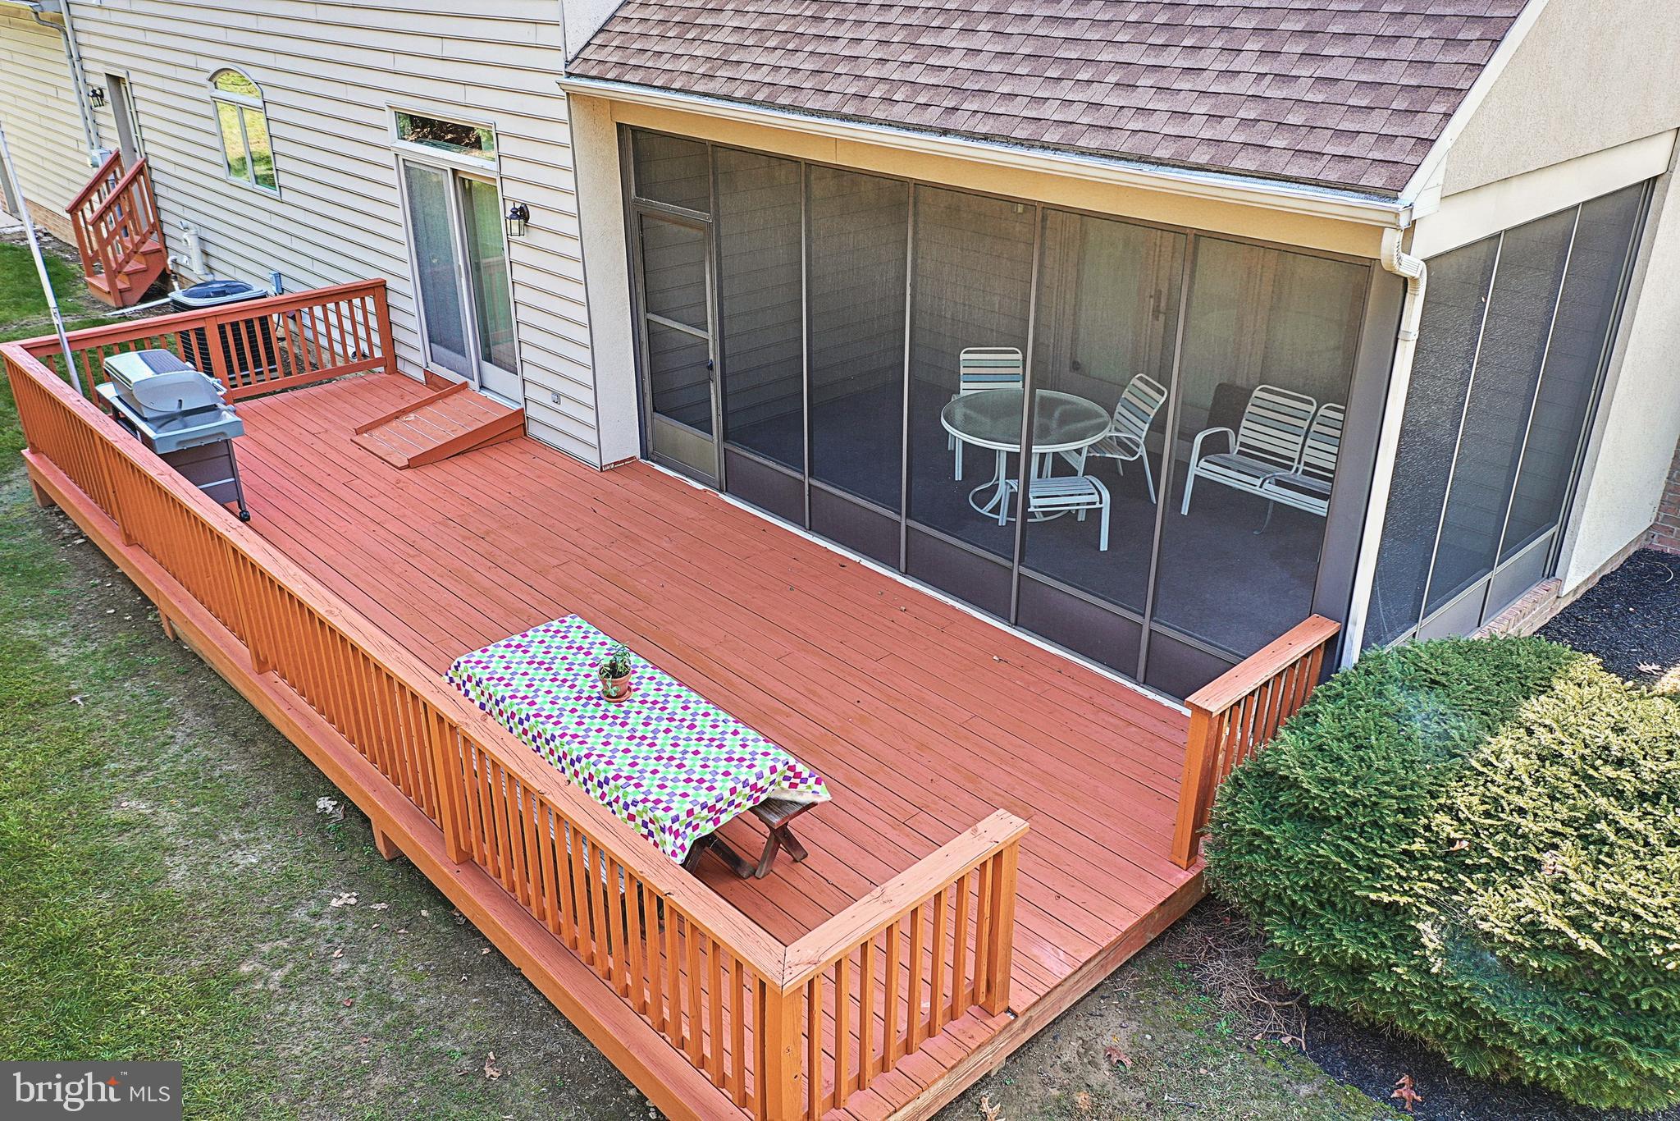
Aerial view of a two-story home’s rear deck and screened porch, surrounded by a large green lawn.
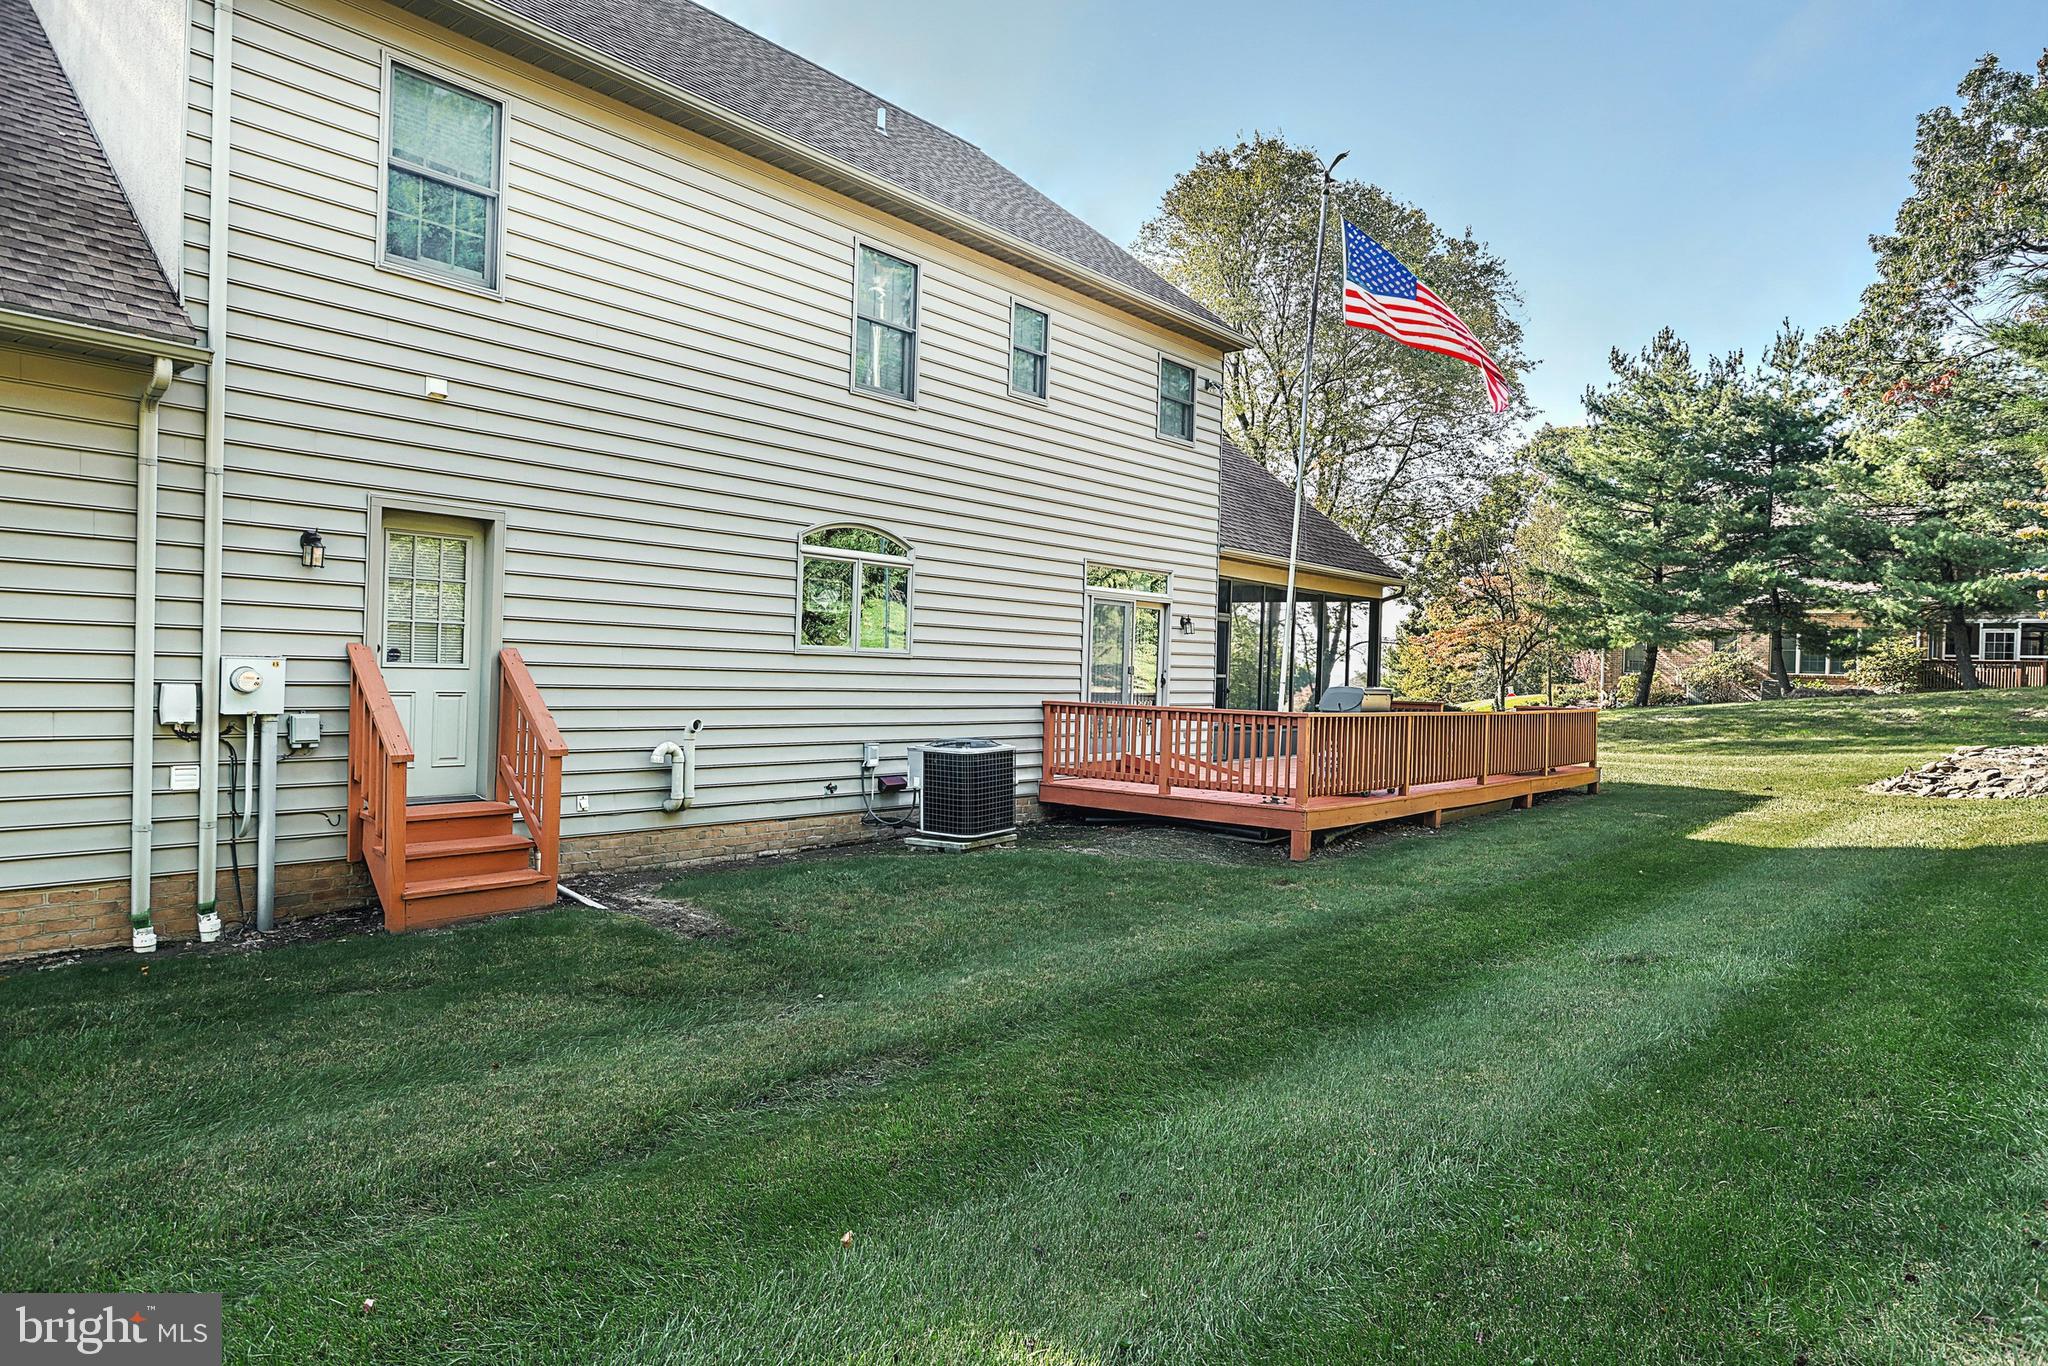
Two-story home's rear exterior with a raised wooden deck, broad lawn, and American flag.
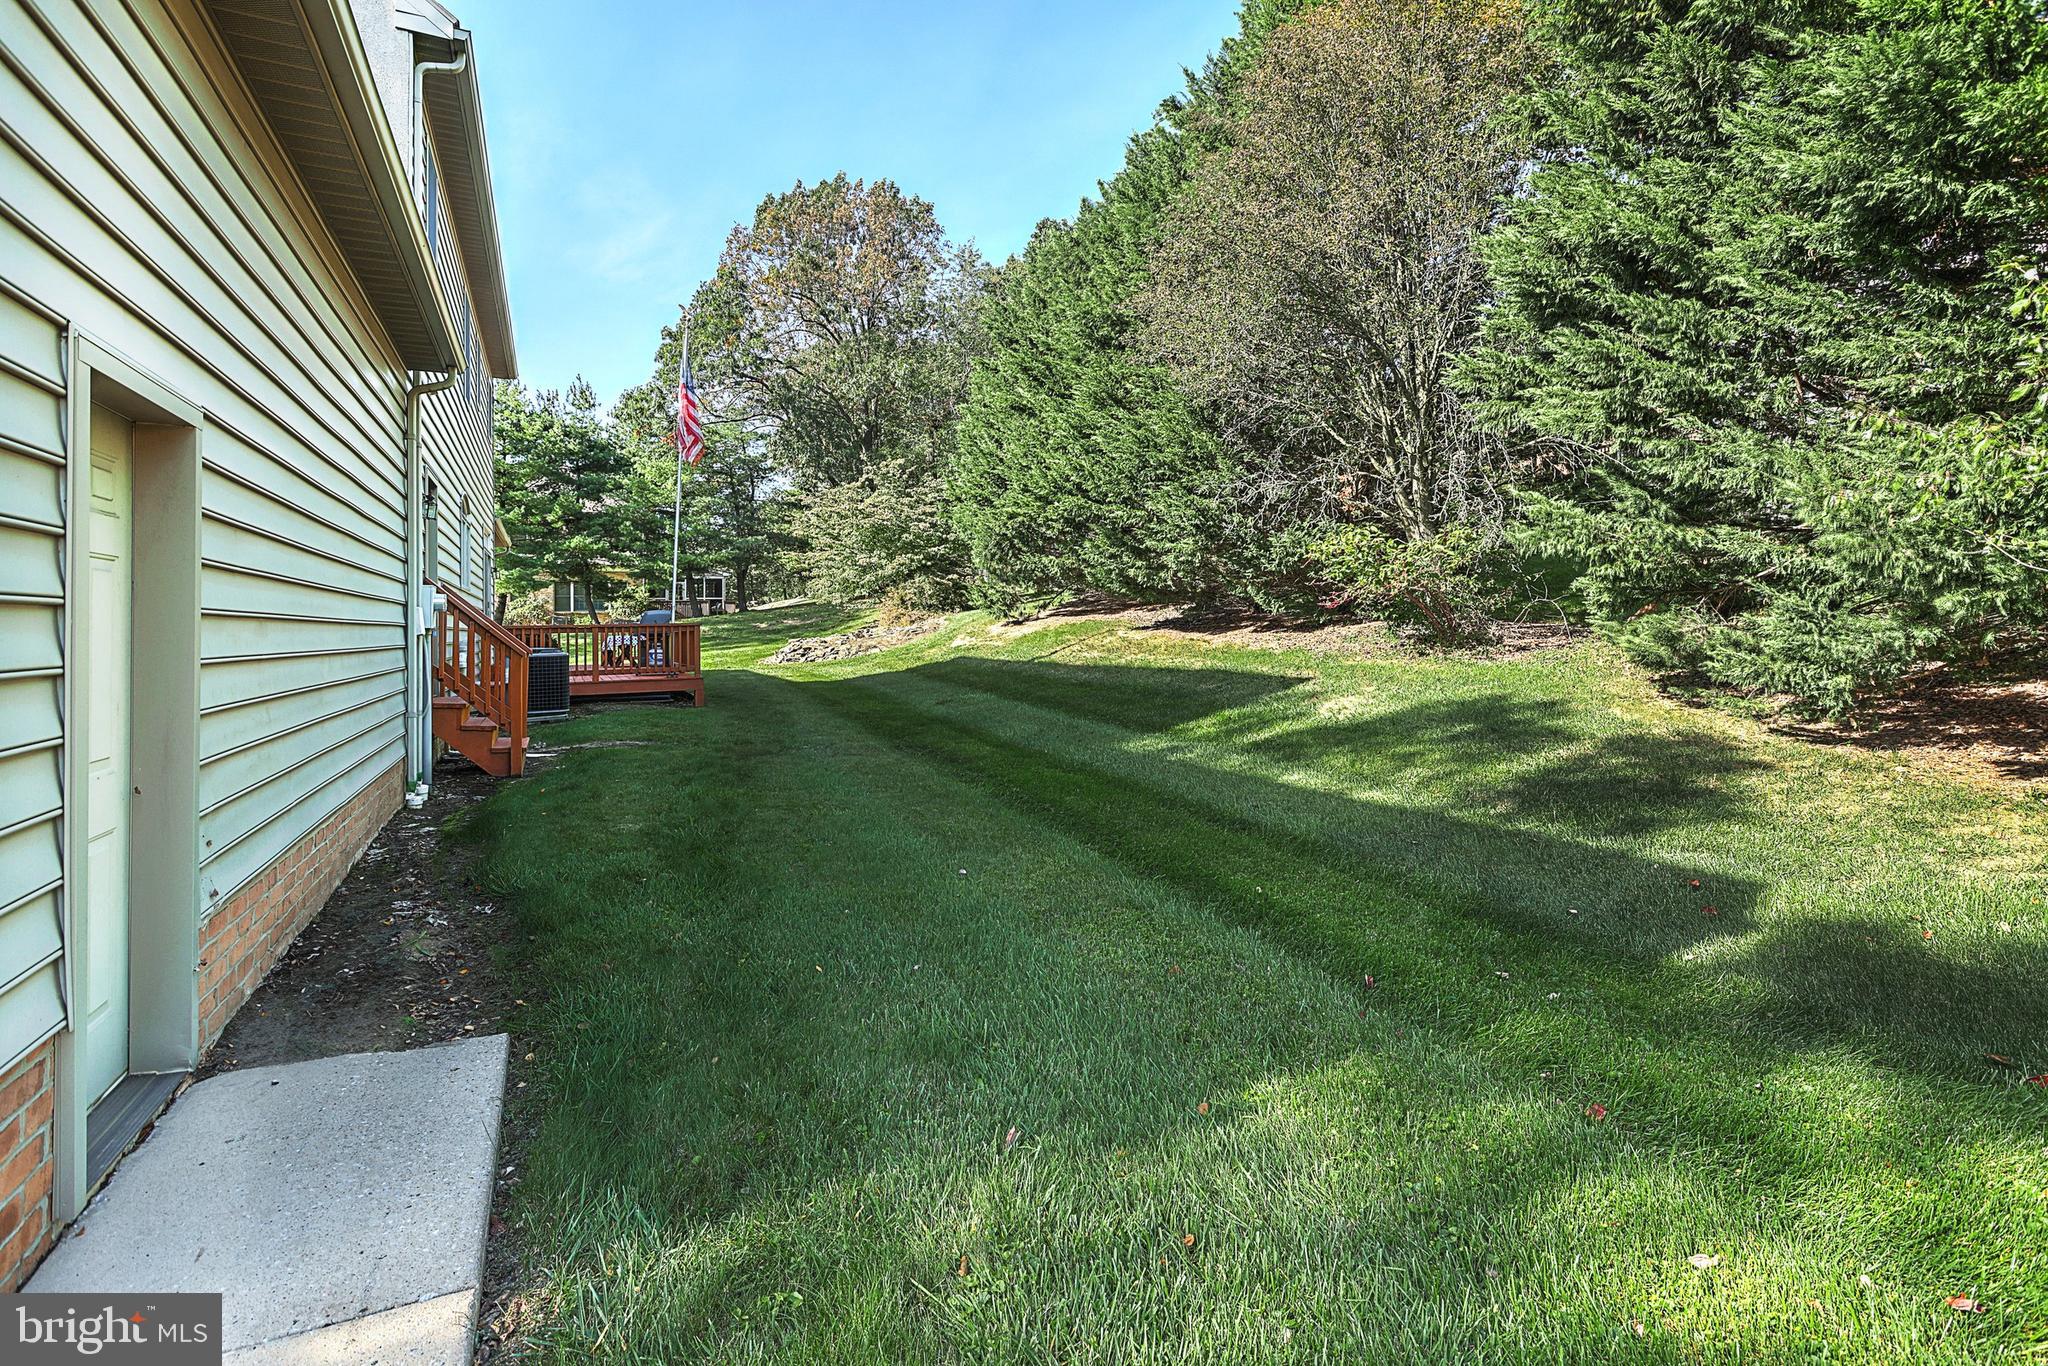
Home’s side yard with a broad lawn, small wooden deck, mature trees, and an American flag.
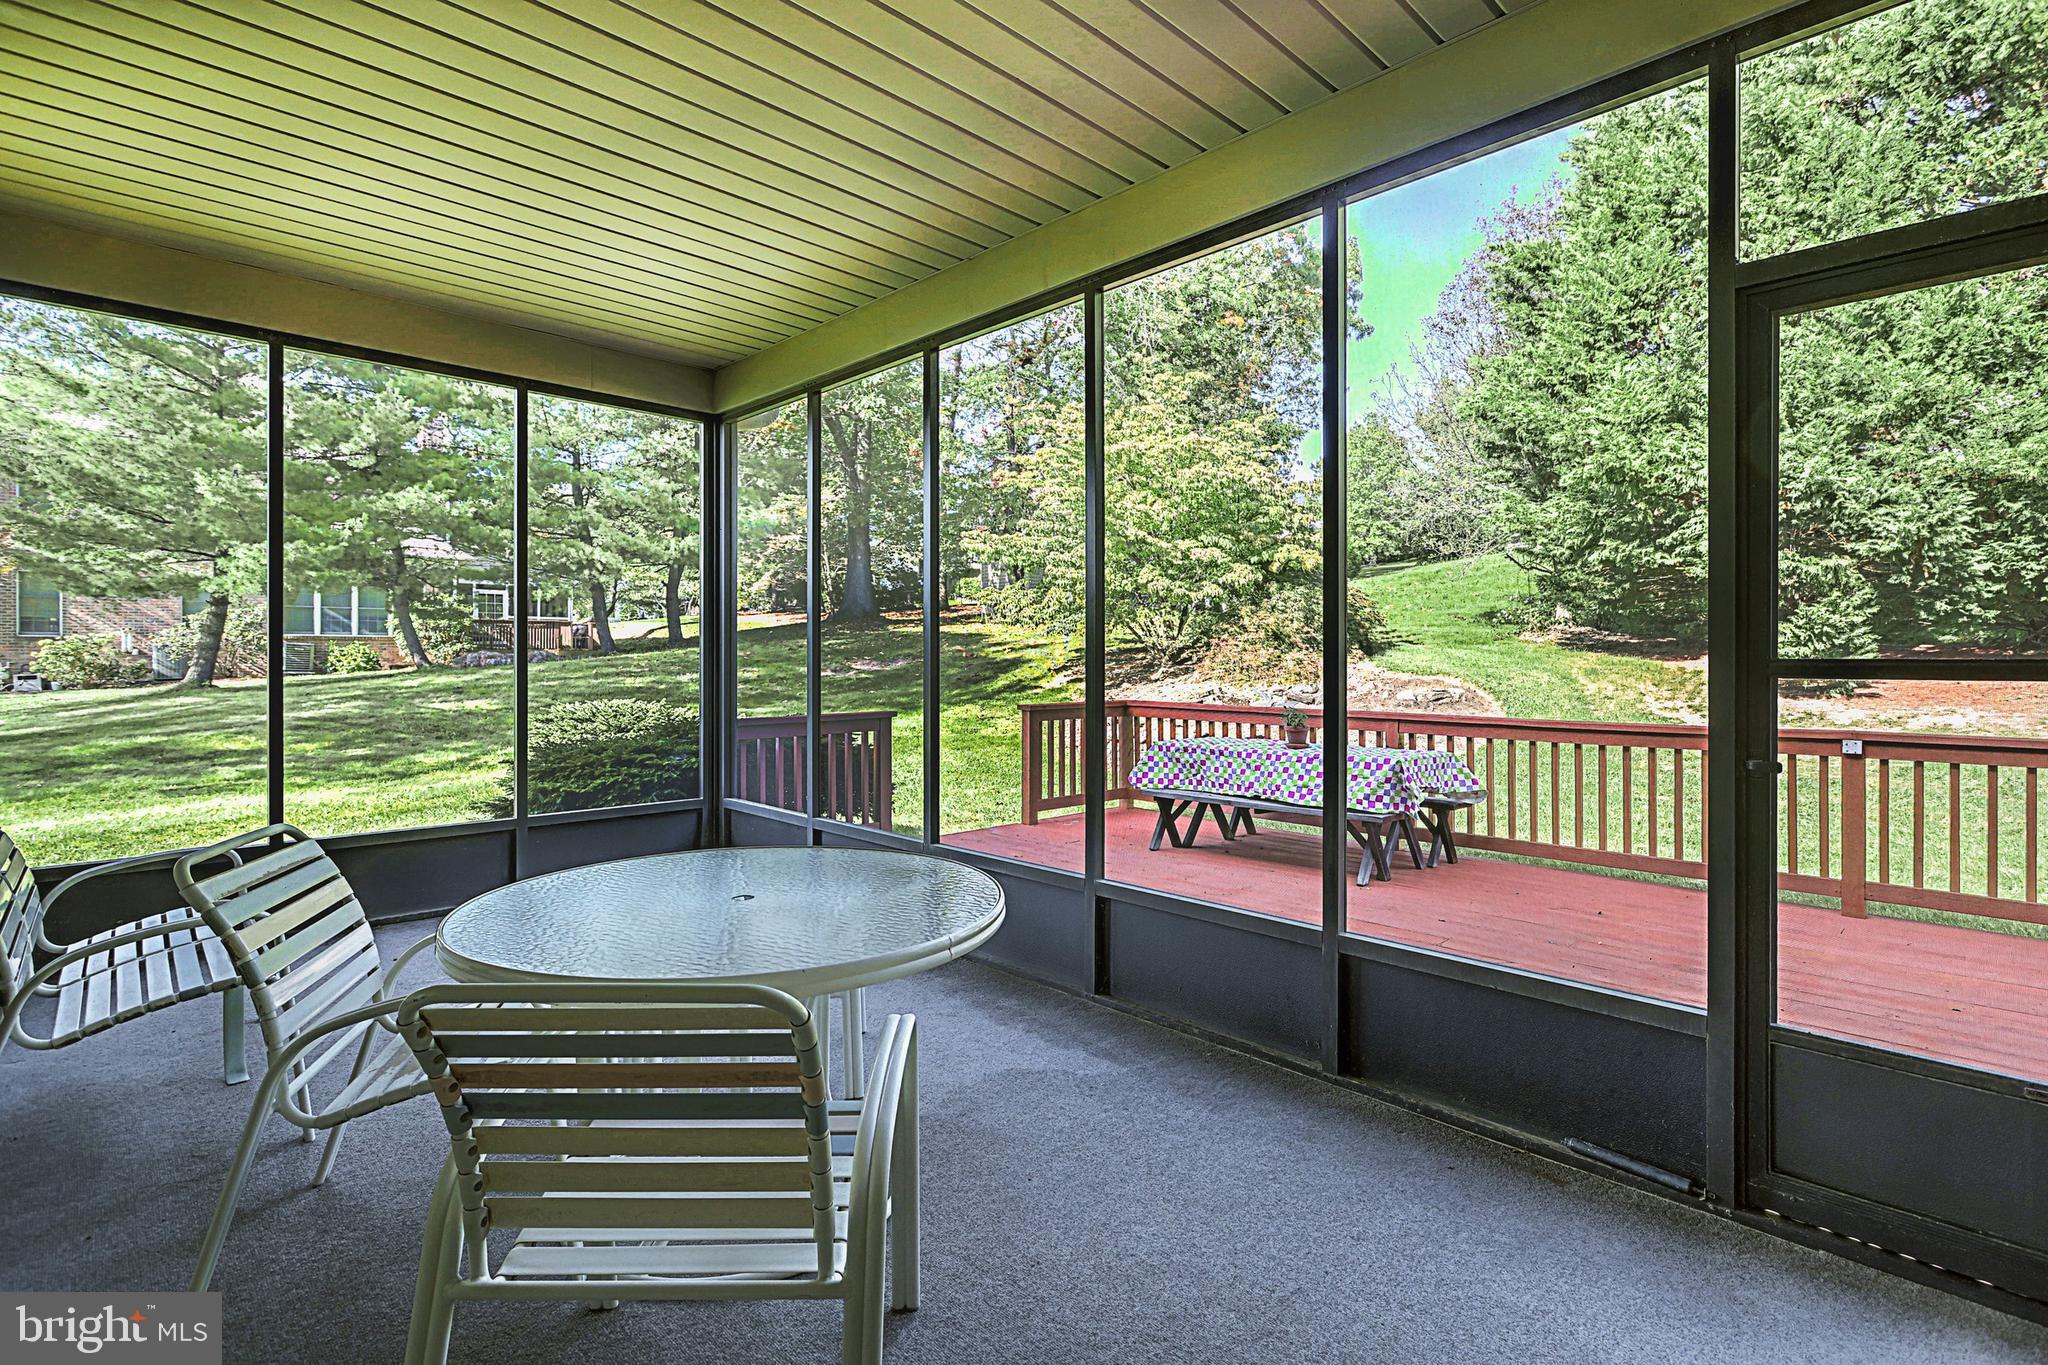
Wood deck with a barbecue grill and screened porch furnished with a round table and chairs.
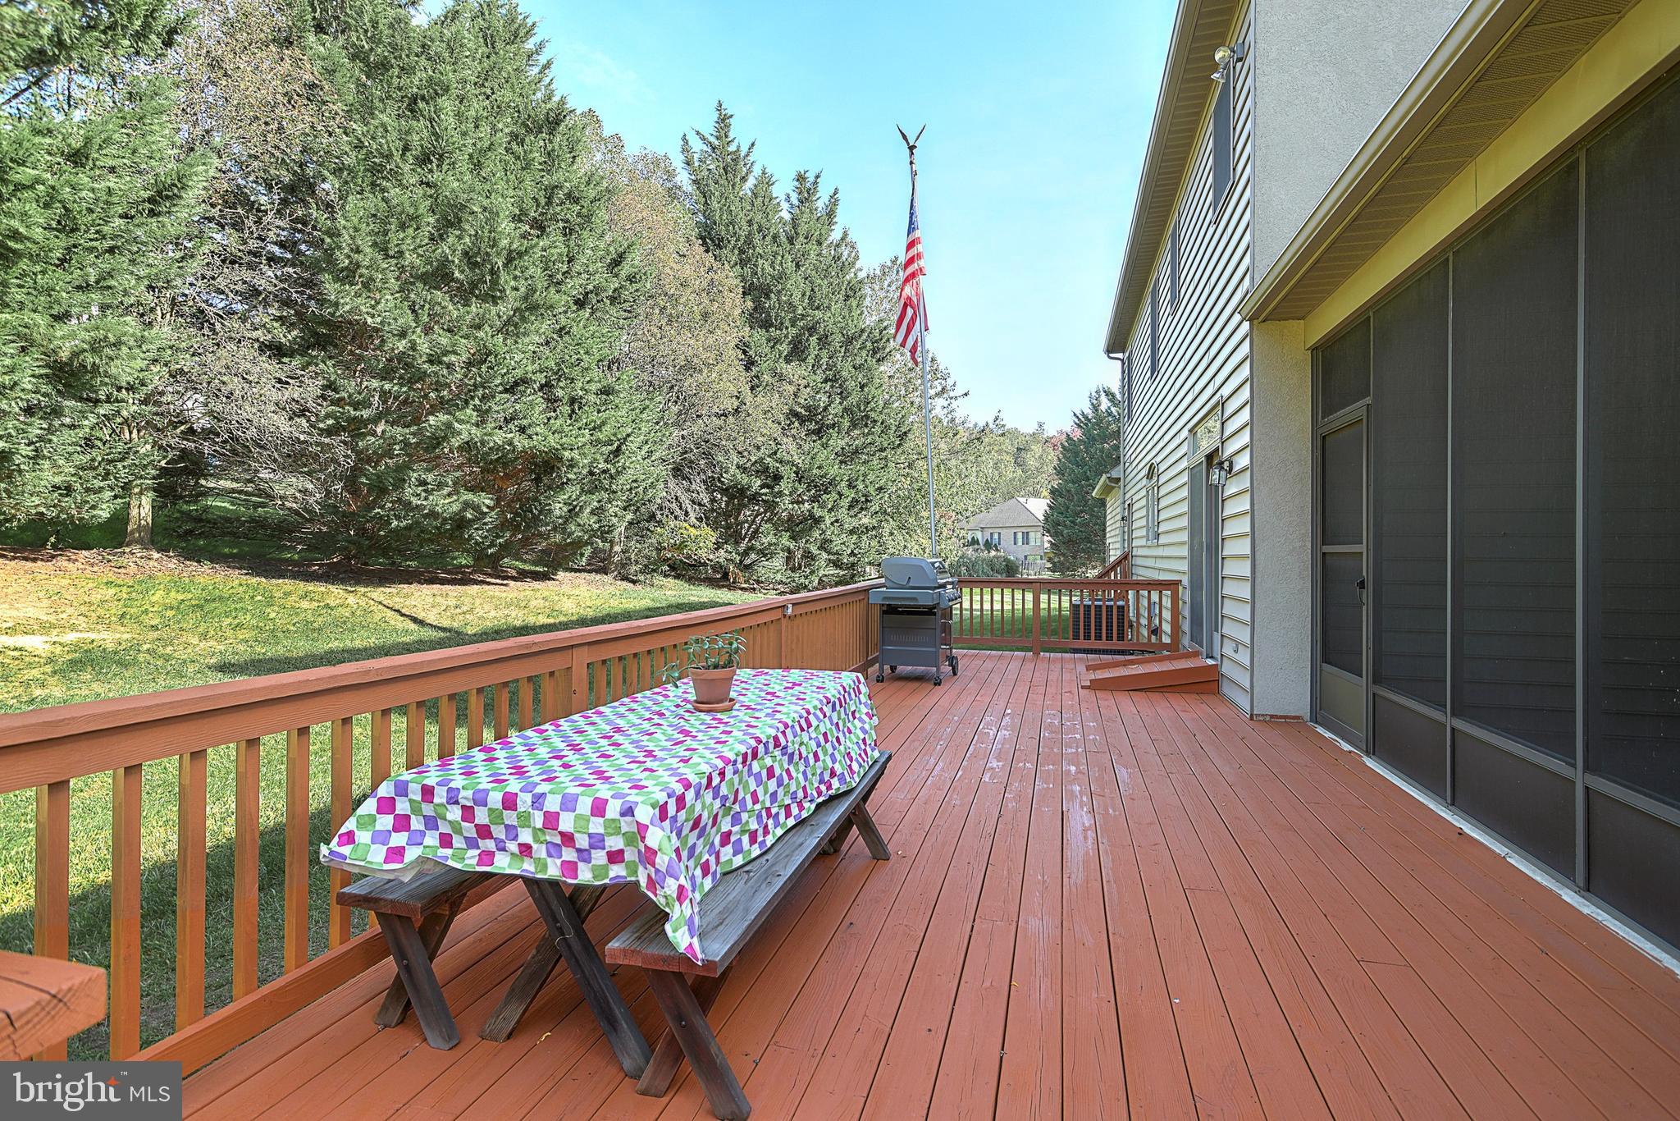
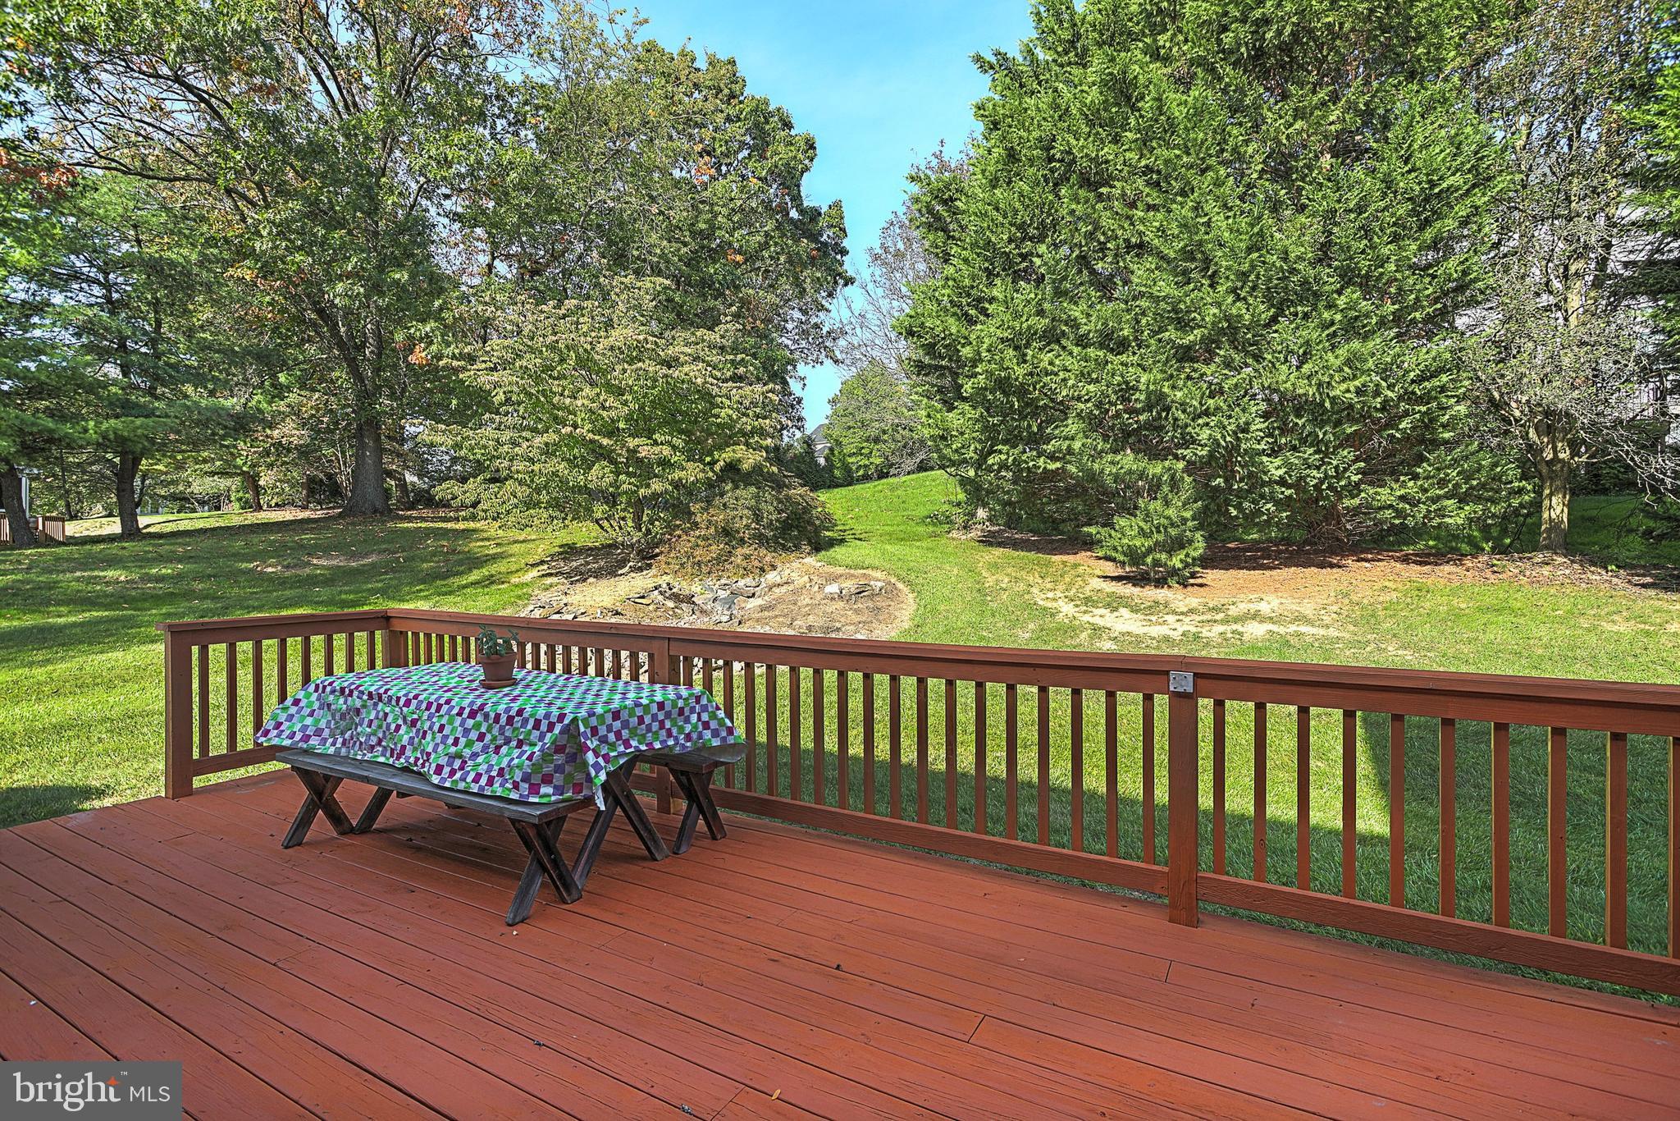
Raised deck with a colorful picnic table and grill overlooking a tree-lined yard.
Wood deck with a picnic table overlooking a tree-lined backyard and grassy slope.
Furnished sunroom with large windows overlooking a deck and leafy yard.
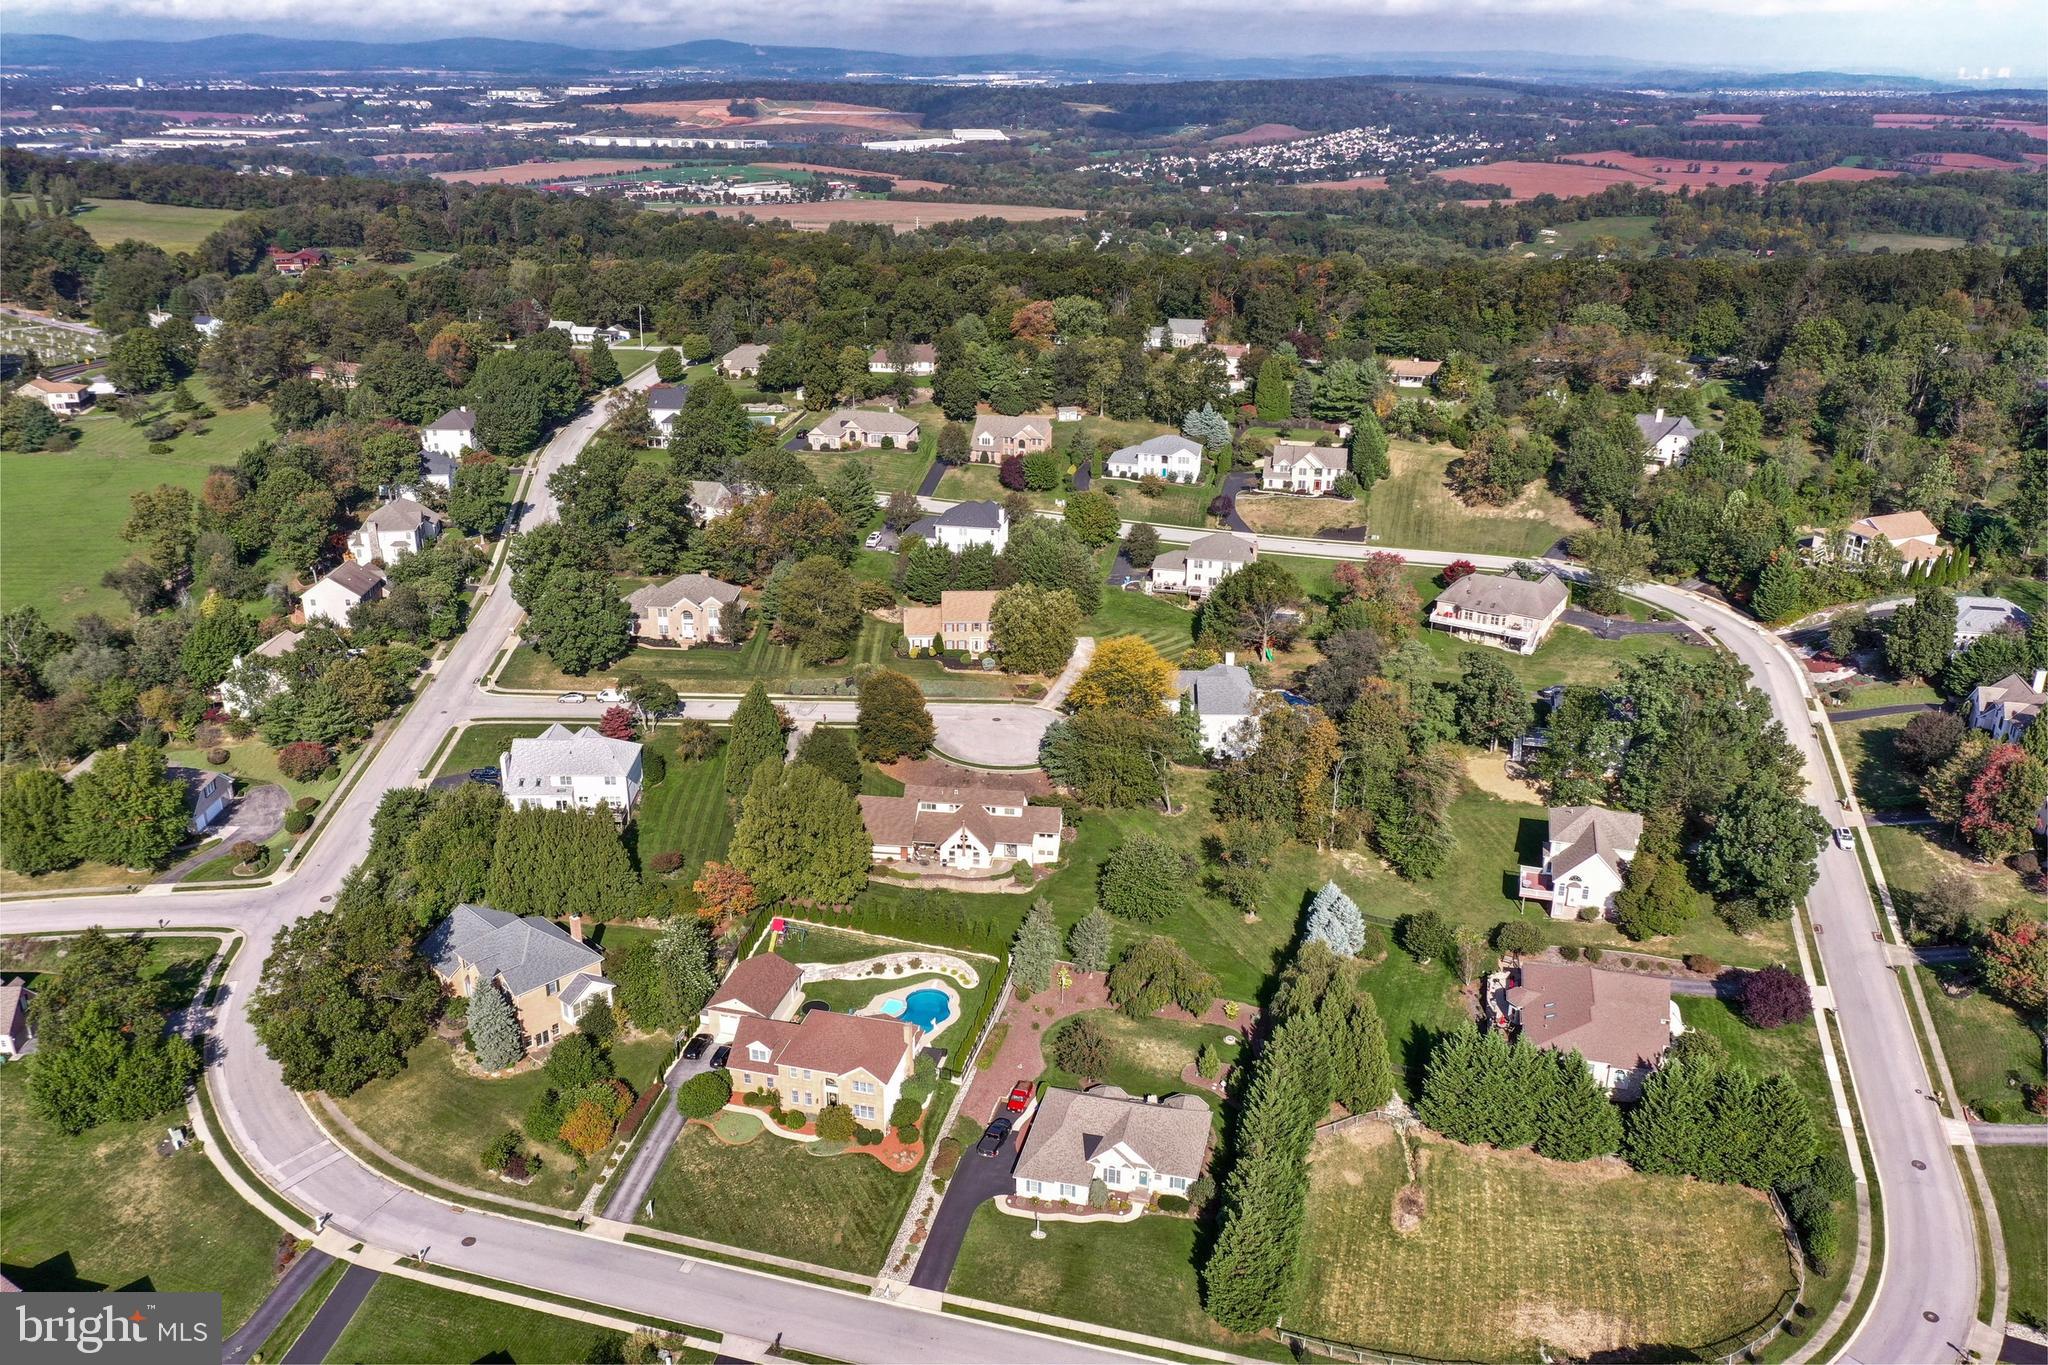
Aerial view of a leafy neighborhood with detached homes, curving streets, and a backyard pool.
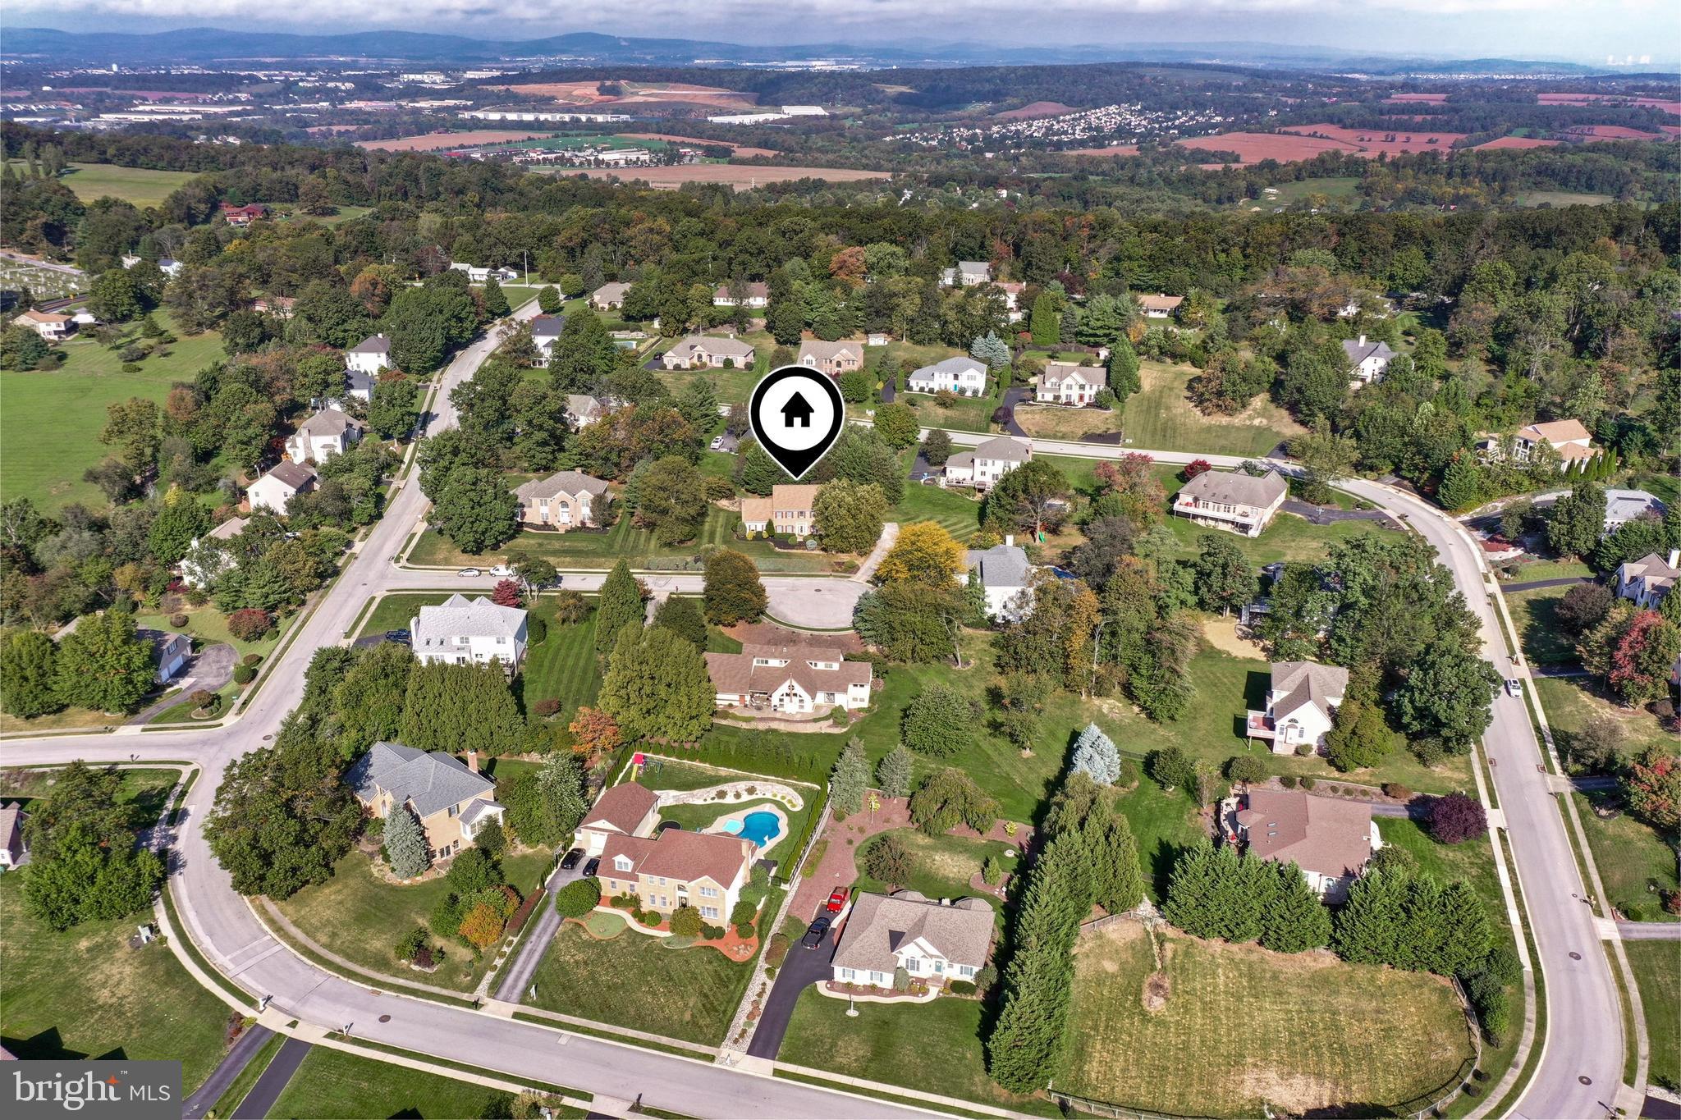
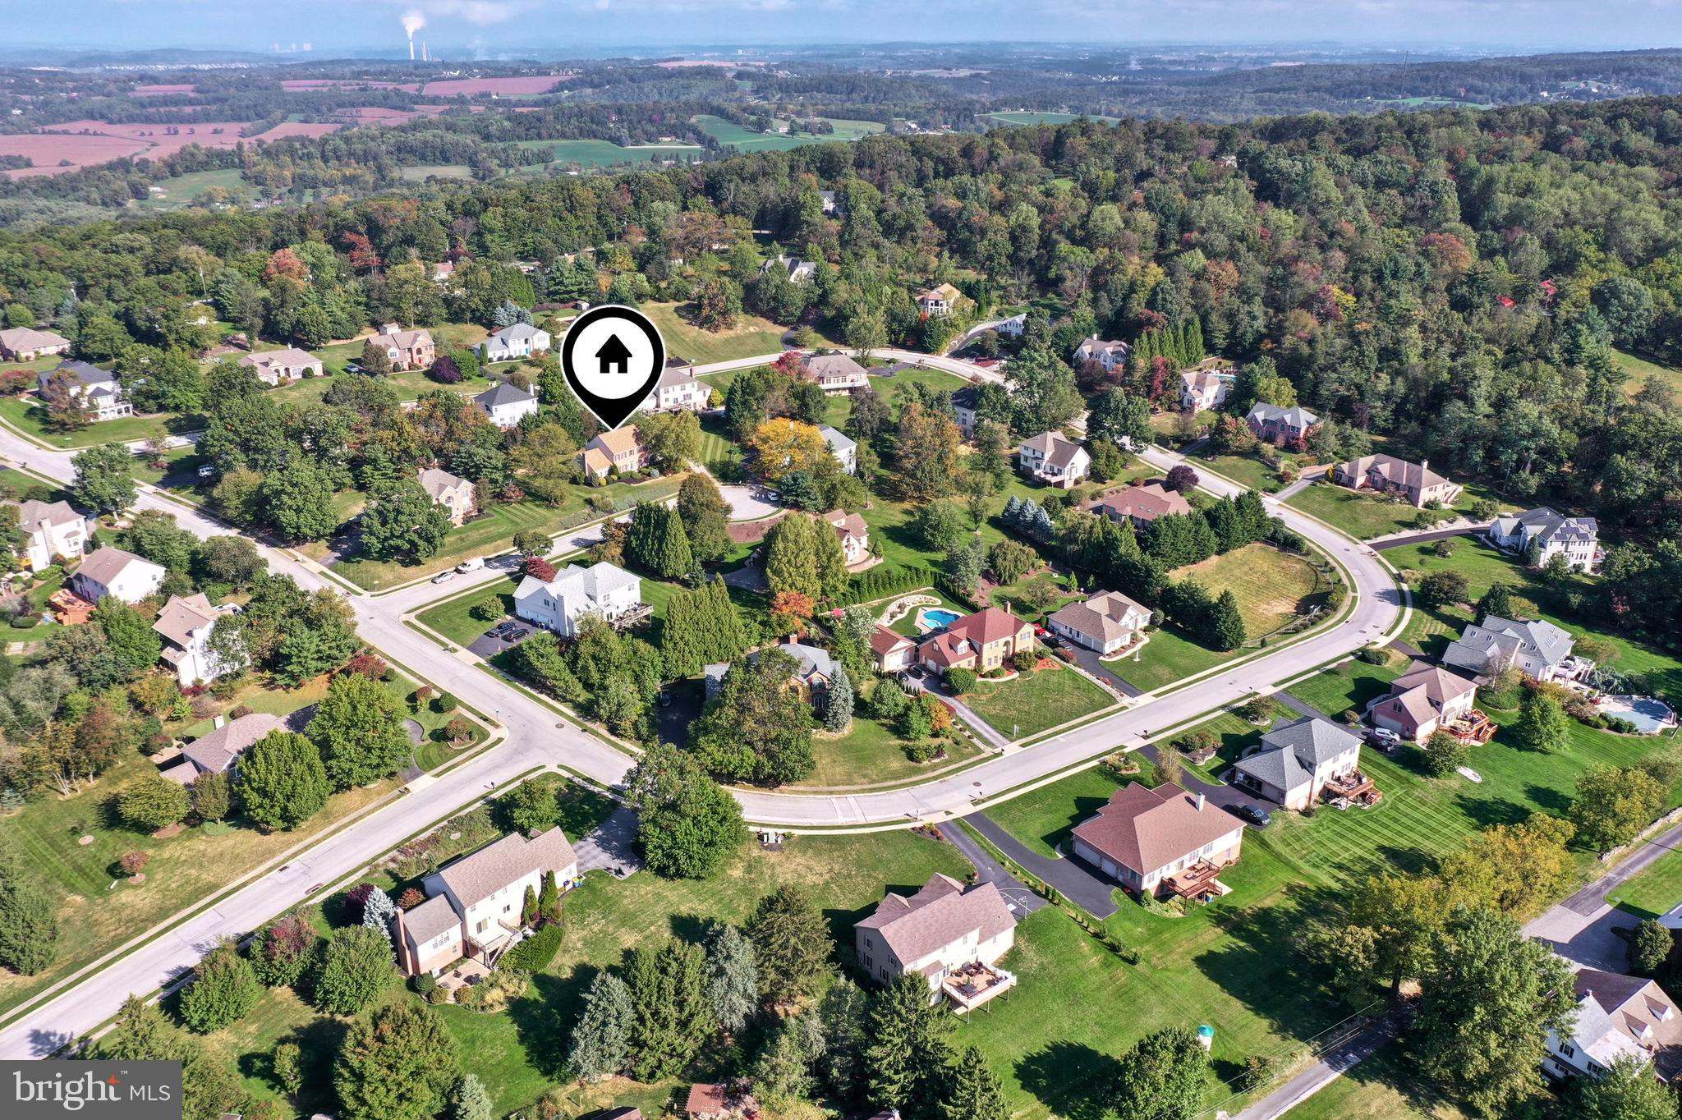
Aerial view of a leafy neighborhood, with a map pin marking a house among curving streets and lawns.
Aerial view of a leafy neighborhood with curving streets and farmland in the distance.
Aerial view of a leafy neighborhood, with a house marker highlighting the listing location.
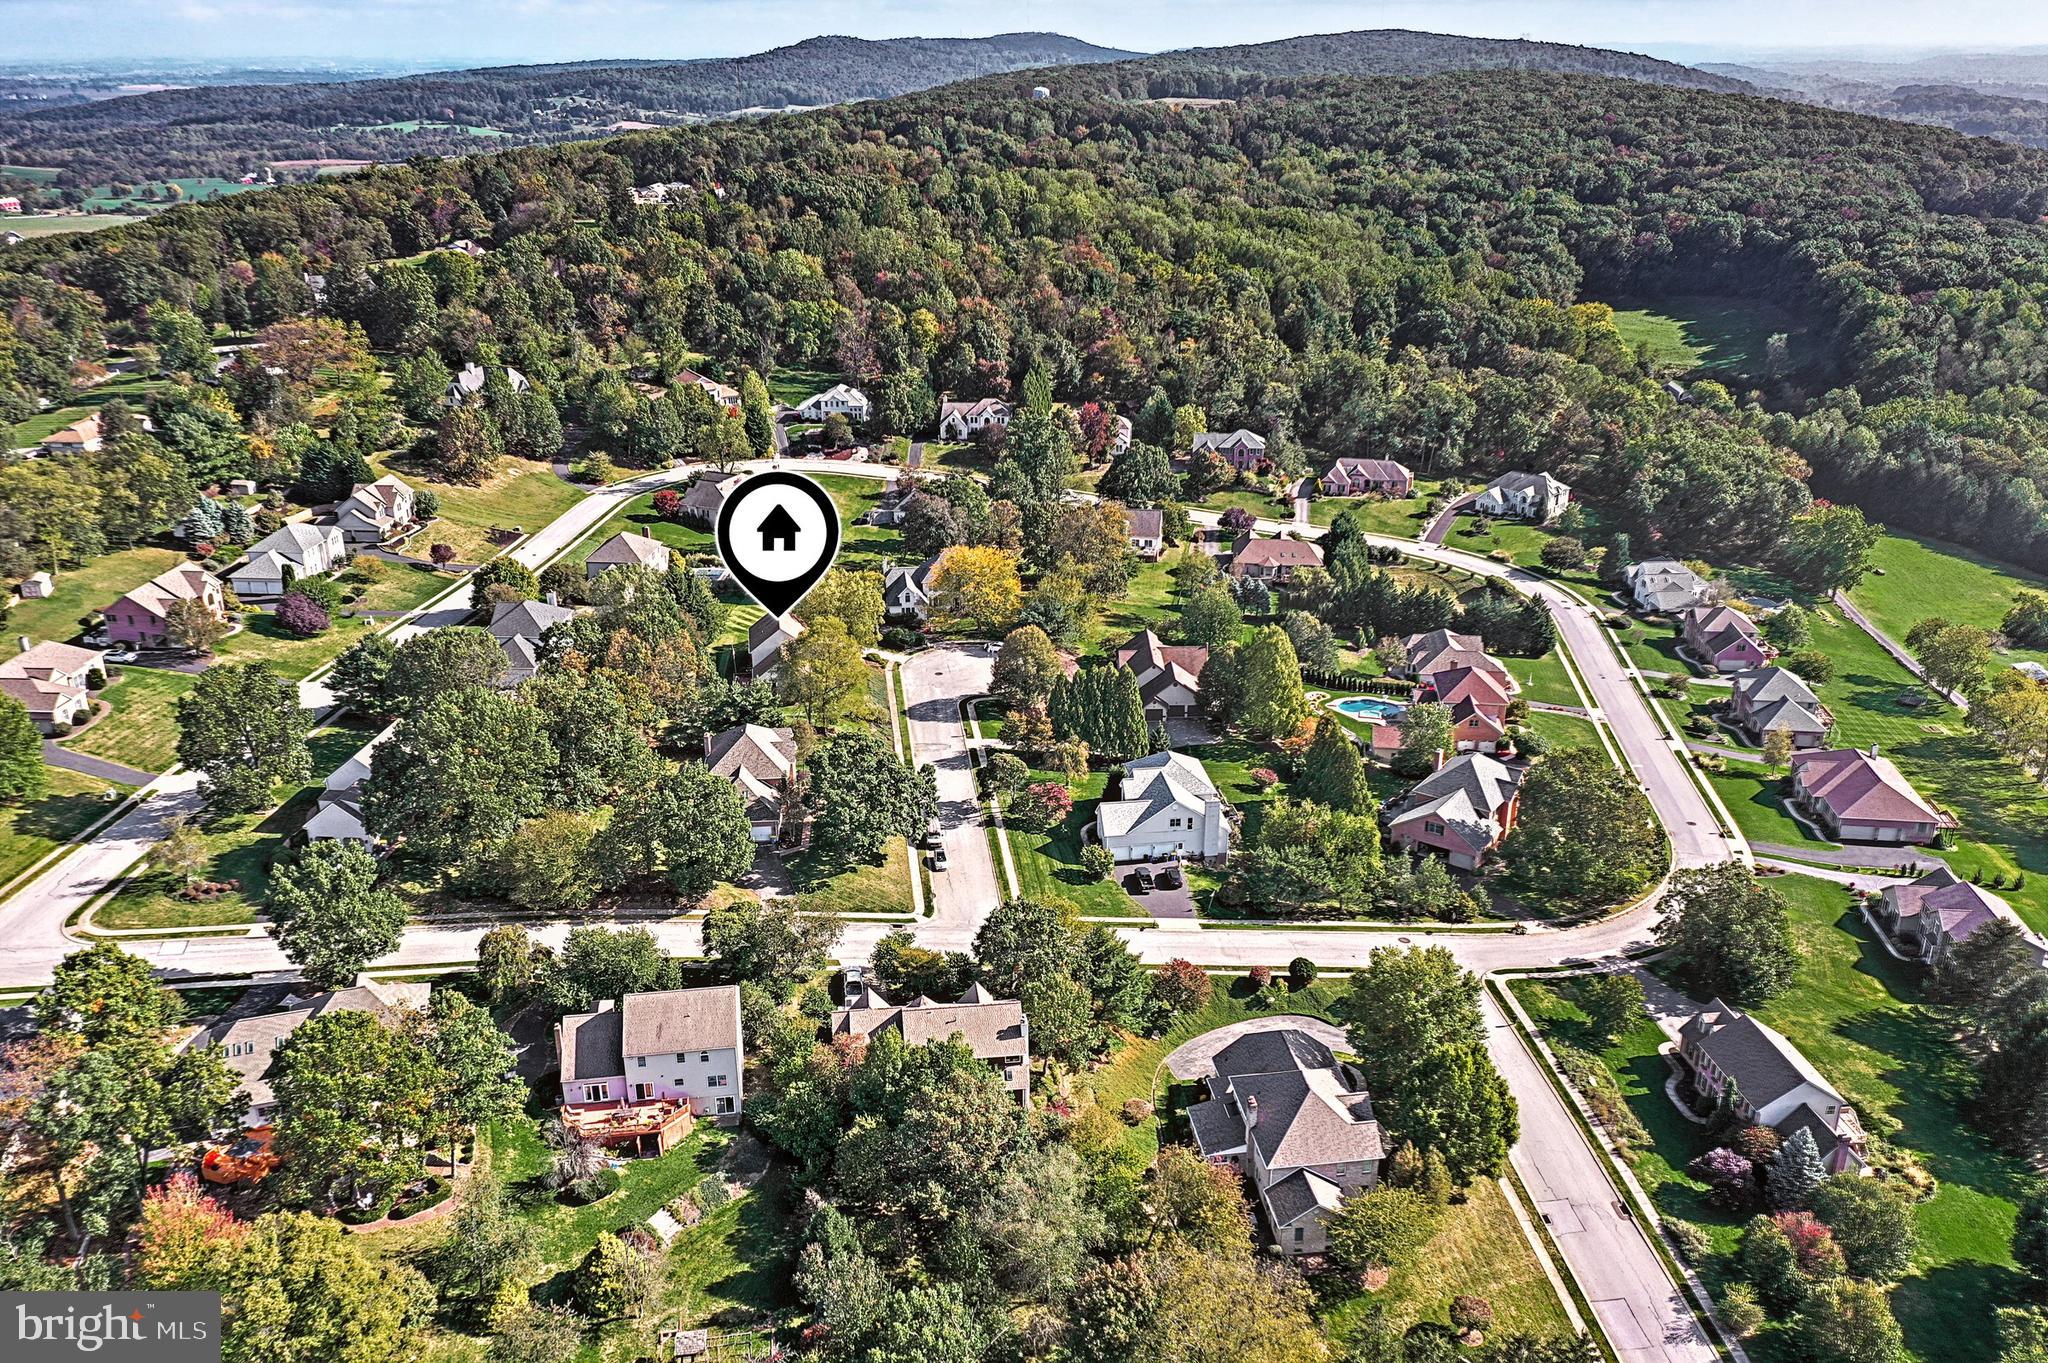
Aerial view of a leafy neighborhood, with a home marker among houses and wooded hills.
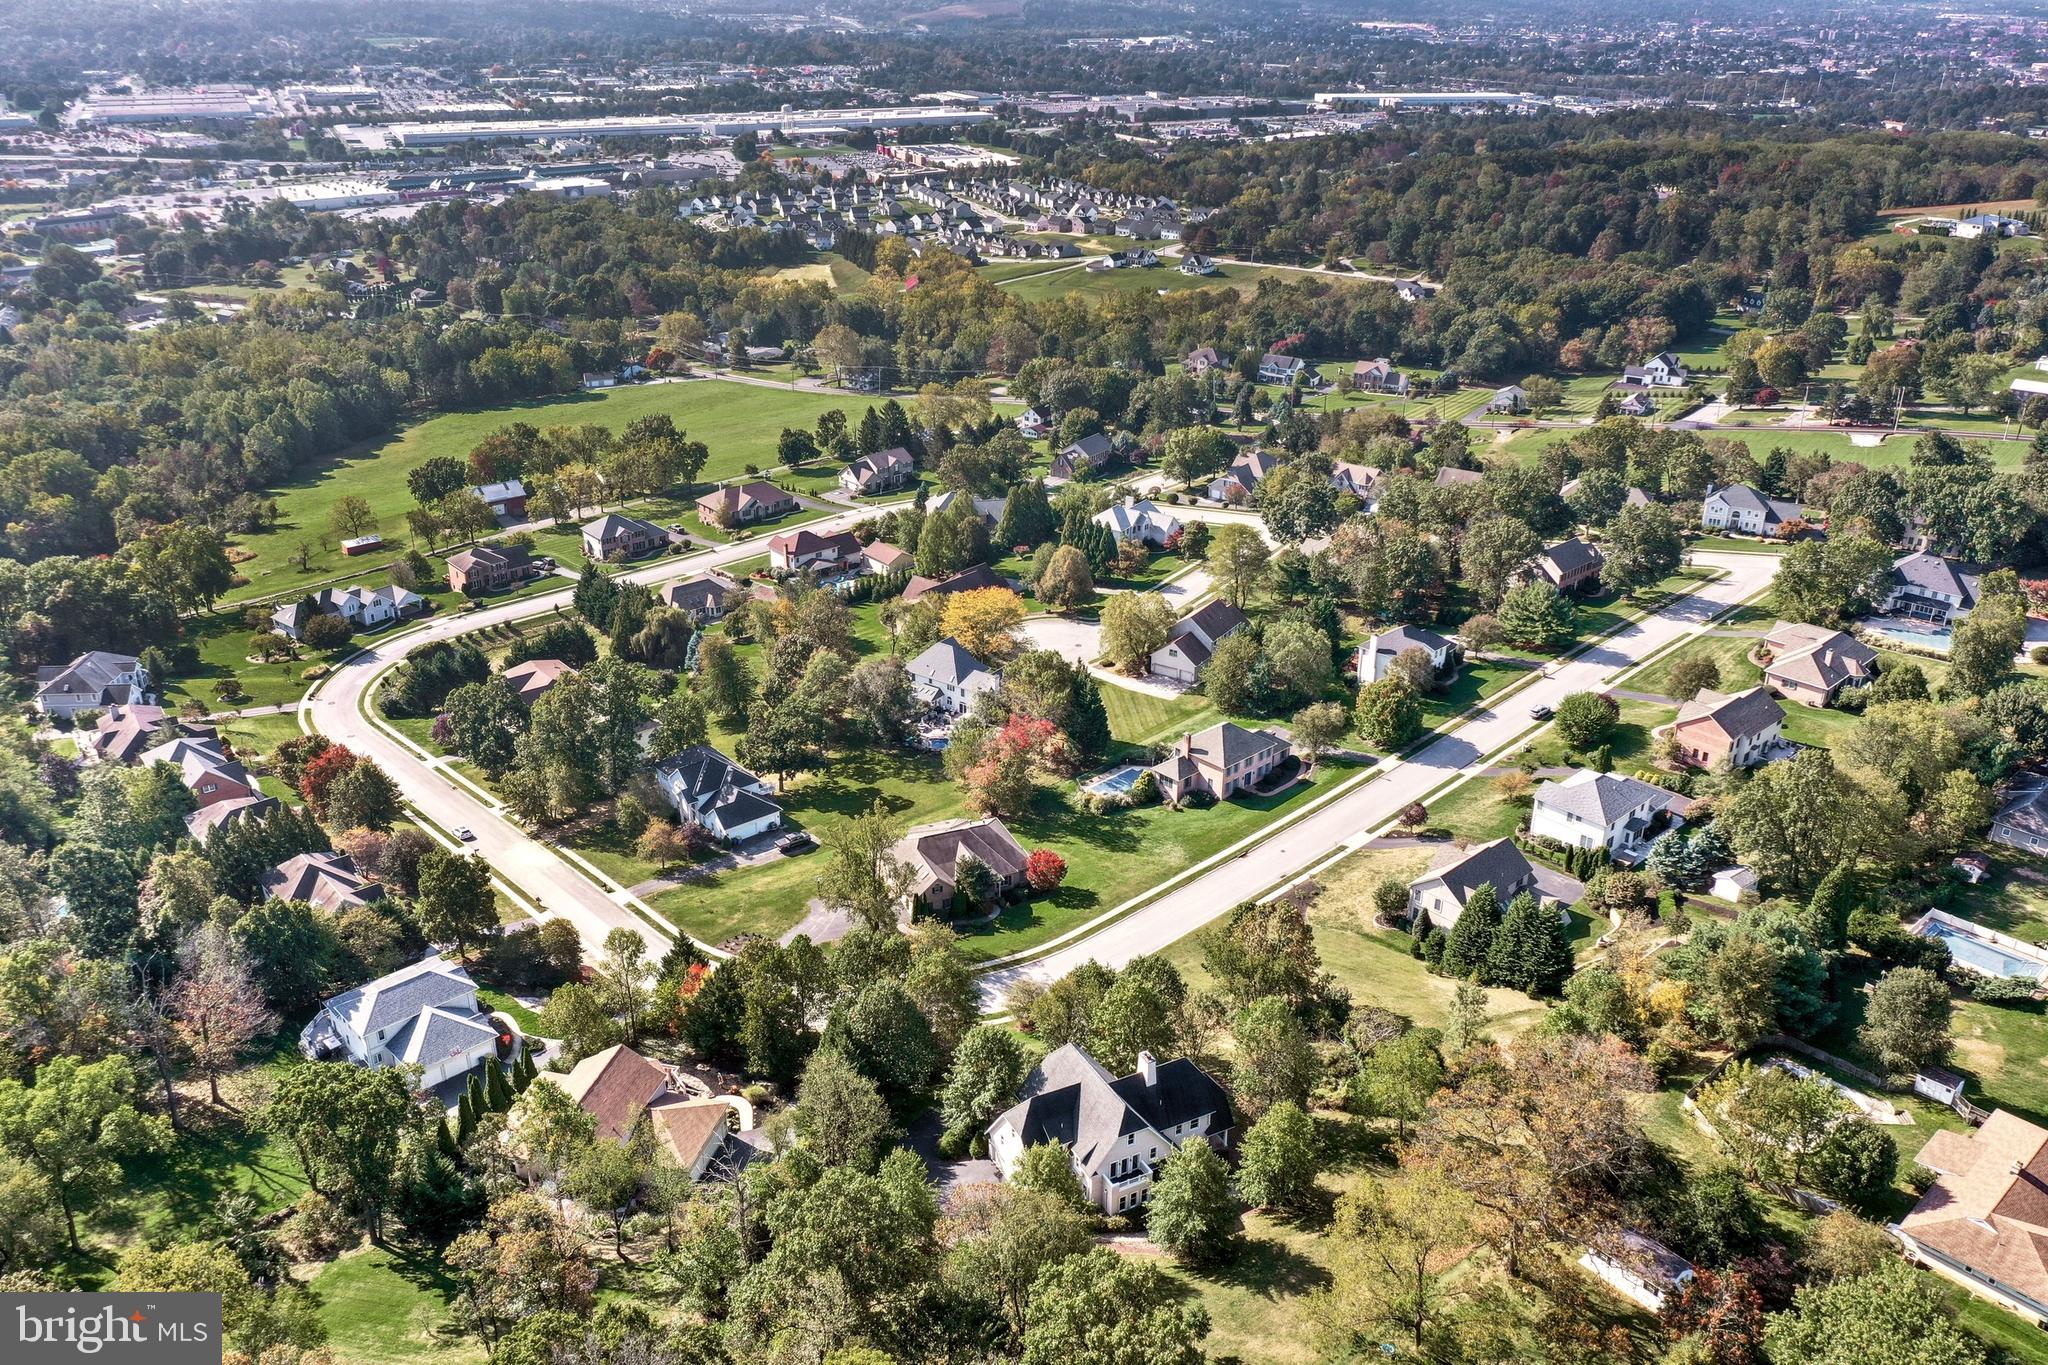
Aerial view of a leafy residential neighborhood with curving streets, detached homes, and wooded surroundings.
Aerial view of a tree-lined neighborhood, with a map pin marking the listed home.
SEE ALL PHOTOS
Two-story brick home with a landscaped front yard, mature trees, and a low stone retaining wall.
Two-story brick home with red shutters, landscaped shrubs, and a curved stone retaining wall.
Brick home entrance with decorative glass door, wreath, brick steps, and trimmed shrubs.
Brick home entrance with a concrete walkway bordered by manicured shrubs and landscaping.
Aerial view of a brick two-story home with a landscaped yard and mature trees.
Aerial view of homes along curved neighborhood streets, with wooded hills in the background.
Foyer with a wood-railed staircase, hardwood floors, and a decorative glass front door.
Foyer with a carpeted staircase, polished wood railings, and hardwood floors.
Vacant carpeted room with burgundy curtains and glass-paneled French doors.
Empty carpeted living room with tan walls, burgundy window curtains, and a decorative glass-paneled entry door.
Foyer with a white staircase, patterned rug, and decorative glass front door.
Room with floral wallpaper, striped wainscoting, red curtains, polished hardwood floors, and a crystal chandelier.
Kitchen with white paneled cabinets, a large peninsula, arched window, and stained-glass pendant lights.
Kitchen with a large peninsula island, white cabinets, window-side sink, and dark hardwood floors.
Kitchen with white cabinets, a gas cooktop, and a sink beneath a large arched window.
Bright kitchen with white cabinetry, island gas cooktop, double wall ovens, and stained-glass pendant lights.
Traditional kitchen with a long white island, gas cooktop, stained-glass pendant lights, and hardwood floors.
Dining room with hardwood floors, sliding glass doors, vertical blinds, and a ceiling fan with light.
Unfurnished living room with patterned carpet, built-in shelving, and a white fireplace.
Living room with built-in shelves, a brick fireplace, patterned carpet, and glass doors to a deck.
Empty carpeted living room with French doors, two windows, and a ceiling fan.
Laundry room with a white washer and dryer beside a paneled door with blinds.
Bathroom vanity with a white sink and gray countertop beside a door with blinds.
Powder room with a pedestal sink, large mirror, toilet, and wooden wall cabinet.
Empty carpeted bedroom with two windows, crown molding, and a ceiling fan.
Vacant carpeted bedroom with a ceiling fan and an open doorway to the bathroom.
Bathroom with a corner jetted tub, dark wood vanity, and large mirror.
Bathroom with a dark wood vanity and a built-in corner jetted tub.
Bathroom with a glass-enclosed shower, grab bars, and a purple wastebasket.
Empty carpeted bedroom with mirrored closet doors and windows with blinds.
Empty carpeted room with a sloped ceiling, window blinds, and two wall pictures.
Empty bedroom with parquet flooring, a ceiling fan, and a playful wallpaper border.
Vacant bedroom with parquet flooring, two tall windows, and a colorful sports-themed wall border.
Empty bedroom with patterned parquet flooring, a sloped ceiling, and floral wall borders.
Empty walk-in closet with wire shelving and a parquet wood floor.
Bathroom with a double-sink vanity, large mirror, tiled floor, and curtained bathtub.
Bathroom with patterned shower curtains, a bright window, tiled floor, and part of a toilet.
Aerial view of a home with a broad lawn, landscaped garden, and driveway.
Aerial view of a two-story home with attached garages, red deck, and mature trees.
Aerial view of a two-story home’s rear deck and screened porch, surrounded by a large green lawn.
Two-story home's rear exterior with a raised wooden deck, broad lawn, and American flag.
Home’s side yard with a broad lawn, small wooden deck, mature trees, and an American flag.
Wood deck with a barbecue grill and screened porch furnished with a round table and chairs.
Raised deck with a colorful picnic table and grill overlooking a tree-lined yard.
Wood deck with a picnic table overlooking a tree-lined backyard and grassy slope.
Furnished sunroom with large windows overlooking a deck and leafy yard.
Aerial view of a leafy neighborhood with detached homes, curving streets, and a backyard pool.
Aerial view of a leafy neighborhood, with a map pin marking a house among curving streets and lawns.
Aerial view of a leafy neighborhood with curving streets and farmland in the distance.
Aerial view of a leafy neighborhood, with a house marker highlighting the listing location.
Aerial view of a leafy neighborhood, with a home marker among houses and wooded hills.
Aerial view of a leafy residential neighborhood with curving streets, detached homes, and wooded surroundings.
Aerial view of a tree-lined neighborhood, with a map pin marking the listed home.
Sold

3347 Saint Johns Ct

3347 SAINT JOHNS COURT, YORK, PA 17406

$450,000
Excellent opportunity to buy your forever home in the desirable Woodlands neighborhood. Great location in Central York schools tucked up on the hill on a quiet cul-de-sac with beautiful views of York. Convenient to 30 & 83, shopping, and within minutes of Rocky Ridge Park. This home features 4 bedrooms and 2.5 baths with over 3,000 sq ft of finished living space. First floor includes 2 story foyer, formal dining room, formal living room, open kitchen/dining area with central vac sweep station that walks out to the deck, laundry room, and a family room with gas log fireplace/built ins that walks out to an enclosed screened porch. Second floor includes a large master suite with full bathroom, and a huge mirrored closet/dressing/lounge/office area. Plenty of storage with a large 3 car garage and unfinished basement with plenty of possibilities. Newer roof. Newer AC. This one is a must see!

4
beds

3
baths

3,159 Sq.Ft. LIVING AREA

0.58 Acres lot

Robert Rinkus

Robert Rinkus

Features & Amenities

Interior

  • total bedrooms4
  • Total bathrooms3
  • full bathrooms2
  • half bathroom1
  • APPLIANCES Oven, Gas Water Heater, Cooktop, Dishwasher, Dryer, Refrigerator, Washer
  • other interior Features Central Vacuum

Area & Lot

  • Status Sold
  • Date Sold February 26, 2024
  • Living Area3,159 Sq.Ft.
  • Lot Area0.58 Acres
  • MLS® IDPAYK2052596
  • TypeResidential
  • YEAR BUILT1995
  • NeighborhoodYork County
  • Architecture StylesColonial
  • High SchoolCENTRAL YORK
  • School DistrictCENTRAL YORK

Exterior

  • Garage Space3.0
  • water SourcePublic
  • parkingAttached
  • HEAT TYPENatural Gas, Forced Air
  • AIR CONDITIONINGCentral Air
  • sewerPublic Sewer
  • SubstructureBlock

Financial

  • Sales Price$450,000
  • Real Estate Tax $9,423/yr
  • HOA $200/yr
  • Zoning RESIDENTIAL
View Virtual Tour

Work With Robert

Your home is more than an address—it’s a reflection of your lifestyle. Partner with an expert who truly understands what luxury means.

Follow Me on Instagram