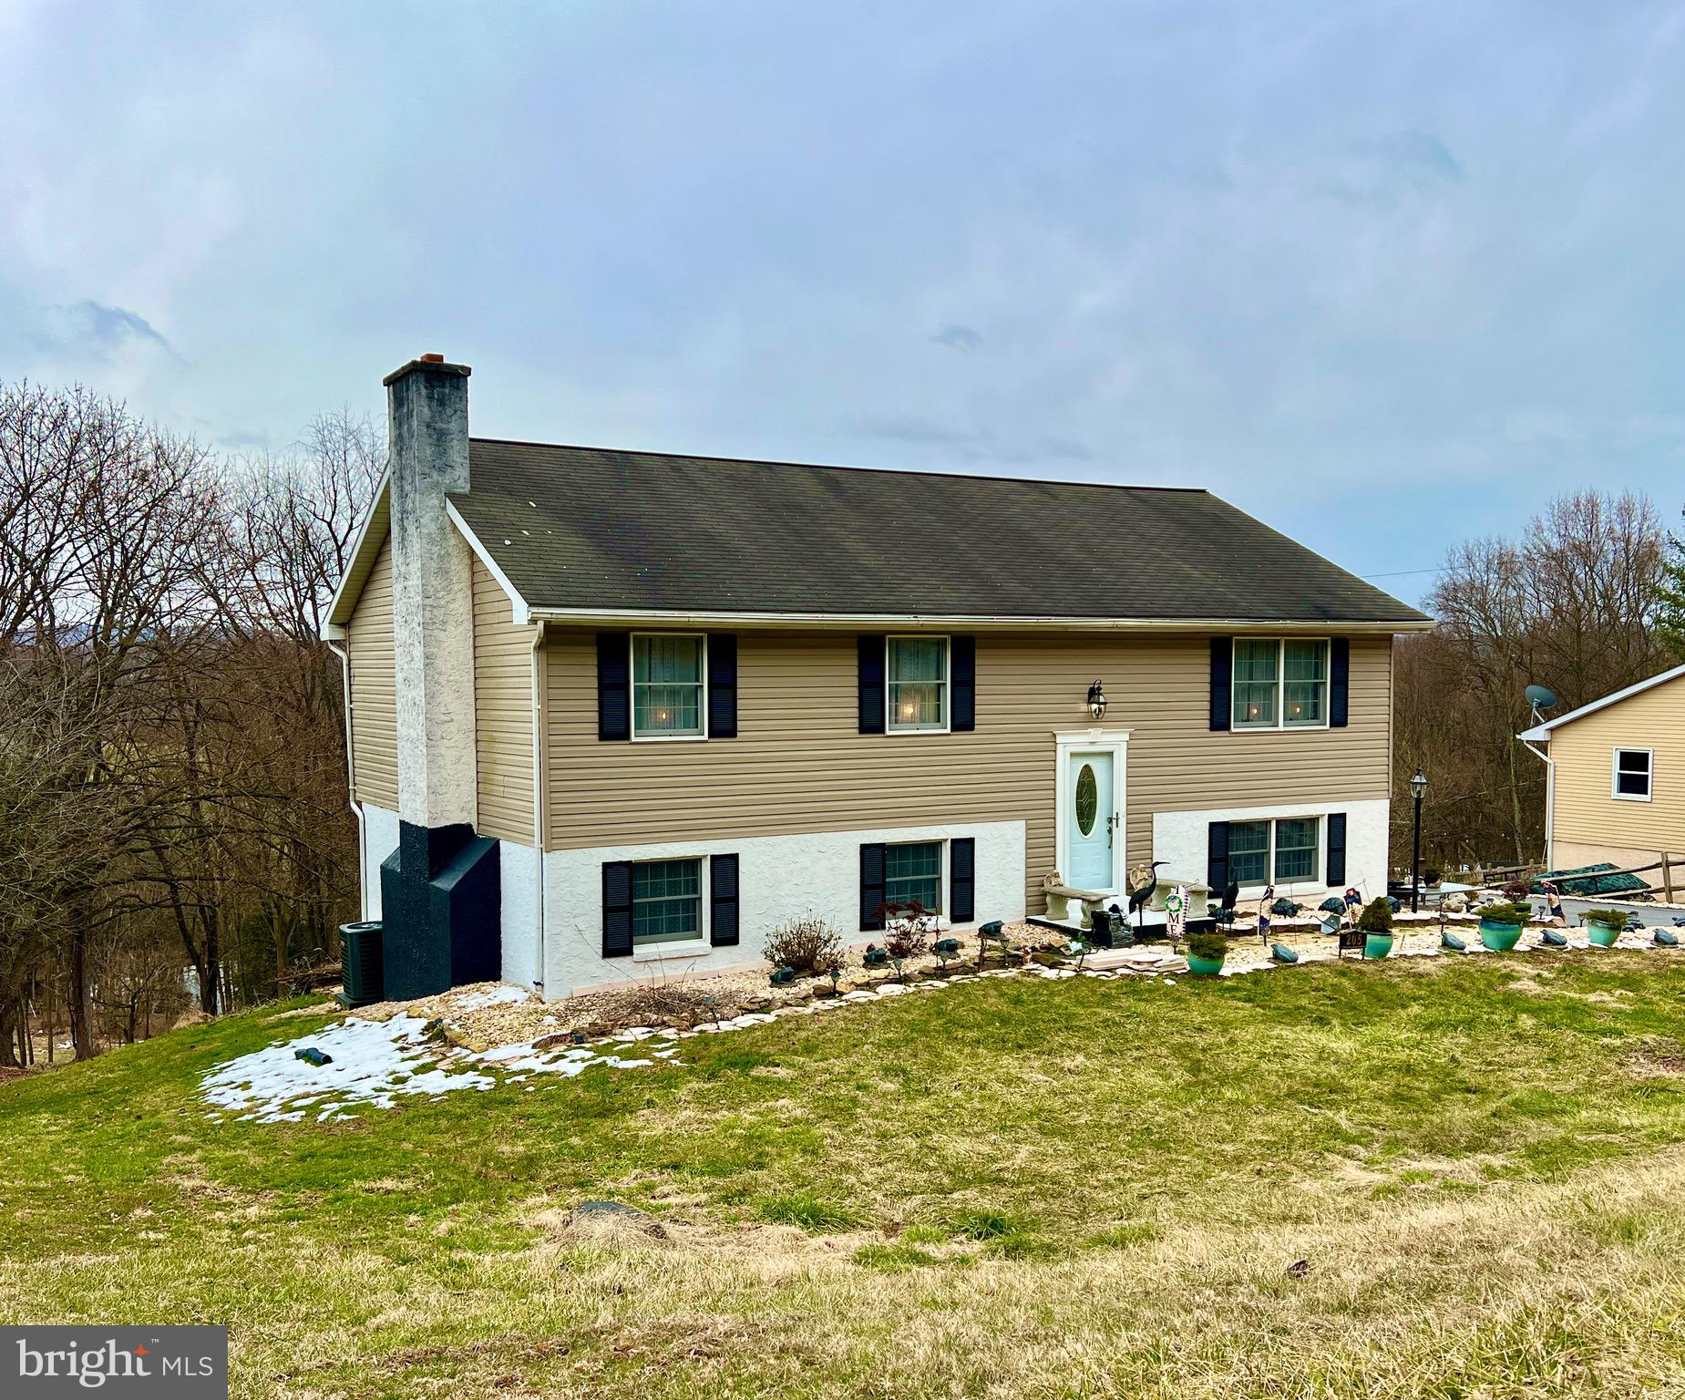
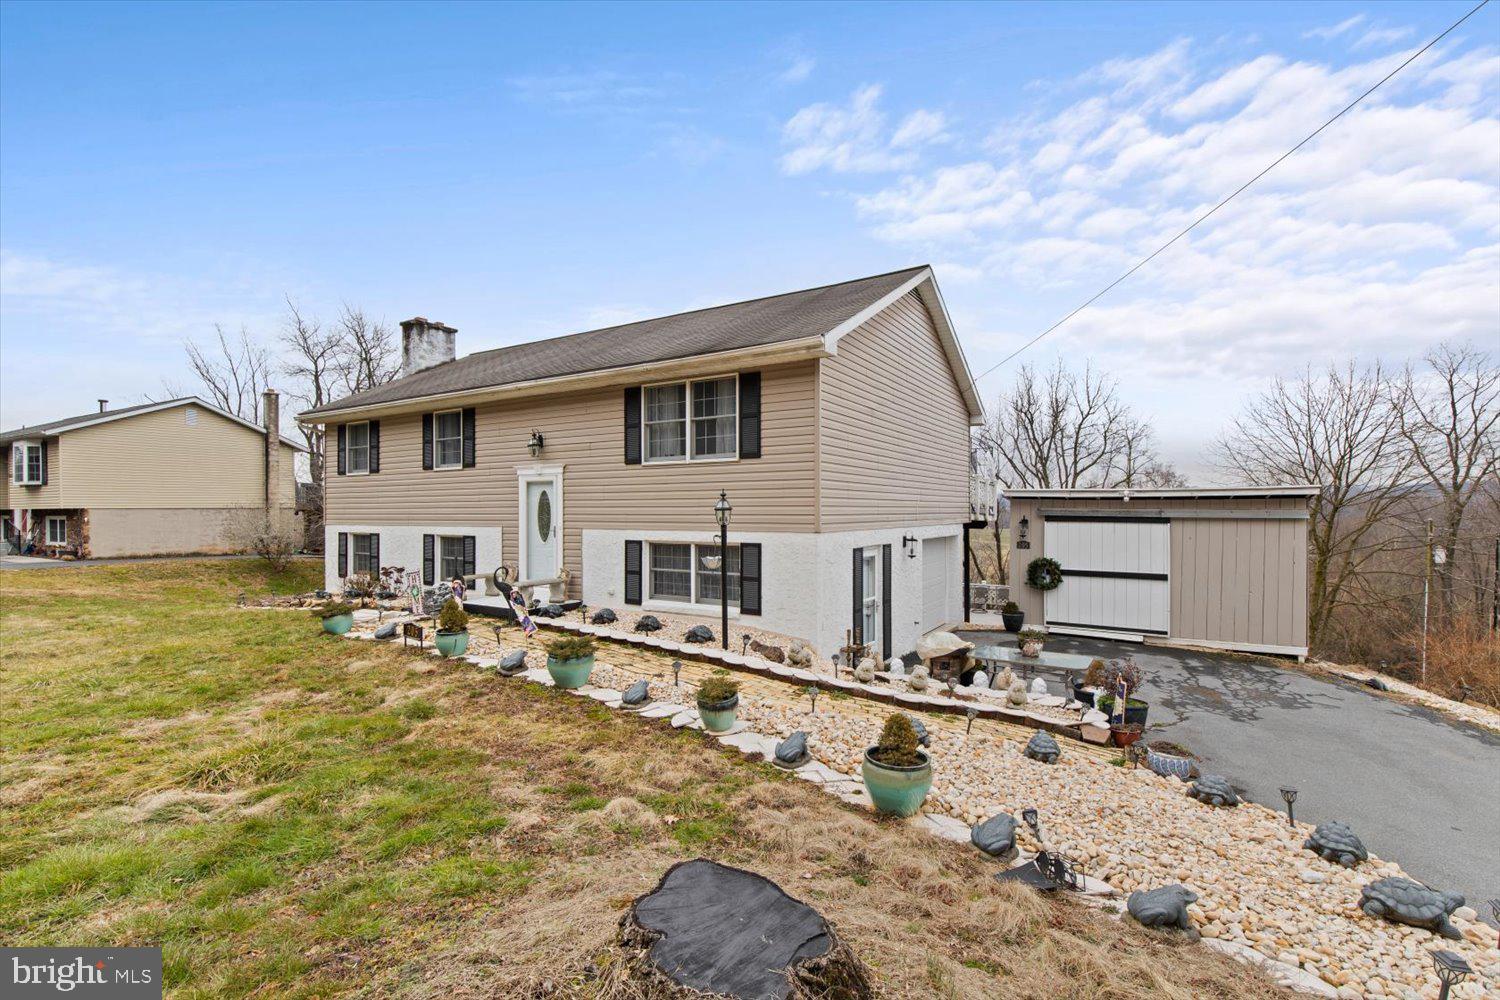
Split-level home with tan siding, a tall stone chimney, and a sloping lawn.
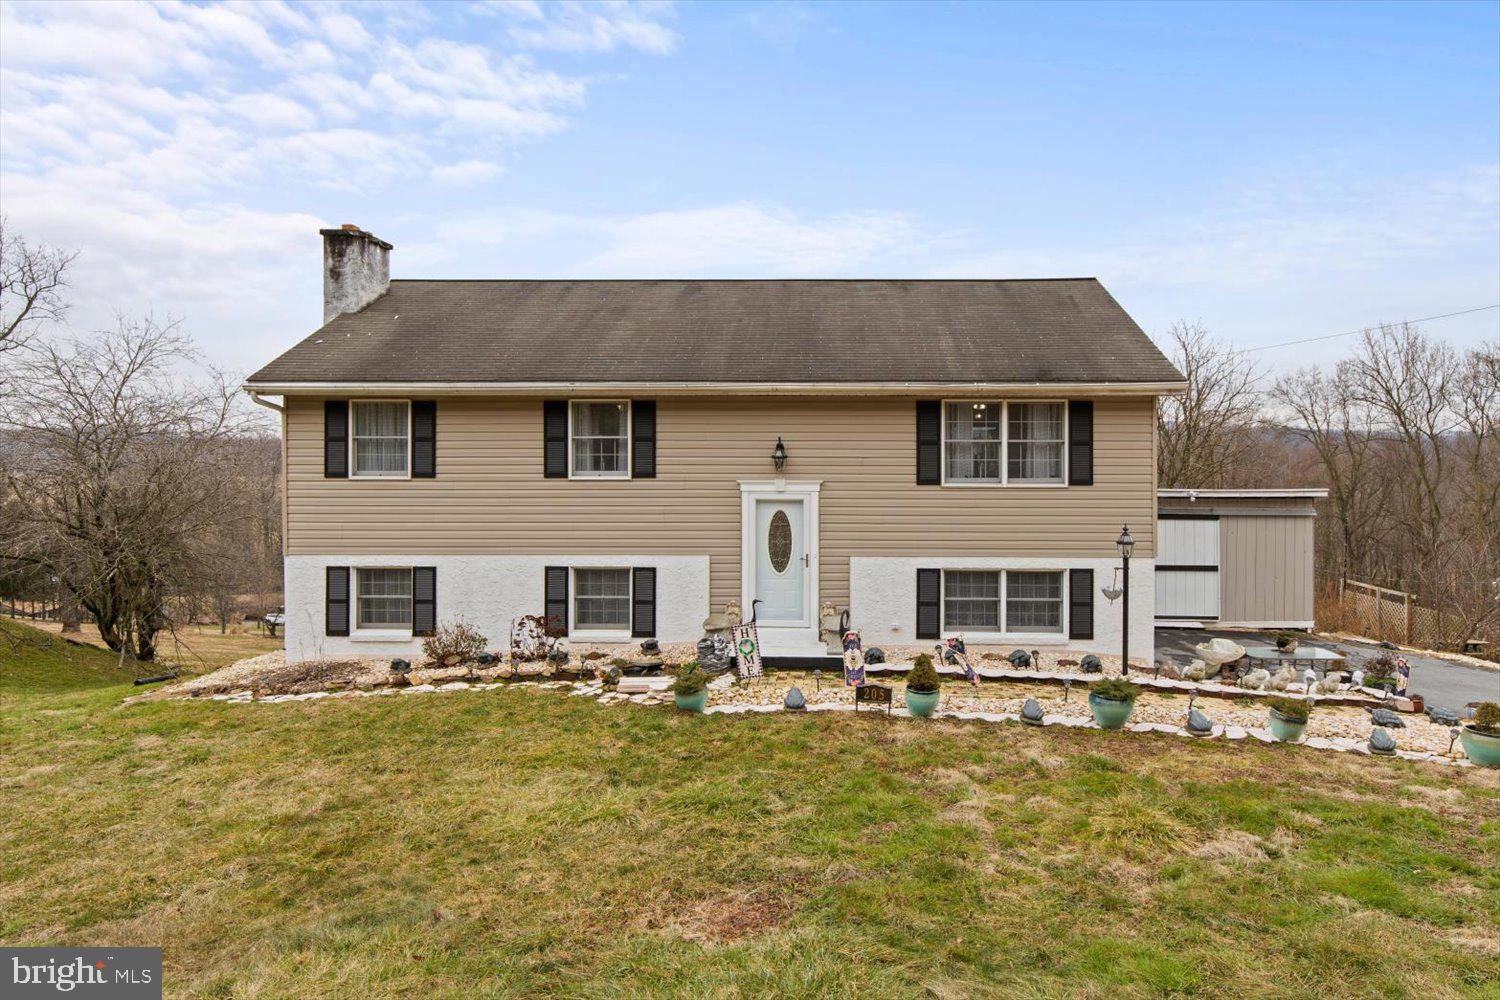
Beige split-level house with dark shutters, white front door, and stone-edged garden beds.
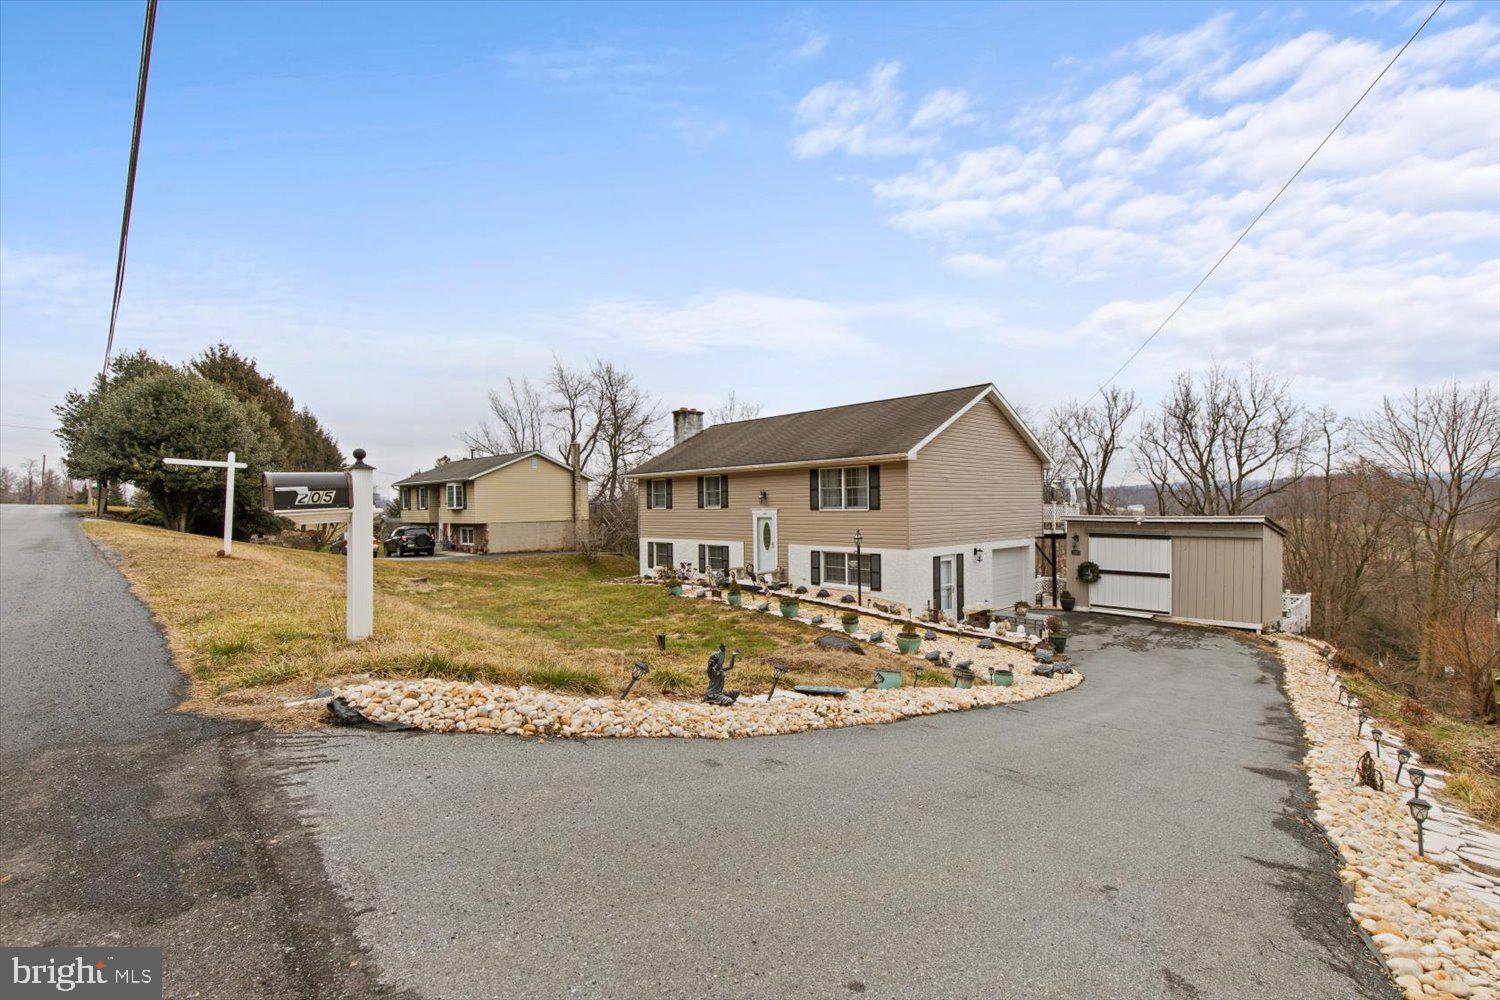
Tan split-level home with an attached garage, detached outbuilding, and curved driveway.
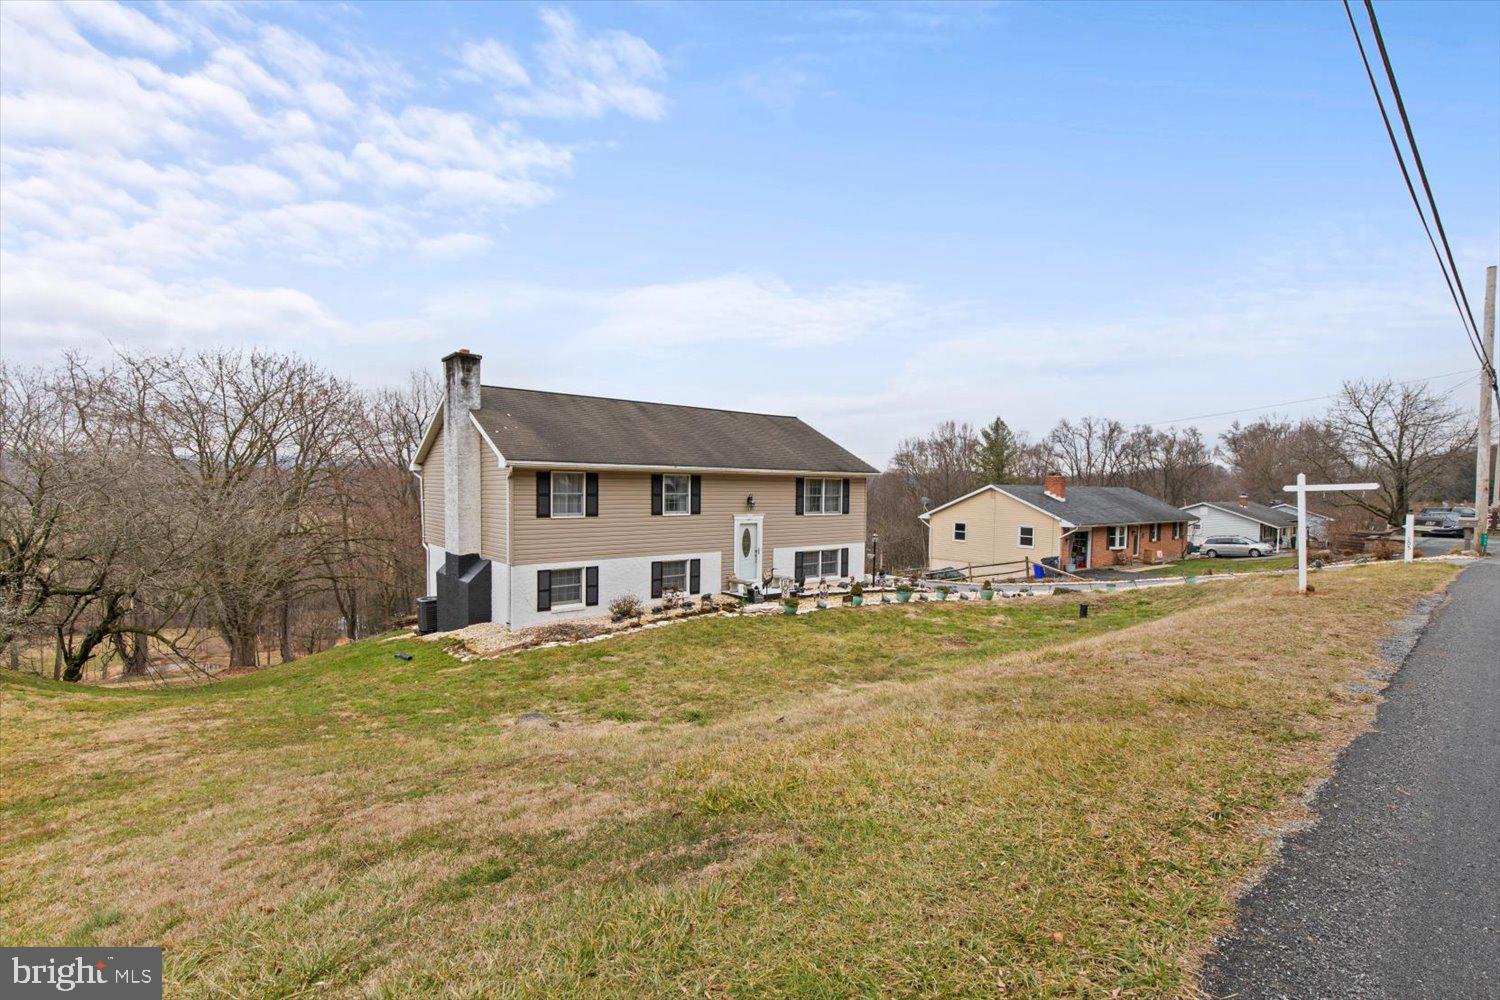
Split-level home with tan siding and white lower level on a sloping lawn.
Beige split-level home with black shutters, stone landscaping, and a detached garage.
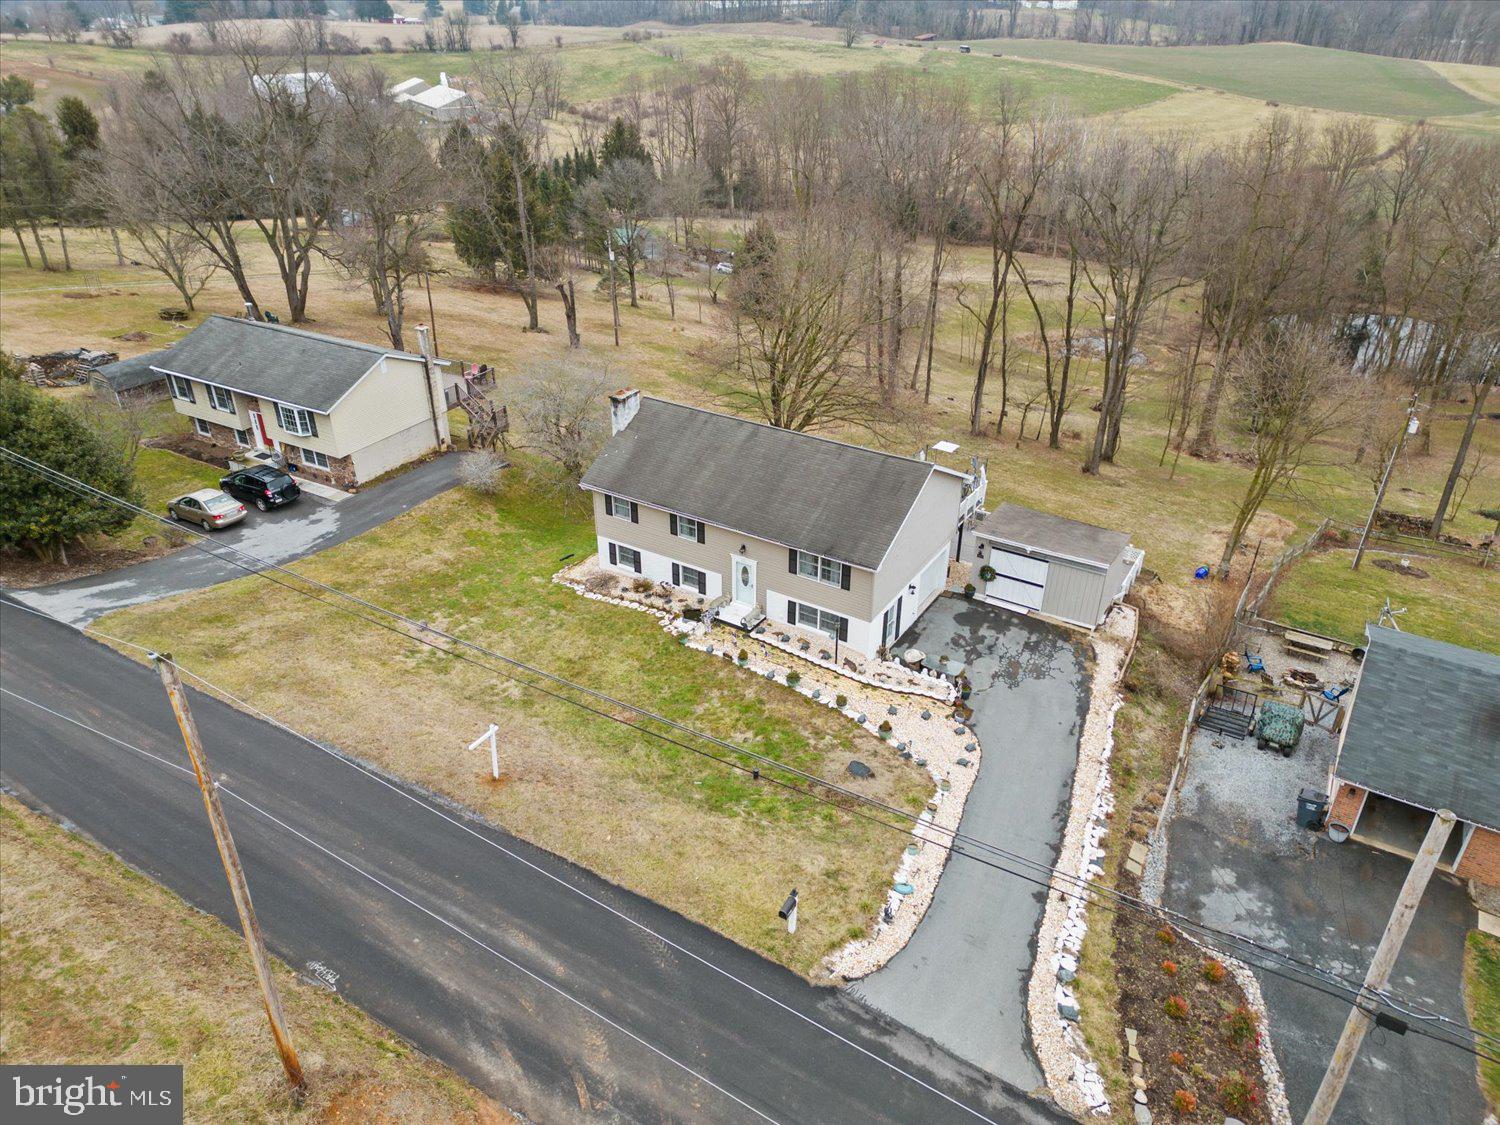
Aerial view of a beige split-level home with a long driveway and attached garage.
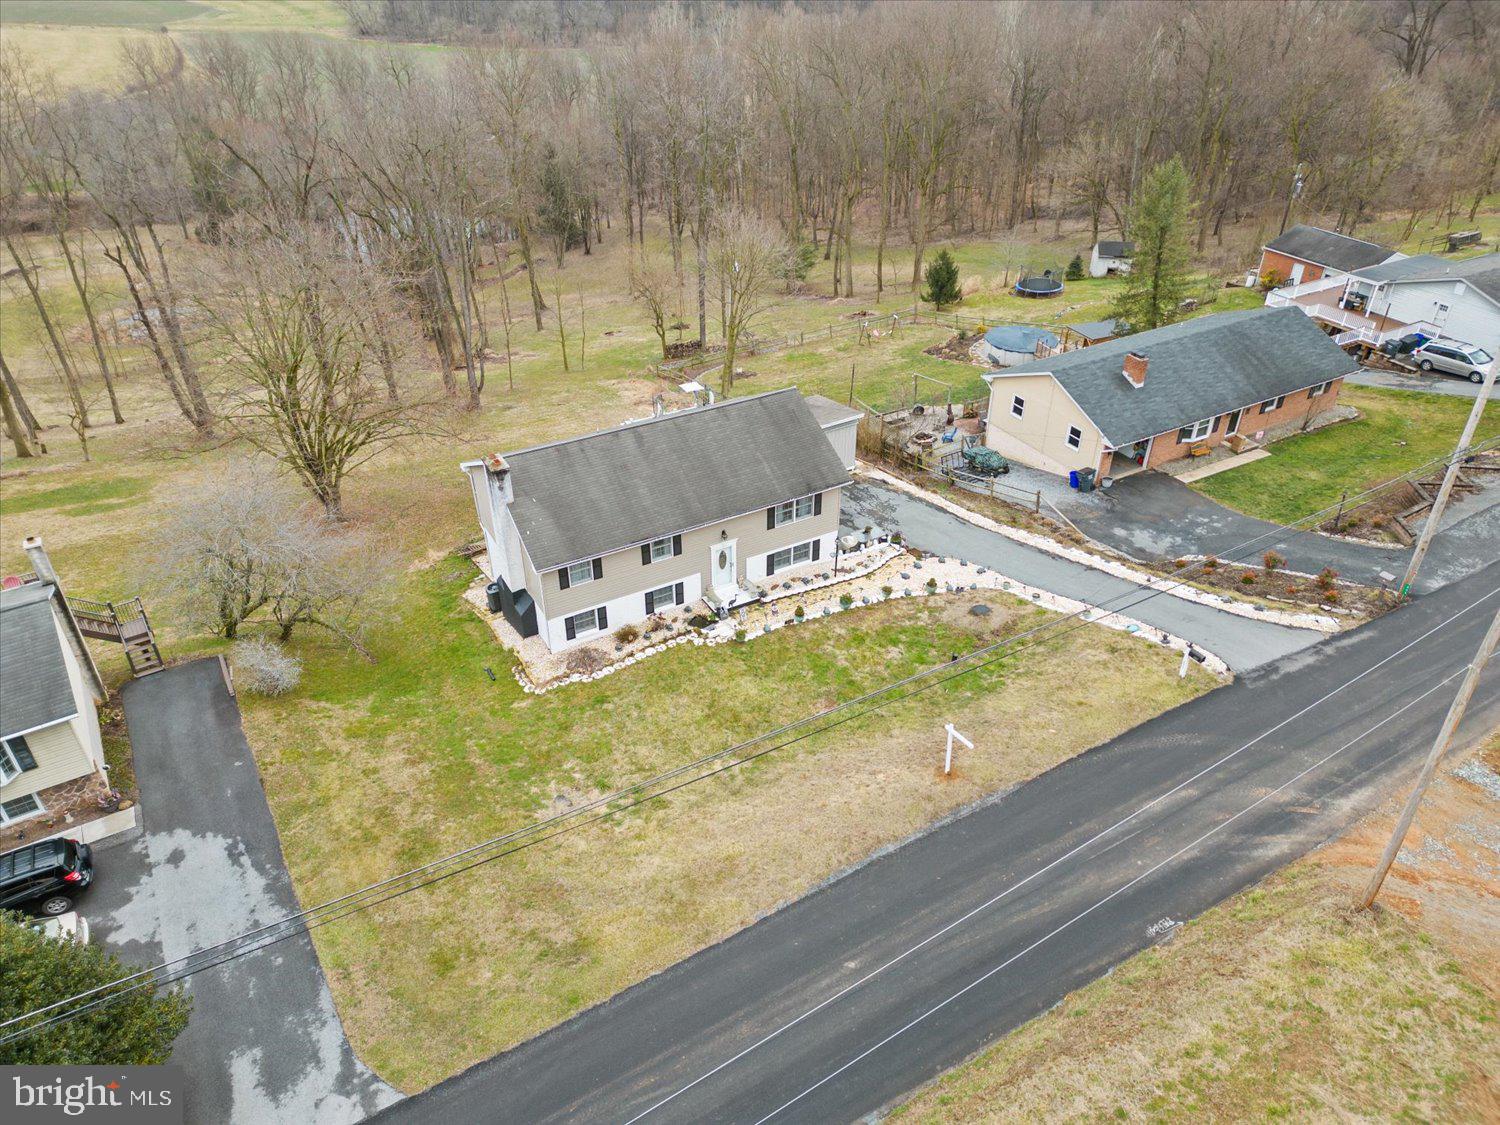
Aerial view of a detached house with a broad yard and woods behind it.
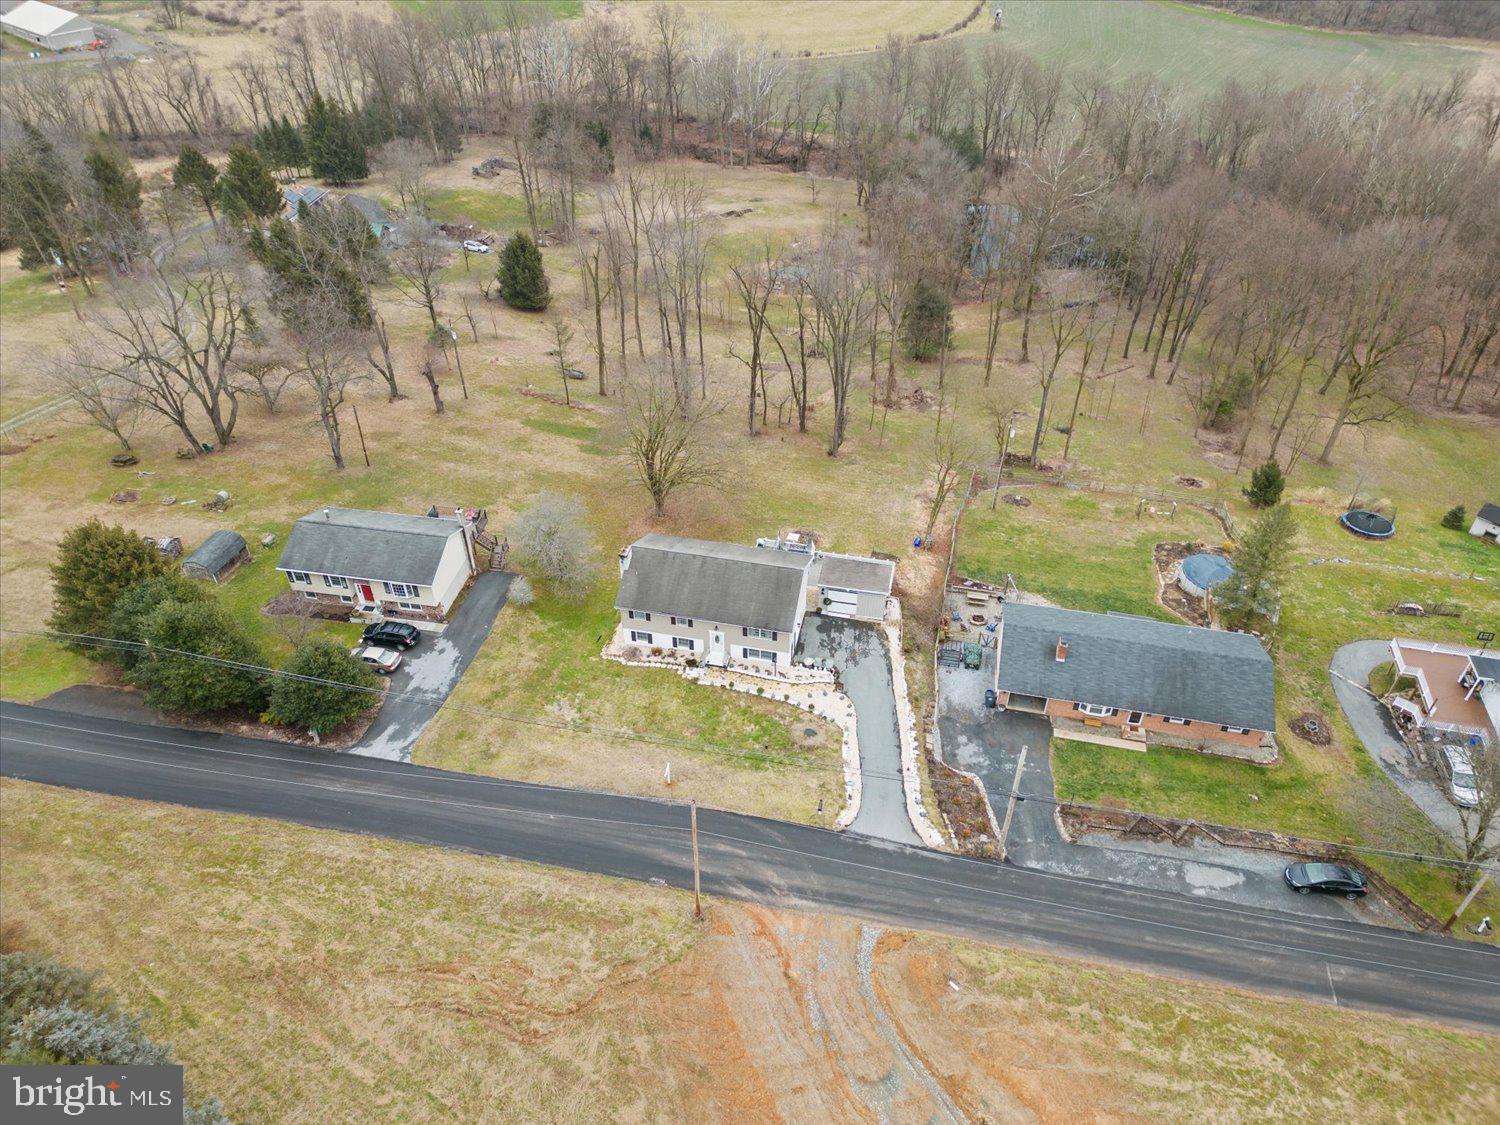
Aerial view of a two-story home with a long driveway and expansive wooded yard.
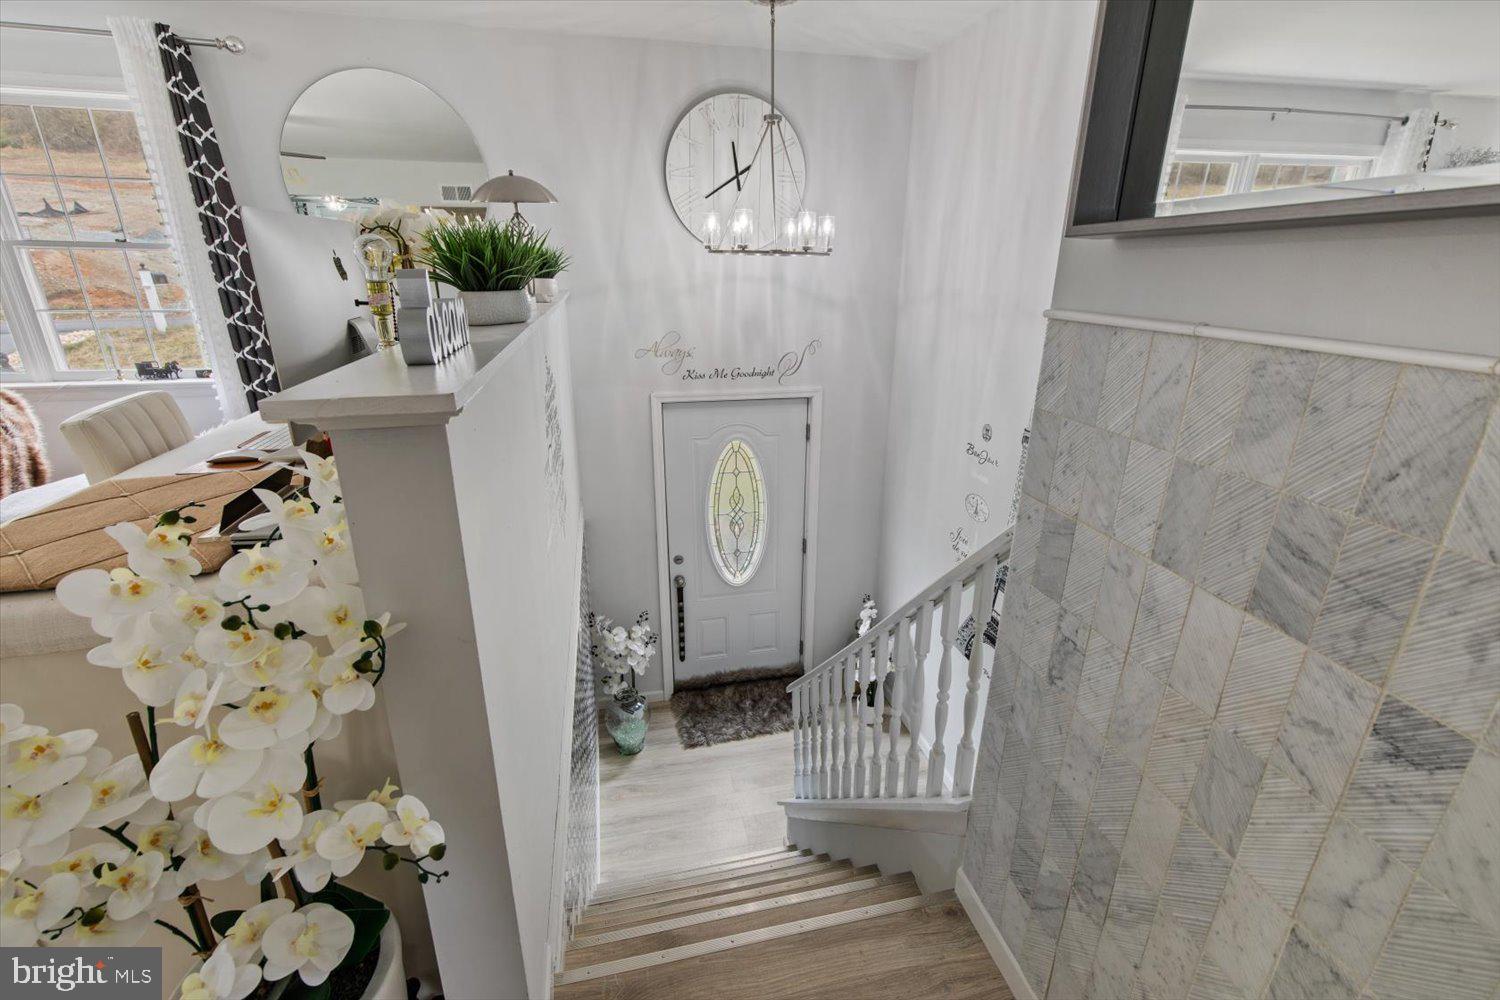
Decorated staircase descends to a white front door, with geometric gray tile and orchids in the foreground.
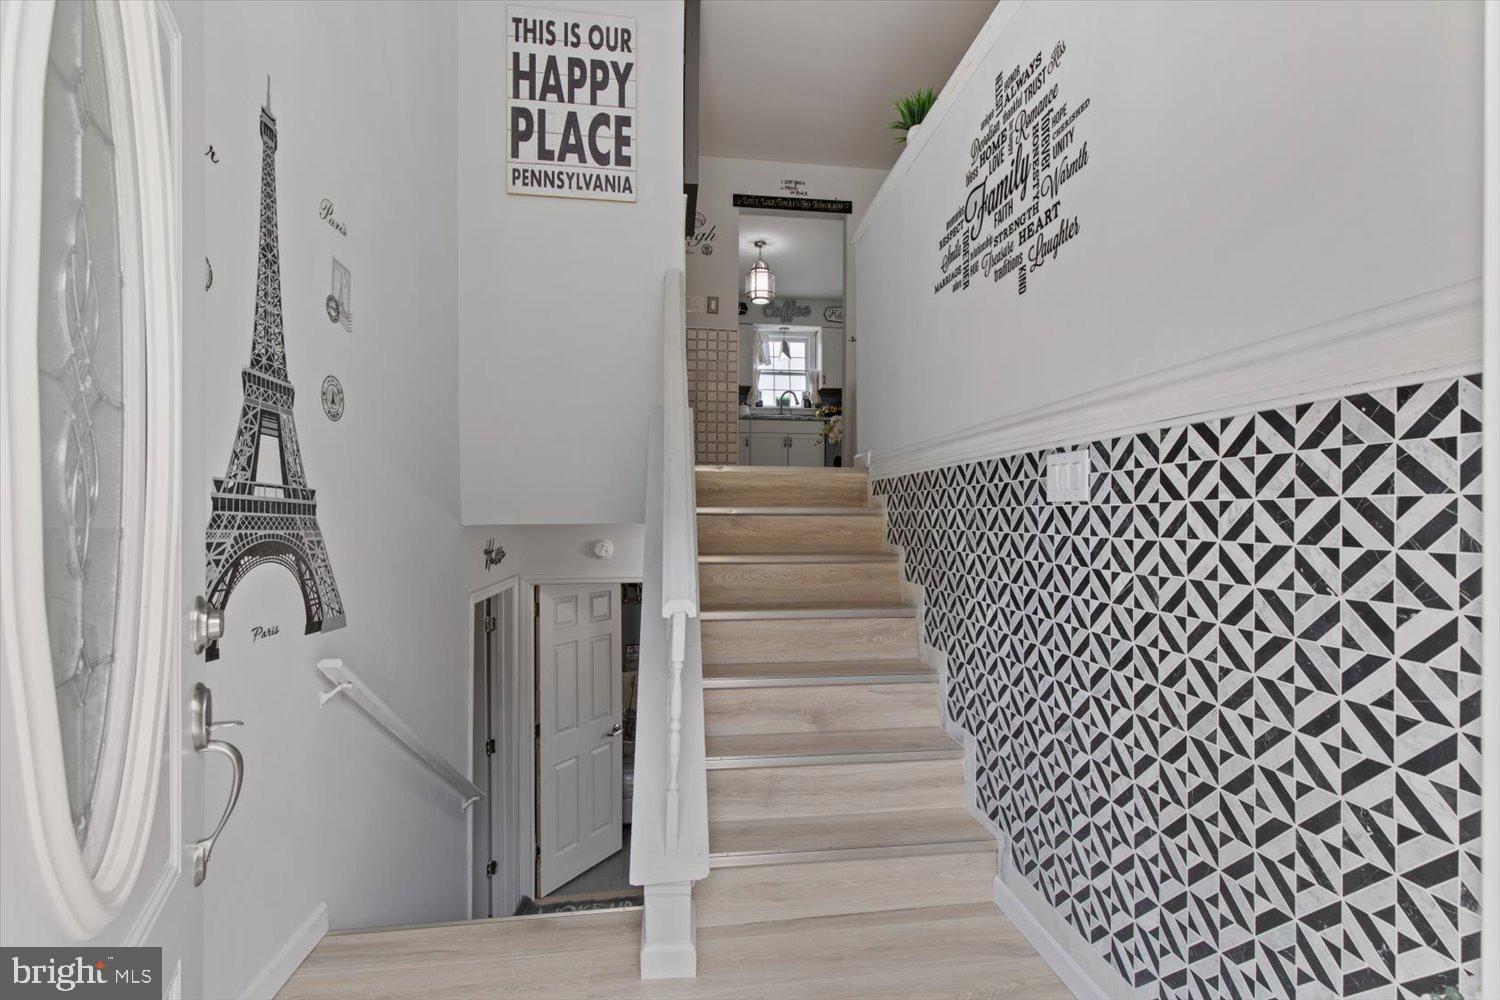
Entryway staircase with geometric wallpaper, an Eiffel Tower decal, and a view toward the kitchen.
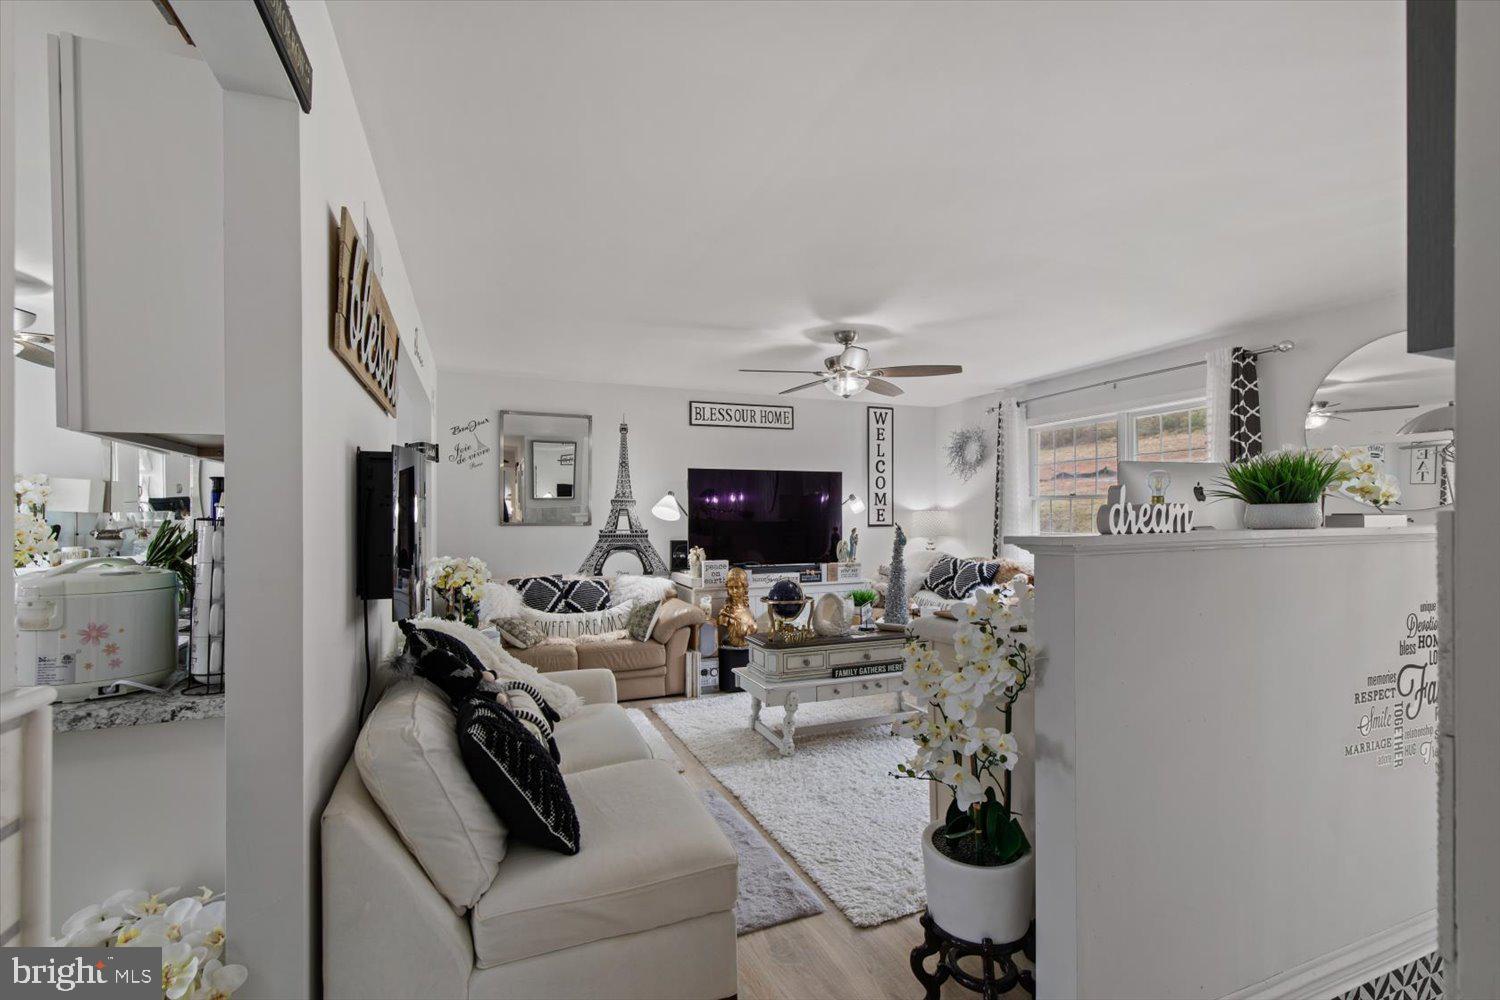
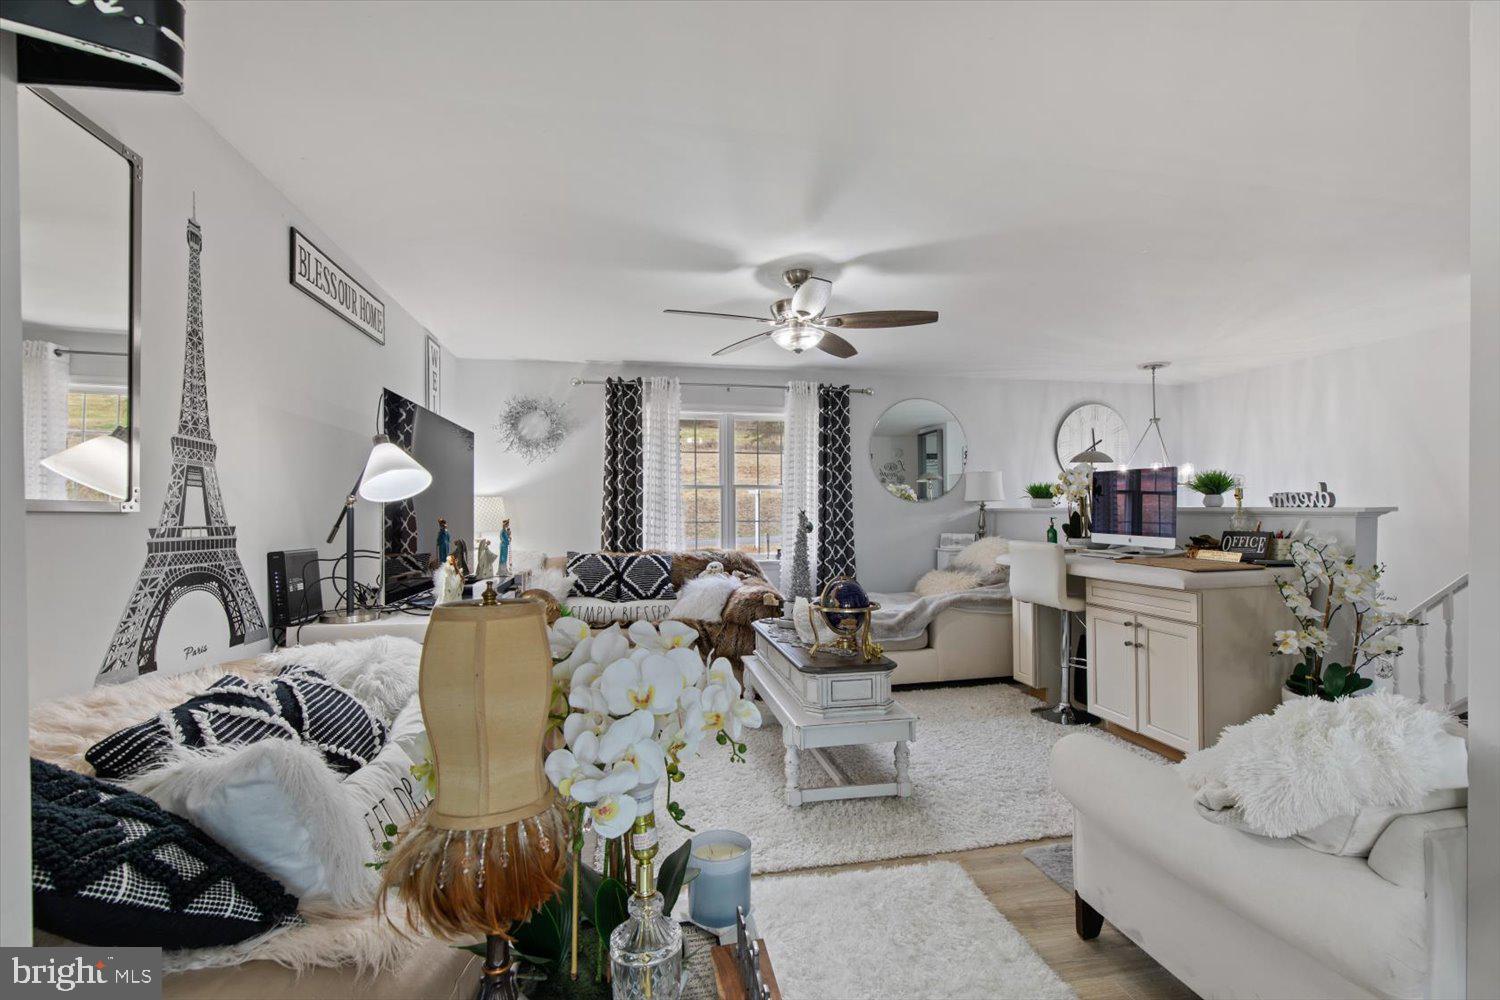
Furnished living room with white sofas, black-and-white accents, a TV, and a window.
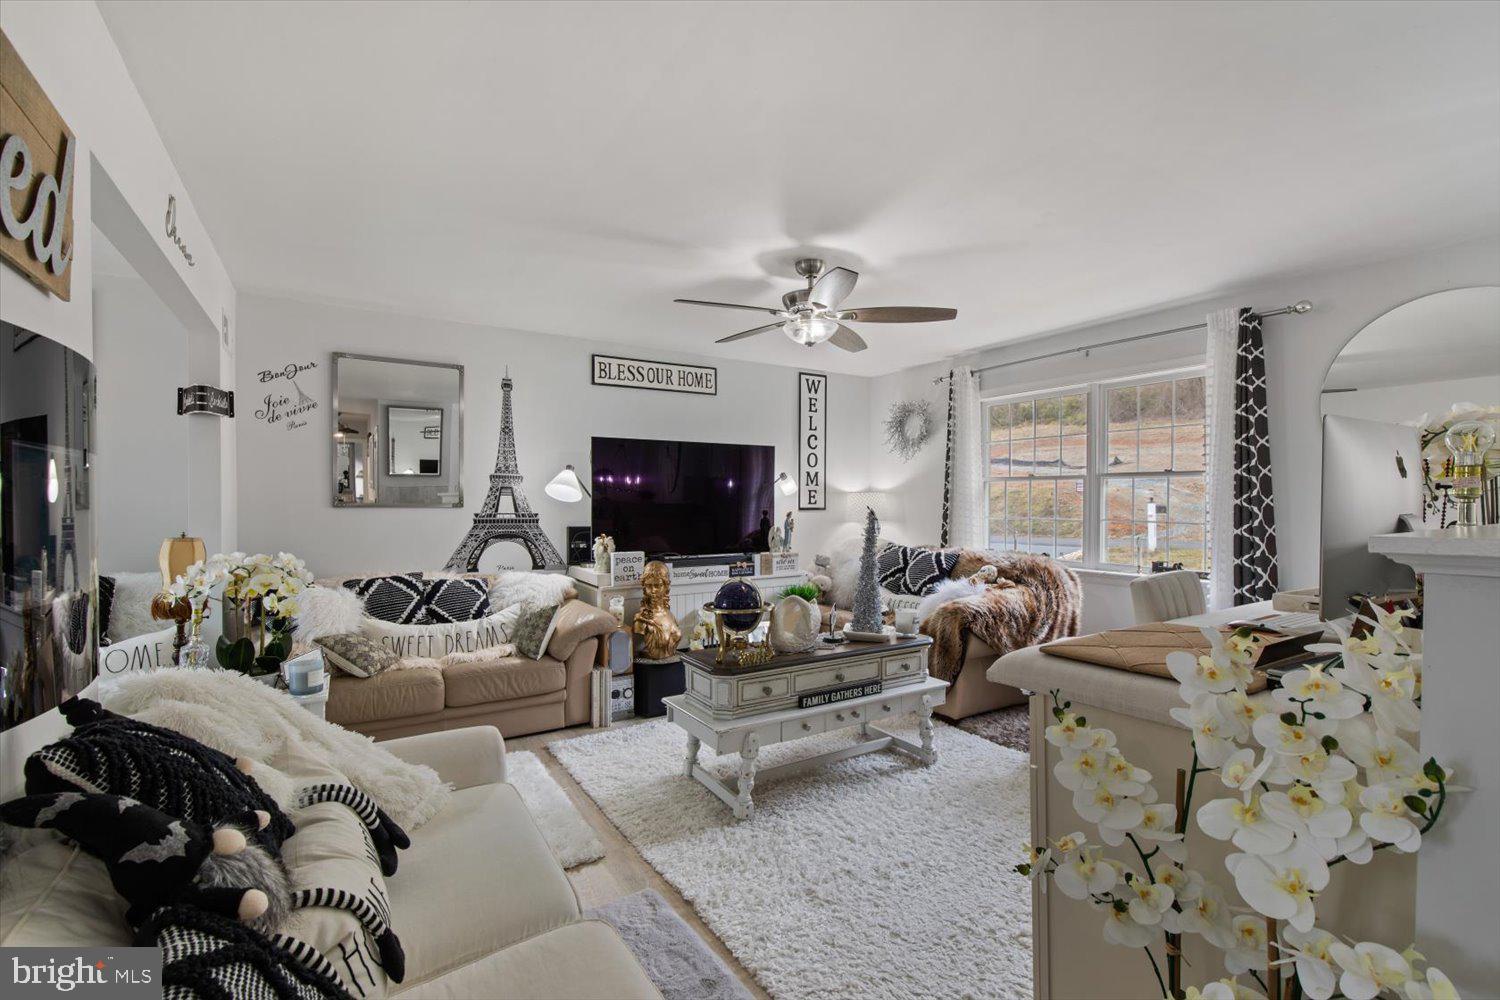
Living room with cream sectional sofas, patterned pillows, a decorative coffee table, and Eiffel Tower decor.
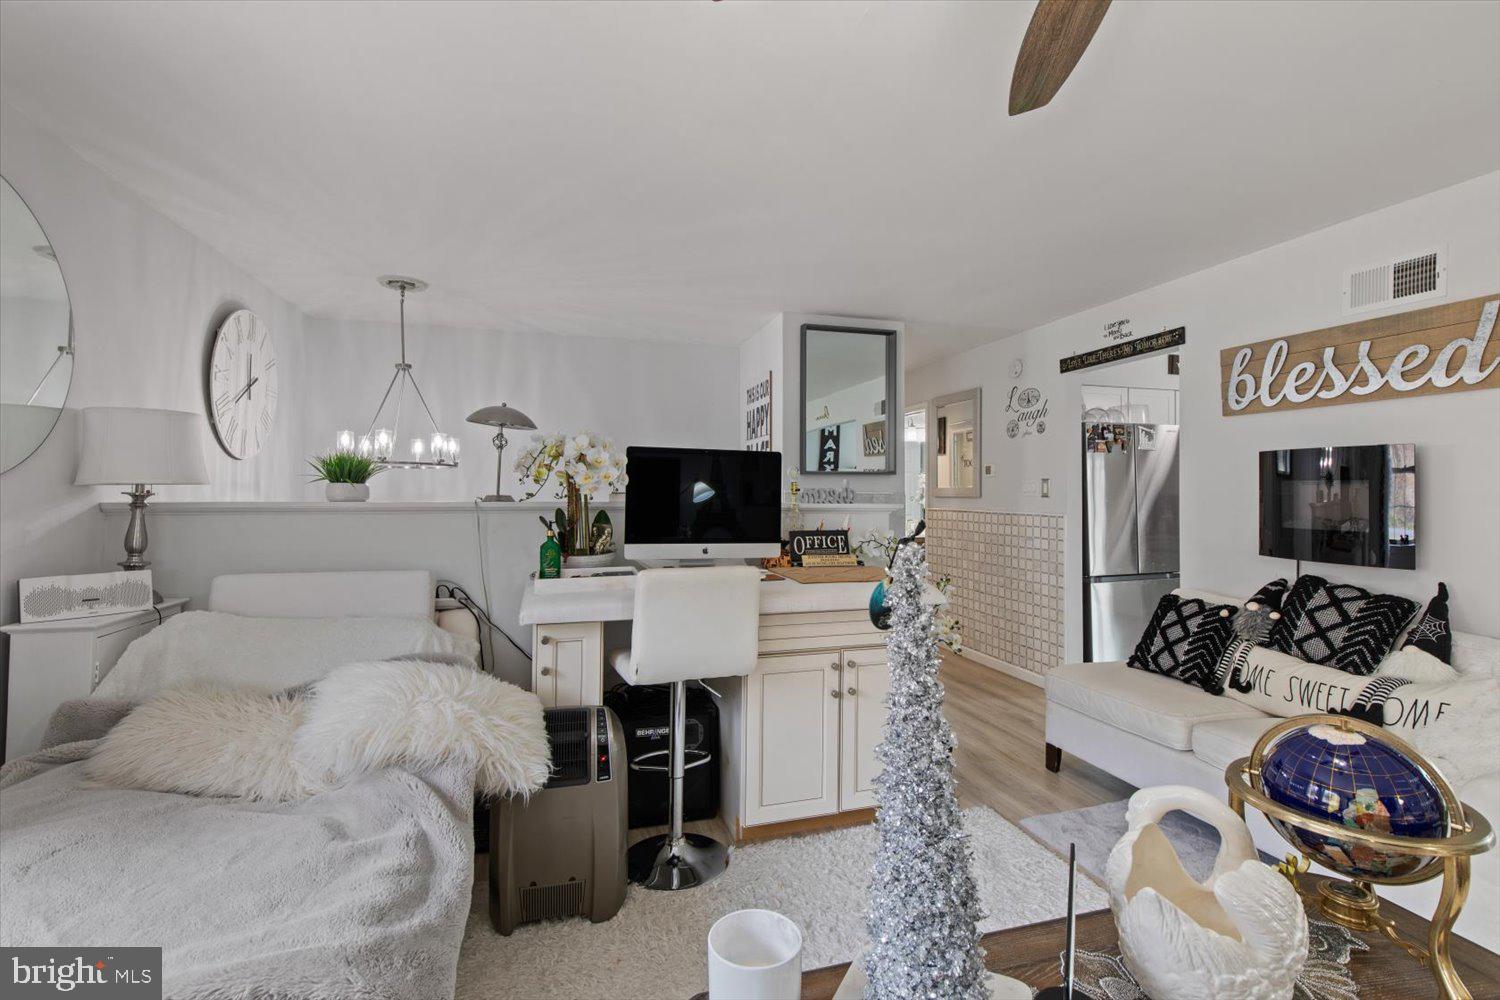
Living room and home office with white furnishings, patterned cushions, and Eiffel Tower wall art.
Furnished bedroom with a bed, office desk, white sofa, and stainless-steel refrigerator.
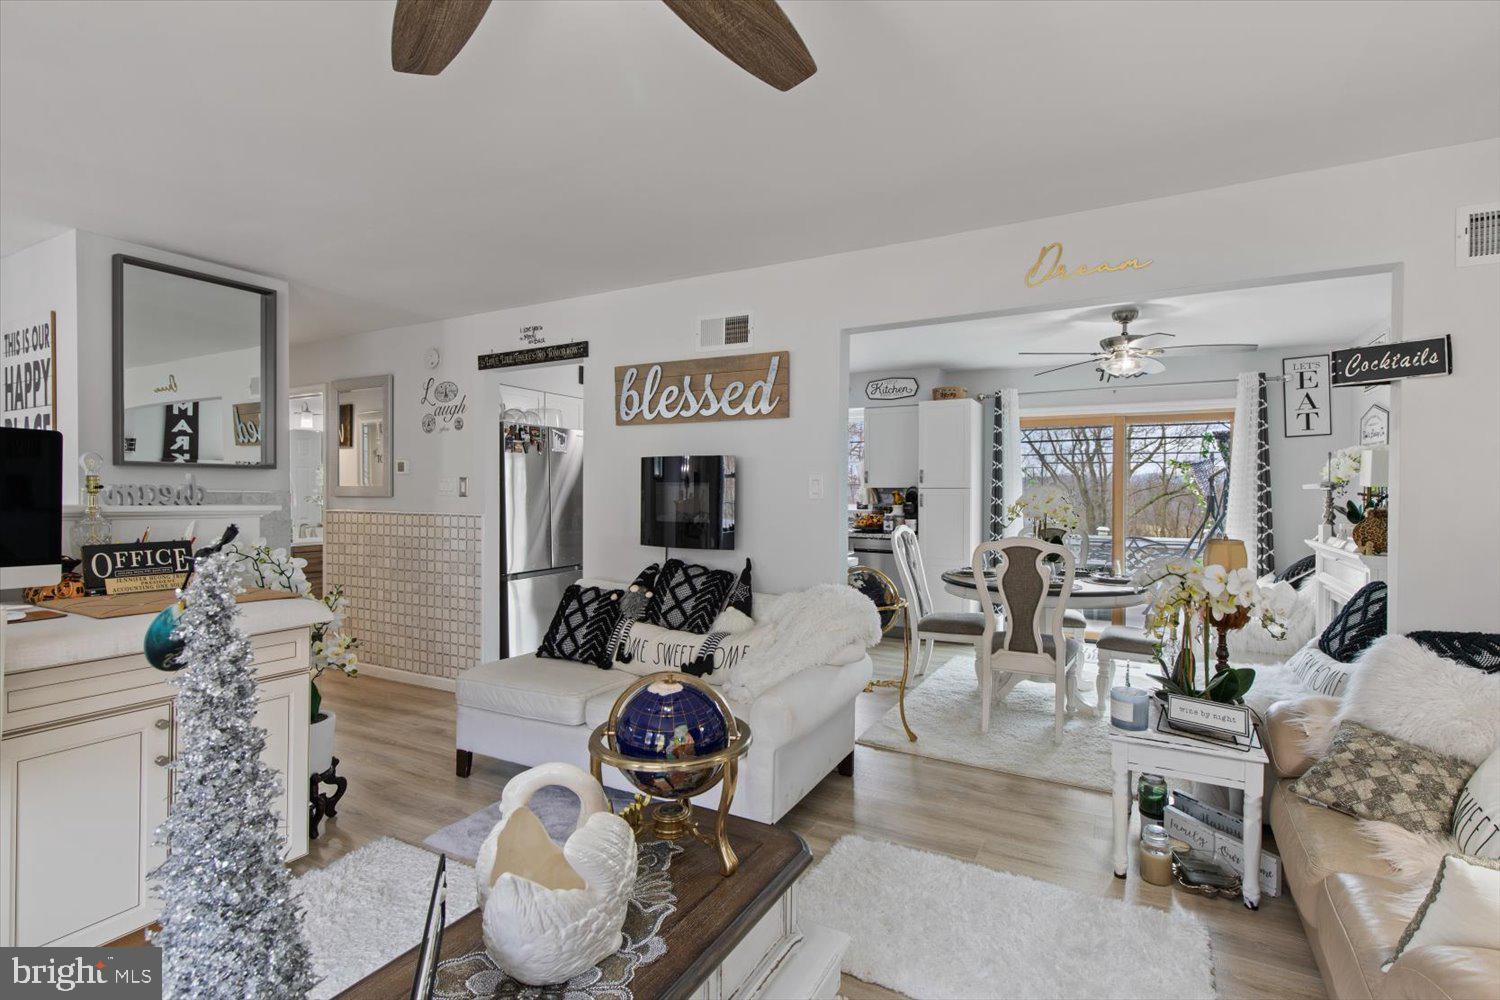
Open-plan living and dining room with white sofas, a bright window, and a decorated Christmas tree.
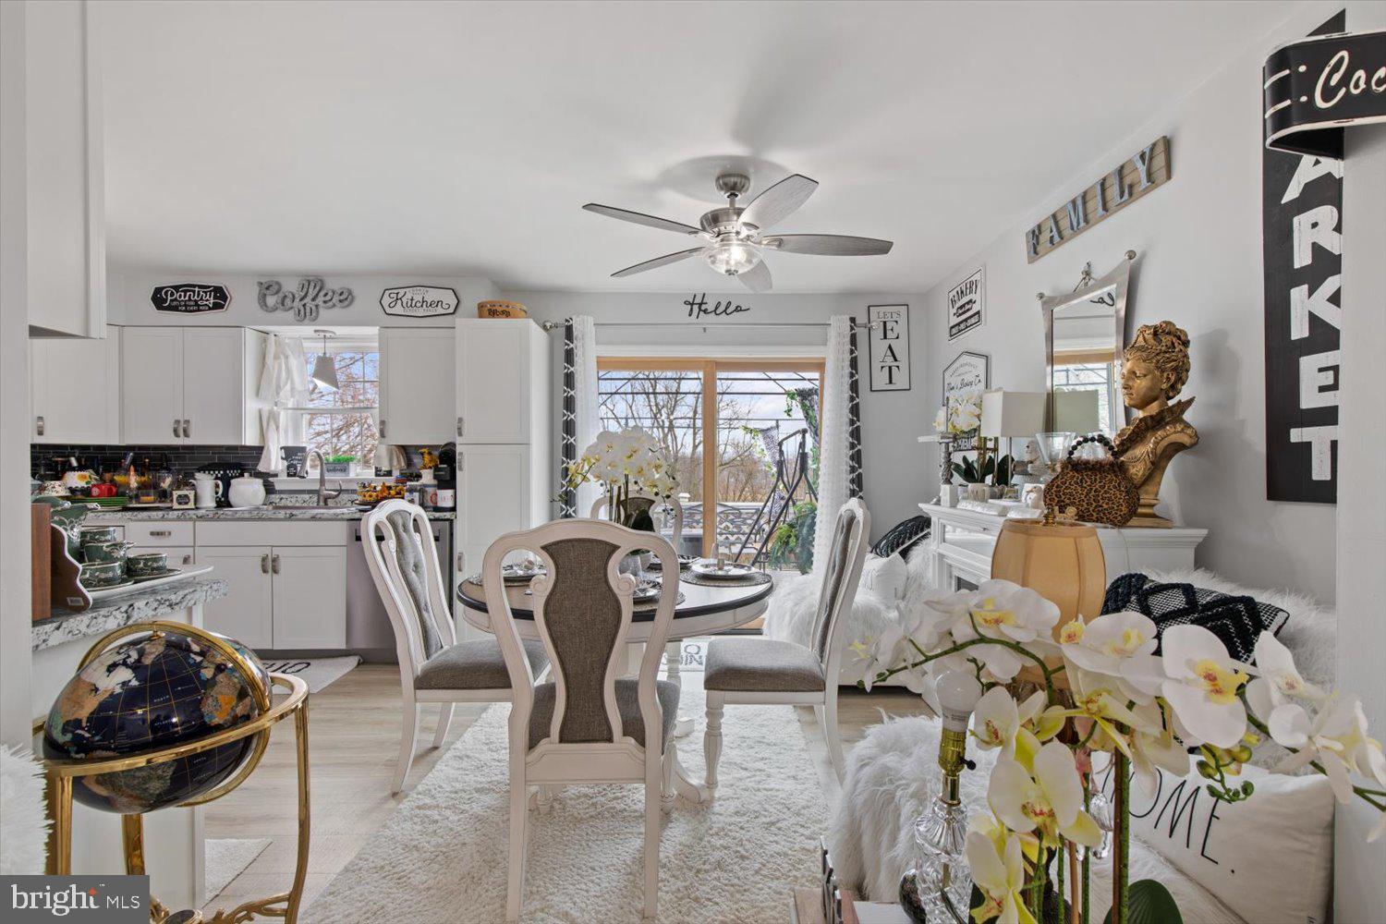
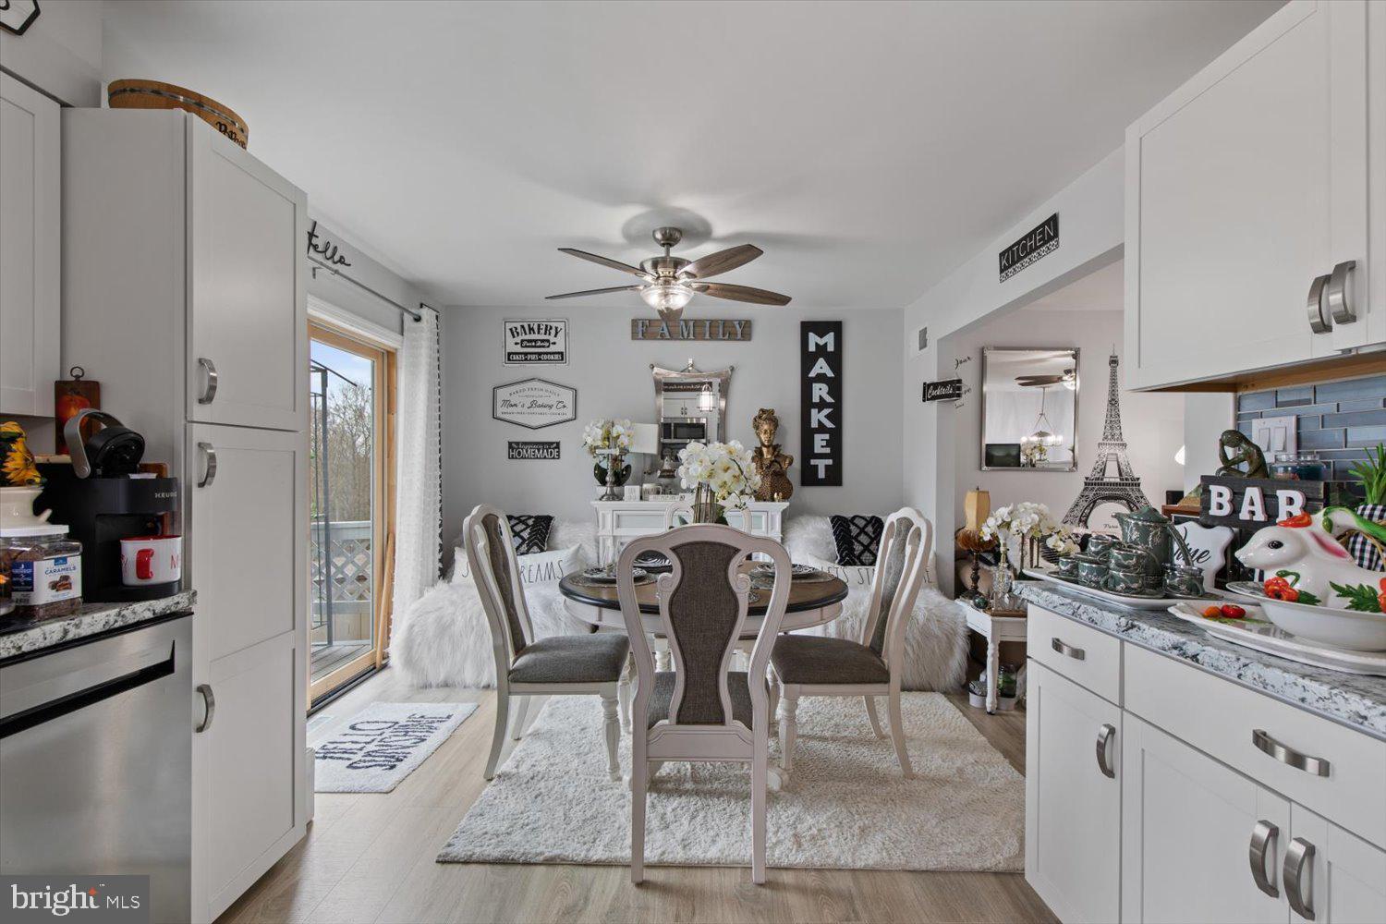
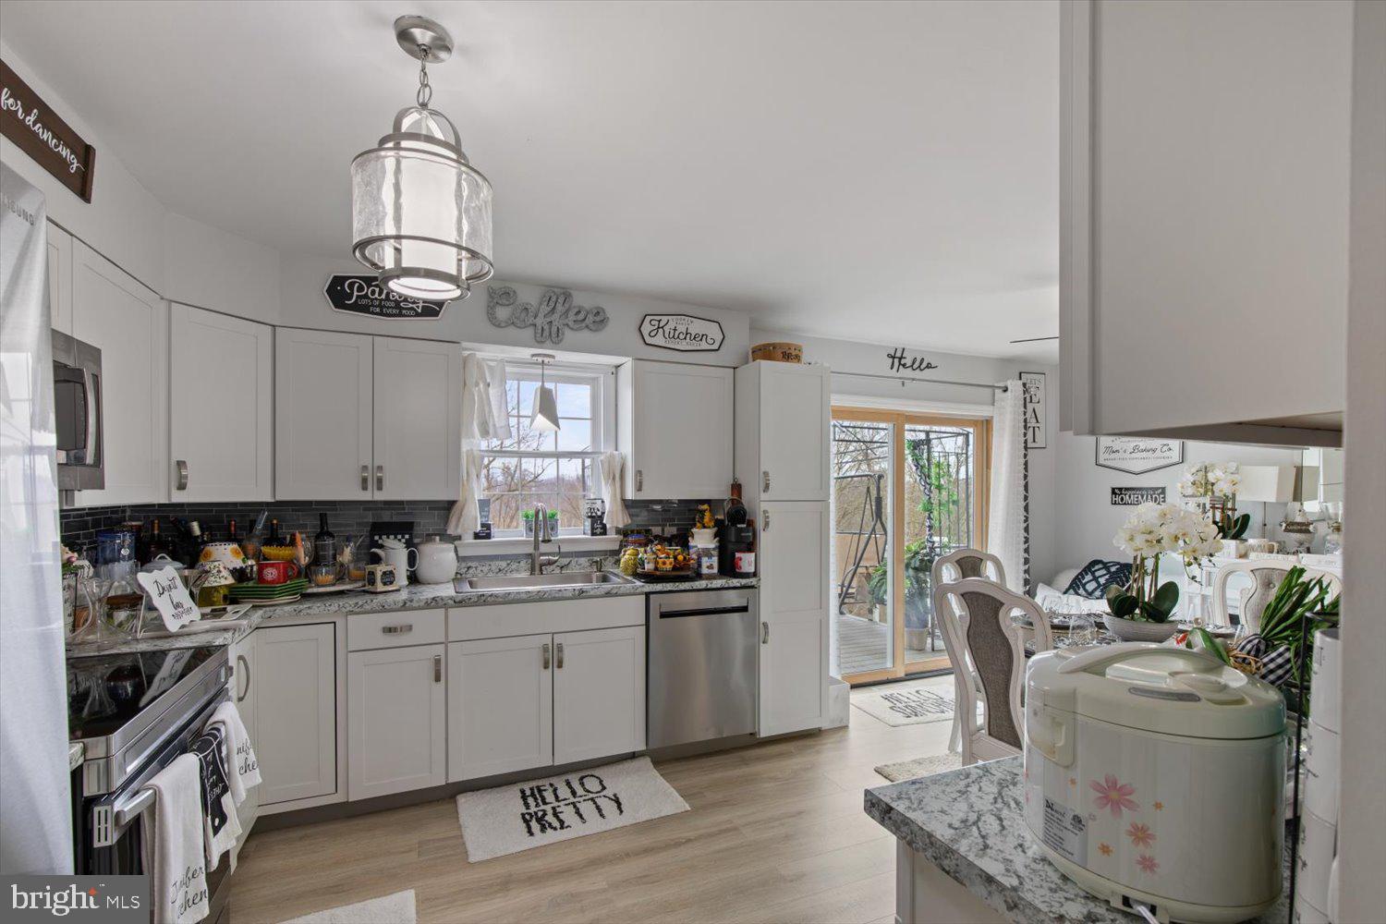
Open-plan kitchen and dining area with white cabinets, round table, and sliding glass doors.
Kitchen and dining area with white cabinetry, blue tile backsplash, and a round table beside a sliding glass door.
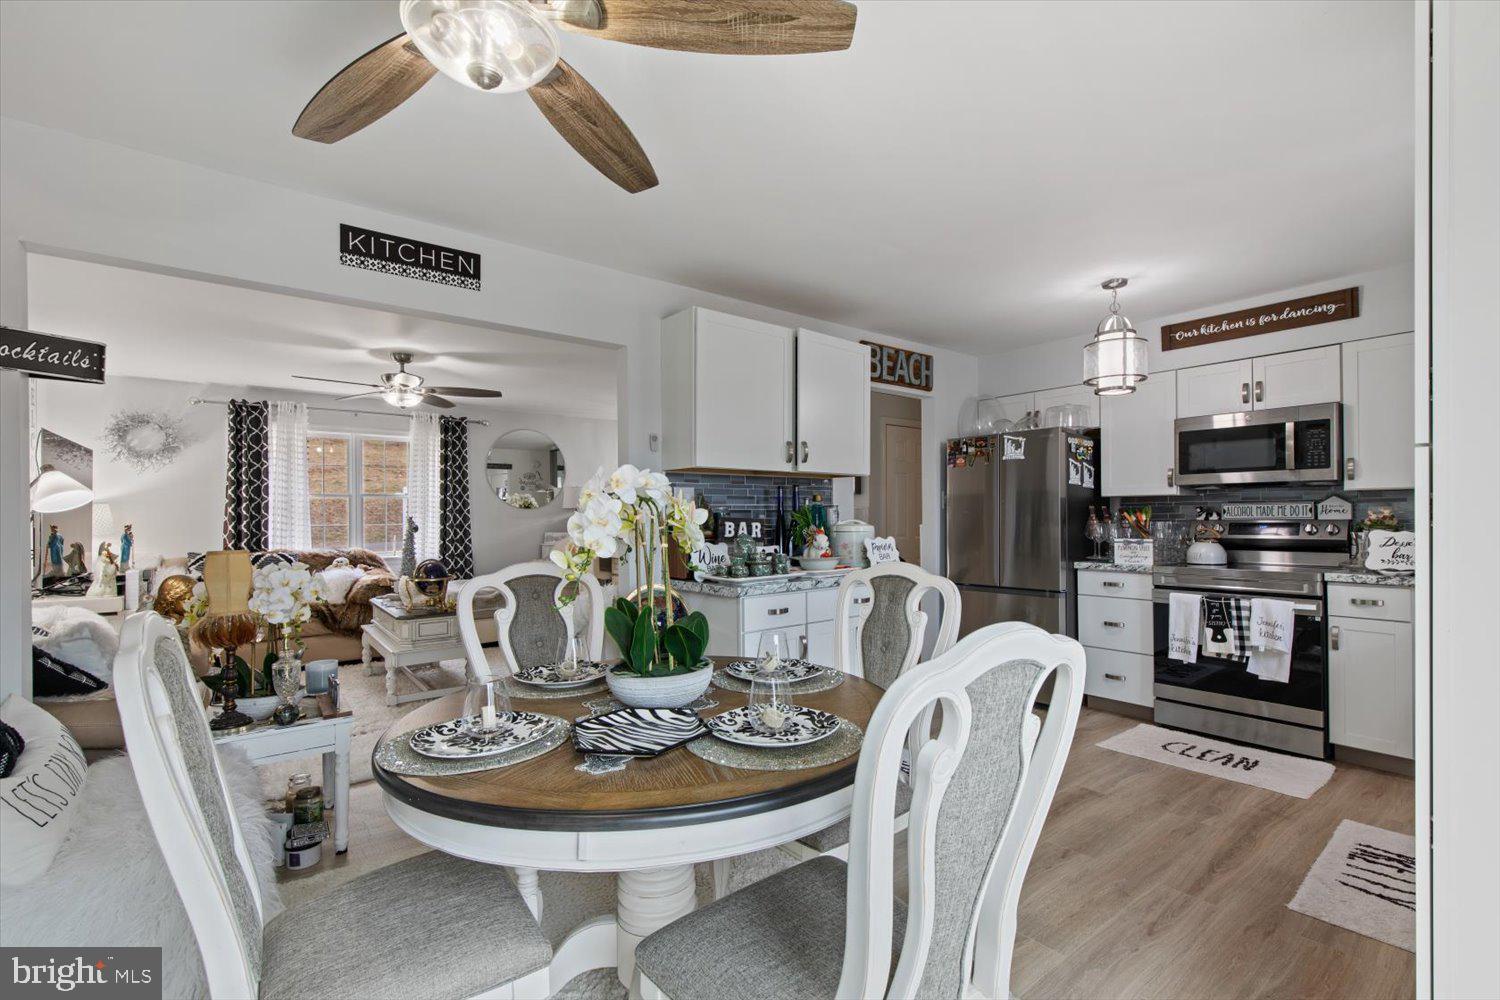
Open kitchen and dining area with white cabinetry, stainless appliances, and a set dining table.
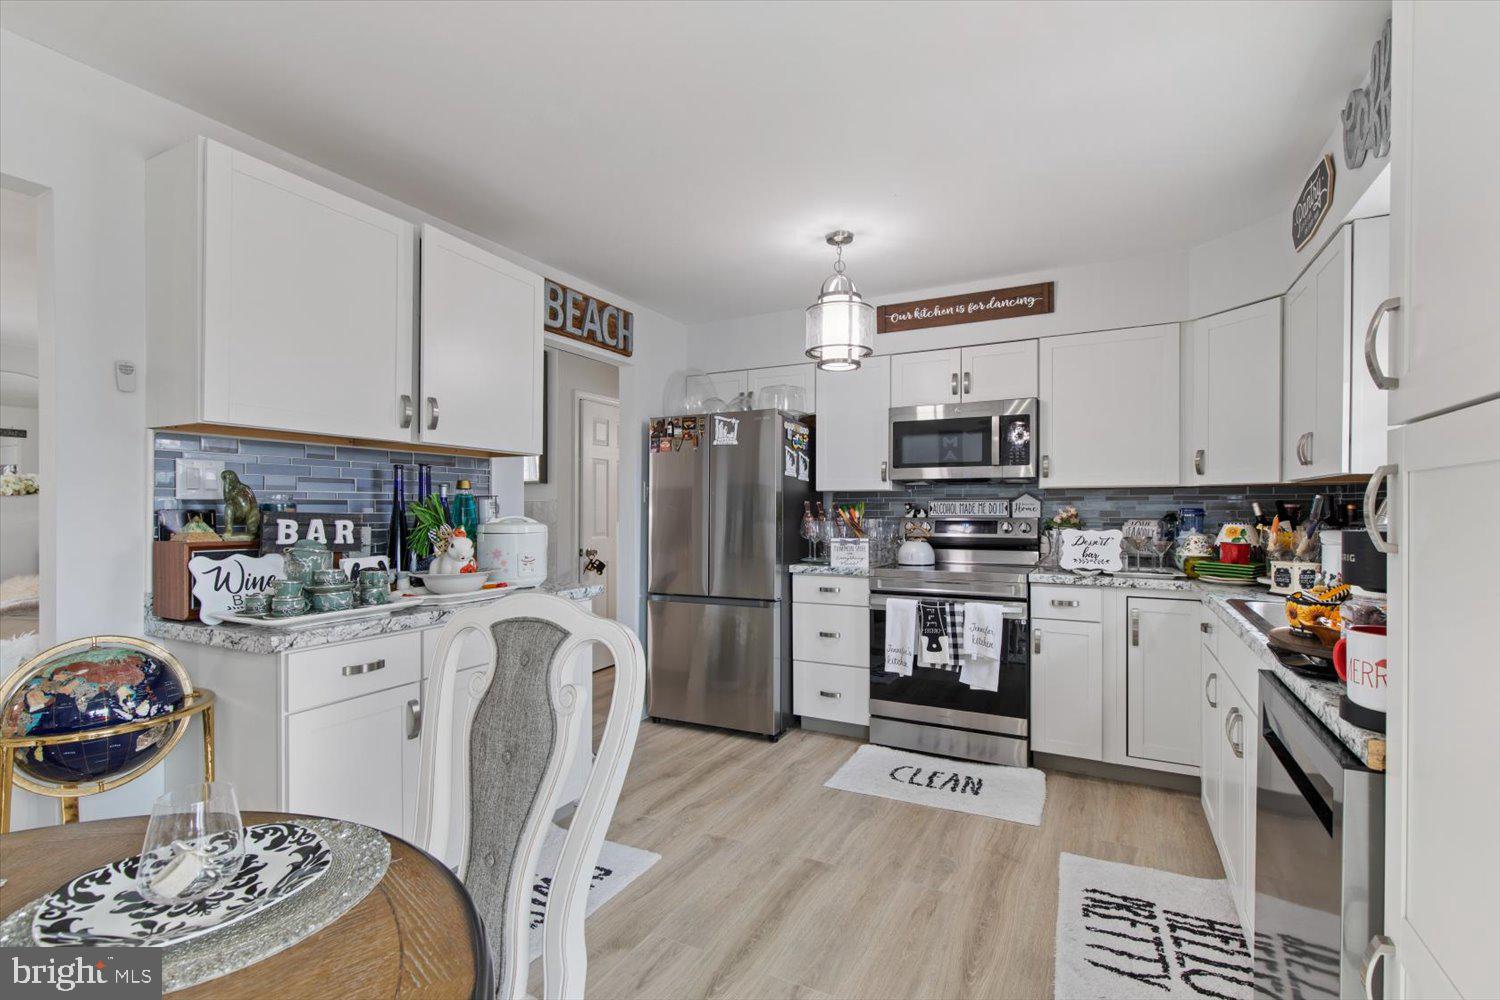
Kitchen with white cabinets, stainless steel appliances, and a blue-gray tile backsplash.
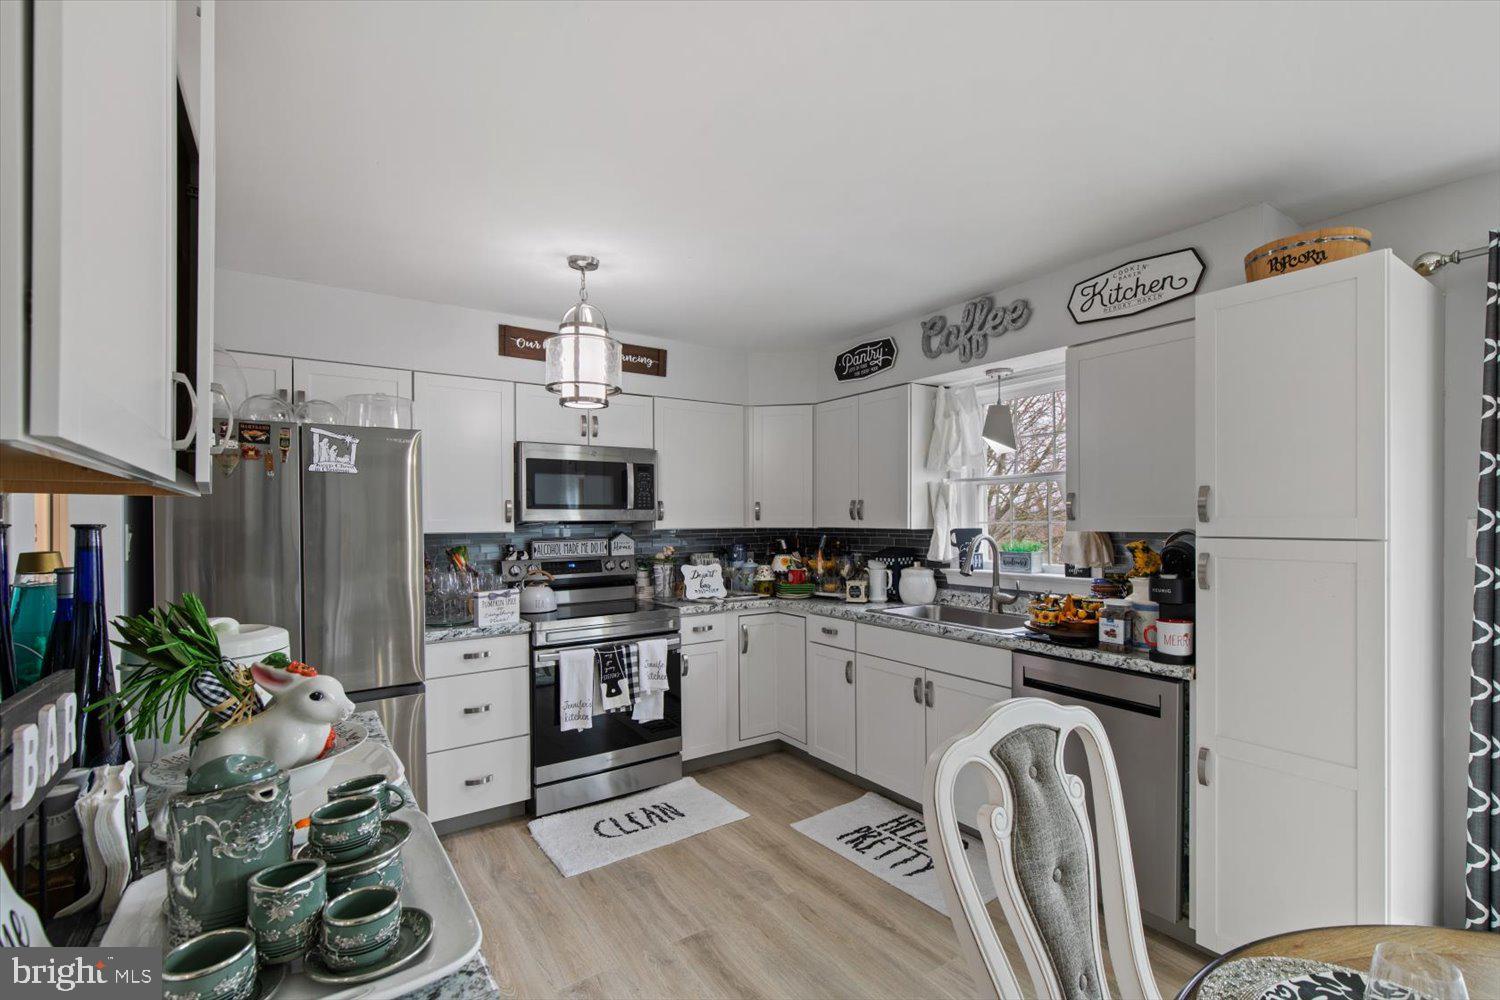
Kitchen with white cabinets, stainless steel appliances, granite counters, and a sink beneath a window.
Bright white kitchen with gray countertops, dark tile backsplash, and sliding glass doors beside the dining area.
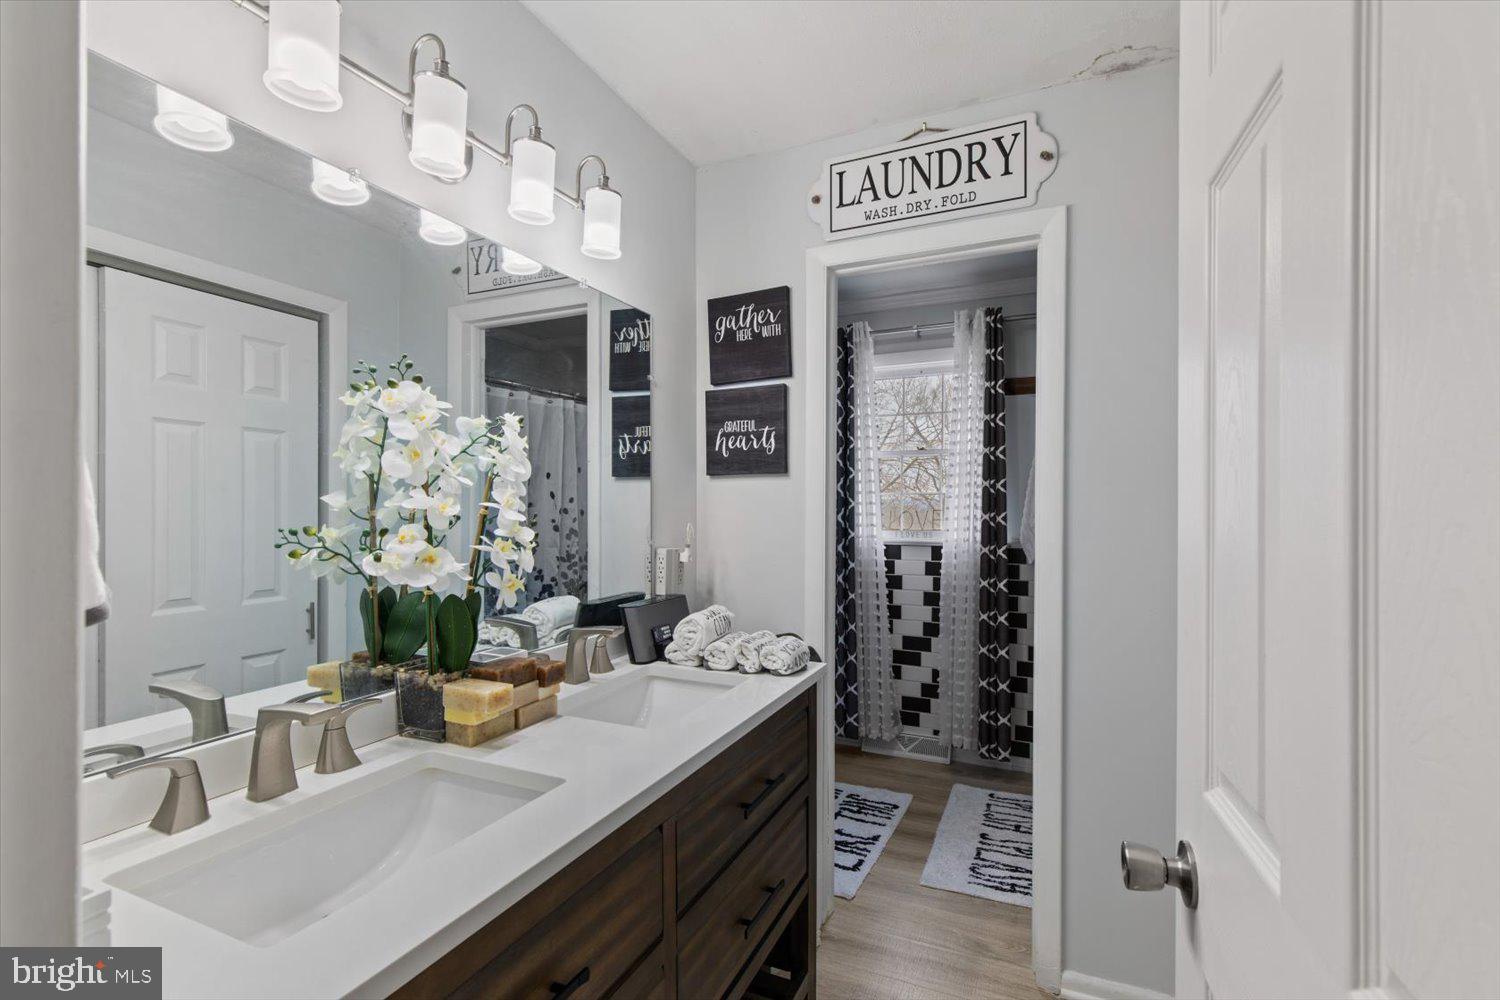
Bathroom with a dark wood double vanity, white countertop, orchid, and doorway to a black-and-white tiled shower.
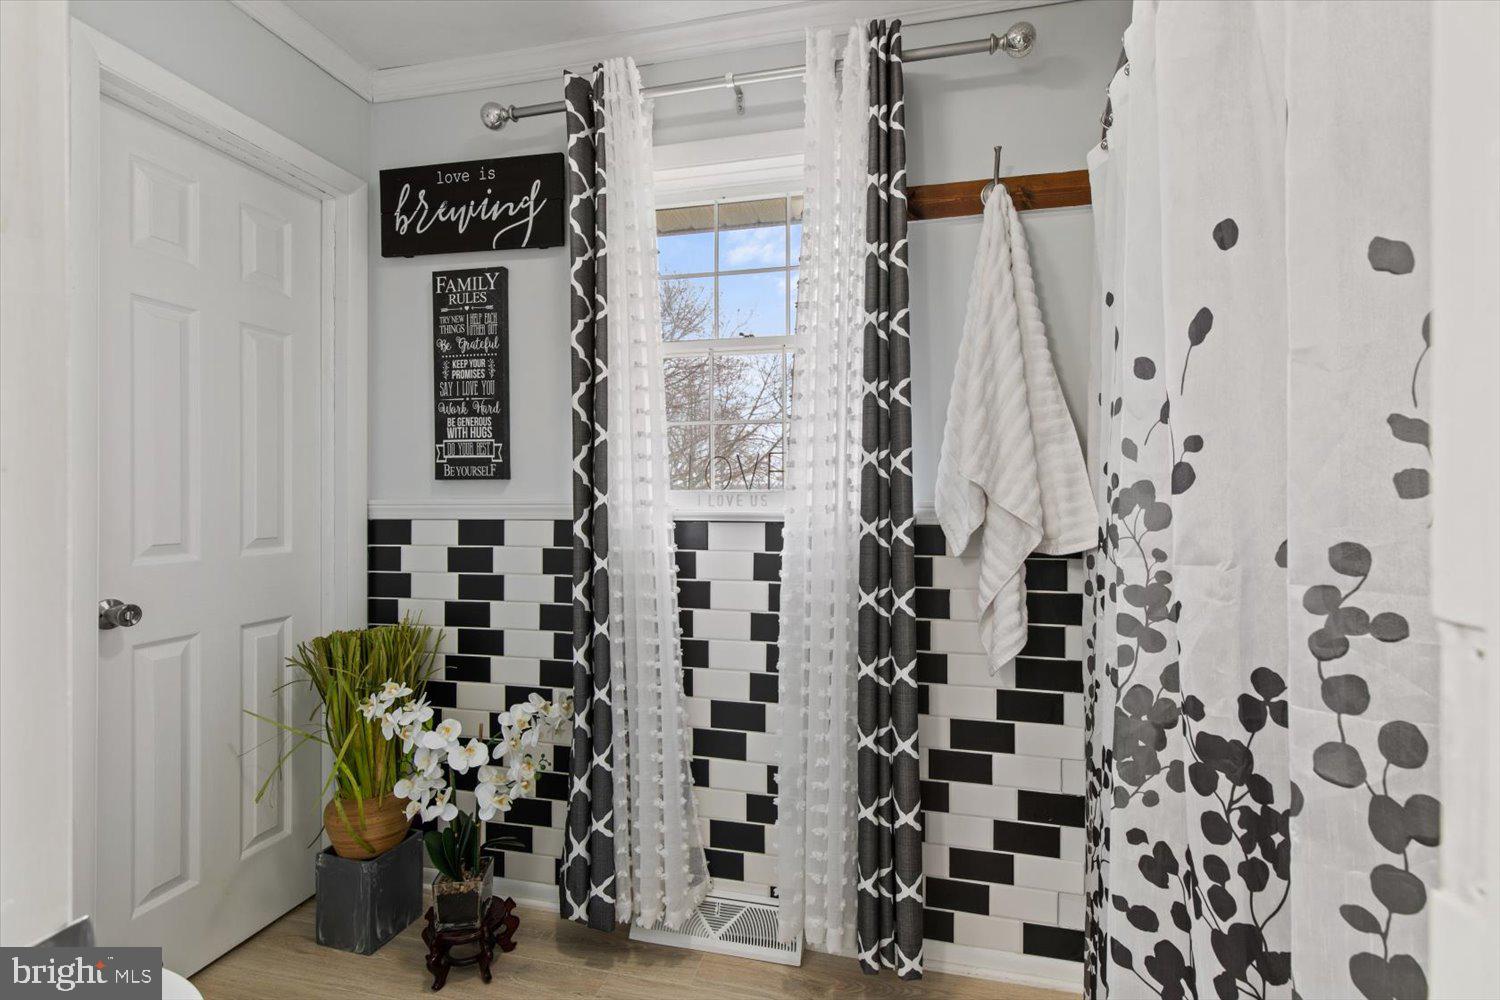
Bathroom with black-and-white subway tile, a window, patterned curtains, and white towels.
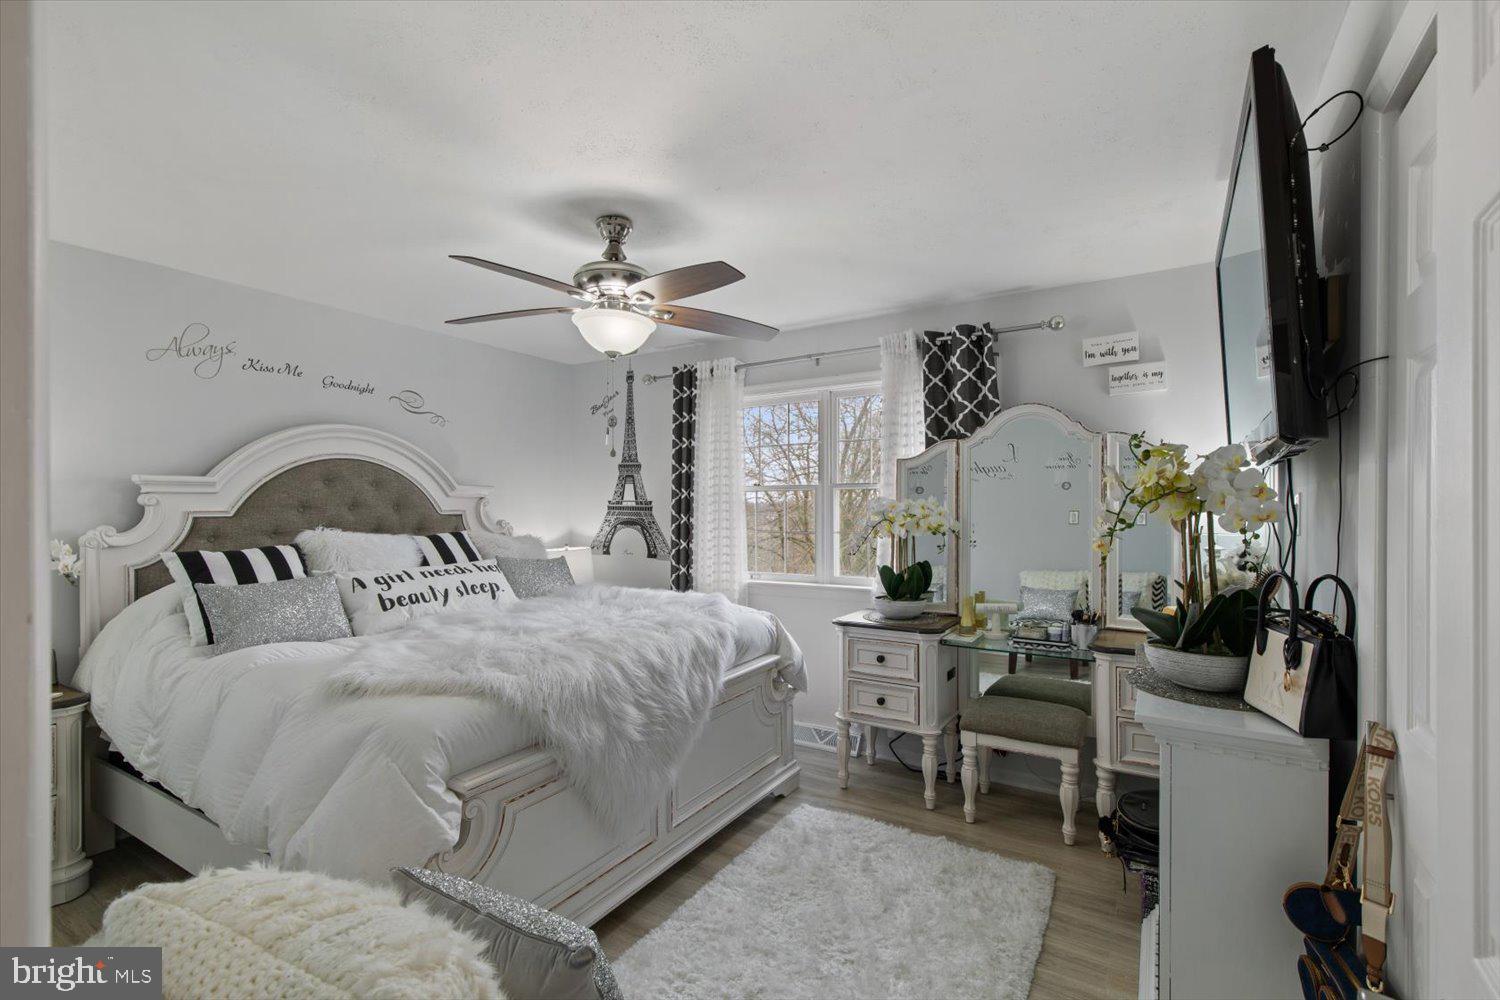
Bedroom with an ornate white bed, vanity, mirrored dresser, and large window.
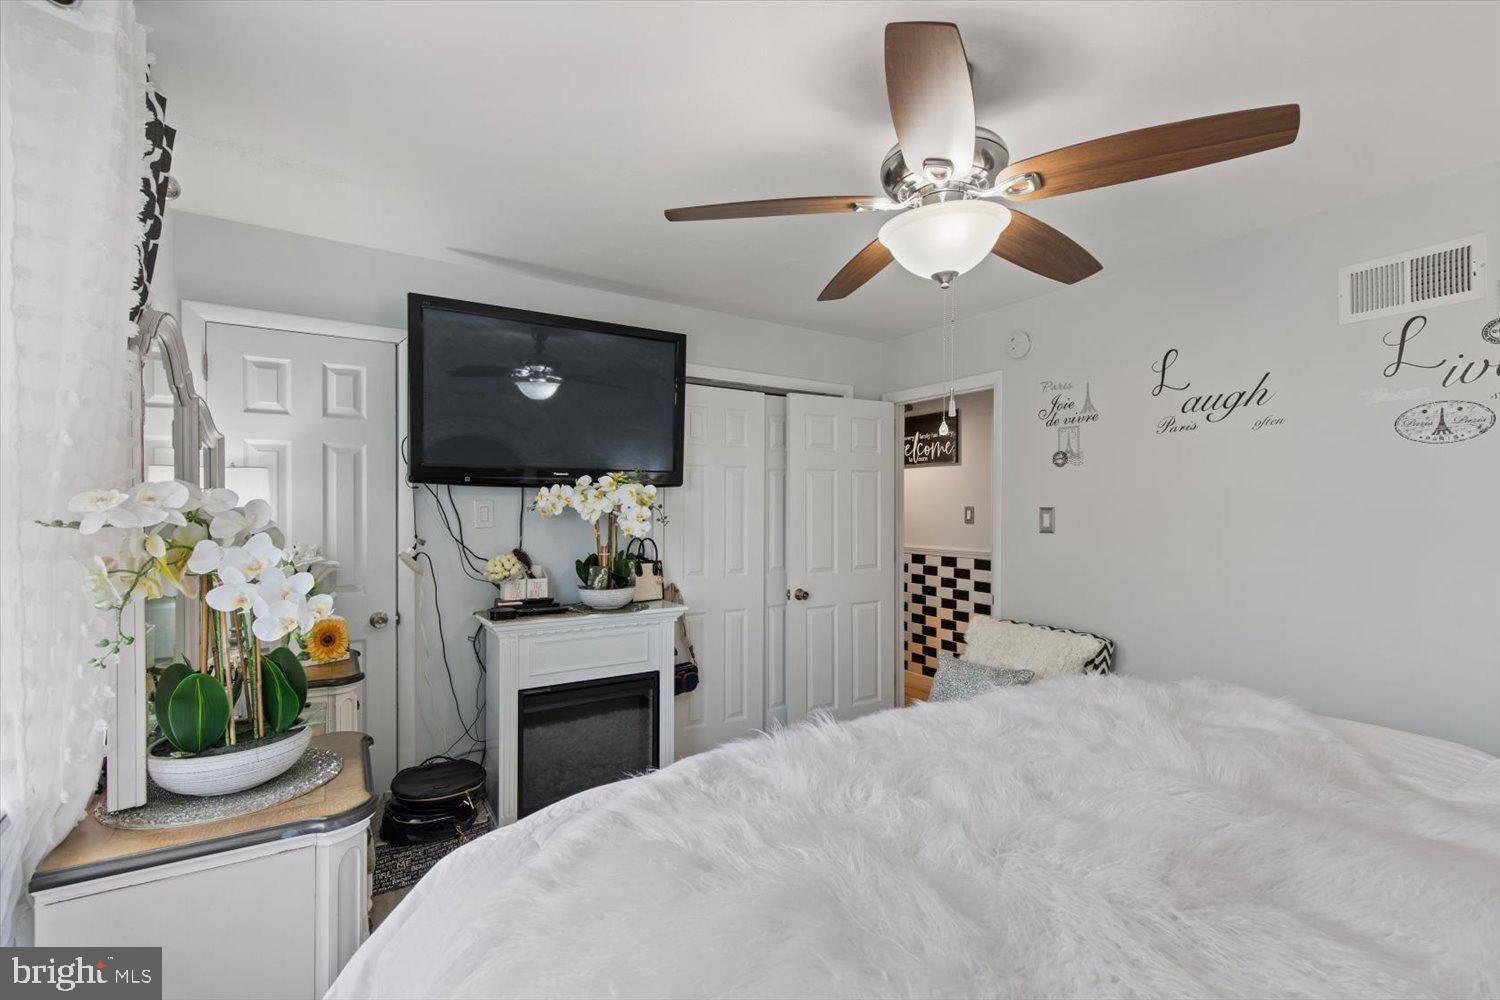
Bedroom with a white bed, wood-blade ceiling fan, and television above a fireplace.
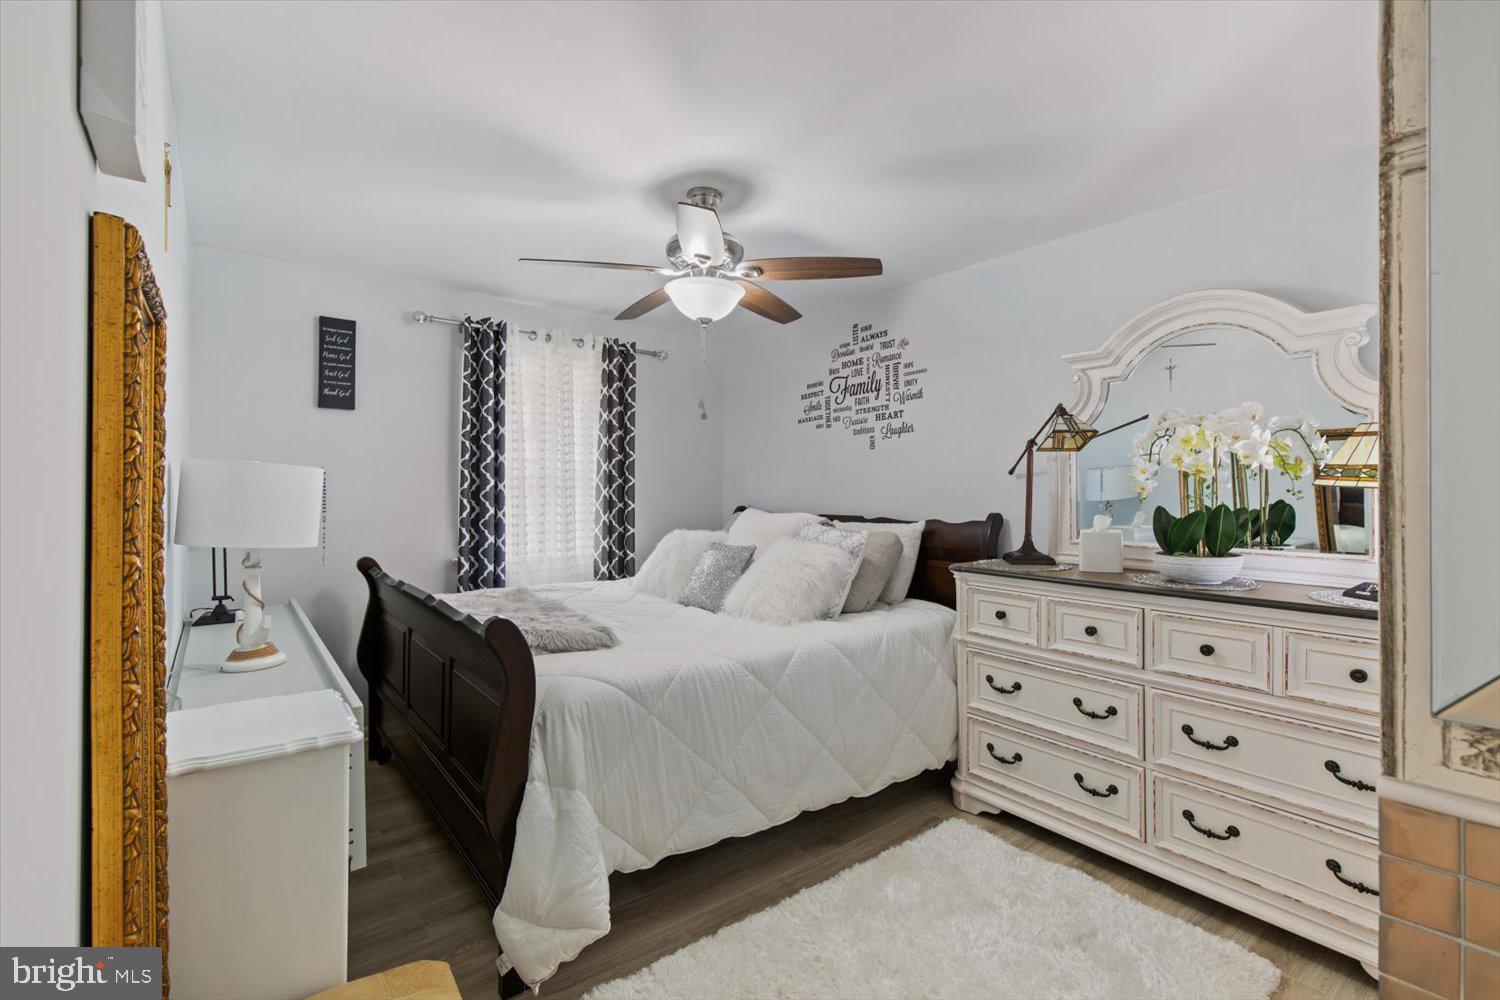
Bedroom with a dark wood bed, white bedding, and ornate white dresser and mirror.
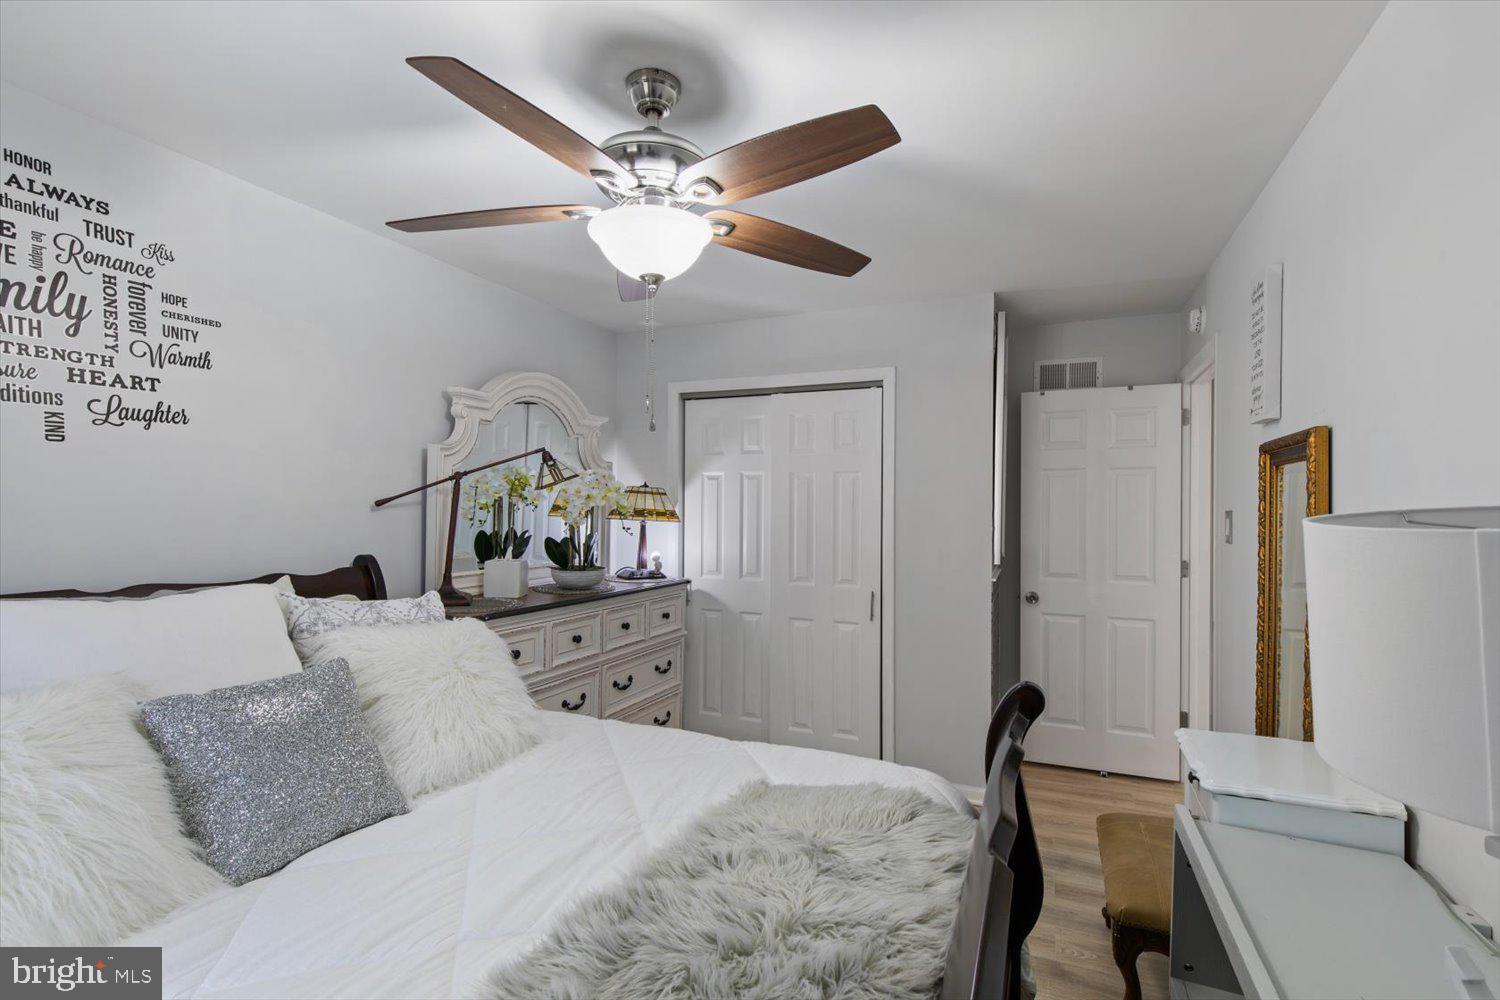
Bedroom with a white bed, fluffy pillows, an ornate dresser, and a wood-blade ceiling fan.
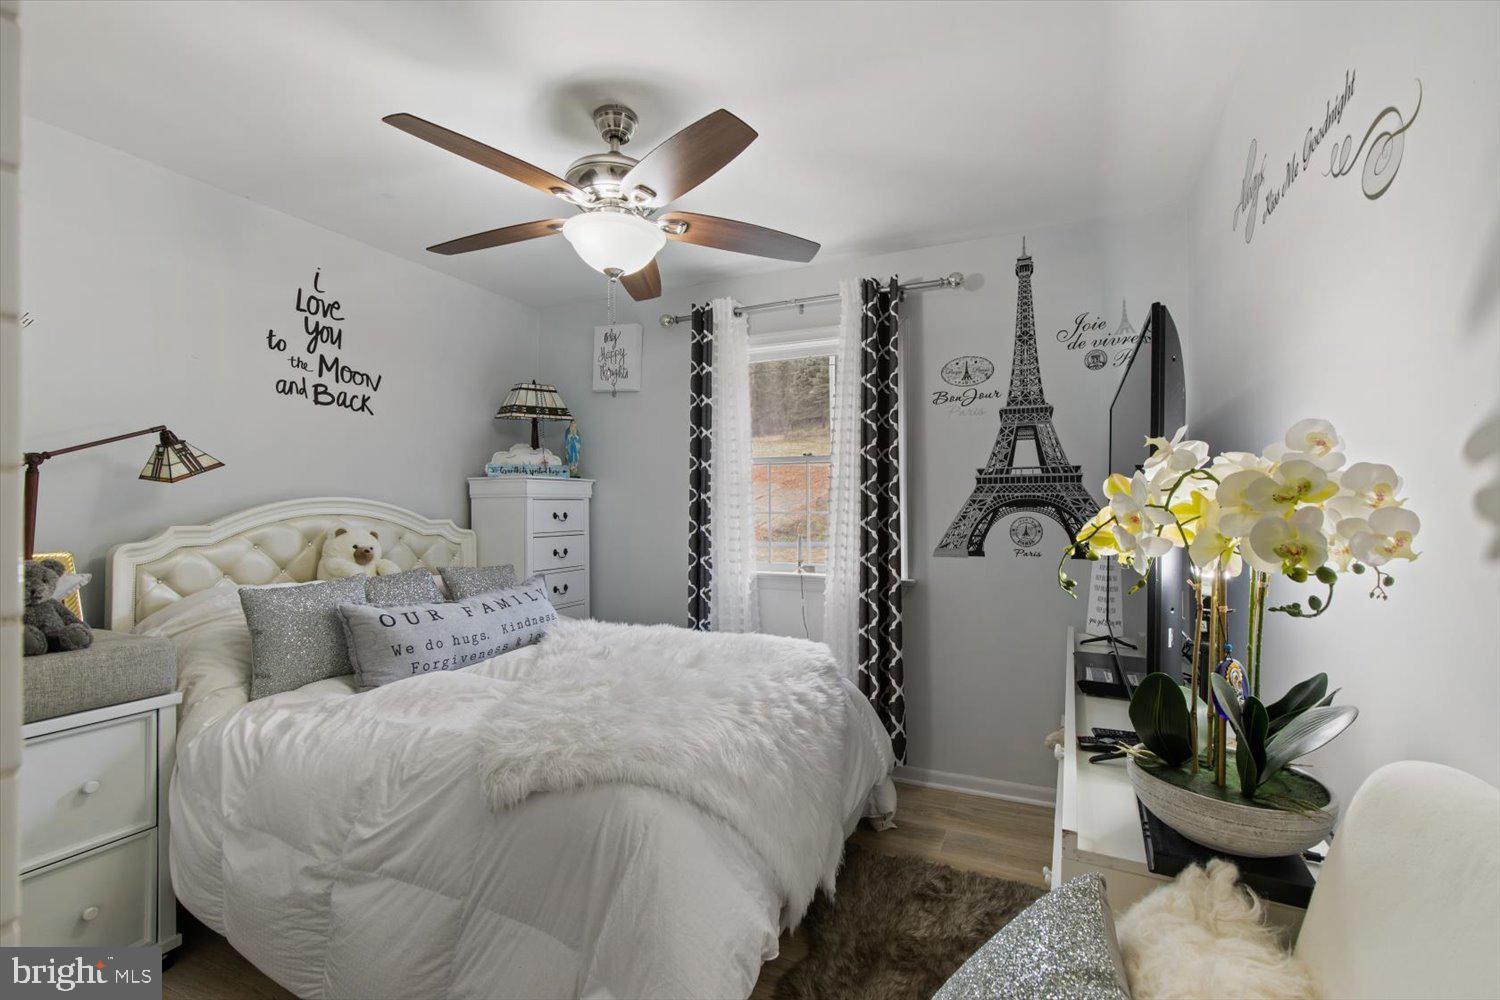
Bedroom with a white bed, tufted headboard, ceiling fan, and Eiffel Tower wall art.
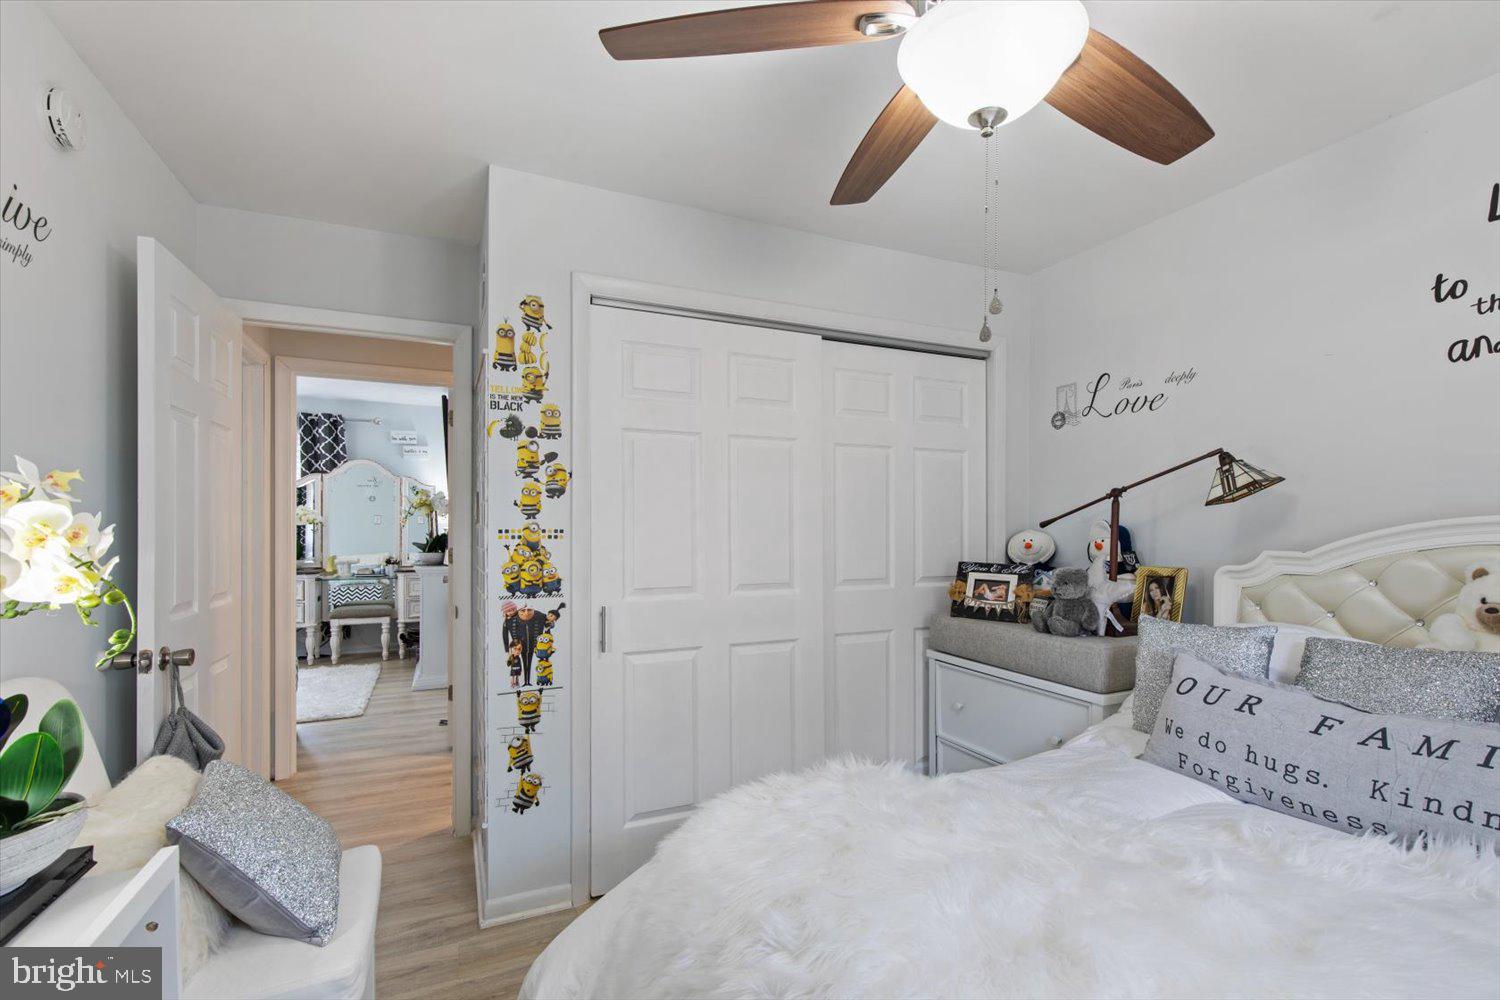
Bedroom with white bedding, sliding closet doors, Minions decals, and a wood-blade ceiling fan.
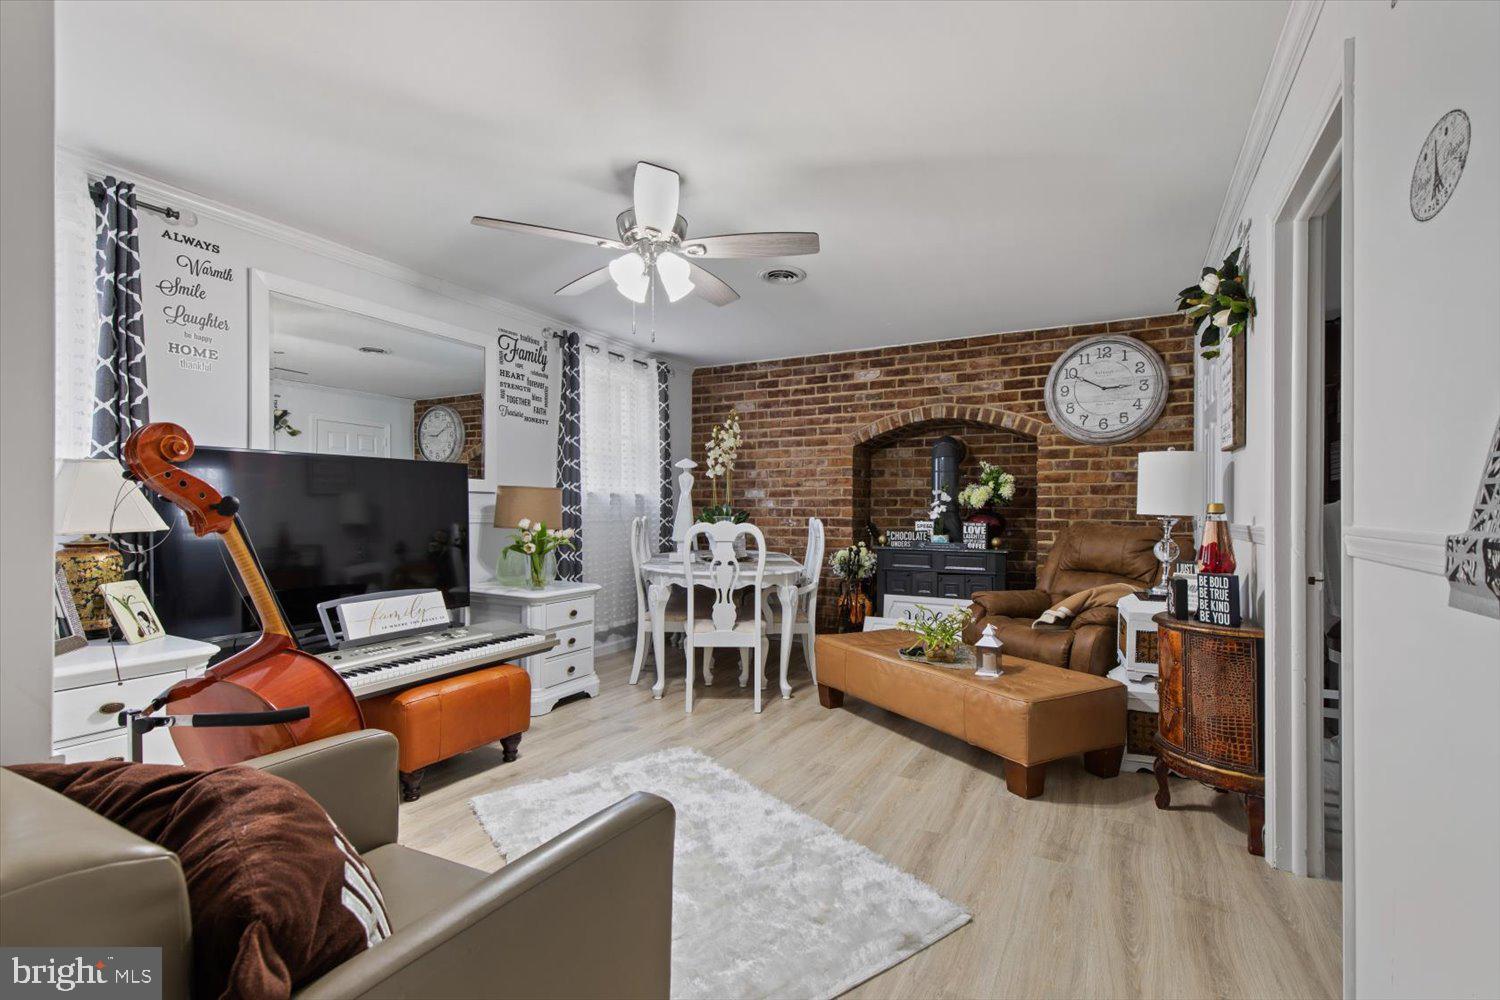
Living room with a brick fireplace, brown leather seating, and a piano beside a cello.
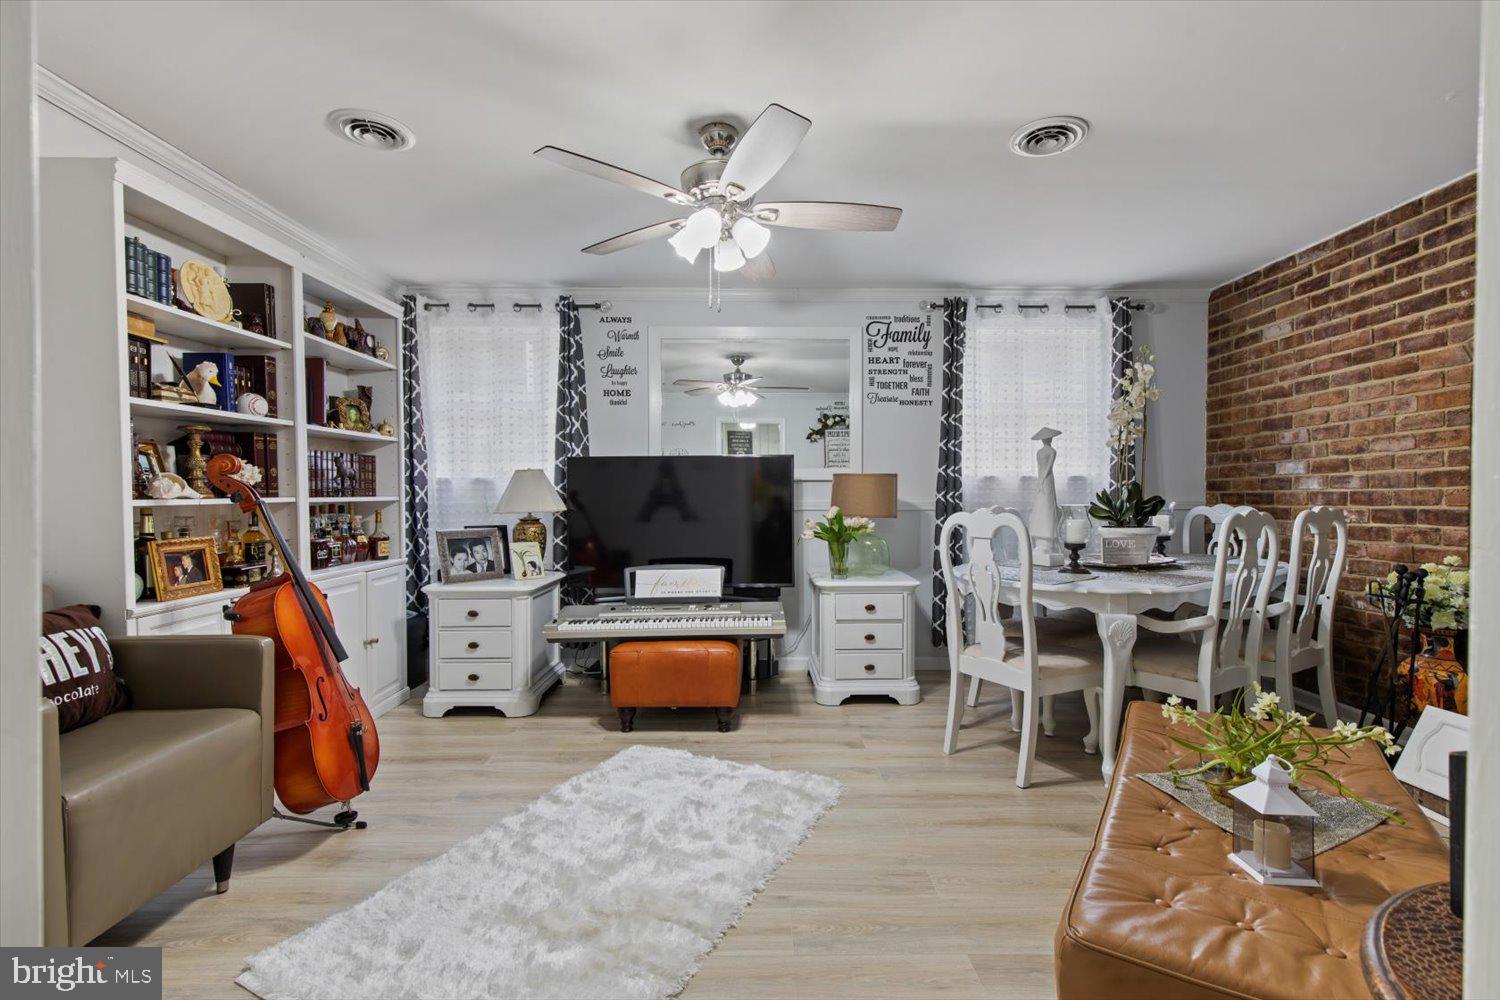
Furnished living and dining room with built-in shelves, exposed brick wall, piano, and cello.
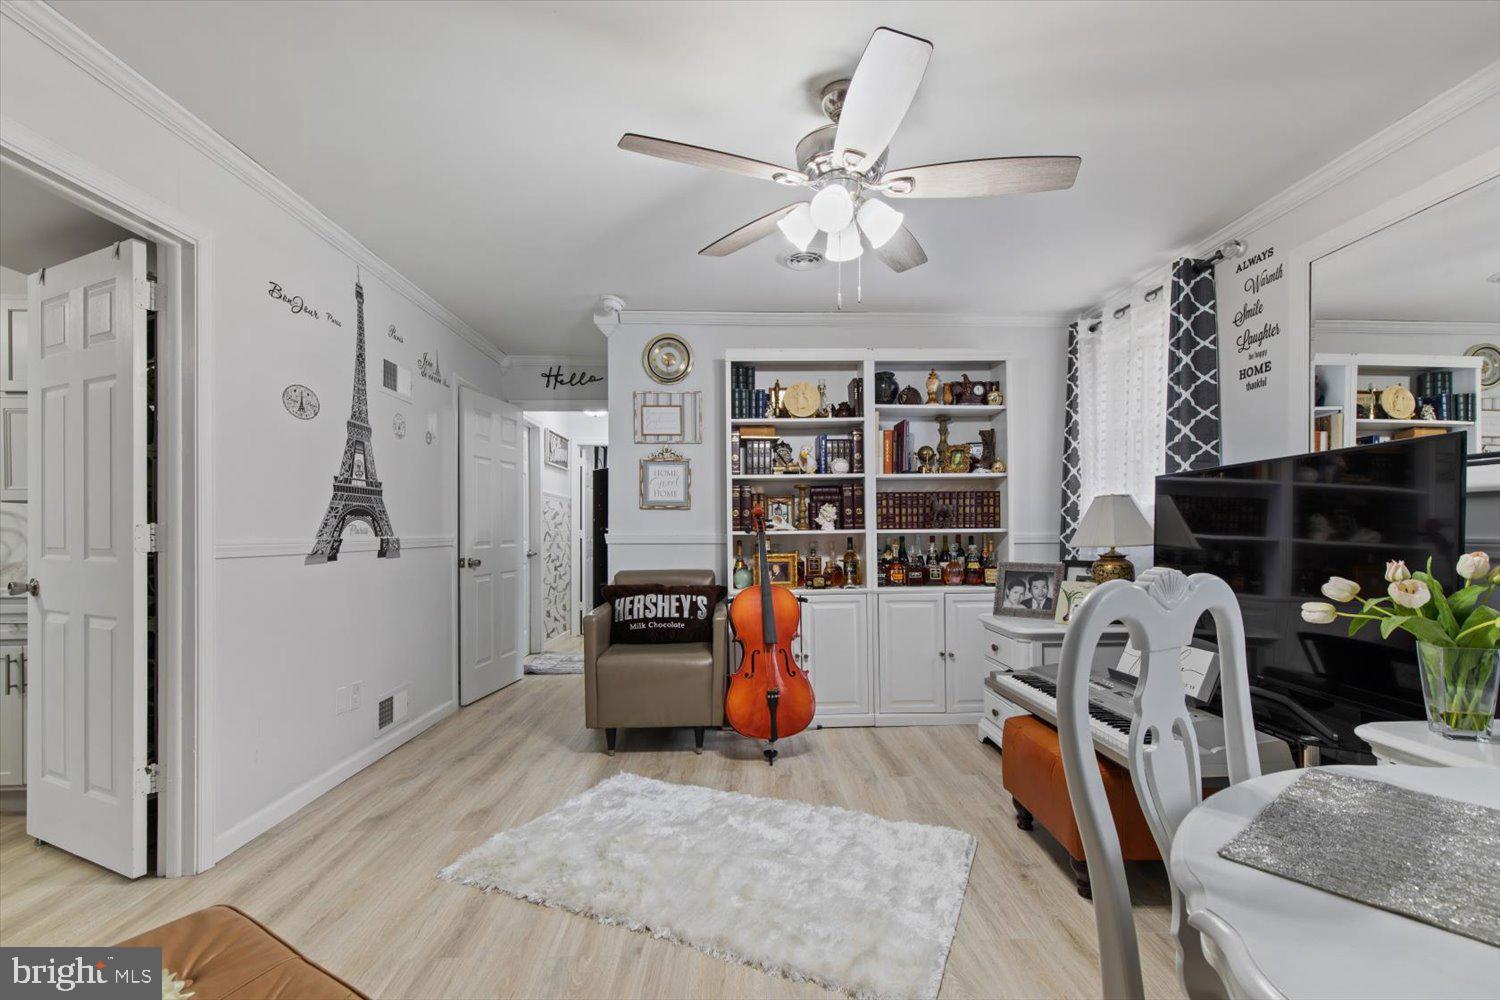
Living room with built-in bookshelves, a cello, piano, and television.
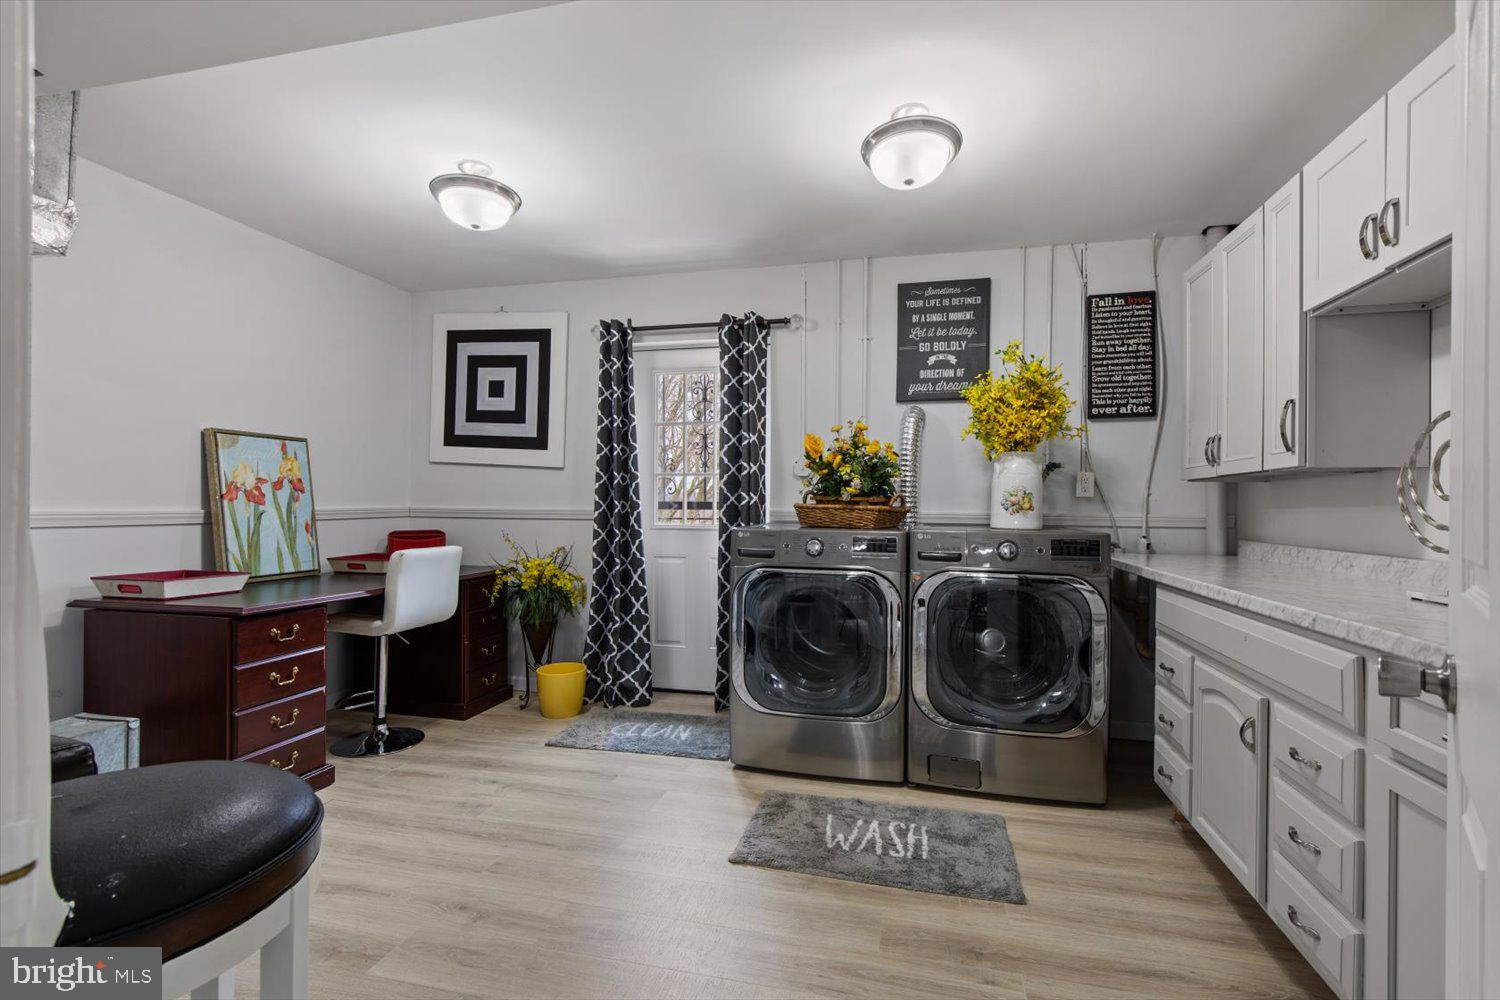
Laundry room with front-loading washer and dryer, white cabinetry, and a desk beside the door.
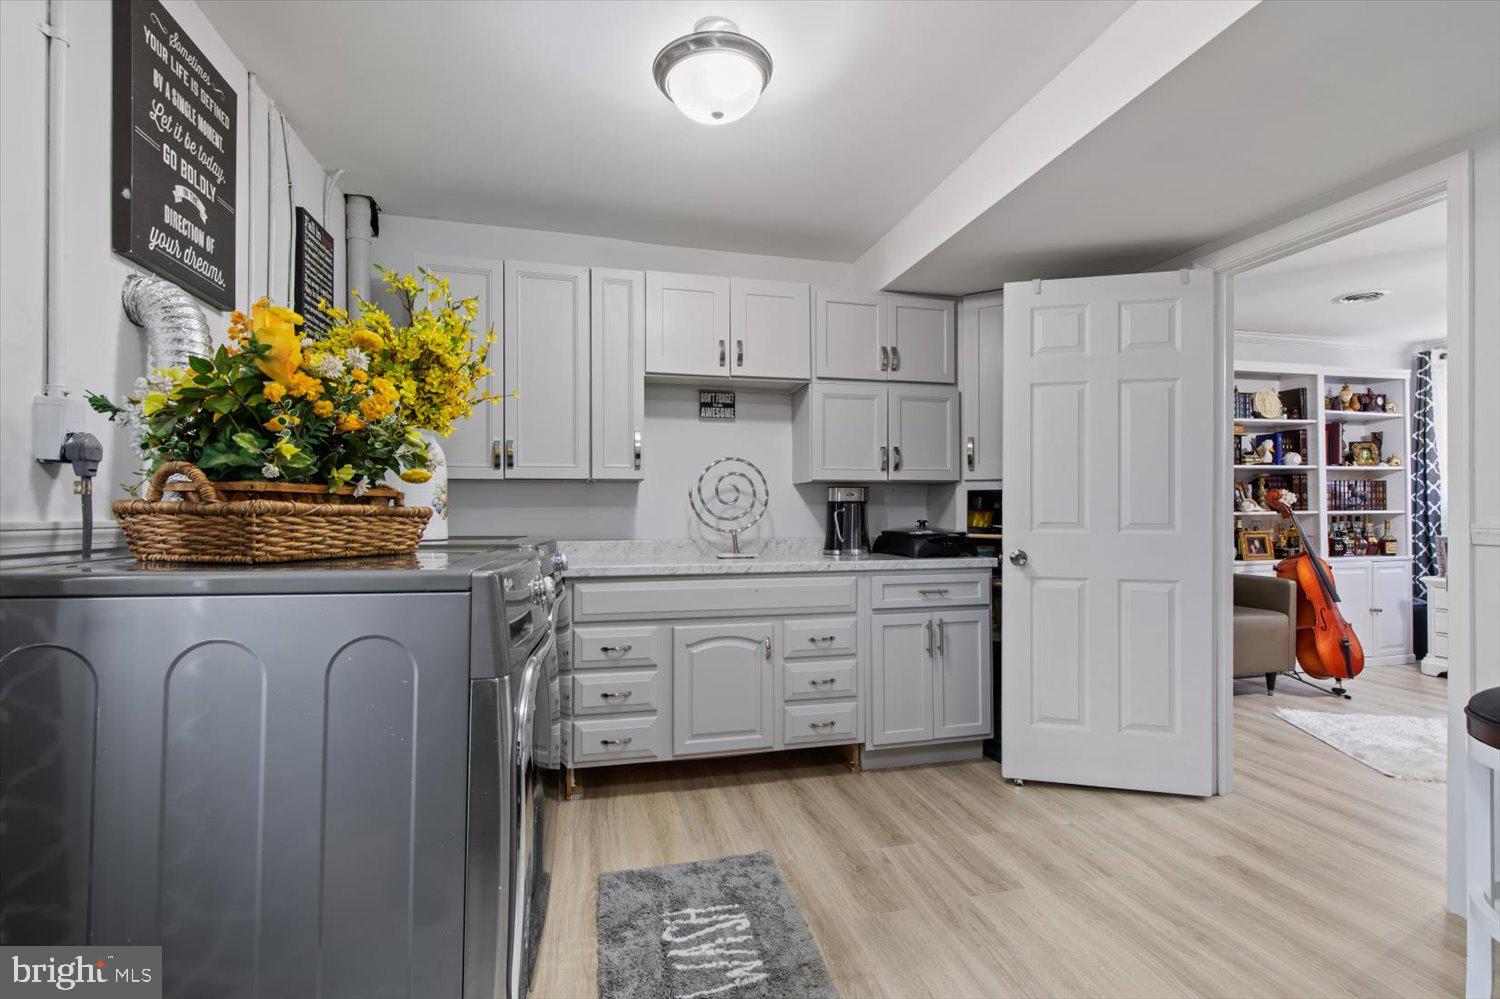
Laundry room with white cabinetry, a washer and dryer, and an open doorway to a room with a cello.
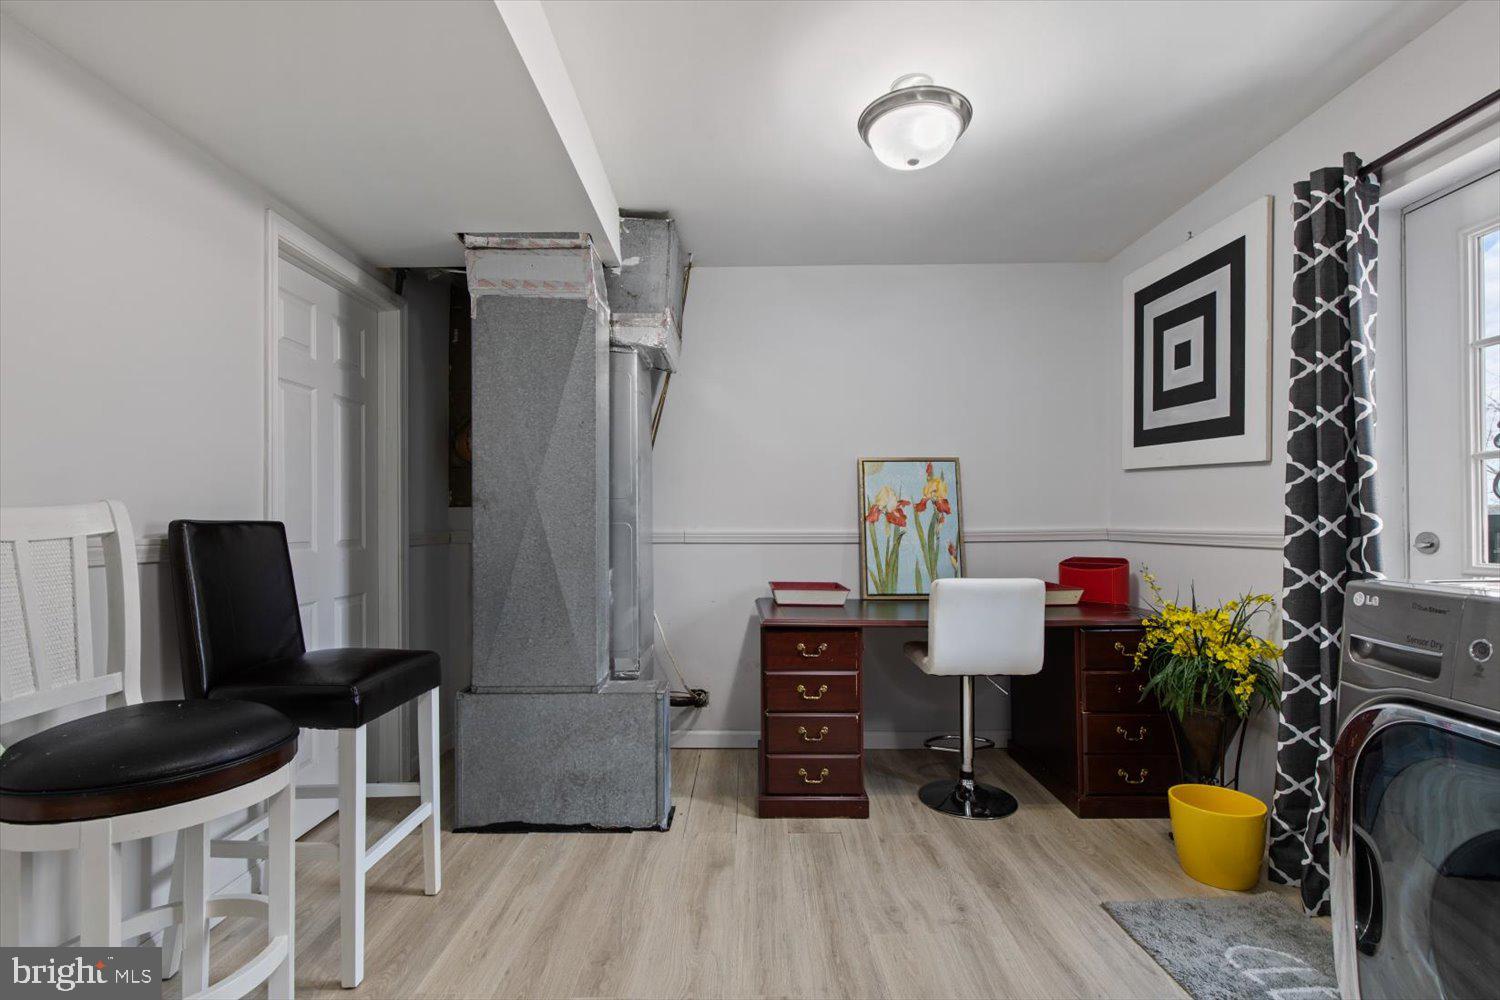
Laundry area and home office with a desk, washer and dryer, and prominent gray masonry column.
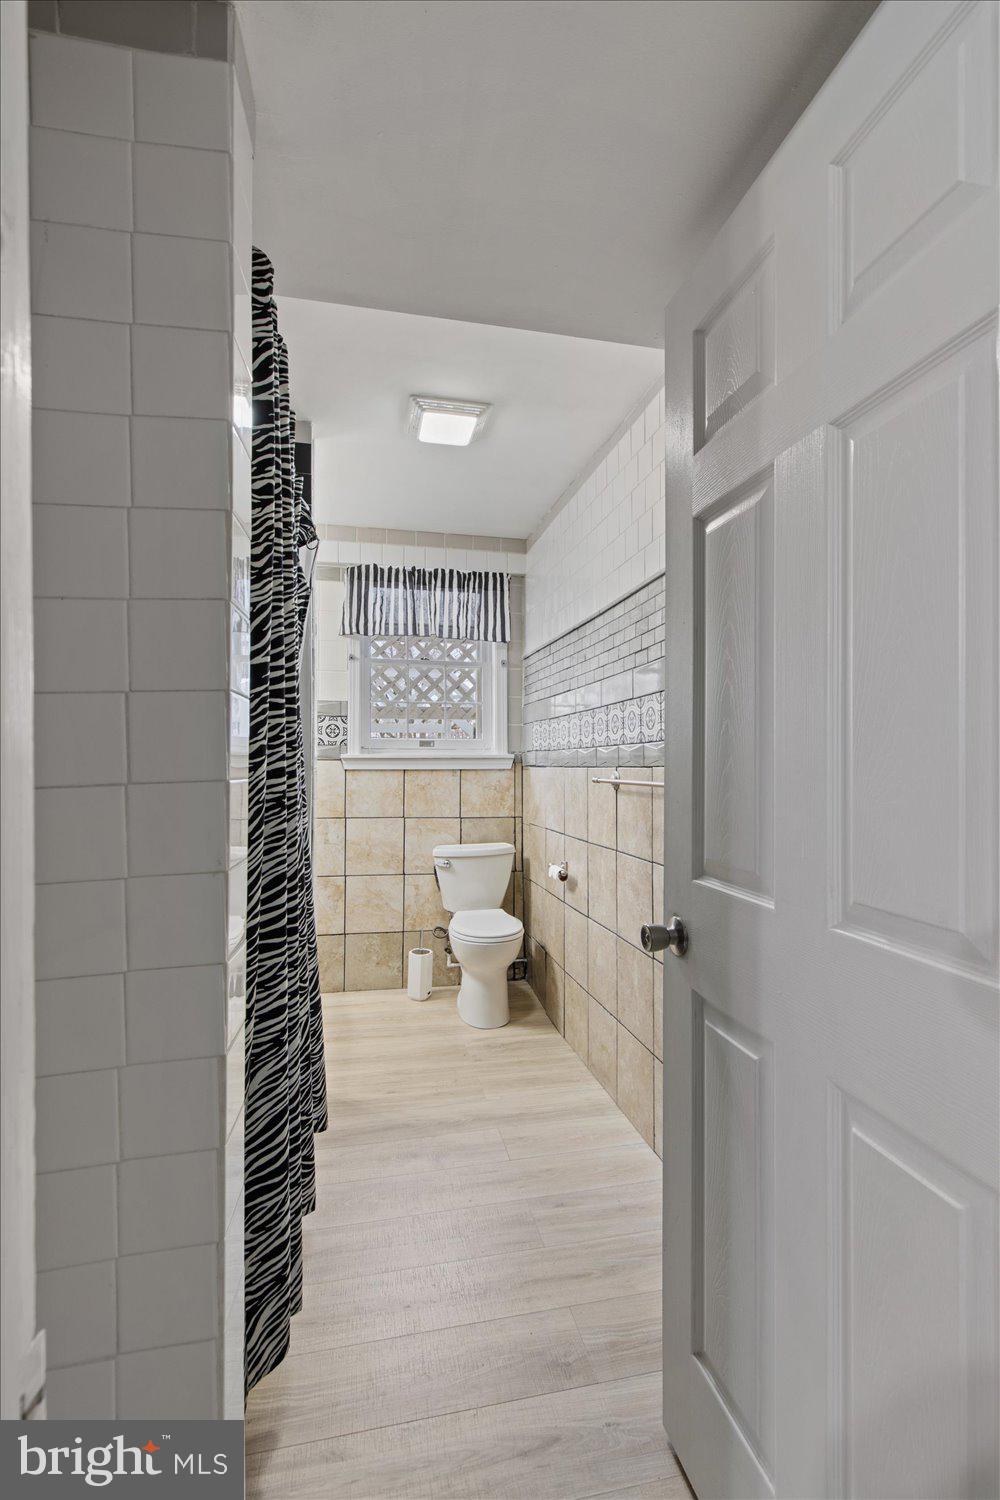
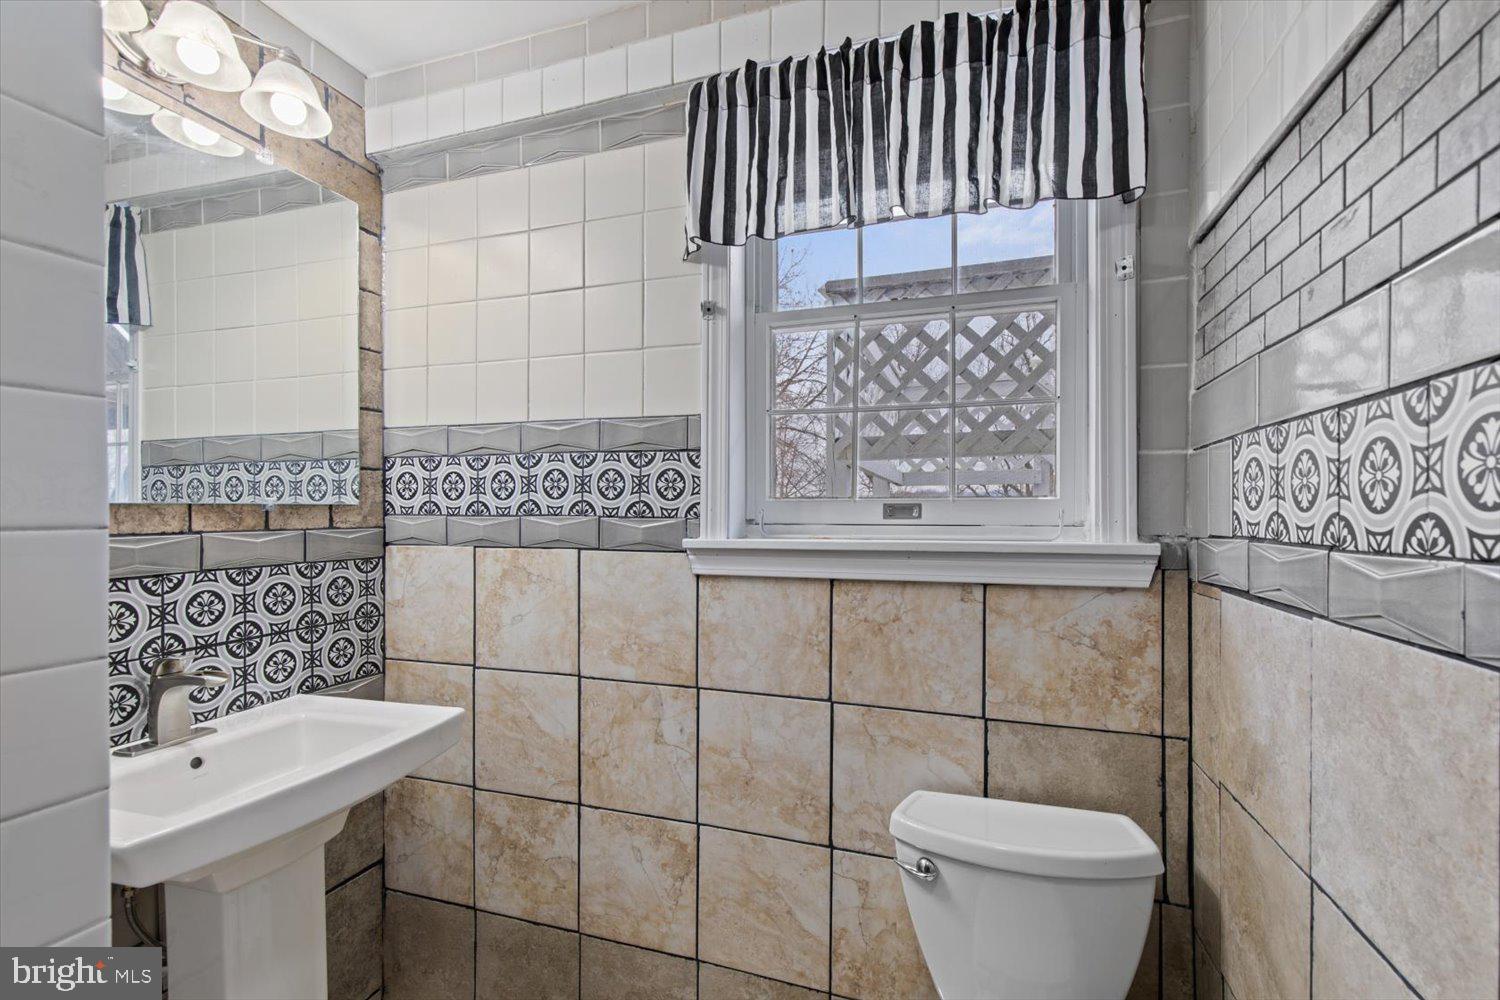
Bathroom with beige tile, a toilet beneath a small window, and a black-and-white striped shower curtain.
Bathroom with patterned tile, a white sink and toilet, and a window with a striped valance.
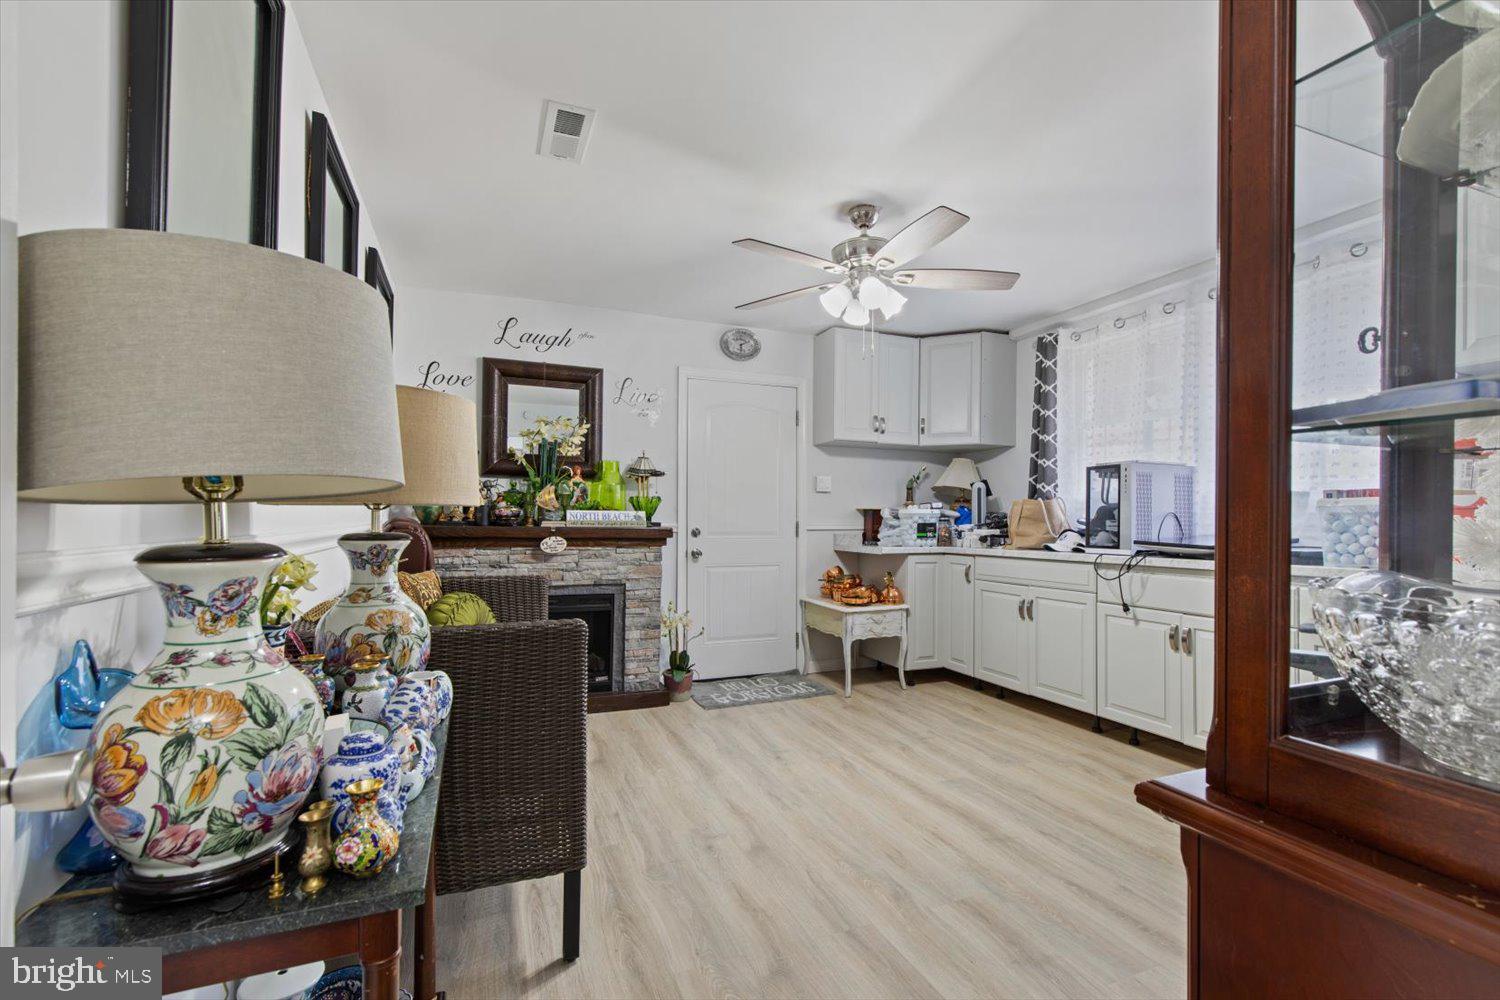
Kitchen and sitting area with white cabinets, stone fireplace, and decorative porcelain vases.
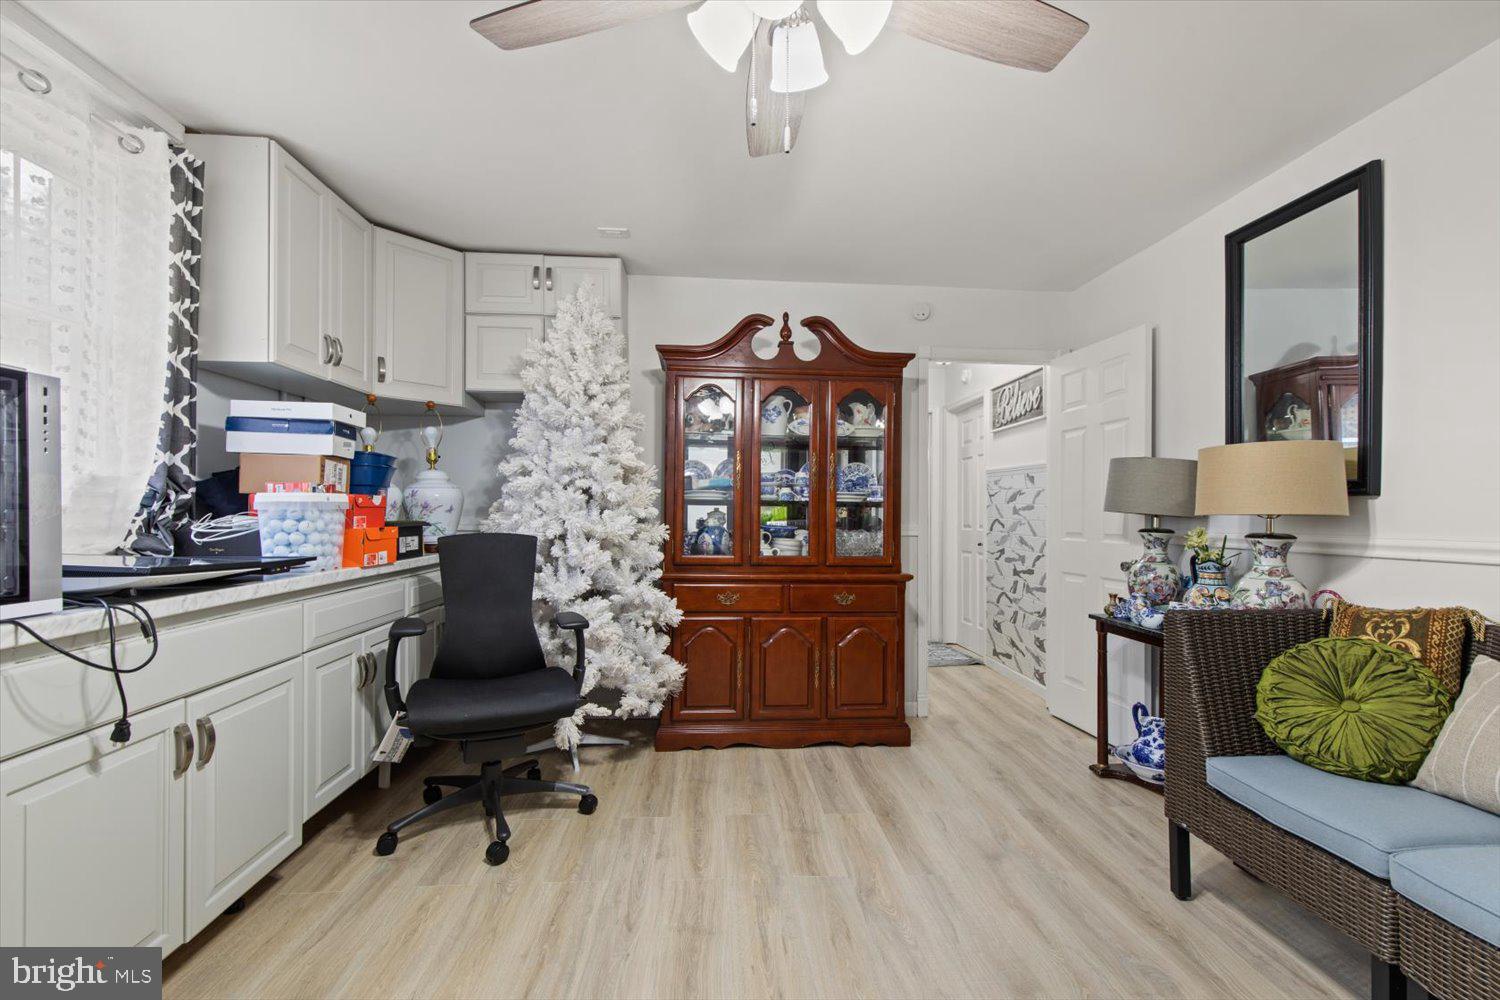
Cabinet-lined room with a white Christmas tree, china cabinet, and wicker seating.
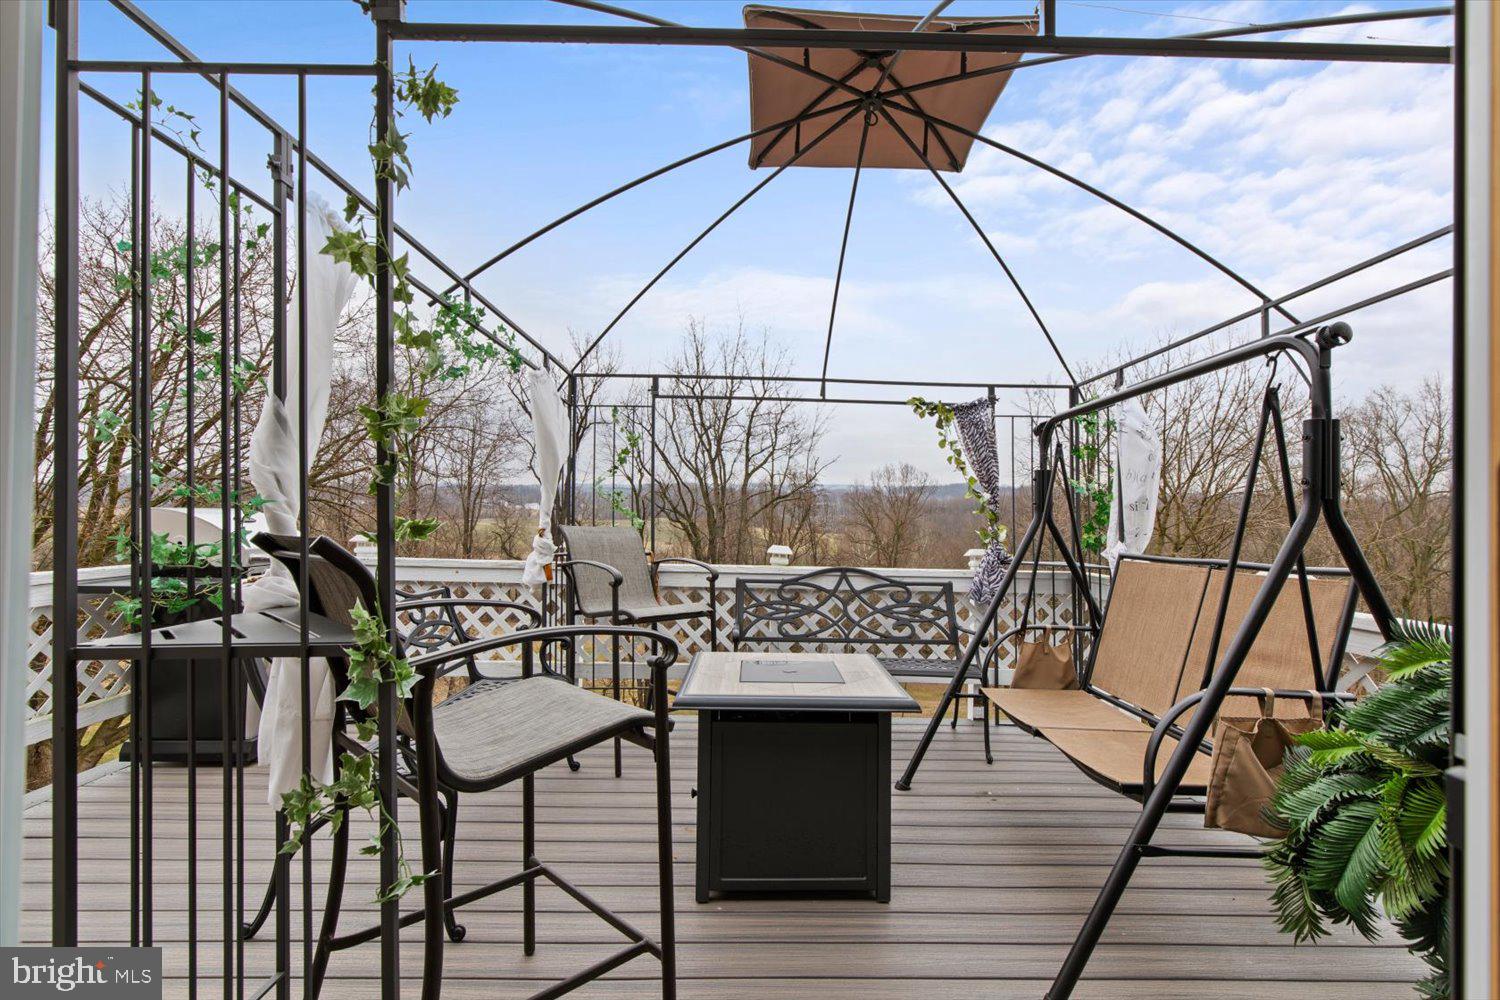
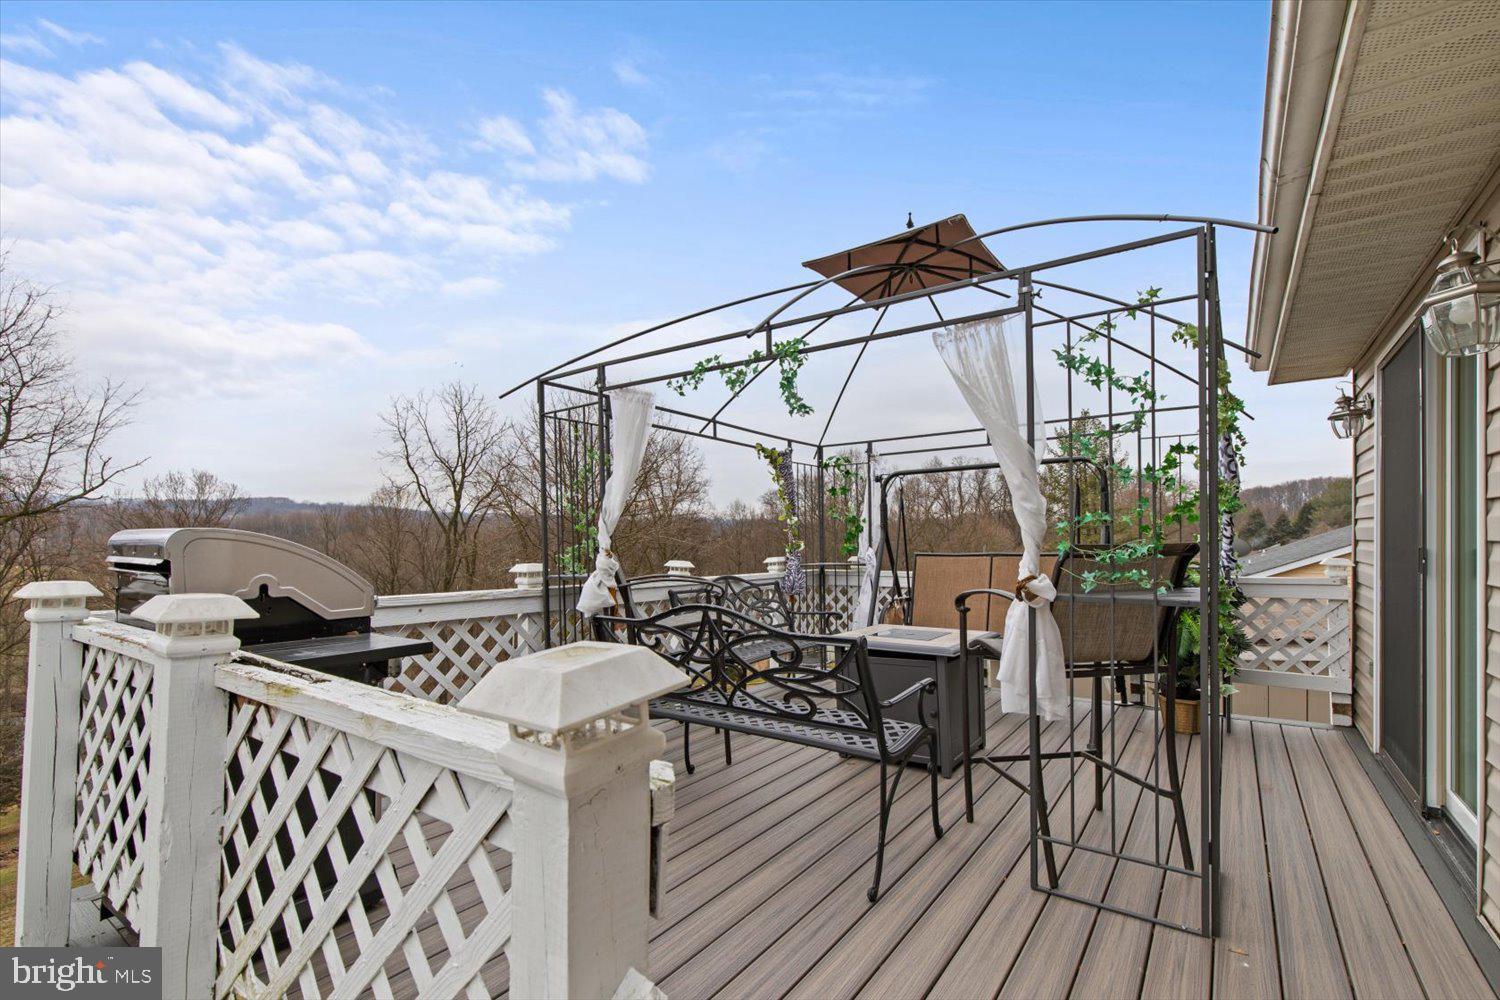
Furnished deck beneath a canopy frame, with patio seating and a wooded view.
Furnished raised deck with a vine-covered pergola, patio seating, grill, and wooded hillside views.
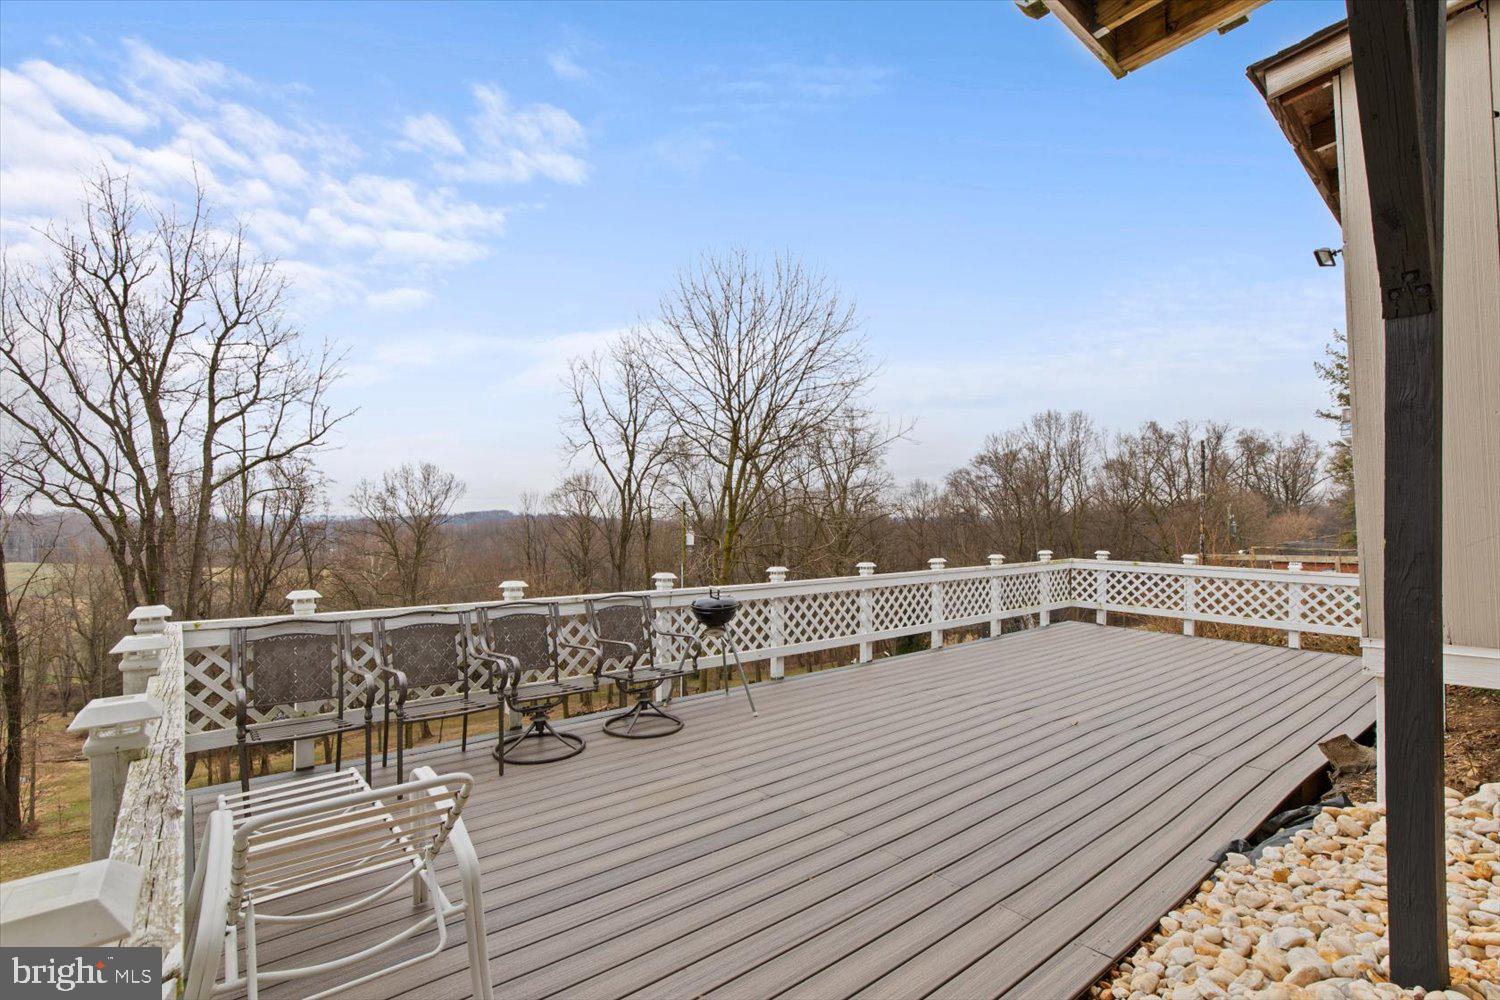
Spacious deck with white lattice railings, patio chairs, and a wooded view.
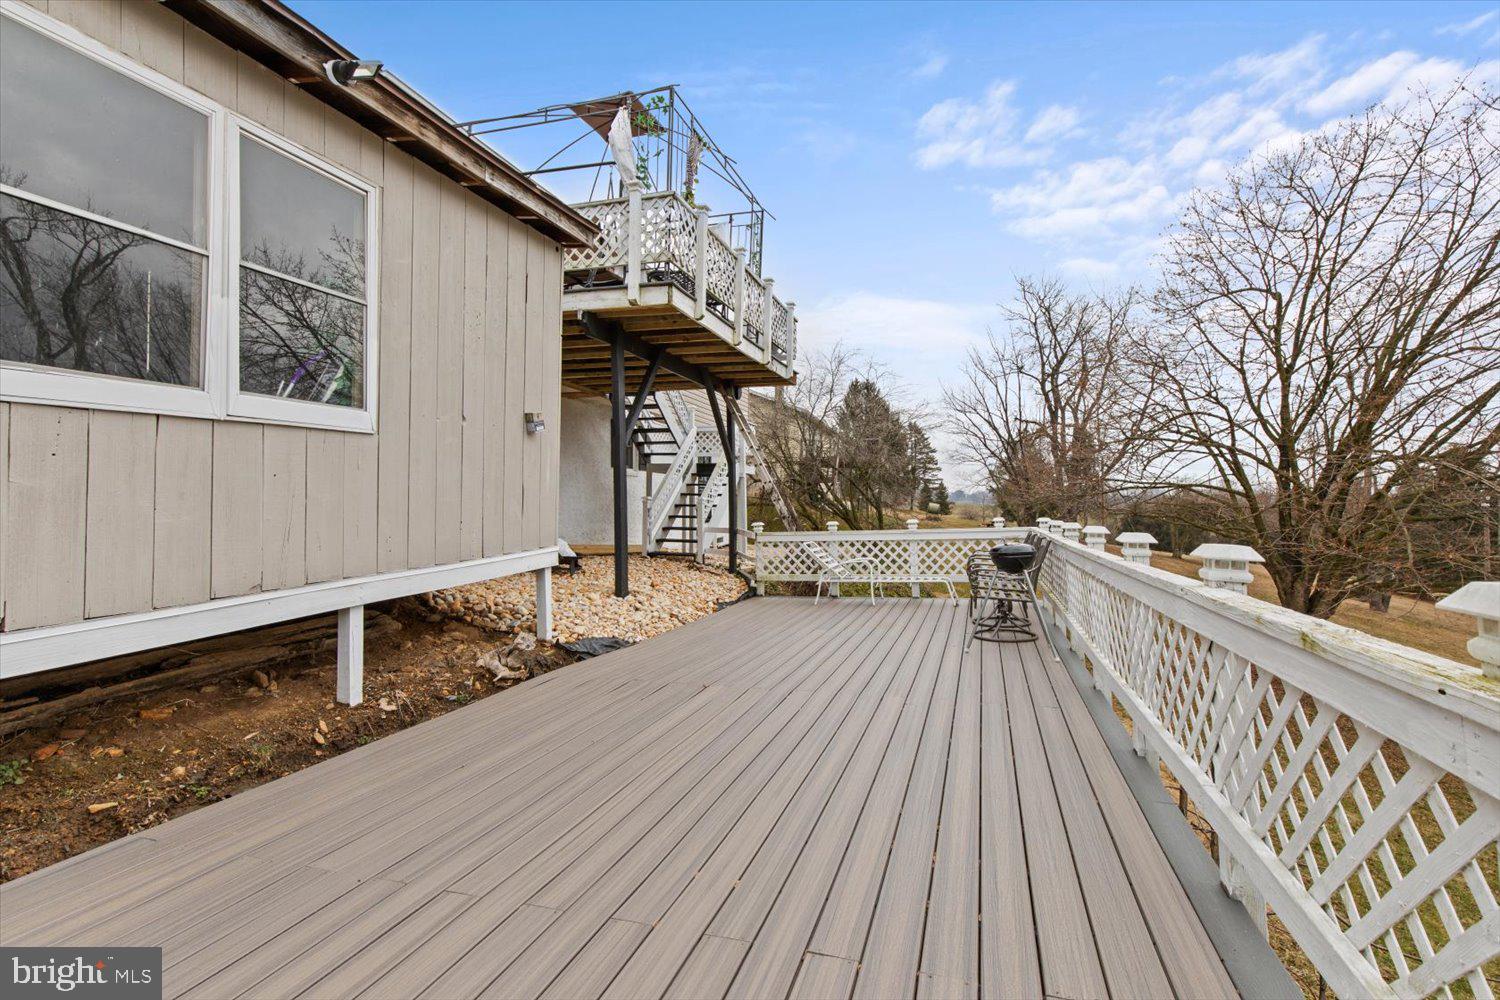
Broad gray deck with white lattice railings, an upper deck, stairs, and a barbecue grill.
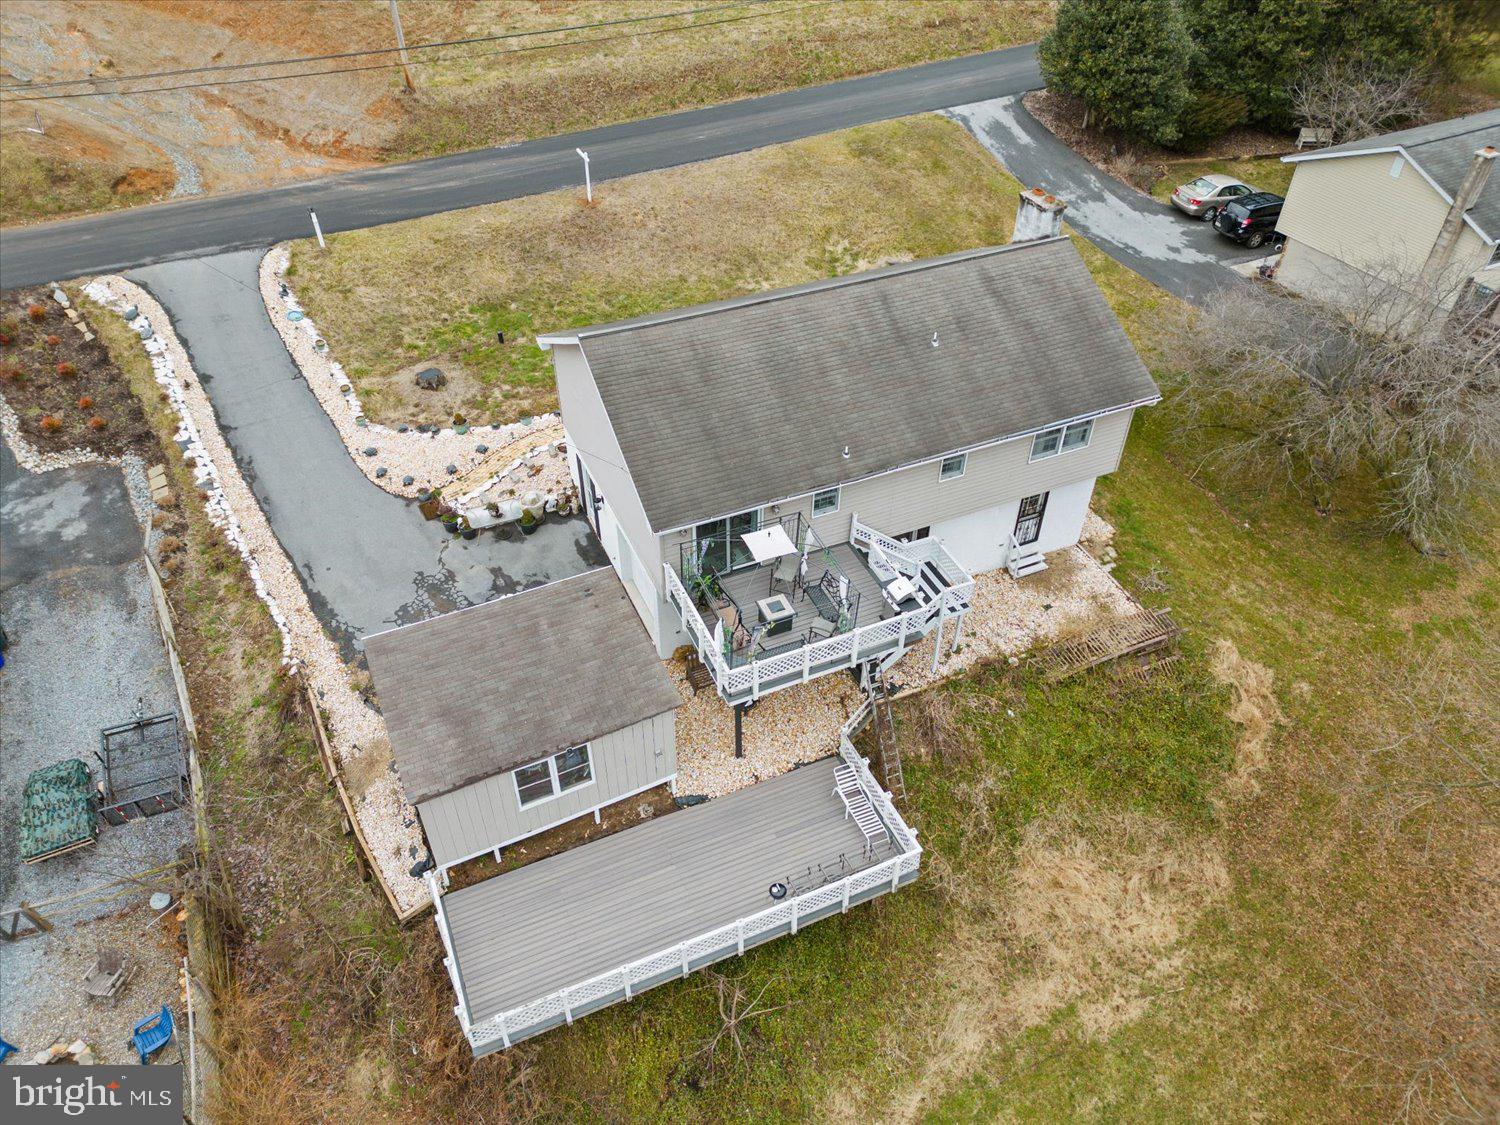
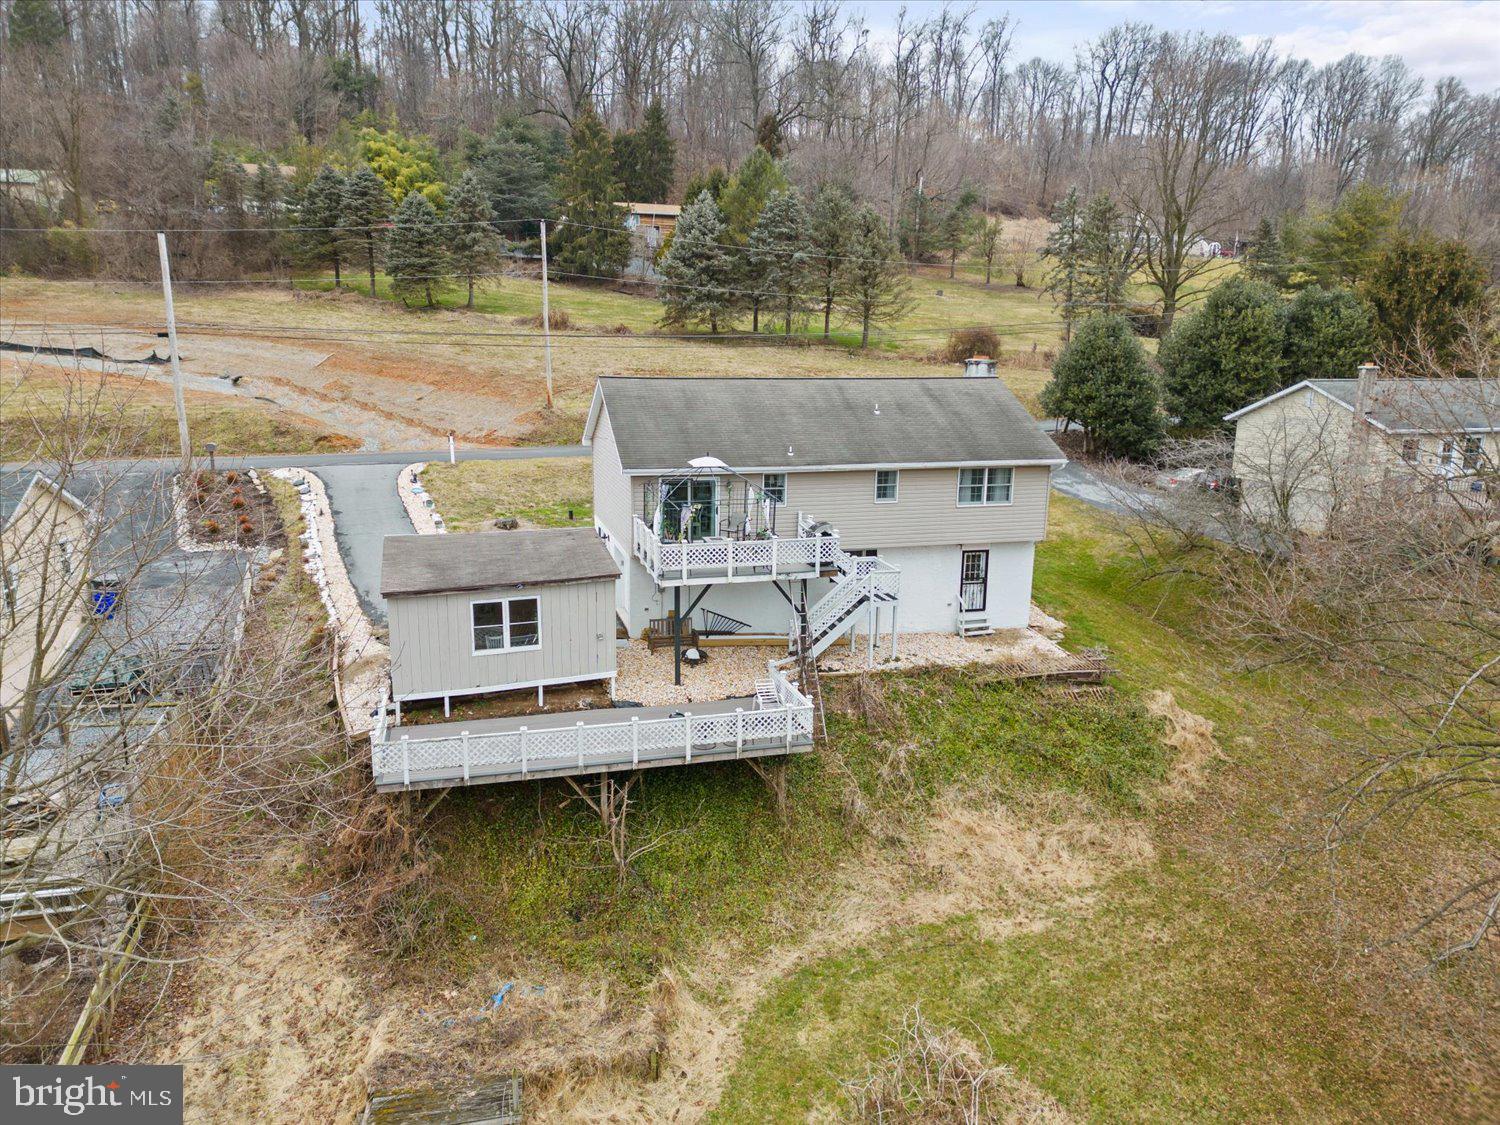
Aerial view of a home with a large raised deck, smaller deck, and detached outbuilding.
Aerial view of a raised home with a large deck, exterior stairs, and a spacious wooded yard.
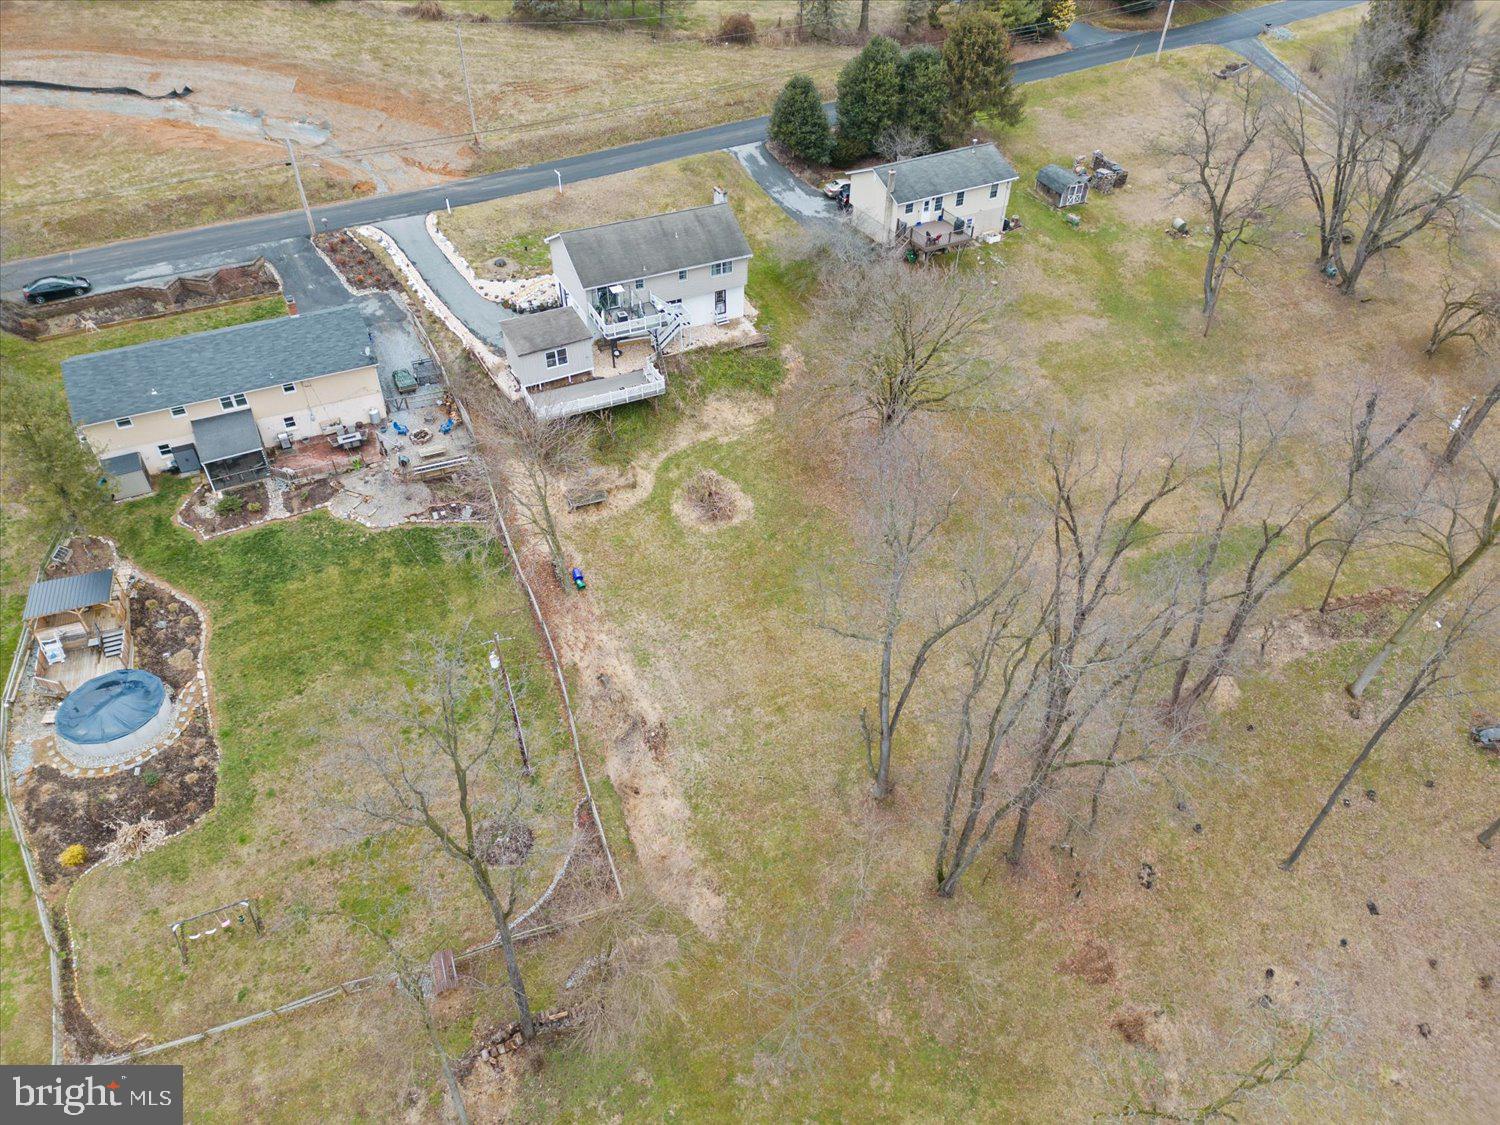
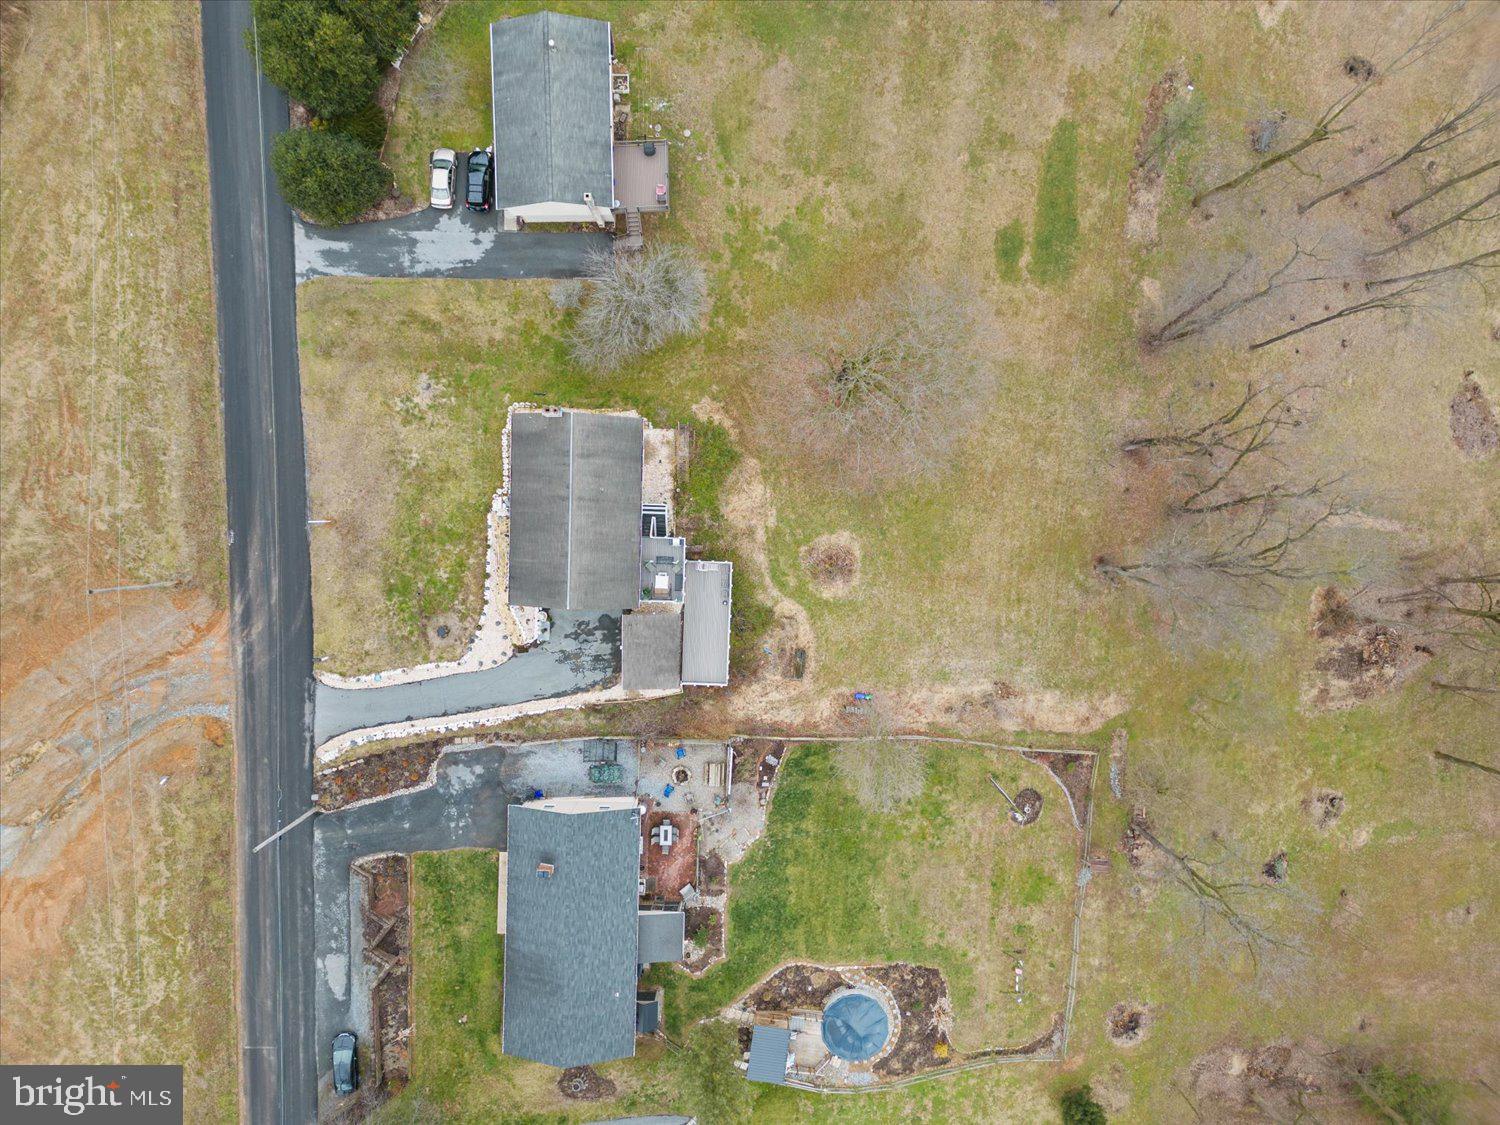
Aerial view of a large property with several homes, a swimming pool, and open land.
Aerial view of a large property with a house, graded ground, open lawn, and leafless trees.
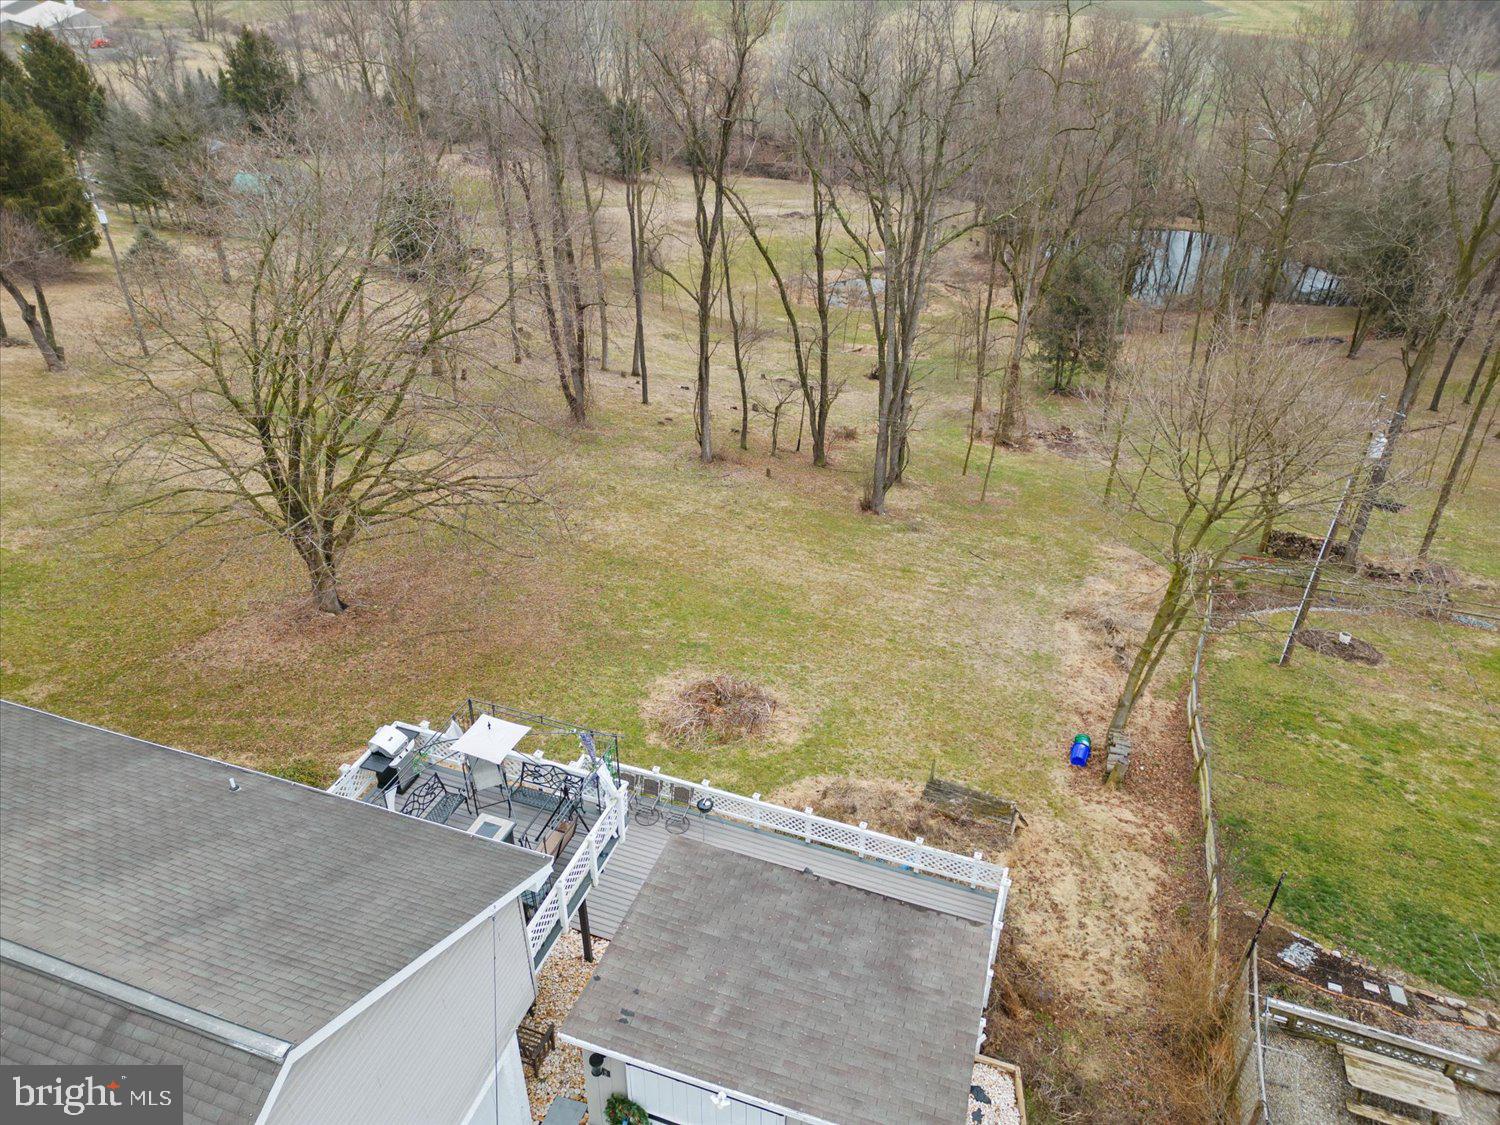
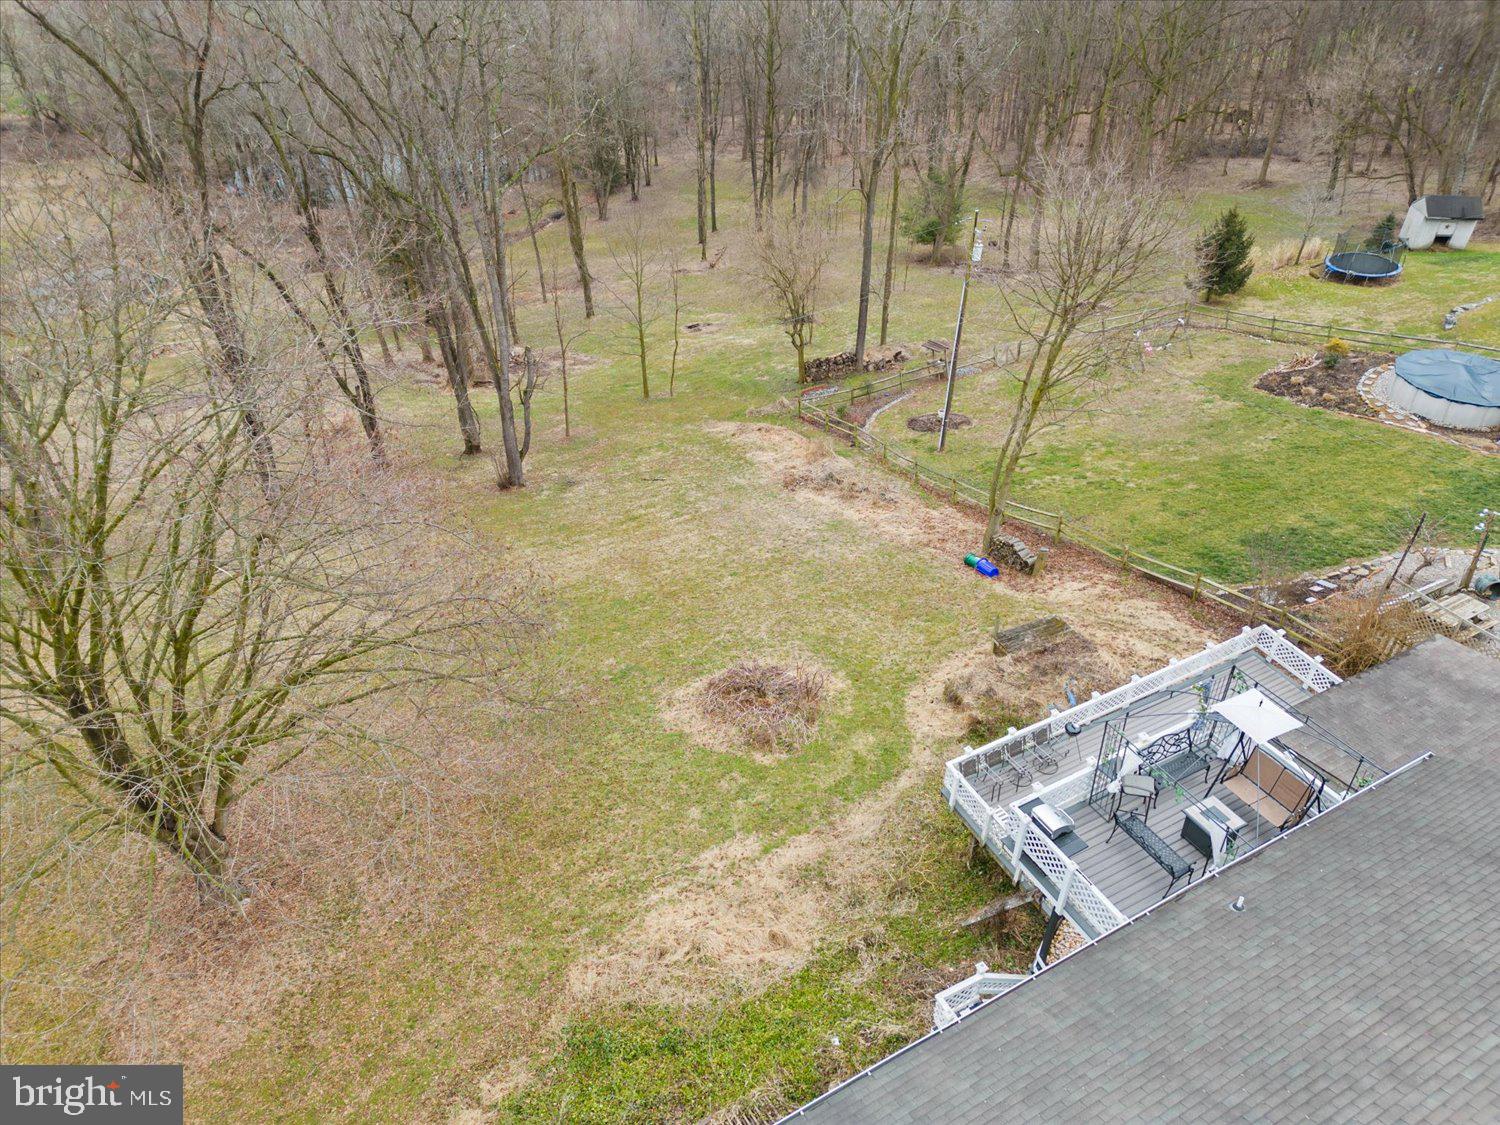
Aerial view of a wooded backyard and raised deck behind the home.
Aerial view of a wooded backyard with a broad lawn and furnished raised deck.
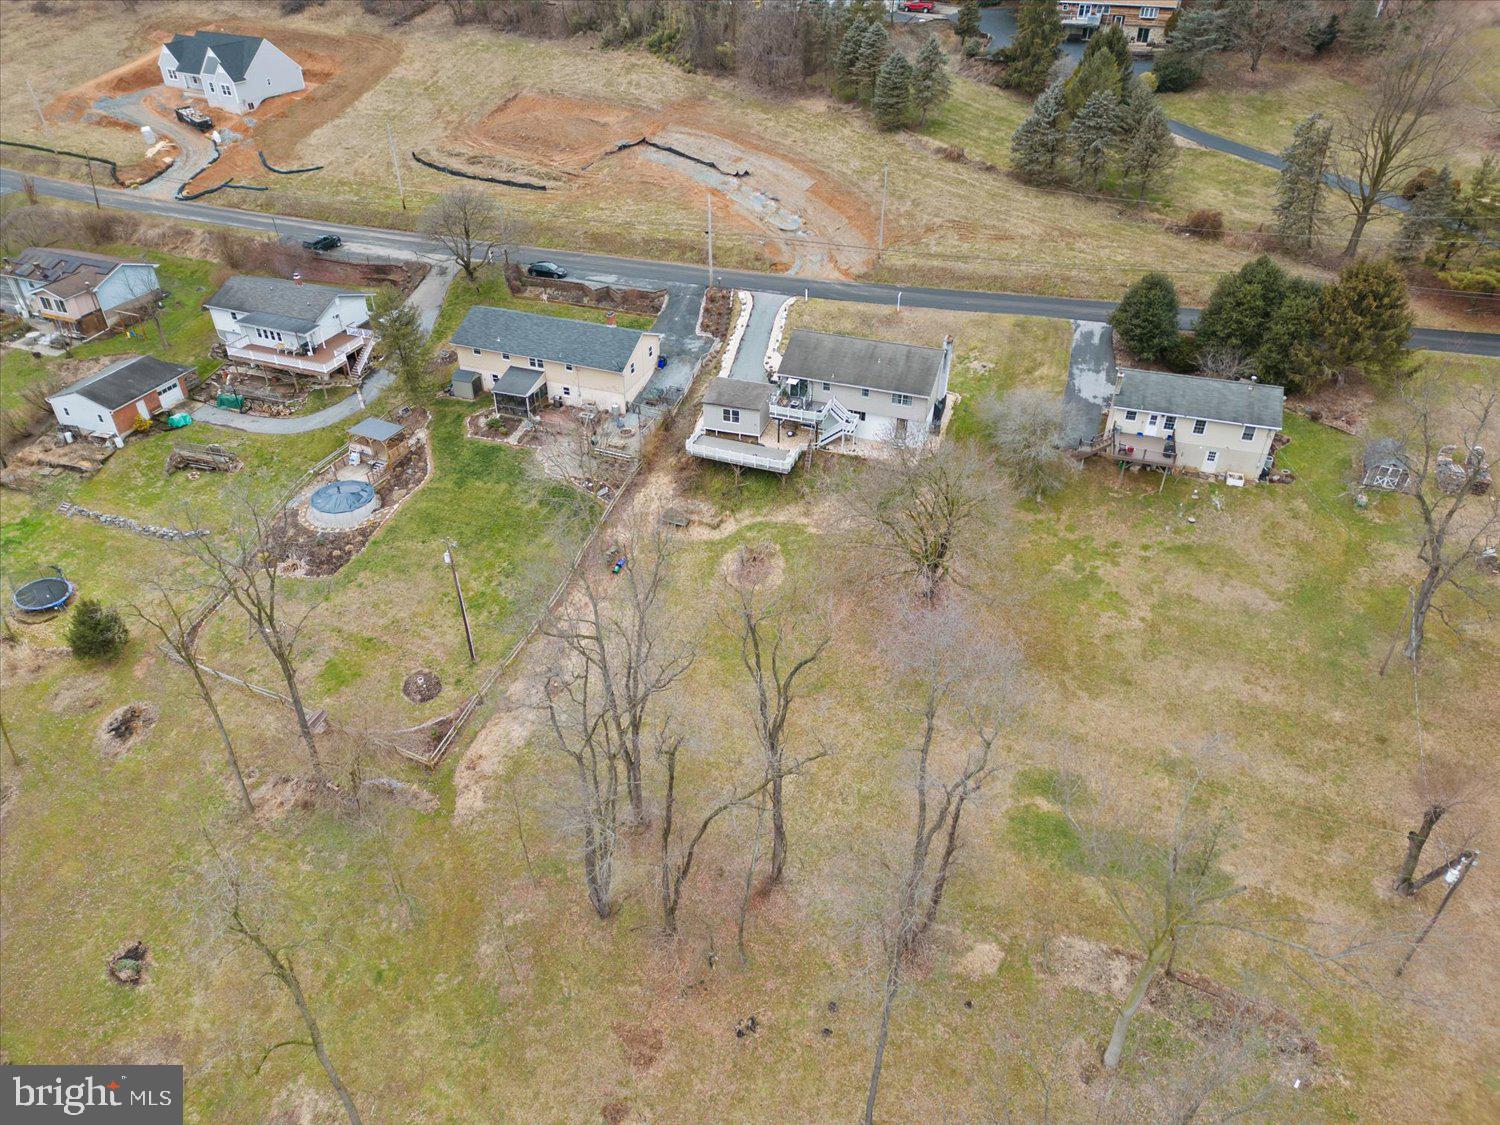
Aerial view of homes with broad grassy yards, leafless trees, and a backyard swimming pool.
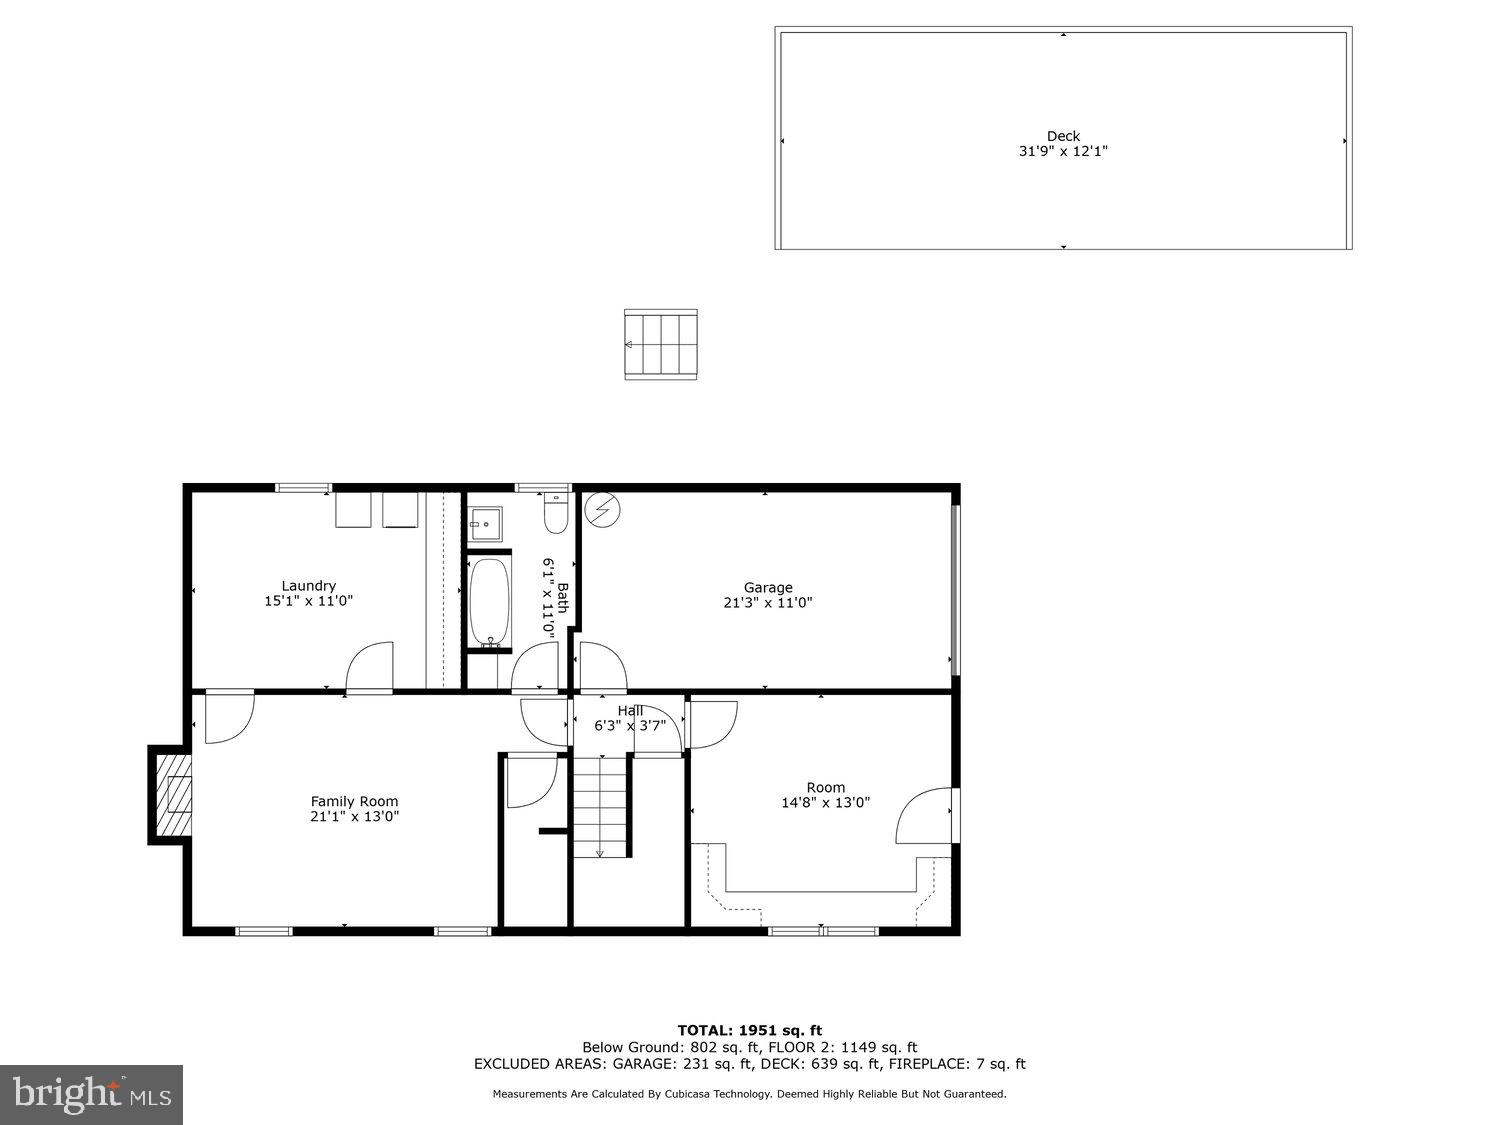
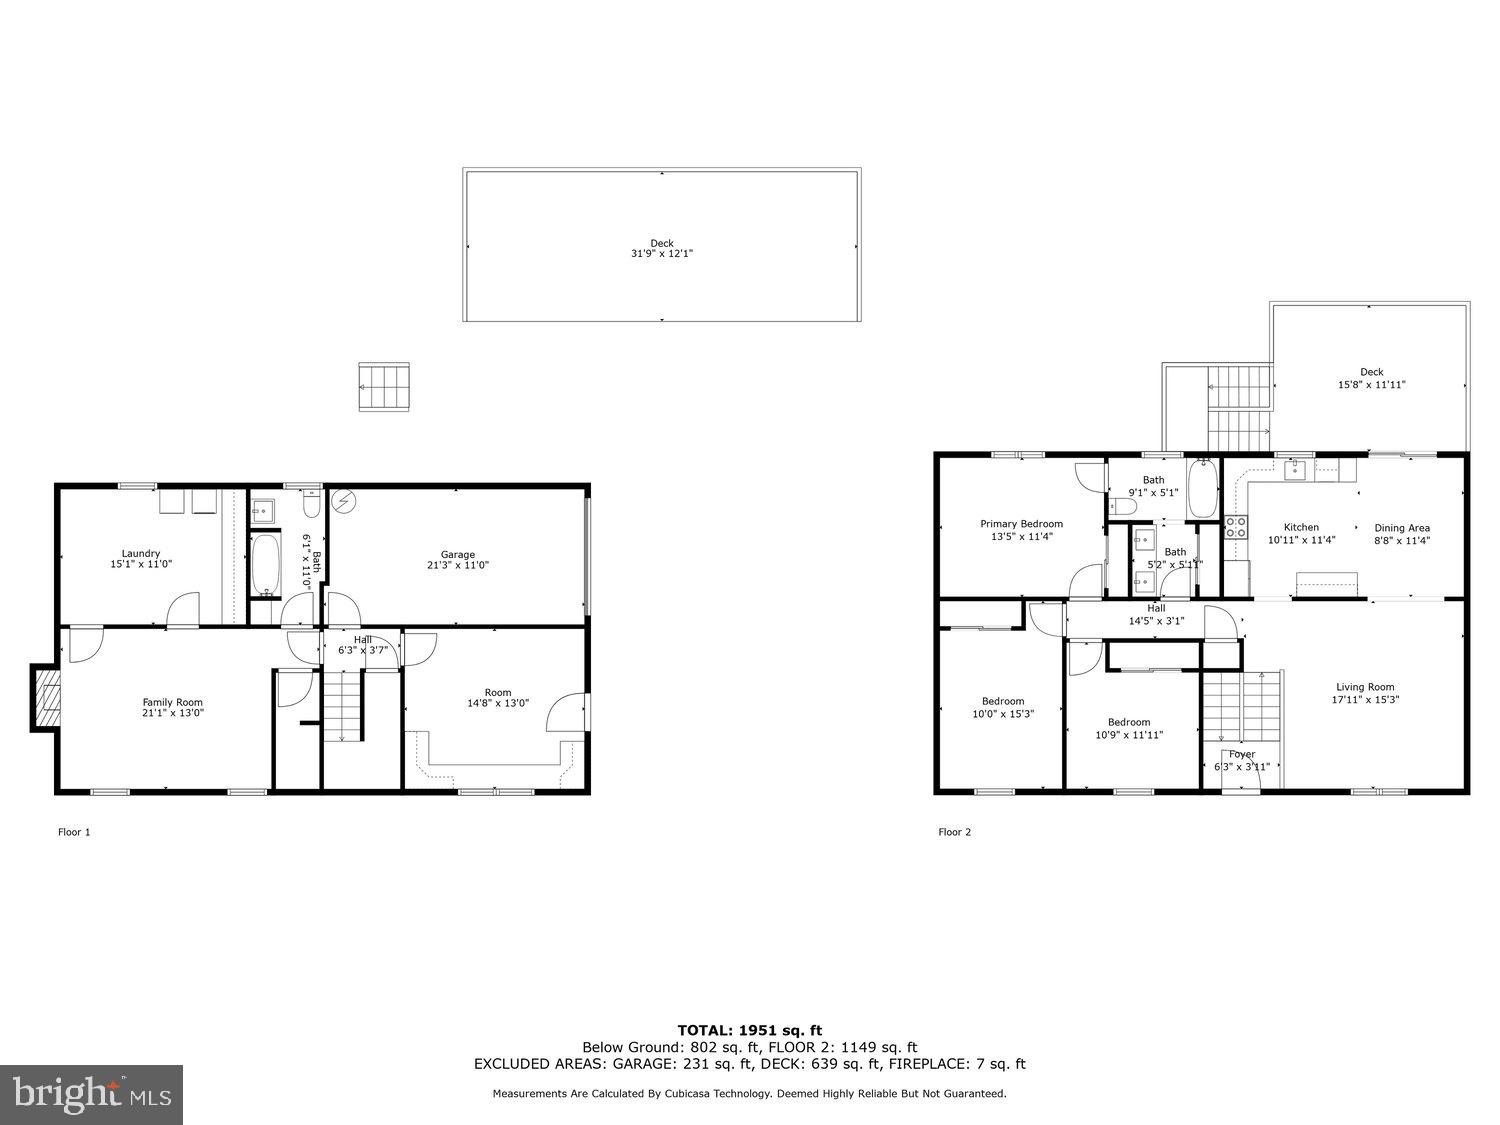
Below-ground floor plan with a family room, laundry, bath, garage, and separately drawn deck.
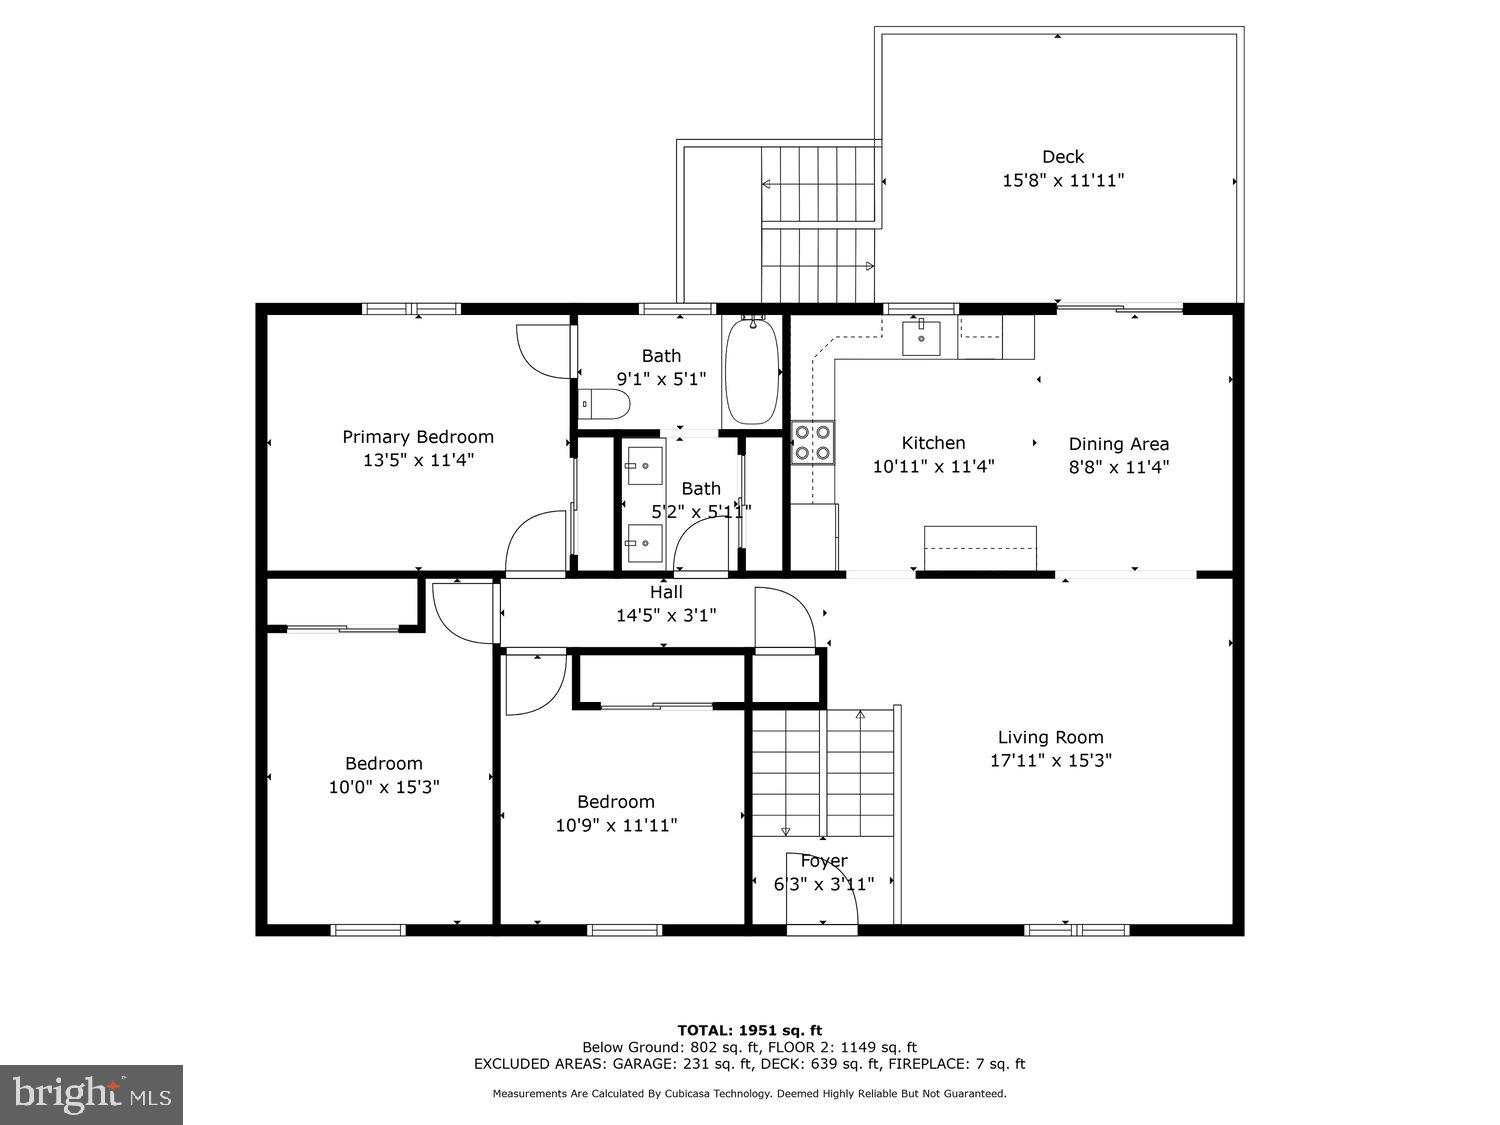
Floor plan showing three bedrooms, two baths, living and dining areas, kitchen, and a large deck.
Two-level home floor plan showing room layouts, dimensions, decks, garage, and total square footage.
SEE ALL PHOTOS
Split-level home with tan siding, a tall stone chimney, and a sloping lawn.
Beige split-level house with dark shutters, white front door, and stone-edged garden beds.
Tan split-level home with an attached garage, detached outbuilding, and curved driveway.
Split-level home with tan siding and white lower level on a sloping lawn.
Beige split-level home with black shutters, stone landscaping, and a detached garage.
Aerial view of a beige split-level home with a long driveway and attached garage.
Aerial view of a detached house with a broad yard and woods behind it.
Aerial view of a two-story home with a long driveway and expansive wooded yard.
Decorated staircase descends to a white front door, with geometric gray tile and orchids in the foreground.
Entryway staircase with geometric wallpaper, an Eiffel Tower decal, and a view toward the kitchen.
Furnished living room with white sofas, black-and-white accents, a TV, and a window.
Living room with cream sectional sofas, patterned pillows, a decorative coffee table, and Eiffel Tower decor.
Living room and home office with white furnishings, patterned cushions, and Eiffel Tower wall art.
Furnished bedroom with a bed, office desk, white sofa, and stainless-steel refrigerator.
Open-plan living and dining room with white sofas, a bright window, and a decorated Christmas tree.
Open-plan kitchen and dining area with white cabinets, round table, and sliding glass doors.
Kitchen and dining area with white cabinetry, blue tile backsplash, and a round table beside a sliding glass door.
Open kitchen and dining area with white cabinetry, stainless appliances, and a set dining table.
Kitchen with white cabinets, stainless steel appliances, and a blue-gray tile backsplash.
Kitchen with white cabinets, stainless steel appliances, granite counters, and a sink beneath a window.
Bright white kitchen with gray countertops, dark tile backsplash, and sliding glass doors beside the dining area.
Bathroom with a dark wood double vanity, white countertop, orchid, and doorway to a black-and-white tiled shower.
Bathroom with black-and-white subway tile, a window, patterned curtains, and white towels.
Bedroom with an ornate white bed, vanity, mirrored dresser, and large window.
Bedroom with a white bed, wood-blade ceiling fan, and television above a fireplace.
Bedroom with a dark wood bed, white bedding, and ornate white dresser and mirror.
Bedroom with a white bed, fluffy pillows, an ornate dresser, and a wood-blade ceiling fan.
Bedroom with a white bed, tufted headboard, ceiling fan, and Eiffel Tower wall art.
Bedroom with white bedding, sliding closet doors, Minions decals, and a wood-blade ceiling fan.
Living room with a brick fireplace, brown leather seating, and a piano beside a cello.
Furnished living and dining room with built-in shelves, exposed brick wall, piano, and cello.
Living room with built-in bookshelves, a cello, piano, and television.
Laundry room with front-loading washer and dryer, white cabinetry, and a desk beside the door.
Laundry room with white cabinetry, a washer and dryer, and an open doorway to a room with a cello.
Laundry area and home office with a desk, washer and dryer, and prominent gray masonry column.
Bathroom with beige tile, a toilet beneath a small window, and a black-and-white striped shower curtain.
Bathroom with patterned tile, a white sink and toilet, and a window with a striped valance.
Kitchen and sitting area with white cabinets, stone fireplace, and decorative porcelain vases.
Cabinet-lined room with a white Christmas tree, china cabinet, and wicker seating.
Furnished deck beneath a canopy frame, with patio seating and a wooded view.
Furnished raised deck with a vine-covered pergola, patio seating, grill, and wooded hillside views.
Spacious deck with white lattice railings, patio chairs, and a wooded view.
Broad gray deck with white lattice railings, an upper deck, stairs, and a barbecue grill.
Aerial view of a home with a large raised deck, smaller deck, and detached outbuilding.
Aerial view of a raised home with a large deck, exterior stairs, and a spacious wooded yard.
Aerial view of a large property with several homes, a swimming pool, and open land.
Aerial view of a large property with a house, graded ground, open lawn, and leafless trees.
Aerial view of a wooded backyard and raised deck behind the home.
Aerial view of a wooded backyard with a broad lawn and furnished raised deck.
Aerial view of homes with broad grassy yards, leafless trees, and a backyard swimming pool.
Below-ground floor plan with a family room, laundry, bath, garage, and separately drawn deck.
Floor plan showing three bedrooms, two baths, living and dining areas, kitchen, and a large deck.
Two-level home floor plan showing room layouts, dimensions, decks, garage, and total square footage.
Sold

205 Shenks Ferry Rd

205 SHENKS FERRY ROAD, CONESTOGA, PA 17516

$355,000
Welcome to your dream home! This fully renovated, modern split foyer residence is a masterpiece of design and functionality, offering a perfect blend of contemporary style and comfort. Nestled in a picturesque location, this home provides a stunning panoramic view that will take your breath away. Step into a sleek and stylish interior where every detail has been carefully considered. The flow of natural light creates a bright and inviting atmosphere. No expense has been spared in the renovation of this home. From top to bottom, every corner reflects meticulous attention to detail. All new LVP flooring, paint, switches and outlets, lighting fixtures, entry doors and quality craftsmanship are evident throughout. The heart of the home is the stunning kitchen. Boasting modern stainless steel appliances and a spectacular view, it's a chef's delight. The adjacent dining area opens to the upper deck through an all new sliding door. This is the perfect oasis to enjoy your morning coffee while observing the beauty of nature and wildlife in your backyard below. There are 3 spacious bedrooms upstairs, each with ample closet space and a completely remodeled bathroom featuring a dual vanity and access from the primary bedroom. The downstairs family room is thoughtfully designed for both entertaining and relaxation. Enjoy the warmth of the woodburning stove inset to the fireplace and gather the family for game or movie nights. The oversized utility room houses the brand new HVAC unit, washer, dryer, built in cabinetry and countertops, outside access, and still has ample space to be used as a home office. In addition to the garage, there is an additional full tile bathroom and a bonus room with a private entryway which could become a 4th bedroom, hobby room, office space, or just used for storage. Outside, there is a large lower deck perfect for hosting a barbecue, enjoying a quiet evening under the stars or sitting in the sun and reading a good book while soaking in the view of the neighbor's pond out back. Both decks have all new composite decking. Don't miss the opportunity to make this modern masterpiece your own. Schedule a showing today and experience the luxury and comfort of this fully renovated split foyer home with a view that will captivate you. Welcome to a new chapter of elegant living!

3
beds

2
baths

1,872 Sq.Ft. LIVING AREA

0.46 Acres lot

Robert Rinkus

Robert Rinkus

Features & Amenities

Interior

  • total bedrooms3
  • Total bathrooms2
  • full bathrooms2
  • Fireplace Wood Burning
  • APPLIANCES Electric Water Heater

Area & Lot

  • Status Sold
  • Date Sold April 11, 2024
  • Living Area1,872 Sq.Ft.
  • Lot Area0.46 Acres
  • MLS® IDPALA2047298
  • TypeResidential
  • YEAR BUILT1980
  • NeighborhoodLancaster County
  • Architecture StylesContemporary, Split Foyer
  • High SchoolPENN MANOR H.S.
  • School DistrictPENN MANOR

Exterior

  • Garage Space1.0
  • water SourceWell
  • roofComposition
  • lot featuresCleared
  • parkingAttached
  • HEAT TYPEElectric
  • AIR CONDITIONINGCentral Air
  • sewerSeptic Tank
  • SubstructureSlab

Financial

  • Sales Price$355,000
  • Real Estate Tax $3,329/yr
  • Zoning RESIDENTIAL

Work With Robert

Your home is more than an address—it’s a reflection of your lifestyle. Partner with an expert who truly understands what luxury means.

Follow Me on Instagram