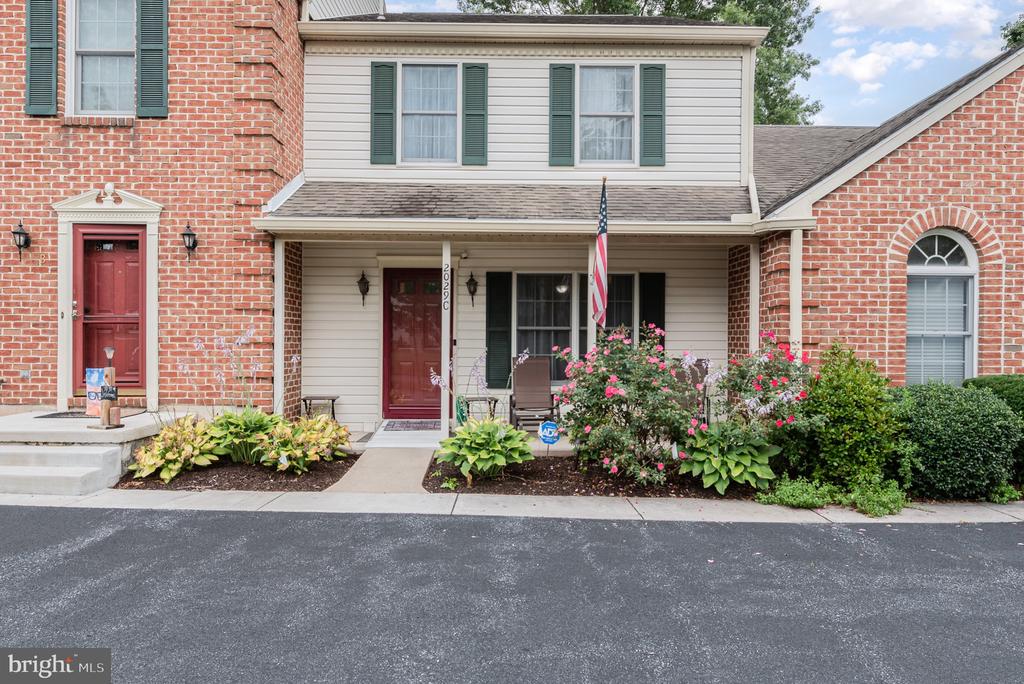
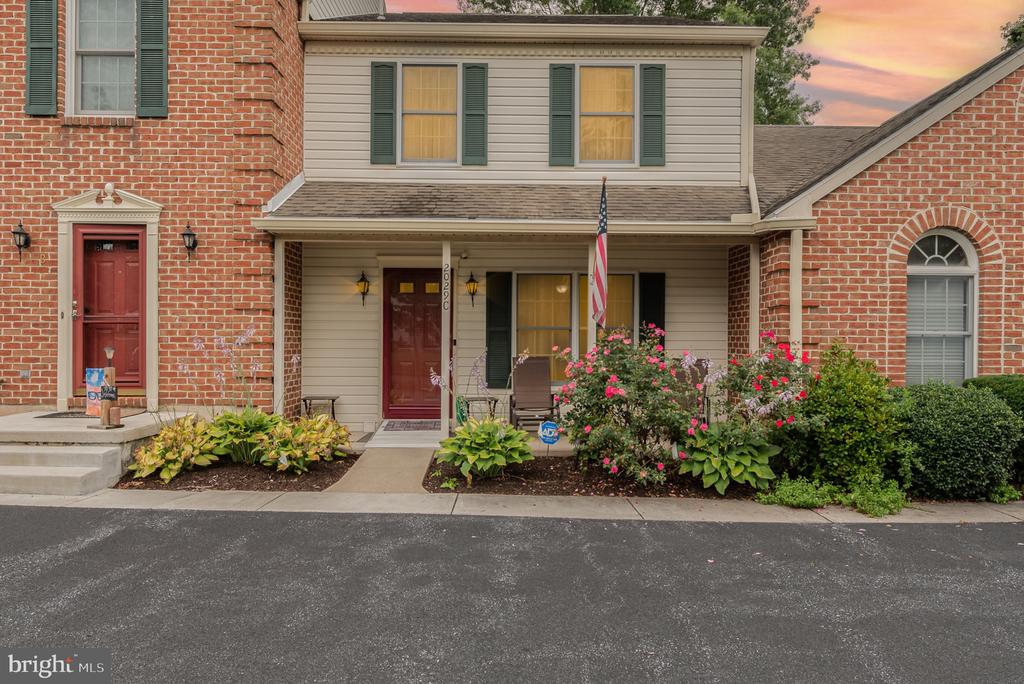
Townhouse exterior with a covered entry, red front door, porch seating, and flowering shrubs.
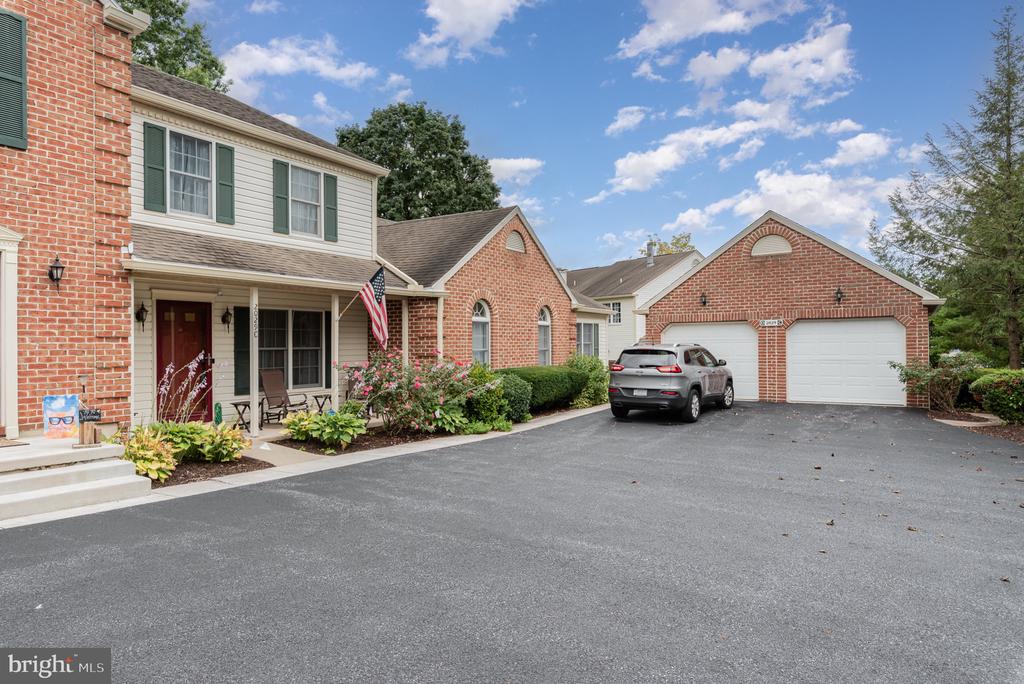
Brick-and-siding home with a covered porch, landscaped flower beds, and an attached two-car garage.
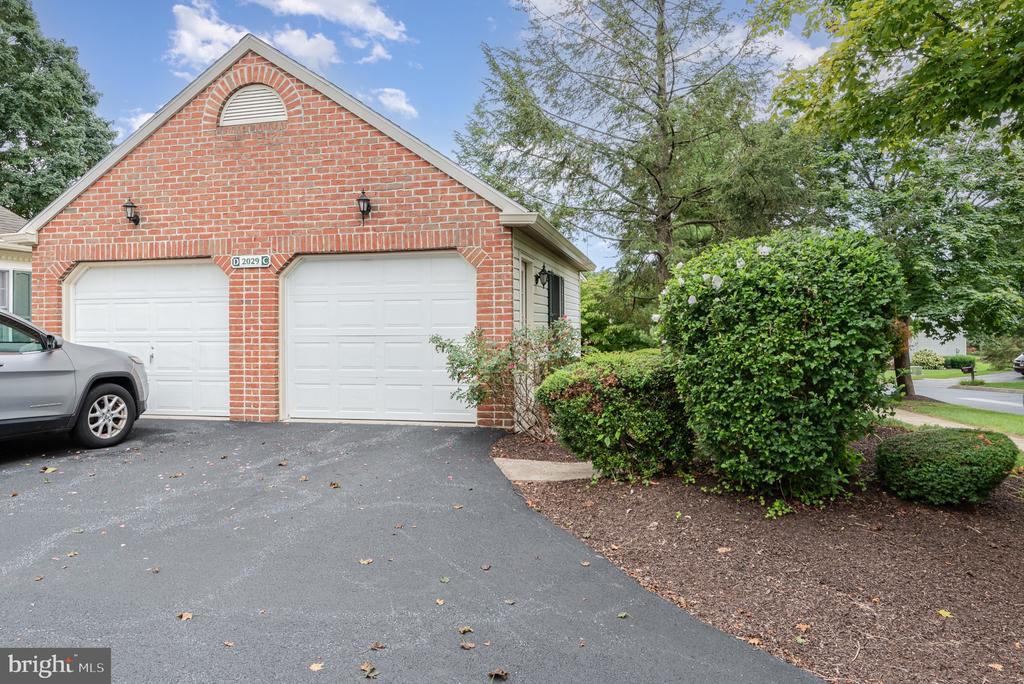
Red brick two-car garage with white doors, an asphalt driveway, and landscaped shrubs.
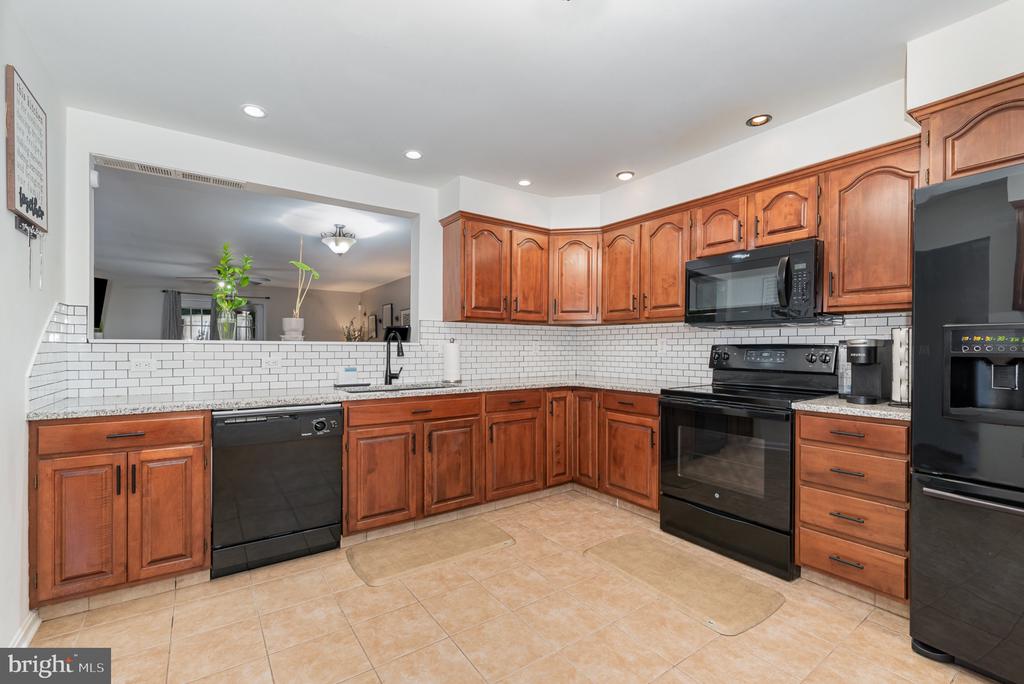
Kitchen with reddish-brown wood cabinets, black appliances, and a wide pass-through to the living area.
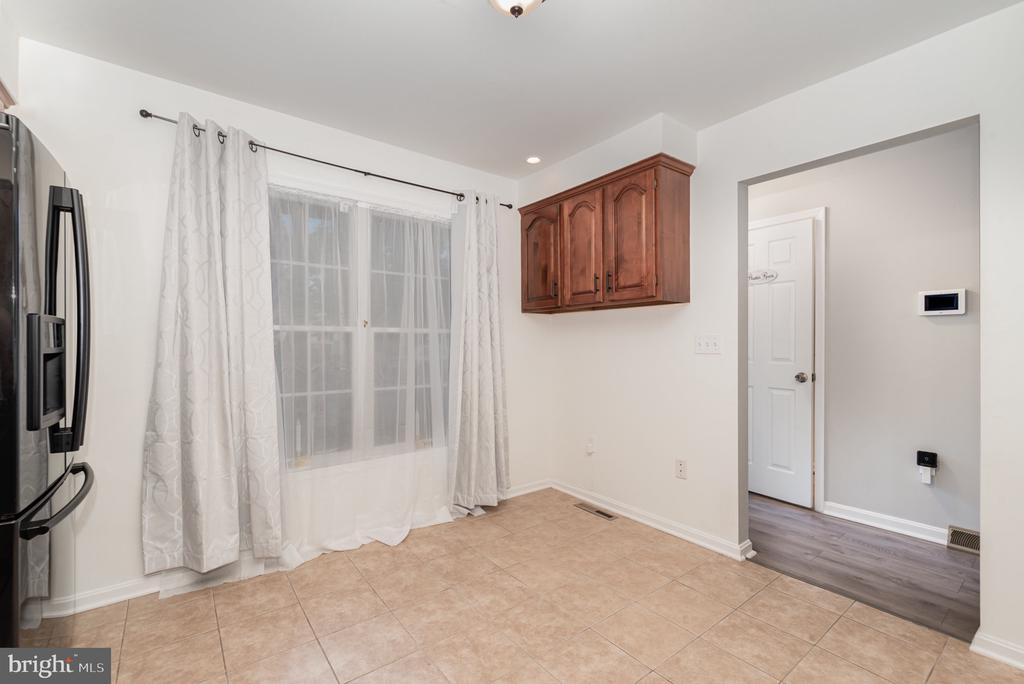
Kitchen with beige tile floors, a stainless-steel refrigerator, and a large curtained window.
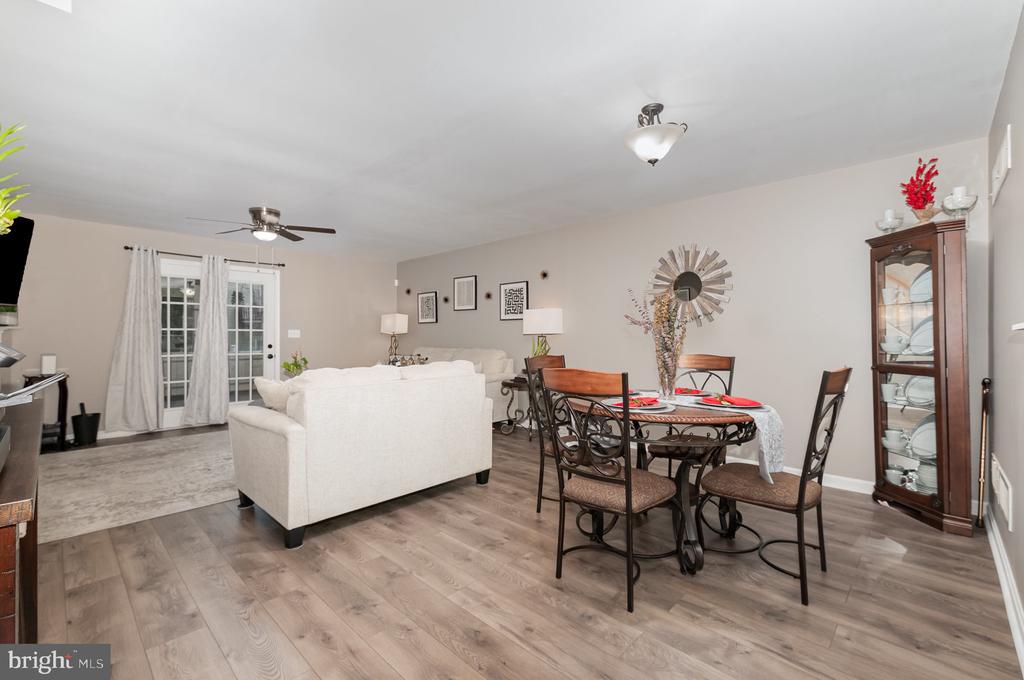
Open-plan living and dining room with a white sofa, round table, and French doors.
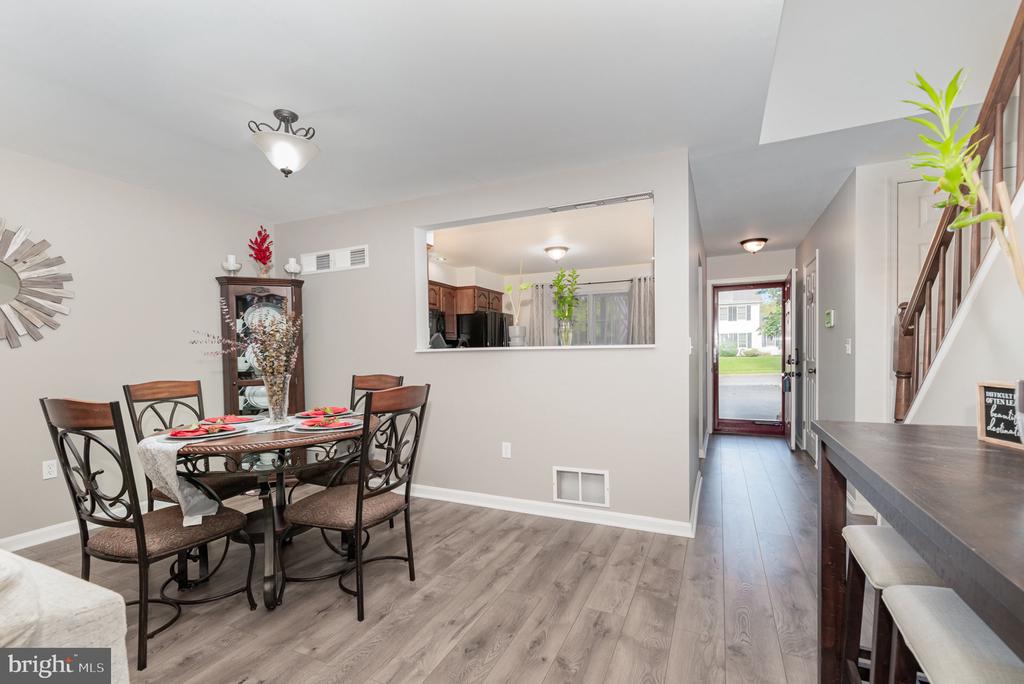
Dining area with a round table, kitchen pass-through, and entry hall beside the staircase.
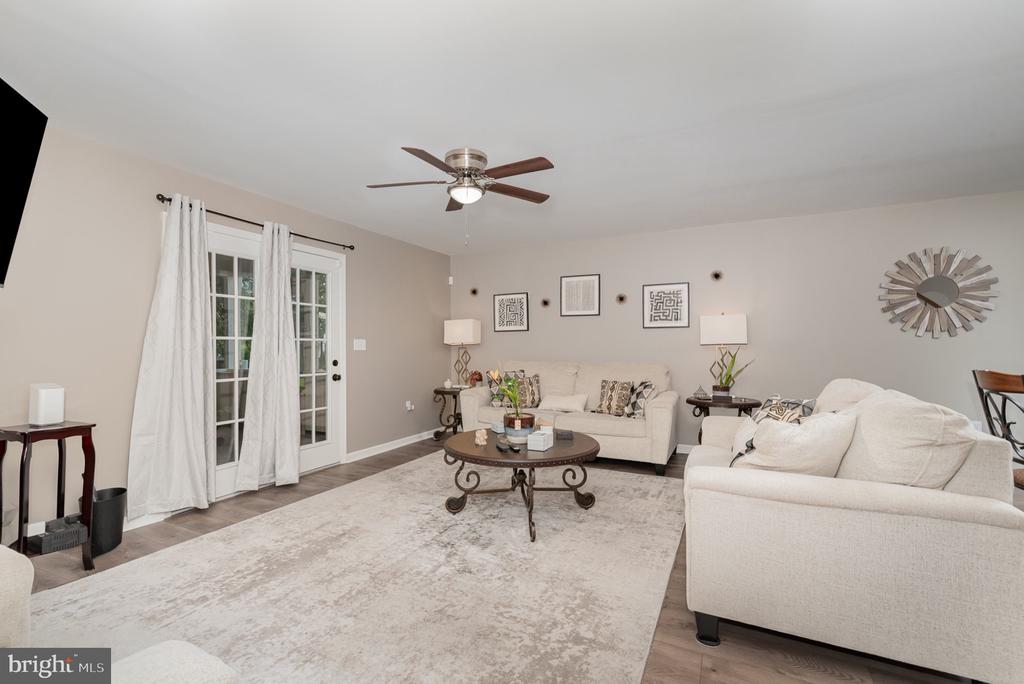
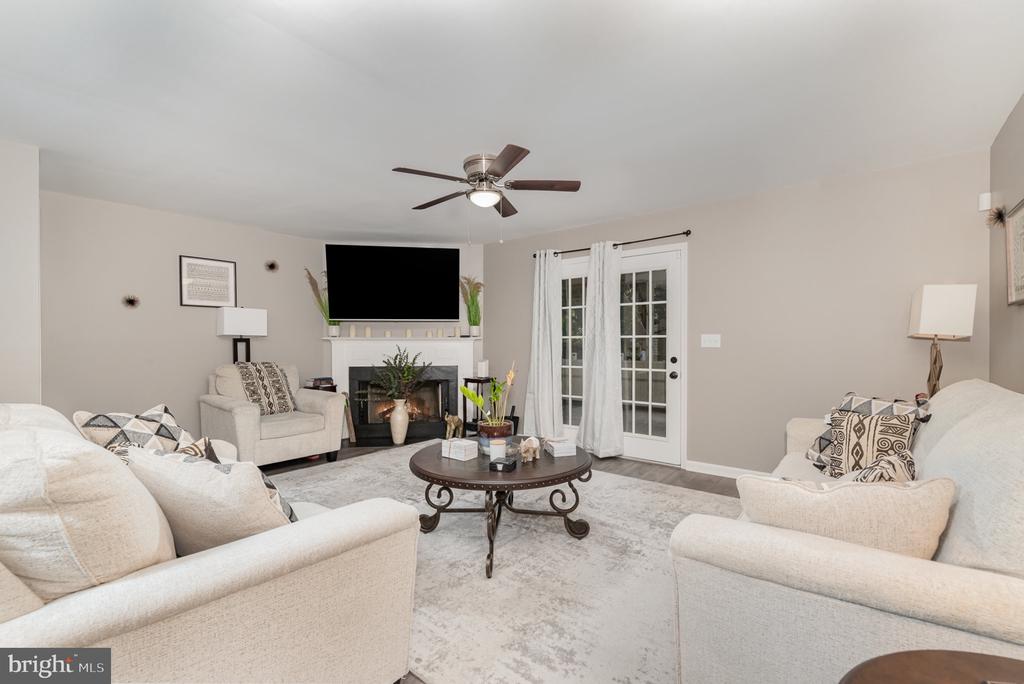
Living room with cream sofas, French doors, and a pale area rug.
Living room with a fireplace, television, pale seating, and white French doors.
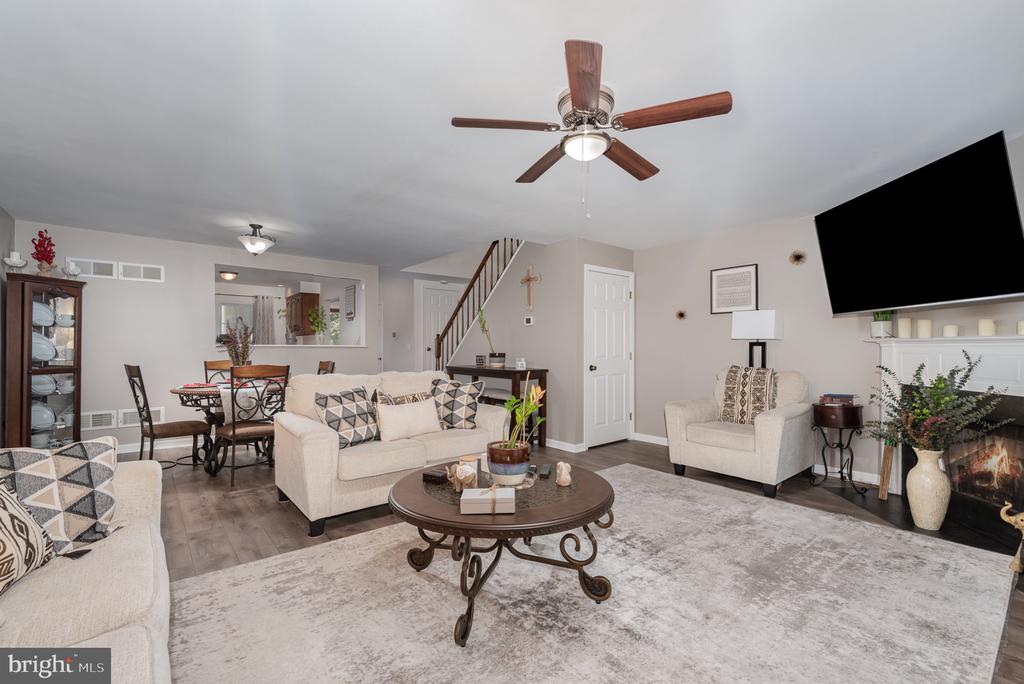
Furnished living room with a cream sofa, round coffee table, dining area, and staircase.
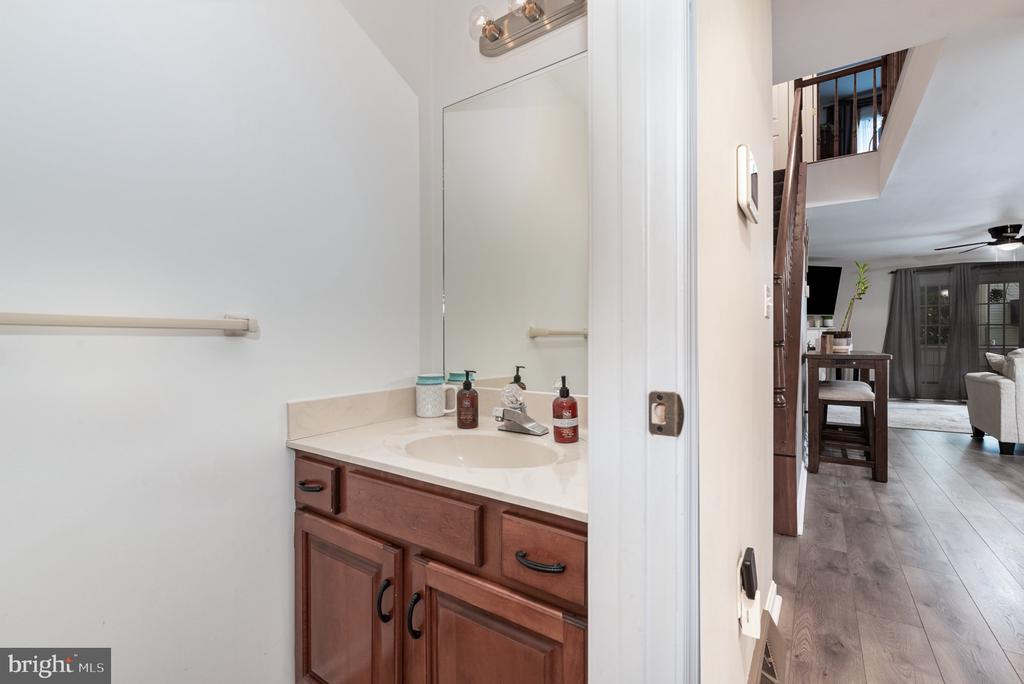
Bathroom vanity with wood cabinets and a doorway opening toward the dining and living areas.
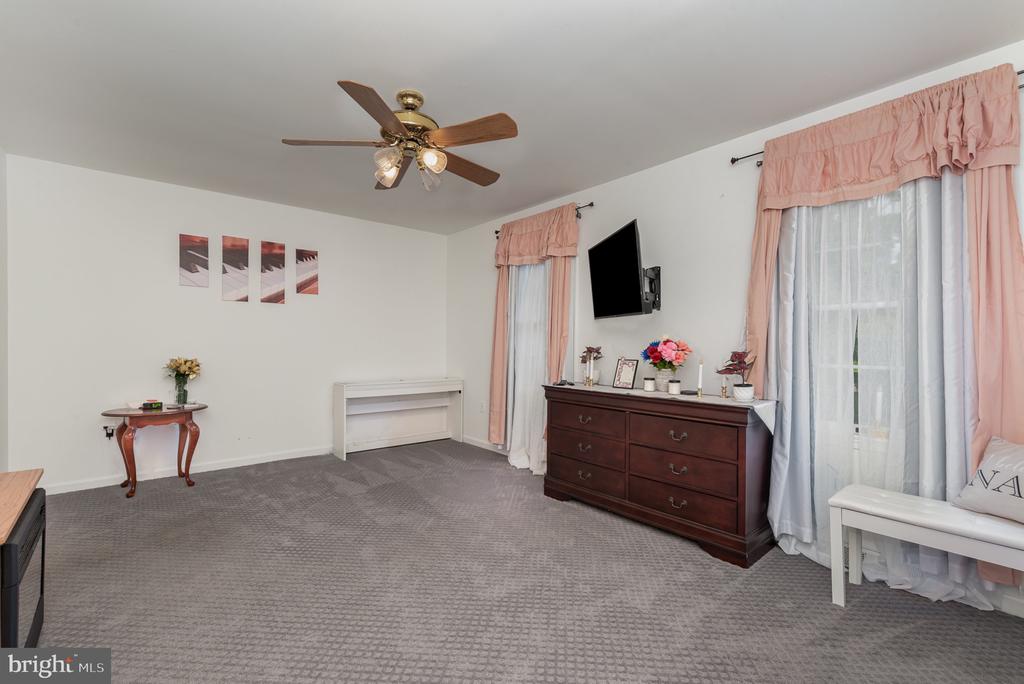
Furnished bedroom with gray carpet, dark wood dresser, ceiling fan, and pink window curtains.
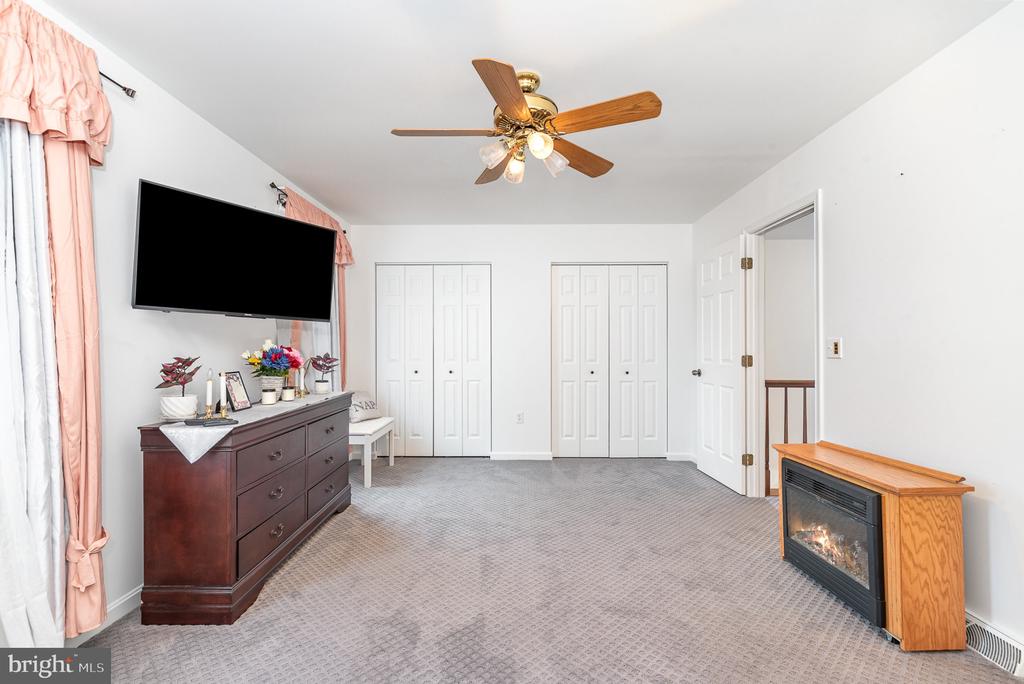
Bedroom with gray carpet, double closets, a ceiling fan, and an electric fireplace.
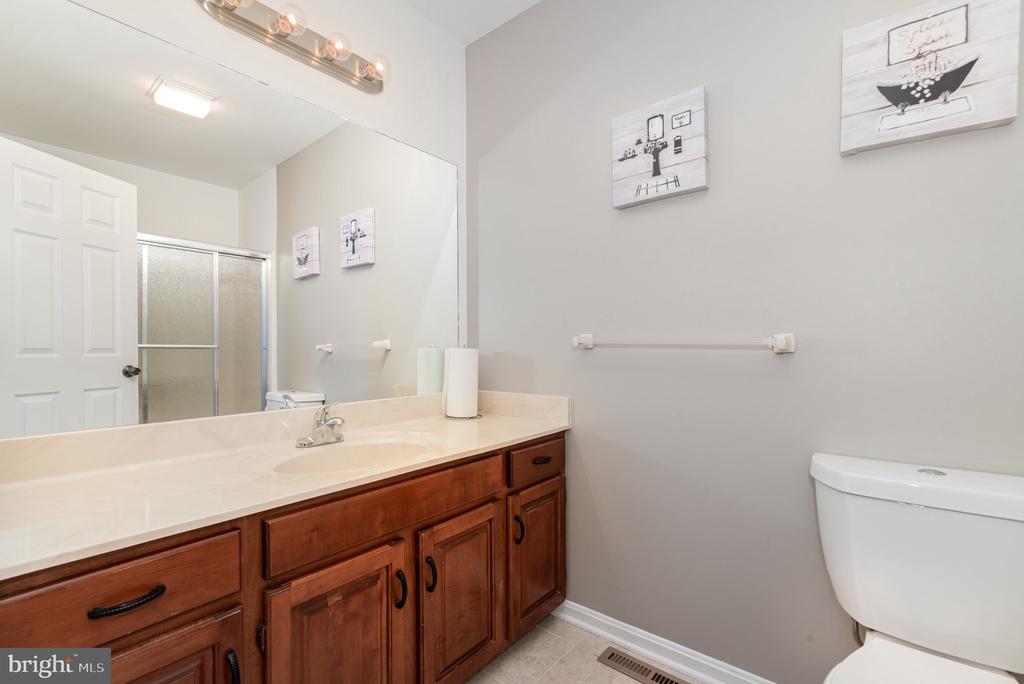
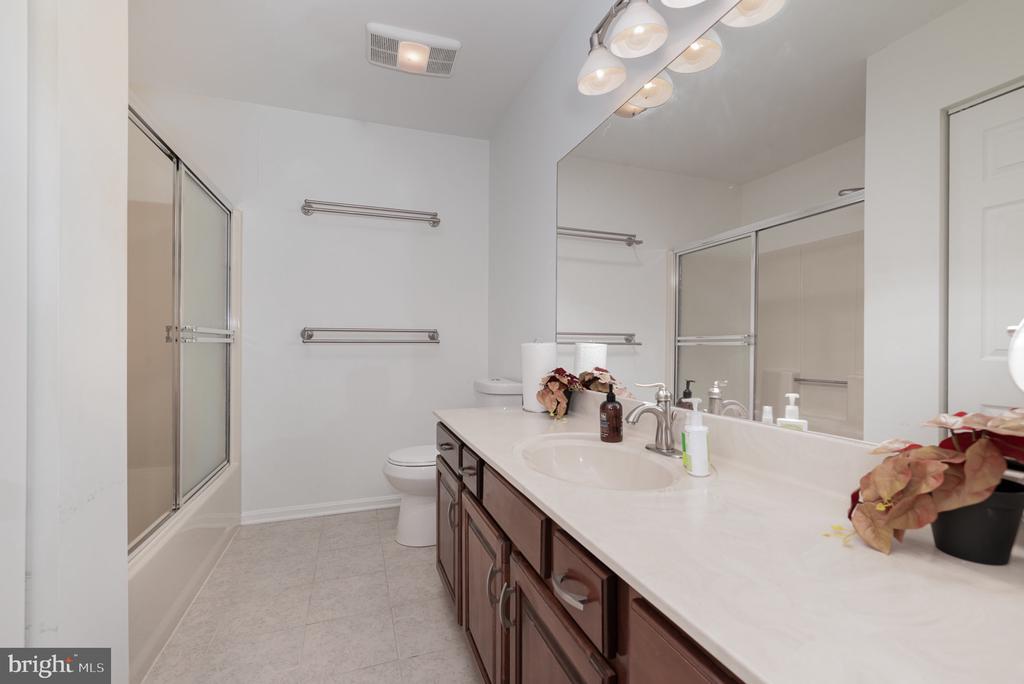
Bathroom with a long wood vanity, large mirror, glass shower, and toilet.
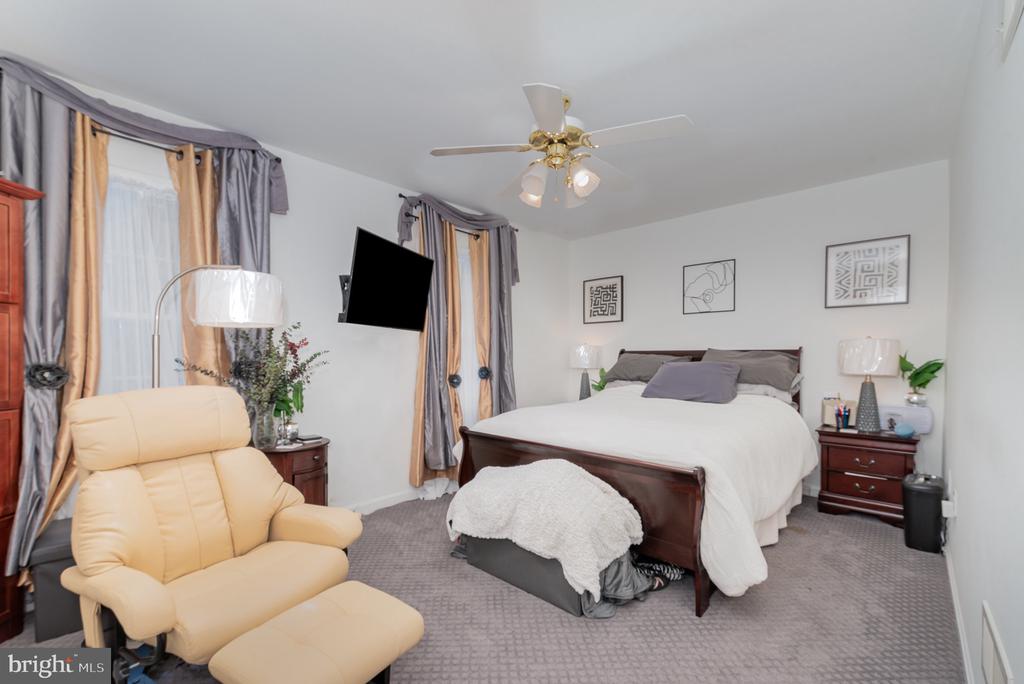
Furnished bedroom with a dark wood bed, beige recliner, and gray-and-gold curtains.
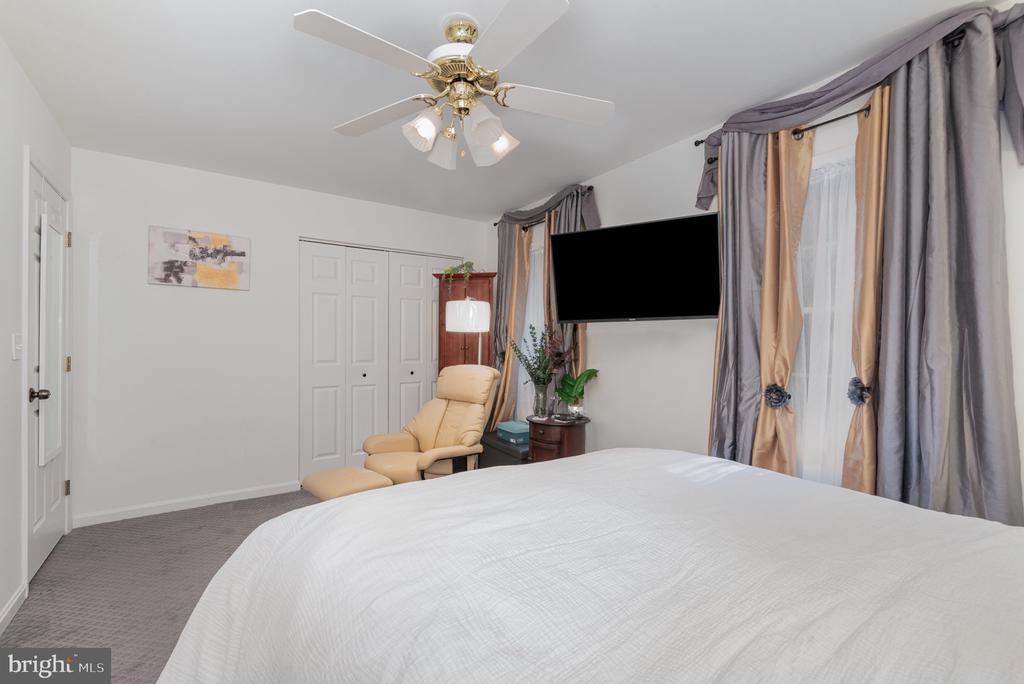
Furnished bedroom with a large bed, beige recliner, ceiling fan, and tall curtained windows.
Bathroom with a long dark wood vanity, large mirror, and glass-enclosed shower.
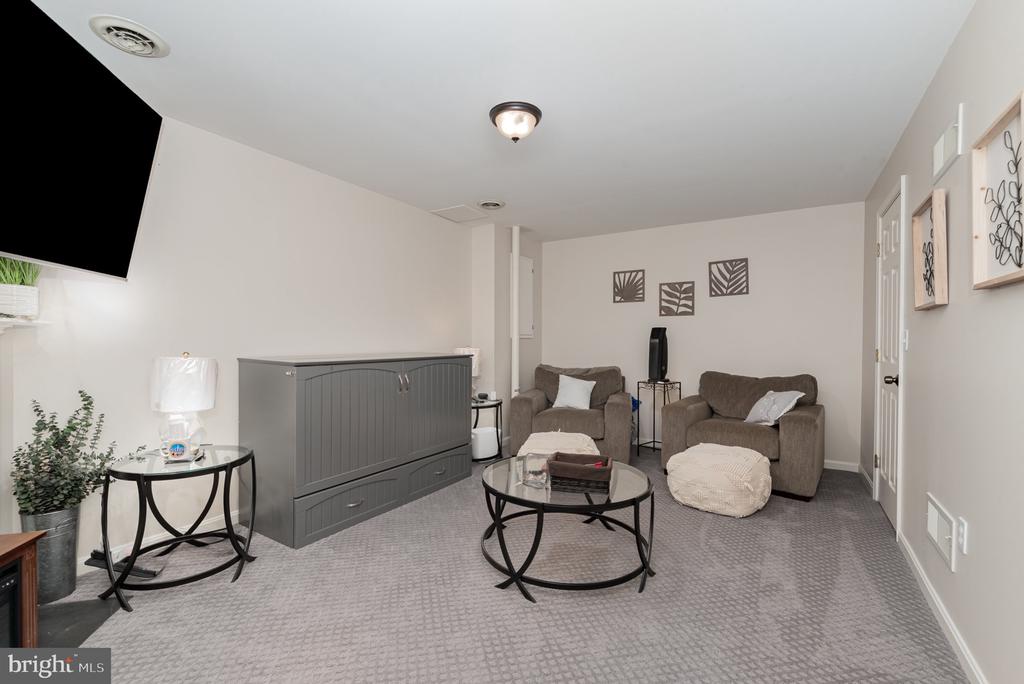
Furnished living room with gray carpet, two armchairs, a glass coffee table, and a wall-mounted TV.
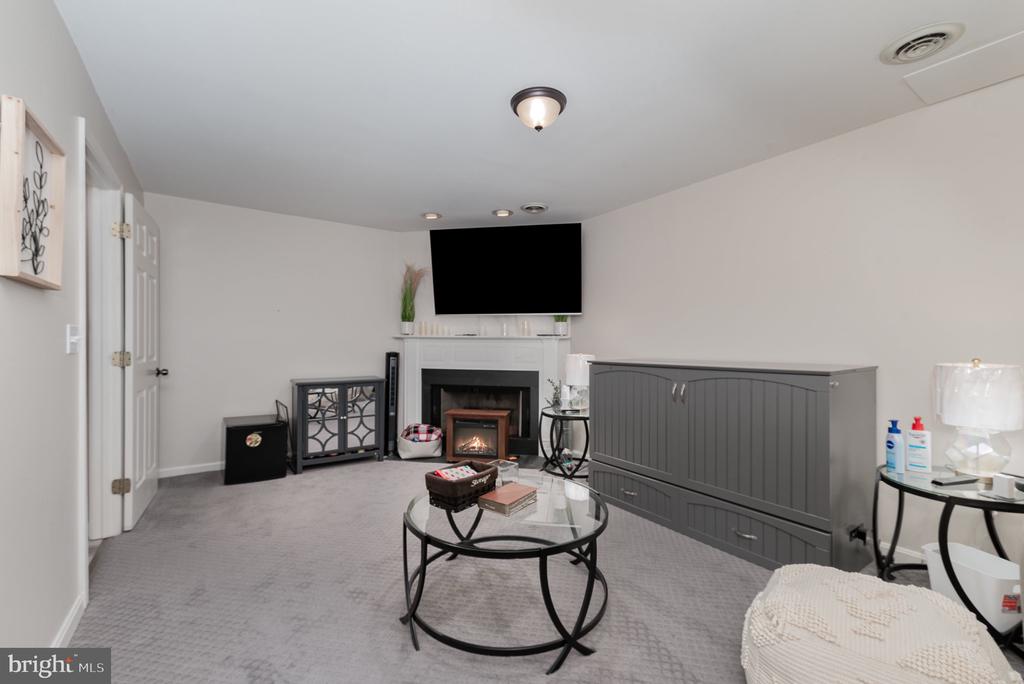
Living room with a white fireplace, wall-mounted TV, gray cabinets, and round glass coffee table.
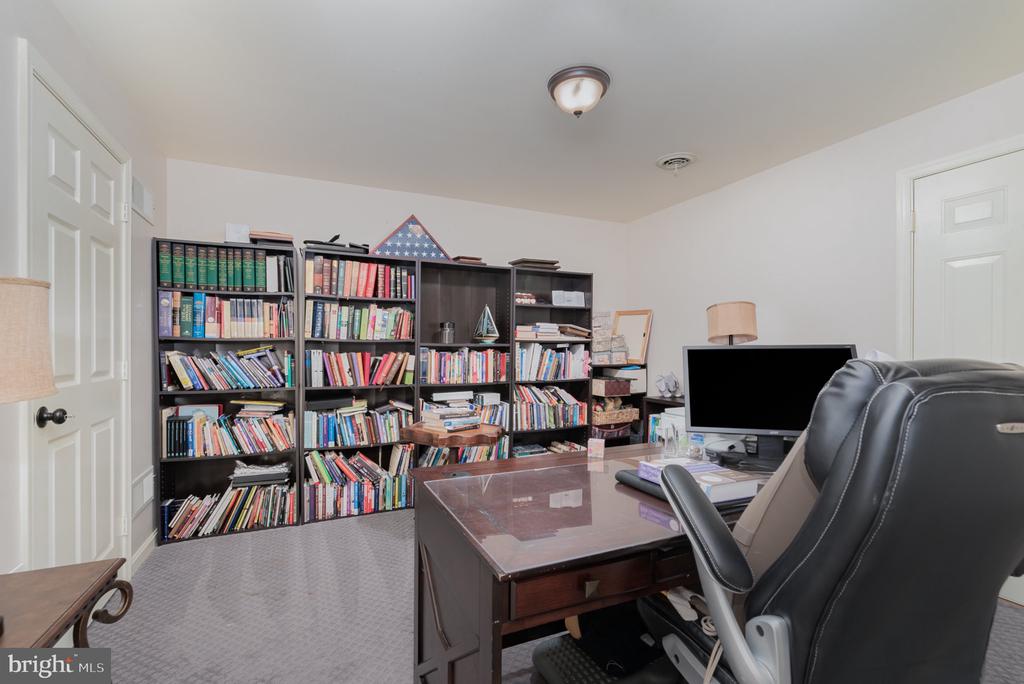
Home office with book-filled shelves, a computer desk, and a large black chair.
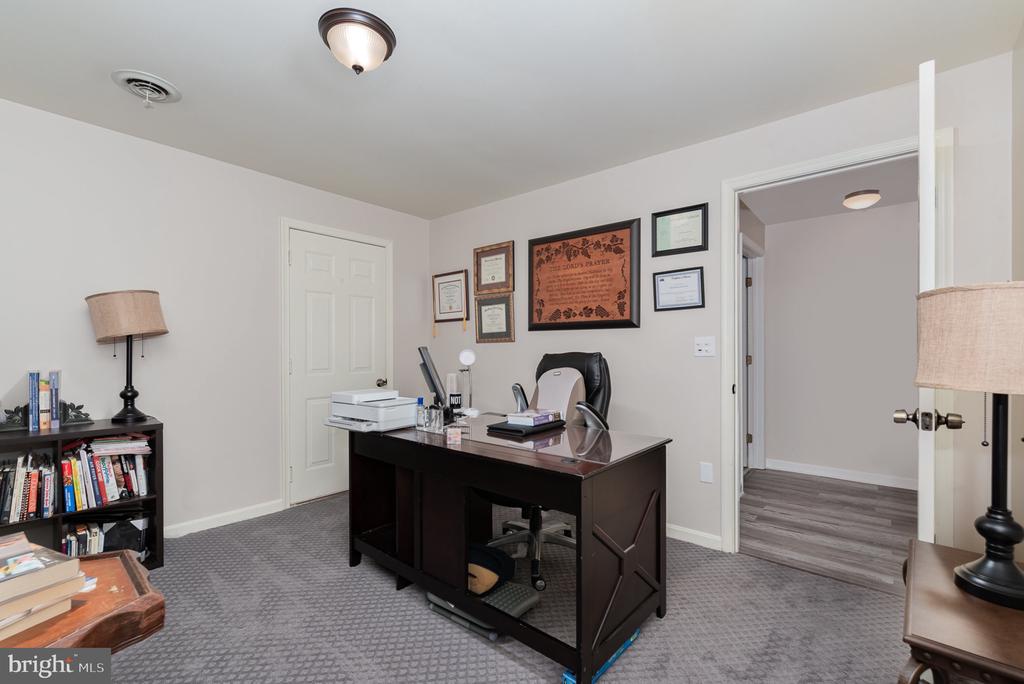
Furnished office with a dark desk, gray carpet, bookshelves, and framed certificates.
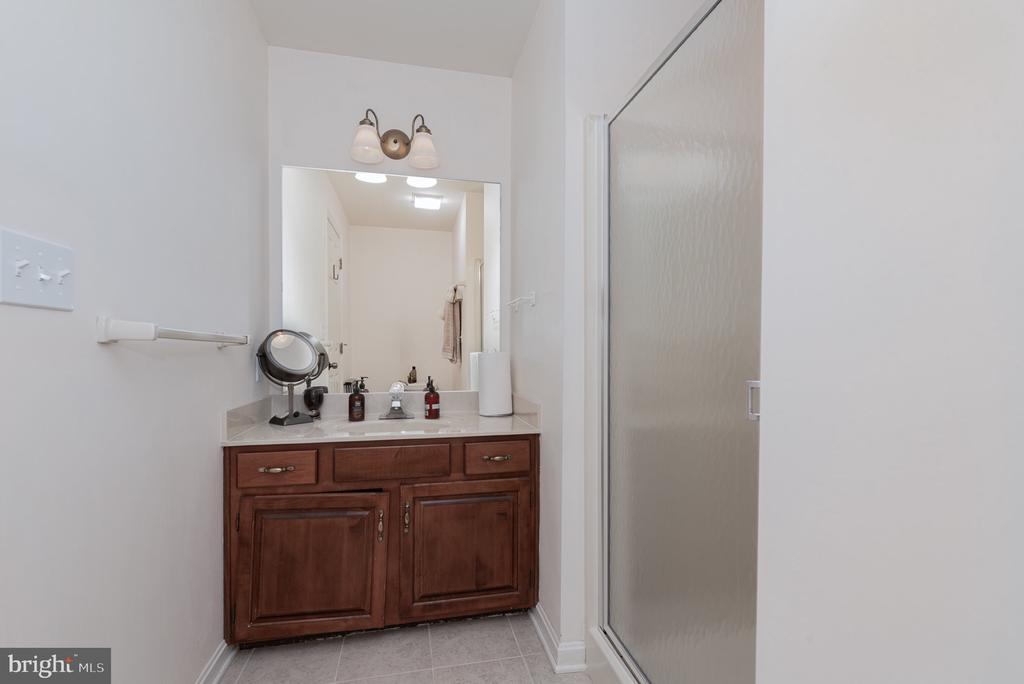
Bathroom vanity with dark wood cabinets beside a frosted-glass shower.
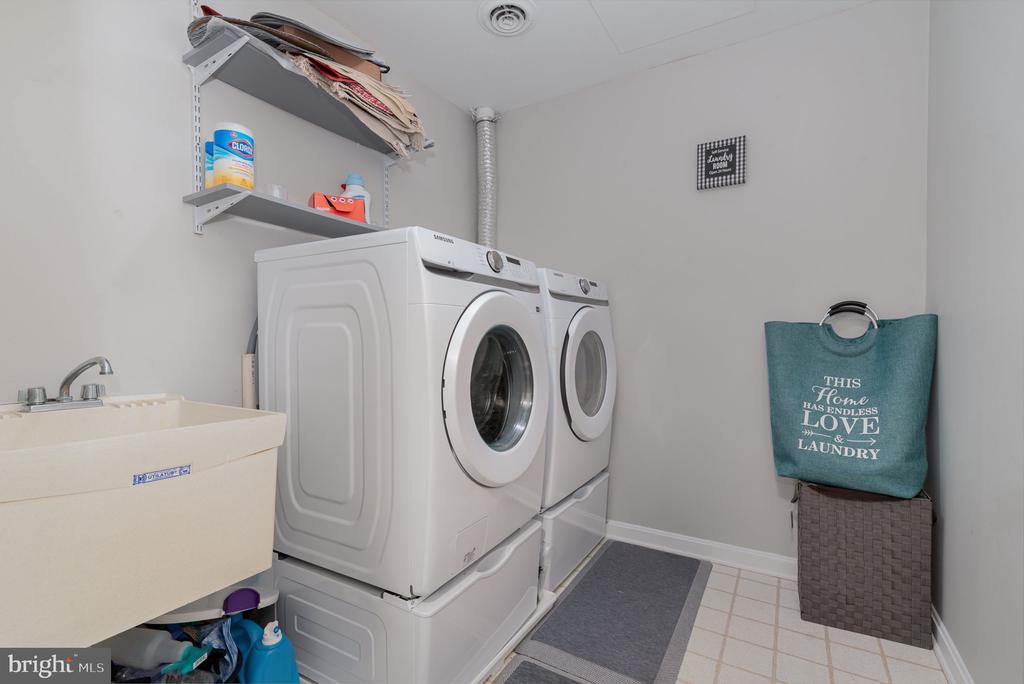
Laundry room with stacked white washer and dryer, utility sink, and shelves above.
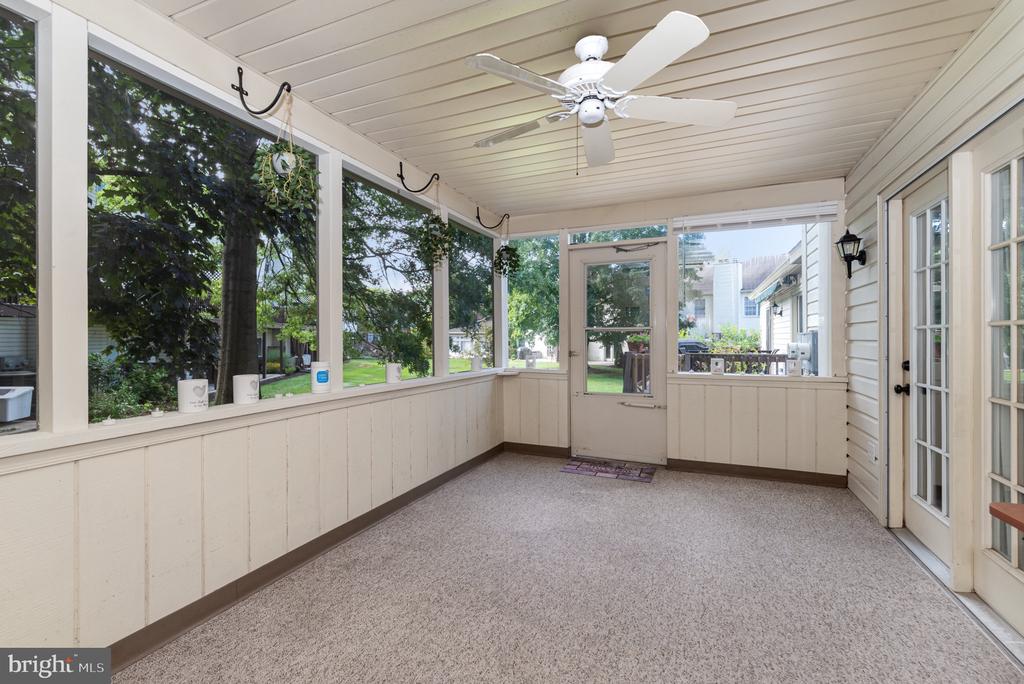
Enclosed porch with carpeted floor, screened windows, ceiling fan, and glass doors to the yard.
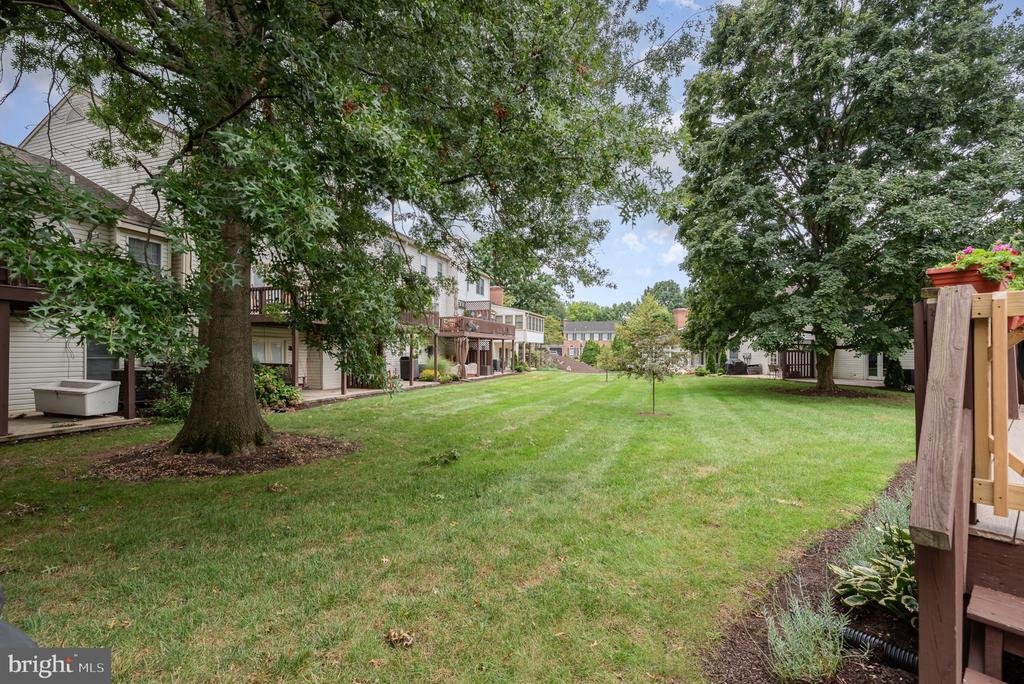
Shared lawn between attached homes, framed by mature trees and wooden decks.
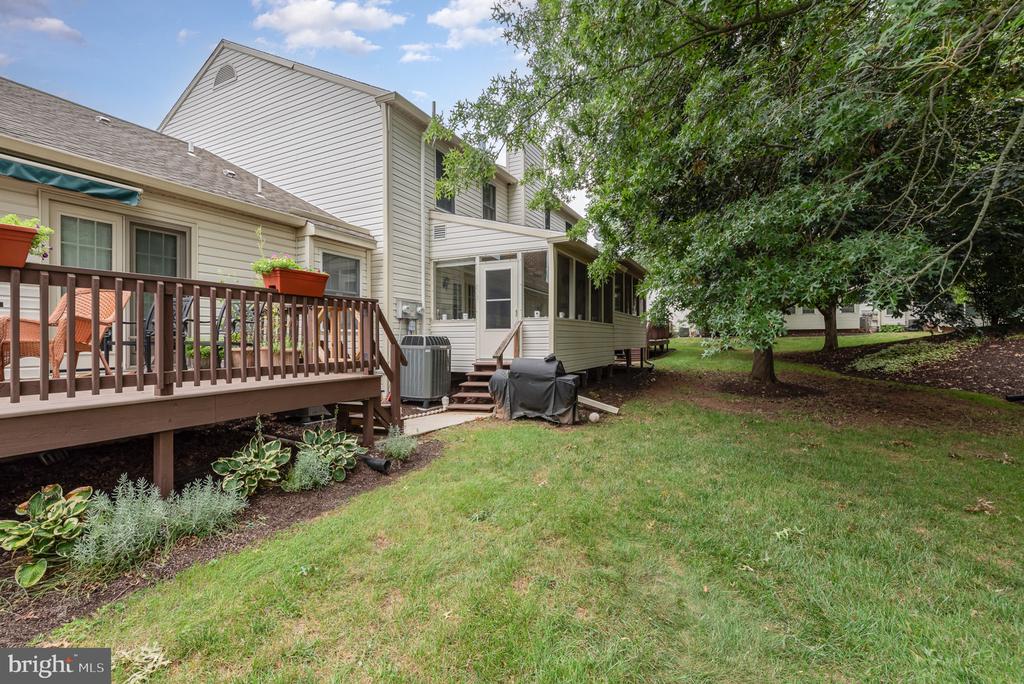
Townhouse rear exterior with a raised deck, screened porch, and grassy yard.
Townhouse front with a red entry door, covered porch, American flag, and flowering shrubs.
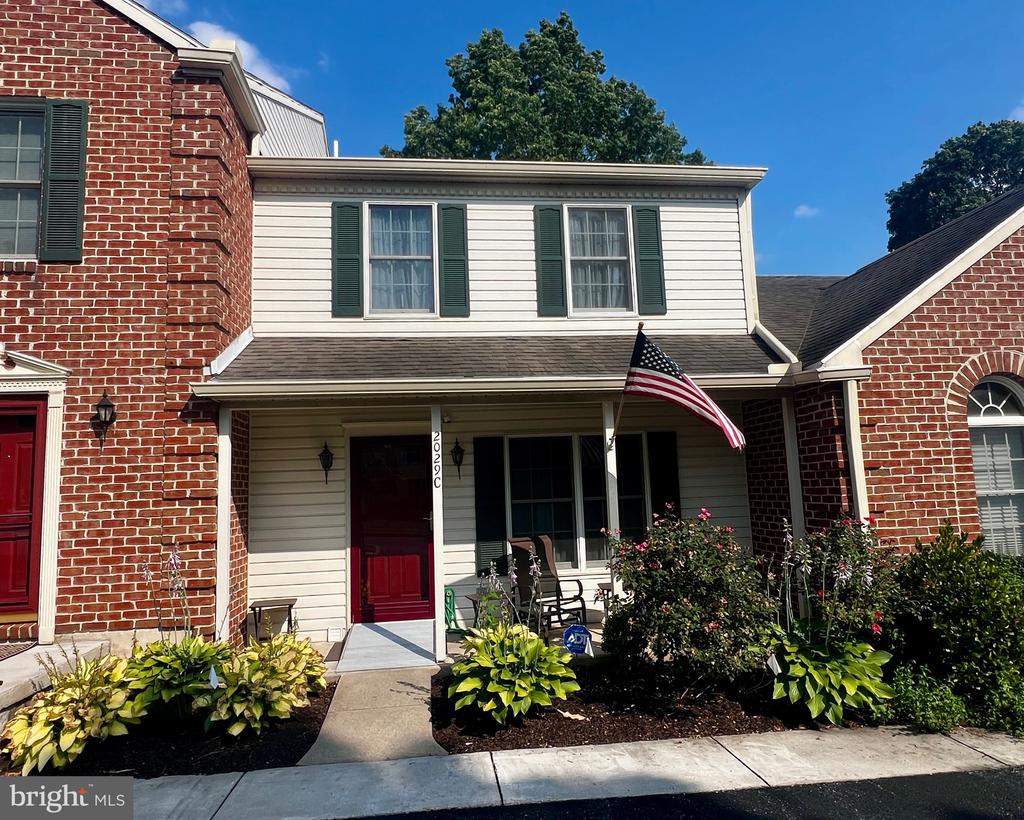
Front exterior of a brick-and-siding home with a covered porch, red door, and American flag.
SEE ALL PHOTOS
Townhouse exterior with a covered entry, red front door, porch seating, and flowering shrubs.
Brick-and-siding home with a covered porch, landscaped flower beds, and an attached two-car garage.
Red brick two-car garage with white doors, an asphalt driveway, and landscaped shrubs.
Kitchen with reddish-brown wood cabinets, black appliances, and a wide pass-through to the living area.
Kitchen with beige tile floors, a stainless-steel refrigerator, and a large curtained window.
Open-plan living and dining room with a white sofa, round table, and French doors.
Dining area with a round table, kitchen pass-through, and entry hall beside the staircase.
Living room with cream sofas, French doors, and a pale area rug.
Living room with a fireplace, television, pale seating, and white French doors.
Furnished living room with a cream sofa, round coffee table, dining area, and staircase.
Bathroom vanity with wood cabinets and a doorway opening toward the dining and living areas.
Furnished bedroom with gray carpet, dark wood dresser, ceiling fan, and pink window curtains.
Bedroom with gray carpet, double closets, a ceiling fan, and an electric fireplace.
Bathroom with a long wood vanity, large mirror, glass shower, and toilet.
Furnished bedroom with a dark wood bed, beige recliner, and gray-and-gold curtains.
Furnished bedroom with a large bed, beige recliner, ceiling fan, and tall curtained windows.
Bathroom with a long dark wood vanity, large mirror, and glass-enclosed shower.
Furnished living room with gray carpet, two armchairs, a glass coffee table, and a wall-mounted TV.
Living room with a white fireplace, wall-mounted TV, gray cabinets, and round glass coffee table.
Home office with book-filled shelves, a computer desk, and a large black chair.
Furnished office with a dark desk, gray carpet, bookshelves, and framed certificates.
Bathroom vanity with dark wood cabinets beside a frosted-glass shower.
Laundry room with stacked white washer and dryer, utility sink, and shelves above.
Enclosed porch with carpeted floor, screened windows, ceiling fan, and glass doors to the yard.
Shared lawn between attached homes, framed by mature trees and wooden decks.
Townhouse rear exterior with a raised deck, screened porch, and grassy yard.
Townhouse front with a red entry door, covered porch, American flag, and flowering shrubs.
Front exterior of a brick-and-siding home with a covered porch, red door, and American flag.
Sold

2029-C Raleigh Rd

2029 RALEIGH ROAD, HUMMELSTOWN, PA 17036

$310,000
***An offer has been received and an offer deadline has been set for 5 PM Thursday, 8/22/24. ***Welcome to your beautiful new townhome! This home has it all, from location to space, to upgraded amenities, to maintenance free living, you really can have it all! Stepping inside, the gorgeous eat-in kitchen features granite countertops, tile floor, beautiful cabinets with upgraded hardware, and plenty of recessed lighting. The open living area makes entertainment a breeze with an airy atmosphere, wood burning fireplace, and sliders that open to the 3 season room, the perfect place to enjoy your morning coffee, curl up with a good book, or just sit and enjoy the weather while watching a movie or your favorite TV show. Upstairs you will find the primary bedroom suite with its own full bathroom and another generously sized bedroom and a full hall bath. The fully finished basement is very versatile, featuring an office with plenty of built in bookshelves. This could be used as another bedroom. There is also a large family room with another wood burning fireplace, along with a full bathroom and laundry facilities complete with a deep sink, and plenty of storage space. With the HOA including all lawn care services and snow removal, all that's left for you and your family to do is enjoy your home! Make sure not to miss this one. Arrange your private showing today. You won't be disappointed.

3
beds

4
baths

2,052 Sq.Ft. LIVING AREA

871.2 Sq.Ft. lot

Robert Rinkus

Robert Rinkus

Features & Amenities

Interior

  • total bedrooms3
  • Total bathrooms4
  • full bathrooms3
  • half bathroom1
  • Flooring Luxury Vinyl Tile, Partially Carpeted, Vinyl
  • Fireplace Wood
  • APPLIANCES Dishwasher, Dryer, Washer, Microwave, Refrigerator
  • other interior Features Carpet, Ceiling Fan(s), Combination Dining/Living, Upgraded Countertops, Wood Floors, Other, Breakfast Area

Area & Lot

  • Status Sold
  • Date Sold September 20, 2024
  • Living Area2,052 Sq.Ft.
  • Total Area2,052 Sq.Ft.
  • Lot Area871.2 Sq.Ft.
  • MLS® IDPADA2036682
  • TypeTownhouse
  • YEAR BUILT1988
  • NeighborhoodDauphin County
  • Architecture StylesTraditional
  • High SchoolHERSHEY HIGH SCHOOL
  • School DistrictDERRY TOWNSHIP

Exterior

  • STORIES2
  • Garage Space1.0
  • water SourcePublic
  • PoolNo Pool
  • parkingDetached Garage, Off Street
  • HEAT TYPEHeat Pump(s)
  • AIR CONDITIONINGCentral A/C, Ceiling Fan(s)
  • sewerPublic Sewer
  • SubstructureConcrete Perimeter
  • Disability FeaturesNone
  • HOA AmenitiesNone
  • security FeaturesSmoke Detector, Security System

Financial

  • Sales Price$310,000
  • Real Estate Tax $3,499/yr
  • HOA $242/mo
  • Zoning RESIDENTIAL

Work With Robert

Your home is more than an address—it’s a reflection of your lifestyle. Partner with an expert who truly understands what luxury means.

Follow Me on Instagram