1734 FULTON STREET
1734 FULTON STREET
1734 FULTON STREET
1734 FULTON STREET
1734 FULTON STREET
1734 FULTON STREET
1734 FULTON STREET
1734 FULTON STREET
1734 FULTON STREET
1734 FULTON STREET
1734 FULTON STREET
1734 FULTON STREET
1734 FULTON STREET
1734 FULTON STREET
1734 FULTON STREET
1734 FULTON STREET
1734 FULTON STREET
1734 FULTON STREET
1734 FULTON STREET
1734 FULTON STREET
1734 FULTON STREET
1734 FULTON STREET
1734 FULTON STREET
1734 FULTON STREET
1734 FULTON STREET
1734 FULTON STREET
1734 FULTON STREET
1734 FULTON STREET
1734 FULTON STREET
1734 FULTON STREET
1734 FULTON STREET
1734 FULTON STREET
1734 FULTON STREET
1734 FULTON STREET
SEE ALL PHOTOS
1734 FULTON STREET
1734 FULTON STREET
1734 FULTON STREET
1734 FULTON STREET
1734 FULTON STREET
1734 FULTON STREET
1734 FULTON STREET
1734 FULTON STREET
1734 FULTON STREET
1734 FULTON STREET
1734 FULTON STREET
1734 FULTON STREET
1734 FULTON STREET
1734 FULTON STREET
1734 FULTON STREET
1734 FULTON STREET
1734 FULTON STREET
1734 FULTON STREET
1734 FULTON STREET
1734 FULTON STREET
1734 FULTON STREET
1734 FULTON STREET
1734 FULTON STREET
1734 FULTON STREET
1734 FULTON STREET
1734 FULTON STREET
1734 FULTON STREET
1734 FULTON STREET
1734 FULTON STREET
1734 FULTON STREET
1734 FULTON STREET
1734 FULTON STREET
1734 FULTON STREET
1734 FULTON STREET
Sold

1734 FULTON STREET

1734 FULTON STREET, HARRISBURG, PA 17102

$210,000
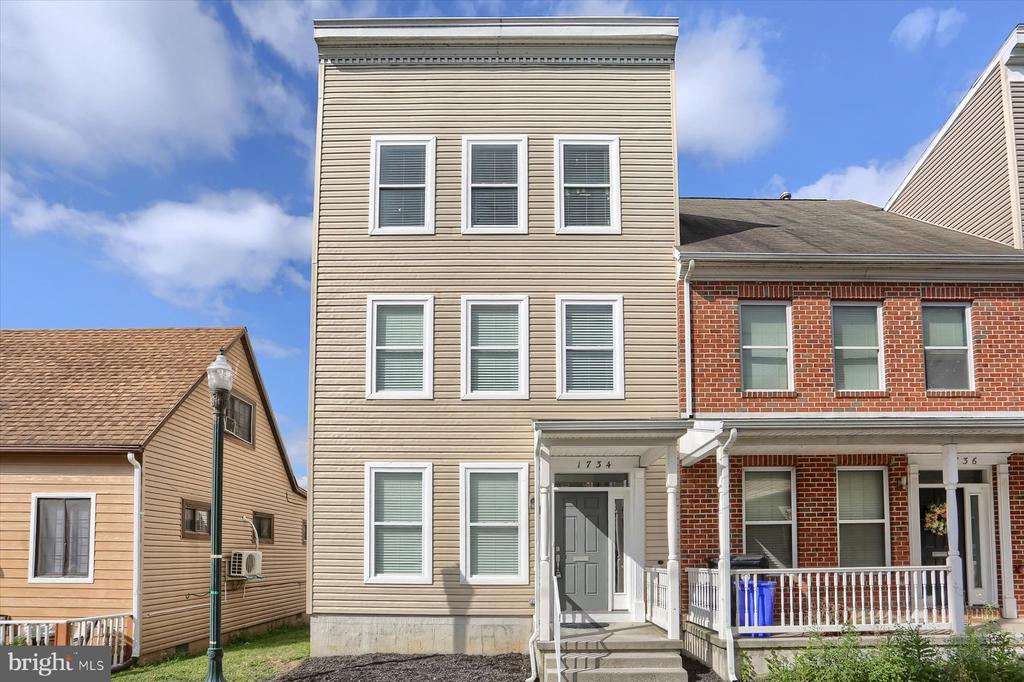
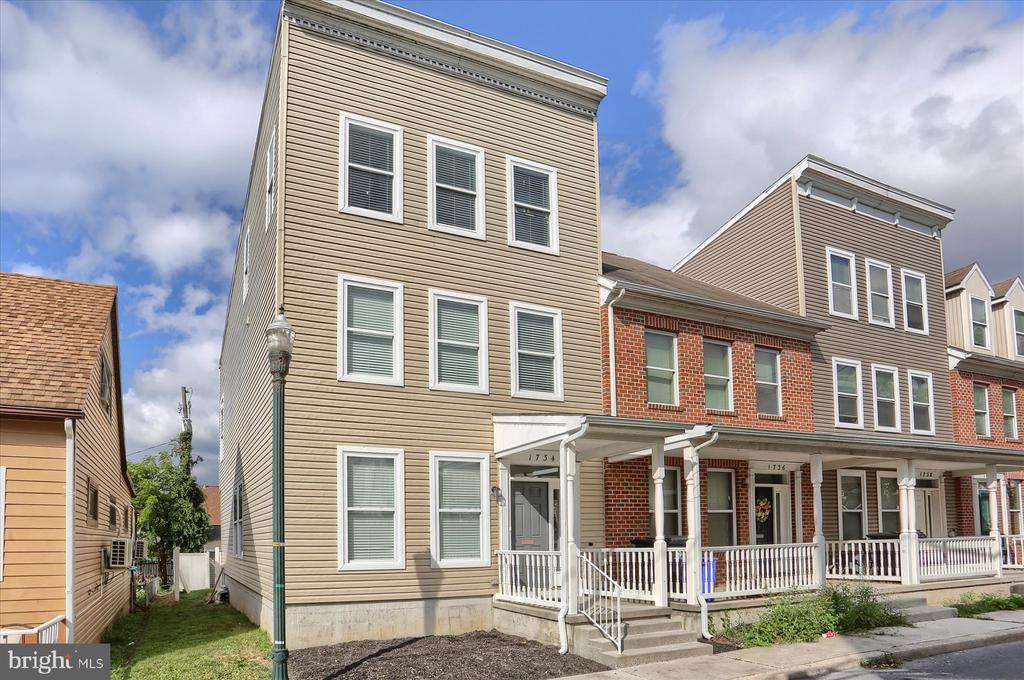
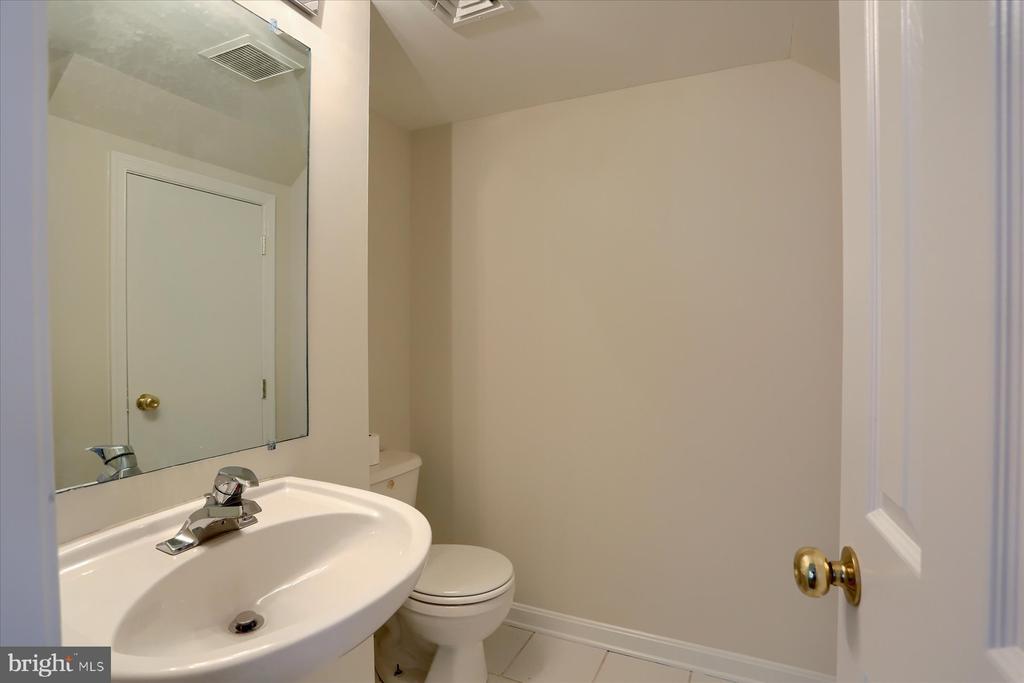
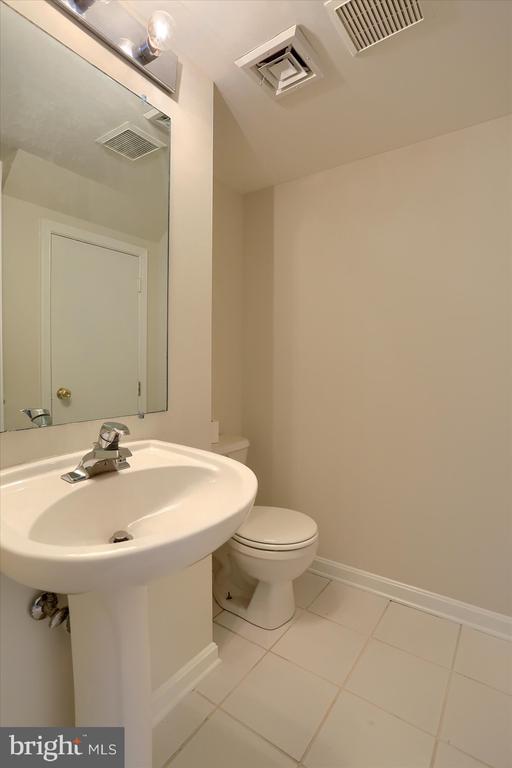
Don't miss this stylish Midtown gem! Everything's been updated--brand-new flooring, fixtures, and fresh paint throughout--so you
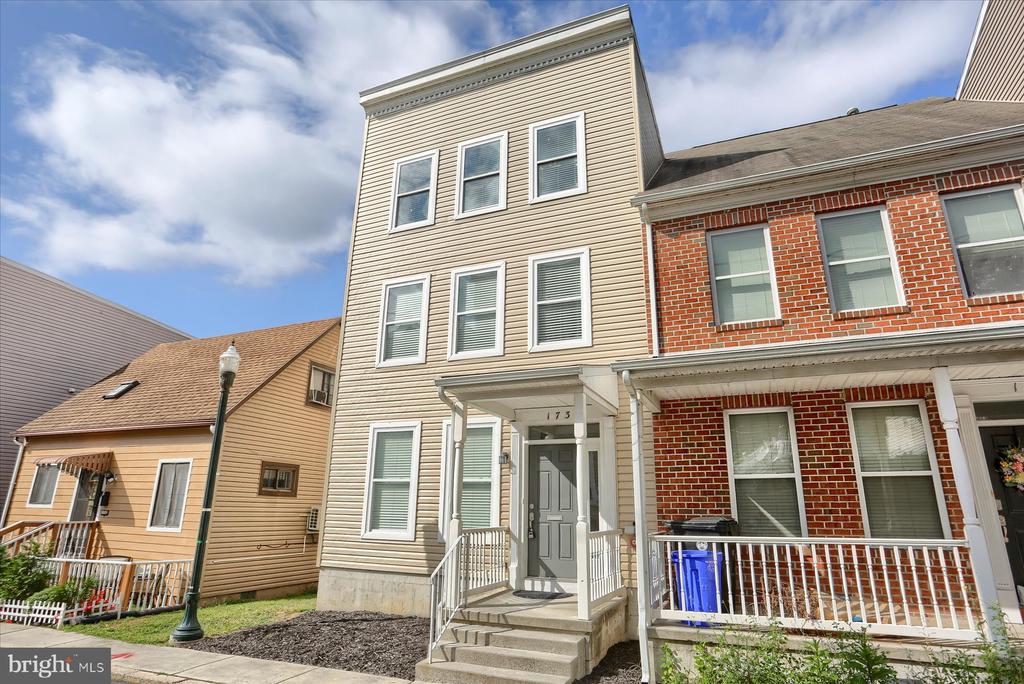
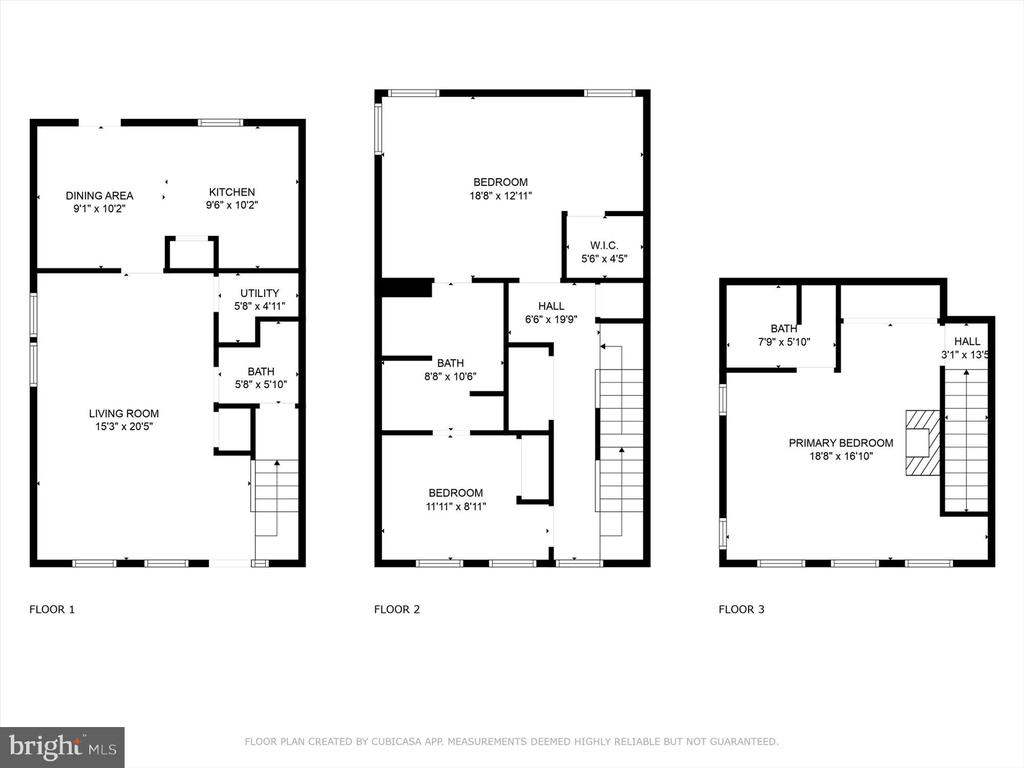
can move right in and start living. This 3-bedroom, 2.5-bath end unit sits on a quiet corner in Capital Heights and delivers the
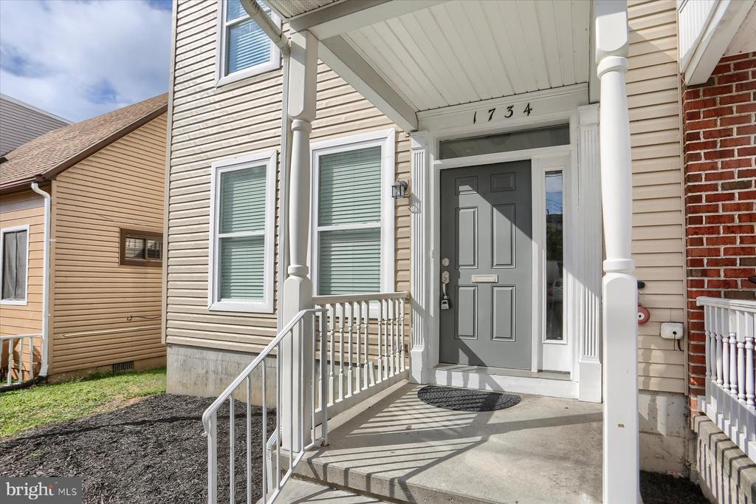
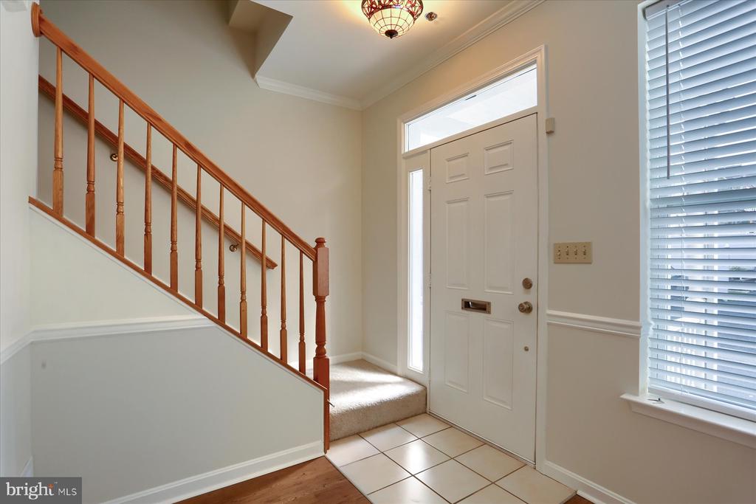
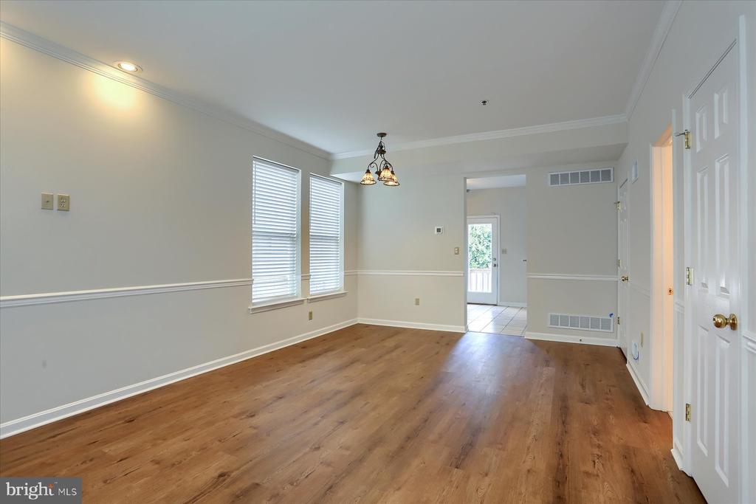
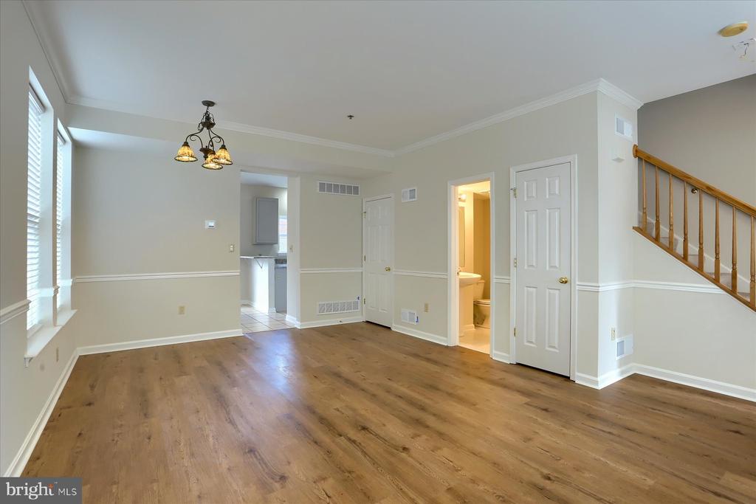
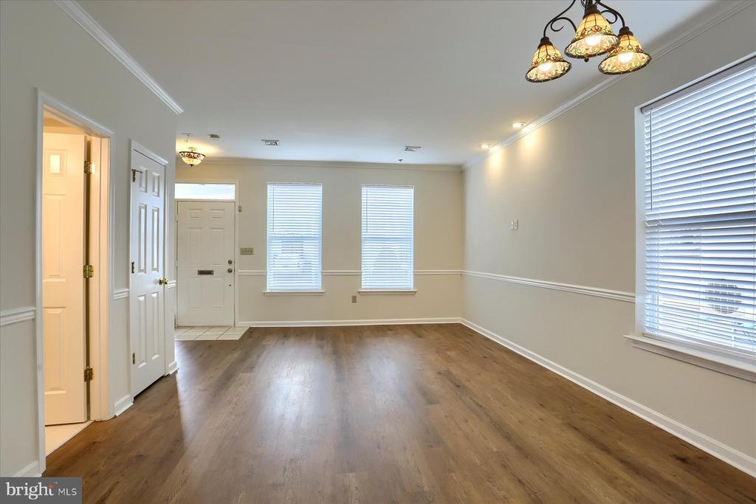
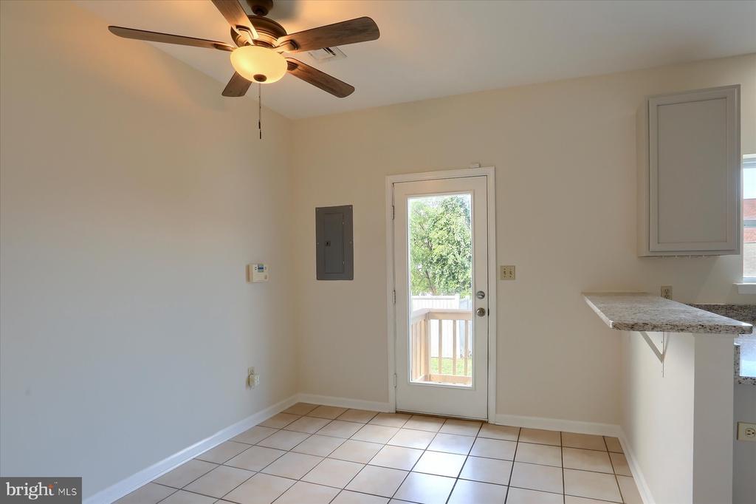
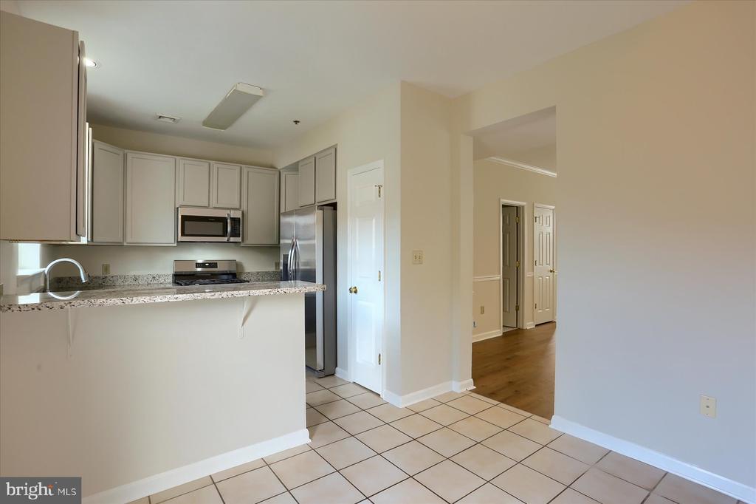
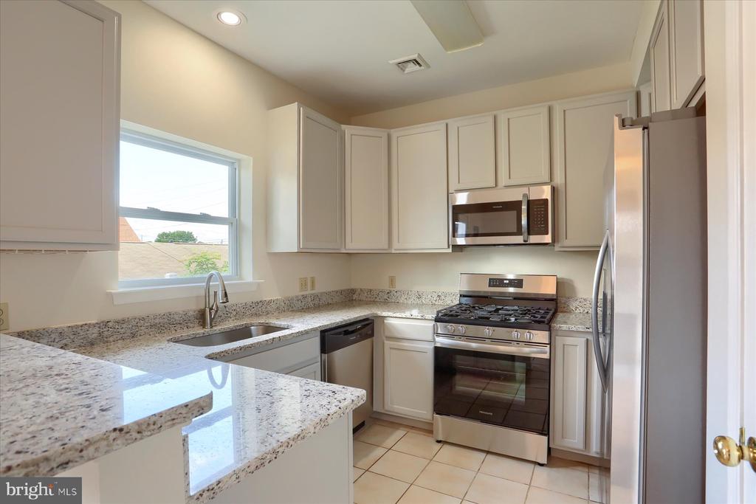
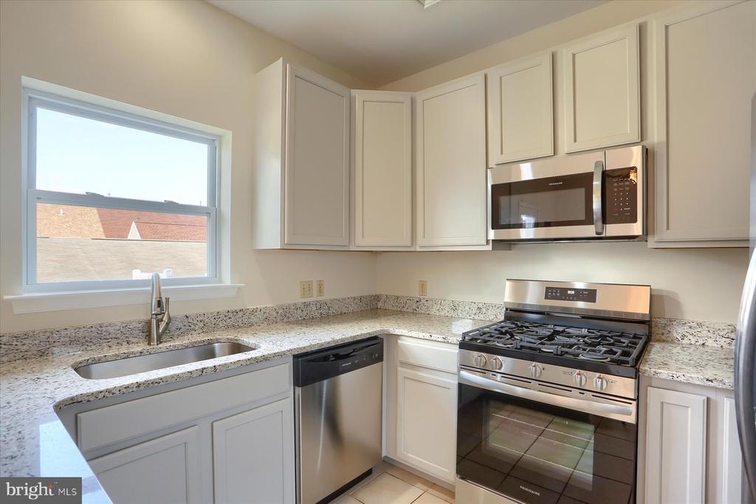
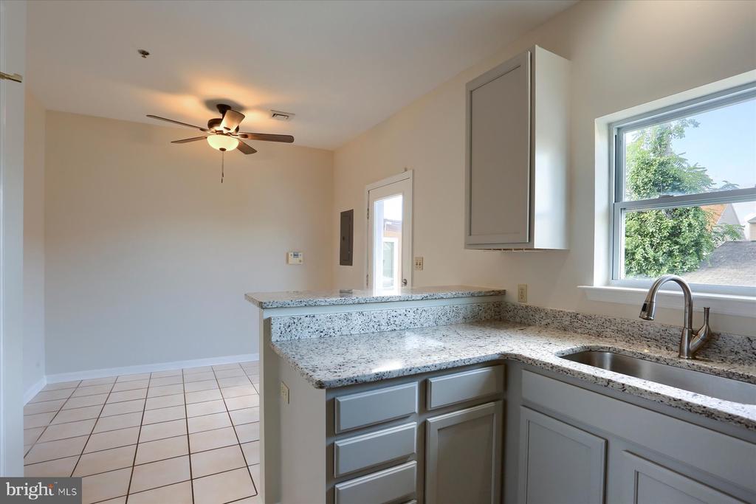
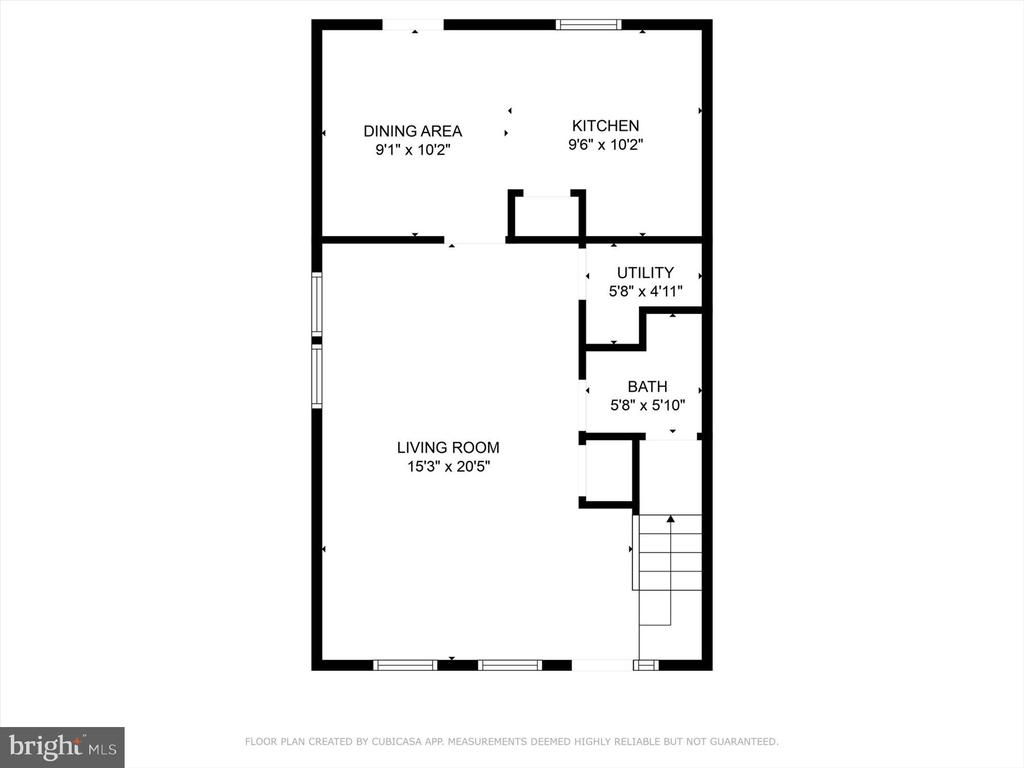
perfect mix of city convenience and modern comfort. Step inside to an open-concept living and dining space flowing into a sleek
kitchen with granite countertops. Out back, your private courtyard with patio and privacy fence is made for cookouts, gatherings, or
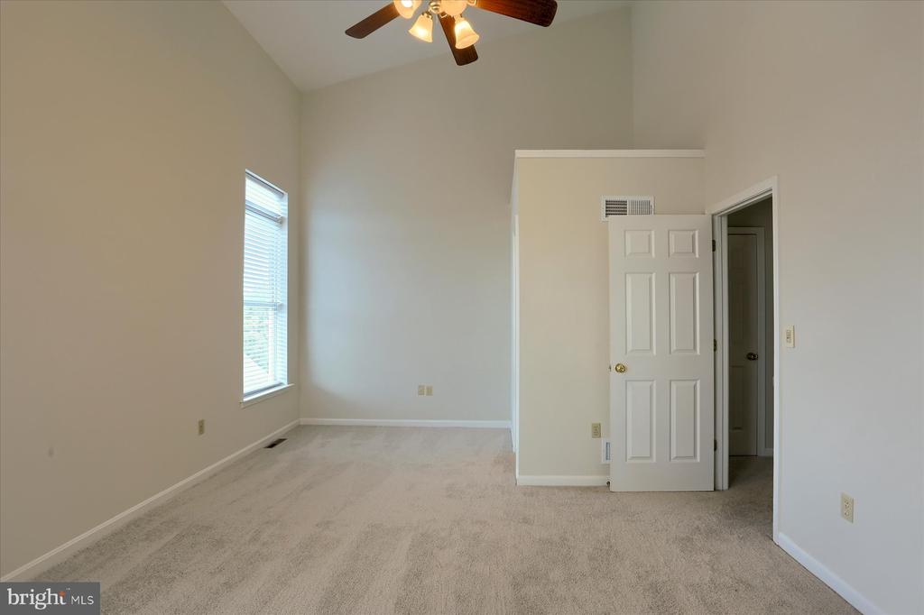
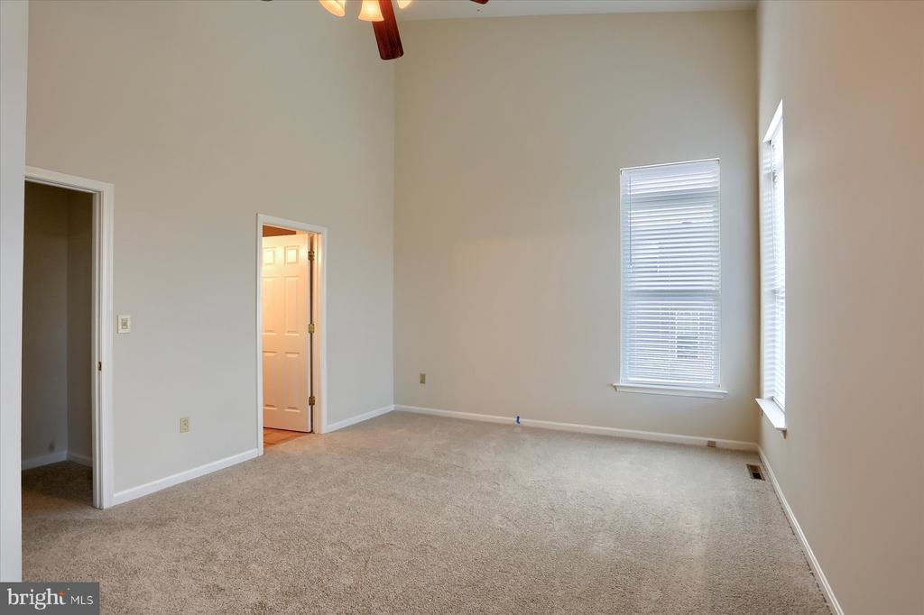
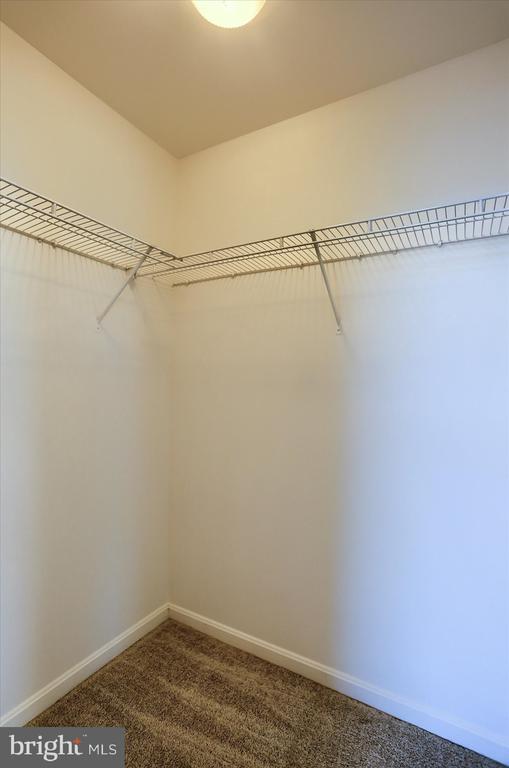
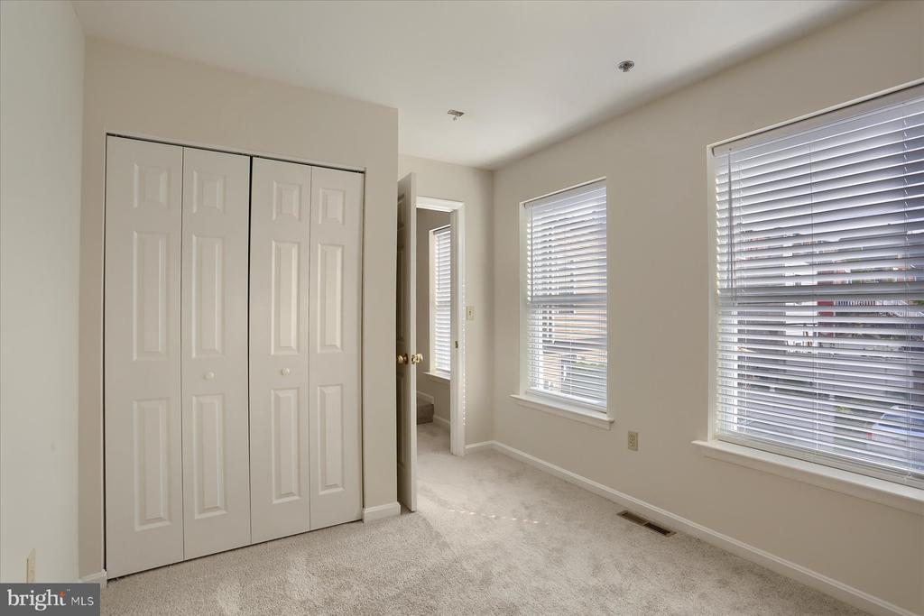
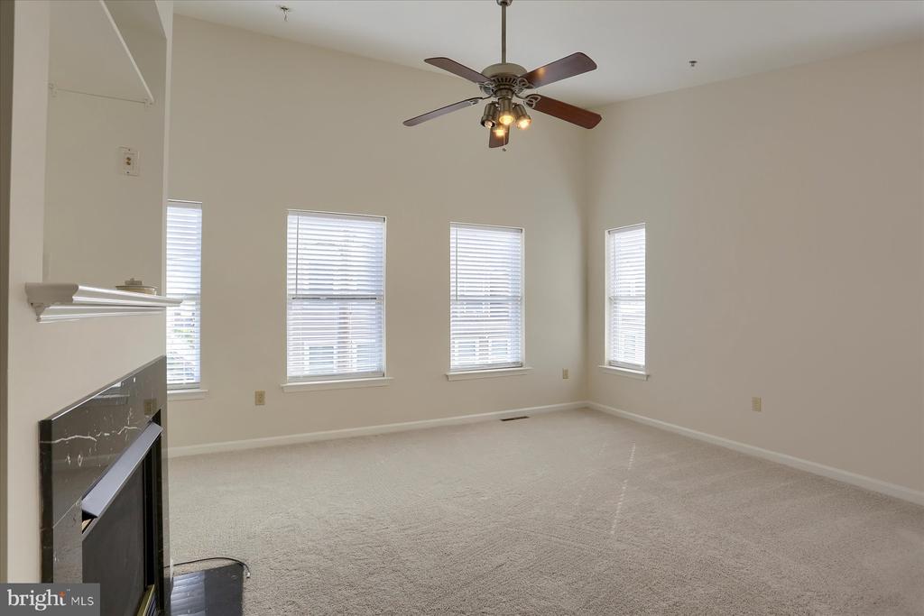
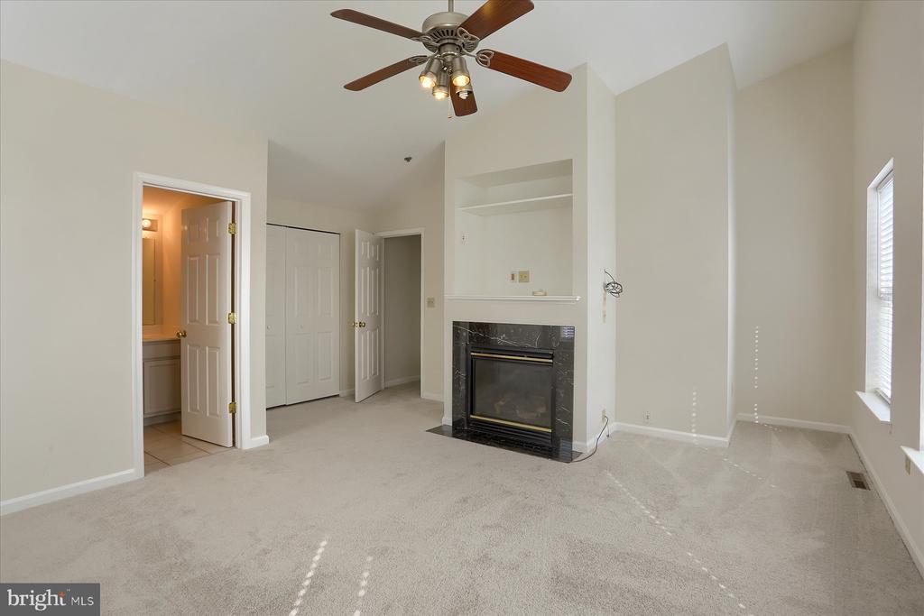
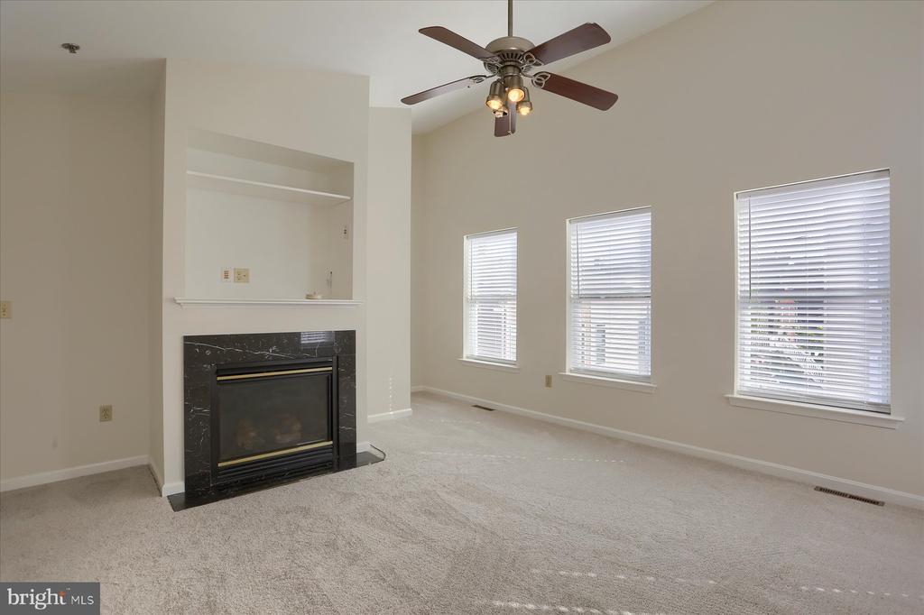
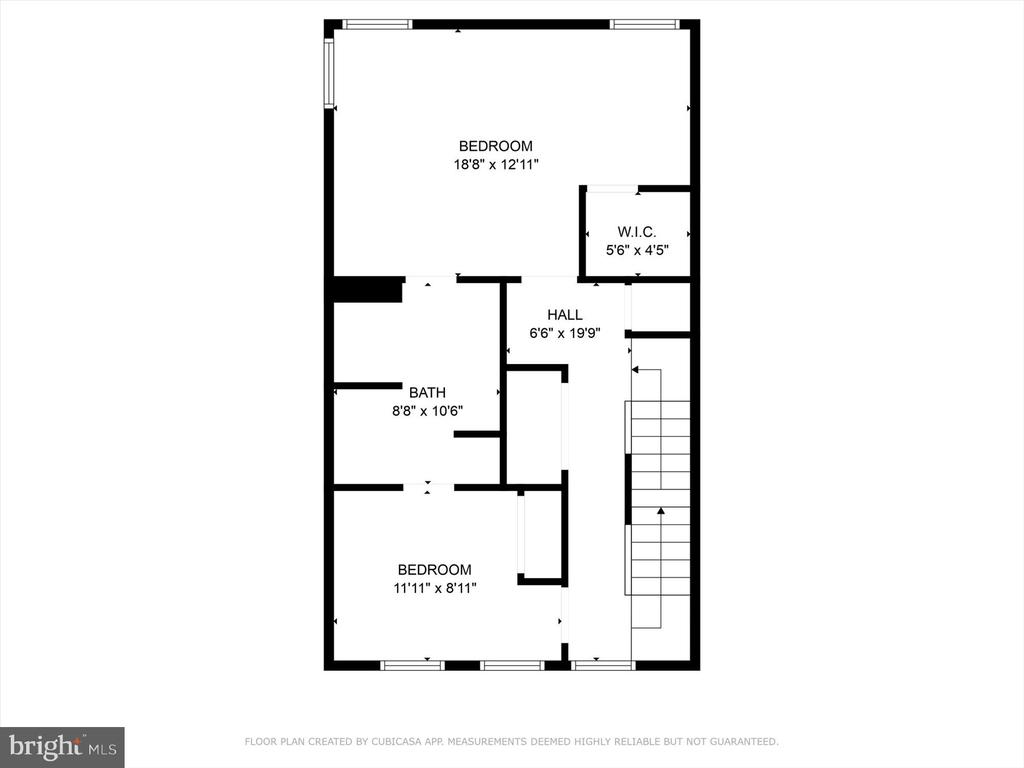
just relaxing in style. Upstairs, the second-floor rear bedroom stuns with vaulted ceilings, tons of natural light, and a walk-in closet.
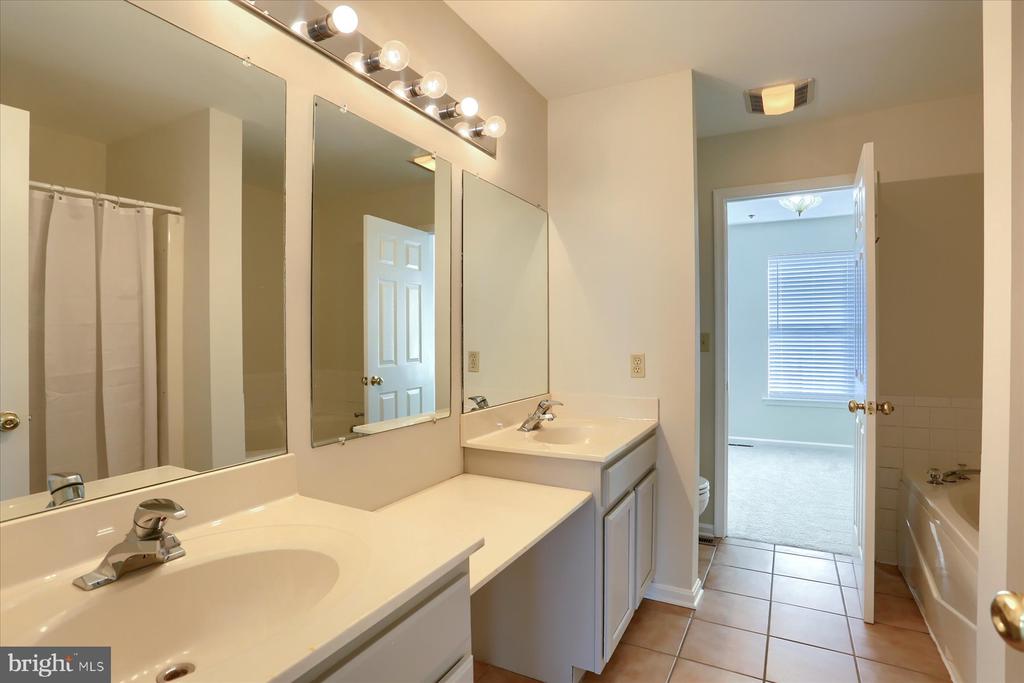
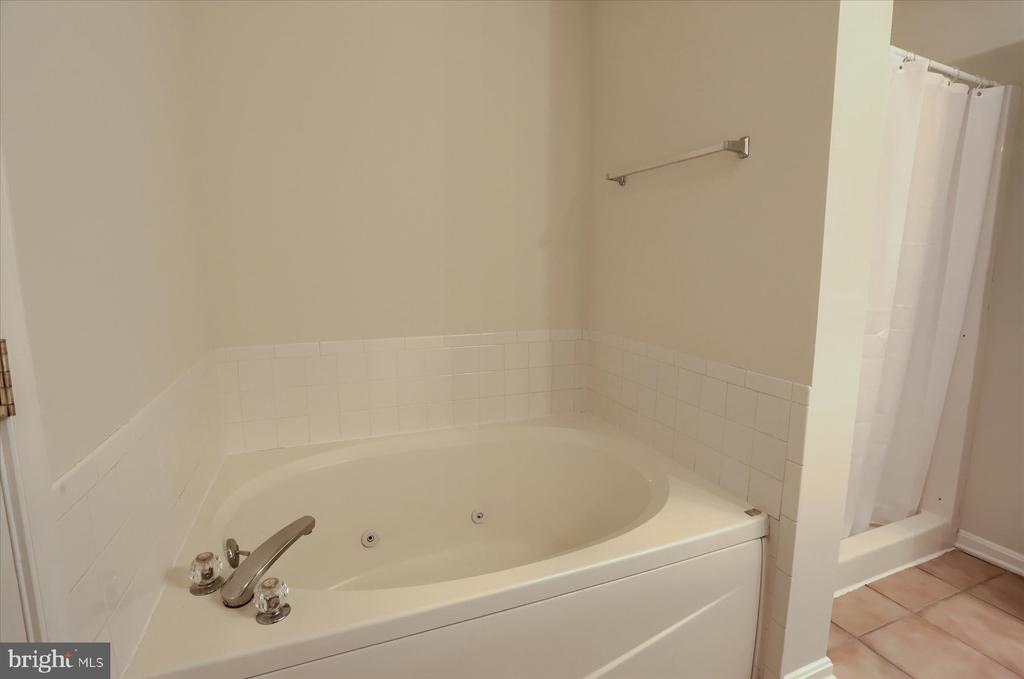
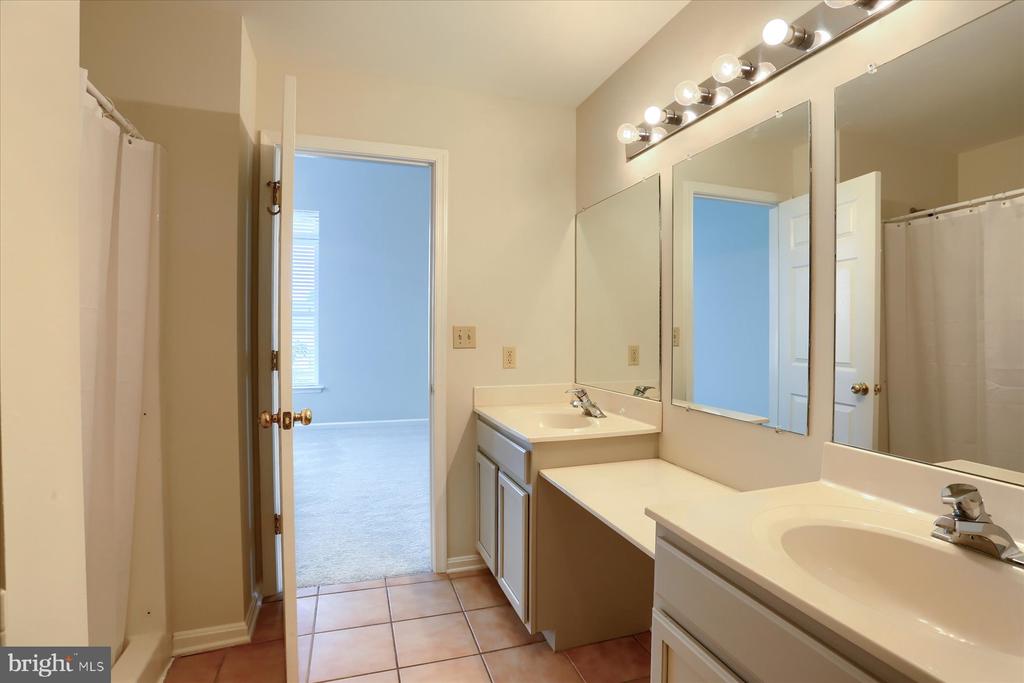
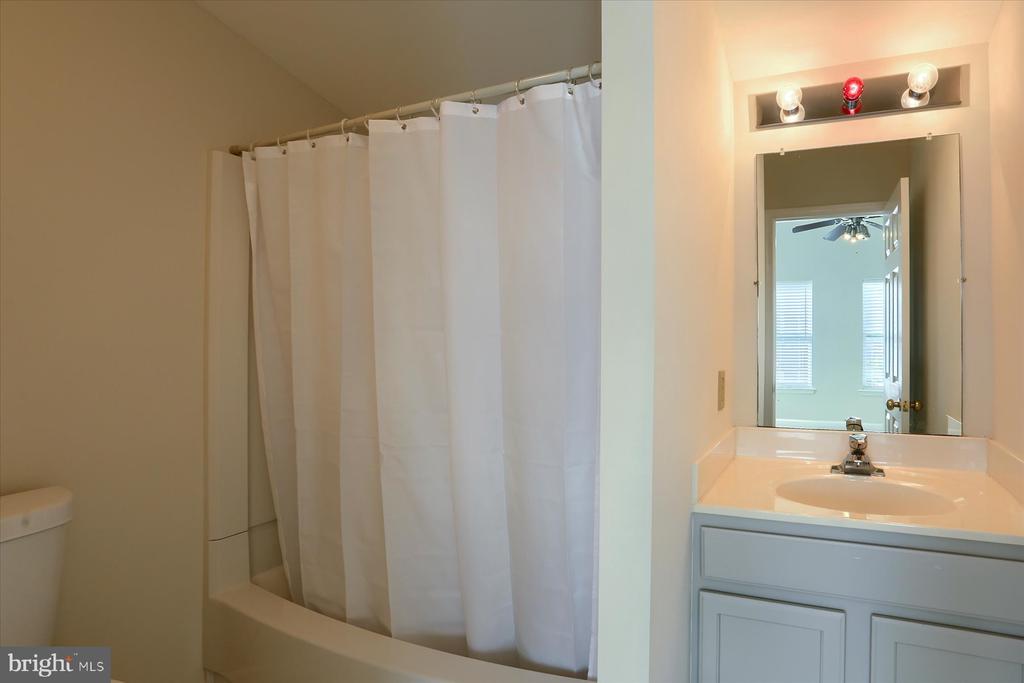
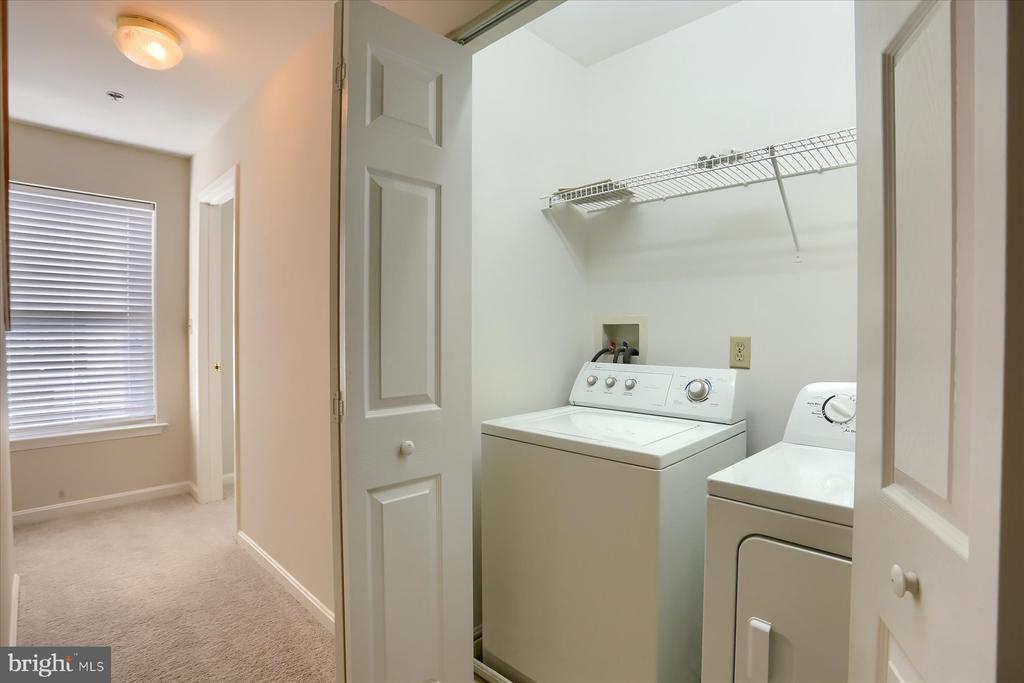
The Jack & Jill full bath features dual vanities, a walk-in shower, and separate tub--perfect for sharing without compromise.
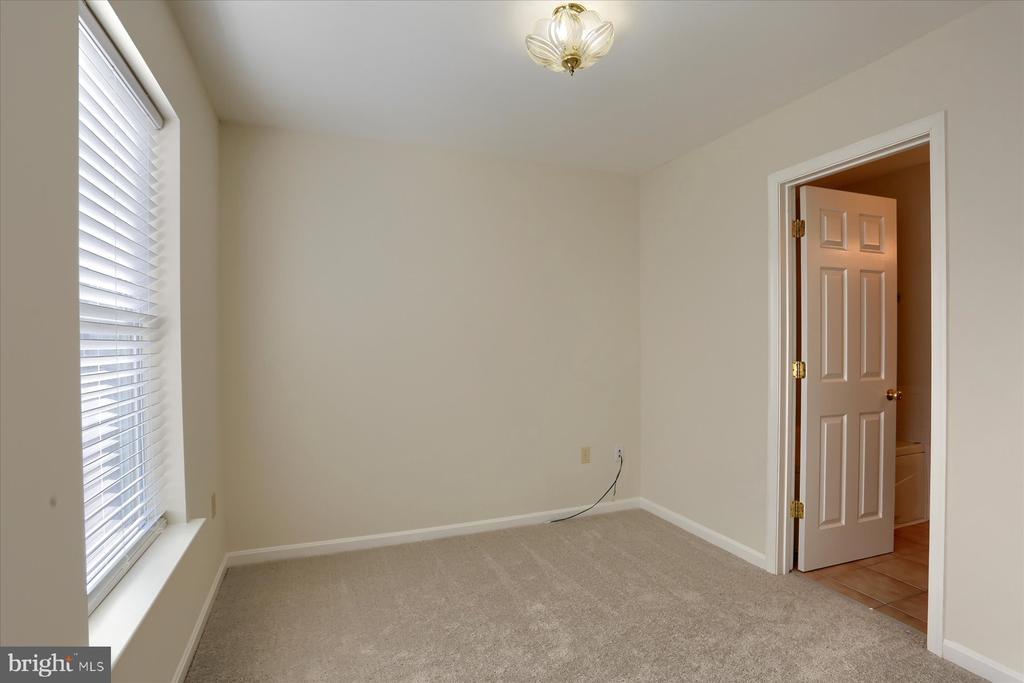
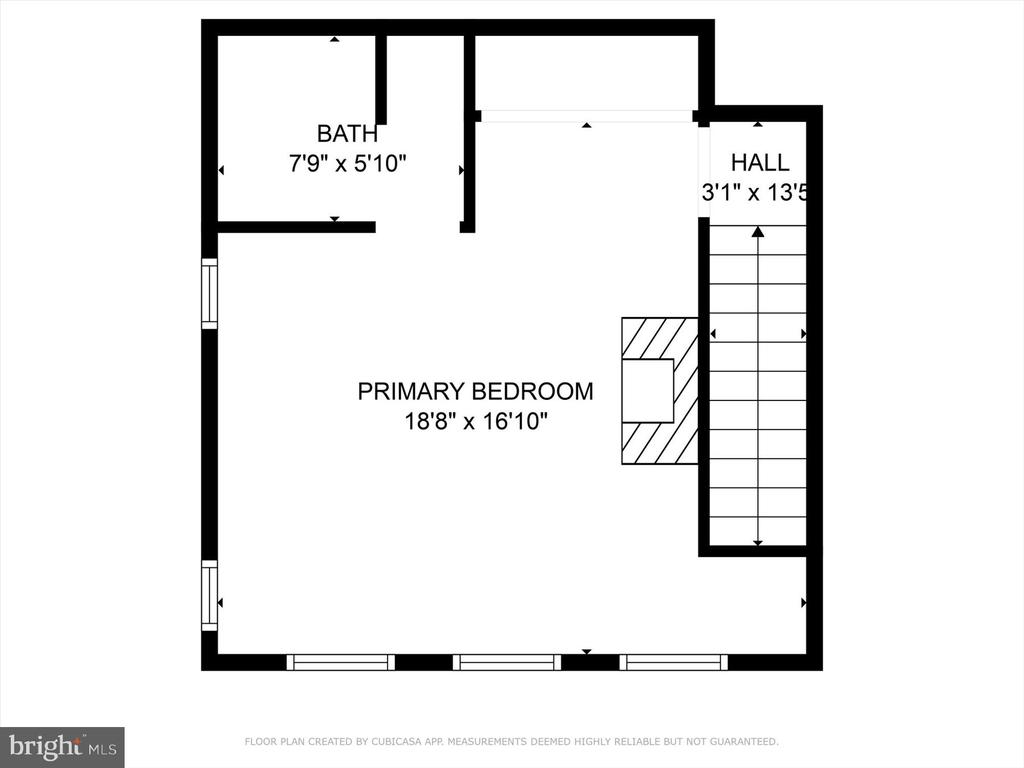
Laundry is right on this level for easy access. The third-floor bedroom feels like a retreat with its own full bath and cozy gas
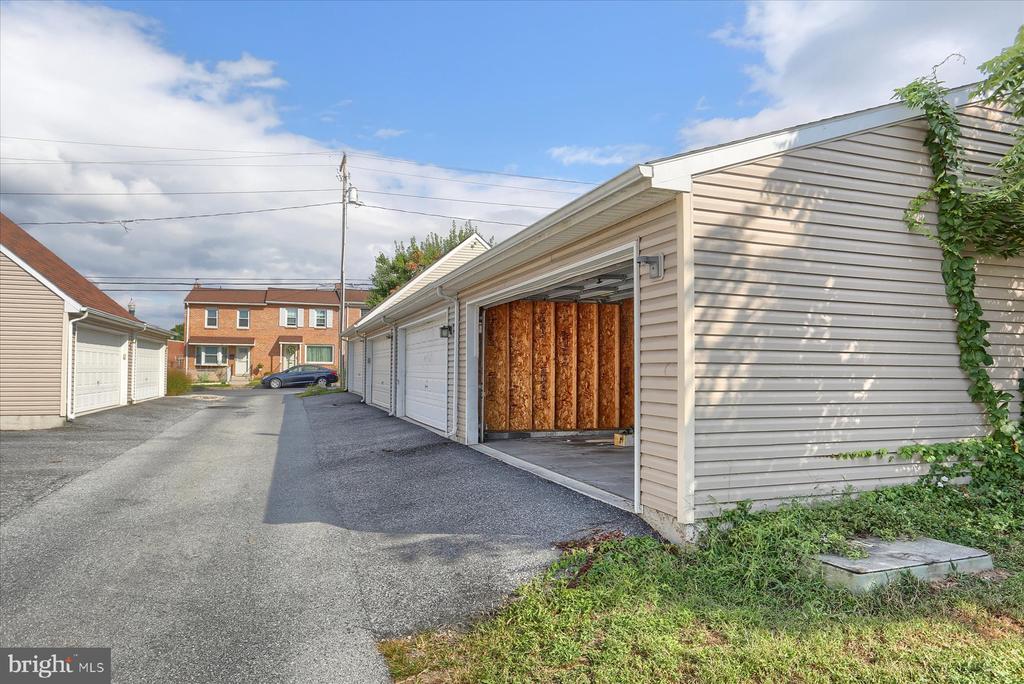
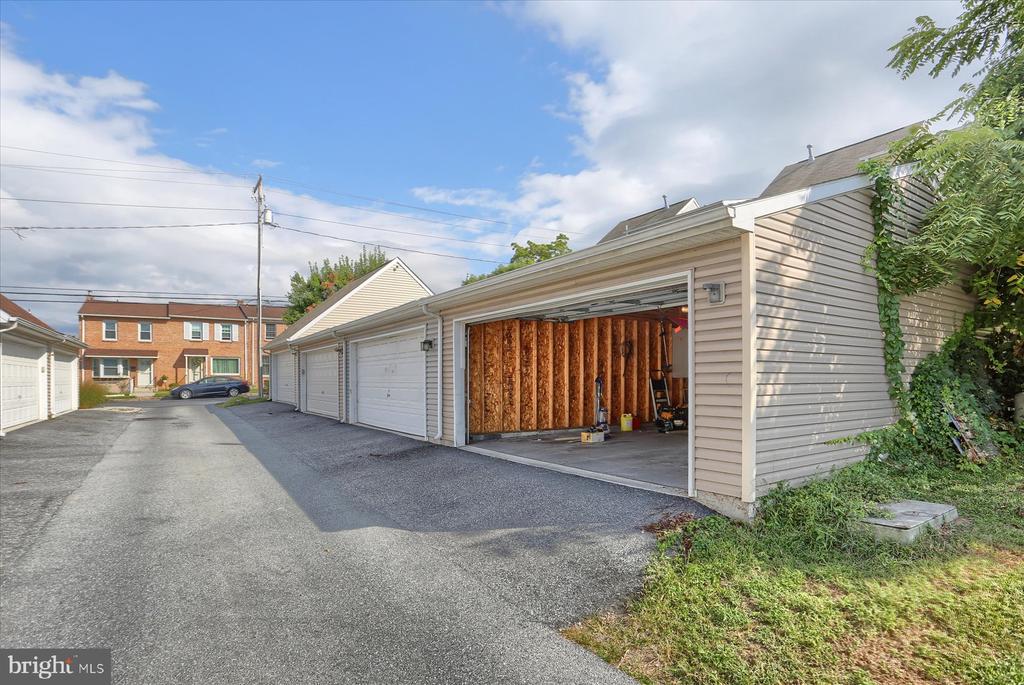
fireplace. A detached 2-car garage with massive walk-up storage is a rare Midtown bonus! With central AC, natural gas heat, and
an unbeatable location near Riverfront Park, dining, art galleries, museums, brewpubs, and the Capitol, this home checks all the
boxes for modern city living.

3
beds

3
baths

1,706 Sq.Ft. LIVING AREA

2,614 Sq.Ft. lot

Robert Rinkus

Robert Rinkus

Features & Amenities

Interior

  • total bedrooms3
  • Total bathrooms3
  • full bathrooms2
  • half bathroom1
  • Flooring Carpet, Ceramic Tile, Luxury Vinyl Plank
  • Fireplace Gas/Propane
  • APPLIANCES Built-In Microwave, Dishwasher, Dryer - Electric, Oven/Range - Gas, Refrigerator, Washer

Area & Lot

  • Status Sold
  • Date Sold October 9, 2025
  • Living Area1,706 Sq.Ft.
  • Total Area1,706 Sq.Ft.
  • Lot Area2,614 Sq.Ft.
  • MLS® IDPADA2046200
  • TypeTownhouse
  • YEAR BUILT2004
  • NeighborhoodDauphin County
  • Architecture StylesTraditional
  • View DescriptionCity
  • High SchoolHARRISBURG HIGH SCHOOL
  • School DistrictHARRISBURG CITY

Exterior

  • STORIES3
  • Garage Space2.0
  • water SourcePublic
  • PoolNo Pool
  • roofAsphalt
  • lot featuresLevel
  • parkingDetached Garage
  • HEAT TYPEForced Air
  • AIR CONDITIONINGCentral A/C
  • sewerPublic Sewer
  • SubstructureSlab
  • Disability FeaturesNone
  • security FeaturesSmoke Detector

Financial

  • Sales Price$210,000
  • Real Estate Tax $4,522/yr
  • Zoning RM
View Virtual Tour

Work With Robert

Your home is more than an address—it’s a reflection of your lifestyle. Partner with an expert who truly understands what luxury means.

Follow Me on Instagram