144 POPLAR STREET
144 POPLAR STREET
144 POPLAR STREET
144 POPLAR STREET
144 POPLAR STREET
144 POPLAR STREET
144 POPLAR STREET
144 POPLAR STREET
144 POPLAR STREET
144 POPLAR STREET
144 POPLAR STREET
144 POPLAR STREET
144 POPLAR STREET
144 POPLAR STREET
144 POPLAR STREET
144 POPLAR STREET
144 POPLAR STREET
144 POPLAR STREET
144 POPLAR STREET
144 POPLAR STREET
SEE ALL PHOTOS
144 POPLAR STREET
144 POPLAR STREET
144 POPLAR STREET
144 POPLAR STREET
144 POPLAR STREET
144 POPLAR STREET
144 POPLAR STREET
144 POPLAR STREET
144 POPLAR STREET
144 POPLAR STREET
144 POPLAR STREET
144 POPLAR STREET
144 POPLAR STREET
144 POPLAR STREET
144 POPLAR STREET
144 POPLAR STREET
144 POPLAR STREET
144 POPLAR STREET
144 POPLAR STREET
144 POPLAR STREET
Sold

144 POPLAR STREET

144 POPLAR STREET, HIGHSPIRE, PA 17034

$219,900
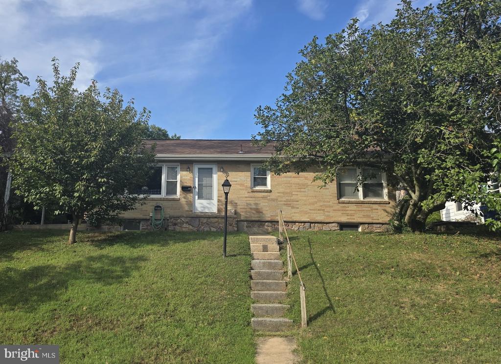
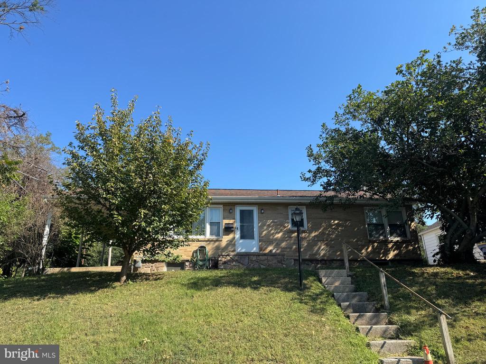
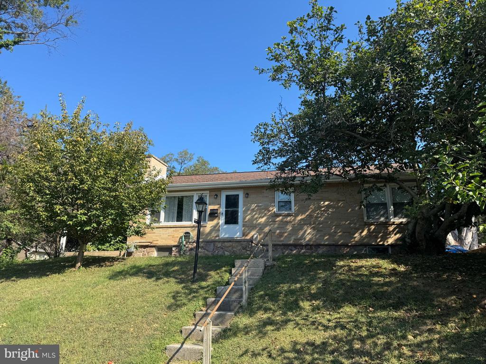
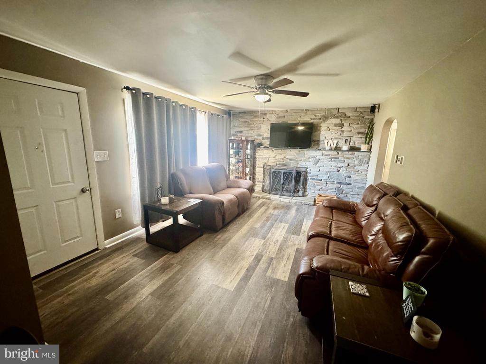
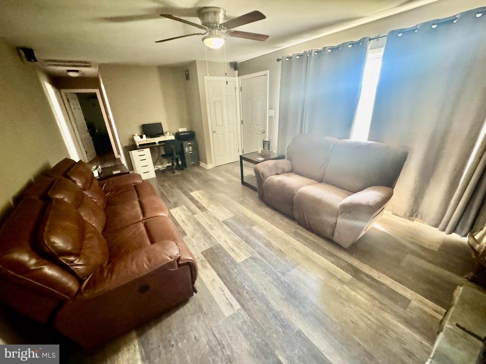
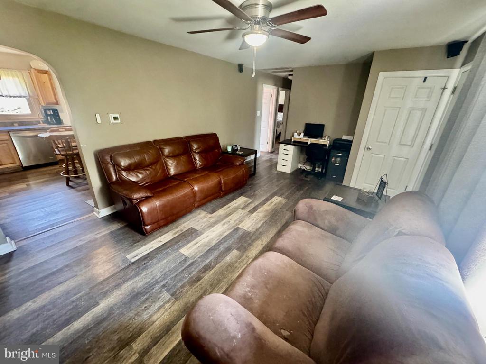
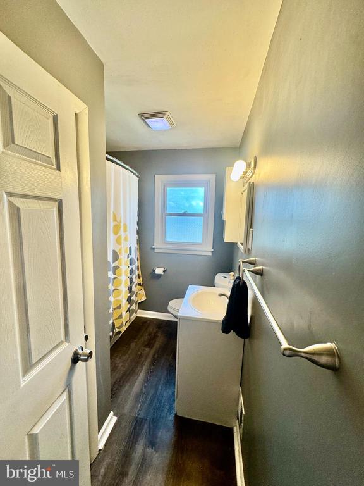
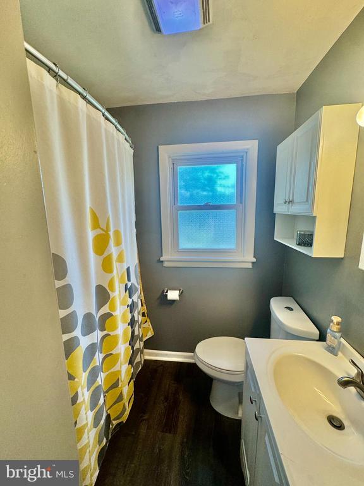
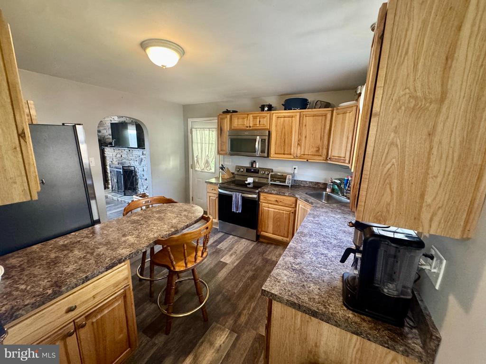
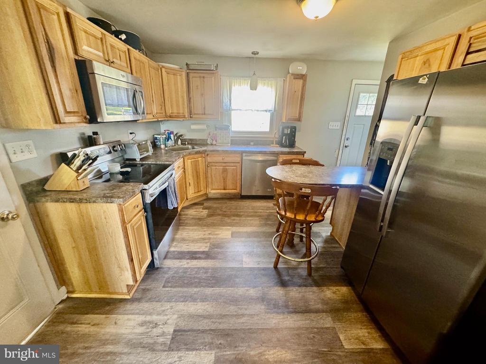
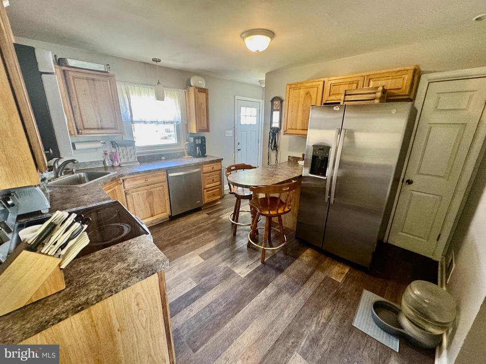
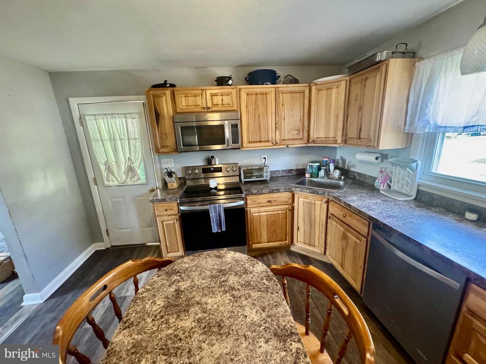
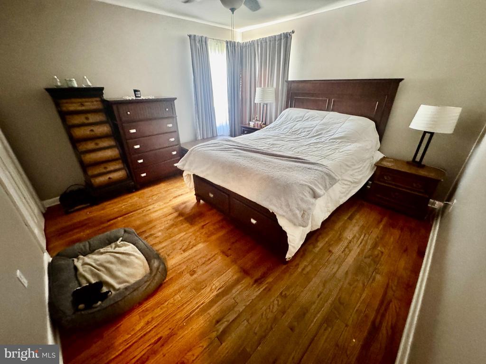
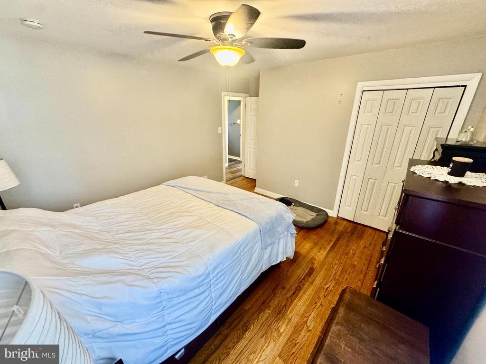
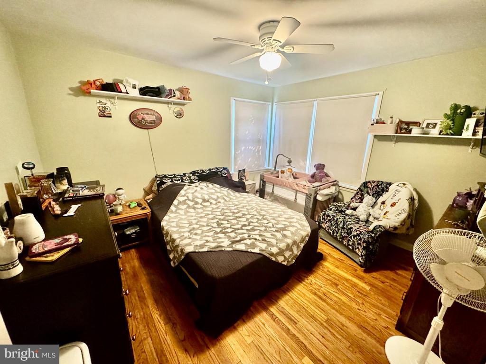
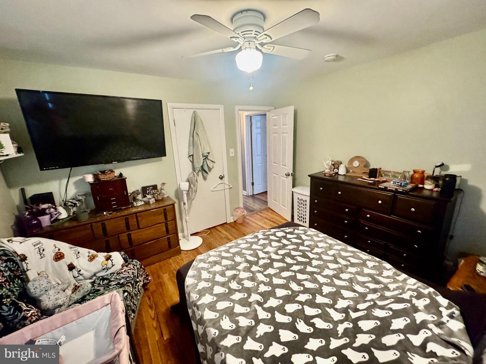
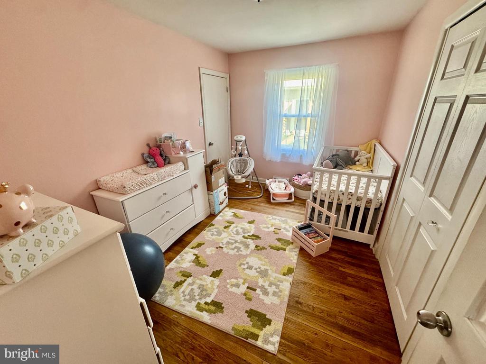
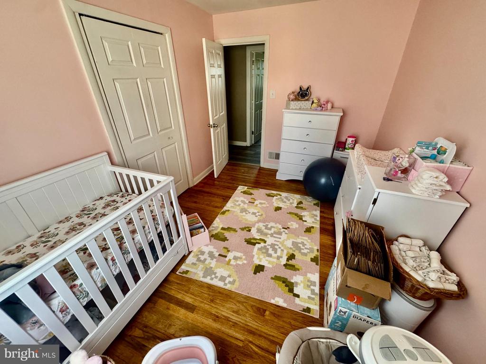
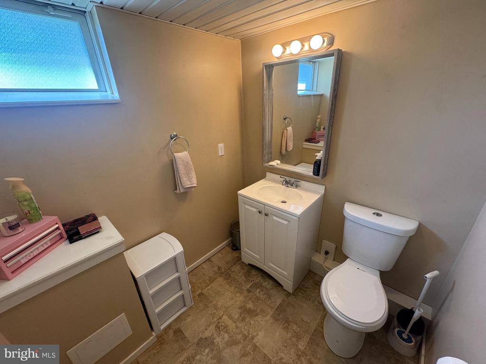
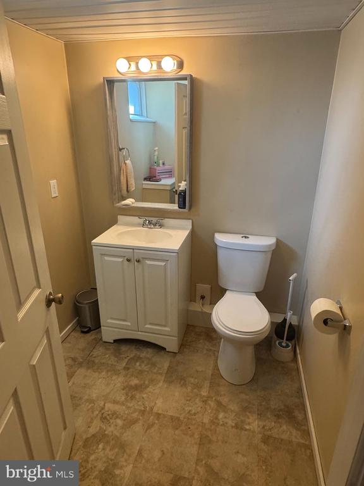
Make an appointment today to see this charming all-brink rancher with solid construction and hardwood floors throughout!! This 3 bed/1.5 bath home has so many upgrades that will give you peace of mind. Just add your personal touch! Central air (2019), Natural gas heat furnace (2019) with option of wood stove in basement and wood fireplace in living room provide comfort year around. Roof, Kitchen, upgraded 200 amp service, main sewer and water lines all replaced within the last 6-9 years. Kitchen (2014) and bathroom (2018) renovated. Oversize two car garage with tons of storage is insulated on one side with its own wood stove and window air conditioner. Don't miss your chance to see this cozy ranch in Highspire!

3
beds

2
baths

1,040 Sq.Ft. LIVING AREA

7,841 Sq.Ft. lot

Robert Rinkus

Robert Rinkus

Features & Amenities

Interior

  • total bedrooms3
  • Total bathrooms2
  • full bathroom1
  • half bathroom1
  • Fireplace Insert
  • APPLIANCES Oven/Range - Gas, Disposal, Freezer
  • other interior Features Kitchen - Eat-In

Area & Lot

  • Status Sold
  • Date Sold November 26, 2025
  • Living Area1,040 Sq.Ft.
  • Total Area1,040 Sq.Ft.
  • Lot Area7,841 Sq.Ft.
  • MLS® IDPADA2049204
  • TypeResidential
  • YEAR BUILT1956
  • NeighborhoodDauphin County
  • Architecture StylesRanch/Rambler
  • High SchoolSTEELTON-HIGHSPIRE JR-SR HIGH SCHOOL
  • School DistrictSTEELTON-HIGHSPIRE

Exterior

  • STORIES1
  • Garage Space2.0
  • water SourcePublic
  • PoolNo Pool
  • roofComposite
  • lot featuresLevel, Sloping
  • parkingOff Street, Detached Garage
  • HEAT TYPEForced Air
  • AIR CONDITIONINGCentral A/C
  • sewerOther
  • SubstructureConcrete Perimeter
  • Disability FeaturesNone

Financial

  • Sales Price$219,900
  • Real Estate Tax $2,315/yr
  • Zoning RESIDENTIAL

Work With Robert

Your home is more than an address—it’s a reflection of your lifestyle. Partner with an expert who truly understands what luxury means.

Follow Me on Instagram