Leave a Message

Thank you for your message. We will be in touch with you shortly.

Home Search
1409 RIDGE ROAD
1409 RIDGE ROAD
1409 RIDGE ROAD
1409 RIDGE ROAD
1409 RIDGE ROAD
1409 RIDGE ROAD
1409 RIDGE ROAD
1409 RIDGE ROAD
1409 RIDGE ROAD
1409 RIDGE ROAD
1409 RIDGE ROAD
1409 RIDGE ROAD
1409 RIDGE ROAD
1409 RIDGE ROAD
1409 RIDGE ROAD
1409 RIDGE ROAD
1409 RIDGE ROAD
1409 RIDGE ROAD
1409 RIDGE ROAD
1409 RIDGE ROAD
1409 RIDGE ROAD
1409 RIDGE ROAD
1409 RIDGE ROAD
1409 RIDGE ROAD
1409 RIDGE ROAD
1409 RIDGE ROAD
1409 RIDGE ROAD
1409 RIDGE ROAD
1409 RIDGE ROAD
1409 RIDGE ROAD
1409 RIDGE ROAD
1409 RIDGE ROAD
1409 RIDGE ROAD
1409 RIDGE ROAD
1409 RIDGE ROAD
1409 RIDGE ROAD
1409 RIDGE ROAD
1409 RIDGE ROAD
1409 RIDGE ROAD
1409 RIDGE ROAD
1409 RIDGE ROAD
1409 RIDGE ROAD
1409 RIDGE ROAD
1409 RIDGE ROAD
1409 RIDGE ROAD
1409 RIDGE ROAD
1409 RIDGE ROAD
1409 RIDGE ROAD
SEE ALL PHOTOS
1409 RIDGE ROAD
1409 RIDGE ROAD
1409 RIDGE ROAD
1409 RIDGE ROAD
1409 RIDGE ROAD
1409 RIDGE ROAD
1409 RIDGE ROAD
1409 RIDGE ROAD
1409 RIDGE ROAD
1409 RIDGE ROAD
1409 RIDGE ROAD
1409 RIDGE ROAD
1409 RIDGE ROAD
1409 RIDGE ROAD
1409 RIDGE ROAD
1409 RIDGE ROAD
1409 RIDGE ROAD
1409 RIDGE ROAD
1409 RIDGE ROAD
1409 RIDGE ROAD
1409 RIDGE ROAD
1409 RIDGE ROAD
1409 RIDGE ROAD
1409 RIDGE ROAD
1409 RIDGE ROAD
1409 RIDGE ROAD
1409 RIDGE ROAD
1409 RIDGE ROAD
1409 RIDGE ROAD
1409 RIDGE ROAD
1409 RIDGE ROAD
1409 RIDGE ROAD
1409 RIDGE ROAD
1409 RIDGE ROAD
1409 RIDGE ROAD
1409 RIDGE ROAD
1409 RIDGE ROAD
1409 RIDGE ROAD
1409 RIDGE ROAD
1409 RIDGE ROAD
1409 RIDGE ROAD
1409 RIDGE ROAD
1409 RIDGE ROAD
1409 RIDGE ROAD
1409 RIDGE ROAD
1409 RIDGE ROAD
1409 RIDGE ROAD
1409 RIDGE ROAD
For Sale

1409 RIDGE ROAD

1409 RIDGE ROAD, ELIZABETHTOWN, PA 17022

$600,000
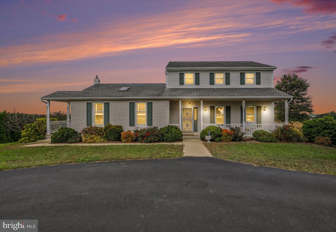
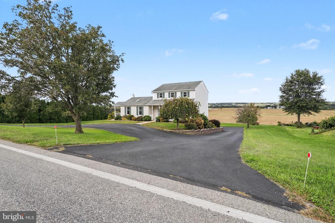
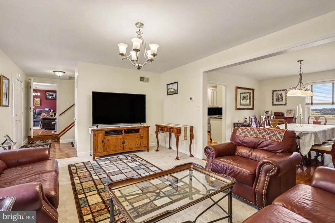
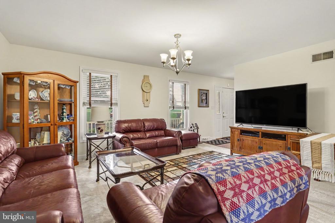
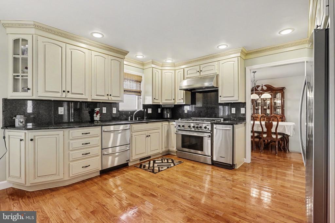
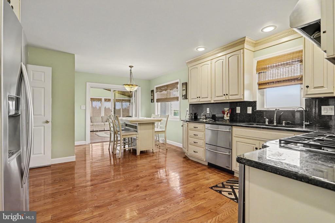
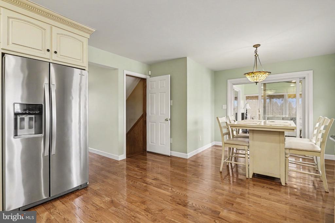
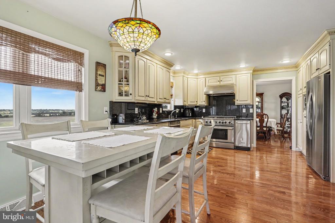
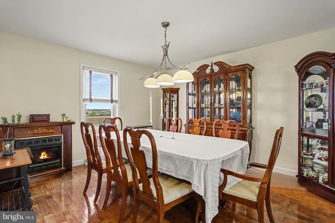
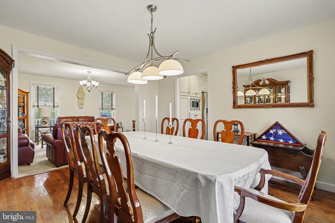
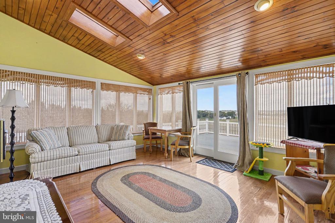
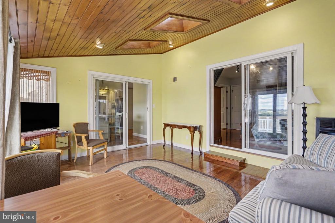
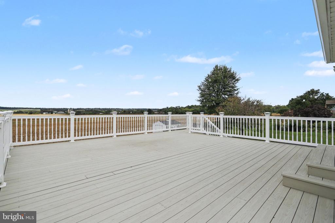
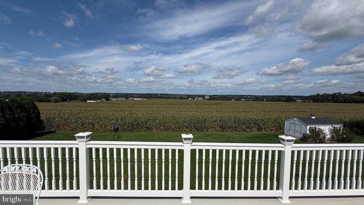
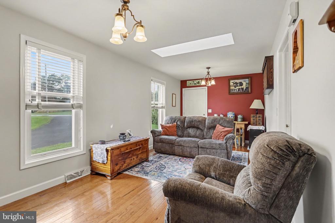
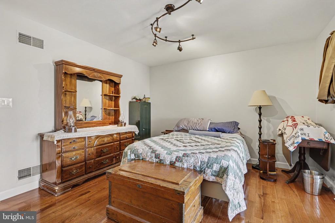
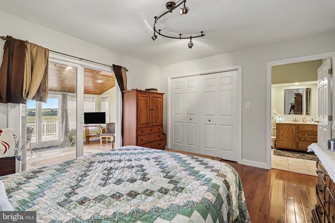
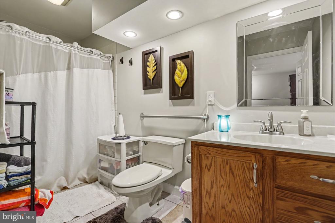
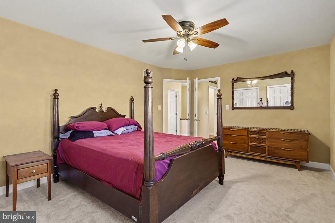
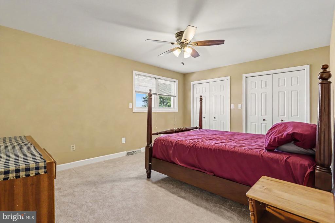
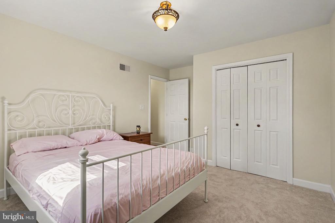
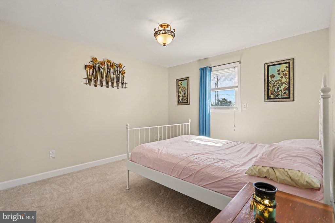
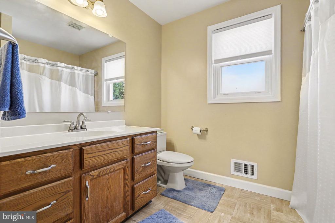
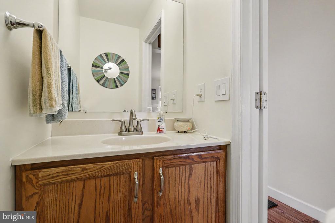
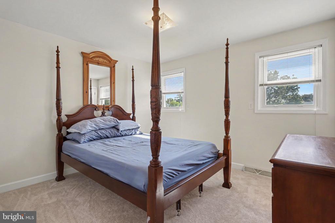
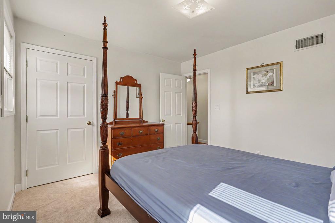
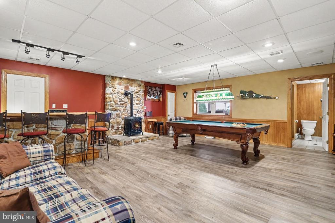
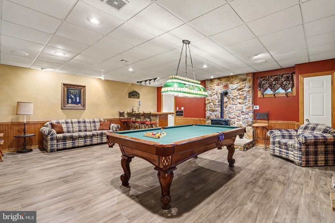
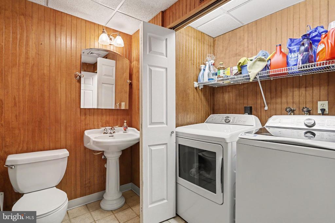
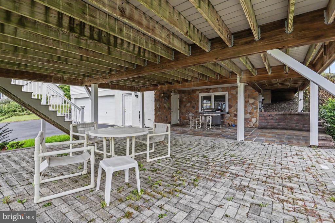
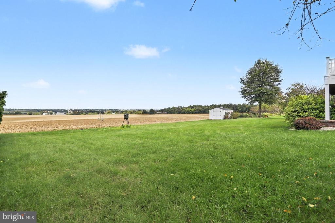
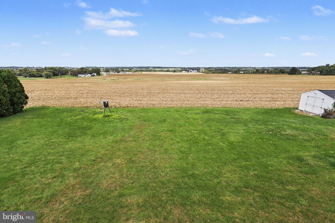
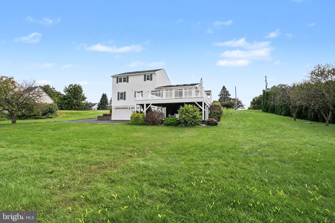
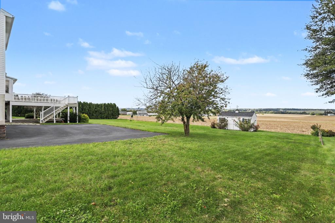
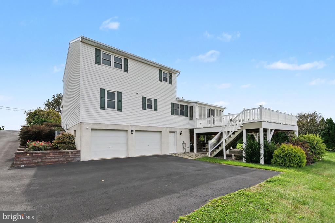
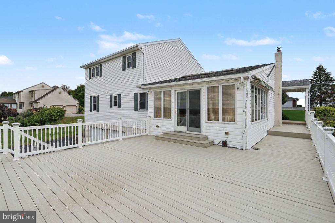
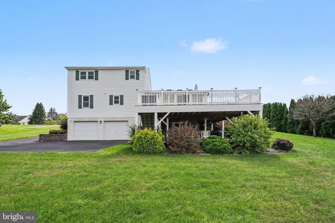
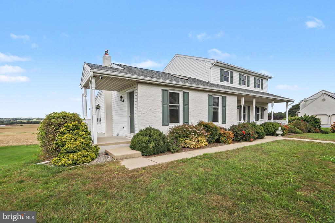
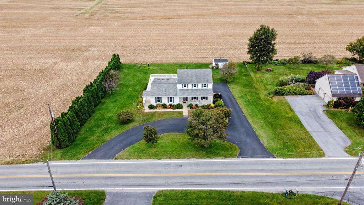
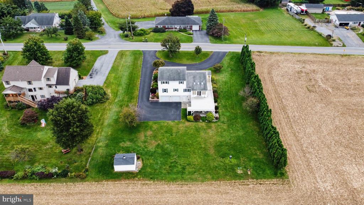
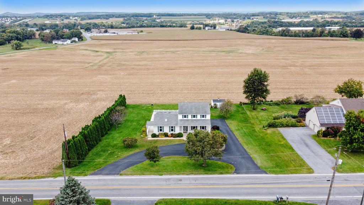
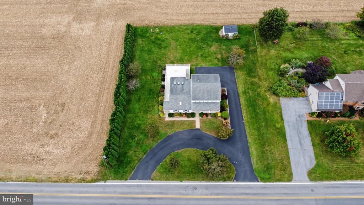
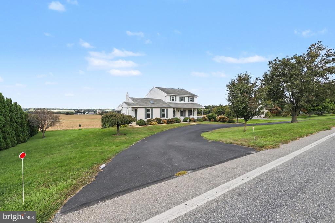
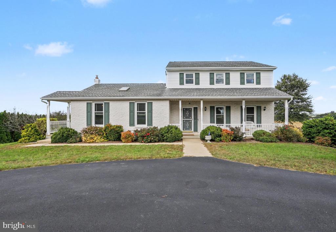
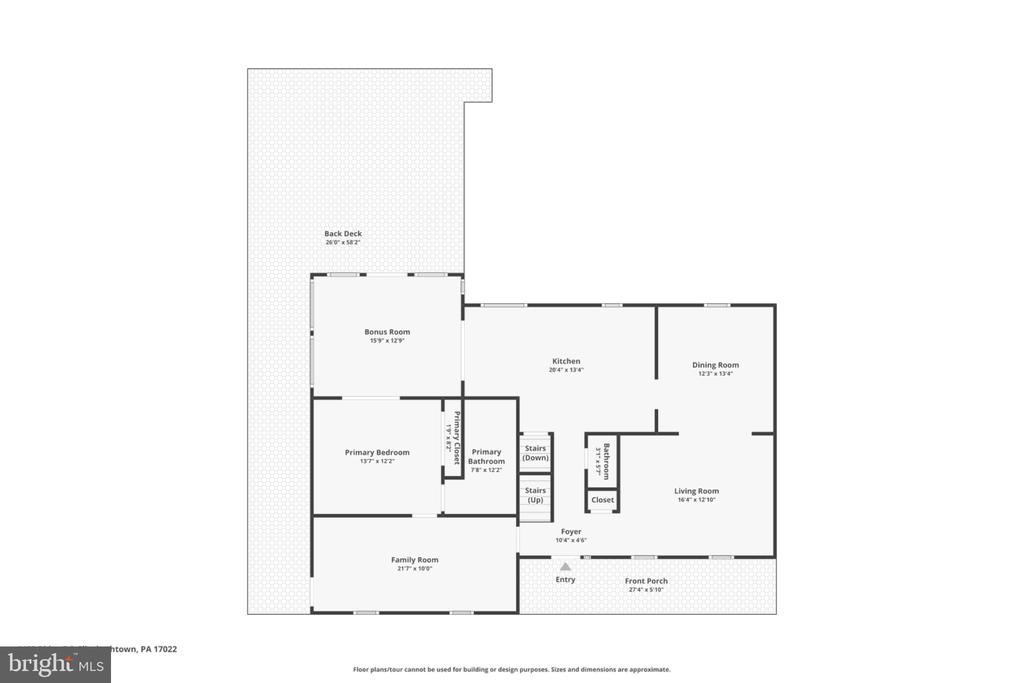
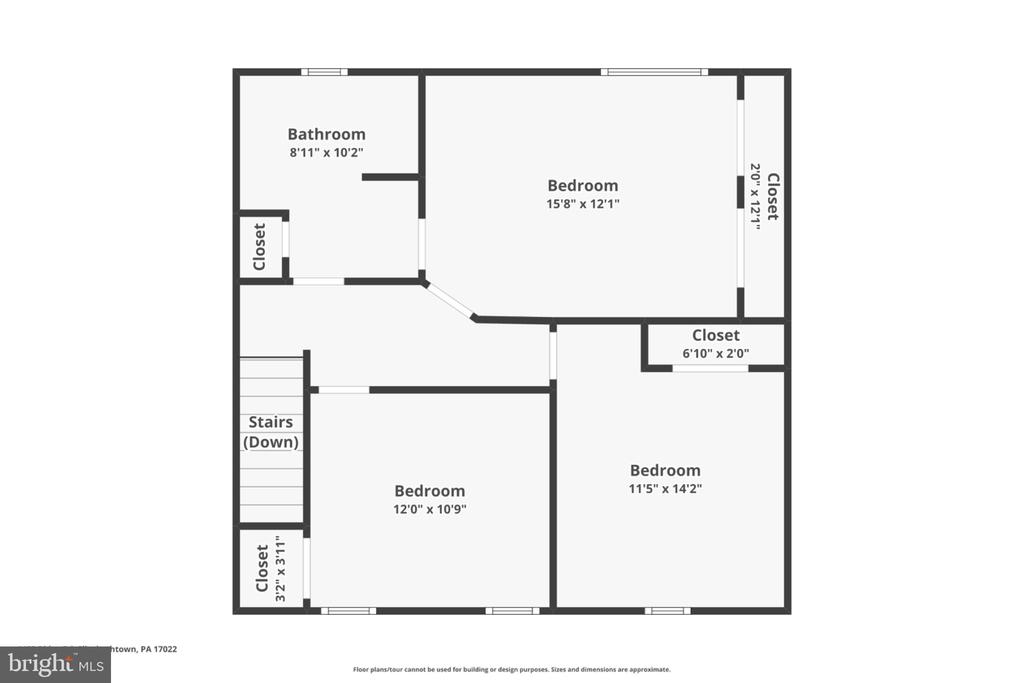
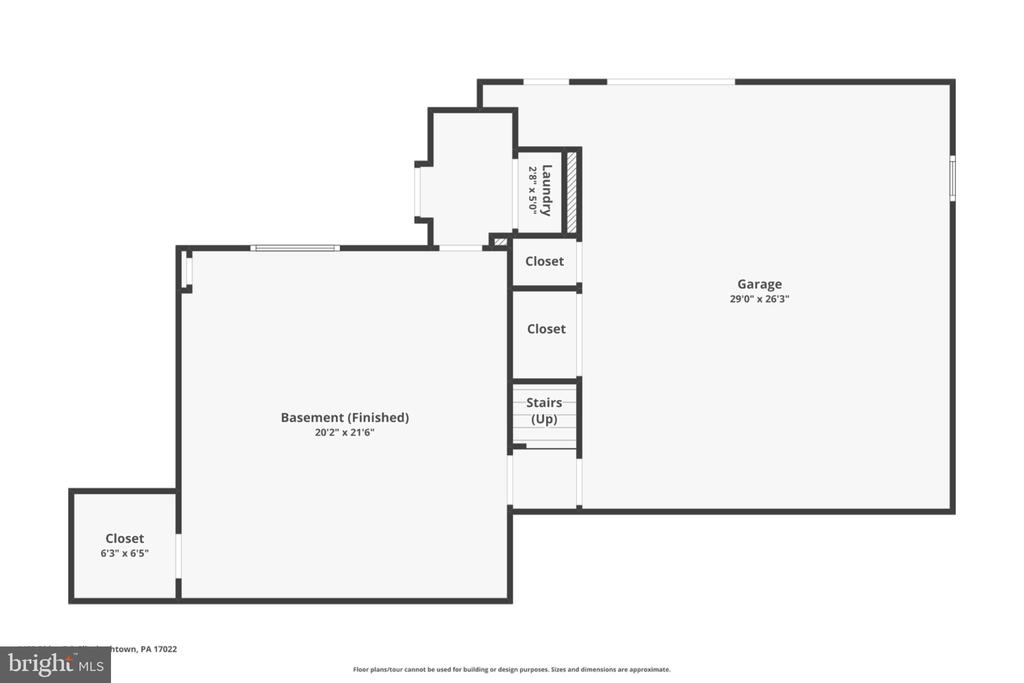
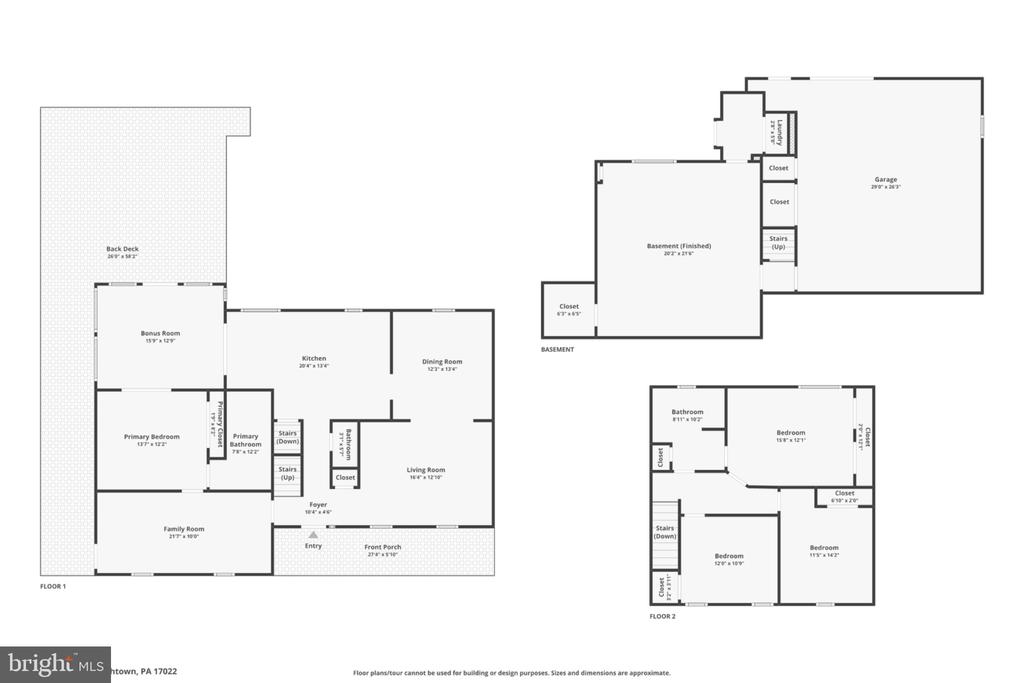
What an amazing house to call home! This spacious Colonial-style home offers a perfect blend of comfort and elegance with a view that's worth the price of admission! With 4 spacious bedrooms, including a primary en-suite on the main level, this home is perfect for a growing family or multi-generational living. Step inside to discover a warm and inviting interior, featuring beautiful hardwood floors that flow seamlessly throughout the main living areas. The eat-in kitchen is a culinary enthusiast's dream, equipped with stainless steel appliances, including a six-burner gas stove, built-in microwave, dishwasher, and trash compactor, and a million-dollar view from the kitchen window. The living spaces are enhanced by thoughtful details such as chair railings, wainscoting, and skylights that fill the home with natural light. Adjacent to the kitchen is the Florida room which opens to the huge deck overlooking the back yard and offering the very best panoramic sunset views. Venture downstairs to the fully finished basement, featuring a bar area complete with a beer tap, and a pool table and a cozy gas stove. Outside, the property boasts a generous 0.62-acre lot with panoramic views of lush farmland, perfect for enjoying peaceful mornings or vibrant sunsets. The wrap-around porch and expansive deck invite you to unwind outdoors, while the exterior lighting adds a touch of charm for evening gatherings. A convenient shed offers extra storage for gardening tools or outdoor equipment. Parking is a breeze with a circular driveway, attached rear entry garage, and additional driveway spaces, ensuring ample room for guests. The security system provides peace of mind, allowing you to fully enjoy your new home. This delightful property is not just a house; it's a place where memories are made. With its blend of modern amenities and classic charm, it's ready to welcome you home. Don't miss the opportunity to make this your new dream home. Arrange your private showing today.

10/4/2026 12:00PM - 3:00PM EDT

4
beds

4
baths

3,348 Sq.Ft. LIVING AREA

0.62 Acres lot

Robert Rinkus

Robert Rinkus

Features & Amenities

Interior

  • total bedrooms4
  • Total bathrooms4
  • full bathrooms2
  • half bathrooms2
  • Flooring Hardwood, Carpet, Tile/Brick
  • Fireplace Gas/Propane
  • APPLIANCES Built-In Microwave, Dishwasher, Oven/Range - Gas, Six Burner Stove, Stainless Steel Appliances, Trash Compactor
  • other interior Features Carpet, Chair Railings, Kitchen - Eat-In, Pantry, Primary Bath(s), Skylight(s), Wainscotting, Wood Floors

Area & Lot

  • Status For Sale
  • OPEN HOUSE

    10/4/2026 12:00PM - 3:00PM EDT

  • Living Area3,348 Sq.Ft.
  • Total Area3,348 Sq.Ft.
  • Lot Area0.62 Acres
  • MLS® IDPALA2096156
  • TypeResidential
  • YEAR BUILT1995
  • NeighborhoodLancaster County
  • Architecture StylesColonial
  • View DescriptionPanoramic, Pasture
  • School DistrictELIZABETHTOWN AREA

Exterior

  • STORIES2
  • Garage Space2.0
  • water SourceWell
  • PoolNo Pool
  • parkingAttached Garage, Driveway
  • HEAT TYPEHeat Pump(s), 90 Forced Air
  • AIR CONDITIONINGCentral A/C
  • sewerOn Site Septic
  • SubstructureBlock
  • Disability FeaturesNone
  • security FeaturesSecurity System
  • other exterior FeaturesExterior Lighting

Financial

  • Sales Price$600,000
  • Real Estate Tax $7,564/yr
  • Zoning RESIDENTIAL
image

Schedule a Showing

We would love to show you our beautiful property. Please select your preferred date and time below. An agent will be in touch shortly to confirm your appointment.

Schedule a Showing

We would love to show you our beautiful property. Please select your preferred date and time below. An agent will be in touch shortly to confirm your appointment.


Thank you for your interest in 1409 RIDGE ROAD, ELIZABETHTOWN, PA 17022. We are reviewing your request and will be in touch shortly!

Mortgage Calculator

Estimate your monthly mortgage payment, including the principal and interest, property taxes, and HOA. Adjust the values to generate a more accurate rate.

All estimates are provided for informational purposes only. Actual amounts may vary.
$0,000 Your Payment 20 15 65
$0,000 Your Payment

Work With Robert

Your home is more than an address—it’s a reflection of your lifestyle. Partner with an expert who truly understands what luxury means.

Follow Me on Instagram