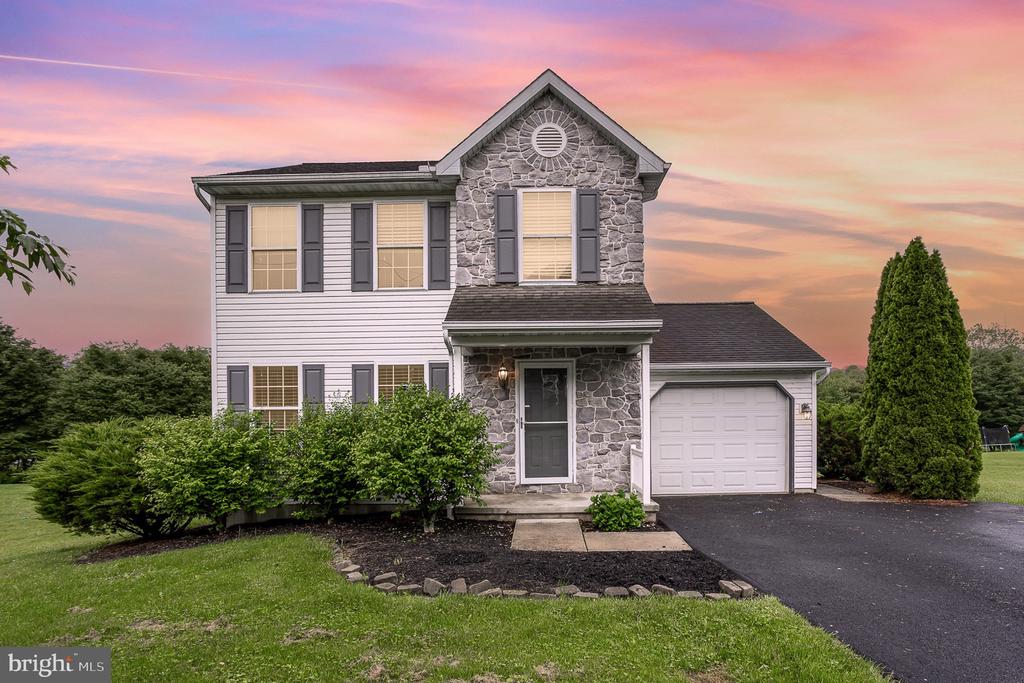
Two-story stone-front house with dark shutters, an attached garage, and a landscaped lawn at dusk.
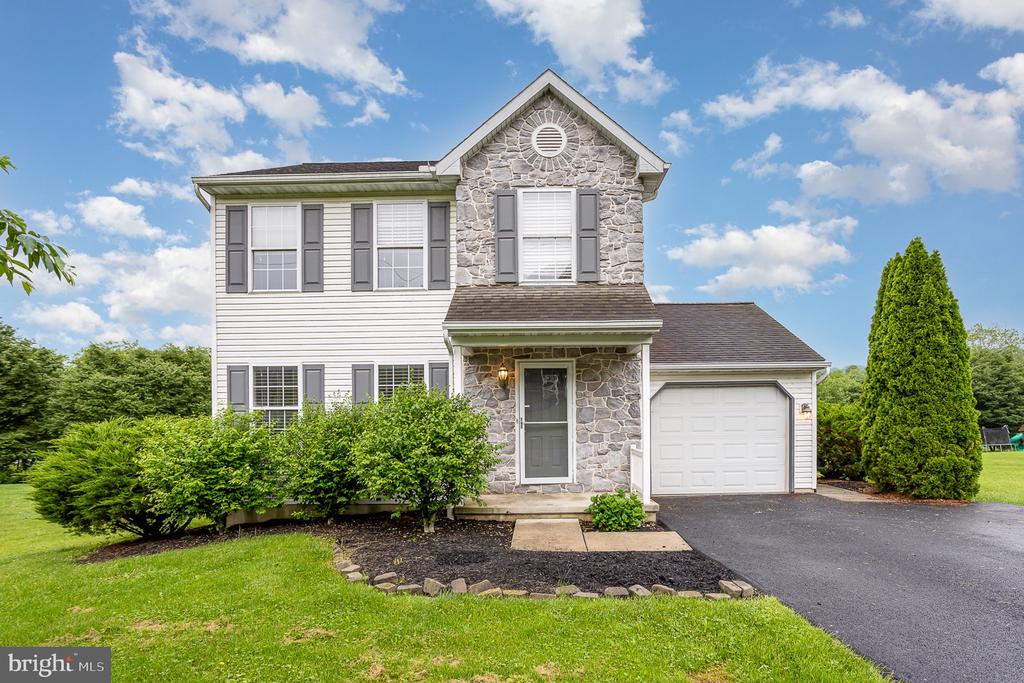
Two-story home with a stone facade, gray shutters, attached garage, and landscaped front lawn.
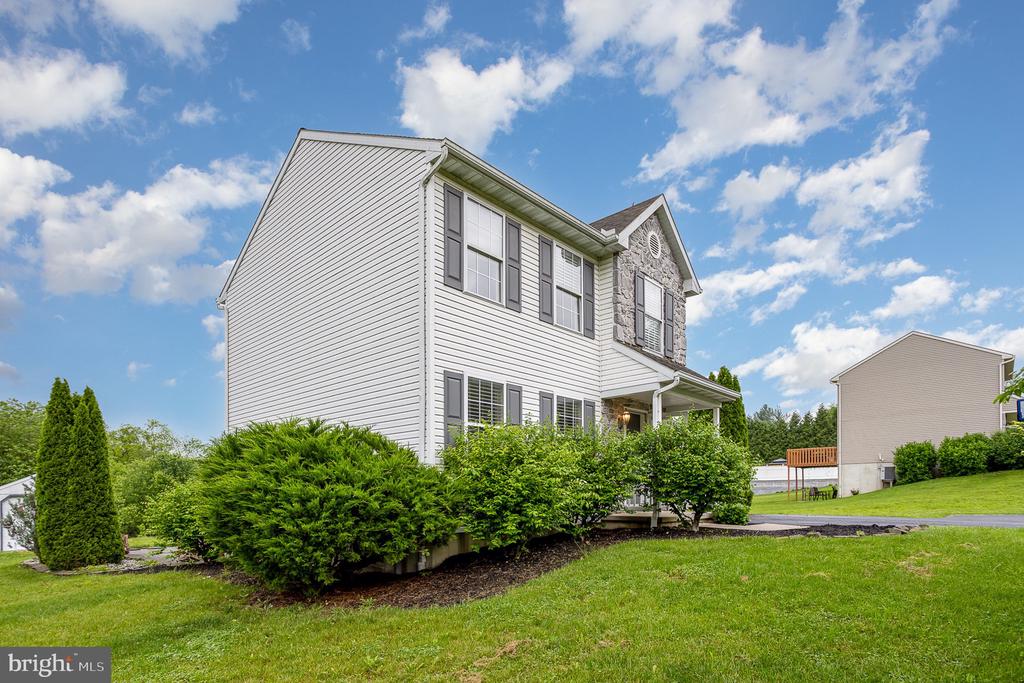
Two-story white-sided home with stone gable, covered porch, and landscaped front yard.
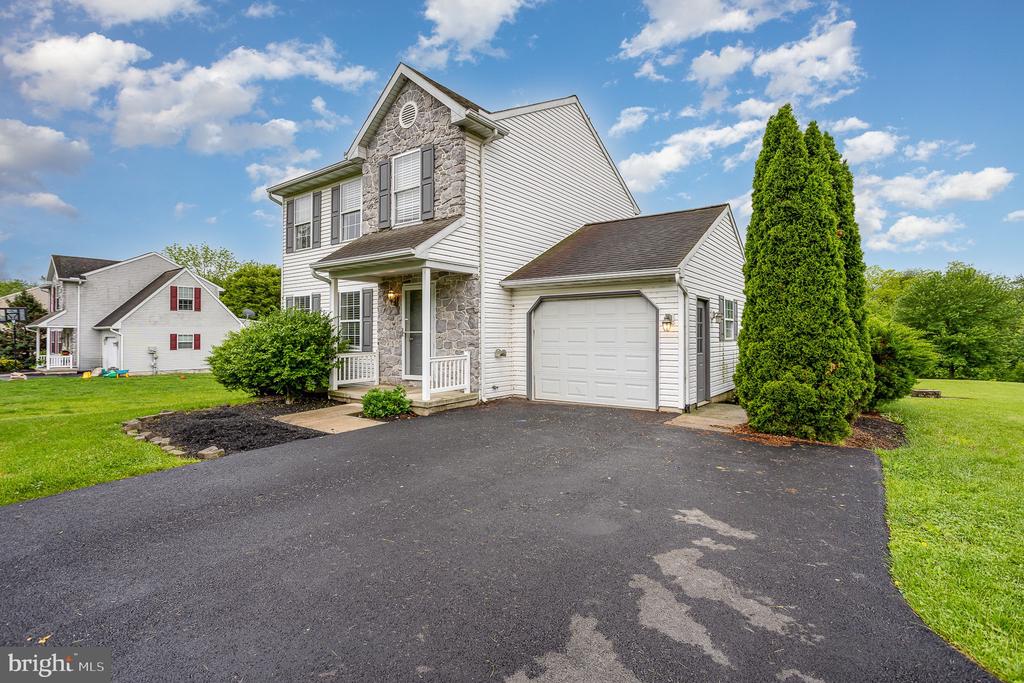
Two-story home with stone accents, covered porch, attached garage, and broad asphalt driveway.
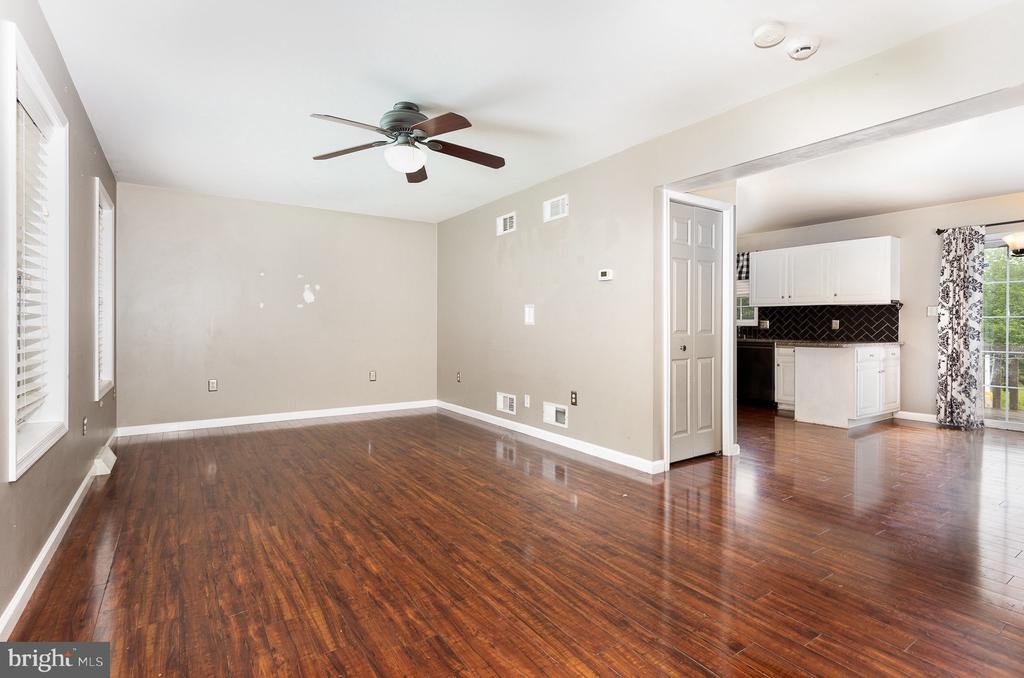
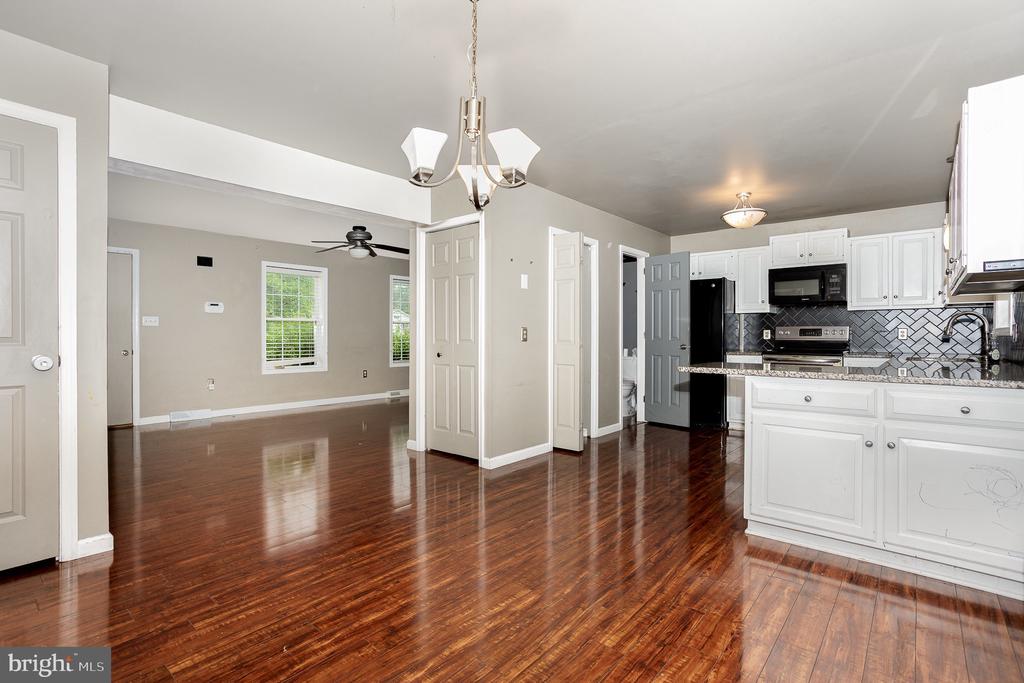
Unfurnished living room with dark hardwood floors and a ceiling fan, opening to a white-cabinet kitchen.
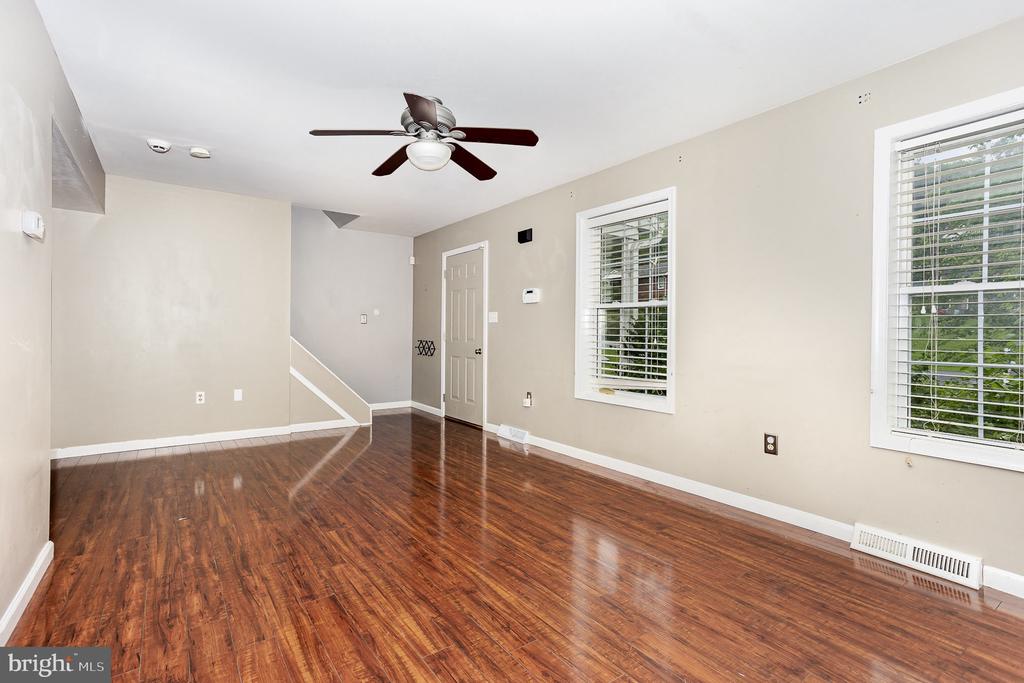
Empty living room with glossy hardwood floors, two bright windows, and a staircase.
Kitchen with white cabinetry, stainless steel appliances, a central island, and glossy wood floors.
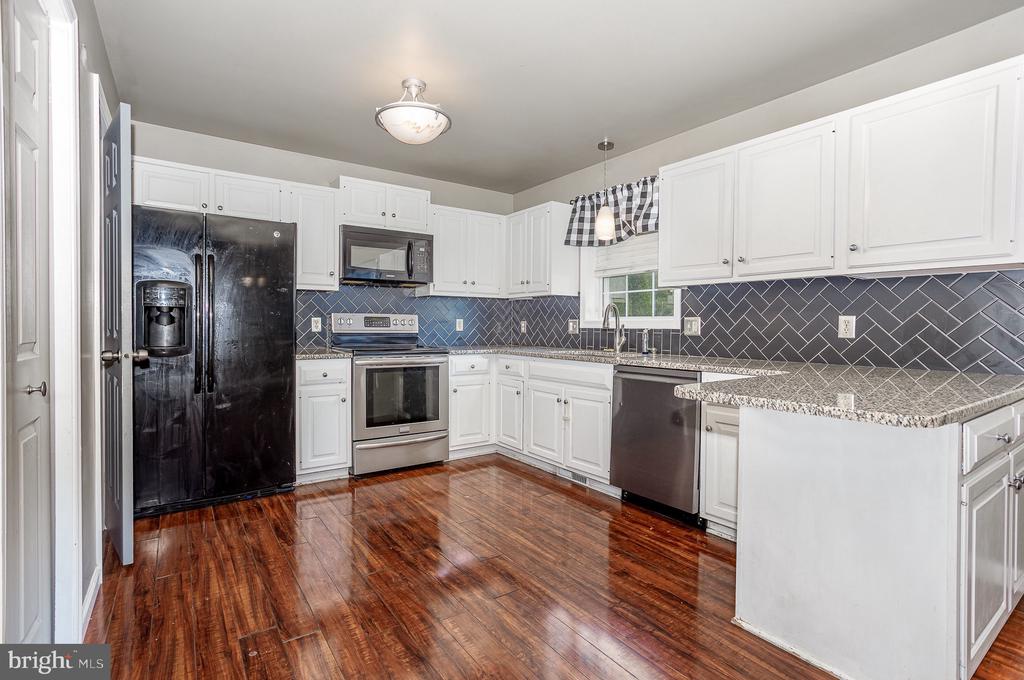
Kitchen with white cabinetry, dark herringbone backsplash, stainless appliances, and glossy wood flooring.
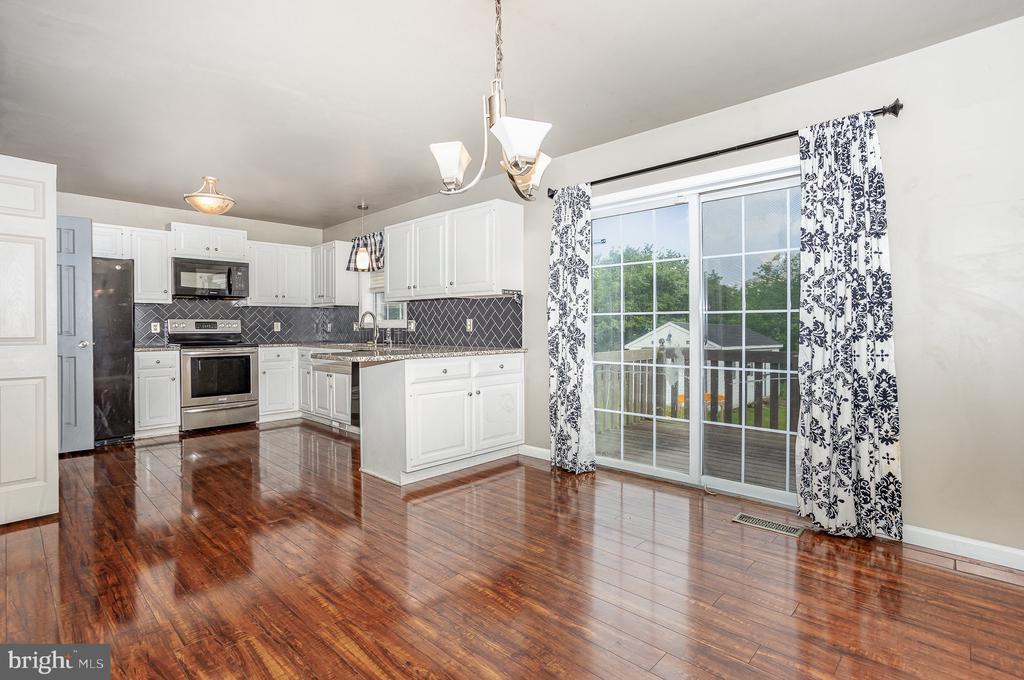
Open kitchen and dining area with white cabinets and glossy hardwood floors.
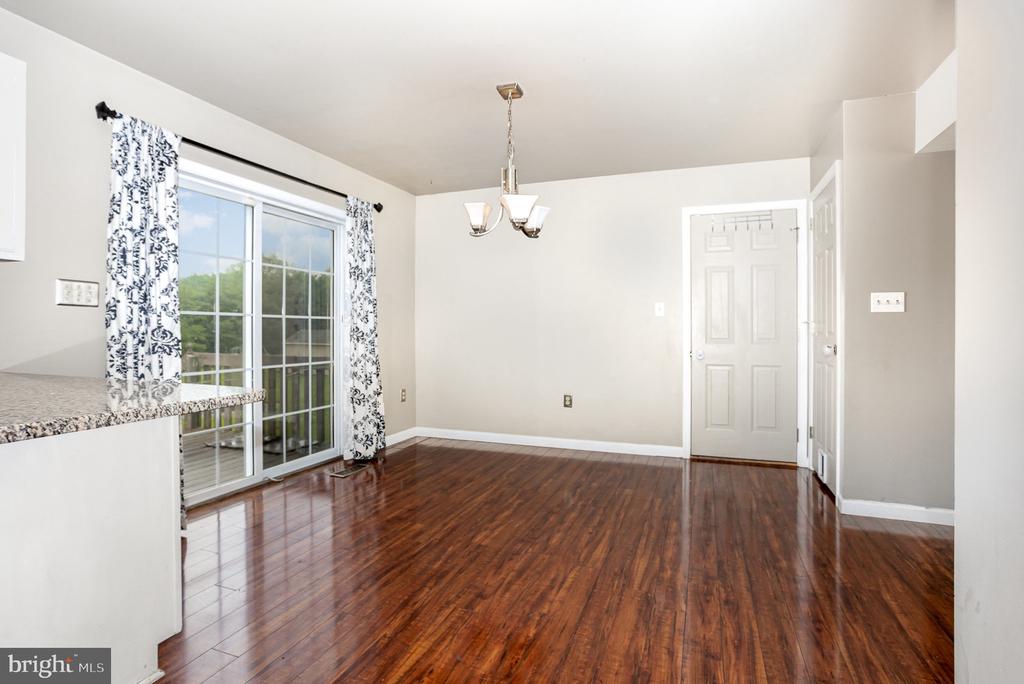
Empty dining room with hardwood floors, a chandelier, and sliding glass doors.
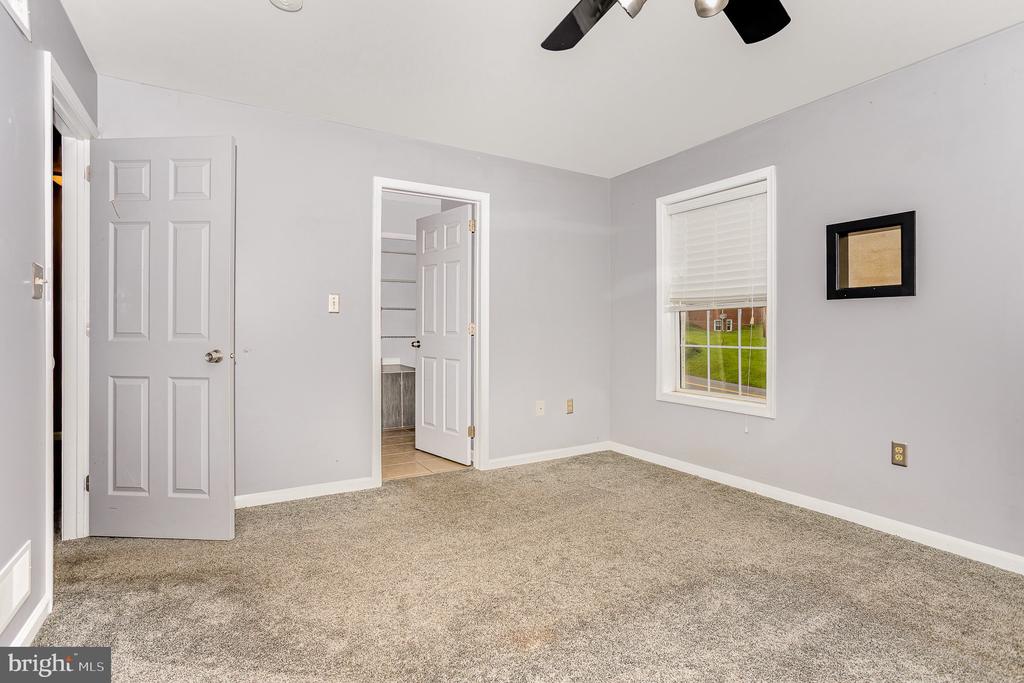
Unfurnished bedroom with beige carpet, a ceiling fan, and a window with white blinds.
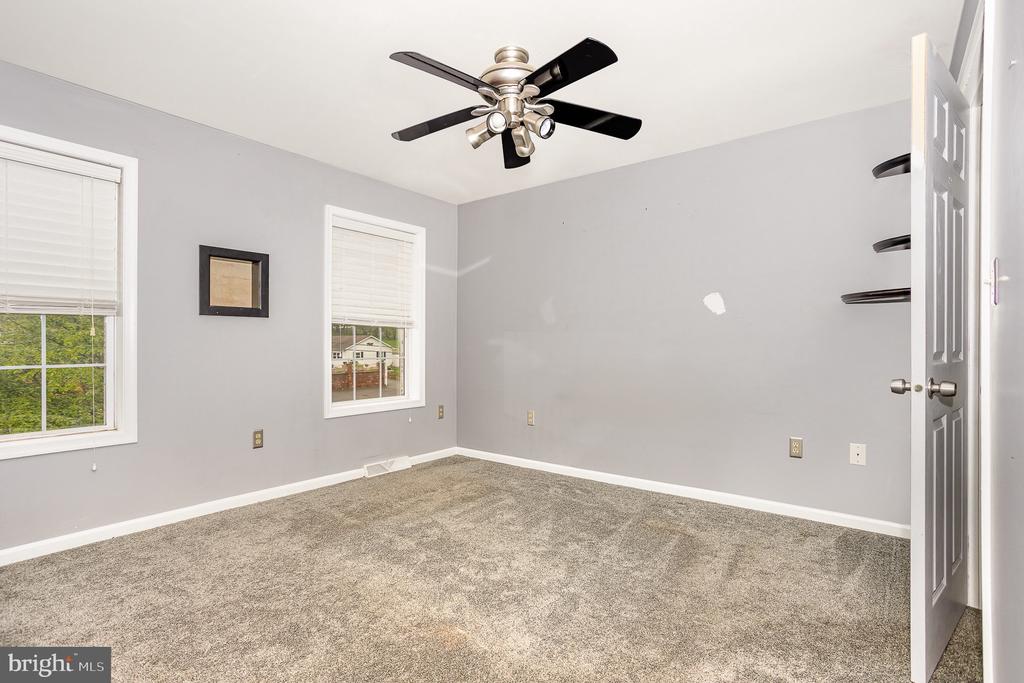
Empty bedroom with beige carpet, gray walls, two windows, and a ceiling fan.
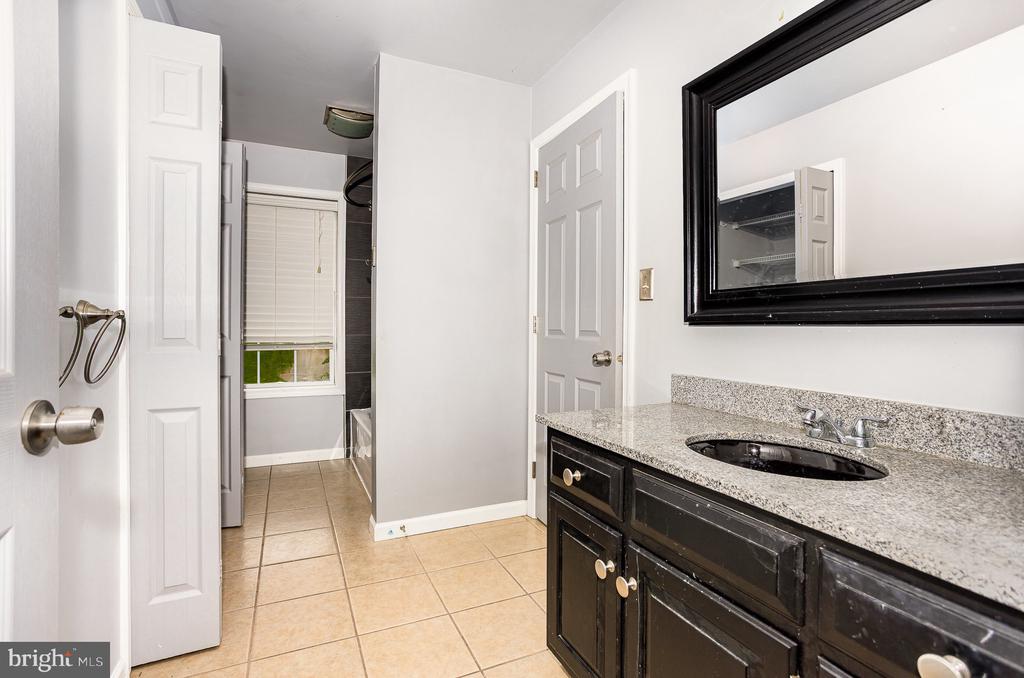
Bathroom vanity with granite countertop, black cabinets, oval sink and large framed mirror.
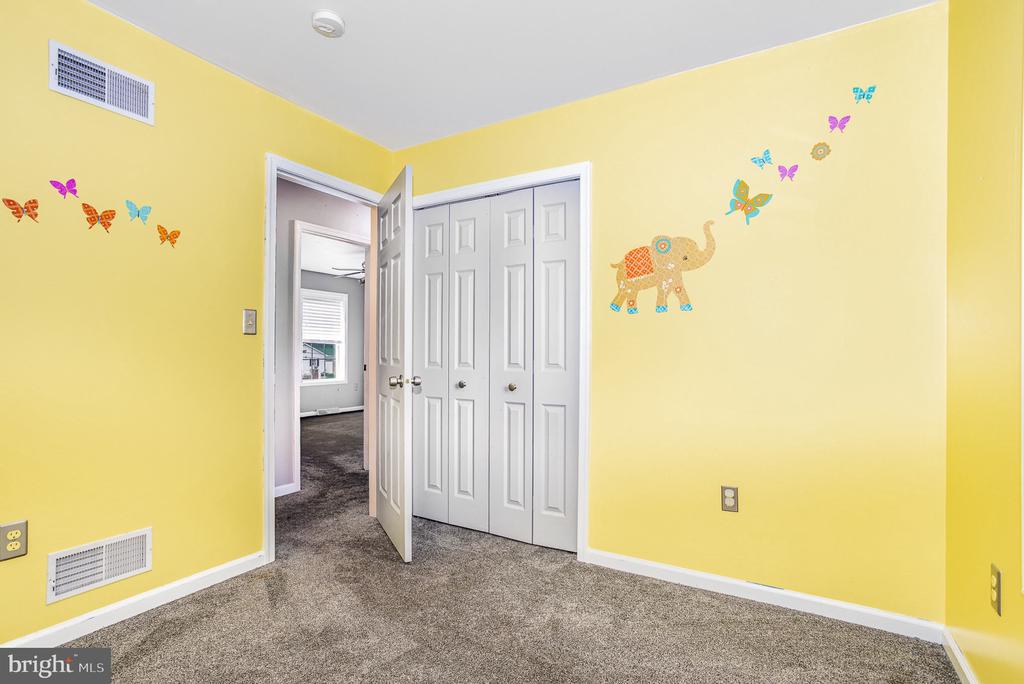
Empty bedroom with yellow walls, butterfly and elephant decals, and white double closet doors.
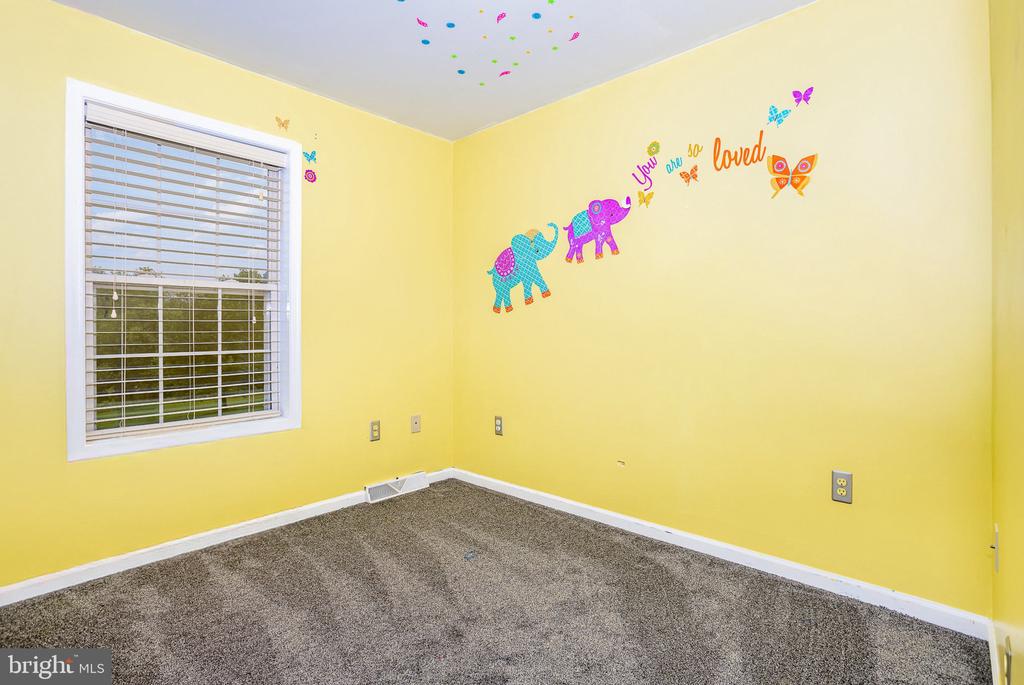
Empty yellow bedroom with gray carpet, a window with blinds, and colorful elephant wall decals.
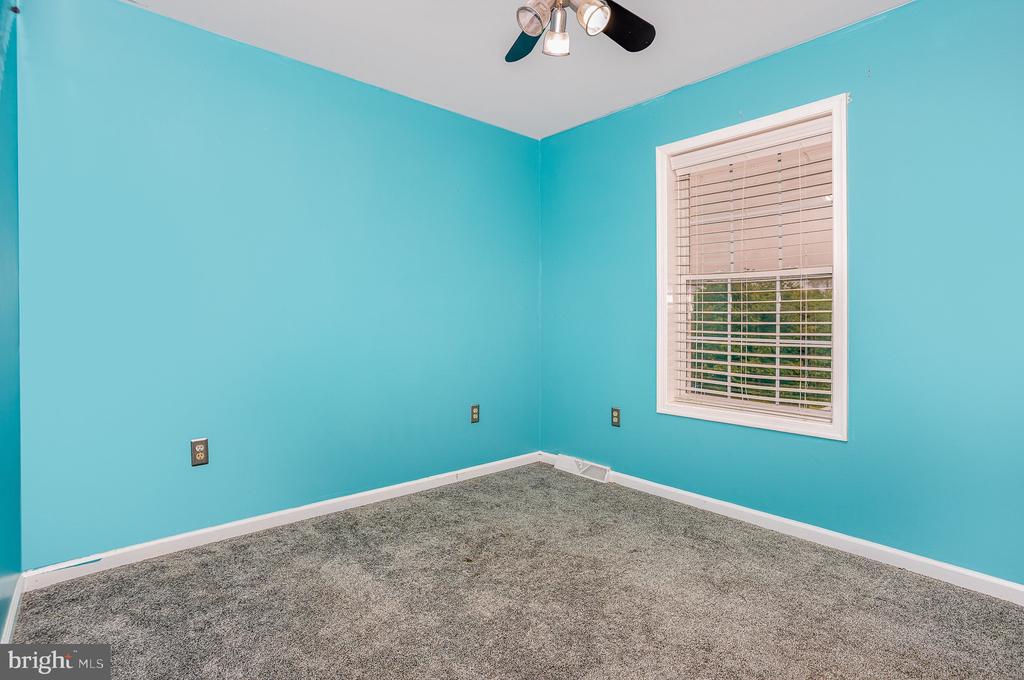
Empty bedroom with turquoise walls, gray carpet, a window with blinds, and a ceiling fan.
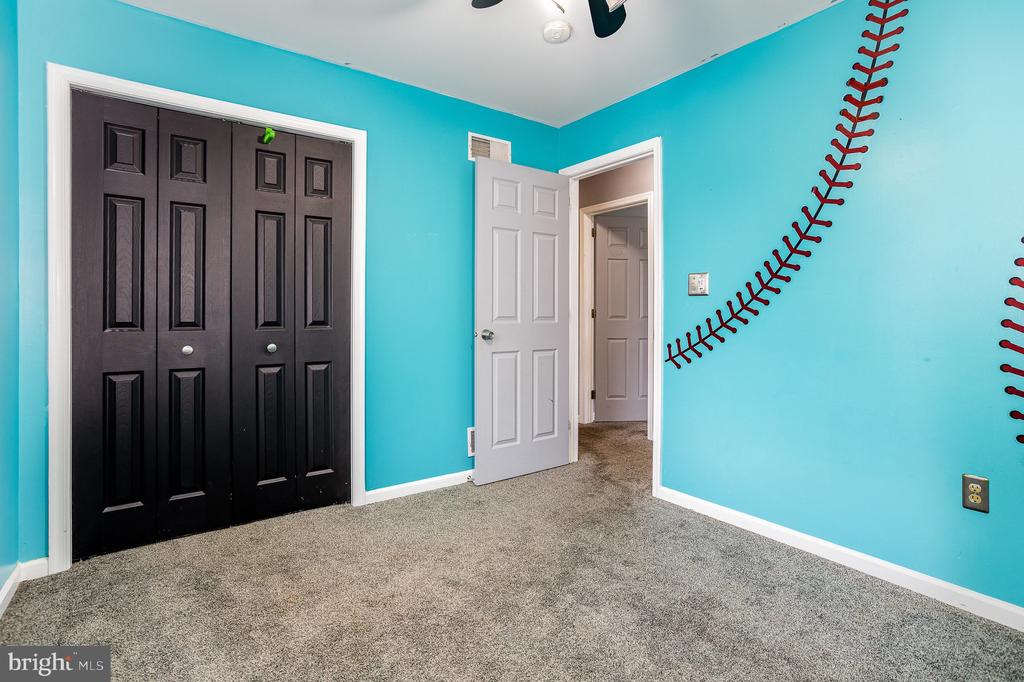
Empty turquoise bedroom with black closet doors and a baseball-stitch wall decoration.
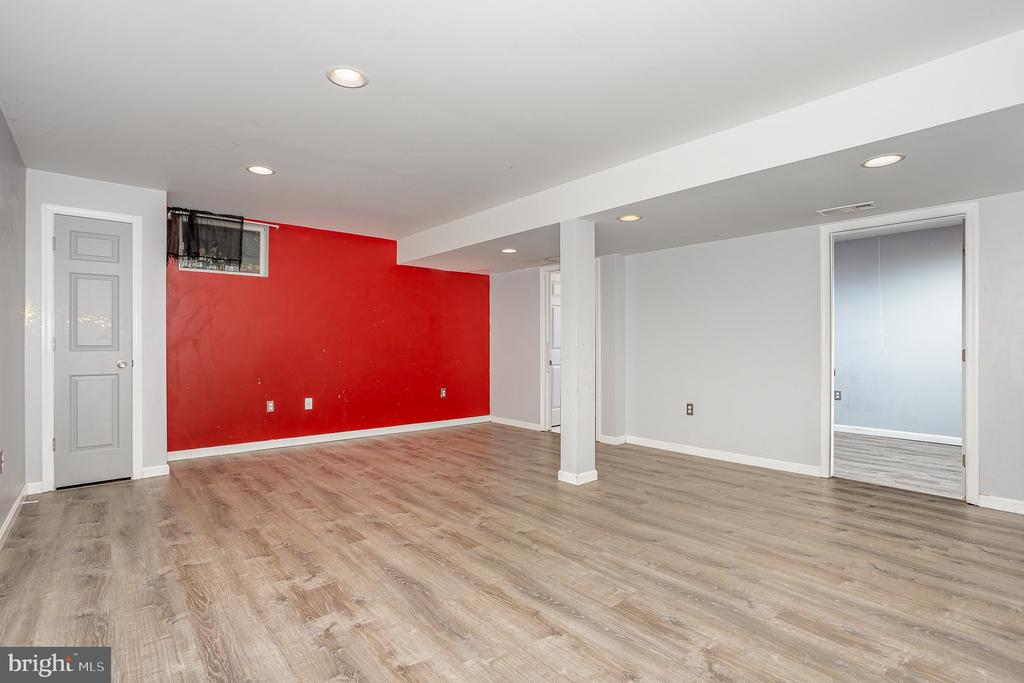
Finished basement with wood-look flooring, a red accent wall, recessed lights, and a support column.
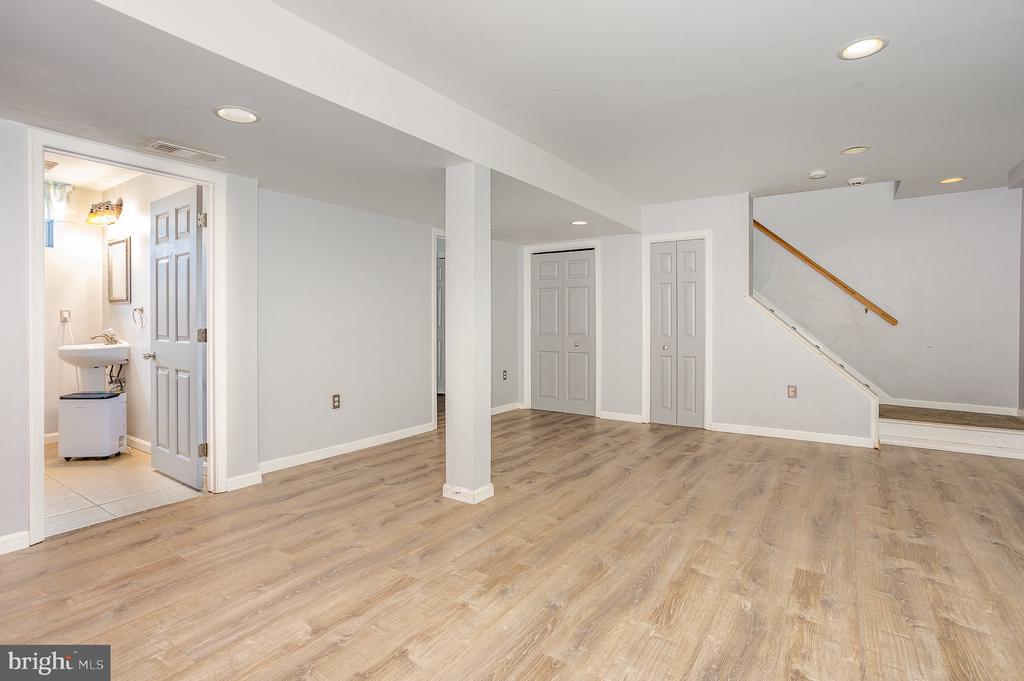
Finished basement with light wood-look flooring, staircase, and an open bathroom doorway.
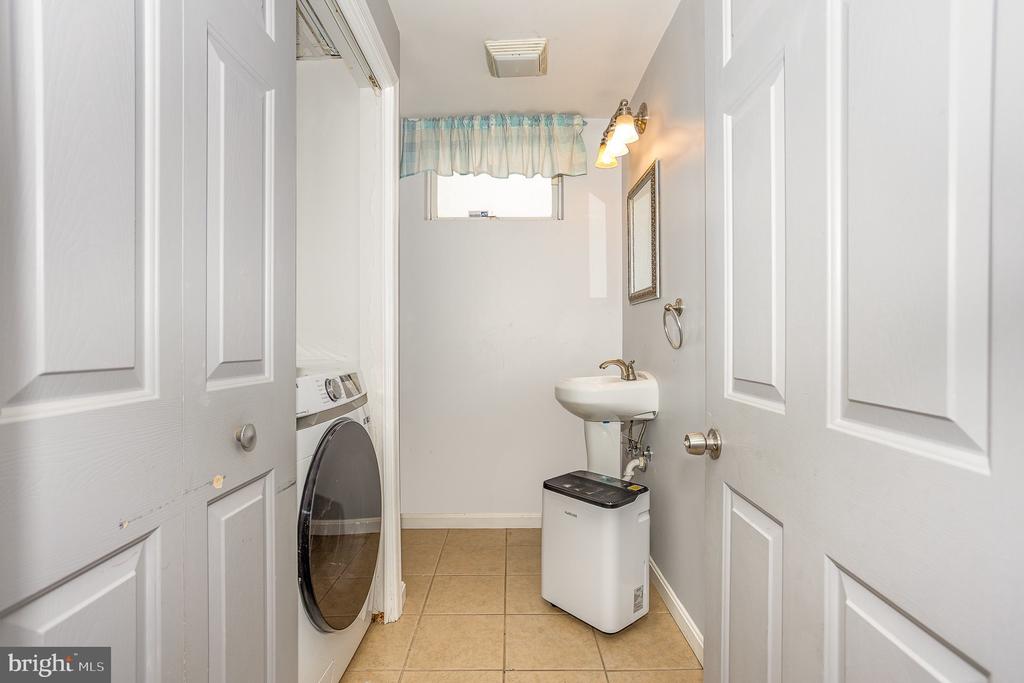
Laundry room with a front-loading washer, utility sink, and small high window with a blue-green valance.
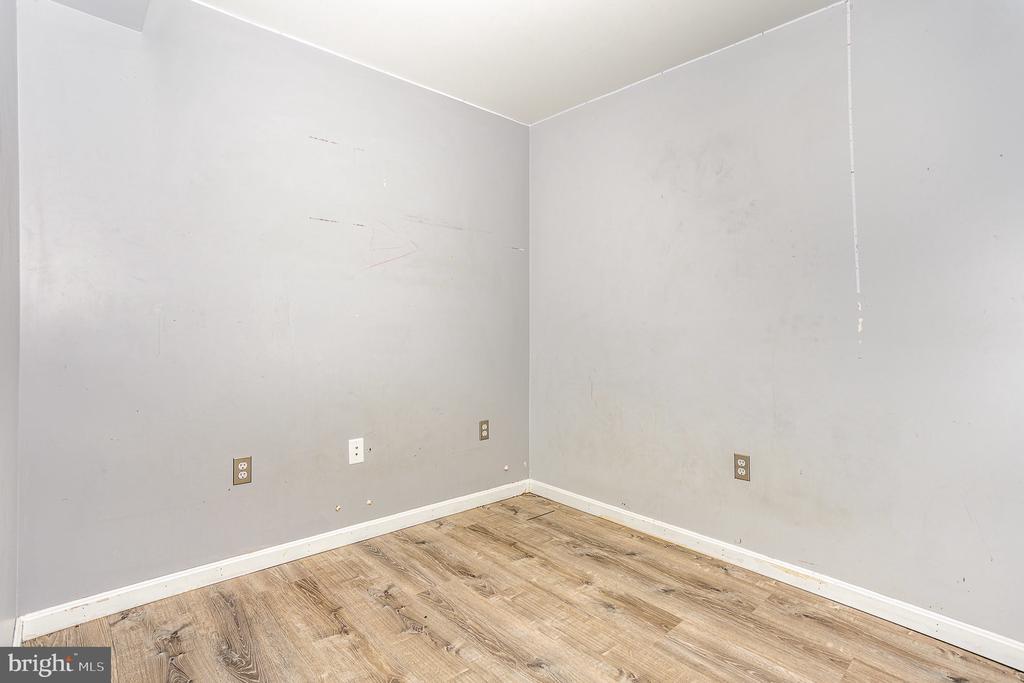
Empty room with gray walls, white baseboards, and wood-look flooring.
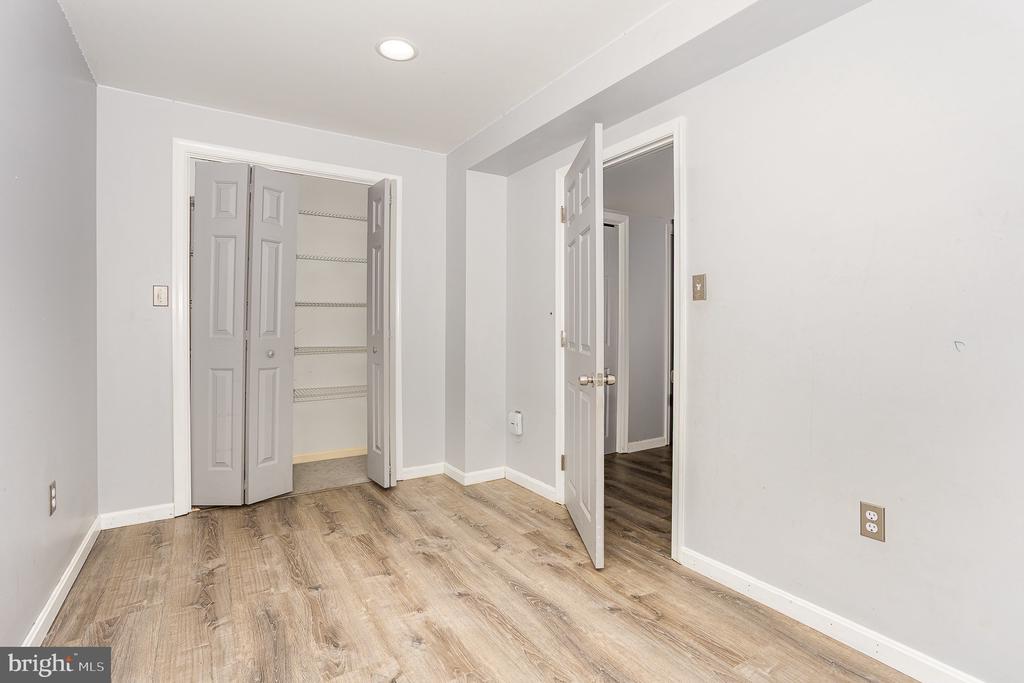
Empty room with wood-look flooring, an open closet, and a doorway to an adjoining space.
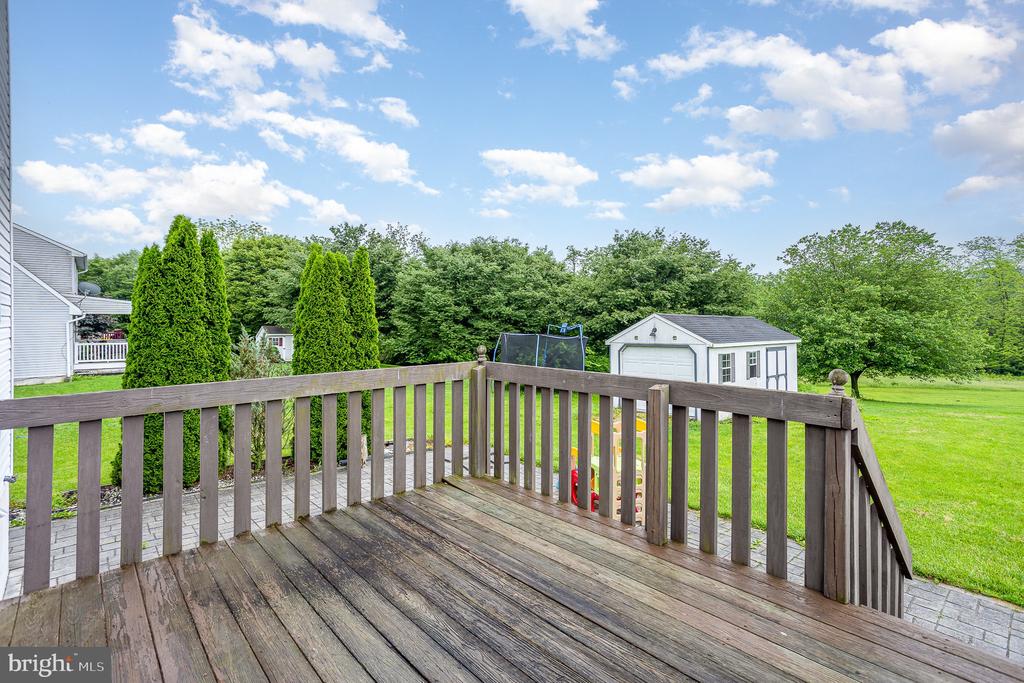
Wooden deck overlooking a green backyard with a trampoline and white storage shed.
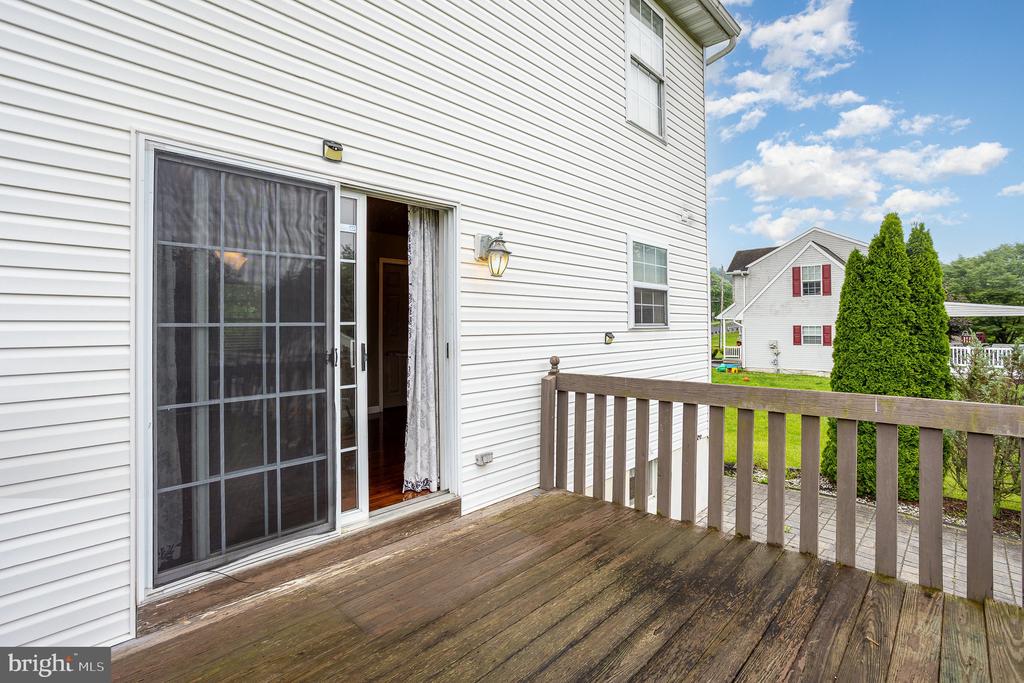
Wooden deck beside a white-sided home, with an open sliding door and neighboring house beyond the railing.
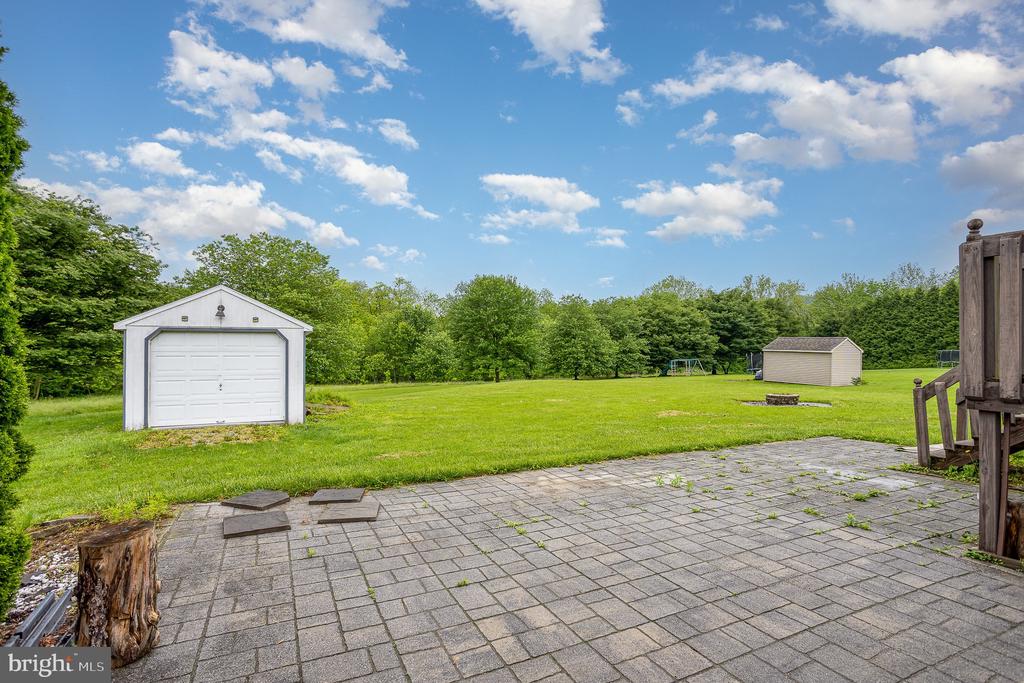
Backyard lawn with two detached sheds and a broad paved patio.
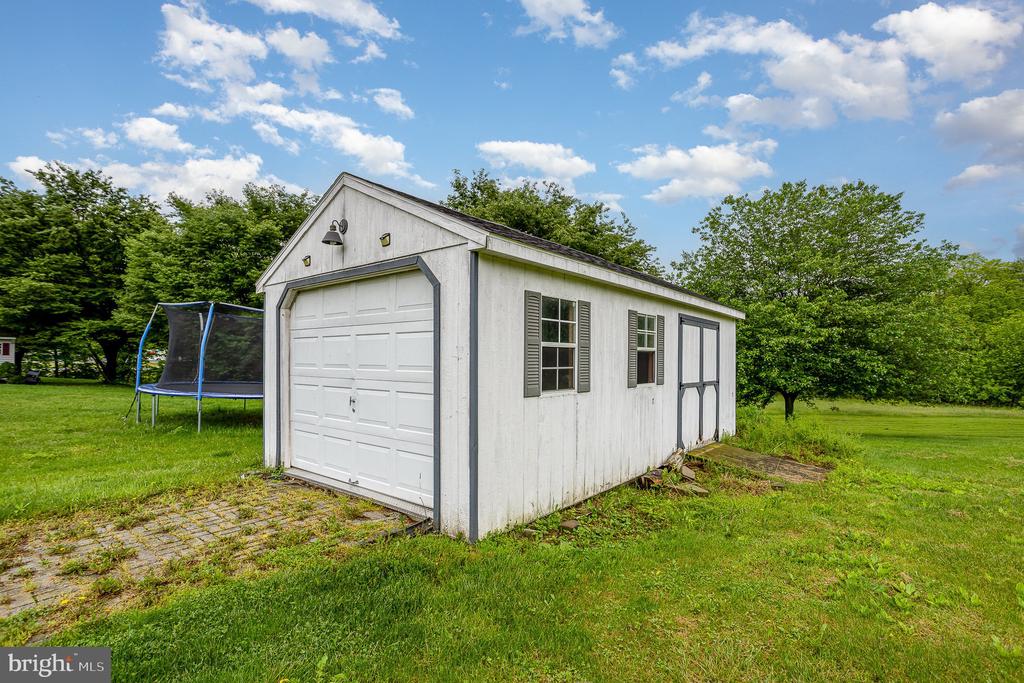
White detached garage with a large front door, side windows, and a trampoline nearby.
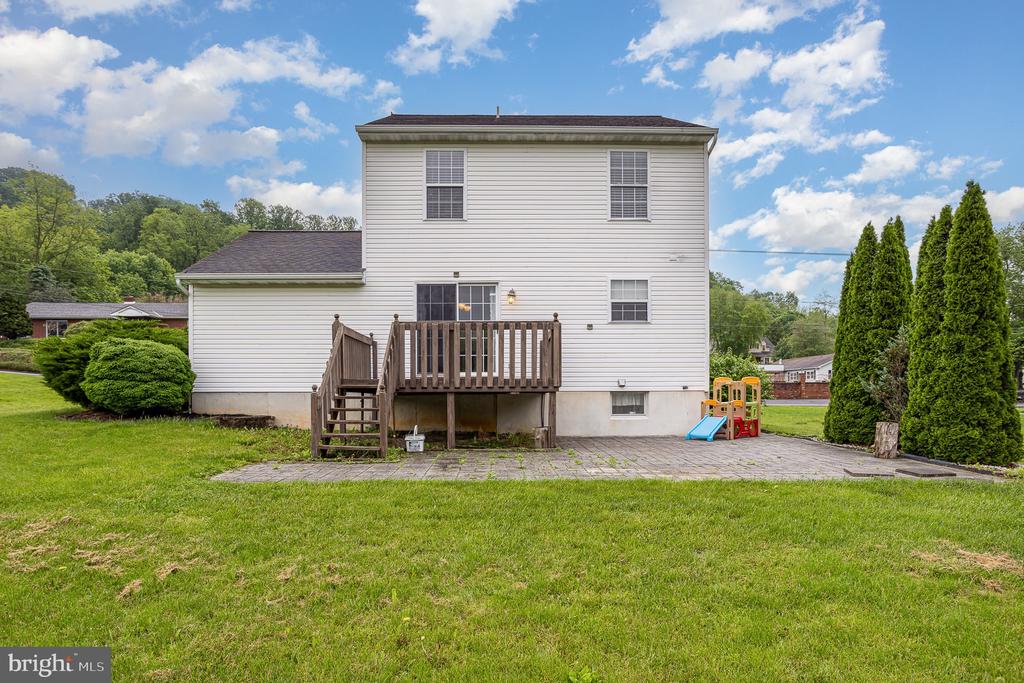
Rear of a two-story white house with a wooden deck, paved patio, and broad lawn.
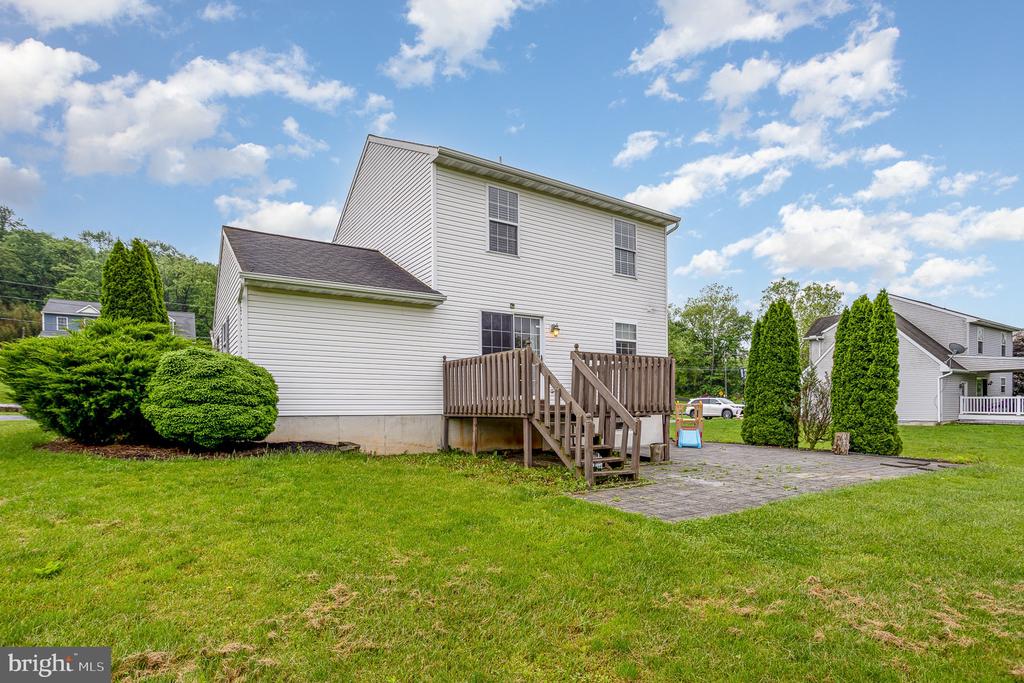
Rear exterior of a two-story white home with a raised deck, patio, and lawn.
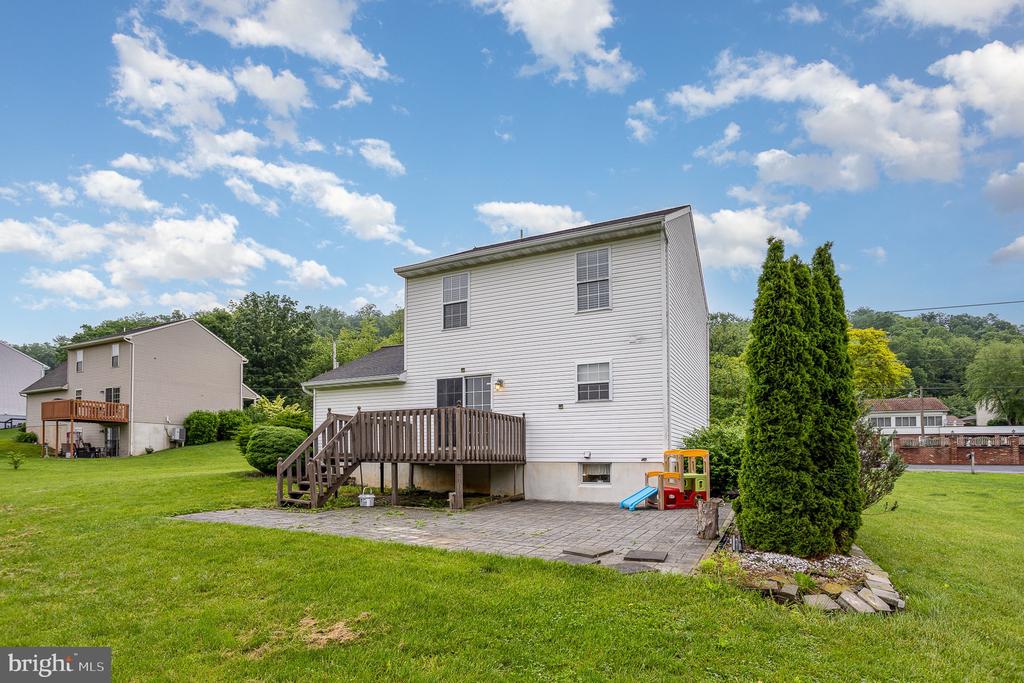
Rear of a two-story white house with a raised deck, paved patio, lawn, and children’s play equipment.
SEE ALL PHOTOS
Two-story stone-front house with dark shutters, an attached garage, and a landscaped lawn at dusk.
Two-story home with a stone facade, gray shutters, attached garage, and landscaped front lawn.
Two-story white-sided home with stone gable, covered porch, and landscaped front yard.
Two-story home with stone accents, covered porch, attached garage, and broad asphalt driveway.
Unfurnished living room with dark hardwood floors and a ceiling fan, opening to a white-cabinet kitchen.
Empty living room with glossy hardwood floors, two bright windows, and a staircase.
Kitchen with white cabinetry, stainless steel appliances, a central island, and glossy wood floors.
Kitchen with white cabinetry, dark herringbone backsplash, stainless appliances, and glossy wood flooring.
Open kitchen and dining area with white cabinets and glossy hardwood floors.
Empty dining room with hardwood floors, a chandelier, and sliding glass doors.
Unfurnished bedroom with beige carpet, a ceiling fan, and a window with white blinds.
Empty bedroom with beige carpet, gray walls, two windows, and a ceiling fan.
Bathroom vanity with granite countertop, black cabinets, oval sink and large framed mirror.
Empty bedroom with yellow walls, butterfly and elephant decals, and white double closet doors.
Empty yellow bedroom with gray carpet, a window with blinds, and colorful elephant wall decals.
Empty bedroom with turquoise walls, gray carpet, a window with blinds, and a ceiling fan.
Empty turquoise bedroom with black closet doors and a baseball-stitch wall decoration.
Finished basement with wood-look flooring, a red accent wall, recessed lights, and a support column.
Finished basement with light wood-look flooring, staircase, and an open bathroom doorway.
Laundry room with a front-loading washer, utility sink, and small high window with a blue-green valance.
Empty room with gray walls, white baseboards, and wood-look flooring.
Empty room with wood-look flooring, an open closet, and a doorway to an adjoining space.
Wooden deck overlooking a green backyard with a trampoline and white storage shed.
Wooden deck beside a white-sided home, with an open sliding door and neighboring house beyond the railing.
Backyard lawn with two detached sheds and a broad paved patio.
White detached garage with a large front door, side windows, and a trampoline nearby.
Rear of a two-story white house with a wooden deck, paved patio, and broad lawn.
Rear exterior of a two-story white home with a raised deck, patio, and lawn.
Rear of a two-story white house with a raised deck, paved patio, lawn, and children’s play equipment.
Sold

1334 Malleable Rd

1334 MALLEABLE ROAD, COLUMBIA, PA 17512

$330,500
Welcome to your dream home! This beautiful 3 bed, 1 full and 2 half bath house, with finished basement and huge .6 acre lot is exactly what your family needs. With the large windows, the living room is bright and inviting. The main level features gleaming wood floors throughout, including the kitchen with graninte countertops, tile backsplash, and modern appliances. The dining room opens to the deck which overlooks the expansive yard and leads to the large stone patio. The yard backs up to the common area and woods and features a large shed with electric service and its own garage door opener. This could be a perfect workshop or she shed. Back inside, the basement has been fully finished with LVP flooring and includes another half bath and laundry room as well as an office. The sellers are offering a full one year warranty with an acceptable offer, making this a truly worry free home. Don't miss this rare opportunity to pick your color palate, add some fresh paint, and own a beautiful home with ample indoor and outdoor space in a great location. Schedule your private showing today!

3
beds

3
baths

1,708 Sq.Ft. LIVING AREA

0.6 Acres lot

Robert Rinkus

Robert Rinkus

Features & Amenities

Interior

  • total bedrooms3
  • Total bathrooms3
  • full bathroom1
  • half bathrooms2

Area & Lot

  • Status Sold
  • Date Sold June 27, 2025
  • Living Area1,708 Sq.Ft.
  • Total Area1,708 Sq.Ft.
  • Lot Area0.6 Acres
  • MLS® IDPALA2069922
  • TypeResidential
  • YEAR BUILT2001
  • NeighborhoodLancaster County
  • Architecture StylesColonial
  • School DistrictCOLUMBIA BOROUGH

Exterior

  • STORIES2
  • Garage Space1.0
  • water SourcePublic
  • utilitiesCable TV Available
  • PoolNo Pool
  • roofShingle, Composite
  • parkingAttached Garage, Driveway
  • HEAT TYPEForced Air
  • AIR CONDITIONINGCentral A/C
  • sewerPublic Sewer
  • SubstructureConcrete Perimeter
  • Disability FeaturesNone
  • HOA AmenitiesNone

Financial

  • Sales Price$330,500
  • Real Estate Tax $6,118/yr
  • HOA $120/yr
  • Zoning RESIDENTIAL

Work With Robert

Your home is more than an address—it’s a reflection of your lifestyle. Partner with an expert who truly understands what luxury means.

Follow Me on Instagram