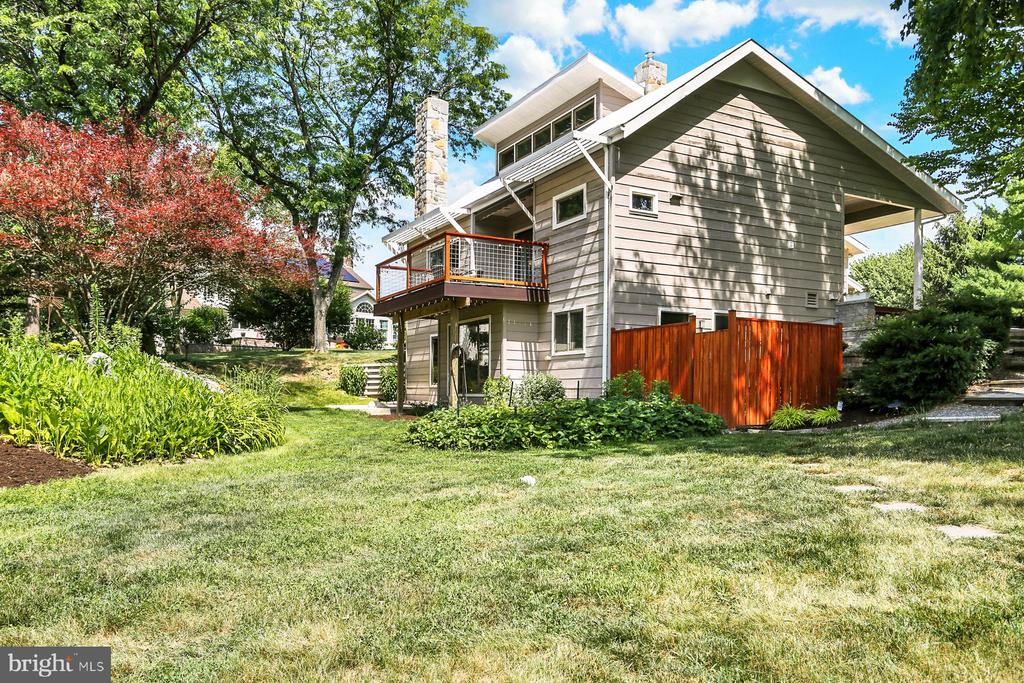
Experience the perfect blend of sustainability, comfort, and modern updates in this distinctive 2,380-
square-foot, 4-bedroom, 2-bath home. Thoughtfully designed with passive solar principles, the home
takes advantage of natural materials, abundant southern exposure, and strategic window placement to
help regulate temperature and maximize natural light throughout every season. With large picture
windows on the south side of the house, views of a beautiful natural scene are always available while the
energy of the sun is regulated by special glass, outdoor shades and operable clerestory windows to
enhance energy efficiency.
The cedar exterior complements the home's environmentally conscious design, while the white
commercial-grade rubber roof, recoated in 2022, helps reflect sunlight away from the home for added
efficiency in the summer months.
A desirable main-level bedroom offers convenience and flexibility for guests, a home office, or one-floor
living. The home's unique layout also features a loft bedroom with a spacious closet overlooking the living
area, adding character and versatility to the floor plan. Two additional bedrooms are located on the lower
level, which was fully drywalled in 2022 to create a fresh, finished feel and expanded living space.
Extensive updates completed in 2022 transformed both the functionality and style of the property,
including a stunning kitchen featuring quartz countertops, a new Trex deck with fir and wire-panel railing
overlooking a rock garden and beautiful Japanese maple tree, updated bathrooms with heated floors, a
newer front porch with South American hardwood flooring, and the addition of a second washer and dryer on the main level for everyday convenience.
Other improvements provide peace of mind for years to come, including a new water heater (2023),
heat pump (2025) and garden irrigation system. The attached garage is equipped with a 240-volt outlet, making it ready for an electric vehicle charger.
Offering a rare combination of energy-conscious design, abundant natural light, flexible living space, and
modern amenities, this one-of-a-kind home is ready to welcome its next owner.